Property
Beds
4
Full Baths
3
1/2 Baths
None
Year Built
2002
Sq.Footage
2,349
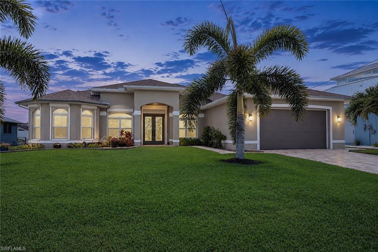
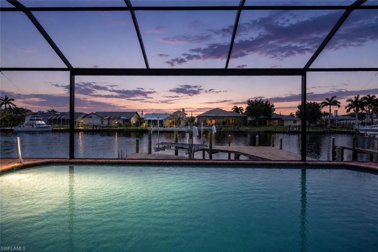
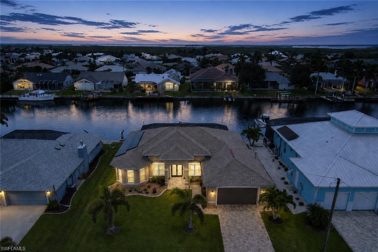
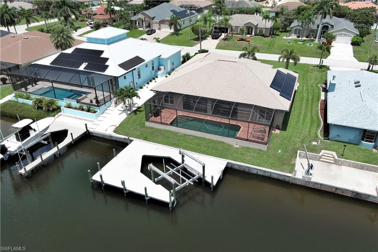
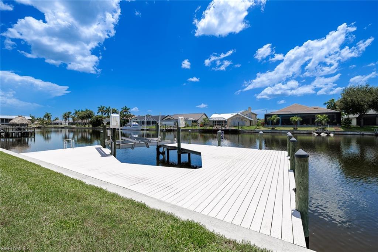
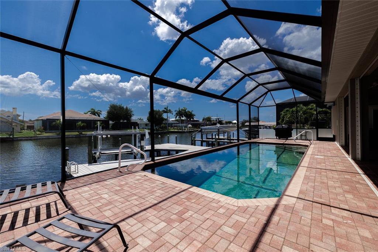
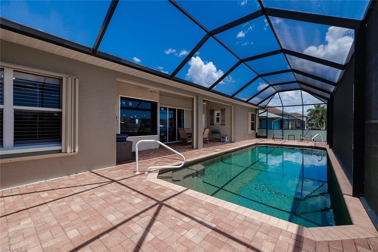
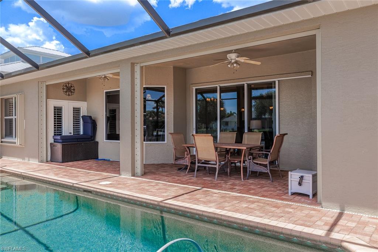
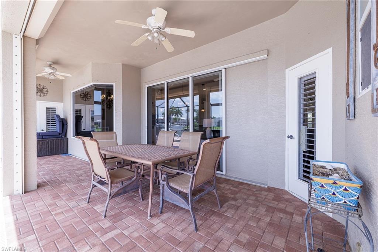
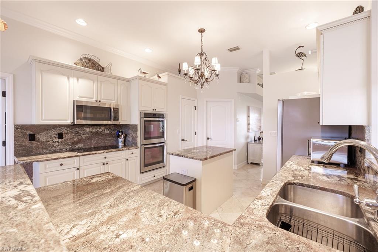
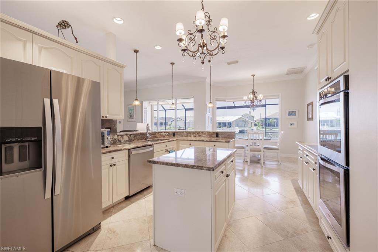
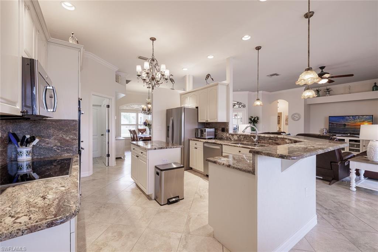
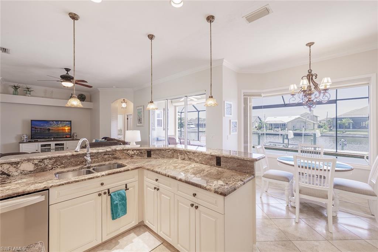
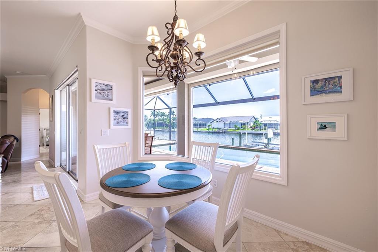
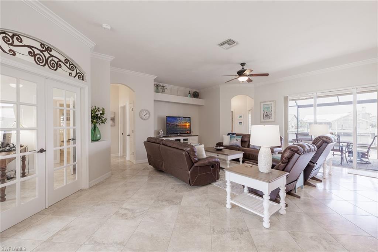
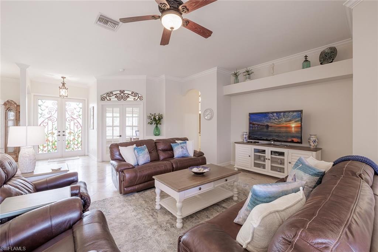
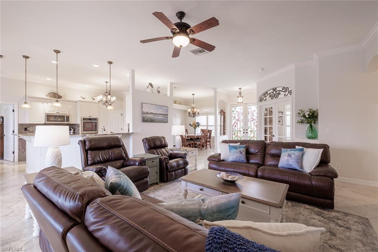
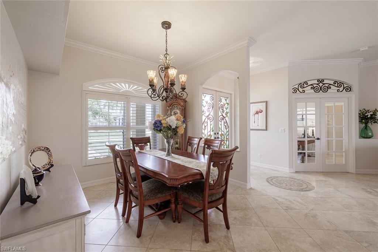
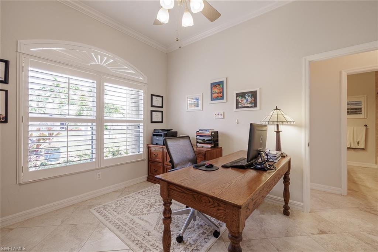
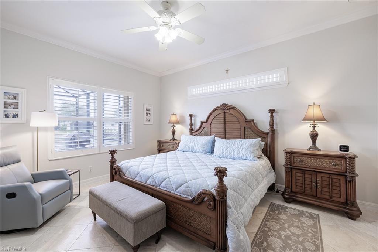
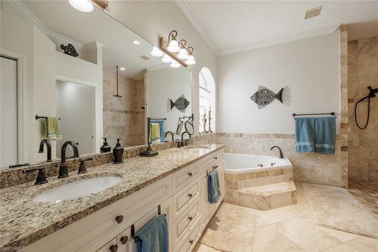
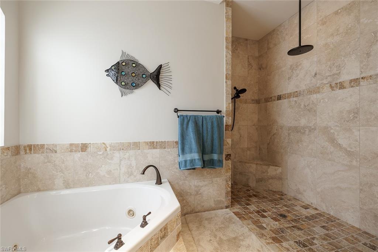
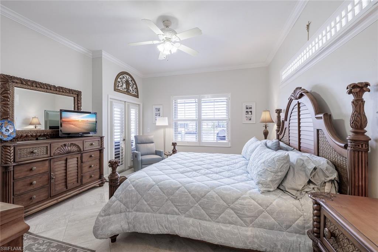
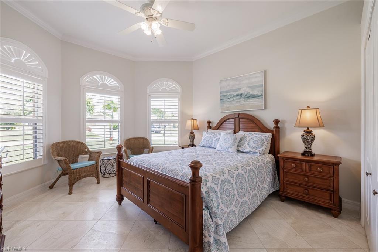
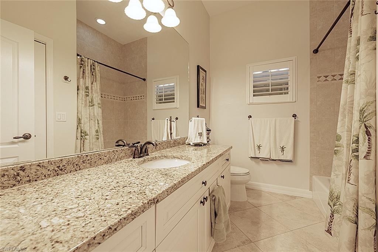
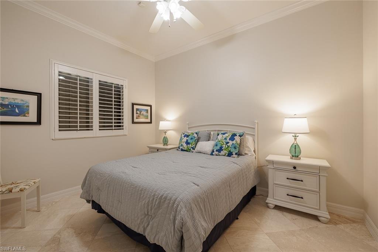
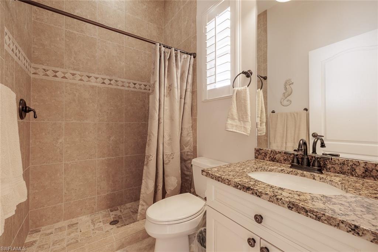
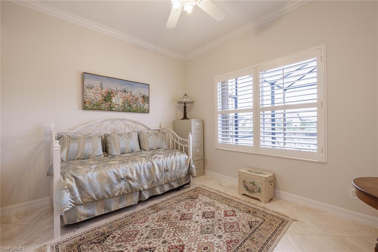
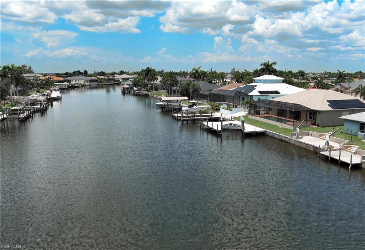
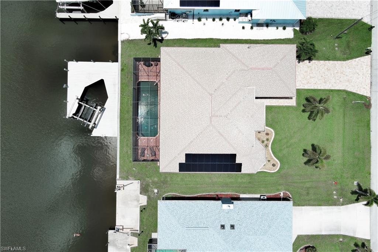
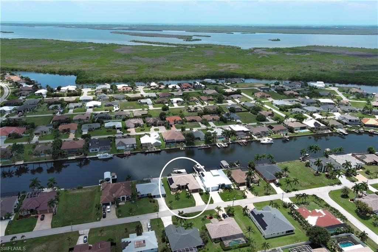
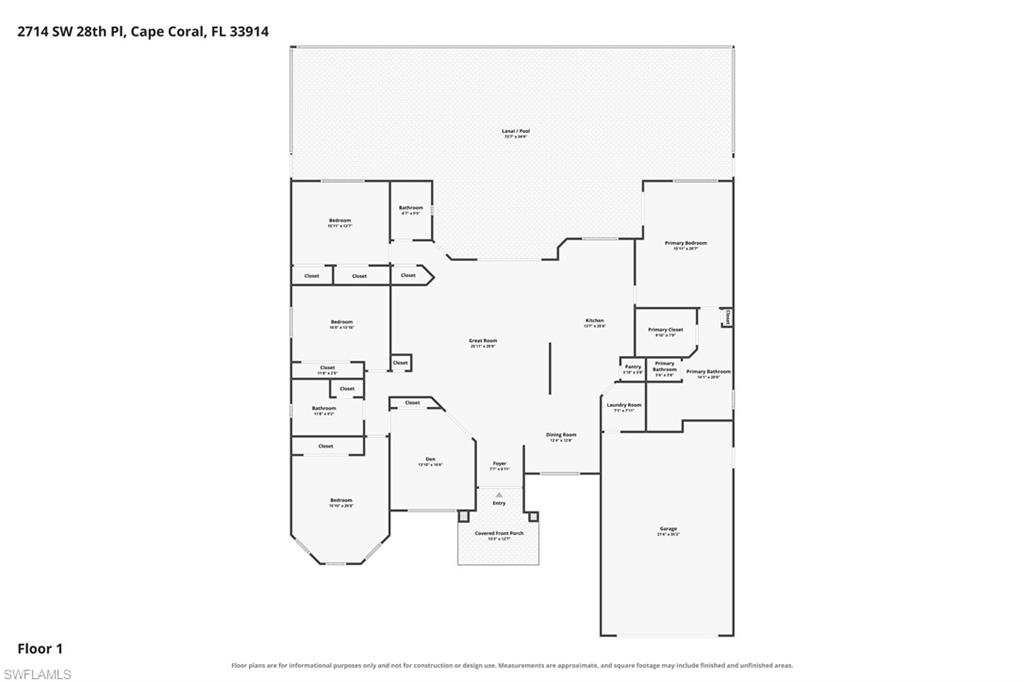
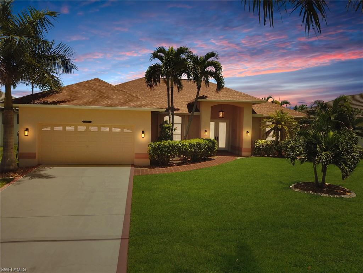
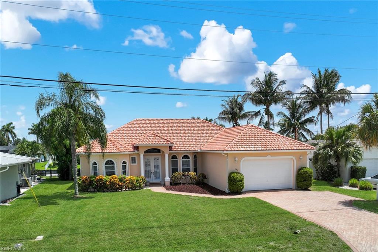
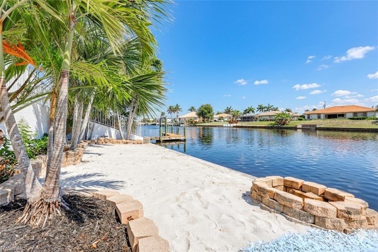
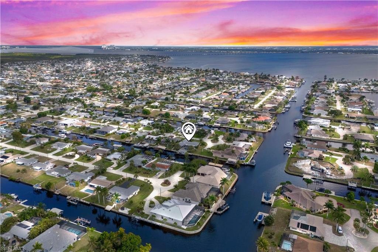
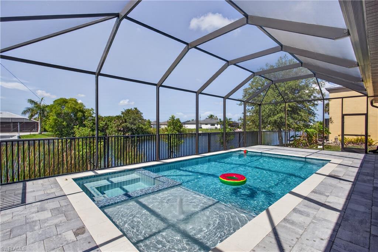
Direct Gulf access. No bridges. Expansive water views. Year-round sunsets. Perfectly positioned on the 180-foot-wide Alecia Canal with coveted SW exposure, this exceptional waterfront home combines unrestricted Gulf access, a hard-to-find 4 bed plus den, 3 bath floor plan, and an oversized 4-car garage. Measuring more than twice the width of many Cape Coral canals, the Alecia Canal offers exceptional maneuverability, accommodates everything from center consoles to large yachts, and provides spectacular sunsets nearly every evening. Designed for the waterfront lifestyle, the outdoor living area features a 31 Ft pool, oversized screened lanai, 30' x 33' dock, and 16,000-pound boat lift, making this home perfect for boating, fishing, entertaining, or simply relaxing by the water. Inside, the nearly 2,350 SF floor plan offers four bedrooms plus a private office with French doors that can easily serve as a fifth bedroom. Travertine flooring throughout, granite countertops in kitchen and baths, crown molding, plantation shutters, high-volume ceilings, and a stained-glass front entry complete the interior. The oversized 4-car garage comfortably fits three full-size vehicles while still leaving abundant room for storage, a workshop, golf carts, or recreational equipment, with flexibility for up to four vehicles depending on size. Major updates include a new roof (2020), A/C (2026), pool cage (2023), pool heater (2026), pool pump (2025), exterior paint (2023), interior paint (2025), and paver driveway and walkways (2026). Additional features include fully owned whole-house solar (July electric bill less than $63!) and complete, whole house hurricane protection including electric roll-down shutters on front door and rear lanai. A rare combination of direct Gulf access, a 180-foot-wide canal, versatile floor plan, oversized garage, and extensive updates makes this home stand out in today's waterfront market.
Features & Amenities
Interior
-
Other Interior Features
Entrance Foyer, Breakfast Bar, Pantry, Walk-In Closet(s)
-
Total Bedrooms
4
-
Bathrooms
3
-
Cooling YN
YES
-
Cooling
Ceiling Fan(s)
-
Fireplace YN
NO
-
Heating YN
YES
-
Heating
Central, Electric
-
Pet friendly
Yes
Exterior
-
Garage
Yes
-
Garage spaces
4
-
Construction Materials
Block, Stucco
-
Parking
Garage Door Opener, Attached
-
Patio and Porch Features
Screened
-
Pool
Yes
-
Pool Features
Heated, Electric Heat, Screen Enclosure, Private
-
Waterfront YN
YES
-
View
Canal, Water
Area & Lot
-
Lot Features
Waterfront
-
Lot Size(acres)
0.23
-
Lot Size(square feet)
10,019
-
Property Type
Residential
-
Property Sub Type
Single Family Residence
-
Architectural Style
Ranch, Single Family
Price
-
Sales Price
$824,800
-
Tax Amount
$7,235.34
-
Sq. Footage
2,349
-
Price/SqFt
$351
HOA
-
Association
No
Property Resources
-
Horse Property
NO
School District
-
Elementary School
N/A
-
Middle School
N/A
-
High School
N/A
Property Features
-
Stories
1
-
New Construction
NO
-
Association Amenities
None
-
Ownership
Single Family
-
Senior Community YN
NO
Schedule a Showing
Showing scheduled successfully.
Mortgage calculator
Estimate your monthly mortgage payment, including the principal and interest, property taxes, and HOA. Adjust the values to generate a more accurate rate.
Your payment
Principal and Interest:
$
Property taxes:
$
HOA fees:
$
Total loan payment:
$
Total interest amount:
$
Location
County
Lee
Elementary School
Middle School
High School
Listing Courtesy of Jon Wunsch , Wunsch Realty Inc
RealHub Information is provided exclusively for consumers' personal, non-commercial use, and it may not be used for any purpose other than to identify prospective properties consumers may be interested in purchasing. All information deemed reliable but not guaranteed and should be independently verified. All properties are subject to prior sale, change or withdrawal. RealHub website owner shall not be responsible for any typographical errors, misinformation, misprints and shall be held totally harmless.

Agent | Realtor®
Julia McCabe
Call Julia today to schedule a private showing.

* Listings on this website come from the FMLS IDX Compilation and may be held by brokerage firms other than the owner of this website. The listing brokerage is identified in any listing details. Information is deemed reliable but is not guaranteed. If you believe any FMLS listing contains material that infringes your copyrighted work please click here to review our DMCA policy and learn how to submit a takedown request.© 2024 FMLS.
Related Properties
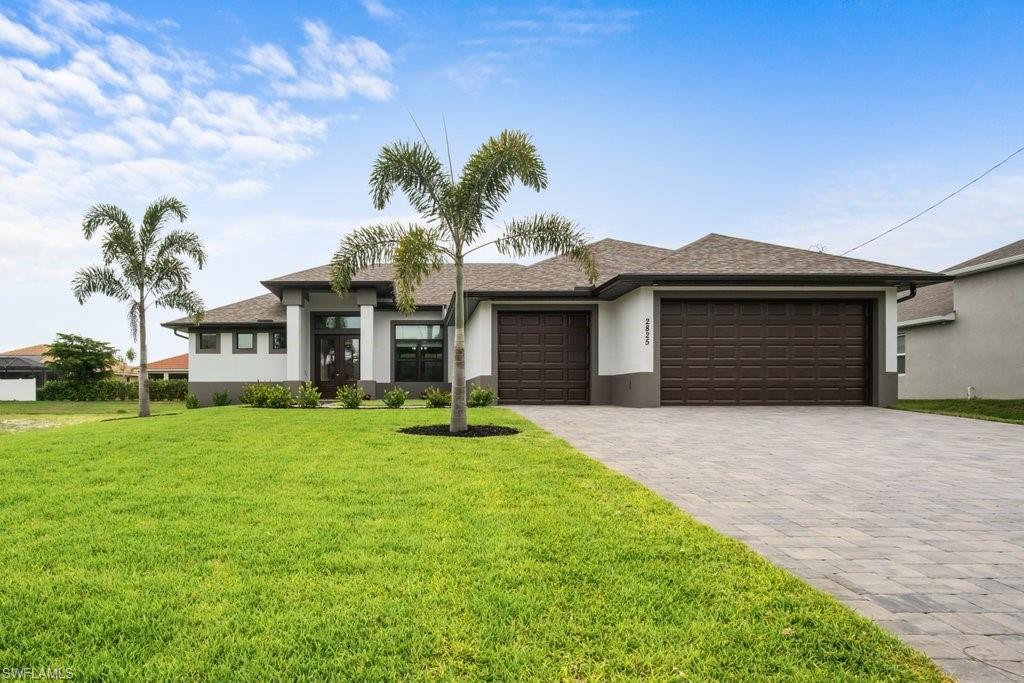
CAPE CORAL
2825 SW 49th TER
4 Beds
3 Baths
2,337 Sq.Ft.
$735,000
MLS#: 226024302
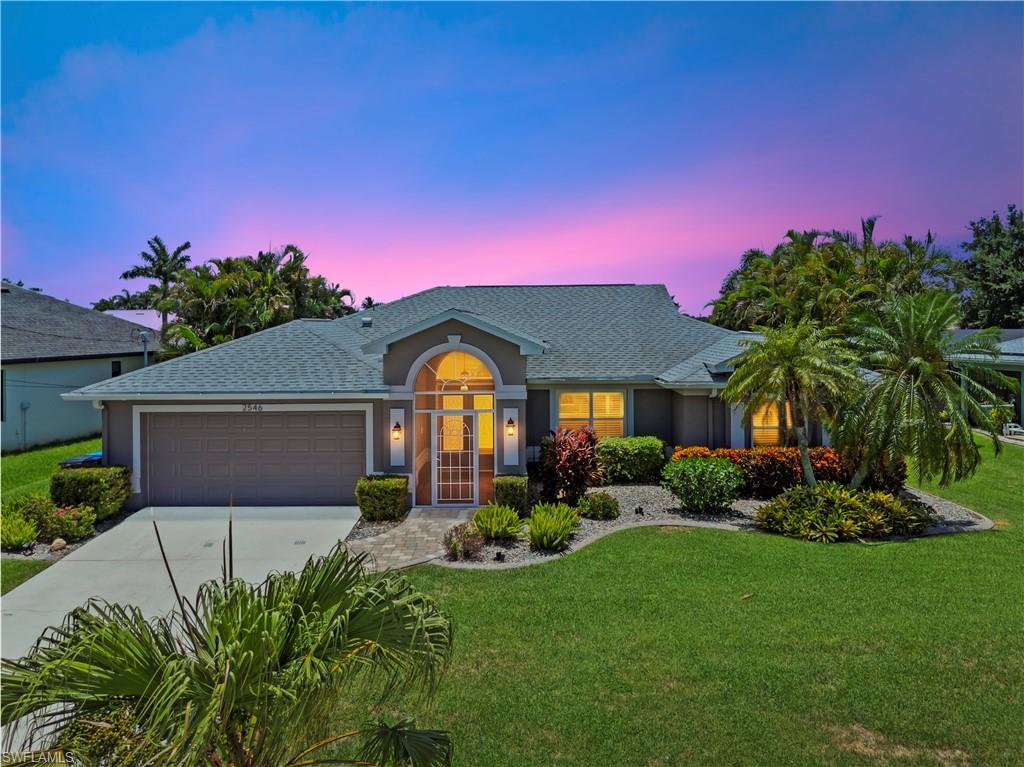
CAPE CORAL
2546 SW 30th ST
3 Beds
2 Baths
1,840 Sq.Ft.
$665,000
MLS#: 2026030828
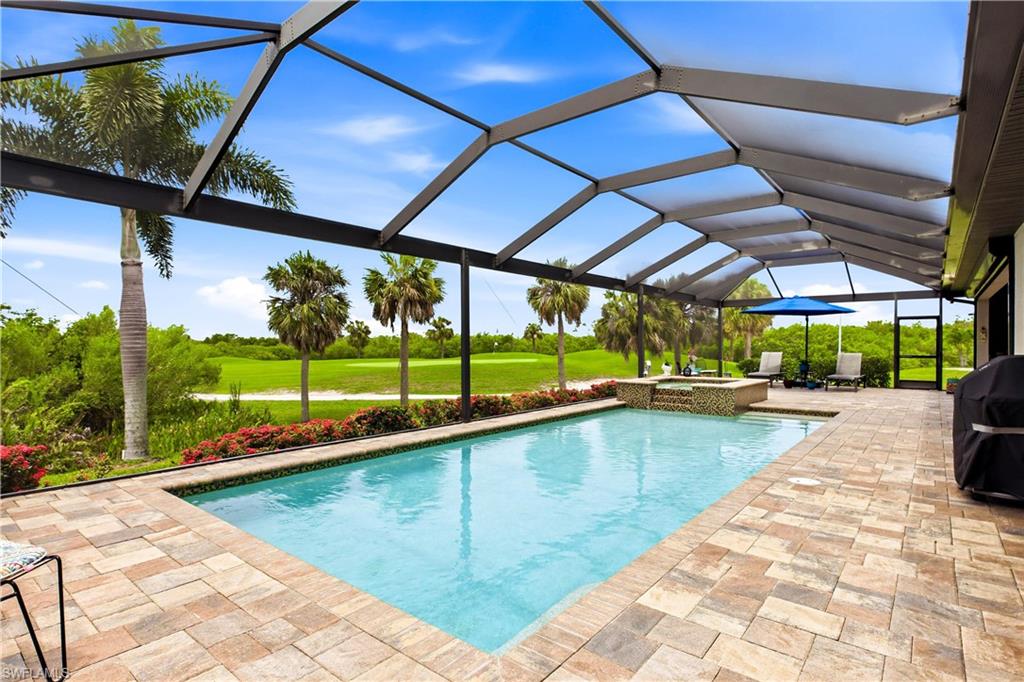
CAPE CORAL
11795 Royal Tee CIR
3 Beds
2 Baths
2,215 Sq.Ft.
$749,900
MLS#: 2026030773
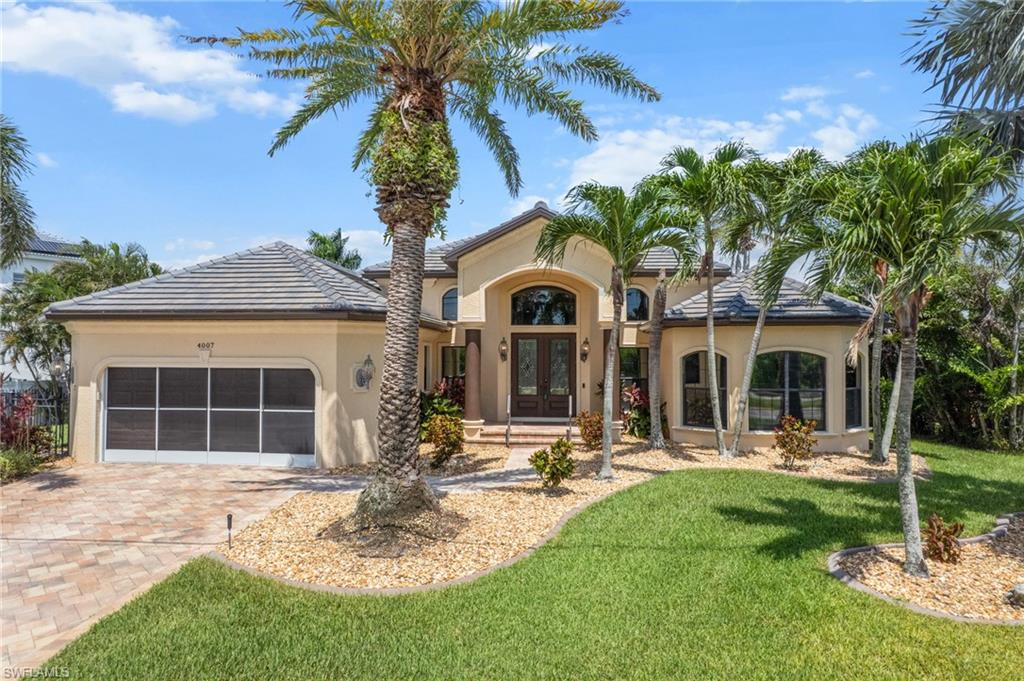
CAPE CORAL
4007 Surfside BLVD
3 Beds
2 Baths
2,909 Sq.Ft.
$815,900
MLS#: 2026030693
CAPE CORAL
2601 SW 37th ST
3 Beds
2 Baths
2,045 Sq.Ft.
$699,999
MLS#: 2026030609
CAPE CORAL
1632 Savona PKWY
3 Beds
3 Baths
2,518 Sq.Ft.
$775,000
MLS#: 2026028290
CAPE CORAL
920 E Archer PKWY
3 Beds
2 Baths
2,158 Sq.Ft.
$675,000
MLS#: 2026030443
CAPE CORAL
3122 SE 18th PL
3 Beds
3 Baths
2,020 Sq.Ft.
$874,900
MLS#: 2026030187
CAPE CORAL
2836 SW 1st TER
4 Beds
3 Baths
2,108 Sq.Ft.
$679,000
MLS#: 2026030262
