Multi-Story Home, Single Family
27400 Hickory BLVD
BONITA SPRINGS, FL 34134
MLS#: 226026112
$14,850,000


Property
Beds
5
Full Baths
5
1/2 Baths
2
Year Built
2026
Sq.Footage
5,846
Damon of DCS-Damon Custom Structures and his in house design team have just set a new bar for the ultimate Bonita Beach new construction home. With 10,818 total living and 5,846 AC SQ FT the size of this luxury home is immediately felt in the grand living room, larger outdoor covered lanai and open pool deck. The quality of finishes and the imagination of the design elements are found throughout this 5 bedroom 5 full baths 2 half baths plus office and flex room home. The 40’ wide main floor level features the kitchen, dining room, great room and bar/wine rooms all open to each other and all with wide views of the Gulf of America through the covered lanai, open deck and tropical pool & spa with a negative edge. The kitchen features 48” Wolf gas range, SubZero refrigerator, micro drawer, custom built wood cabinetry, Quartz counters and large sit at island. Grand room features a wall & cabinet design that is both beautiful and functional with large screen TV. Dining on the Gulf for 8 (expandable to 10) plus 5 at the kitchen Island and 8 more on the covered lanai. The sit at bar features seating for six, a fully size subzero refrigerator, dishwasher, sink plus an all glass wine room with serving area & additional wine cooler-all with Gulf views. There is a pool bath just off the pool in the covered lanai which offers a dining area, a large seating area with fireplace, TV above and summer kitchen with grill sink & refrigerator. There is another half bath for the living areas. The master suite features a King size bed facing floor to ceiling glass over looking the white sand beach and turquoise waters of the Gulf, a large screen automatic projector HD TV, desk area, morning bar and a covered deck on the Gulf. There are two large custom closets, an amazing master bath with oversized shower, free standing tub, heated floors and a Toto smart toilet. The 5 guests bedrooms with en-suite baths could be master bedrooms in most houses. The laundry room is the size of a bedroom with lots of storage. The office is large enough to work from home. The Flex room on the Gulf offers a second entertaining area with a full wall built-in with big screen TV, kitchenette including full size SubZero refrigerator, micro drawer, dishwasher, full size wine cooler, table for 8 and a covered deck on the Gulf. Best of all- the Designer furnishings are included! Features include private elevator, wide plank oak hardwood flooring throughout, designer plumbing and light fixtures, smart home electronics, lighting, audio & video, electric screens and shutters on the covered decks, Anderson impact windows, standing seam metal roof, reinforced concrete construction, extensive millwork throughout, high volume ceilings and the ceiling details DCS has been known for have been taken to a whole new level. The Garage will easily hold 10 cars & toys. Walk to restaurants, boat rentals, plus Mercato, Promenade, Coconut Point, entertainment, golf courses & International Airport are nearby.
Features & Amenities
Interior
-
Other Interior Features
Entrance Foyer, Elevator, Breakfast Bar, Bar, Coffered Ceiling(s), Wired for Sound, Tray Ceiling(s), Vaulted Ceiling(s), Walk-In Closet(s), Wet Bar
-
Total Bedrooms
5
-
Bathrooms
5
-
1/2 Bathrooms
2
-
Cooling YN
YES
-
Cooling
Ceiling Fan(s), Zoned
-
Fireplace YN
YES
-
Heating YN
YES
-
Heating
Central, Electric, Zoned
-
Pet friendly
Yes
Exterior
-
Garage
Yes
-
Garage spaces
1
-
Construction Materials
Block, Stucco
-
Other Exterior Features
Gas Grill, Outdoor Kitchen, Outdoor Shower, Storage
-
Parking
Garage Door Opener, Paved, Attached
-
Patio and Porch Features
Screened, Deck
-
Pool
Yes
-
Pool Features
Heated, Gas Heat, Infinity, Private
-
Waterfront YN
YES
-
View
Water
Area & Lot
-
Lot Features
Waterfront
-
Lot Size(acres)
0.326
-
Lot Size(square feet)
14,201
-
Property Type
Residential
-
Property Sub Type
Single Family Residence
-
Architectural Style
Multi-Story Home, Single Family
Price
-
Sales Price
$14,850,000
-
Tax Amount
$63,864.02
-
Sq. Footage
5,846
-
Price/SqFt
$2,540
HOA
-
Association
No
Property Resources
-
Horse Property
NO
School District
-
Elementary School
N/A
-
Middle School
N/A
-
High School
N/A
Property Features
-
Stories
3
-
New Construction
YES
-
Association Amenities
Beach Access
-
Foundation Details
Pillar/Post/Pier
-
Ownership
Single Family
-
Senior Community YN
NO
Schedule a Showing
Showing scheduled successfully.
Mortgage calculator
Estimate your monthly mortgage payment, including the principal and interest, property taxes, and HOA. Adjust the values to generate a more accurate rate.
Your payment
Principal and Interest:
$
Property taxes:
$
HOA fees:
$
Total loan payment:
$
Total interest amount:
$
Location
County
Lee
Elementary School
Middle School
High School
Listing Courtesy of Barry DeNicola, Barry DeNicola Realty Inc
RealHub Information is provided exclusively for consumers' personal, non-commercial use, and it may not be used for any purpose other than to identify prospective properties consumers may be interested in purchasing. All information deemed reliable but not guaranteed and should be independently verified. All properties are subject to prior sale, change or withdrawal. RealHub website owner shall not be responsible for any typographical errors, misinformation, misprints and shall be held totally harmless.

Agent | Realtor®
Julia McCabe
Call Julia today to schedule a private showing.

* Listings on this website come from the FMLS IDX Compilation and may be held by brokerage firms other than the owner of this website. The listing brokerage is identified in any listing details. Information is deemed reliable but is not guaranteed. If you believe any FMLS listing contains material that infringes your copyrighted work please click here to review our DMCA policy and learn how to submit a takedown request.© 2024 FMLS.
Related Properties
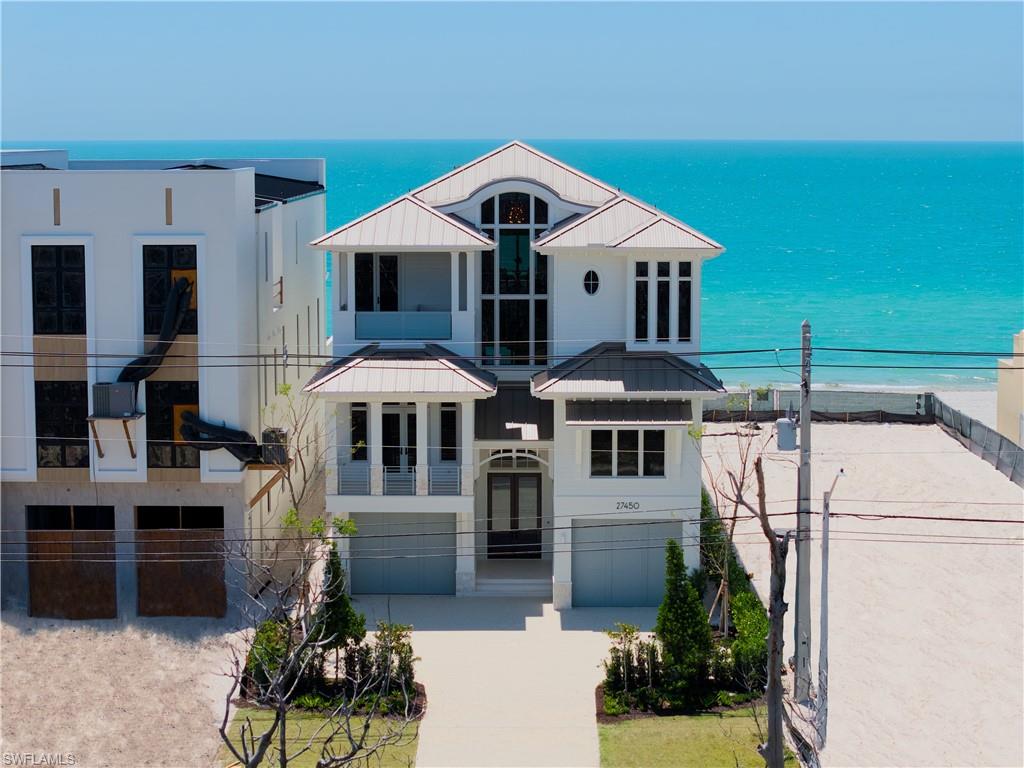
BONITA SPRINGS
27450 Hickory BLVD
6 Beds
6 Baths
6,087 Sq.Ft.
$14,950,000
MLS#: 226016396
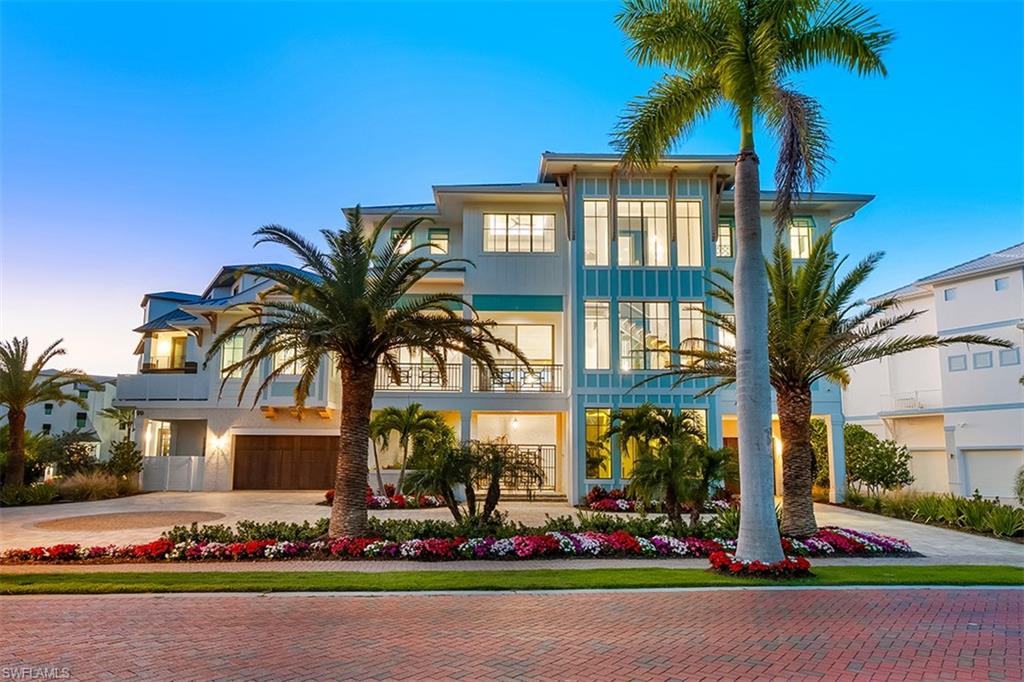
BONITA SPRINGS
99 Saint Lucia LN
4 Beds
4 Baths
4,676 Sq.Ft.
$14,900,000
MLS#: 225082693
