Features & Amenities

Interior

  • Other Interior Features

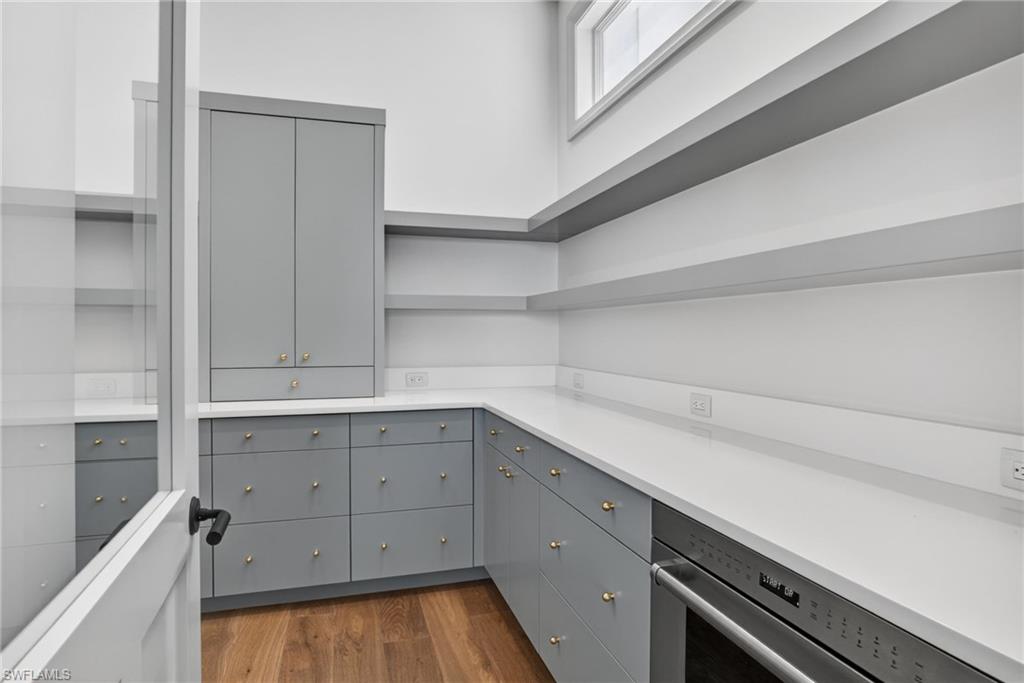
    Entrance Foyer, Elevator, Breakfast Bar, Eat-in Kitchen, Bar, Pantry, Tray Ceiling(s), Walk-In Closet(s), Wet Bar

  • Total Bedrooms

    6

  • Bathrooms

    6

  • 1/2 Bathrooms

    2

  • Cooling YN

    YES

  • Cooling

    Ceiling Fan(s), Zoned

  • Fireplace YN

    NO

  • Heating YN

    YES

  • Heating

    Central, Electric

  • Pet friendly

    Yes

Exterior

  • Garage

    Yes

  • Garage spaces

    6

  • Construction Materials

    Block, Stucco

  • Other Exterior Features

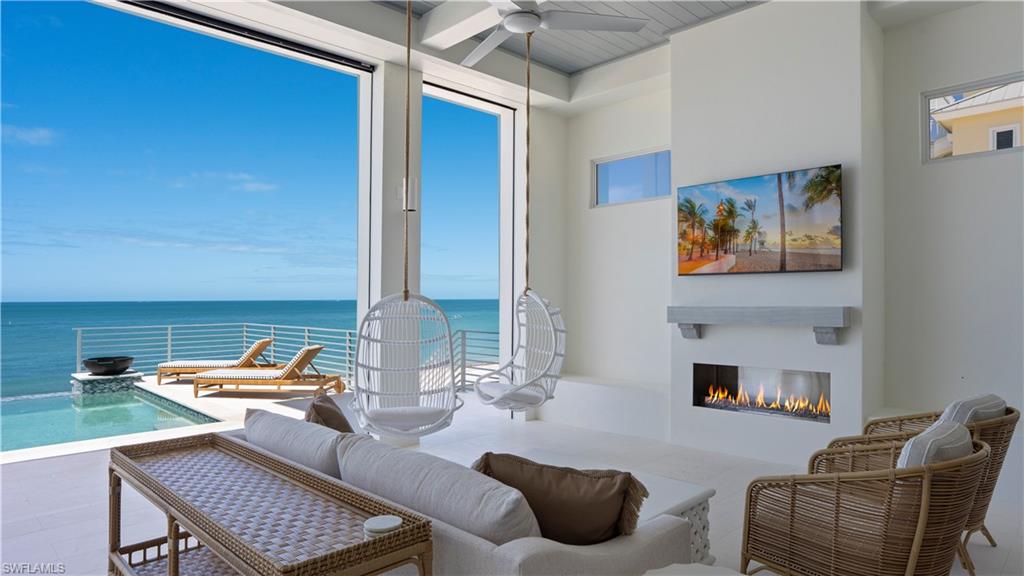
    Gas Grill, Balcony, Outdoor Kitchen, Outdoor Shower

  • Parking

    Garage Door Opener, Attached

  • Patio and Porch Features

    Screened

  • Pool

    Yes

  • Pool Features

    Pool/Spa Combo, Infinity, Salt Water, Private

  • Waterfront YN

    YES

  • View

    Water

Area & Lot

  • Lot Features

    Waterfront

  • Lot Size(acres)

    0.3239

  • Lot Size(square feet)

    14,109

  • Property Type

    Residential

  • Property Sub Type

    Single Family Residence

  • Architectural Style

    Multi-Story Home, Single Family

Price

  • Sales Price

    $14,950,000
  • Tax Amount

    $63,829.33

  • Sq. Footage

    6,087

  • Price/SqFt

    $2,456

HOA

  • Association

    No

Property Resources

  • Horse Property

    NO

School District

  • Elementary School

    N/A

  • Middle School

    N/A

  • High School

    N/A

Property Features

  • Stories

    3

  • New Construction

    YES

  • Association Amenities

    None

  • Ownership

    Single Family

  • Senior Community YN

    NO

Schedule a Showing

Showing scheduled successfully.

<
>
IN PERSON
VIA CHAT

What is 3 + 4 ?


Change time

Mortgage calculator

Estimate your monthly mortgage payment, including the principal and interest, property taxes, and HOA. Adjust the values to generate a more accurate rate.

Your payment

Principal and Interest:

$

Property taxes:

$

HOA fees:

$

Total loan payment:

$

Total interest amount:

$

Location

County

Lee

Elementary School

Middle School

High School

Listing Courtesy of Charles Ruck, Potter Trinity

RealHub Information is provided exclusively for consumers' personal, non-commercial use, and it may not be used for any purpose other than to identify prospective properties consumers may be interested in purchasing. All information deemed reliable but not guaranteed and should be independently verified. All properties are subject to prior sale, change or withdrawal. RealHub website owner shall not be responsible for any typographical errors, misinformation, misprints and shall be held totally harmless.

Agent Julia McCabe

Agent | Realtor®

Julia McCabe

Call Julia today to schedule a private showing.


* Listings on this website come from the FMLS IDX Compilation and may be held by brokerage firms other than the owner of this website. The listing brokerage is identified in any listing details. Information is deemed reliable but is not guaranteed. If you believe any FMLS listing contains material that infringes your copyrighted work please click here to review our DMCA policy and learn how to submit a takedown request.© 2024 FMLS.
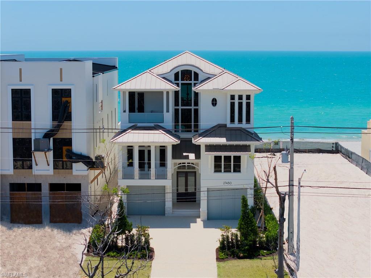
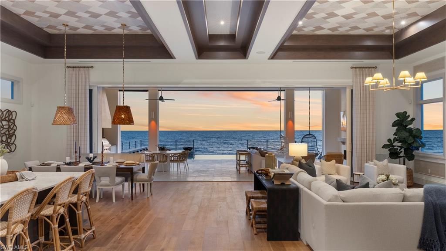
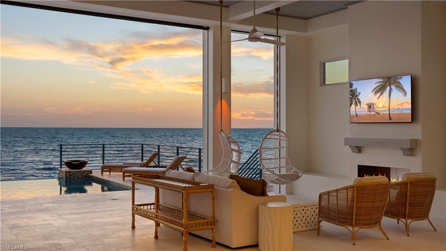
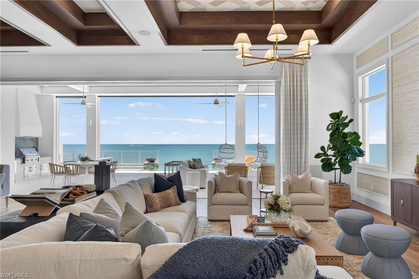
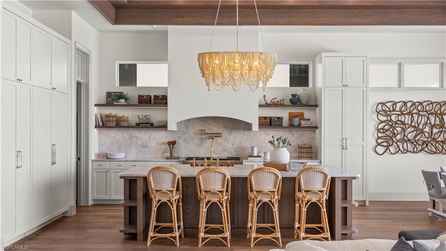
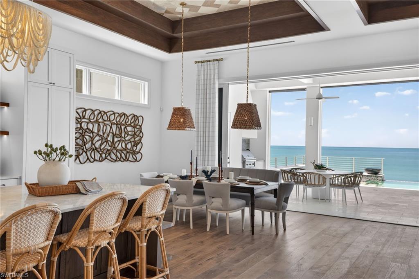
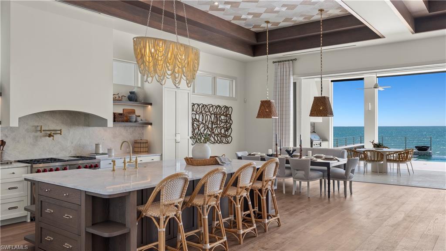
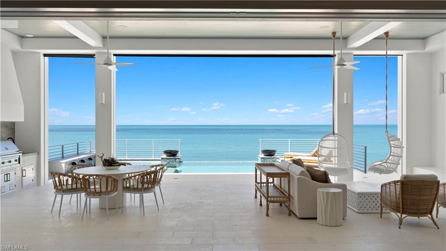
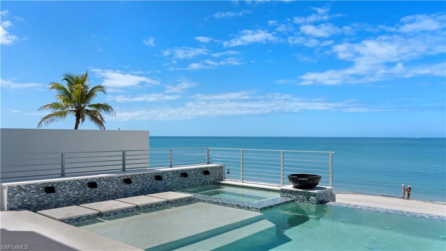
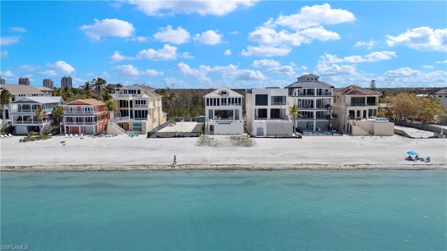
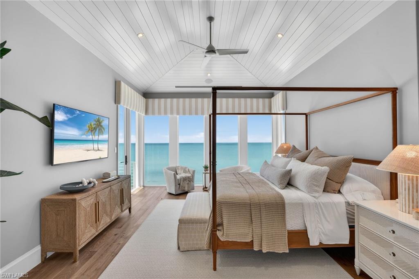
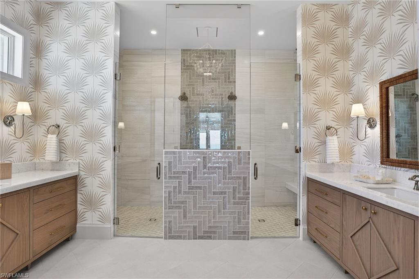
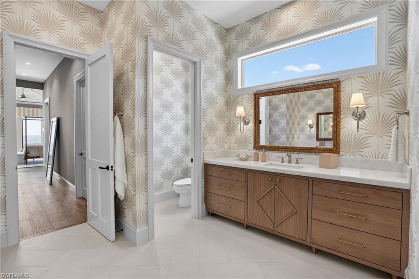
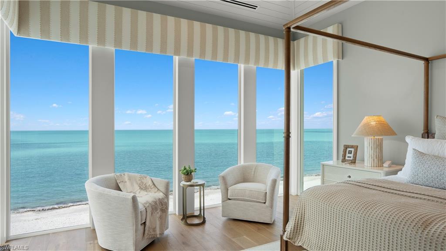
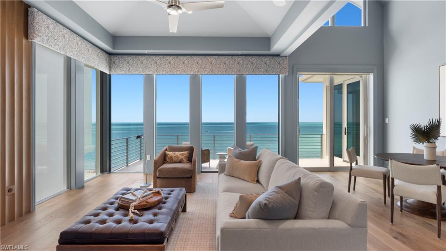
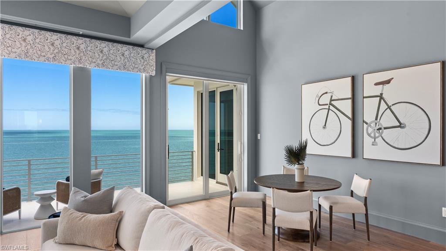
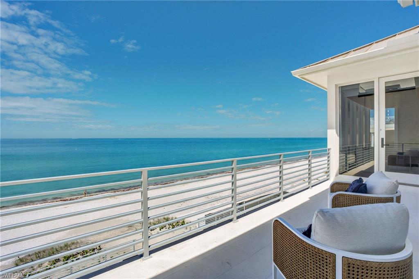
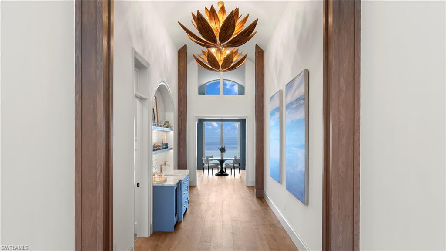
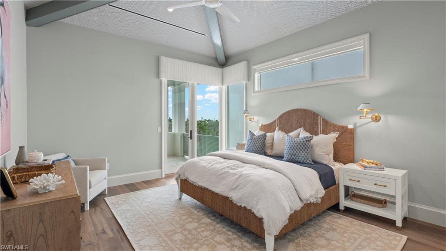
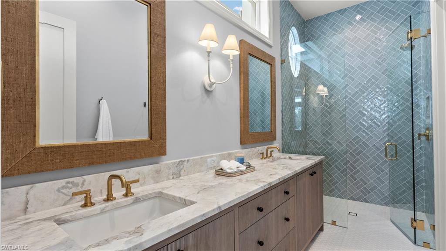
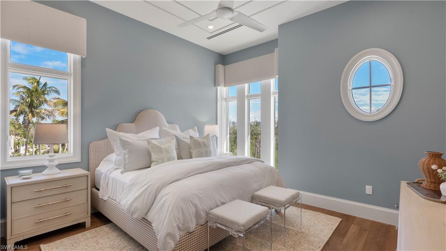
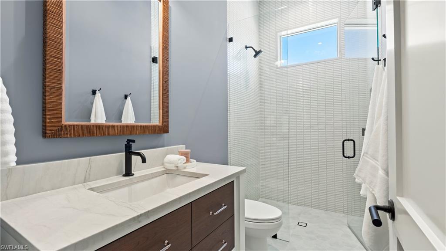
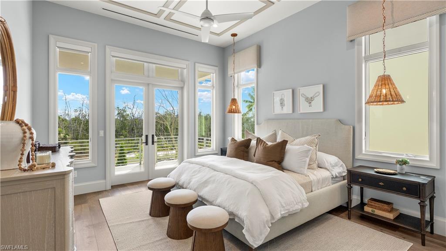
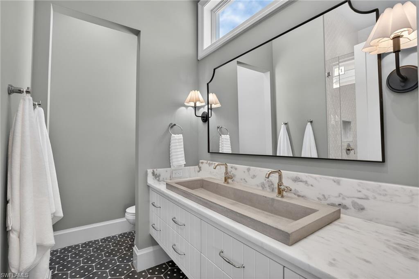
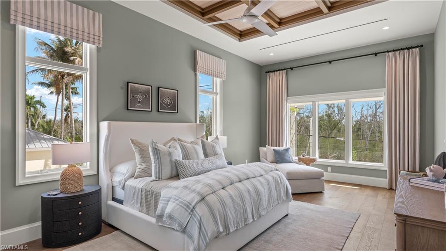
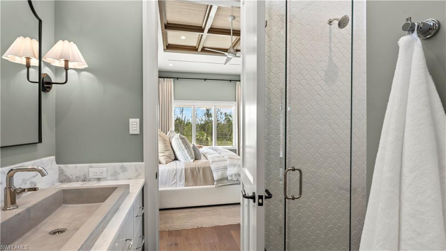
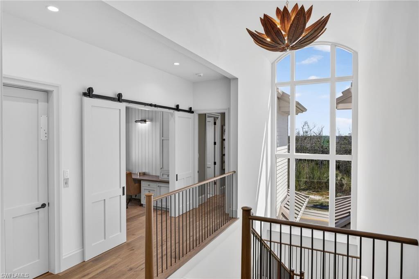
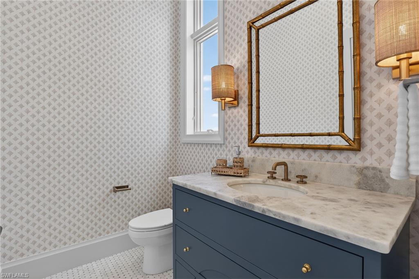
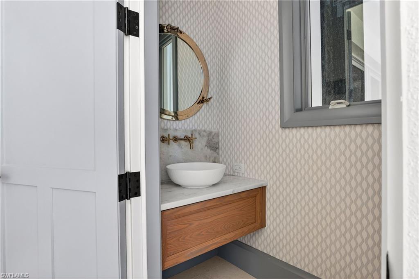
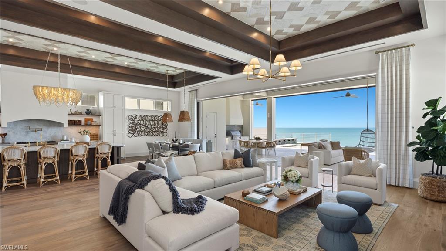
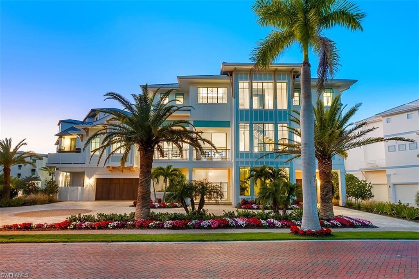
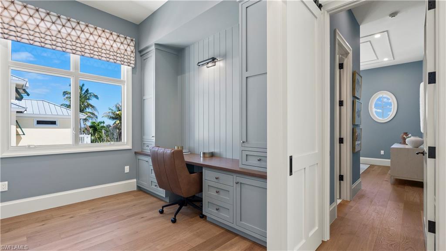
27450 Hickory Blvd offers a rare opportunity to step into newly completed beachfront construction on Bonita Beach—without the years typically required to create it. The residence spans nearly 6,100 square feet under air, with six full ensuite bedrooms, a dedicated office/flex room, and two additional powder baths. The floor plan is designed to live well. Open where it should be, private where it matters, and capable of handling a full house without ever feeling crowded. The main living area centers on the Gulf, where walls of glass disappear, and the horizon becomes part of the room. It’s an easy place to sit down, look out, and realize you’ve reached a point where you know exactly what matters—and more importantly, what doesn’t. Then you look back and see your family and friends enjoying it with you—and that’s what makes it all worth it. Interior finishes are warm and grounded, with deeper wood tones and natural materials that bring a sense of familiarity and permanence. It’s refined without being formal, substantial without being heavy. Outdoor living is seamlessly integrated, with a pool and spa set directly along the Gulf, an outdoor living room, a fully equipped kitchen, and balconies positioned to take advantage of both warm sunrises over the mangroves and watercolor sunsets that slowly melt into the stars. Built by Potter Homes—one of the most established builders on Bonita Beach—this is a home backed by a track record of storm-tested construction and long-standing client relationships. Control4 automation integrates audio, lighting, shades, storm protection, and climate throughout the home, designed to function simply, whether you’re in residence or away. This is a home for someone who values peace over noise, restoration over endless activity, and permanence over trend. A place to come back to—year after year—with the same people, to make the memories that truly matter most.

27450 Hickory BLVD

Message successfully sent.

What would you like to know?

What is 3 + 4 ?

I agree to receive email communication and understand I can unsubscribe at any time.

I agree to be contacted by Julia McCabe via call, email, and text for real estate services. To opt out, you can reply 'stop' at any time or reply 'help' for assistance. You can also click the unsubscribe link in the emails. Message and data rates may apply. Message frequency may vary. Privacy Policy

Related Properties

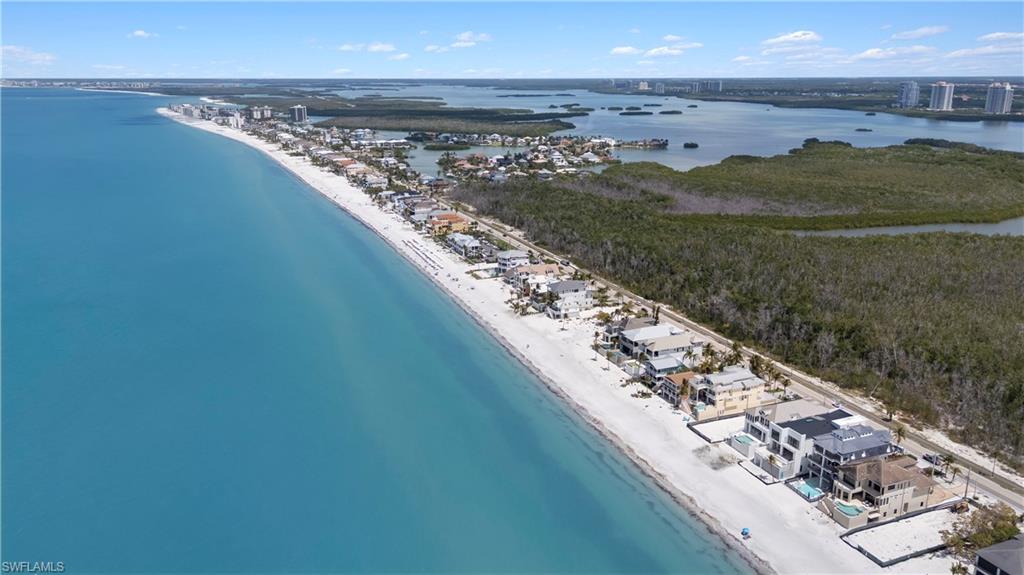
Damon of DCS-Damon Custom Structures and his in house design team have just set a new bar for the ultimate Bonita Beach new construction home. With 10,818 total living and 5,846 AC SQ FT the size of this luxury home is immediately felt in the grand living room, larger outdoor covered lanai and open pool deck. The quality of finishes and the imagination of the design elements are found throughout this 5 bedroom 5 full baths 2 half baths plus office and flex room home. The 40’ wide main floor level features the kitchen, dining room, great room and bar/wine rooms all open to each other and all with wide views of the Gulf of America through the covered lanai,  open deck and tropical pool & spa with a negative edge. The kitchen features 48” Wolf gas range, SubZero refrigerator, micro drawer, custom built wood cabinetry, Quartz counters and large sit at island. Grand room features a wall & cabinet design that is both beautiful and functional with large screen TV.  Dining on the Gulf for 8  (expandable to 10) plus 5 at the kitchen Island and 8 more on the covered lanai. The sit at bar features seating for six, a fully size subzero refrigerator, dishwasher, sink plus an all glass wine room with serving area & additional wine cooler-all with Gulf views. There is a pool bath just off the pool in the covered lanai which offers a dining area, a large seating area with fireplace, TV above and summer kitchen with grill sink & refrigerator. There is another half bath for the living areas. The master suite features a King size bed facing floor to ceiling glass over looking the white sand beach and turquoise waters of the Gulf, a large screen automatic projector HD TV, desk area, morning bar and a covered deck on the Gulf. There are two large custom closets, an amazing master bath with oversized shower, free standing tub, heated floors and a Toto smart toilet.  The 5 guests bedrooms with en-suite baths could be master bedrooms in most houses. The laundry room is the size of a bedroom with lots of storage. The office is large enough to work from home. The Flex room on the Gulf offers a second entertaining area with a full wall built-in with big screen TV, kitchenette including full size SubZero refrigerator, micro drawer, dishwasher, full size wine cooler, table for 8 and a covered deck on the Gulf. Best of all- the Designer furnishings are included! Features include private elevator, wide plank oak hardwood flooring throughout, designer plumbing and light fixtures, smart home electronics, lighting, audio & video, electric screens and shutters on the covered decks, Anderson impact windows, standing seam metal roof, reinforced concrete construction, extensive millwork throughout, high volume ceilings and the ceiling details DCS has been known for have been taken to a whole new level. The Garage will easily hold 10 cars & toys. Walk to restaurants, boat rentals, plus Mercato, Promenade, Coconut Point, entertainment, golf courses & International Airport are nearby.
#226026112

BONITA SPRINGS

27400 Hickory BLVD

5 Beds

5 Baths

5,846 Sq.Ft.

$14,850,000
MLS#: 226026112

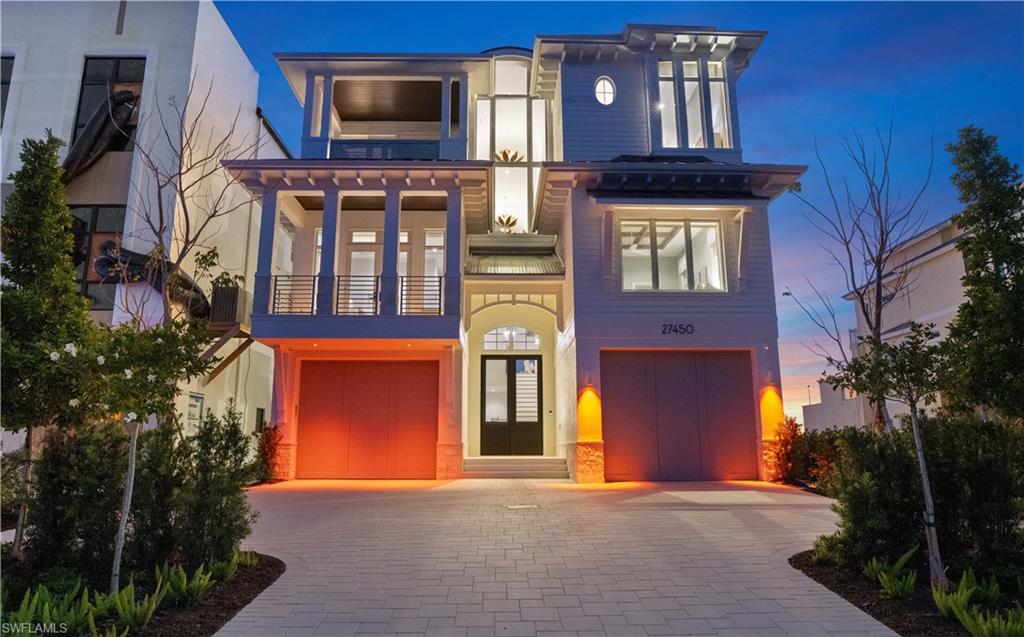
Wake up to waves & end every day with a sunset. Designed and constructed by Sea Castle Development & Ashmore Design, this beachfront residence stands as a premier architectural statement in one of Southwest Florida’s most elite enclaves. With 4,676 square feet of refined, conditioned interior space and just under 4,000 square feet of elevated outdoor living  space, this trophy residence delivers uncompromising luxury, innovative engineering, and sweeping panoramic views of the Gulf of America. Upon reaching the main living level, panoramic views of white sand and turquoise water immediately define the space. An open floor plan connects the dining area, kitchen, great room, and bar, all flowing onto an expansive covered lanai and sun deck surrounding the elevated pool and spa with a negative edge overlooking the beach. Each room incorporates custom ceiling or wall treatments—beams, tongue-and-groove, millwork—paired with premier quality craftsmanship. A floating staircase with wide wood illuminated treads and serves all three levels. Designed for those who demand the extraordinary, every finish, system, and structural detail was curated to exceed luxury-home standards while embracing a modern coastal aesthetic.
#225082693

BONITA SPRINGS

99 Saint Lucia LN

4 Beds

4 Baths

4,676 Sq.Ft.

$14,900,000
MLS#: 225082693

Send a message

Message successfully sent.

Your message

What is 3 + 4 ?

Reason for contacting?

I agree to receive email communication and understand I can unsubscribe at any time.

I agree to be contacted by Julia McCabe via call, email, and text for real estate services. To opt out, you can reply 'stop' at any time or reply 'help' for assistance. You can also click the unsubscribe link in the emails. Message and data rates may apply. Message frequency may vary. Privacy Policy

Sign Out

Virtual Assistant

Would you like to take the next step with this property? We can help you schedule a showing or virtual tour, or send you more details.

Yes, I would like more information.

Thank You for Your Reply, One of Our Agents will contact you as soon as possible

No, maybe later.

Thank you, you can always contact me via email, phone number or through the contact form.

Realhub AI

Lucy - Your AI-Powered Realtor

Update Your Temporary Password

Personalize your search

Enter your email and we'll notify you immediately when new listings match what you're looking for.

or enter email address

Already have an account ? Login here

Continue your home search

I agree to receive communications and understand I can unsubscribe at any time.

I agree to be contacted by Julia McCabe via call, email, and text for real estate services. To opt out, you can reply 'stop' at any time or reply 'help' for assistance. You can also click the unsubscribe link in the emails. Message and data rates may apply. Message frequency may vary. Privacy Policy

Already have an account ? Login here

We use cookies

We use cookies primarily for analytics to enhance your experience. By accepting, you agree to our use of these cookies. You can manage your preferences or learn more about our cookies policy.