Ranch, Single Family
28585 Via D Arezzo DR
BONITA SPRINGS, FL 34135
MLS#: 226022369
$1,999,900
Property
Beds
3
Full Baths
3
1/2 Baths
2
Year Built
2006
Sq.Footage
3,526
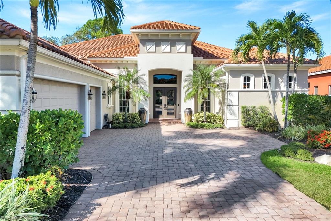
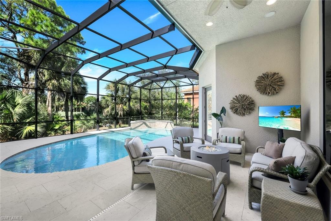
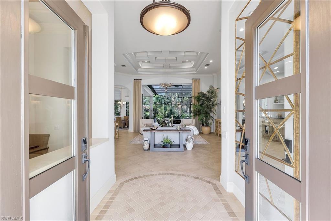
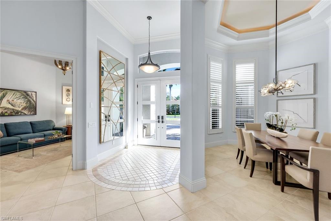
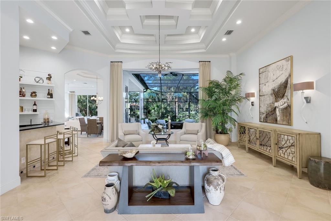
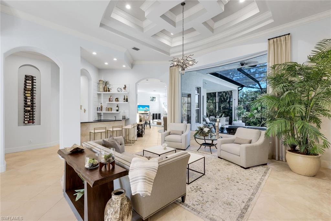
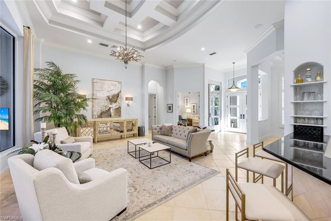
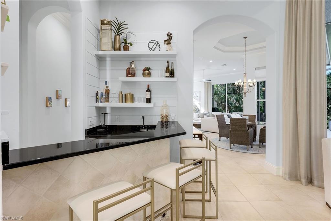
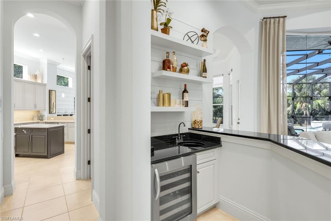
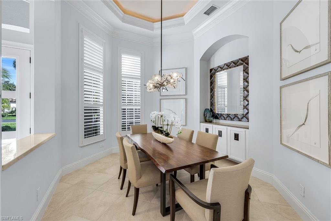
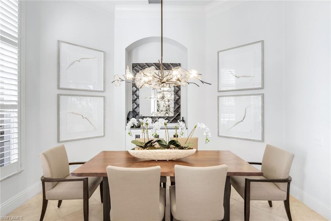
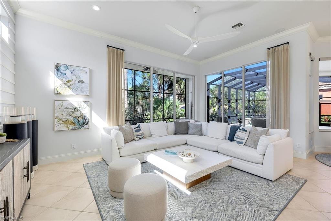
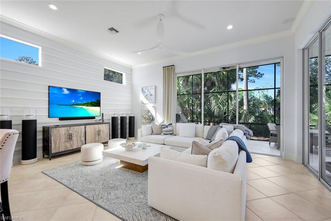
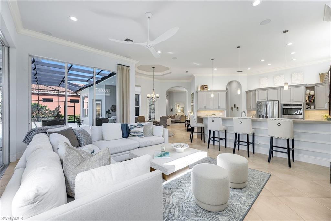
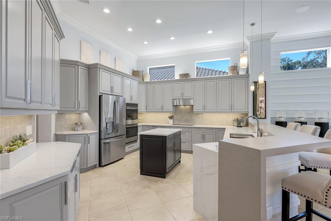
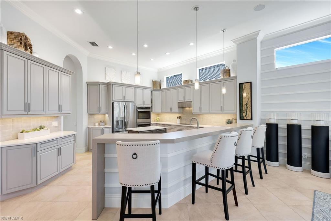
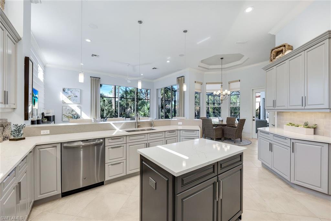
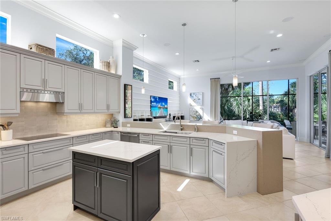
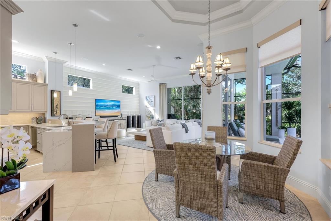
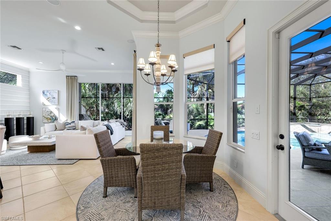
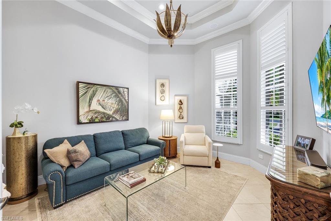
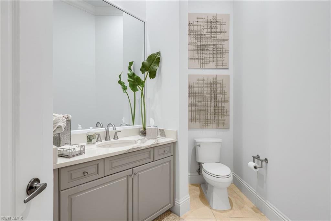
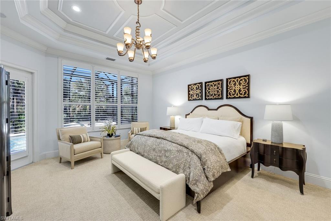
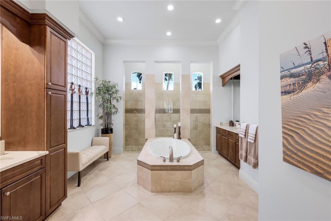
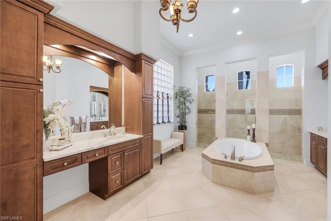
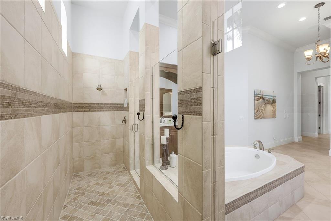
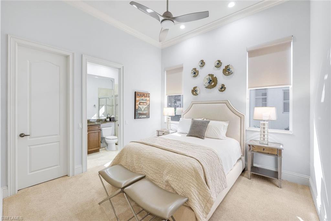
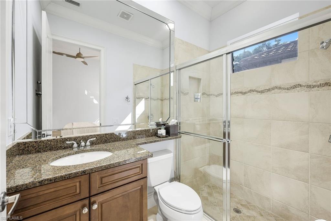
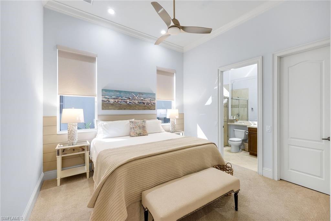
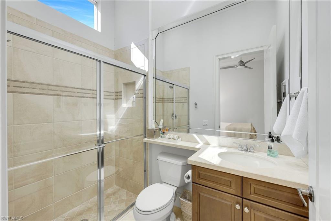
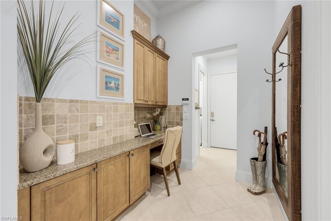
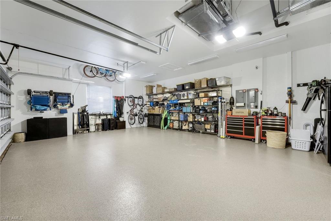
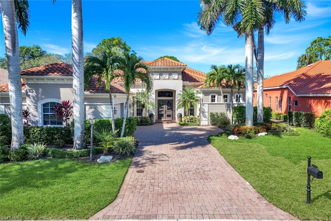
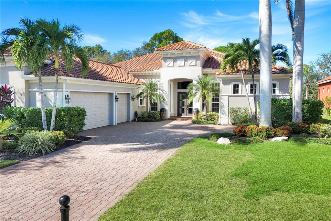
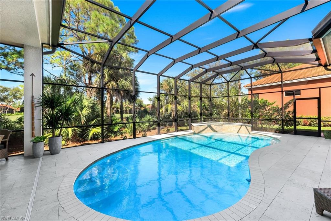
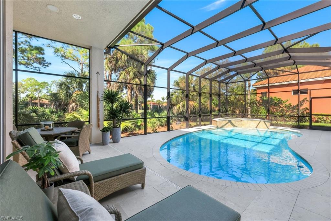
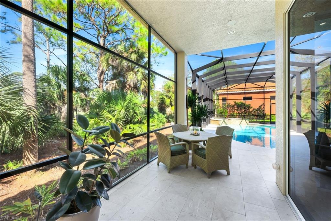
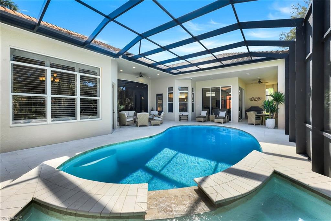
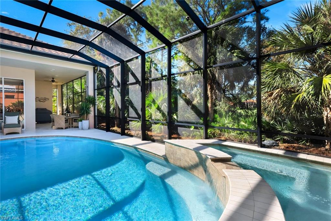
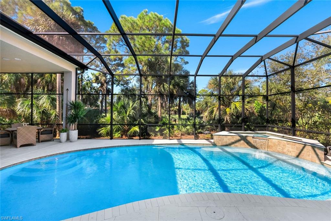
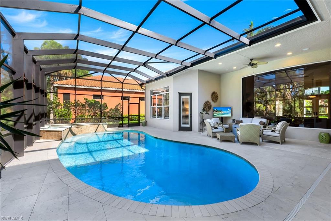
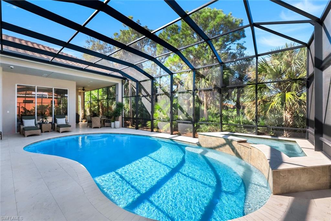
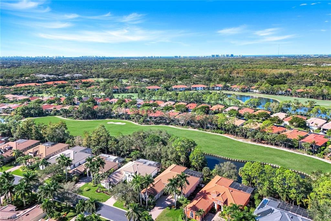
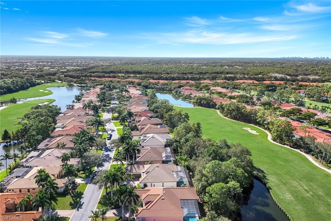
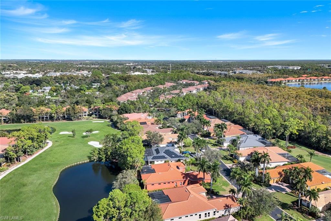
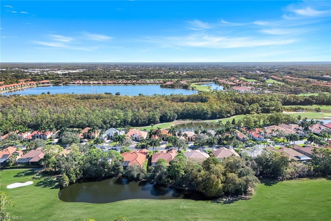
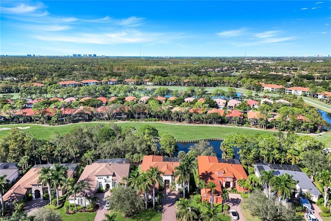
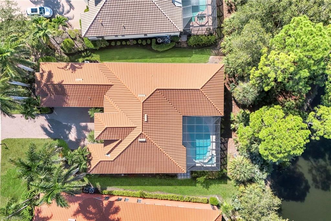
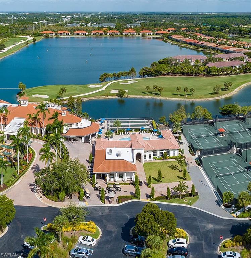
This is an exceptional luxury residence at 28585 Via D Arezzo within the esteemed Vasari Country Club in Bonita Springs. This spectacular one-story home offers 3 bedrooms + den, 3 full bathrooms, two 1/2 baths an expansive open floor plan, and a full suite of resort-style indoor-outdoor amenities including a private pool and spa and three-car garage. Step inside to soaring ceilings and sun filled living spaces designed for both entertaining and relaxed everyday living. The well-appointed open and updated kitchen features a breakfast bar/island plus pantry and flows seamlessly into the family room and dining areas. A separate den offers flexibility for a home office, media room, or library. The split-bedroom layout offers prime privacy: the luxurious primary suite features dual walk-in closets, dual vanities, a soaking tub and separate shower—plus direct access to the pool terrace. Two additional guest bedrooms each enjoy their own bathrooms (and there is an additional half bath for visitors), ensuring comfort and separation for residents and guests alike. Outside, the screened lanai opens to a shimmering pool and spa set against lush tropical landscaping and tranquil preserve views—an ideal Florida retreat. The oversized three-car garage adds true luxury convenience, and the home has been thoughtfully updated with modern finishes and attention to detail. You are within a premier gated community offering championship golf, tennis, Clubhouse, Dining—all minutes to the white-sand beaches of Southwest Florida, vibrant dining and shopping, and easy access to the airport and major roadways. This home blends sophisticated style, functional layout, and a true resort-feeling lifestyle. For the buyer looking for the ultimate in Bonita Springs luxury living—this is a must-see.
Features & Amenities
Interior
-
Other Interior Features
Entrance Foyer, Breakfast Bar, Bar, Pantry, Walk-In Closet(s), Wet Bar
-
Total Bedrooms
3
-
Bathrooms
3
-
1/2 Bathrooms
2
-
Cooling YN
YES
-
Cooling
N/A
-
Fireplace YN
NO
-
Heating YN
YES
-
Heating
Central, Electric
-
Pet friendly
Yes
Exterior
-
Garage
Yes
-
Garage spaces
3
-
Construction Materials
Block, Stucco
-
Other Exterior Features
Tennis Court(s)
-
Parking
Paved, Attached
-
Patio and Porch Features
Screened, Patio
-
Pool
Yes
-
Pool Features
Heated, Community, Electric Heat, Private
-
Waterfront YN
NO
-
View
Golf Course, Pond
Area & Lot
-
Lot Features
Cul-De-Sac
-
Lot Size(acres)
0.257
-
Lot Size(square feet)
11195.0
-
Property Type
Residential
-
Property Sub Type
Single Family Residence
-
Architectural Style
Ranch, Single Family
Price
-
Sales Price
$1,999,900
-
Tax Amount
$19,264.16
-
Sq. Footage
3, 526
-
Price/SqFt
$567
HOA
-
Association
YES
-
Association Fee 2
$587
-
Association Fee
$13,000
-
Association Fee Frequency
Annually
-
Association Fee 2 Frequency
Quarterly
-
Association Fee Includes
N/A
School District
-
Elementary School
N/A
-
Middle School
N/A
-
High School
N/A
Property Features
-
Stories
1
-
New Construction
NO
-
Association Amenities
Clubhouse, Pool, Fitness Center, Golf Course, Tennis Court(s)
-
Ownership
Single Family
-
Senior Community YN
NO
Schedule a Showing
Showing scheduled successfully.
Mortgage calculator
Estimate your monthly mortgage payment, including the principal and interest, property taxes, and HOA. Adjust the values to generate a more accurate rate.
Your payment
Principal and Interest:
$
Property taxes:
$
HOA fees:
$
Total loan payment:
$
Total interest amount:
$
Location
County
Lee
Elementary School
Middle School
High School
Listing Courtesy of Kathie Eberhard , John R Wood Properties
RealHub Information is provided exclusively for consumers' personal, non-commercial use, and it may not be used for any purpose other than to identify prospective properties consumers may be interested in purchasing. All information deemed reliable but not guaranteed and should be independently verified. All properties are subject to prior sale, change or withdrawal. RealHub website owner shall not be responsible for any typographical errors, misinformation, misprints and shall be held totally harmless.

Agent | Realtor®
Julia McCabe
Call Julia today to schedule a private showing.

* Listings on this website come from the FMLS IDX Compilation and may be held by brokerage firms other than the owner of this website. The listing brokerage is identified in any listing details. Information is deemed reliable but is not guaranteed. If you believe any FMLS listing contains material that infringes your copyrighted work please click here to review our DMCA policy and learn how to submit a takedown request.© 2024 FMLS.
Related Properties
BONITA SPRINGS
25546 Crystal Shore DR
3 Beds
3 Baths
2,743 Sq.Ft.
$2,222,380
MLS#: 226024296
BONITA SPRINGS
4260 Sanctuary WAY
3 Beds
3 Baths
3,059 Sq.Ft.
$1,650,000
MLS#: 226023835
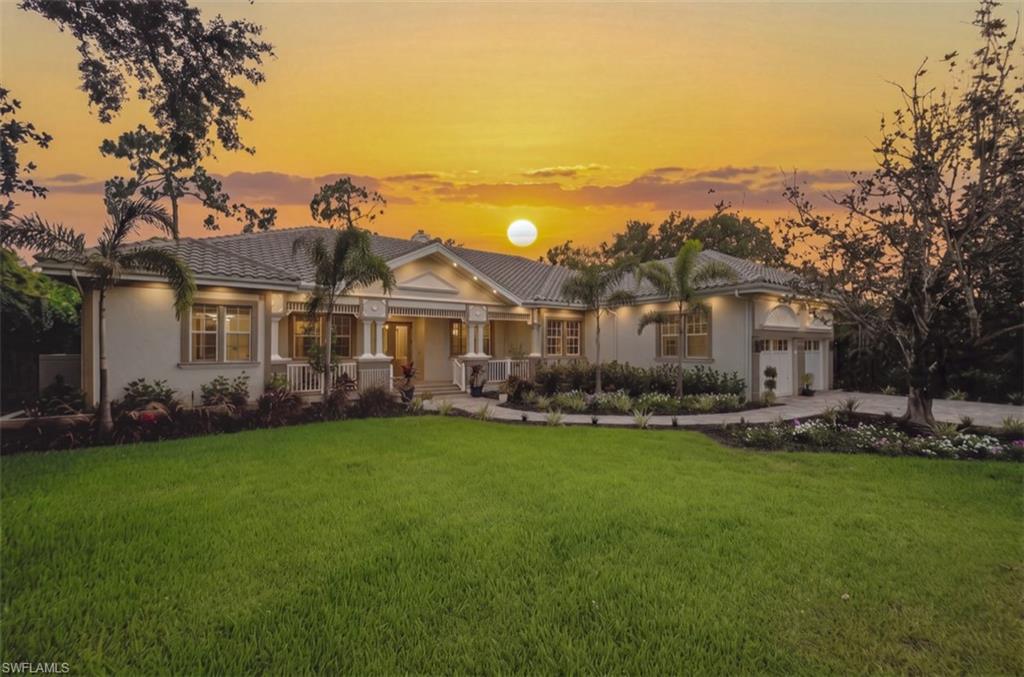
BONITA SPRINGS
24720 Bay Bean CT
4 Beds
2 Baths
2,734 Sq.Ft.
$1,625,000
MLS#: 226023670
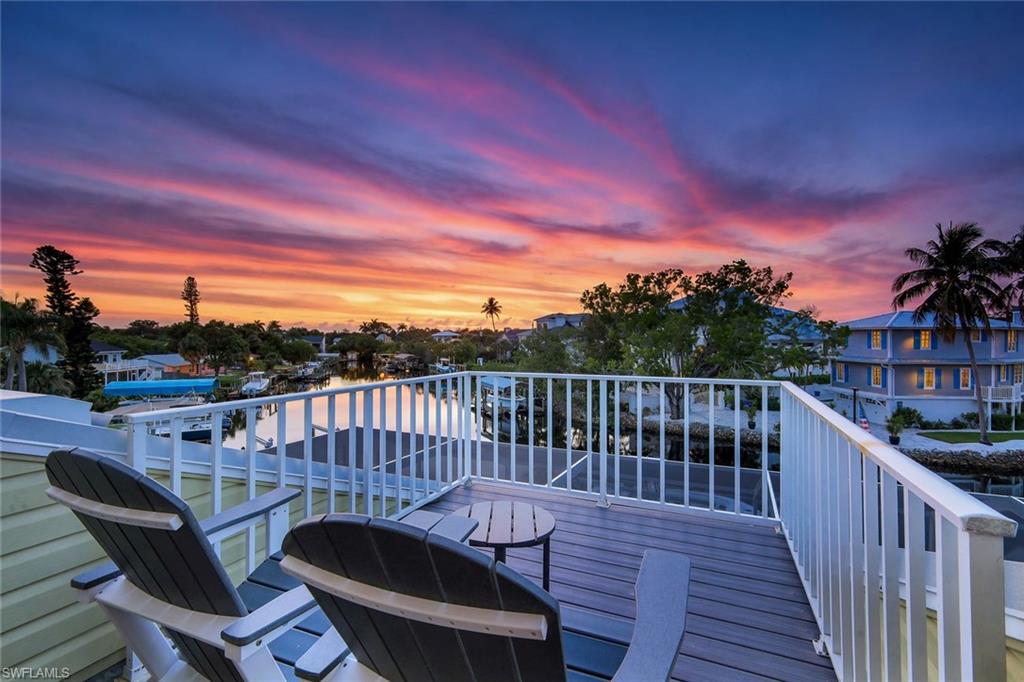
BONITA SPRINGS
3858 Riviera CIR
3 Beds
3 Baths
1,860 Sq.Ft.
$1,699,000
MLS#: 226022826
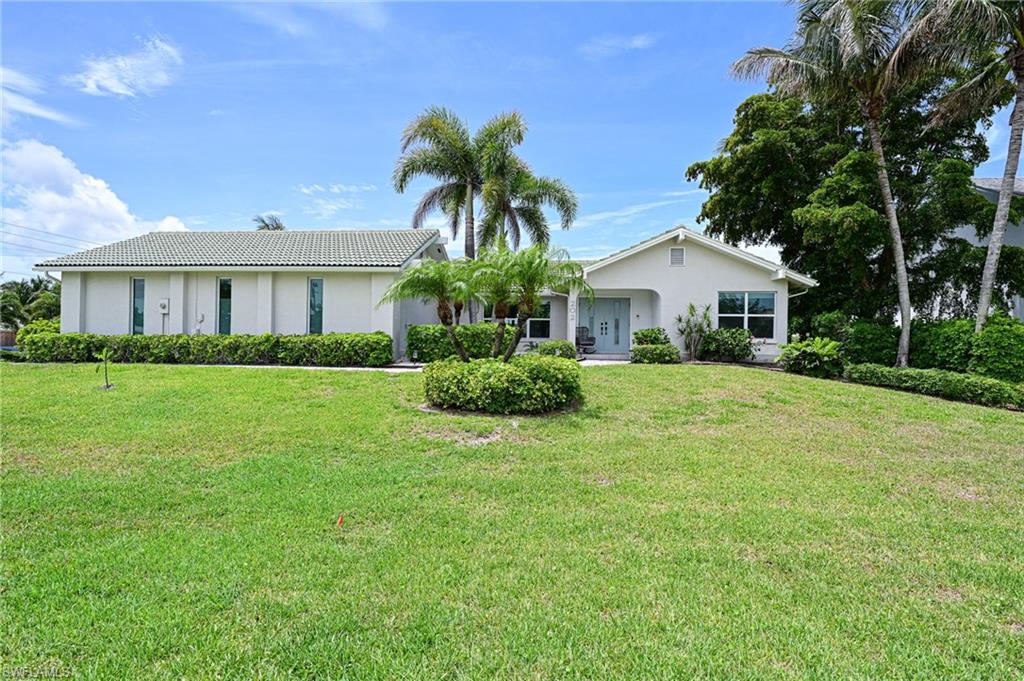
BONITA SPRINGS
202 6th ST
3 Beds
2 Baths
2,100 Sq.Ft.
$2,150,000
MLS#: 226021832
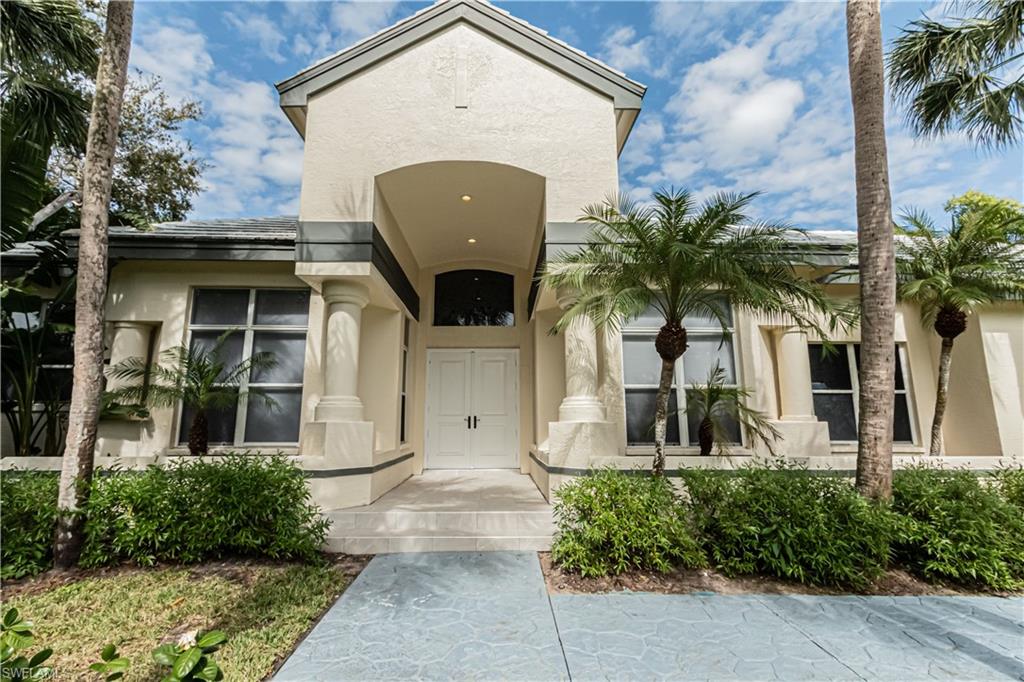
BONITA SPRINGS
3310 Riverpark CT
5 Beds
3 Baths
3,236 Sq.Ft.
$1,897,000
MLS#: 226022147
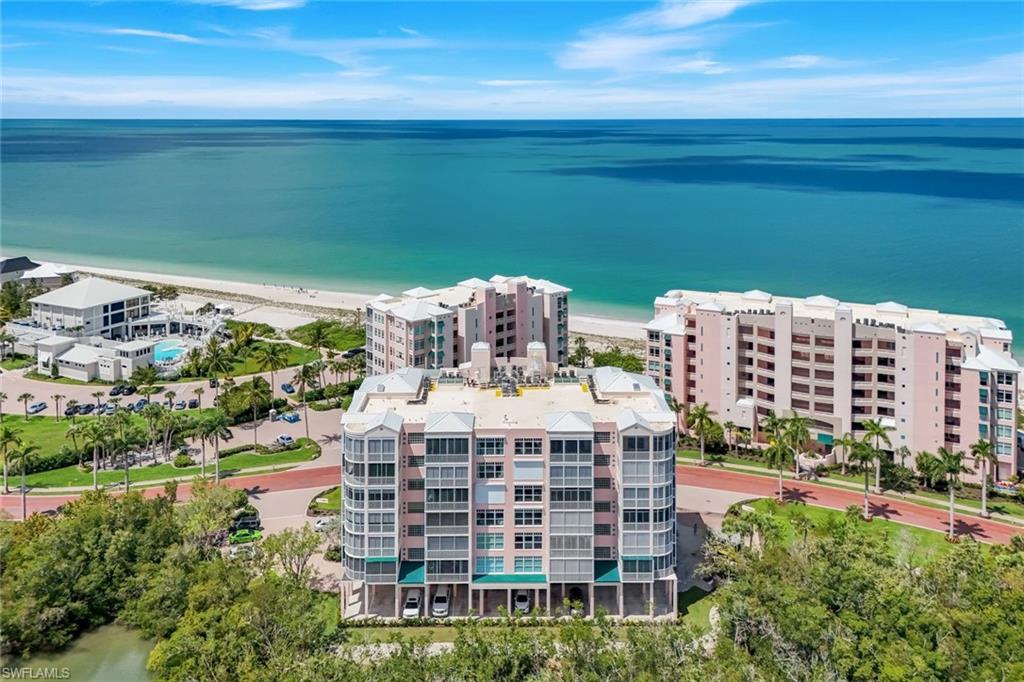
BONITA SPRINGS
266 Barefoot Beach BLVD 504
3 Beds
3 Baths
2,003 Sq.Ft.
$1,990,000
MLS#: 226020092
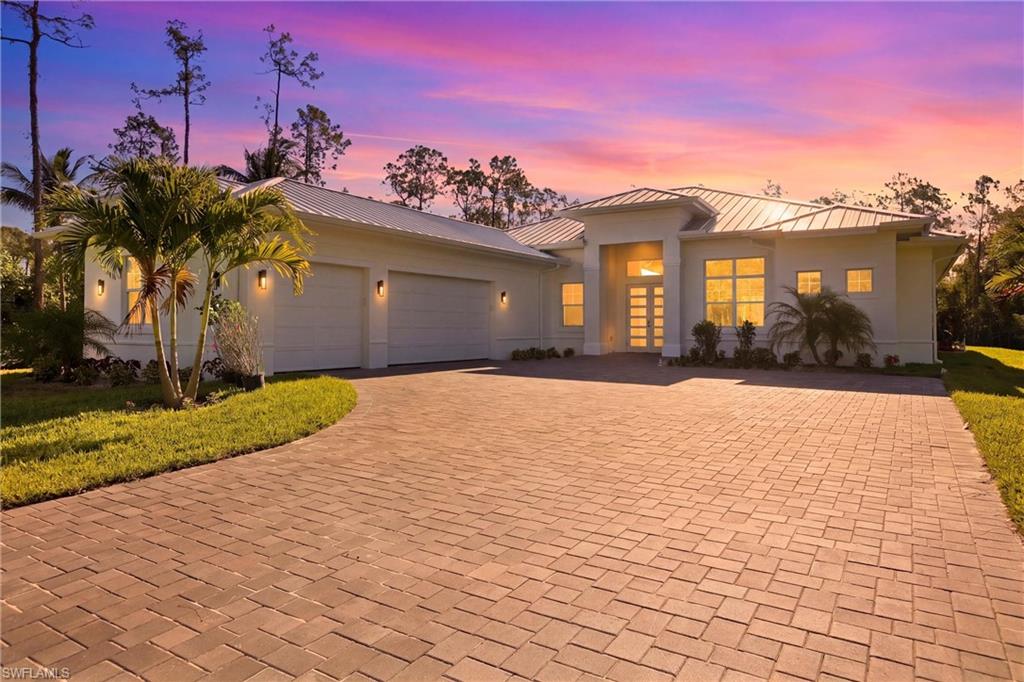
BONITA SPRINGS
24265 Cock Robin LN
4 Beds
4 Baths
2,724 Sq.Ft.
$2,300,000
MLS#: 226017064
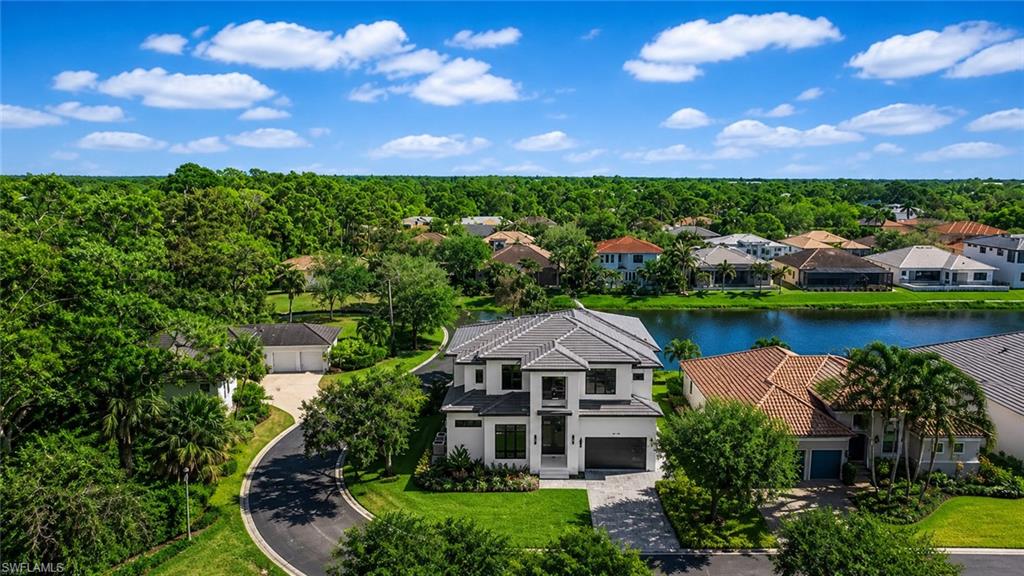
BONITA SPRINGS
27148 Serrano WAY
5 Beds
5 Baths
4,168 Sq.Ft.
$1,950,000
MLS#: 226018378
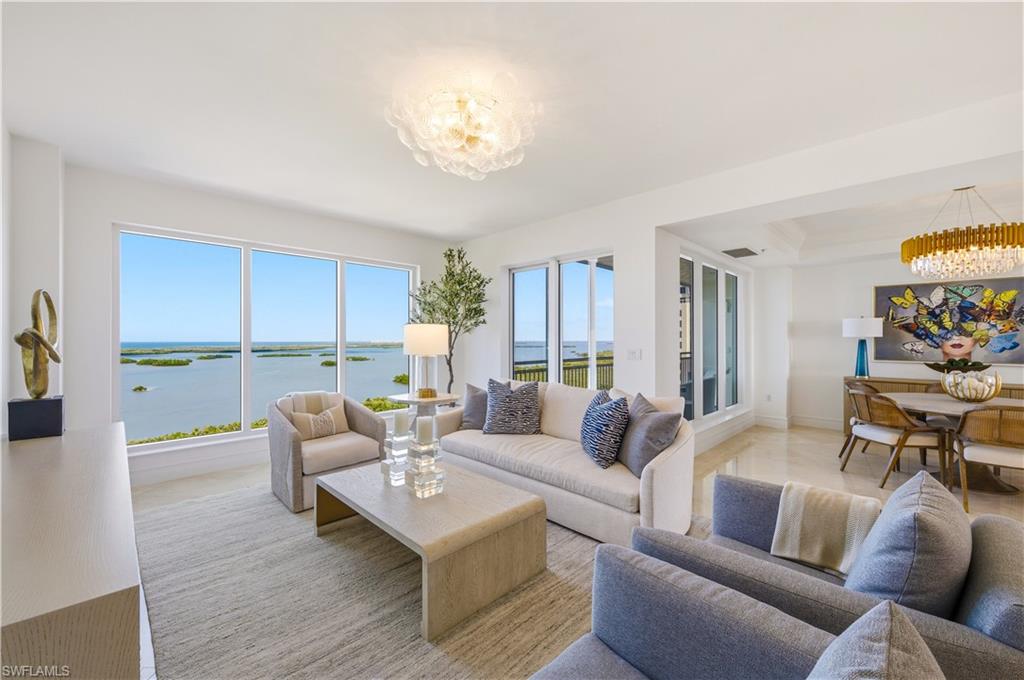
BONITA SPRINGS
4951 BONITA BAY BLVD 1702
3 Beds
3 Baths
2,730 Sq.Ft.
$2,099,000
MLS#: 226016344
