


Property
Beds
3
Full Baths
2
1/2 Baths
None
Year Built
2021
Sq.Footage
2,043
Welcome to 3135 Walnut Grove Lane, Alva, FL 33920, where thoughtful upgrades and exceptional indoor-outdoor living come together in this beautifully appointed home. Offering 3 bedrooms plus a den with custom built-in shelving, this residence provides the perfect blend of comfort, functionality, and style. From the moment you arrive, you'll appreciate the elegant glass front door, impact-resistant windows, Storm Smart protection, and crown molding throughout, creating a refined and secure living environment. The kitchen features granite, a single bowl farmhouse sink, soft close cabinets, pull out shelving and a custom pantry. The spacious garage has been upgraded with an epoxy floor, a 4-foot extension, and convenient overhead storage, providing ample space for vehicles, hobbies, and organization. Every light and fan was chosen to complement the home and no expense was spared with the design choices. The heart of the home opens to an incredible outdoor oasis featuring a saltwater pool and spa, a 4-foot extended living area, hurricane blinds enclosing the lanai, and a fully equipped outdoor kitchen—perfect for entertaining or relaxing year-round while enjoying the Florida lifestyle. Inside, the primary suite offers a custom-designed walk-in closet, while the pantry has also been enhanced with custom built-ins to maximize storage and organization. As an added bonus, the golf cart is included, making it easy to enjoy all the amenities and lifestyle that River Hall Country Club, has to offer. This EXCEPTIONAL home has been meticulously upgraded and is truly move-in ready. Don't miss the opportunity to make this stunning property your own! River Hall Country Club is not in a flood zone, so flood insurance is not required.
Features & Amenities
Interior
-
Other Interior Features
Pantry, Walk-In Closet(s)
-
Total Bedrooms
3
-
Bathrooms
2
-
Cooling YN
YES
-
Cooling
Ceiling Fan(s)
-
Fireplace YN
NO
-
Heating YN
YES
-
Heating
Central, Electric
-
Pet friendly
N/A
Exterior
-
Garage
Yes
-
Garage spaces
2
-
Construction Materials
Block, Stucco
-
Other Exterior Features
Gas Grill, Tennis Court(s), Outdoor Kitchen
-
Parking
Garage Door Opener, Paved, Attached
-
Patio and Porch Features
Screened
-
Pool
Yes
-
Pool Features
Heated, Community, Electric Heat, Salt Water, Private
-
Waterfront YN
NO
-
View
Golf Course
Area & Lot
-
Lot Features
On Golf Course
-
Lot Size(acres)
0.171
-
Lot Size(square feet)
7,449
-
Property Type
Residential
-
Property Sub Type
Single Family Residence
-
Architectural Style
Ranch, Single Family
Price
-
Sales Price
$550,000
-
Tax Amount
$5,952.35
-
Sq. Footage
2,043
-
Price/SqFt
$269
HOA
-
Association
YES
-
Association Fee 2
$250
-
Association Fee
$11,472
-
Association Fee Frequency
Quarterly
-
Association Fee 2 Frequency
Quarterly
-
Association Fee Includes
N/A
Property Resources
-
Horse Property
NO
School District
-
Elementary School
N/A
-
Middle School
N/A
-
High School
N/A
Property Features
-
Stories
1
-
New Construction
NO
-
Association Amenities
Basketball Court, Cabana, Clubhouse, Park, Pool, Fitness Center, Golf Course, Tennis Court(s)
-
Ownership
Single Family
-
Senior Community YN
NO
Schedule a Showing
Showing scheduled successfully.
Mortgage calculator
Estimate your monthly mortgage payment, including the principal and interest, property taxes, and HOA. Adjust the values to generate a more accurate rate.
Your payment
Principal and Interest:
$
Property taxes:
$
HOA fees:
$
Total loan payment:
$
Total interest amount:
$
Location
County
Lee
Elementary School
Middle School
High School
Listing Courtesy of Teresa Garella , Decatur Real Estate Group
RealHub Information is provided exclusively for consumers' personal, non-commercial use, and it may not be used for any purpose other than to identify prospective properties consumers may be interested in purchasing. All information deemed reliable but not guaranteed and should be independently verified. All properties are subject to prior sale, change or withdrawal. RealHub website owner shall not be responsible for any typographical errors, misinformation, misprints and shall be held totally harmless.

Agent | Realtor®
Julia McCabe
Call Julia today to schedule a private showing.

* Listings on this website come from the FMLS IDX Compilation and may be held by brokerage firms other than the owner of this website. The listing brokerage is identified in any listing details. Information is deemed reliable but is not guaranteed. If you believe any FMLS listing contains material that infringes your copyrighted work please click here to review our DMCA policy and learn how to submit a takedown request.© 2024 FMLS.
Related Properties

ALVA
3103 E Windsor DR
3 Beds
3 Baths
2,202 Sq.Ft.
$449,004
MLS#: 226029194

ALVA
16624 Ash Grove LN
3 Beds
2 Baths
2,056 Sq.Ft.
$587,260
MLS#: 226029655

ALVA
16241 Rosemallow LN
5 Beds
4 Baths
2,889 Sq.Ft.
$532,000
MLS#: 2026034463

ALVA
17146 Oakstead DR
3 Beds
2 Baths
2,001 Sq.Ft.
$563,900
MLS#: 226028696

ALVA
16630 Willow Point CT
3 Beds
2 Baths
1,964 Sq.Ft.
$539,900
MLS#: 2026032507

ALVA
12583 Quartz DR
3 Beds
2 Baths
2,056 Sq.Ft.
$549,990
MLS#: 226028206
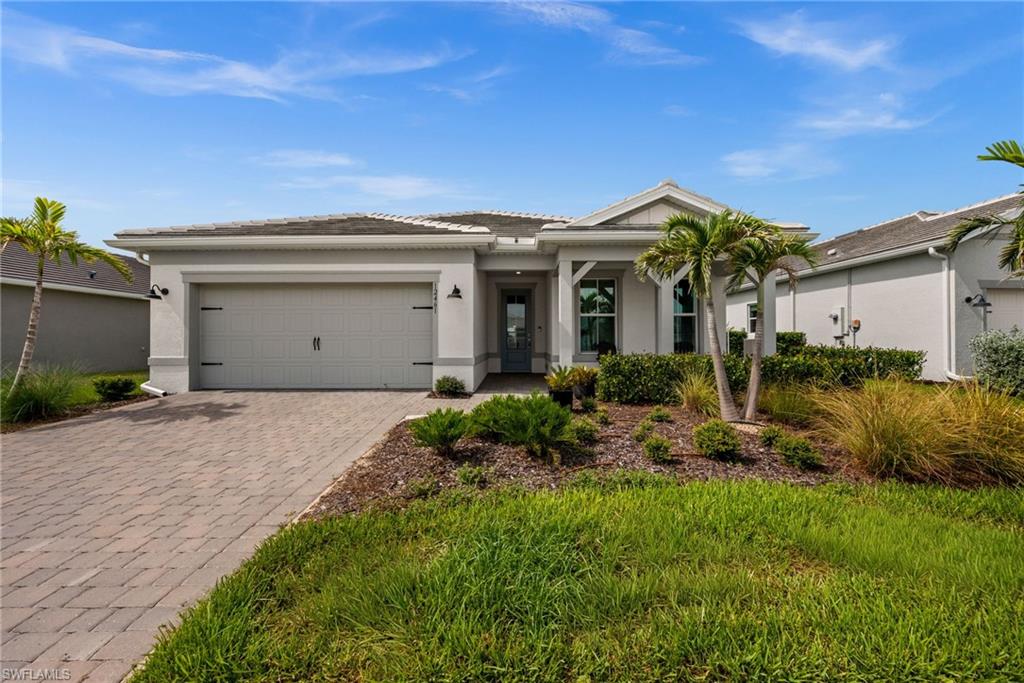
ALVA
12461 Basalt LN
3 Beds
2 Baths
2,056 Sq.Ft.
$549,000
MLS#: 2026028252
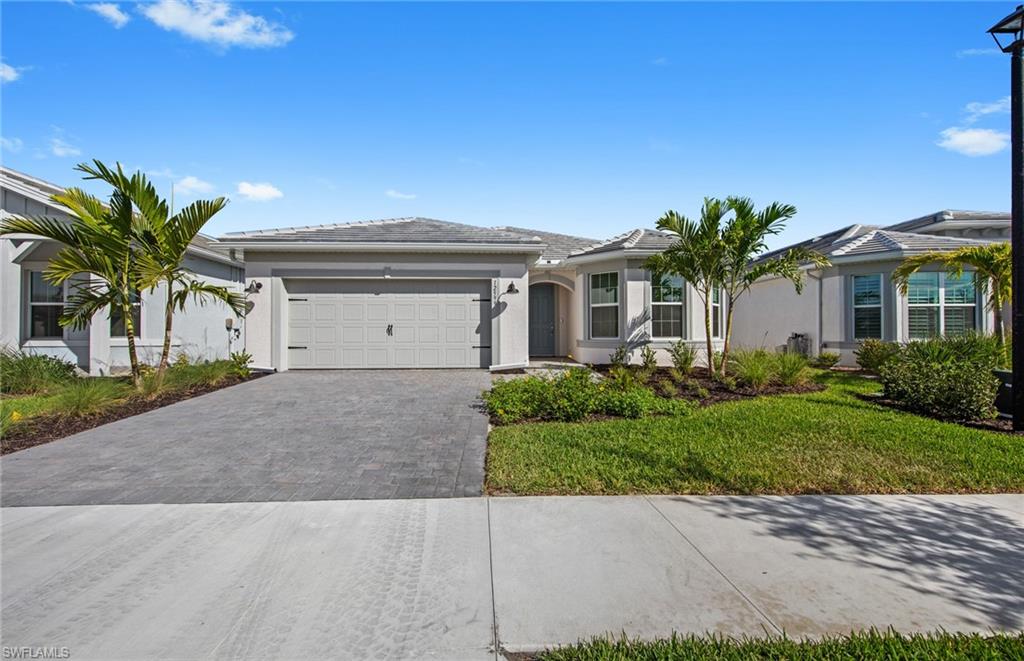
ALVA
12416 Basalt LN
3 Beds
2 Baths
2,186 Sq.Ft.
$569,990
MLS#: 226025595
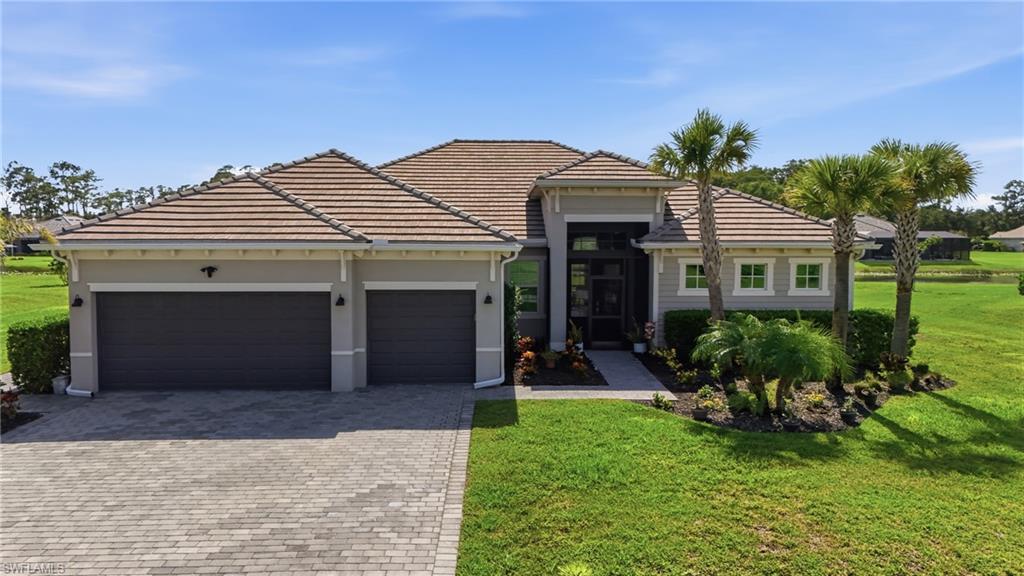
ALVA
17040 Serengeti CIR
3 Beds
3 Baths
2,650 Sq.Ft.
$530,000
MLS#: 2026028529
