Features & Amenities

Interior

  • Other Interior Features

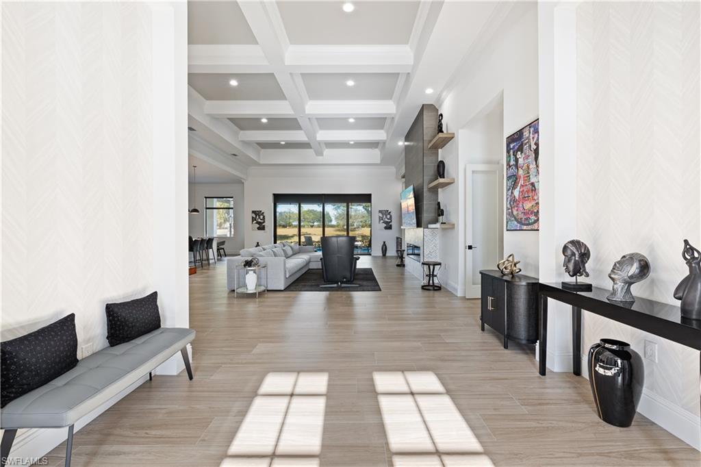
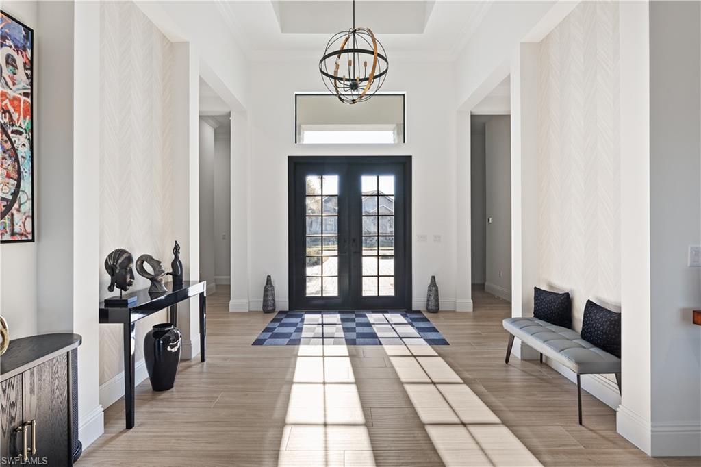
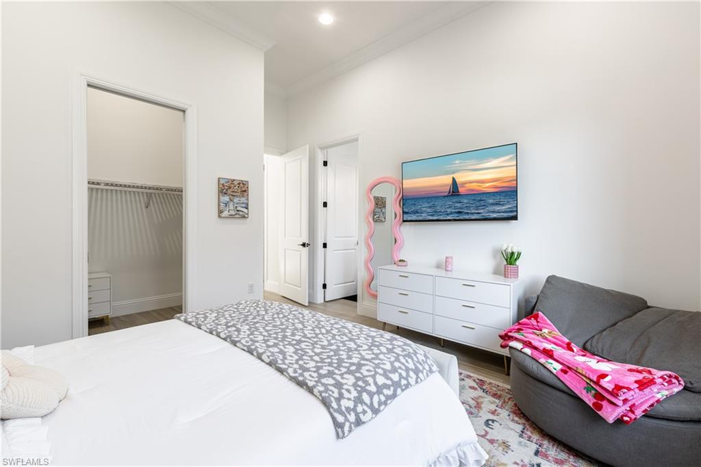
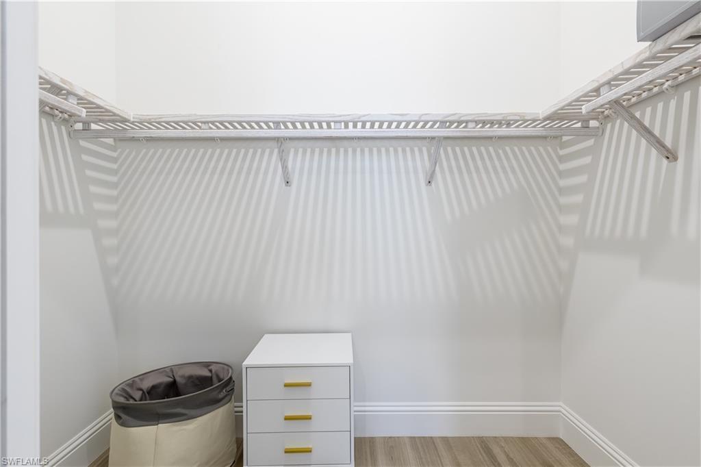
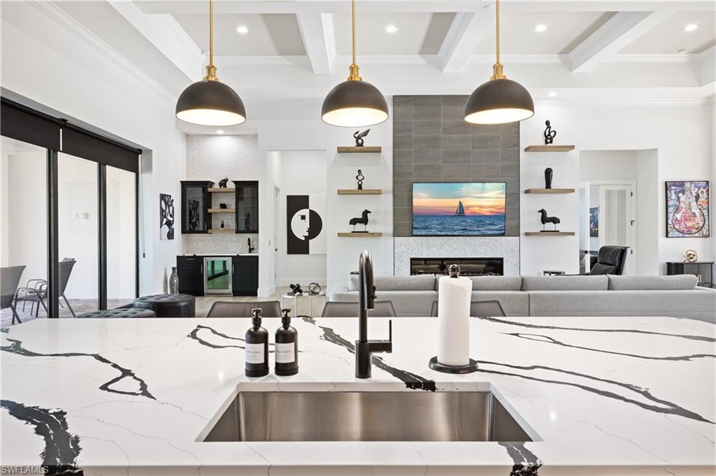
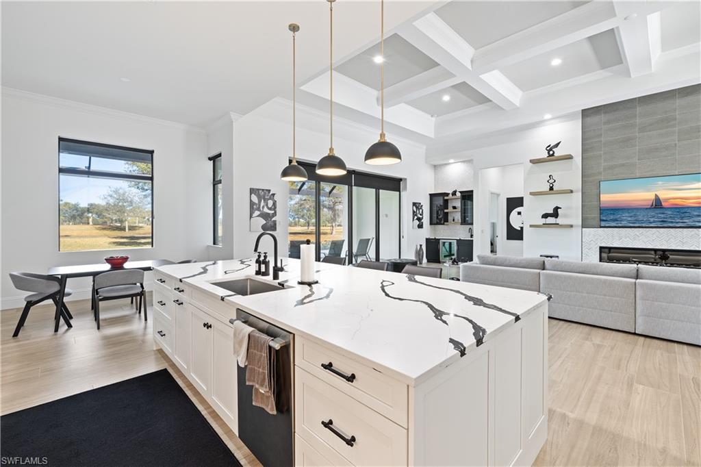
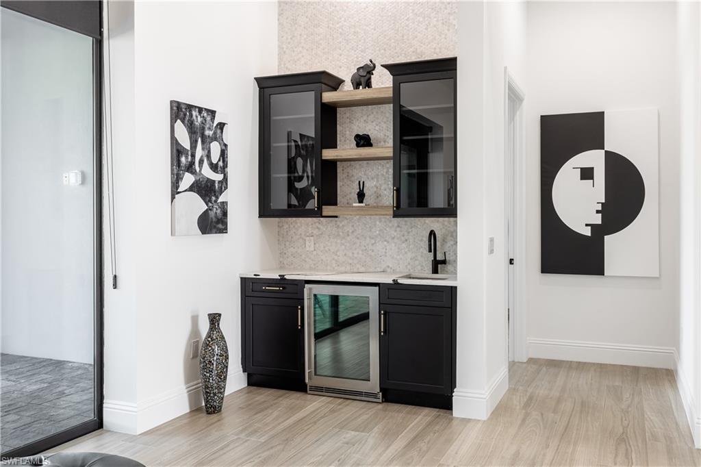
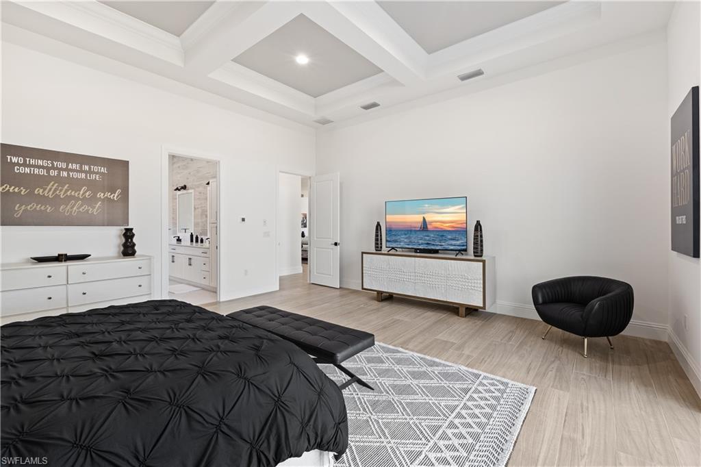
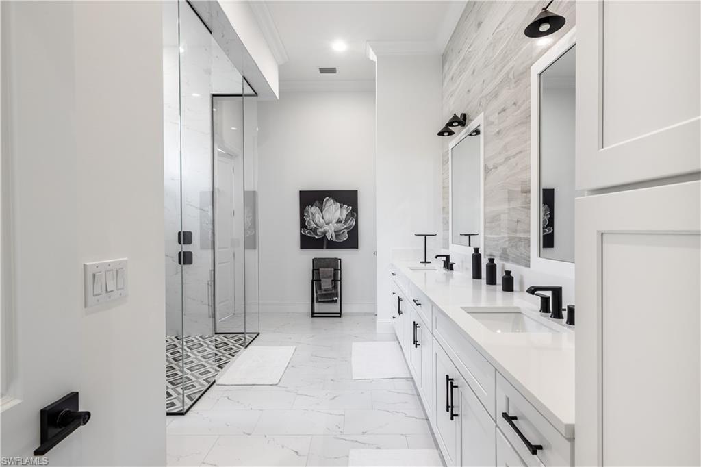
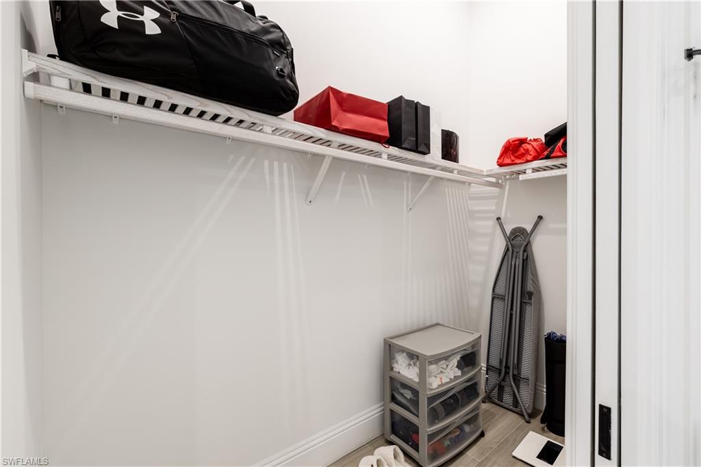
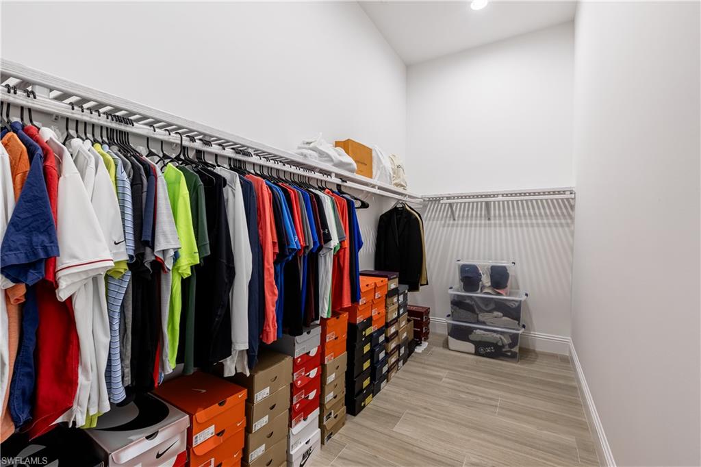
    Entrance Foyer, Breakfast Bar, Eat-in Kitchen, Bar, Tray Ceiling(s), Walk-In Closet(s), Wet Bar

  • Total Bedrooms

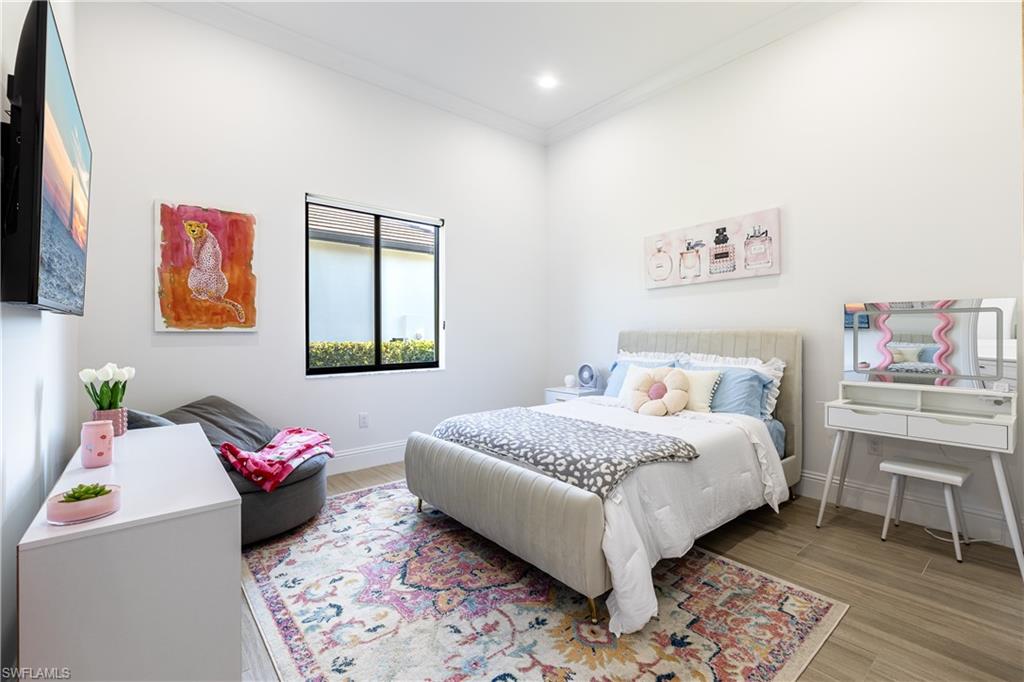
    4

  • Bathrooms

    3

  • 1/2 Bathrooms

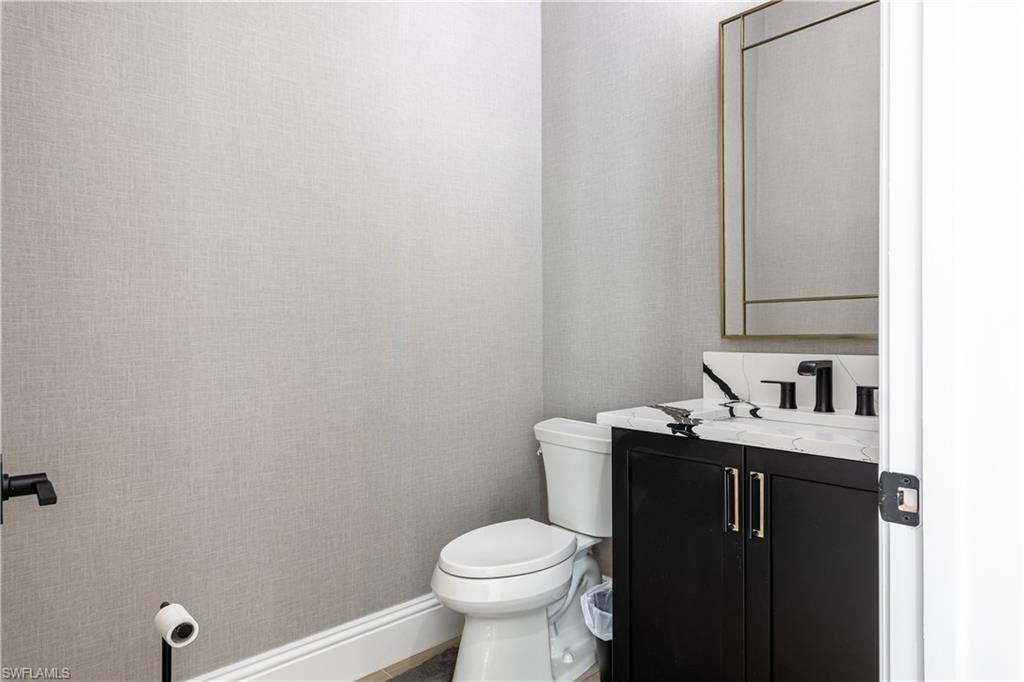
    1

  • Cooling YN

    YES

  • Cooling

    N/A

  • Fireplace YN

    NO

  • Heating YN

    YES

  • Heating

    Central, Electric

  • Pet friendly

    N/A

Exterior

  • Garage

    Yes

  • Garage spaces

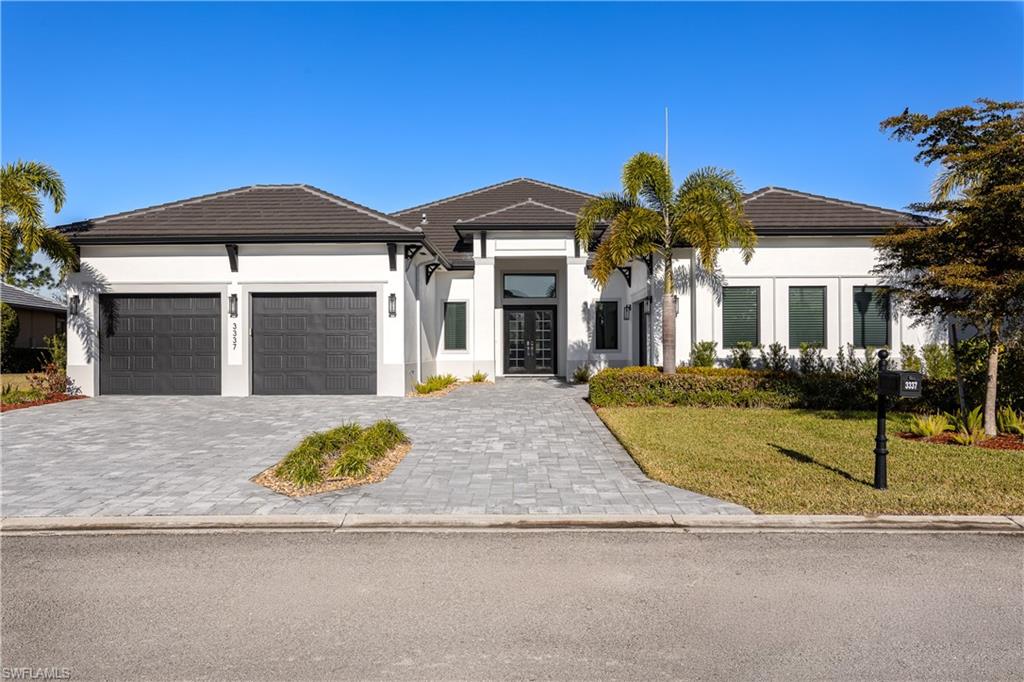
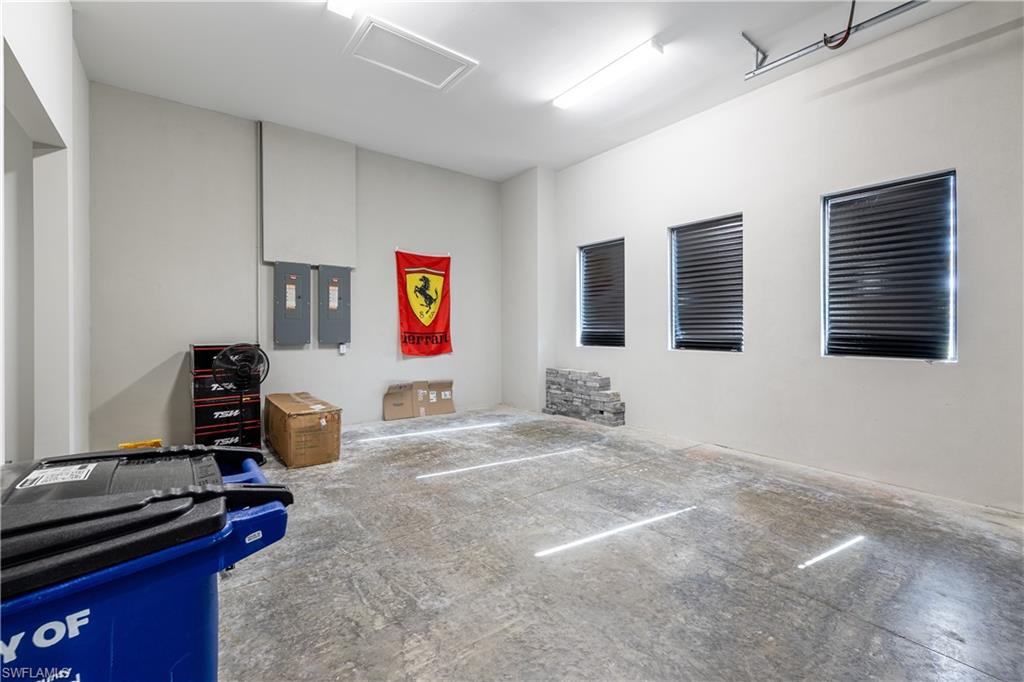
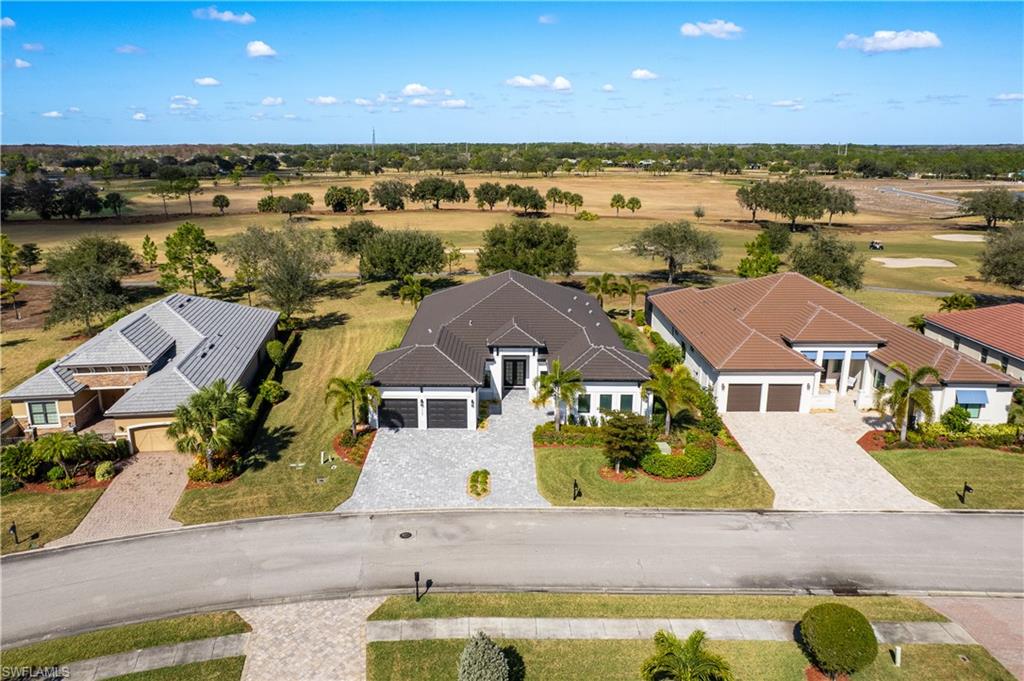
    3

  • Construction Materials

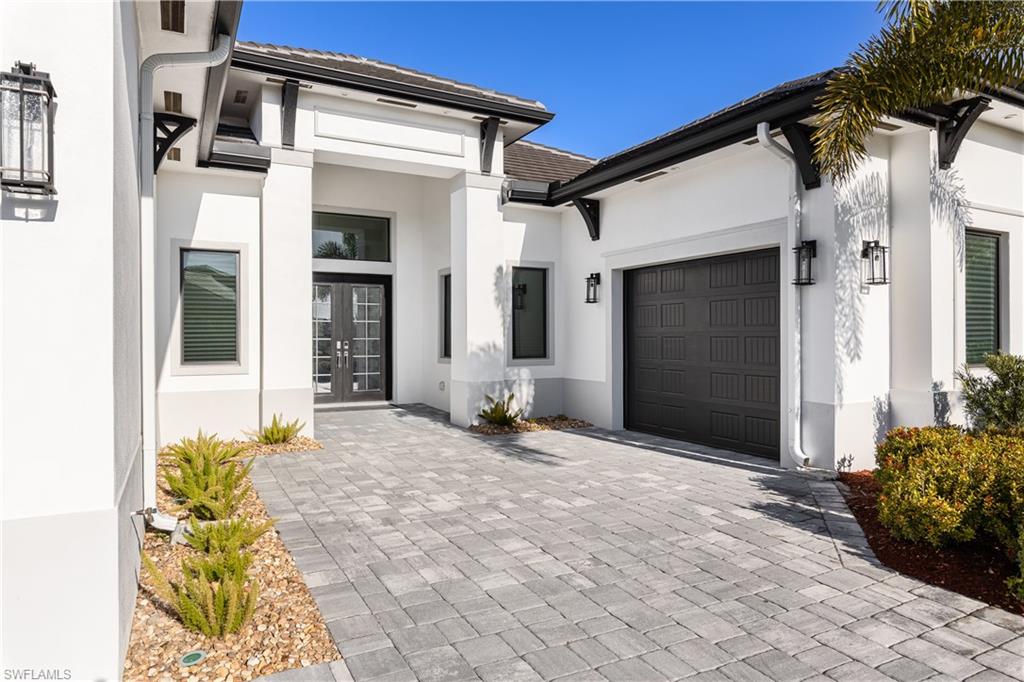
    Block, Stucco

  • Other Exterior Features

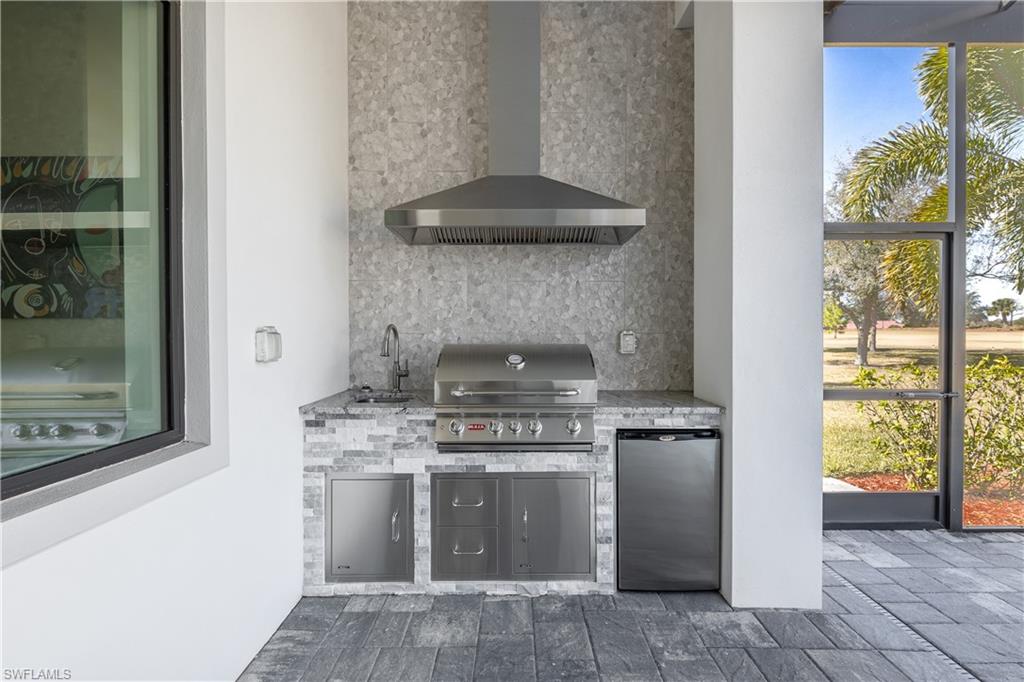
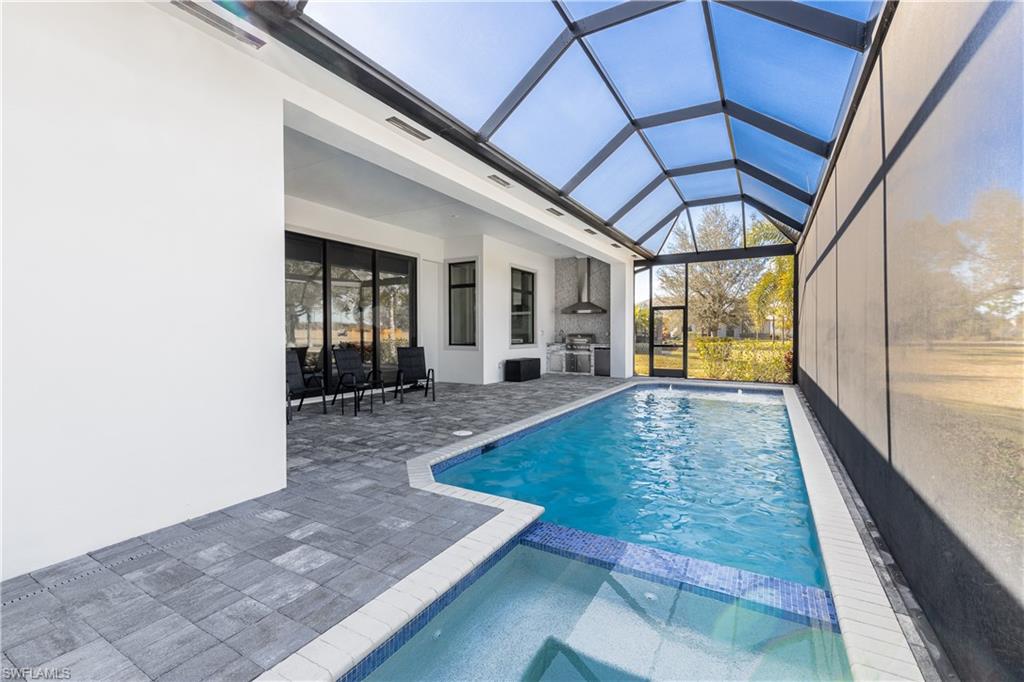
    Tennis Court(s), Outdoor Kitchen

  • Parking

    Garage Door Opener, Paved, Attached

  • Patio and Porch Features

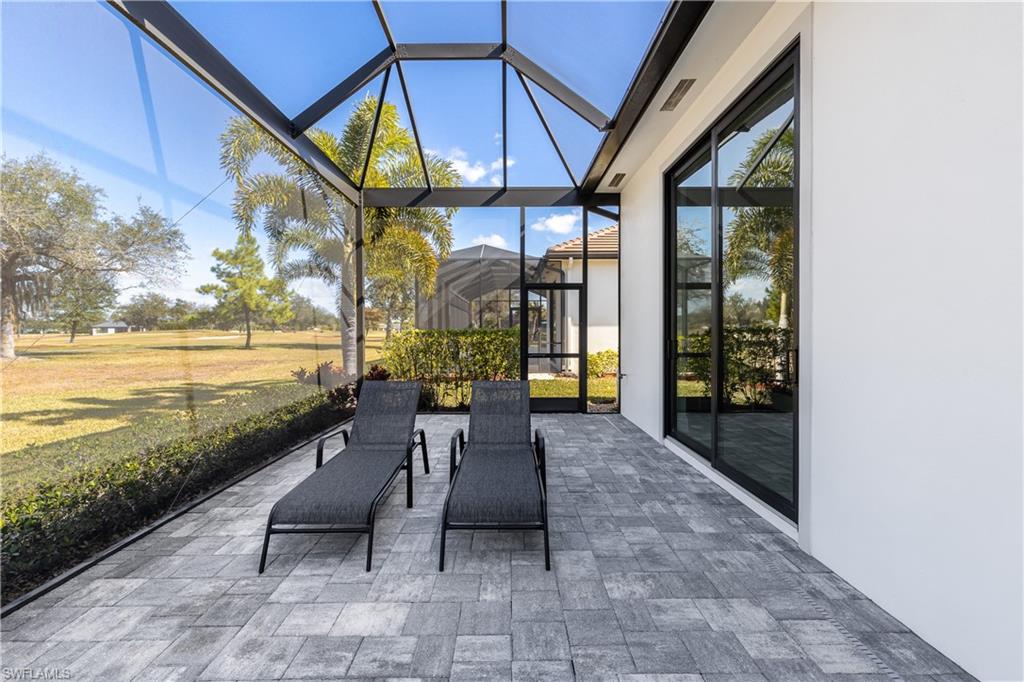
    Screened, Patio

  • Pool

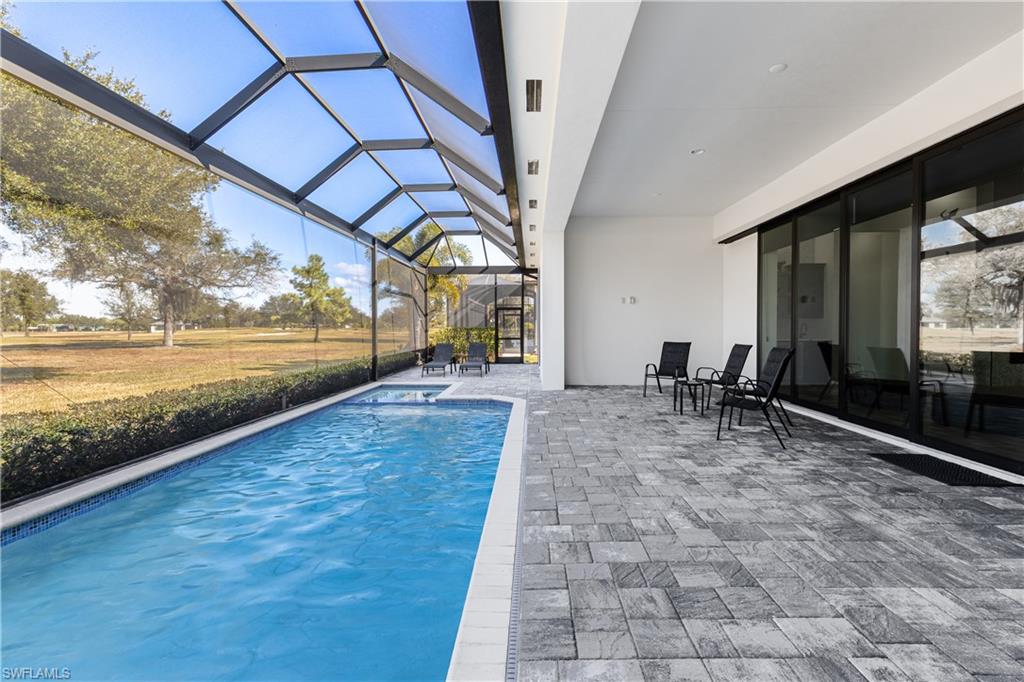
    Yes

  • Pool Features

    Community, Private

  • Waterfront YN

    NO

  • View

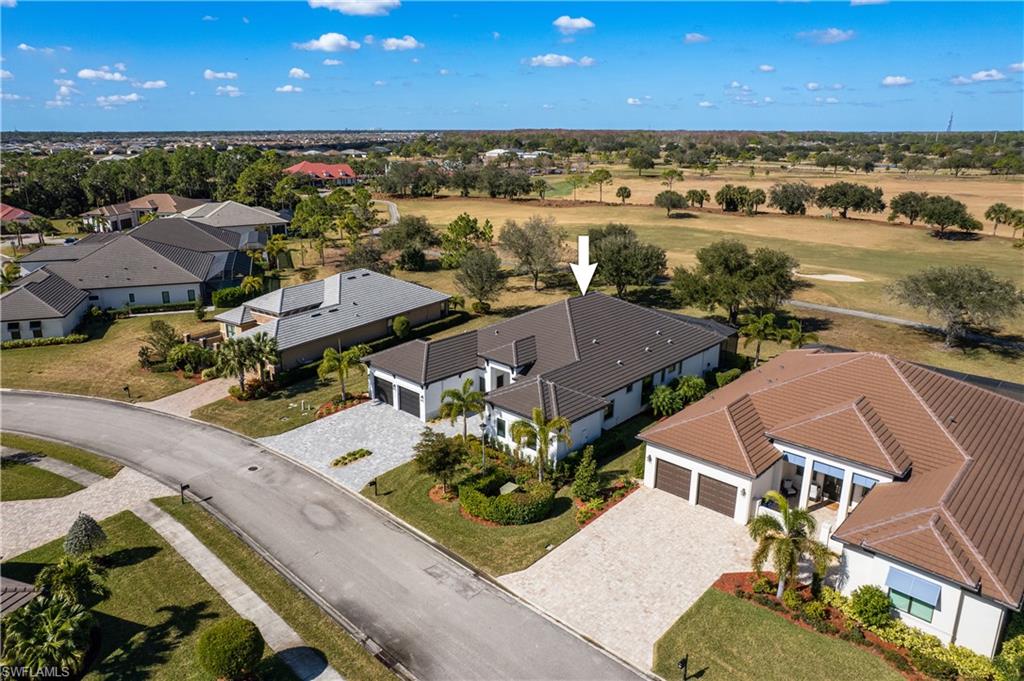
    Golf Course

Area & Lot

  • Lot Size(acres)

    0.307

  • Lot Size(square feet)

    13,373

  • Property Type

    Residential

  • Property Sub Type

    Single Family Residence

  • Architectural Style

    Ranch, Single Family

Price

  • Sales Price

    $1,429,000
  • Tax Amount

    $12,302.51

  • Sq. Footage

    3,887

  • Price/SqFt

    $367

HOA

  • Association

    YES

  • Association Fee 2

    $1,200

  • Association Fee

    $250

  • Association Fee Frequency

    Quarterly

  • Association Fee 2 Frequency

    Quarterly

  • Association Fee Includes

    N/A

Property Resources

  • Horse Property

    NO

School District

  • Elementary School

    RIVER HALL ELEMENTARY

  • Middle School

    OAK HAMMOCK

  • High School

    RIVERDALE HIGH

Property Features

  • Stories

    1

  • New Construction

    NO

  • Association Amenities

    Basketball Court, Barbecue, Clubhouse, Pool, Tennis Court(s), Fitness Center, Golf Course

  • Ownership

    Single Family

  • Senior Community YN

    NO

Schedule a Showing

Showing scheduled successfully.

<
>
IN PERSON
VIA CHAT

What is 3 + 4 ?


Change time

Mortgage calculator

Estimate your monthly mortgage payment, including the principal and interest, property taxes, and HOA. Adjust the values to generate a more accurate rate.

Your payment

Principal and Interest:

$

Property taxes:

$

HOA fees:

$

Total loan payment:

$

Total interest amount:

$

Location

County

Lee

Elementary School

RIVER HALL ELEMENTARY

Middle School

OAK HAMMOCK

High School

RIVERDALE HIGH

Listing Courtesy of Beckee Fain , New Home Advantage Realty LLC

RealHub Information is provided exclusively for consumers' personal, non-commercial use, and it may not be used for any purpose other than to identify prospective properties consumers may be interested in purchasing. All information deemed reliable but not guaranteed and should be independently verified. All properties are subject to prior sale, change or withdrawal. RealHub website owner shall not be responsible for any typographical errors, misinformation, misprints and shall be held totally harmless.

Agent Julia McCabe

Agent | Realtor®

Julia McCabe

Call Julia today to schedule a private showing.


* Listings on this website come from the FMLS IDX Compilation and may be held by brokerage firms other than the owner of this website. The listing brokerage is identified in any listing details. Information is deemed reliable but is not guaranteed. If you believe any FMLS listing contains material that infringes your copyrighted work please click here to review our DMCA policy and learn how to submit a takedown request.© 2024 FMLS.
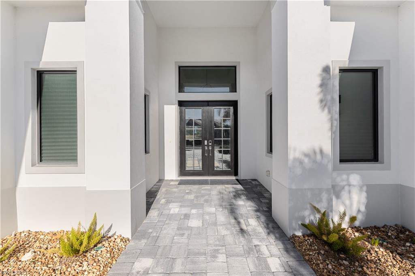
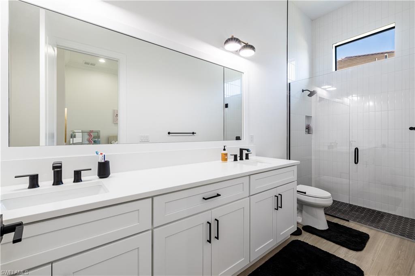
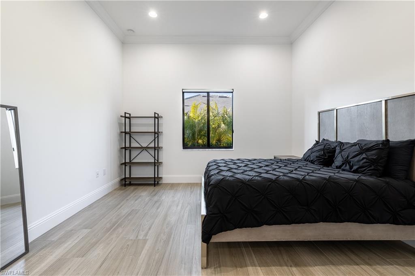
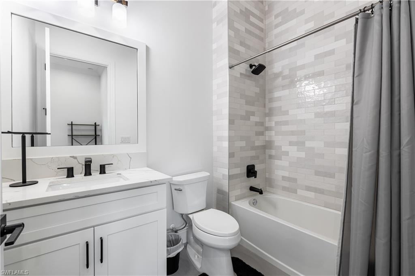
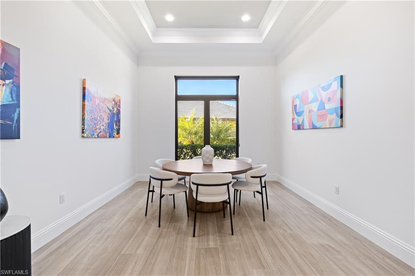
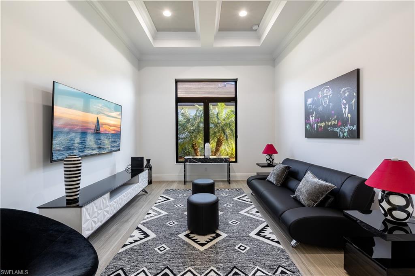
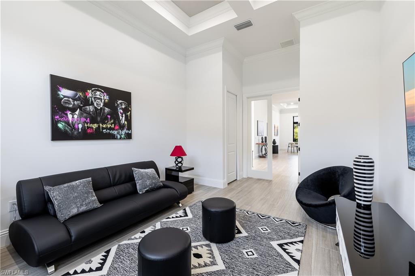
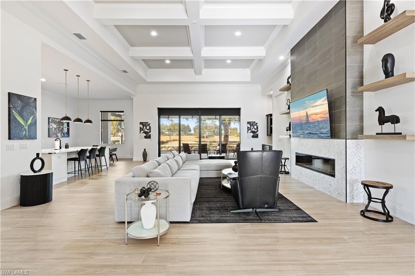
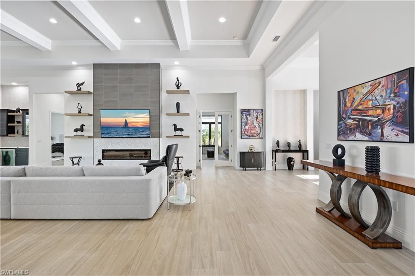
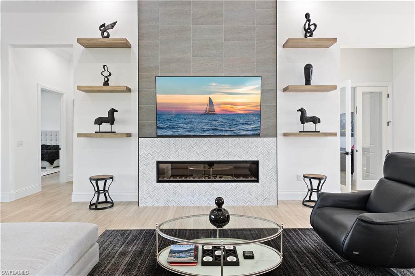
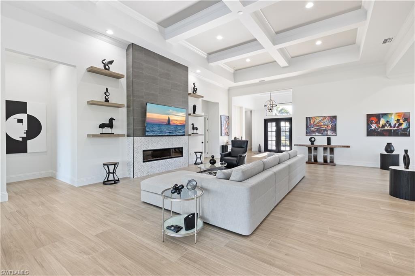
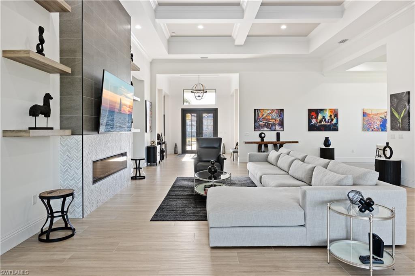
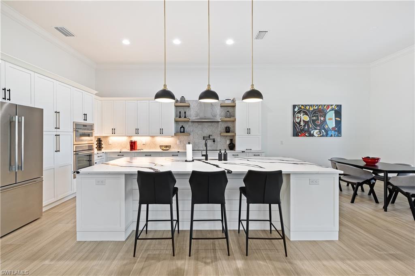
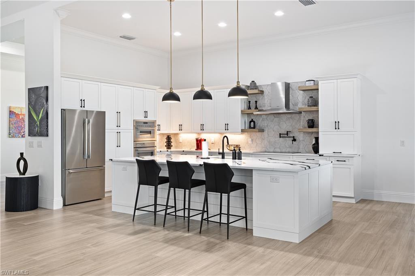
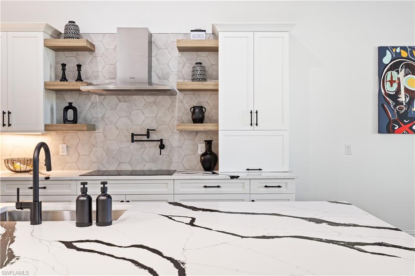
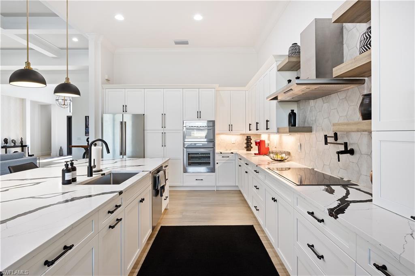
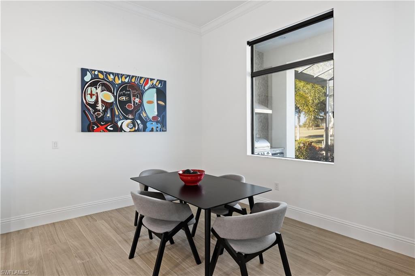
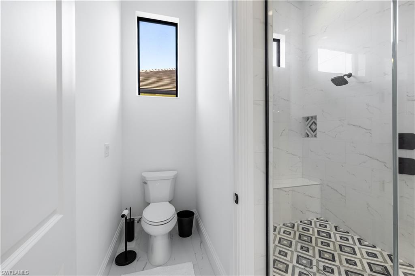
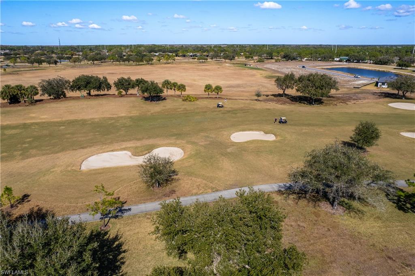
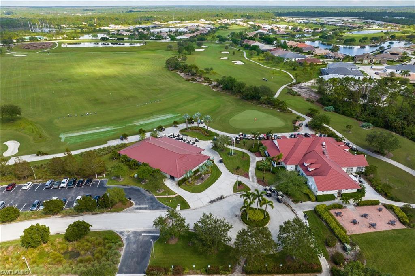
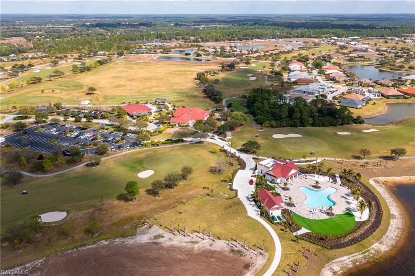
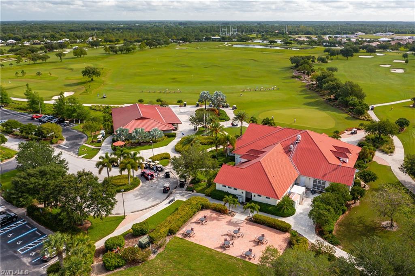
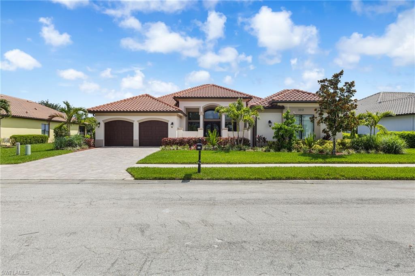
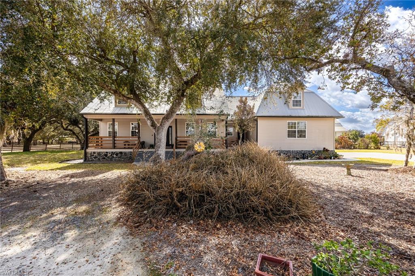
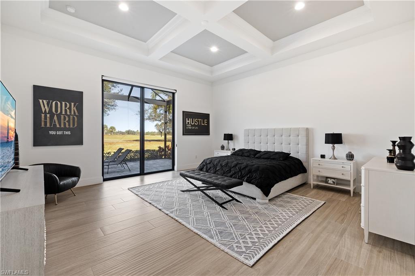
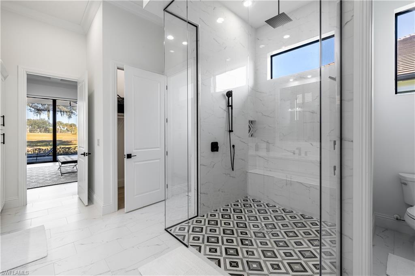
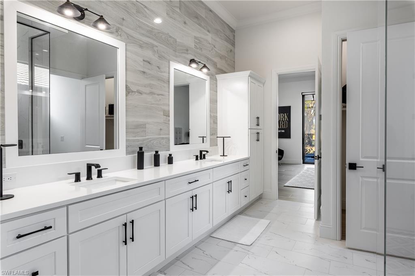
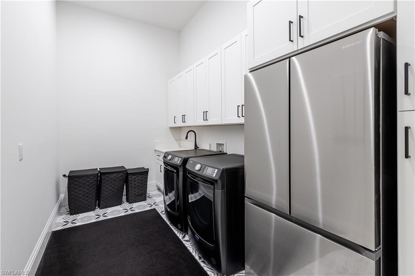
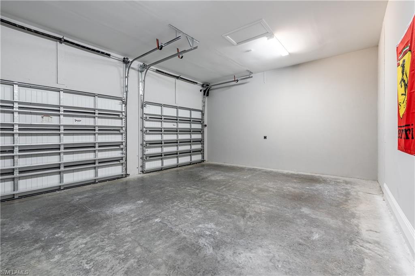
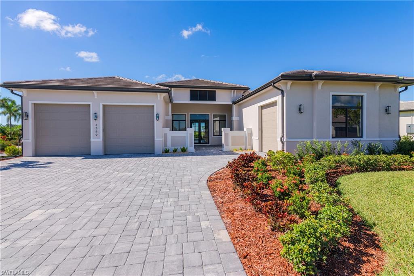
Experience luxury living at its finest in this stunning estate home, perfectly positioned within the exclusive River Hall Country Club community. Backing directly to the 1st hole, this immaculate residence offers breathtaking views and the ultimate blend of privacy and sophistication. Boasting just under 3900 square feet of beautifully designed living area, this three bedroom plus dedicated office space/fourth bedroom, three-and-a-half-bath home showcases exceptional craftsmanship and meticulous attention to detail throughout. The expansive floorplan is ideal for both everyday living and entertaining. At the heart of the home, the chef's kitchen is a true showstopper- thoughtfully designed with premium finishes including Thermador appliances and upgraded quartz countertops, abundant workspace, and ample storage to inspire culinary creativity. Flow seamlessly into the spacious living and dining areas, where natural light enhances the home's elegant ambiance. Step outside to your outdoor oasis featuring a sparkling pool and relaxing hot tub, all set against the serene backdrop of the golf course- perfect for hosting guests or unwinding after a long day. Car enthusiasts and hobbyists will appreciate the oversized two-car garage with soaring ceilings, complemented by a tandem oversized one-car garage offering exceptional flexibility for additional vehicles, storage, or a workshop. This remarkable estate home delivers the lifestyle you've been waiting for- luxury, comfort and a fabulous location- all in one extraordinary property!

3337 Chestnut Grove DR

Message successfully sent.

What would you like to know?

What is 3 + 4 ?

I agree to receive email communication and understand I can unsubscribe at any time.

I agree to be contacted by Julia McCabe via call, email, and text for real estate services. To opt out, you can reply 'stop' at any time or reply 'help' for assistance. You can also click the unsubscribe link in the emails. Message and data rates may apply. Message frequency may vary. Privacy Policy

Related Properties

Welcome to elevated luxury living in the exclusive gated community of River Hall Country Club. Perfectly positioned on an oversized lakefront lot with sweeping views of the 7th hole, this custom estate home offers 3,854 square feet of refined living space, including 3 bedrooms plus a dedicated den/office, 3.5 bathrooms, and an oversized 3-car garage. From the moment you enter, 16-foot coffered ceilings in the great room create a grand sense of scale. Custom window treatments, and elegant finishes enhance the home’s timeless appeal. Architectural niches throughout the home are beautifully accented with hand-laid mica, adding a distinctive designer finish. A formal dining room with faux-painted walls and a designer crystal chandelier offers an elegant setting for intimate dinners and special gatherings. The chef’s kitchen is designed for both everyday living and effortless entertaining, featuring wood cabinetry with pull-out drawers, a new dual-fuel Wolf range, Sub-Zero refrigerator, wine cooler, wall oven and microwave combo, and a top-of-the-line Bosch dishwasher. The great room showcases custom sliding door treatments and a newly custom-built bar with hammered brass sink, brass faucet, and built-in ice maker, adding a sophisticated touch for hosting. The primary suite is a private retreat featuring wood floors, custom window treatments, professionally painted plaster feather wall detailing, and two spacious walk-in closets with built-in shelving. Step outside to an expansive screened lanai with a sparkling heated pool, spacious covered and open-air lounging areas, and panoramic lake and golf course views that create the ultimate Southwest Florida backdrop. The outdoor setting was further elevated in 2026 with all-new landscaping throughout the front, rear, and within the lanai, enhancing curb appeal, privacy, and the resort-style atmosphere surrounding the home. Whether enjoying morning coffee overlooking the water, relaxing poolside, or entertaining guests against the backdrop of the 7th hole, the outdoor living spaces are designed for year-round enjoyment. With too many upgrades to list, every selection in this residence was thoughtfully curated by professional decorators to create a true showstopper that blends luxury, comfort, and unforgettable style. Additional features include a whole-house generator with a 500-gallon underground propane tank and solar panels to help reduce electric costs. River Hall Country Club offers a championship 18-hole golf course designed by Davis Love III, along with resort-style amenities including a golf clubhouse and grille, lakeside pool and tiki bar restaurant, lagoon-style pool, full fitness center, tennis and pickleball courts, an in-community elementary school, and a new on-site fire station. Conveniently located near I-75, downtown Fort Myers, and Southwest Florida International Airport, this exceptional residence delivers luxury, lifestyle, and location in one remarkable offering.
#2026027682

ALVA

3392 Chestnut Grove DR

3 Beds

3 Baths

3,854 Sq.Ft.

$1,425,000

MLS#: 2026027682

Don't miss this rare opportunity to own a premier riverfront estate in the quaint community of Alva along the highly coveted "Millionaire's Row," renowned for its stunning multi-million-dollar waterfront acreage country homes. Situated on the scenic Caloosahatchee River, this exceptional property offers direct deep-water boating access to the Gulf of Mexico and eastward through the lock system and Lake Okeechobee to the Atlantic Ocean.

Designed for both comfort and entertaining, the residence features elegant travertine tile and wood flooring, impact-resistant windows, a whole-house reverse osmosis water system, and automatic roll-down shutters enclosing the lanai. The spacious kitchen showcases gorgeous custom wood cabinetry, Level 5 granite countertops, and stainless steel appliances.

The luxurious primary suite serves as a private sanctuary, complete with a dual-sided fireplace shared with the den, a spa-inspired bath featuring dual granite vanities, a walk-in shower, soaking tub, water closet, and generous walk-in closet space.

Step outside to your own waterfront paradise featuring a brand-new saltwater pool completed in 2025, relaxing hot tub, and spectacular views of the Caloosahatchee River. Just steps away, your private dock with covered boat lift provides effortless access to world-class boating, fishing, waterfront dining, and unforgettable sunset cruises along Southwest Florida's waterways. Whether you're heading to the Gulf, exploring the river, or simply enjoying a peaceful evening on the water, this property delivers the ultimate Florida boating lifestyle.

Another standout feature of the property is the incredible 2,585-square-foot custom-built CBS garage/man cave with a zoned A/C and durable metal roof . With ample space for a Class A RV, large boats, multiple vehicles, equipment, recreational toys, or a workshop, this versatile structure is a dream come true for collectors, hobbyists, and outdoor enthusiasts.

Enjoy the freedom of Agricultural zoning with NO HOA and NO deed restrictions, allowing endless possibilities for your lifestyle, hobbies, animals and equipment. Surrounded by majestic Live Oaks and mature palms, this private country retreat offers peace, tranquility, and breathtaking river views from almost every room in the home.

Built for peace of mind, the property has experienced no hurricane damage and no flooding due to it's high elevation.  Combining direct waterfront access, acreage, privacy, luxury amenities, and unmatched flexibility, this exceptional Duke Highway estate represents Florida country riverfront living at its finest for those seeking peaceful country living at it's finest. Plus only minutes away to Babcock Ranch shopping and dining and a short drive to I-75 and Downtown Ft Myers River District.
#2026027471

ALVA

14200 Duke HWY

3 Beds

2 Baths

2,546 Sq.Ft.

$1,399,000
MLS#: 2026027471

Price reduced
Built in 2022 and perfectly positioned on 1.65 acres along the Caloosahatchee River, this exceptional waterfront home offers the ideal blend of space, privacy, and luxury living with direct Gulf access.

A long paver driveway welcomes you to the property, leading to a spacious three car garage and setting the tone for the scale and presence of the home. Inside, you will find an open and thoughtfully designed layout featuring 4 bedrooms plus a den, 3 full bathrooms, and high ceilings throughout that enhance the light and airy feel of the main living areas.

The interior offers both functionality and comfort, with a dedicated den that can serve as a home office or flex space, a large laundry room, and walk in closets in every bedroom. The main living areas feature volume ceilings and flow seamlessly into the kitchen and dining spaces, creating an ideal setting for both everyday living and entertaining.

Step outside to experience true Southwest Florida waterfront living. The backyard is designed to maximize both relaxation and enjoyment, featuring a resort style pool and spa with a large tanning ledge and bubbler, all without a pool cage to preserve the open views and natural surroundings. The property includes a private dock with lift, offering direct access to the Caloosahatchee River and the Gulf, making it perfect for boating enthusiasts.

Located within the Caloosa Preserve community, this home offers a rare opportunity to enjoy newer construction on a large acreage parcel with direct water access, something that is increasingly difficult to find.

This property delivers the space, privacy, and waterfront lifestyle that define Florida living at its best.
#2026019795

ALVA

22833 Yellow Button LN

4 Beds

3 Baths

3,389 Sq.Ft.

$1,225,000
MLS#: 2026019795

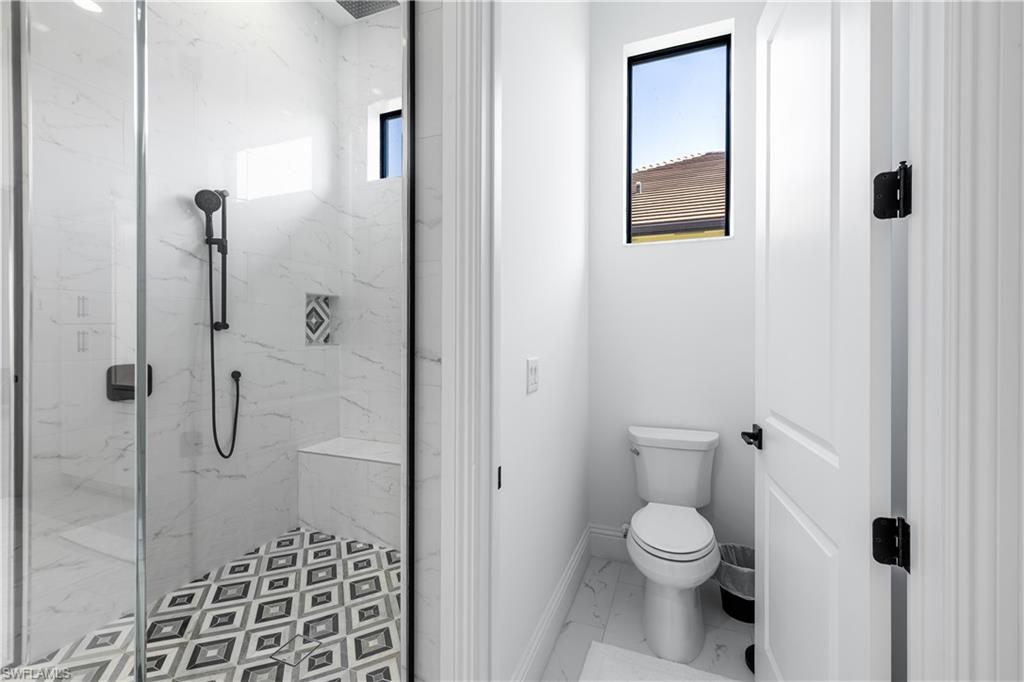
This beautifully renovated two-story estate is set on 6.2 acres along the scenic Bedman Creek, surrounded by a breathtaking canopy of mature oak trees. Located on a quiet dead-end road, this oak hammock property delivers the privacy of your own peaceful oasis buyers are looking for.
The home has been fully renovated boasting a totally redesigned kitchen and bathrooms, new flooring, and has been freshly painted on both interior and exterior. The master suite features a  beautifully designed Closet Factory closet and dual vanities in the bathroom. The redesigned kitchen features a gas cooktop with built-in griddle, commercial grade hood, double wall ovens, all-new cabinetry featuring glass view uppers, a huge island/bar, and beautiful granite countertops; all offering both function and style. Bathrooms have been completely upgraded with new fixtures, vanity, mirrors, and tile, creating a clean, modern finish throughout the home. Home also features built-in shelving in the great room, and a den/study/office area perfect for working from home.
Major improvements include a new whole-home generator, whole-home RO system, and brand new Tough Shed on concrete pad, painted to compliment the house; all providing added space, reliability, and convenience. The outdoor space is equally impressive, with a refinished saltwater pool, a newly resealed pavered pool deck, and a brand-new screen enclosure. Whether you are entertaining family, guests, or simply embracing the tranquility of nature sitting on the fully enclosed wrap around porch; it is the perfect space for enjoying the natural surroundings year round.
A rare opportunity to own a private, fully updated home on acreage, with creek frontage, in a truly serene country setting.
#2026016633

ALVA

3081 Wakefield LN

3 Beds

3 Baths

2,322 Sq.Ft.

$1,175,000
MLS#: 2026016633

Experience true country living in beautiful Alva with this exceptional multi-generational property featuring a spacious main home and fully equipped guest house on a fully fenced parcel with room to roam.
This impressive 4-bedroom, 3.5-bath, two-story residence offers comfortable living and thoughtful design throughout. Inside, you’ll find volume ceilings that create a bright, open feel, a well-appointed kitchen with a convenient breakfast bar, and a generous primary suite featuring dual sinks in the master bath. Additional interior highlights include a laundry tub and functional spaces designed for everyday ease.
Perfect for extended family, guests, or potential rental income, the separate guest house includes 2 bedrooms, 1 full bath, a full kitchen, a comfortable living area, a charming screened front porch, and an expansive open back porch—ideal for enjoying peaceful Florida evenings.
Step outside and enjoy a fantastic patio and backyard entertainment area, perfect for gatherings large or small. The property is fully fenced and equipped for both comfort and self-sufficiency with a water treatment system, propane tank, and whole-house generator.
Need space for equipment, hobbies, or animals? Multiple pole barns and an additional outbuilding provide incredible flexibility and storage options.
If you’re looking for privacy, space, and versatility—all while being within reach of modern conveniences—this unique Alva property offers the perfect blend of comfort and country charm.
#2026008527

ALVA

22800 N River RD
4 Beds

3 Baths

4,417 Sq.Ft.

$1,225,000
MLS#: 2026008527
Rare opportunity to own 27.41 acres of prime land offering fenced and cross fenced pastures. This expansive property features wide open grazing areas, scattered mature trees, natural cypress heads and a peaceful rural setting ideal for a private estate, ranch, or agricultural use.

The parcel is bordered by 20/20 Conservation Land on the west side, providing long-term privacy and natural views with no future development next to you. 

The house is a 3 bed 2 bath and was originally built in 1927 and transformed to what you see today in 1995 with multiple updates since then including primary bathroom, roof, and decking. The original heart of pine floors were replaned and reinstalled to keep some of the old charm of the house.

Whether you’re looking to build your dream home, establish a working farm, have a family compound or invest in a large land holding, this property offers space, seclusion, and versatility in one package.
#2026008196

ALVA

3790 Goggin RD

3 Beds

2 Baths

1,928 Sq.Ft.

$1,599,300

MLS#: 2026008196

Price reduced
The Finest Luxury Riverfront Community in Alva is River Wind Cove . This is the Largest Riverfront home sitting on the largest point in the community.  Wide open large Great Room on natural wood floors & a family room featuring a marble hearth surrounding the Fireplace. Spectacular Kitchen with Granite Tops & massive cabinet & storage space. Kitchen also has center island with xtra sink. Upstairs has a beautiful balcony and game room. This spectacular designed home has 5 Bedrooms & 5 Bathrooms. The home features views of the river from almost every room. Boaters will enjoy a 28,000 #  Golden Aluminum Boat Lift & Large Composite Dock. Updated with  new galvalume metal roof 2025-3 New HVAC systems 2025 , New Wood floor surfacing 2025, new floor covering 2025, new light fixtures, + + +
3 Car Epoxy coated garage has 2 large bonus rooms above garage  for extra office or bedrooms.
The landscaping includes large mature oak trees and many other natural plants for a peaceful riverfront setting
Large homesite + ACOE
#2025017820

ALVA

16470 Oakview CIR

5 Beds

4 Baths

5,000 Sq.Ft.

$1,590,590

MLS#: 2025017820

MOVE IN TOMORROW! NEW CONSTRUCTION.
Luxury custom home with 3,944 SF under air (5,347 SF total) featuring 3 BEDROOMS, DEDICATED OFFICE / BONUS ROOM, 3 FULL BATHS + 2 HALF BATHS, and a 3-car garage on an OVERSIZED 85’ WIDE ESTATE LOT with GOLF COURSE VIEWS in River Hall Country Club. Open floor plan with 12'+ CEILING HEIGHT THROUGHOUT (RISING TO 14' IN SELECT AREAS), oversized porcelain tile floors, multi-tiered tray ceilings with beams, IMPACT WINDOWS AND DOORS, electric fireplace, 10’ TALL SLIDERS, designer touches including wallpaper, custom cabinets and mantle, and a stunning quartz TV accent wall. Gourmet kitchen with UPGRADED BOSCH APPLIANCES AND A FULL-SIZE WINE REFRIGERATOR, upgraded quartz countertops with waterfall sides, a separate WET BAR FOR ENTERTAINING and COFFEE BAR both with decorative tile accents. Owner’s suite offers a spa-inspired bath with oversized glass-enclosed shower (fixed, rainfall, and body sprayers), and a freestanding tub. Outdoor living features a screen-enclosed panoramic lanai, POOL AND SPA, and an OUTDOOR KITCHEN. River Hall Country Club features a championship 18-HOLE DAVIS LOVE III, DESIGNED GOLF COURSE and FULL RESORT STYLE AMENITIES with LOW GOLF / HOA FEES. Amazing NO EQUITY MEMBERSHIP requirements, NO INITIATION FEES, and NO FOOD MINIMUMS. The Community also includes a Lakeside Pool and Tiki Bar Restaurant, a separate Golf Course Clubhouse Restaurant, Lagoon Style Pool, Full Gym, Pickleball, Tennis, an In-Community Elementary School, and a new Fire Station. Centrally located to I-75, RSW, and Downtown Fort Myers. Come tour this stunning, move-in-ready estate home! PLEASE NOTE: HOME IS VIRTUALLY STAGED FOR REPRESENTATIVE PURPOSES.
#2025017794

ALVA

3389 Chestnut Grove DR

3 Beds

3 Baths

3,944 Sq.Ft.

$1,595,000

MLS#: 2025017794

MOVE IN TOMORROW! - NEW CONSTRUCTION. Welcome to luxury living in River Hall Country Club. This brand-new custom estate offers 3,577 SF UNDER AIR (5,333 SF TOTAL) with 3 SPACIOUS BEDROOMS, DEDICATED OFFICE, 3 FULL BATHS, 2 HALF BATHS, AND A 3-CAR GARAGE, all set on an OVERSIZED ESTATE LOT WITH SWEEPING GOLF COURSE VIEWS.

Step inside to an impressive OPEN-CONCEPT LAYOUT with soaring CEILINGS OVER 12 FEET HIGH (UP TO 15’ IN SELECT AREAS) and elegant finishes throughout. Enjoy OVERSIZED PORCELAIN – WOOD LOOK – TILE FLOORING, MULTI-TIERED TRAY CEILINGS, and 10-FOOT SLIDING GLASS DOORS that seamlessly blend indoor and outdoor living. Impact-rated windows and doors, a modern electric fireplace, designer wallpaper, custom cabinetry, and a statement TV accent wall complete the sophisticated interior design.

The CHEF’S KITCHEN is fully outfitted with BOSCH APPLIANCES, a FULL-SIZE WINE REFRIGERATOR, QUARTZ WATERFALL COUNTERTOPS, and a WALK-UP WET BAR AND COFFEE STATION with designer tile accents—perfect for entertaining.

Retreat to the luxurious owner’s suite, featuring an OVERSIZED FRAMELESS GLASS SHOWER (including rainfall, fixed, and body sprayer), a freestanding soaking tub, and dual vanities.

Enjoy Florida living year-round on the SCREEN-ENCLOSED LANAI with PANORAMIC VIEWS, a POOL AND SPA, and a FULLY EQUIPPED OUTDOOR KITCHEN.

River Hall Country Club is home to a CHAMPIONSHIP 18-HOLE COURSE designed by Davis Love III and offers RESORT-STYLE AMENITIES with NO EQUITY MEMBERSHIP, NO INITIATION FEES, AND NO FOOD MINIMUMS. Community features include:

• Golf Clubhouse & Grille
• Lakeside pool and tiki bar restaurant
• Lagoon-style resort pool
• Full fitness center
• Tennis & pickleball courts
• In-community elementary school
• On-site fire station

Centrally located near I-75, RSW AIRPORT, AND DOWNTOWN FORT MYERS, this stunning home combines elegance, convenience, and lifestyle in one exceptional offering.

NOTE: HOME HAS BEEN VIRTUALLY STAGED FOR ILLUSTRATIVE PURPOSES.
#2025004311

ALVA

3383 Chestnut Grove DR

3 Beds

3 Baths

3,577 Sq.Ft.

$1,525,000

MLS#: 2025004311

 - property

Send a message

Message successfully sent.

Your message

What is 3 + 4 ?

Reason for contacting?

I agree to receive email communication and understand I can unsubscribe at any time.

I agree to be contacted by Julia McCabe via call, email, and text for real estate services. To opt out, you can reply 'stop' at any time or reply 'help' for assistance. You can also click the unsubscribe link in the emails. Message and data rates may apply. Message frequency may vary. Privacy Policy

Sign Out

Virtual Assistant

Would you like to take the next step with this property? We can help you schedule a showing or virtual tour, or send you more details.

Yes, I would like more information.

Thank You for Your Reply, One of Our Agents will contact you as soon as possible

No, maybe later.

Thank you, you can always contact me via email, phone number or through the contact form.

Realhub AI

Lucy - Your AI-Powered Realtor

Update Your Temporary Password

Personalize your search

Enter your email and we'll notify you immediately when new listings match what you're looking for.

or enter email address

Already have an account ? Login here

Continue your home search

I agree to receive communications and understand I can unsubscribe at any time.

I agree to be contacted by Julia McCabe via call, email, and text for real estate services. To opt out, you can reply 'stop' at any time or reply 'help' for assistance. You can also click the unsubscribe link in the emails. Message and data rates may apply. Message frequency may vary. Privacy Policy

Already have an account ? Login here

We use cookies

We use cookies primarily for analytics to enhance your experience. By accepting, you agree to our use of these cookies. You can manage your preferences or learn more about our cookies policy.