Features & Amenities

Interior

  • Other Interior Features

    Eat-in Kitchen, Bar, Coffered Ceiling(s), Pantry, Tray Ceiling(s), Wet Bar

  • Total Bedrooms

    3

  • Bathrooms

    3

  • 1/2 Bathrooms

    2

  • Cooling YN

    YES

  • Cooling

    N/A

  • Fireplace YN

    NO

  • Heating YN

    YES

  • Heating

    Central, Electric

  • Pet friendly

    Yes

Exterior

  • Garage

    Yes

  • Garage spaces

    3

  • Construction Materials

    Block, Stucco

  • Other Exterior Features

    Gas Grill, Tennis Court(s), Outdoor Kitchen

  • Parking

    Garage Door Opener, Attached

  • Patio and Porch Features

    Screened, Patio

  • Pool

    Yes

  • Pool Features

    Community, Pool/Spa Combo, Screen Enclosure, See Remarks, Private

  • Waterfront YN

    NO

  • View

    Golf Course

Area & Lot

  • Lot Features

    On Golf Course

  • Lot Size(acres)

    0.33

  • Lot Size(square feet)

    14,375

  • Property Type

    Residential

  • Property Sub Type

    Single Family Residence

  • Architectural Style

    Ranch, Single Family

Price

  • Sales Price

    $1,560,000

  • Tax Amount

    $2,922.62

  • Sq. Footage

    3,664

  • Price/SqFt

    $425

HOA

  • Association

    YES

  • Association Fee 2

    $83.33

  • Association Fee

    $436.72

  • Association Fee Frequency

    Monthly

  • Association Fee 2 Frequency

    Monthly

  • Association Fee Includes

    N/A

Property Resources

  • Horse Property

    NO

School District

  • Elementary School

    N/A

  • Middle School

    N/A

  • High School

    N/A

Property Features

  • Stories

    1

  • New Construction

    YES

  • Association Amenities

    Basketball Court, Barbecue, Clubhouse, Pool, Fitness Center, Tennis Court(s), Golf Course

  • Ownership

    Single Family

  • Senior Community YN

    NO

Schedule a Showing

Showing scheduled successfully.

<
>
IN PERSON
VIA CHAT

What is 3 + 4 ?


Change time

Mortgage calculator

Estimate your monthly mortgage payment, including the principal and interest, property taxes, and HOA. Adjust the values to generate a more accurate rate.

Your payment

Principal and Interest:

$

Property taxes:

$

HOA fees:

$

Total loan payment:

$

Total interest amount:

$

Location

County

Lee

Elementary School

Middle School

High School

Listing Courtesy of David Kraizgrun, Kraiz Realty Inc.

RealHub Information is provided exclusively for consumers' personal, non-commercial use, and it may not be used for any purpose other than to identify prospective properties consumers may be interested in purchasing. All information deemed reliable but not guaranteed and should be independently verified. All properties are subject to prior sale, change or withdrawal. RealHub website owner shall not be responsible for any typographical errors, misinformation, misprints and shall be held totally harmless.

Agent Julia McCabe

Agent | Realtor®

Julia McCabe

Call Julia today to schedule a private showing.


* Listings on this website come from the FMLS IDX Compilation and may be held by brokerage firms other than the owner of this website. The listing brokerage is identified in any listing details. Information is deemed reliable but is not guaranteed. If you believe any FMLS listing contains material that infringes your copyrighted work please click here to review our DMCA policy and learn how to submit a takedown request.© 2024 FMLS.
MOVE IN TOMORROW! NEW CONSTRUCTION.
Luxury custom home with 3,664 SF under air (5,452 SF total) featuring 3 BEDROOMS, DEDICATED OFFICE / BONUS ROOM, 3 FULL BATHS + 2 HALF BATHS, and a 3-car garage on an OVERSIZED 85’ WIDE ESTATE LOT with GOLF COURSE VIEWS in River Hall Country Club. Open floor plan with 12'+ CEILING HEIGHT THROUGHOUT (RISING TO 15' IN SELECT AREAS), oversized porcelain wood-plank tile floors, multi-tiered tray ceilings with beams, IMPACT WINDOWS AND DOORS, electric fireplace, 10’ TALL SLIDERS, designer touches including wallpaper, a TV ACCENT WALL, and a decorative mantle. Gourmet kitchen with UPGRADED BOSCH APPLIANCES AND A FULL-SIZE WINE REFRIGERATOR, upgraded quartz countertops with waterfall sides, a separate WET BAR FOR ENTERTAINING and a COFFEE BAR. Owner’s suite offers a spa-inspired bath with oversized glass-enclosed shower (fixed, rainfall, and body sprayers), and a freestanding tub. Outdoor living features a screen-enclosed panoramic lanai, POOL AND SPA, and an OUTDOOR KITCHEN. River Hall Country Club features a championship 18-HOLE DAVIS LOVE III, DESIGNED GOLF COURSE and FULL RESORT STYLE AMENITIES with LOW GOLF / HOA FEES. Amazing NO EQUITY MEMBERSHIP requirements, NO INITIATION FEES, and NO FOOD MINIMUMS. The Community also includes a Lakeside Pool and Tiki Bar Restaurant, a separate Golf Course Clubhouse Restaurant, Lagoon Style Pool, Full Gym, Pickleball, Tennis, an In-Community Elementary School, and a new Fire Station. Centrally located to I-75, RSW, and Downtown Fort Myers. Come tour this stunning, move-in-ready estate home! PLEASE NOTE: HOME IS VIRTUALLY STAGED FOR REPRESENTATIVE PURPOSES.

3399 Chestnut Grove DR

Message successfully sent.

What would you like to know?

What is 3 + 4 ?

I agree to receive email communication and understand I can unsubscribe at any time.

I agree to be contacted by Julia McCabe via call, email, and text for real estate services. To opt out, you can reply 'stop' at any time or reply 'help' for assistance. You can also click the unsubscribe link in the emails. Message and data rates may apply. Message frequency may vary. Privacy Policy

Related Properties

Set on nearly 6 private acres along the south side of the Caloosahatchee River, just east of the Franklin Locks, this extraordinary waterfront estate offers a combination of acreage, deep-water access, and privacy that is rarely available in Southwest Florida. With 170 feet of direct river frontage, protected deep water yacht dockage, and breathtaking views stretching across the water, this is a property designed for those who appreciate both luxury and lifestyle.

The fully renovated main residence features 3 bedrooms, 2 bathrooms, and approximately 1,742 square feet of thoughtfully updated living space. Cathedral ceilings with exposed wood beams create a warm, inviting atmosphere, while impact-resistant windows frame panoramic river views throughout the home. The modern kitchen is finished with custom cabinetry, quality appliances, and clean contemporary finishes, flowing seamlessly into the main living areas and out to the expansive screened balcony overlooking the river. Positioned at approximately 13 feet of elevation, the home also offers added peace of mind.

Privately situated near the front of the property, the fully renovated guest home offers an additional 3 bedrooms, 2 bathrooms, and approximately 1,275 square feet of living space. Currently operating as a successful vacation rental, it presents exceptional flexibility as an income-producing property, private guest quarters, or accommodations for extended family.

Boaters will appreciate the custom dock tucked inside a protected canal, complete with water and electric service, accommodations for yachts up to 80 feet, and a private boat ramp providing effortless access to the Caloosahatchee River and beyond. Whether spending the day cruising, fishing, or enjoying spectacular sunsets from your own dock, the waterfront lifestyle is on full display.

Beyond the homes, the property offers a horse barn and expansive open acreage, creating endless possibilities for an equestrian lifestyle, recreational use, or future enhancements. Whether envisioned as a private family compound, luxury waterfront retreat, or investment opportunity with established rental income, this exceptional estate delivers a level of versatility and exclusivity that is truly difficult to replicate.

Properties offering this much land, privacy, and navigable waterfront are exceedingly rare. This is more than a home....it's a legacy estate where boating, entertaining, and peaceful riverfront living come together on one remarkable property
#2026032088

ALVA

19481/483 S River RD

6 Beds

4 Baths

3,017 Sq.Ft.

$1,495,000

MLS#: 2026032088
Price reduced
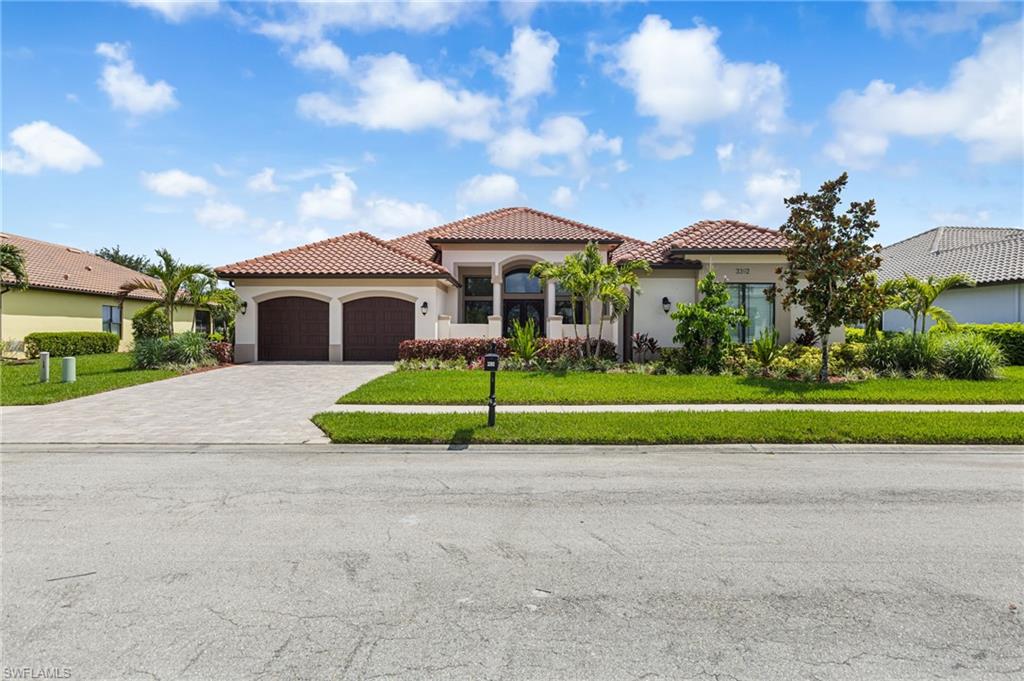
Welcome to elevated luxury living in the exclusive gated community of River Hall Country Club. Perfectly positioned on an oversized lakefront lot with sweeping views of the 7th hole, this custom estate home offers 3,854 square feet of refined living space, including 3 bedrooms plus a dedicated den/office, 3.5 bathrooms, and an oversized 3-car garage. From the moment you enter, 16-foot coffered ceilings in the great room create a grand sense of scale. Custom window treatments, and elegant finishes enhance the home’s timeless appeal. Architectural niches throughout the home are beautifully accented with hand-laid mica, adding a distinctive designer finish. A formal dining room with faux-painted walls and a designer crystal chandelier offers an elegant setting for intimate dinners and special gatherings. The chef’s kitchen is designed for both everyday living and effortless entertaining, featuring wood cabinetry with pull-out drawers, a new dual-fuel Wolf range, Sub-Zero refrigerator, wine cooler, wall oven and microwave combo, and a top-of-the-line Bosch dishwasher. The great room showcases custom sliding door treatments and a newly custom-built bar with hammered brass sink, brass faucet, and built-in ice maker, adding a sophisticated touch for hosting. The primary suite is a private retreat featuring wood floors, custom window treatments, professionally painted plaster feather wall detailing, and two spacious walk-in closets with built-in shelving. Step outside to an expansive screened lanai with a sparkling heated pool, spacious covered and open-air lounging areas, and panoramic lake and golf course views that create the ultimate Southwest Florida backdrop. The outdoor setting was further elevated in 2026 with all-new landscaping throughout the front, rear, and within the lanai, enhancing curb appeal, privacy, and the resort-style atmosphere surrounding the home. Whether enjoying morning coffee overlooking the water, relaxing poolside, or entertaining guests against the backdrop of the 7th hole, the outdoor living spaces are designed for year-round enjoyment. With too many upgrades to list, every selection in this residence was thoughtfully curated by professional decorators to create a true showstopper that blends luxury, comfort, and unforgettable style. Additional features include a whole-house generator with a 500-gallon underground propane tank and solar panels to help reduce electric costs. River Hall Country Club offers a championship 18-hole golf course designed by Davis Love III, along with resort-style amenities including a golf clubhouse and grille, lakeside pool and tiki bar restaurant, lagoon-style pool, full fitness center, tennis and pickleball courts, an in-community elementary school, and a new on-site fire station. Conveniently located near I-75, downtown Fort Myers, and Southwest Florida International Airport, this exceptional residence delivers luxury, lifestyle, and location in one remarkable offering.
#2026027682

ALVA

3392 Chestnut Grove DR

3 Beds

3 Baths

3,854 Sq.Ft.

$1,399,000

MLS#: 2026027682
Experience luxury living at its finest in this stunning estate home, perfectly positioned within the exclusive River Hall Country Club community. Backing directly to the 1st hole, this immaculate residence offers breathtaking views and the ultimate blend of privacy and sophistication. Boasting just under 3900 square feet of beautifully designed living area, this three bedroom plus dedicated office space/fourth bedroom, three-and-a-half-bath home showcases exceptional craftsmanship and meticulous attention to detail throughout. The expansive floorplan is ideal for both everyday living and entertaining. At the heart of the home, the chef's kitchen is a true showstopper- thoughtfully designed with premium finishes including Thermador appliances and upgraded quartz countertops, abundant workspace, and ample storage to inspire culinary creativity. Flow seamlessly into the spacious living and dining areas, where natural light enhances the home's elegant ambiance. Step outside to your outdoor oasis featuring a sparkling pool and relaxing hot tub, all set against the serene backdrop of the golf course- perfect for hosting guests or unwinding after a long day. Car enthusiasts and hobbyists will appreciate the oversized two-car garage with soaring ceilings, complemented by a tandem oversized one-car garage offering exceptional flexibility for additional vehicles, storage, or a workshop. This remarkable estate home delivers the lifestyle you've been waiting for- luxury, comfort and a fabulous location- all in one extraordinary property!
#2026007764

ALVA

3337 Chestnut Grove DR

4 Beds

3 Baths

3,887 Sq.Ft.

$1,429,000

MLS#: 2026007764
MOVE IN TOMORROW! NEW CONSTRUCTION.
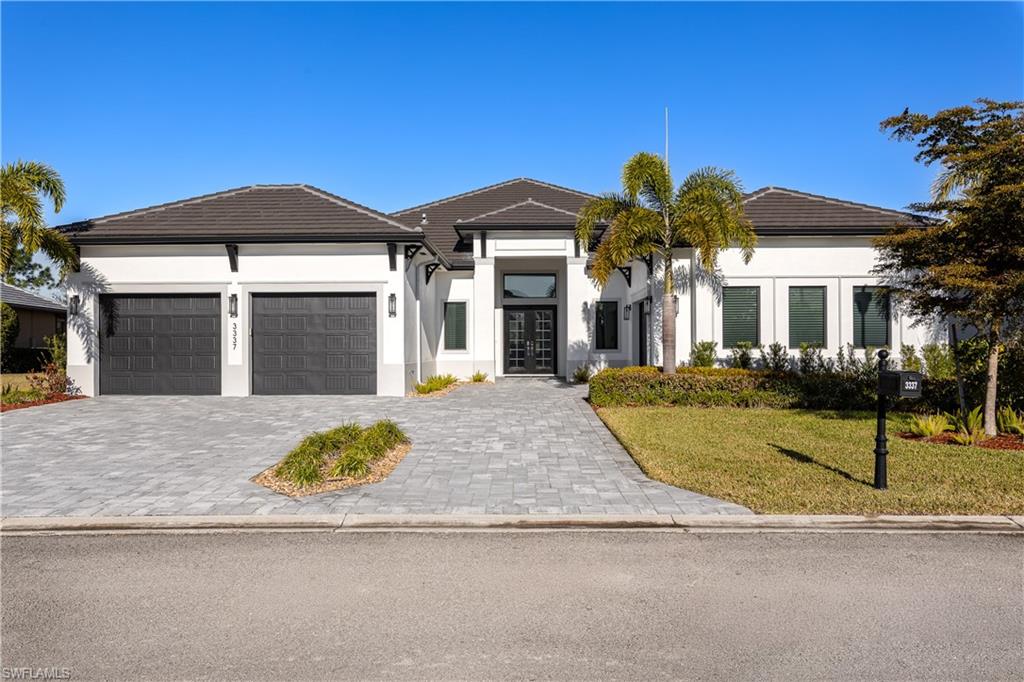
Luxury custom home with 3,944 SF under air (5,347 SF total) featuring 3 BEDROOMS, DEDICATED OFFICE / BONUS ROOM, 3 FULL BATHS + 2 HALF BATHS, and a 3-car garage on an OVERSIZED 85’ WIDE ESTATE LOT with GOLF COURSE VIEWS in River Hall Country Club. Open floor plan with 12'+ CEILING HEIGHT THROUGHOUT (RISING TO 14' IN SELECT AREAS), oversized porcelain tile floors, multi-tiered tray ceilings with beams, IMPACT WINDOWS AND DOORS, electric fireplace, 10’ TALL SLIDERS, designer touches including wallpaper, custom cabinets and mantle, and a stunning quartz TV accent wall. Gourmet kitchen with UPGRADED BOSCH APPLIANCES AND A FULL-SIZE WINE REFRIGERATOR, upgraded quartz countertops with waterfall sides, a separate WET BAR FOR ENTERTAINING and COFFEE BAR both with decorative tile accents. Owner’s suite offers a spa-inspired bath with oversized glass-enclosed shower (fixed, rainfall, and body sprayers), and a freestanding tub. Outdoor living features a screen-enclosed panoramic lanai, POOL AND SPA, and an OUTDOOR KITCHEN. River Hall Country Club features a championship 18-HOLE DAVIS LOVE III, DESIGNED GOLF COURSE and FULL RESORT STYLE AMENITIES with LOW GOLF / HOA FEES. Amazing NO EQUITY MEMBERSHIP requirements, NO INITIATION FEES, and NO FOOD MINIMUMS. The Community also includes a Lakeside Pool and Tiki Bar Restaurant, a separate Golf Course Clubhouse Restaurant, Lagoon Style Pool, Full Gym, Pickleball, Tennis, an In-Community Elementary School, and a new Fire Station. Centrally located to I-75, RSW, and Downtown Fort Myers. Come tour this stunning, move-in-ready estate home! PLEASE NOTE: HOME IS VIRTUALLY STAGED FOR REPRESENTATIVE PURPOSES.
#2025017794

ALVA

3389 Chestnut Grove DR

3 Beds

3 Baths

3,944 Sq.Ft.

$1,595,000

MLS#: 2025017794

Send a message

Message successfully sent.

Your message

What is 3 + 4 ?

Reason for contacting?

I agree to receive email communication and understand I can unsubscribe at any time.

I agree to be contacted by Julia McCabe via call, email, and text for real estate services. To opt out, you can reply 'stop' at any time or reply 'help' for assistance. You can also click the unsubscribe link in the emails. Message and data rates may apply. Message frequency may vary. Privacy Policy

Sign Out

Virtual Assistant

Would you like to take the next step with this property? We can help you schedule a showing or virtual tour, or send you more details.

Yes, I would like more information.

Thank You for Your Reply, One of Our Agents will contact you as soon as possible

No, maybe later.

Thank you, you can always contact me via email, phone number or through the contact form.

Realhub AI

Lucy - Your AI-Powered Realtor

Update Your Temporary Password

Personalize your search

Enter your email and we'll notify you immediately when new listings match what you're looking for.

or enter email address

Already have an account ? Login here

Continue your home search

I agree to receive communications and understand I can unsubscribe at any time.

I agree to be contacted by Julia McCabe via call, email, and text for real estate services. To opt out, you can reply 'stop' at any time or reply 'help' for assistance. You can also click the unsubscribe link in the emails. Message and data rates may apply. Message frequency may vary. Privacy Policy

Already have an account ? Login here

We use cookies

We use cookies primarily for analytics to enhance your experience. By accepting, you agree to our use of these cookies. You can manage your preferences or learn more about our cookies policy.