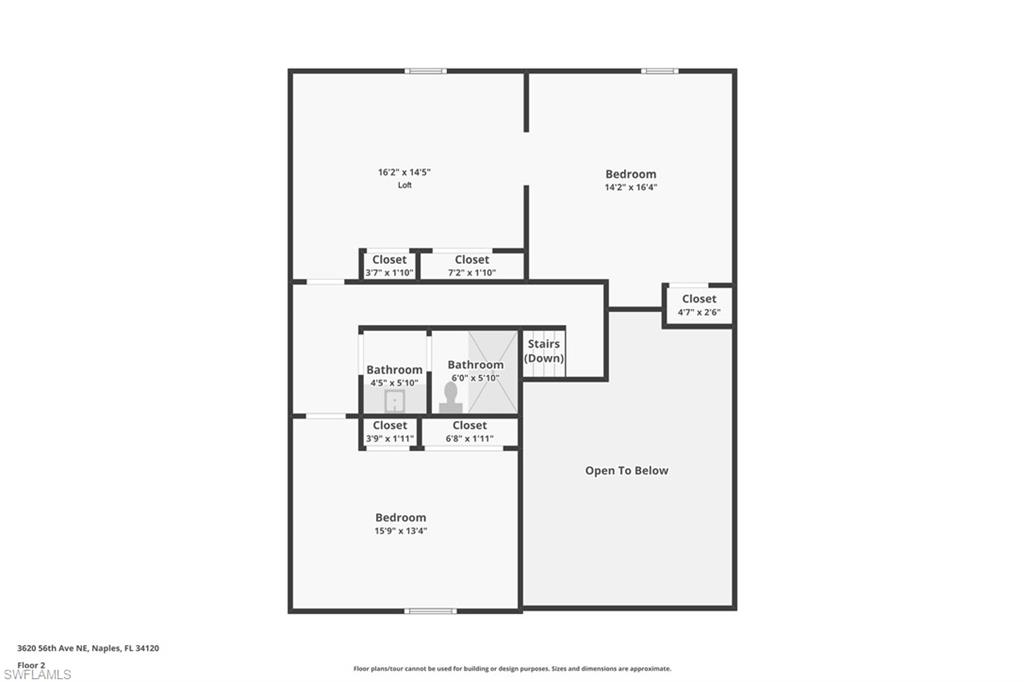
Property
Beds
3
Full Baths
2
1/2 Baths
1
Year Built
2024
Sq.Footage
2,120
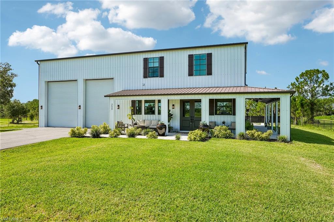
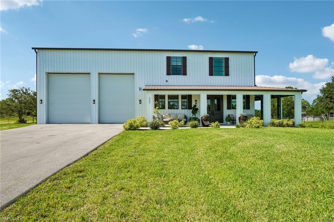
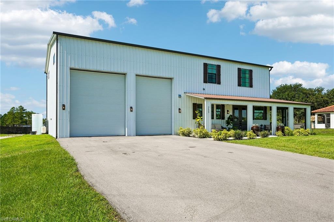
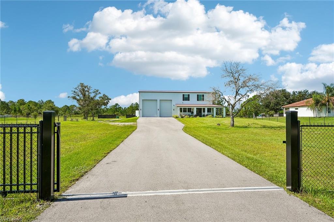
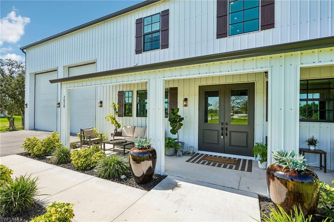
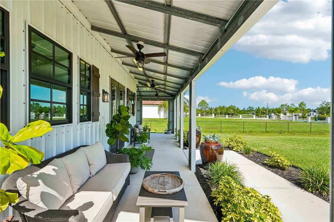
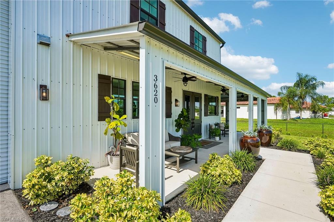
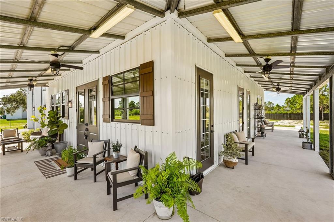
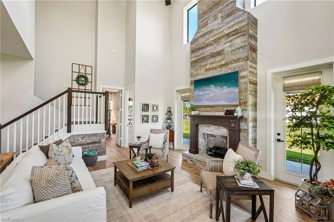
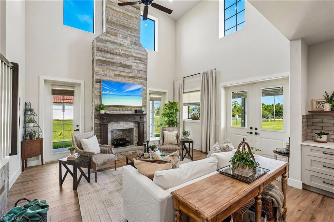
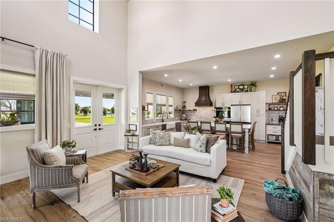
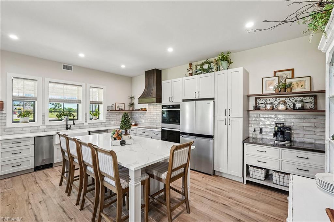
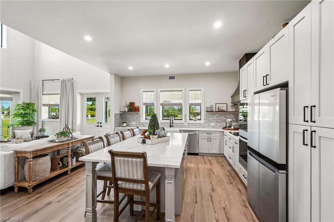
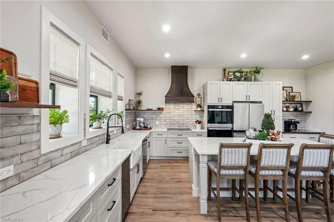
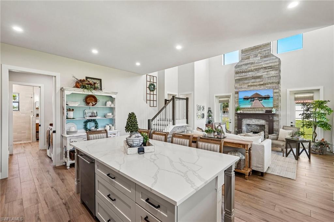
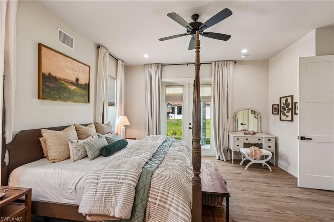
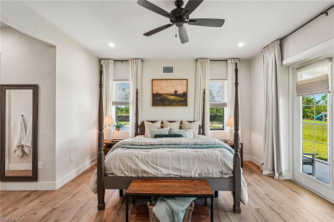
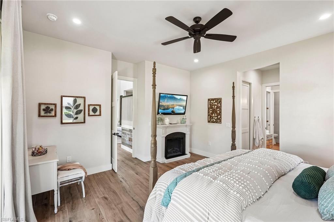
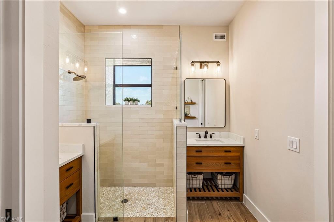
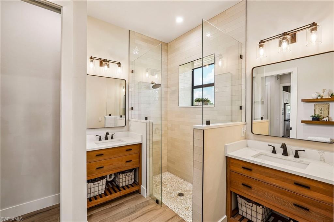
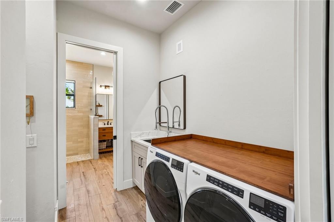
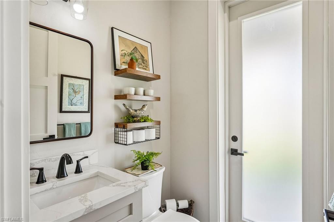
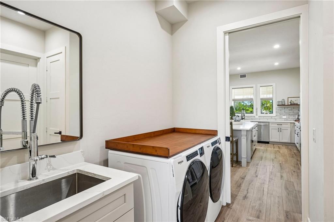
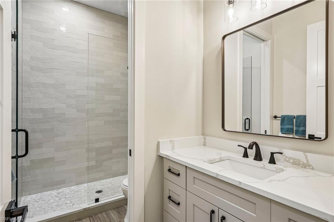
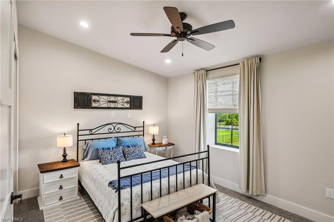
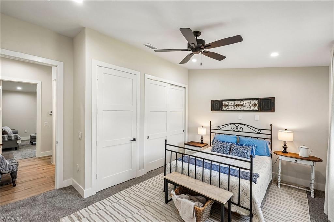
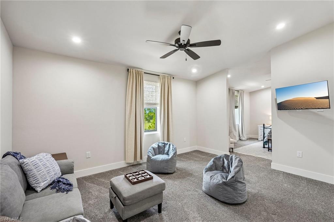
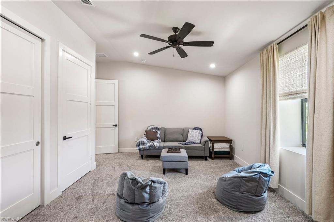
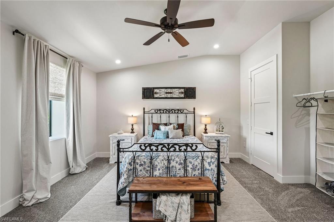
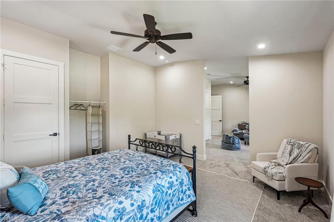
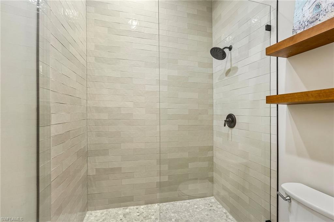
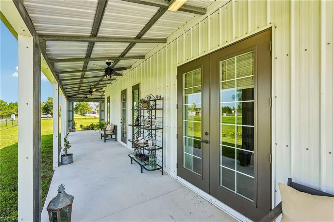
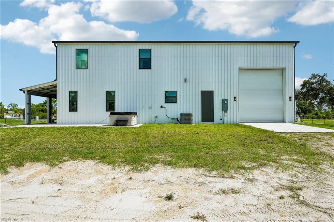
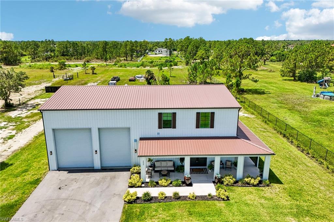
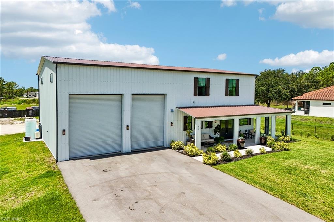
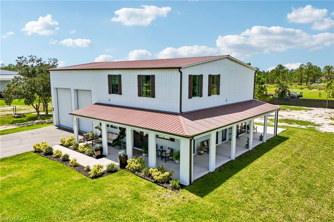
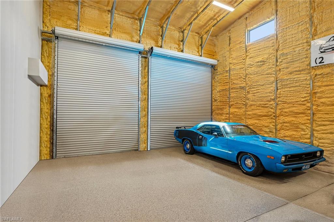
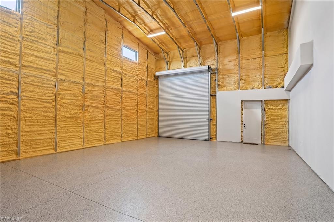
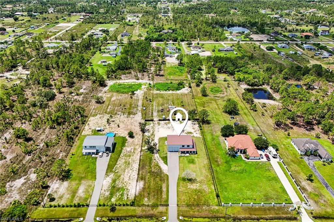
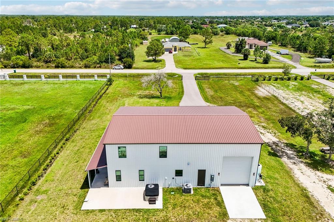
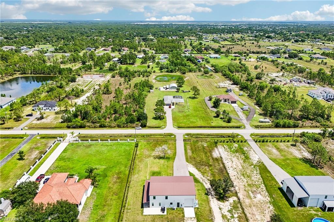
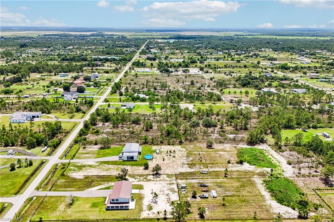
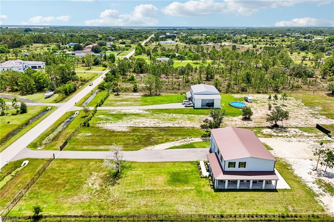
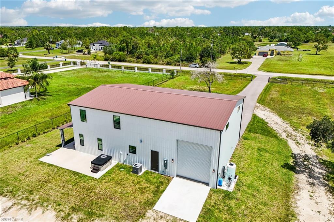
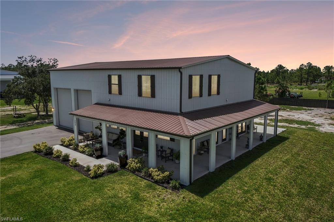
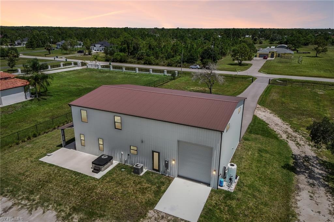
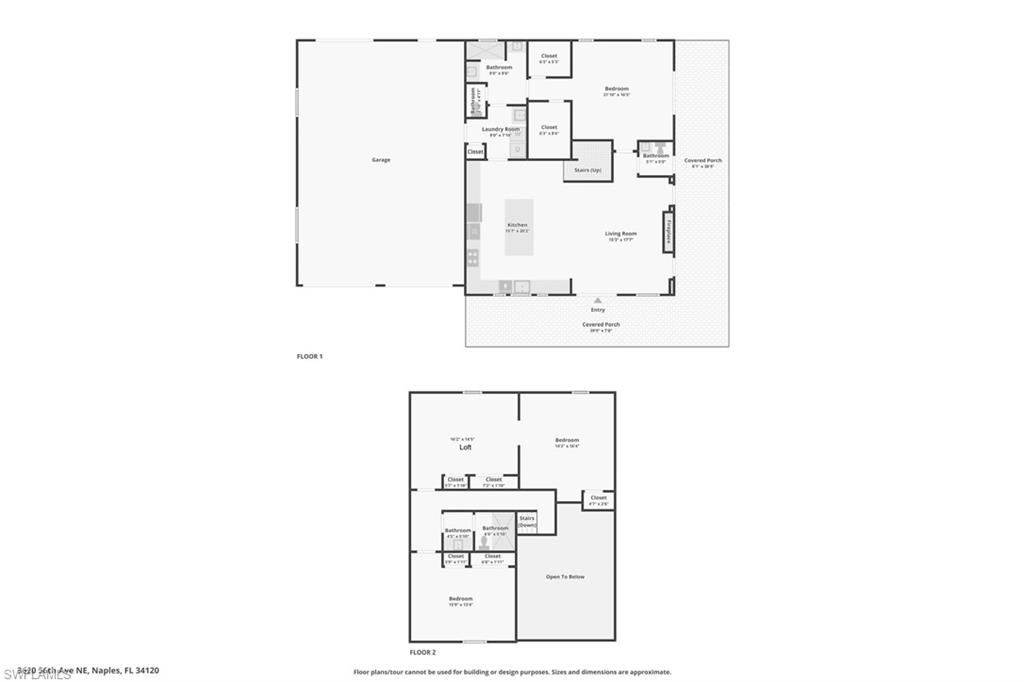
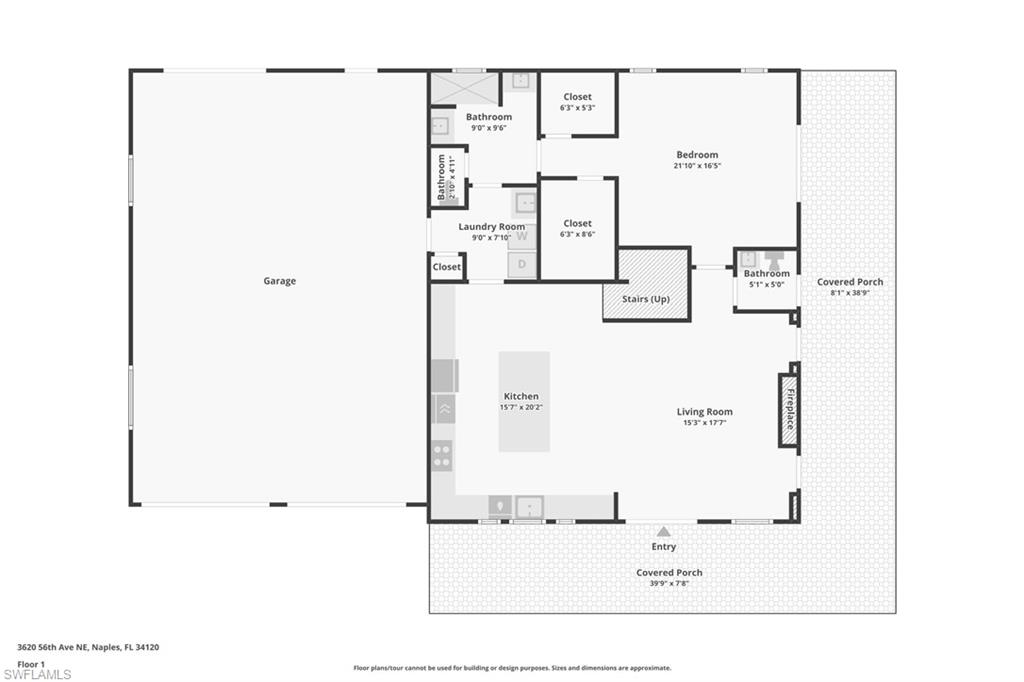
Exceptional craftsmanship and quality construction set this custom-built 2024 estate apart. Situated on a fully fenced and gated 2.58-acre, 100% uplands lot with no HOA, this beautifully designed property offers spacious living areas, outstanding functionality, and plenty of room for your boats, RVs, and all your toys! One of the home's defining features is the impressive 1,200-square-foot drive-through garage, thoughtfully designed for car enthusiasts, hobbyists, contractors, and outdoor adventurers alike. Featuring three 14-foot roll-up doors, soaring ceilings designed to accommodate a vehicle lift, epoxy floors, space for up to five vehicles, and a 50-amp hookup, it's the ultimate space for storing boats, RVs, trailers, and recreational equipment or creating the workshop you've always envisioned. A welcoming wraparound porch invites you to slow down and enjoy the peaceful surroundings, while multiple French doors fill the home with natural light and create a seamless connection between indoor and outdoor living. Inside, you'll find 3 bedrooms, 2.5 bathrooms, and a large versatile loft, complemented by 10-foot ceilings on the main level, 9-foot ceilings upstairs, and soaring 23-foot ceilings in the great room. A stunning floor-to-ceiling fireplace creates an unforgettable focal point, adding warmth and character to the heart of the home. The kitchen is equally impressive, featuring quartz countertops, a custom wood vent hood, induction cooktop, double wall ovens, a built-in ice maker, built-in beverage refrigerator, apron-front sink, premium appliances, and a dedicated coffee bar. Custom blinds and window treatments provide the perfect finishing touch throughout. Built with durable steel-frame construction, this home was engineered for exceptional strength, longevity, and energy efficiency, featuring impact-resistant windows and doors, spray foam insulation, and a whole-home reverse osmosis water filtration system for added peace of mind. Whether you're relaxing in the spa, enjoying your morning coffee on the wraparound porch, or simply taking advantage of the wide-open space, this property offers the freedom to create the lifestyle you've been looking for. With ample room for a future pool, additional outbuildings, or a guest house, this exceptional estate is designed to fit your lifestyle today and for years to come. A rare opportunity exists to purchase the neighboring newly built home as well, making this an ideal option for multigenerational living, extended family, or side-by-side ownership. Combining exceptional craftsmanship, spacious living areas, and outstanding garage capacity, this property truly offers the best of Naples living.
Features & Amenities
Interior
-
Other Interior Features
Tray Ceiling(s), Walk-In Closet(s), Wet Bar
-
Total Bedrooms
3
-
Bathrooms
2
-
1/2 Bathrooms
1
-
Cooling YN
YES
-
Cooling
N/A
-
Fireplace YN
YES
-
Heating YN
YES
-
Heating
Central, Electric
-
Pet friendly
Yes
Exterior
-
Garage
Yes
-
Garage spaces
5
-
Construction Materials
Frame
-
Parking
Attached
-
Patio and Porch Features
Patio
-
Pool
No
-
Waterfront YN
NO
Area & Lot
-
Lot Size(acres)
2.58
-
Lot Size(square feet)
112,385
-
Property Type
Residential
-
Property Sub Type
Single Family Residence
-
Architectural Style
Two Story, Single Family
Price
-
Sales Price
$819,000
-
Tax Amount
$3,094.08
-
Sq. Footage
2,120
-
Price/SqFt
$386
HOA
-
Association
No
Property Resources
-
Horse Property
YES
School District
-
Elementary School
ESTATES ELEMENTARY SCHOOL
-
Middle School
CORKSCREW MIDDLE SCHOOL
-
High School
PALMETTO RIDGE HIGH SCHOOL
Property Features
-
Stories
2
-
New Construction
NO
-
Ownership
Single Family
-
Senior Community YN
NO
-
Sewer
Septic Tank
-
Water Source
Private, Well
Schedule a Showing
Showing scheduled successfully.
Mortgage calculator
Estimate your monthly mortgage payment, including the principal and interest, property taxes, and HOA. Adjust the values to generate a more accurate rate.
Your payment
Principal and Interest:
$
Property taxes:
$
HOA fees:
$
Total loan payment:
$
Total interest amount:
$
Location
County
Collier
Elementary School
ESTATES ELEMENTARY SCHOOL
Middle School
CORKSCREW MIDDLE SCHOOL
High School
PALMETTO RIDGE HIGH SCHOOL
Listing Courtesy of Karly Carballea, LLC , Real Broker, LLC
RealHub Information is provided exclusively for consumers' personal, non-commercial use, and it may not be used for any purpose other than to identify prospective properties consumers may be interested in purchasing. All information deemed reliable but not guaranteed and should be independently verified. All properties are subject to prior sale, change or withdrawal. RealHub website owner shall not be responsible for any typographical errors, misinformation, misprints and shall be held totally harmless.

Agent | Realtor®
Julia McCabe
Call Julia today to schedule a private showing.

* Listings on this website come from the FMLS IDX Compilation and may be held by brokerage firms other than the owner of this website. The listing brokerage is identified in any listing details. Information is deemed reliable but is not guaranteed. If you believe any FMLS listing contains material that infringes your copyrighted work please click here to review our DMCA policy and learn how to submit a takedown request.© 2024 FMLS.
Related Properties

NAPLES
3662 Grand Cypress DR
3 Beds
2 Baths
1,982 Sq.Ft.
$799,000
MLS#: 226024928

NAPLES
1268 Lake Shore DR
3 Beds
2 Baths
1,450 Sq.Ft.
$829,000
MLS#: 226025098

NAPLES
736 110th AVE N
3 Beds
2 Baths
1,767 Sq.Ft.
$925,000
MLS#: 226021050

NAPLES
1945 Isla De Palma CIR
5 Beds
3 Baths
2,982 Sq.Ft.
$789,013
MLS#: 226005346
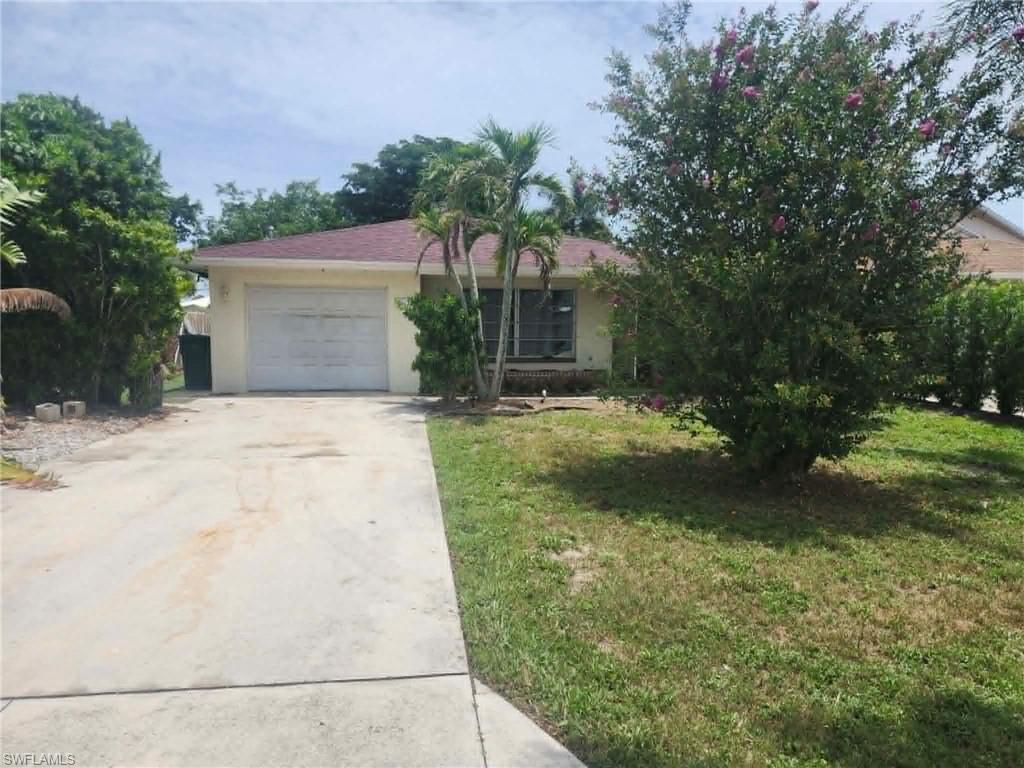
NAPLES
804 92nd AVE N
2 Beds
2 Baths
1,065 Sq.Ft.
$725,000
MLS#: 226025866
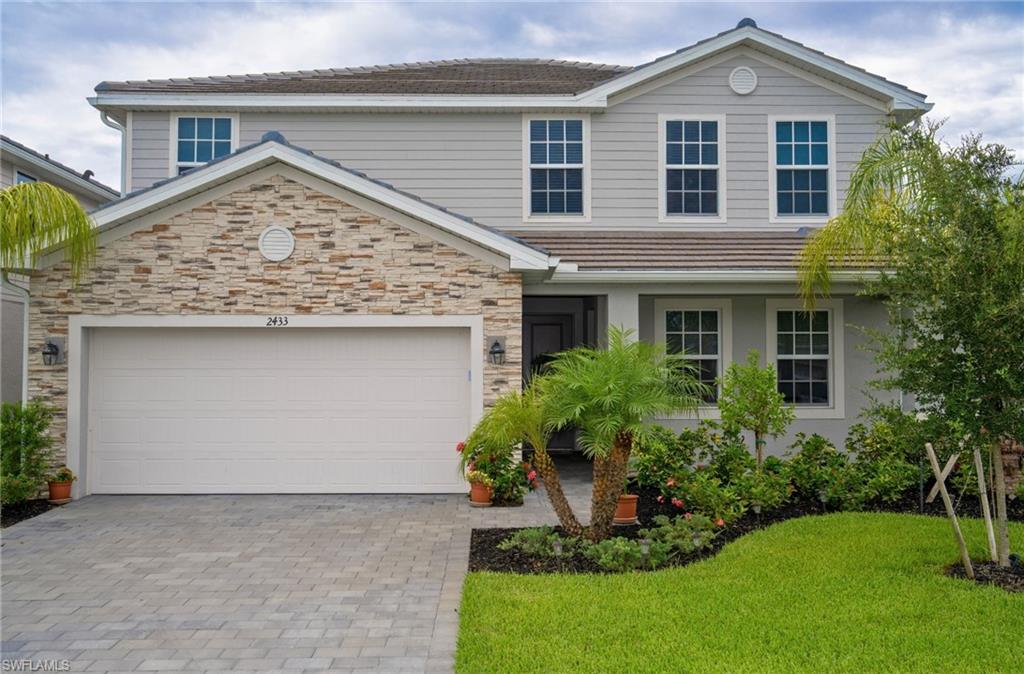
NAPLES
2433 Avocado LN
5 Beds
3 Baths
3,357 Sq.Ft.
$685,000
MLS#: 2026029866
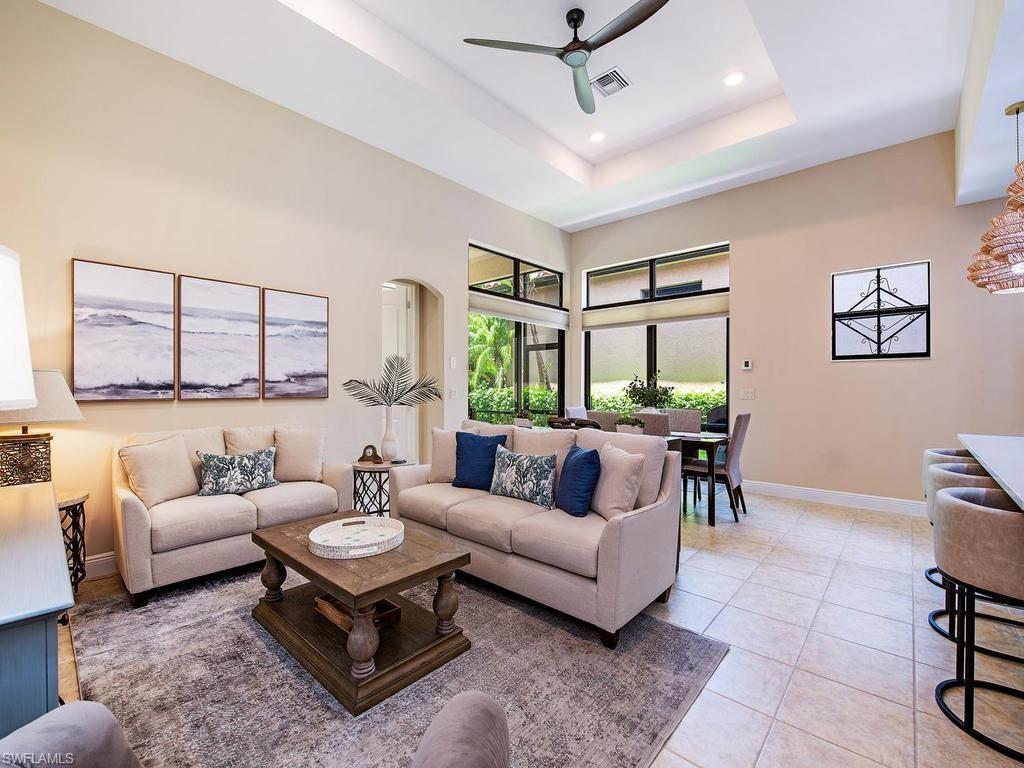
NAPLES
7890 Allende LN
3 Beds
2 Baths
1,562 Sq.Ft.
$785,000
MLS#: 226025962
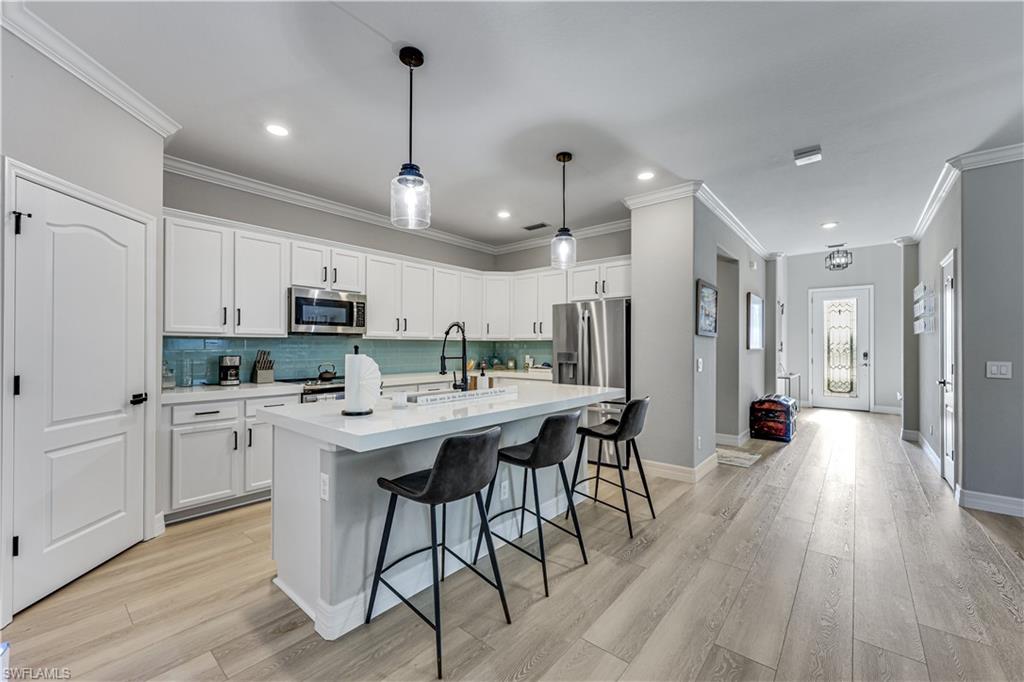
NAPLES
4331 Raffia Palm CIR
4 Beds
3 Baths
2,032 Sq.Ft.
$659,000
MLS#: 226025938
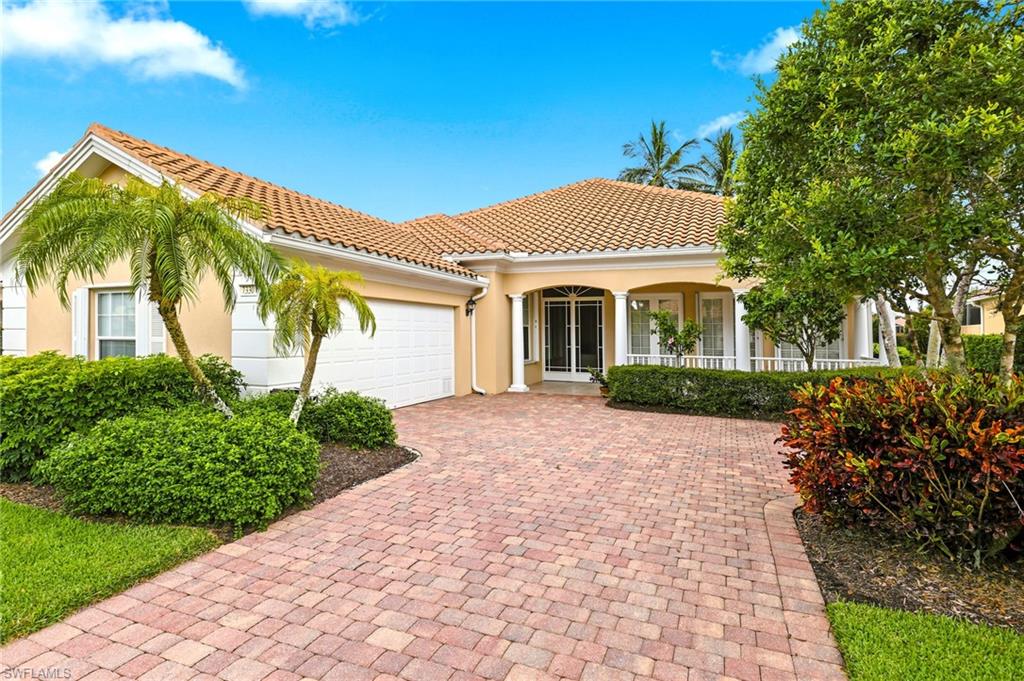
NAPLES
7330 Donatello CT
4 Beds
3 Baths
2,506 Sq.Ft.
$879,900
MLS#: 226024495
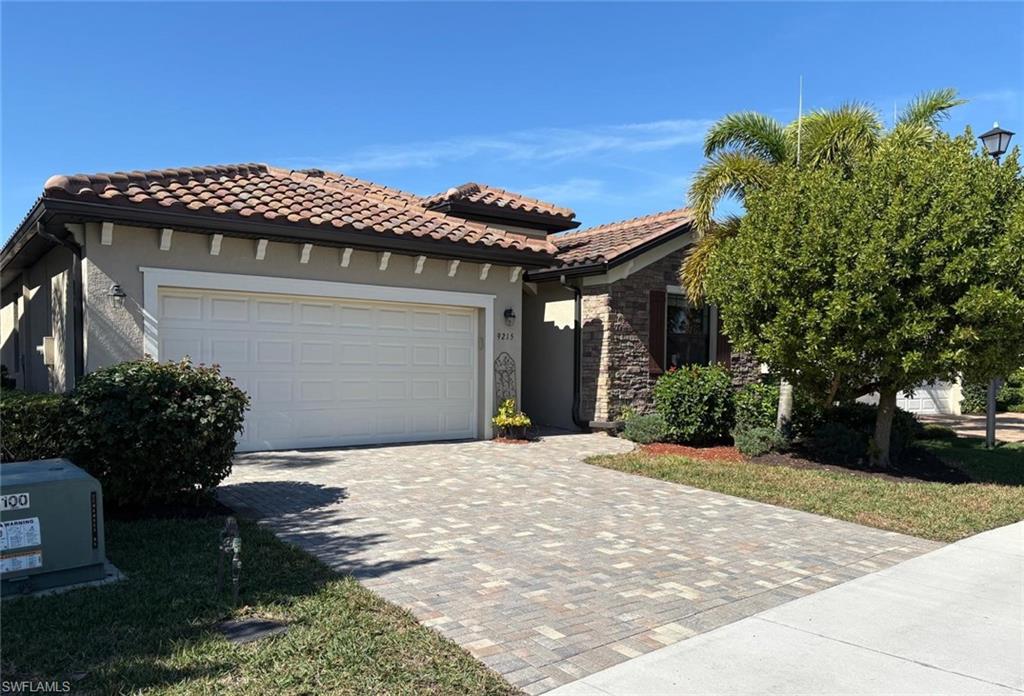
NAPLES
9215 Shadow Oak LN
4 Beds
3 Baths
2,006 Sq.Ft.
$674,500
MLS#: 226025927
