Property
Beds
3
Full Baths
3
1/2 Baths
None
Year Built
2019
Sq.Footage
2,265
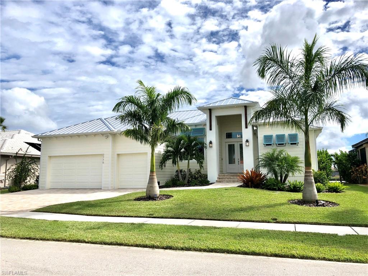
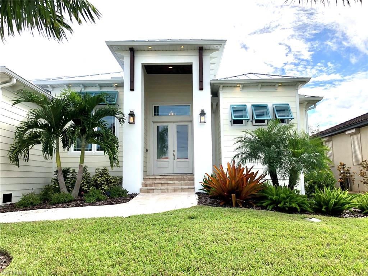
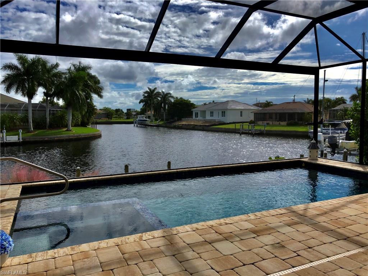
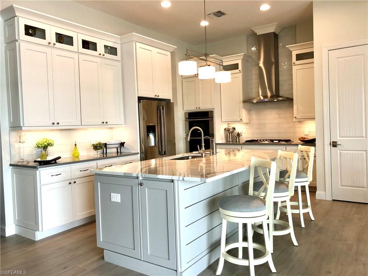
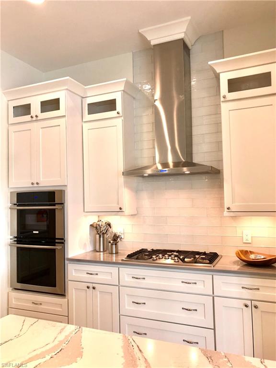
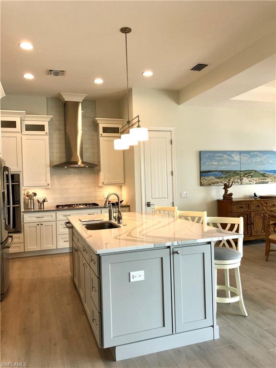
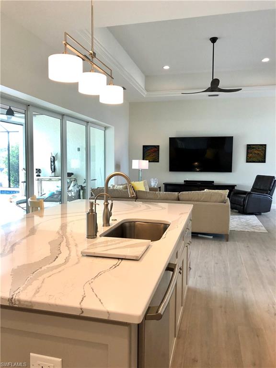
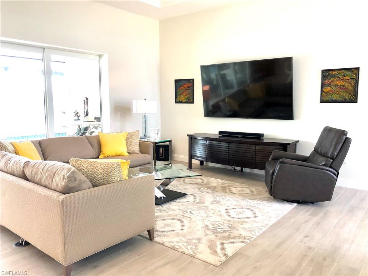
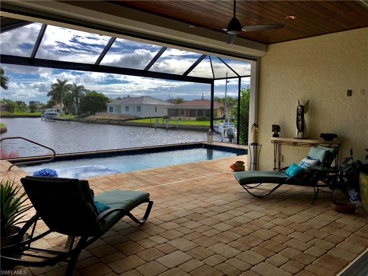
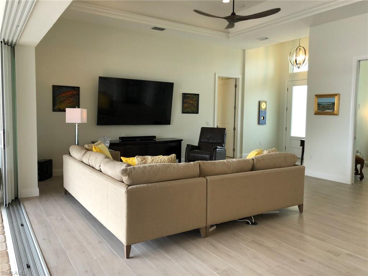
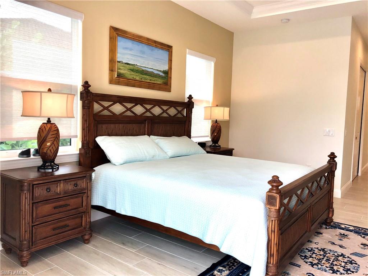
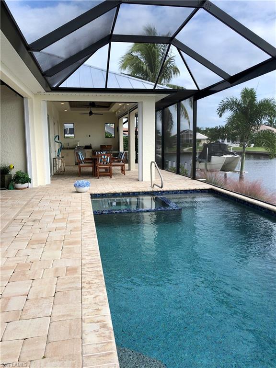
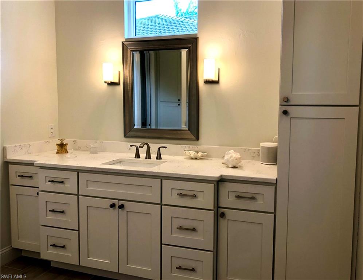
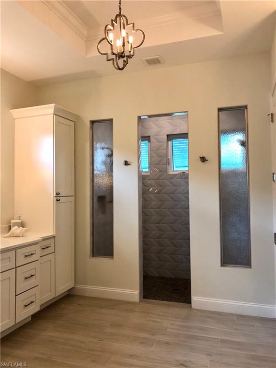
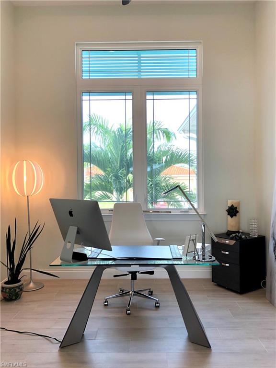
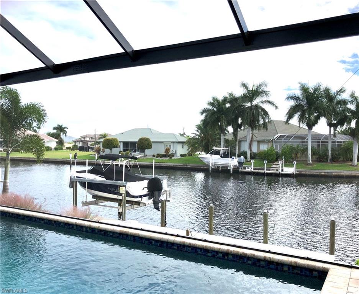
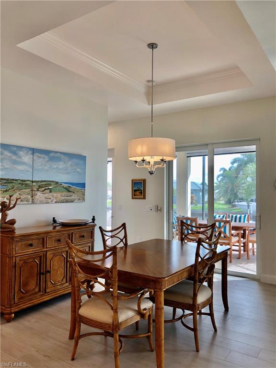
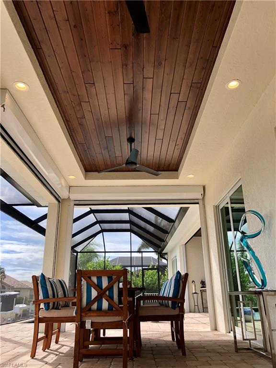
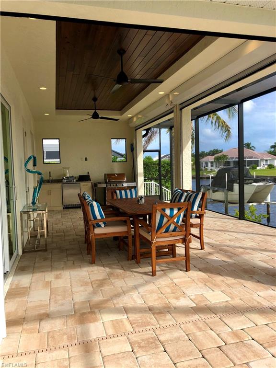
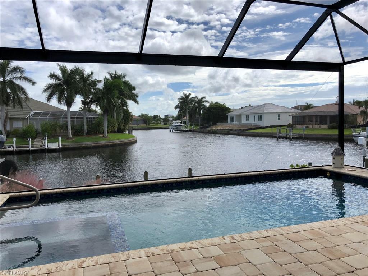
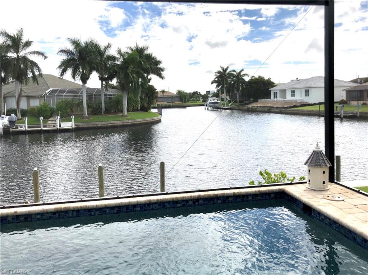
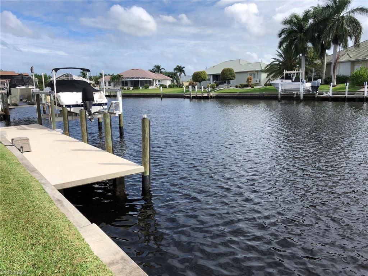
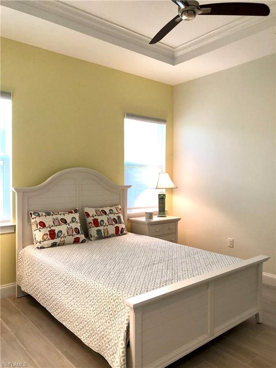
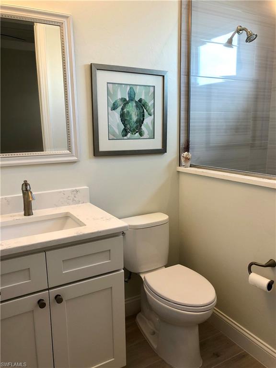
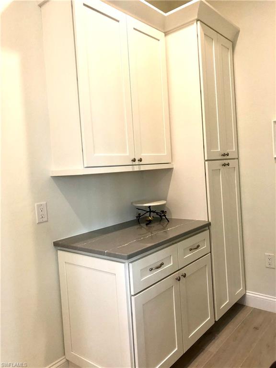
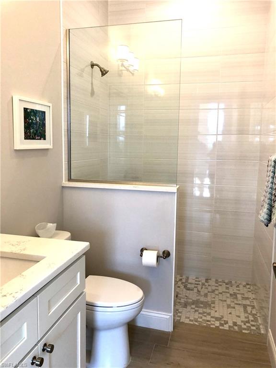
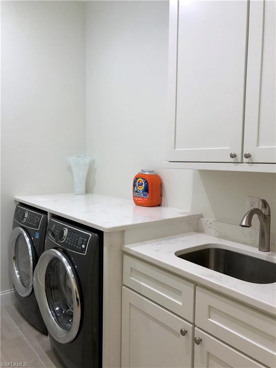
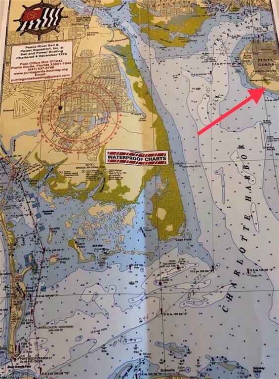
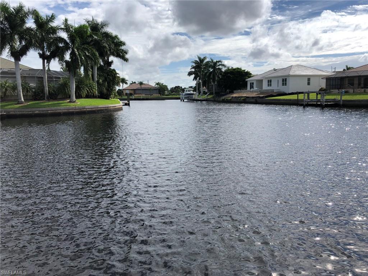
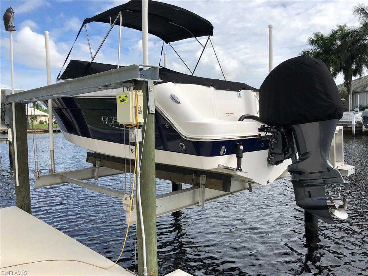
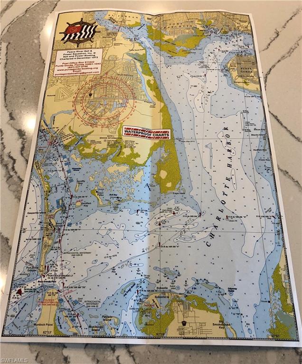
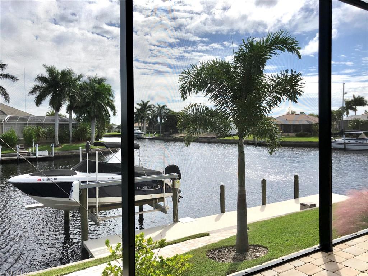
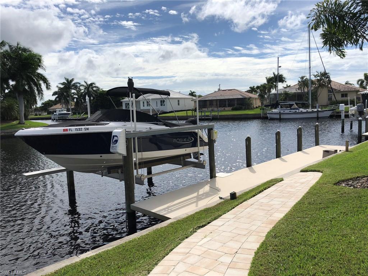
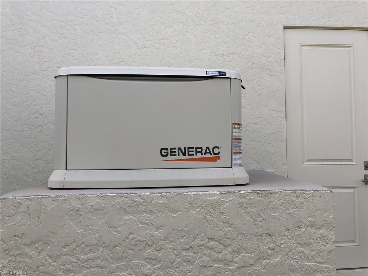
Paradise abounds you from the moment you enter this custom built Key West Style Gulf Access Waterfront home. This dream home is located on a Sailboat Gulf Access Canal with intersecting Basin views in the sought after community of Punta Gorda Isles. Just a 10 minute boat ride from the time you lower the 10,000 pound boat lift off the expansive concrete dock out to the pristine waters of the Gulf of Mexico. This one time owner spared no expense w/ finest finishes in this Custom built home in 2019. Home features heated pool and champagne spa, impact glass, roll down shutters, whole house generator, 500 gallon propane tank. Porcelain plank flooring throughout, volume ceilings, solid core 8 foot doors, coferred ceilings w/crown molding, 3 car garage & driveway, 3 beds, 3 full baths w/walk in showers, Formal Dining room, Study/Den and Great Room with 90% sliders that pocket for unobstructed views. Gourmet kitchen w/solid wood cabinets and stacked glass cabinets. Quartz Counter Top’s in kitchen and throughout the house. Huge center island w/sink and built in beverage cooler. Gas stove top with vented Hood, built in oven. Make Paradise a Reality not Just a Dream!!!
Features & Amenities
Interior
-
Other Interior Features
Entrance Foyer, Breakfast Bar, Coffered Ceiling(s), Pantry, Tray Ceiling(s), Walk-In Closet(s)
-
Total Bedrooms
3
-
Bathrooms
3
-
Cooling YN
YES
-
Cooling
Ceiling Fan(s)
-
Heating YN
YES
-
Heating
Central, Electric
-
Pet friendly
Yes
Exterior
-
Garage
Yes
-
Garage spaces
3
-
Construction Materials
Block, Stucco
-
Other Exterior Features
Gas Grill, Outdoor Kitchen
-
Parking
Garage Door Opener, Attached
-
Patio and Porch Features
Screened
-
Pool
Yes
-
Pool Features
Screen Enclosure, Private
-
Waterfront YN
YES
-
View
Canal
Area & Lot
-
Lot Features
Waterfront
-
Lot Size(acres)
0.22
-
Lot Size(square feet)
9,583
-
Property Type
Residential
-
Property Sub Type
Single Family Residence
-
Architectural Style
Florida, Single Family
Price
-
Sales Price
$924,900
-
Tax Amount
$10,806
-
Sq. Footage
2,265
-
Price/SqFt
$408
HOA
-
Association
No
School District
-
Elementary School
N/A
-
Middle School
N/A
-
High School
N/A
Property Features
-
Stories
1
-
Association Amenities
None
-
Ownership
Single Family
Schedule a Showing
Showing scheduled successfully.
Mortgage calculator
Estimate your monthly mortgage payment, including the principal and interest, property taxes, and HOA. Adjust the values to generate a more accurate rate.
Your payment
Principal and Interest:
$
Property taxes:
$
HOA fees:
$
Total loan payment:
$
Total interest amount:
$
Location
County
Charlotte
Elementary School
Middle School
High School
Listing Courtesy of Marie Benoit , RE/MAX Trend
RealHub Information is provided exclusively for consumers' personal, non-commercial use, and it may not be used for any purpose other than to identify prospective properties consumers may be interested in purchasing. All information deemed reliable but not guaranteed and should be independently verified. All properties are subject to prior sale, change or withdrawal. RealHub website owner shall not be responsible for any typographical errors, misinformation, misprints and shall be held totally harmless.

Agent | Realtor®
Julia McCabe
Call Julia today to schedule a private showing.

* Listings on this website come from the FMLS IDX Compilation and may be held by brokerage firms other than the owner of this website. The listing brokerage is identified in any listing details. Information is deemed reliable but is not guaranteed. If you believe any FMLS listing contains material that infringes your copyrighted work please click here to review our DMCA policy and learn how to submit a takedown request.© 2024 FMLS.
Related Properties
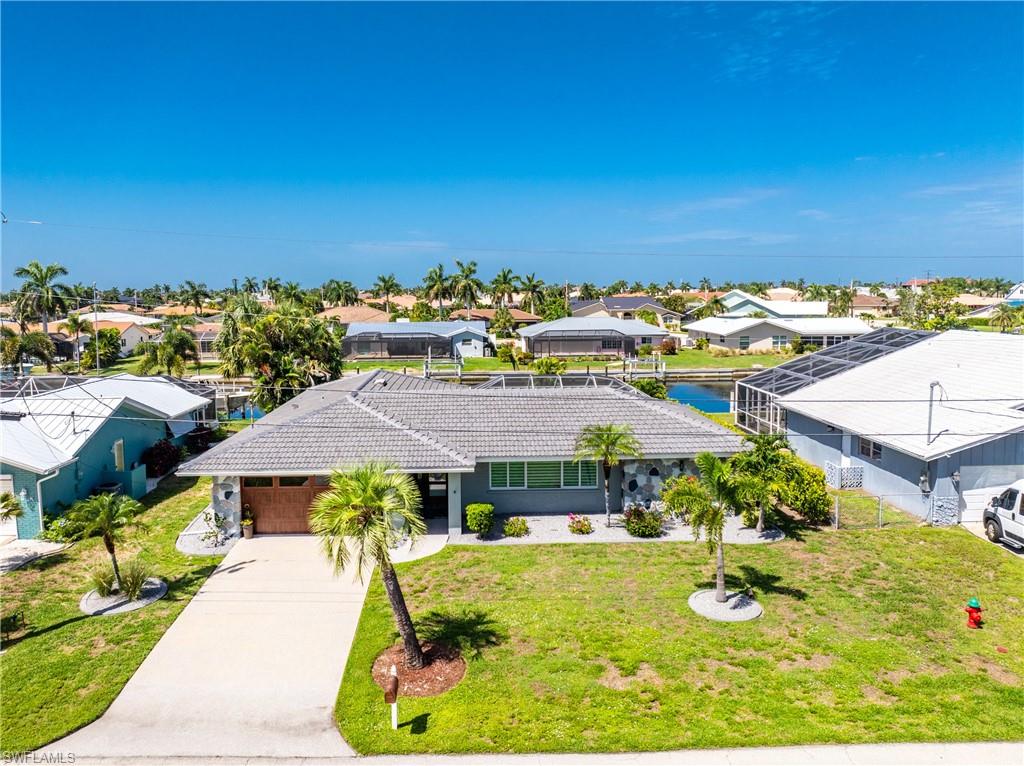
PUNTA GORDA
321 Capri Isles CT
4 Beds
3 Baths
1,926 Sq.Ft.
$779,000
MLS#: 2026031062
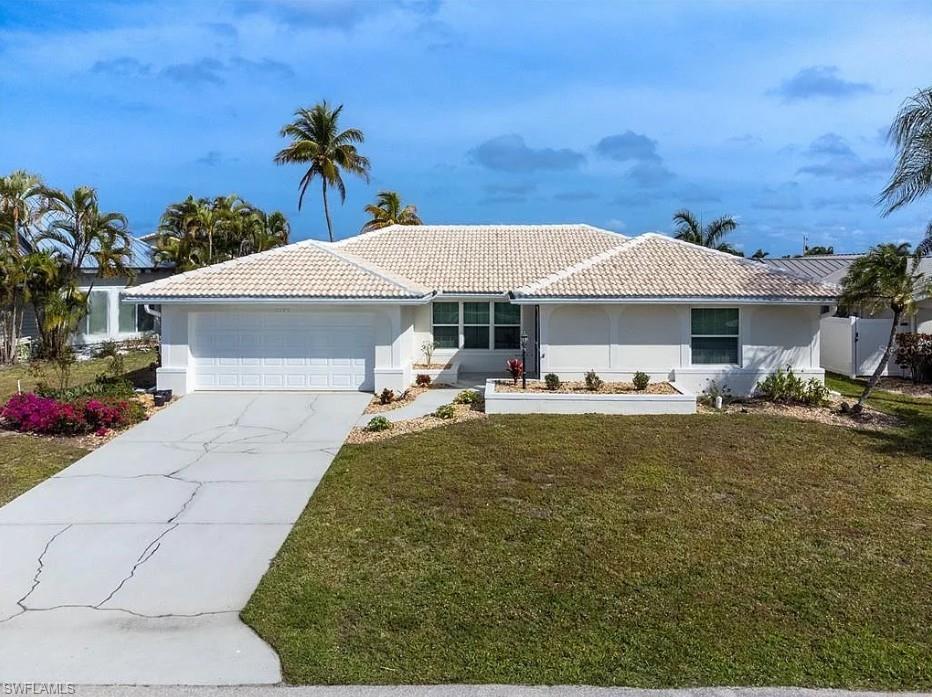
PUNTA GORDA
2090 Via Venice
3 Beds
3 Baths
1,978 Sq.Ft.
$749,000
MLS#: 226024616
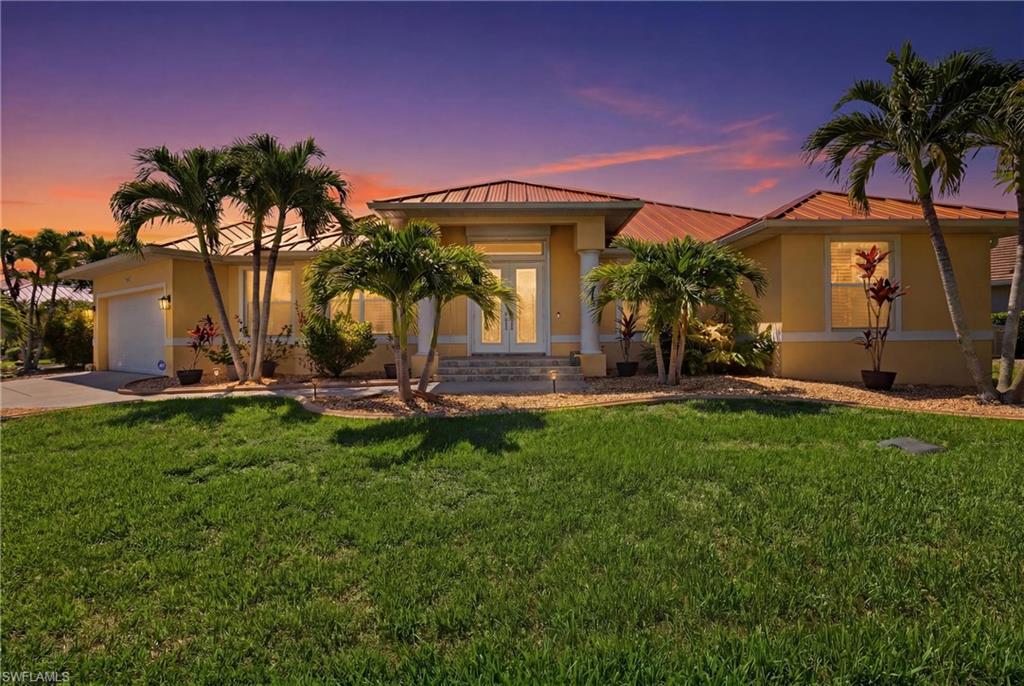
PUNTA GORDA
1233 Sea Breeze CT
3 Beds
2 Baths
2,520 Sq.Ft.
$874,900
MLS#: 2026029877
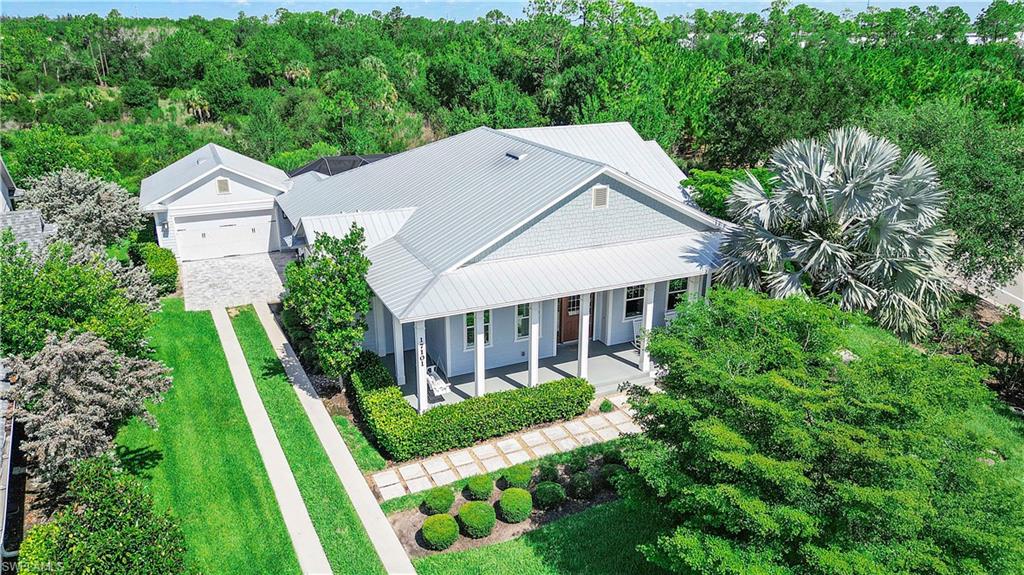
PUNTA GORDA
17101 Bullhorn CIR
4 Beds
3 Baths
2,784 Sq.Ft.
$849,900
MLS#: 2026029606
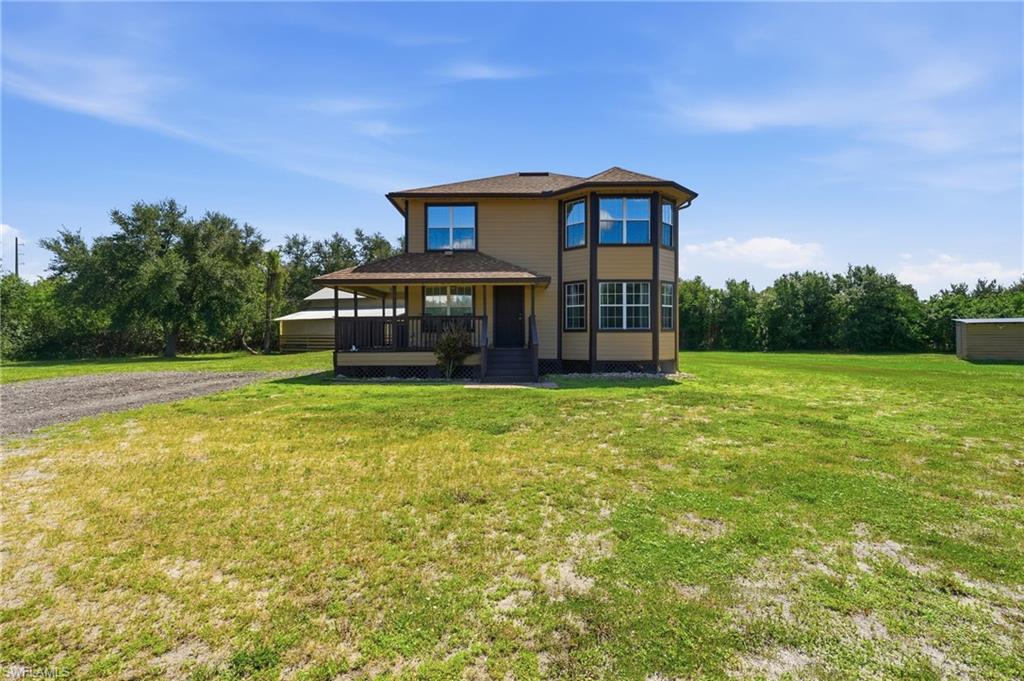
PUNTA GORDA
5780 Sabal Palm LN
3 Beds
2 Baths
1,614 Sq.Ft.
$825,000
MLS#: 226024297
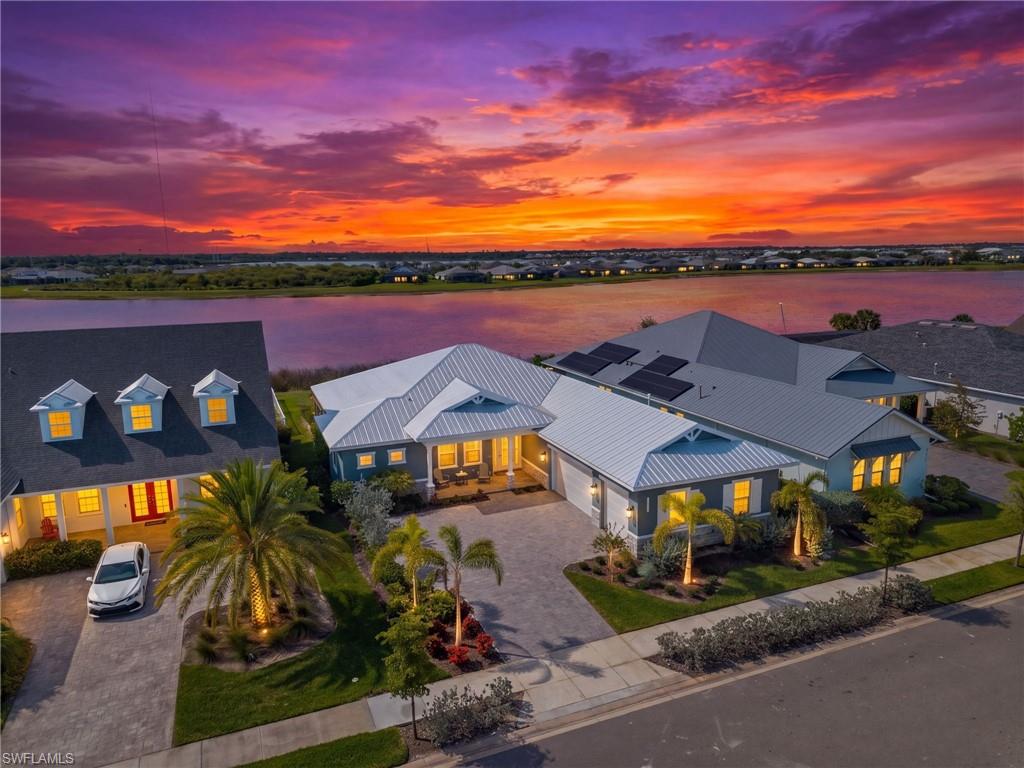
PUNTA GORDA
42231 Lake Timber DR
4 Beds
3 Baths
2,640 Sq.Ft.
$945,000
MLS#: 2026025814
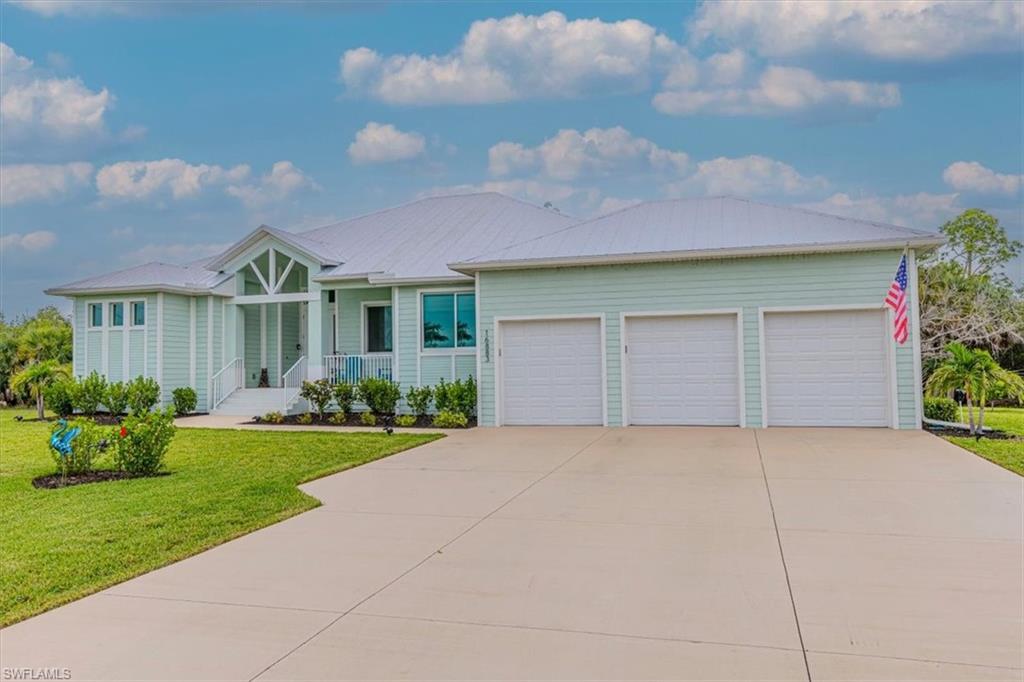
PUNTA GORDA
16883 Acapulco RD
3 Beds
2 Baths
2,101 Sq.Ft.
$749,999
MLS#: 226022027
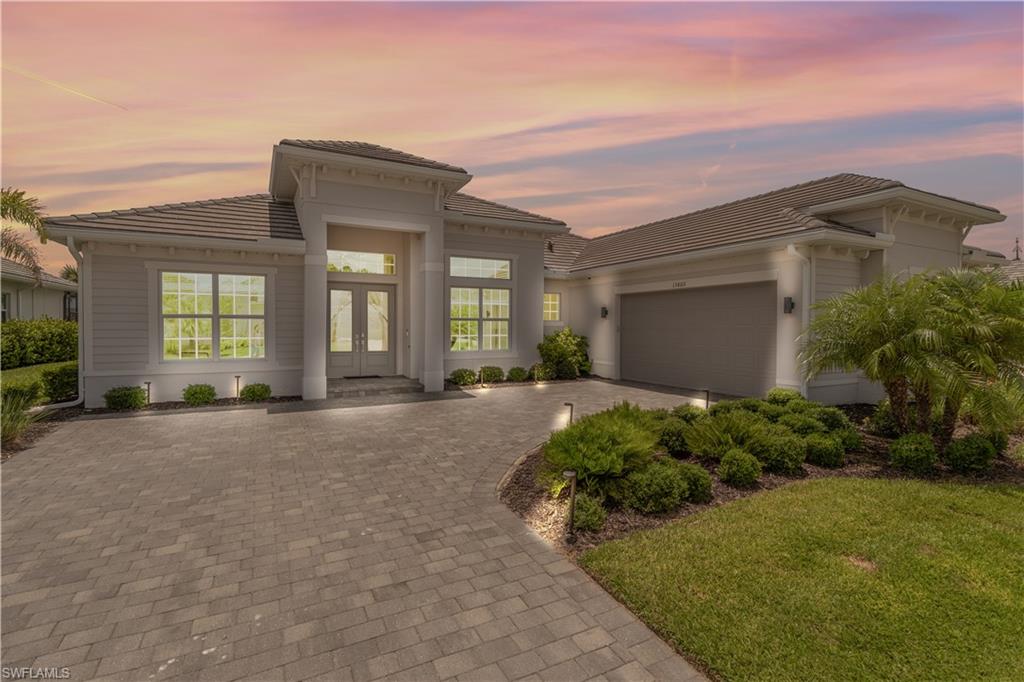
PUNTA GORDA
15860 Cranes Marsh CT
3 Beds
3 Baths
2,811 Sq.Ft.
$999,000
MLS#: 2026026435
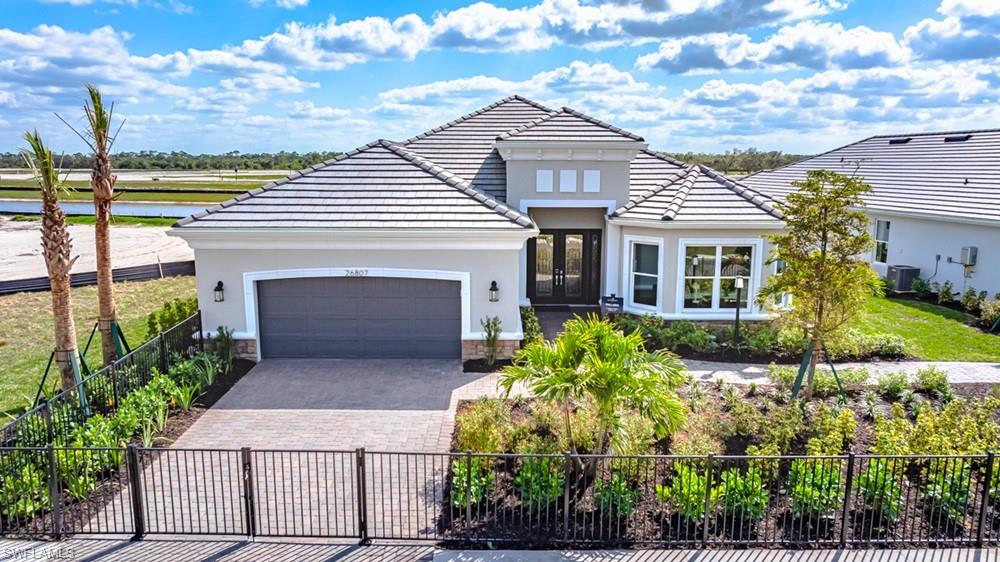
PUNTA GORDA
26789 Victoria PL
3 Beds
3 Baths
3,004 Sq.Ft.
$799,990
MLS#: 226023162
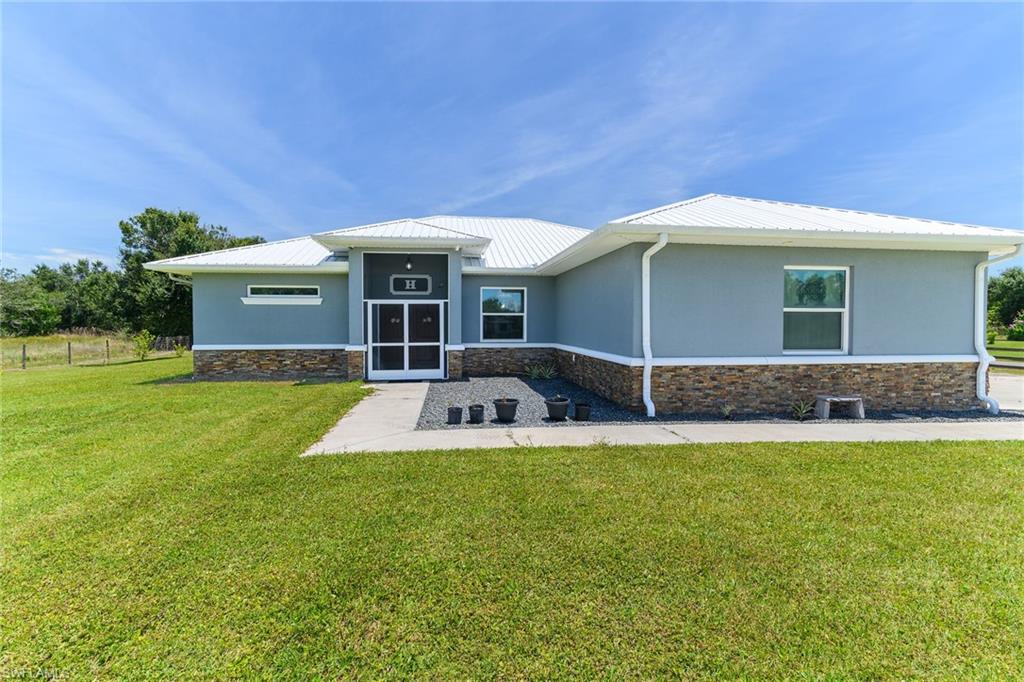
PUNTA GORDA
40200 Little Farm RD
4 Beds
2 Baths
1,989 Sq.Ft.
$799,000
MLS#: 2026025578
