Property
Beds
4
Full Baths
3
1/2 Baths
None
Year Built
2019
Sq.Footage
2,528
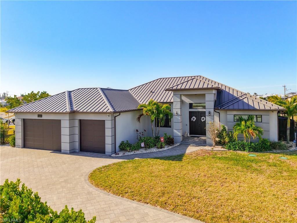
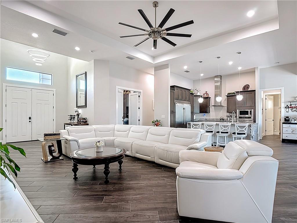
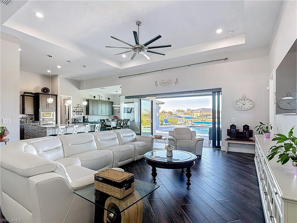
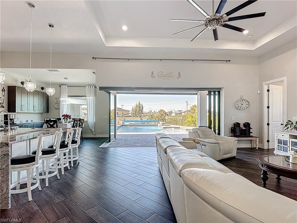
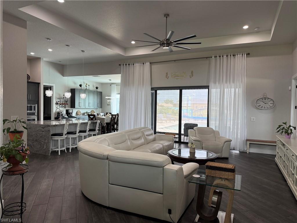
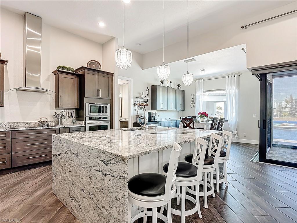
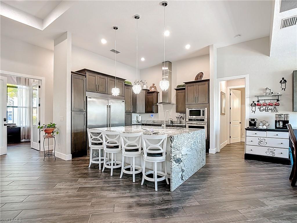
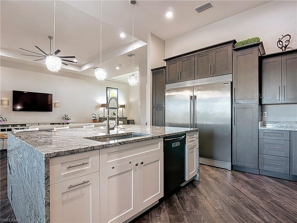
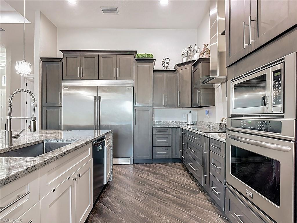
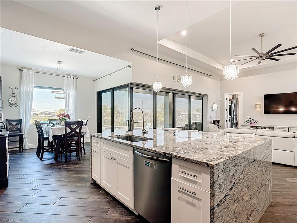
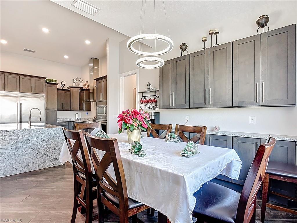
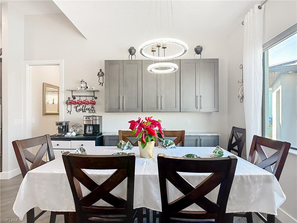
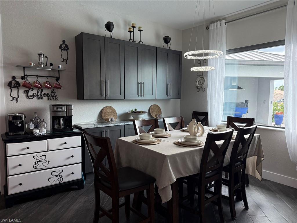
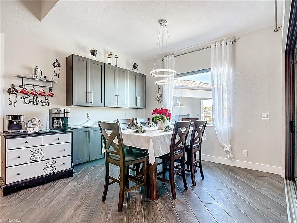
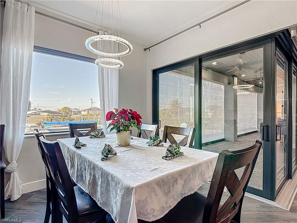
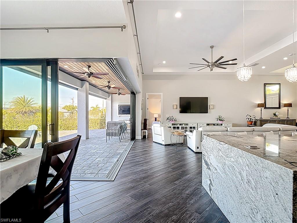
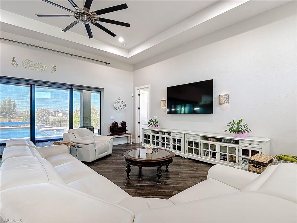
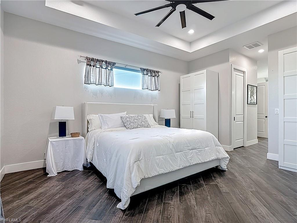
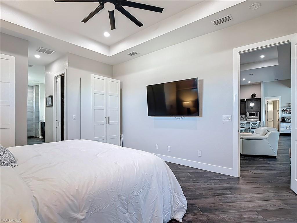
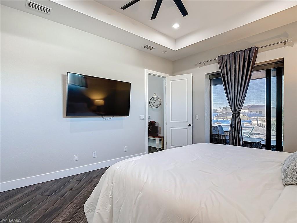
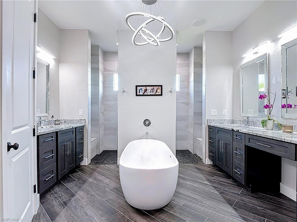
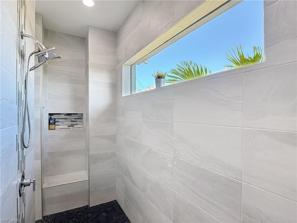
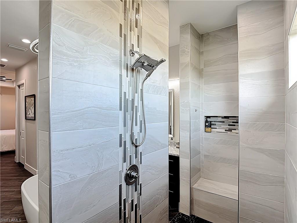
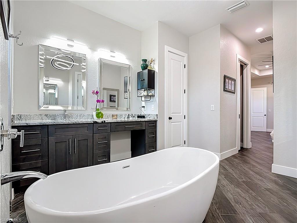
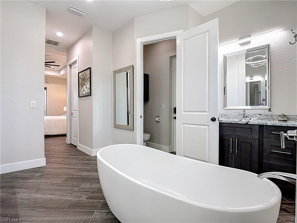
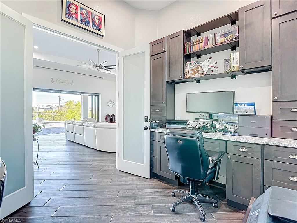
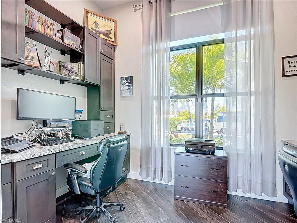
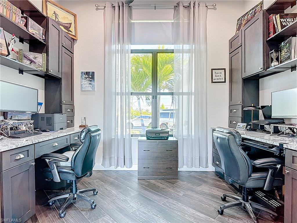
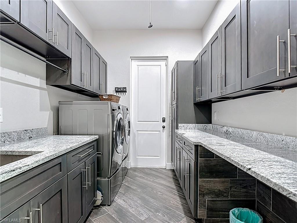
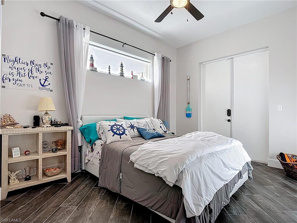
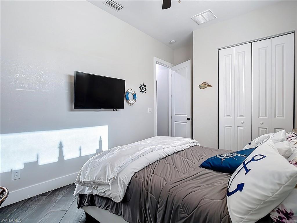
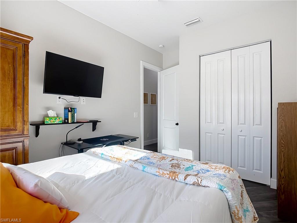
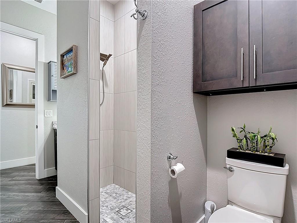
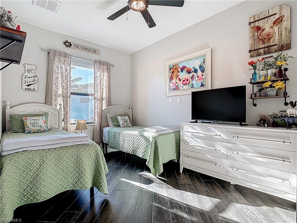
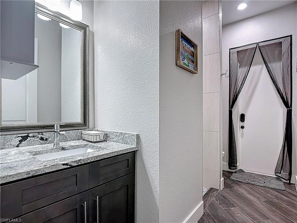
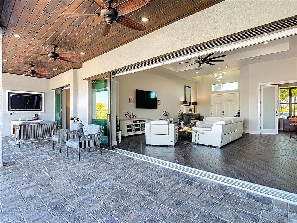
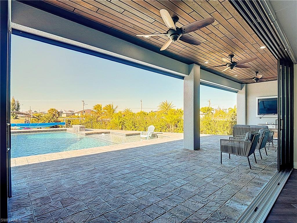
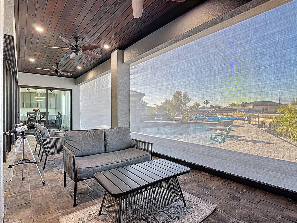
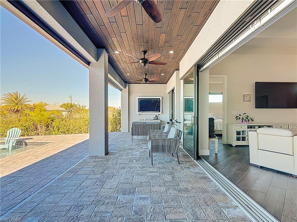
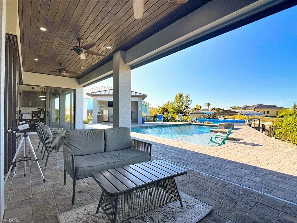
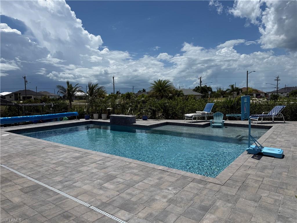
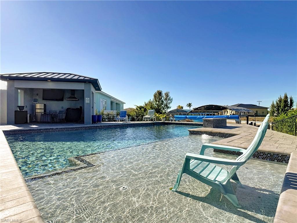
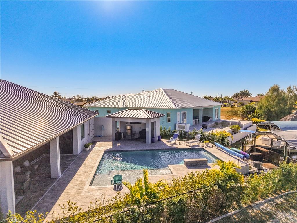
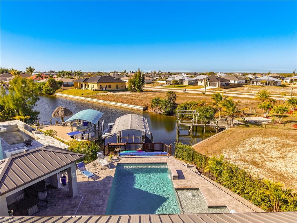
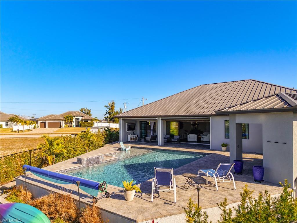
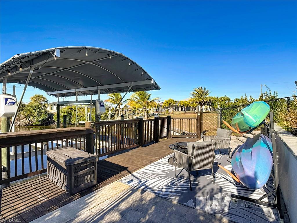
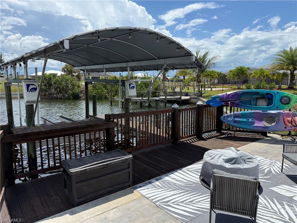
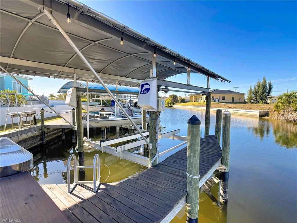
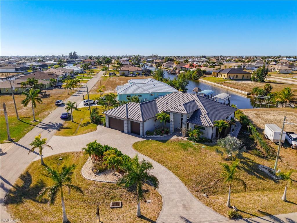
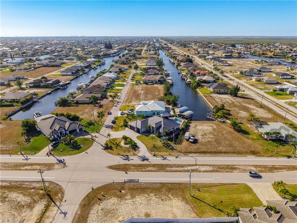
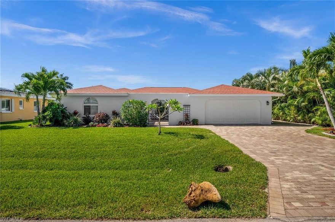
Experience luxury waterfront living in this custom-built Gulf-access home situated on an oversized 0.37-acre lot in one of Cape Coral’s fastest-growing areas. Located on quiet Gulfstream Pkwy with primarily local traffic, this exceptional property offers 4 bedrooms plus a den, 3 full bathrooms, and 2,528 sq. ft. of thoughtfully designed living space. From the impressive paver circular driveway to the high-end finishes throughout, this home stands apart from typical builder-grade construction. Inside, you’ll find soaring ceilings, 8-foot doors, abundant natural light, and ceramic gray tile flooring throughout. The open-concept layout features a spacious gourmet kitchen with custom cabinetry, an oversized waterfall island, built-in refrigerator, and a beautifully designed dining area with custom buffet. The main living area opens seamlessly through expansive 90-degree sliding glass doors to the covered lanai, creating the ultimate indoor-outdoor Florida lifestyle. Storm Smart hurricane screens provide added convenience and full impact protection. Recent upgrades include air conditioned garage, a standing-seam metal roof installed in 2023 (valued at over $80,000) and a whole-house reverse osmosis system. Step outside to your private backyard retreat featuring a custom saltwater pool with sun shelf, an expansive 2,300 sq. ft. paver deck, and a 10x15 cabana complete with electric and water. Boating enthusiasts will appreciate the private dock with 12,000 lb. lift and quick Gulf access with just one bridge to open water. Conveniently located near Coral Grove, Seven Islands, shopping, dining, and surrounded by luxury Gulf-access homes, this property offers both lifestyle and long-term investment potential. Additional highlights include transferable flood insurance at just $952 annually and no history of flooding. Schedule your private showing today.
Features & Amenities
Interior
-
Other Interior Features
Entrance Foyer, Eat-in Kitchen, Coffered Ceiling(s), Pantry, Tray Ceiling(s)
-
Total Bedrooms
4
-
Bathrooms
3
-
Cooling YN
YES
-
Cooling
Ceiling Fan(s)
-
Fireplace YN
NO
-
Heating YN
YES
-
Heating
Central, Electric
-
Pet friendly
Yes
Exterior
-
Garage
Yes
-
Garage spaces
3
-
Construction Materials
Block, Stucco
-
Other Exterior Features
Dock, Outdoor Shower
-
Parking
Garage Door Opener, Paved, Circular Driveway, Attached
-
Pool
Yes
-
Pool Features
Heated, Electric Heat, Salt Water, Private
-
Waterfront YN
YES
-
View
Canal
Area & Lot
-
Lot Features
Waterfront, Corner Lot, Irregular Lot
-
Lot Size(acres)
0.367
-
Lot Size(square feet)
15987.0
-
Property Type
Residential
-
Property Sub Type
Single Family Residence
-
Architectural Style
Ranch, Single Family
Price
-
Sales Price
$1,225,000
-
Tax Amount
$11,609.45
-
Sq. Footage
2, 528
-
Price/SqFt
$484
HOA
-
Association
No
School District
-
Elementary School
SCHOOL CHOICE
-
Middle School
SCHOOL CHOICE
-
High School
SCHOOL CHOICE
Property Features
-
Stories
1
-
New Construction
NO
-
Association Amenities
None
-
Ownership
Single Family
-
Senior Community YN
NO
-
Sewer
Septic Tank
-
Water Source
Private, Well
Schedule a Showing
Showing scheduled successfully.
Mortgage calculator
Estimate your monthly mortgage payment, including the principal and interest, property taxes, and HOA. Adjust the values to generate a more accurate rate.
Your payment
Principal and Interest:
$
Property taxes:
$
HOA fees:
$
Total loan payment:
$
Total interest amount:
$
Location
County
Lee
Elementary School
SCHOOL CHOICE
Middle School
SCHOOL CHOICE
High School
SCHOOL CHOICE
Listing Courtesy of Thomas Solieri , Coldwell Banker Realty
RealHub Information is provided exclusively for consumers' personal, non-commercial use, and it may not be used for any purpose other than to identify prospective properties consumers may be interested in purchasing. All information deemed reliable but not guaranteed and should be independently verified. All properties are subject to prior sale, change or withdrawal. RealHub website owner shall not be responsible for any typographical errors, misinformation, misprints and shall be held totally harmless.

Agent | Realtor®
Julia McCabe
Call Julia today to schedule a private showing.

* Listings on this website come from the FMLS IDX Compilation and may be held by brokerage firms other than the owner of this website. The listing brokerage is identified in any listing details. Information is deemed reliable but is not guaranteed. If you believe any FMLS listing contains material that infringes your copyrighted work please click here to review our DMCA policy and learn how to submit a takedown request.© 2024 FMLS.
Related Properties

CAPE CORAL
1216 NW 32nd PL
3 Beds
3 Baths
2,245 Sq.Ft.
$1,125,000
MLS#: 2026023629

CAPE CORAL
1612 NW 37th AVE
4 Beds
3 Baths
3,015 Sq.Ft.
$1,300,000
MLS#: 2026023475
CAPE CORAL
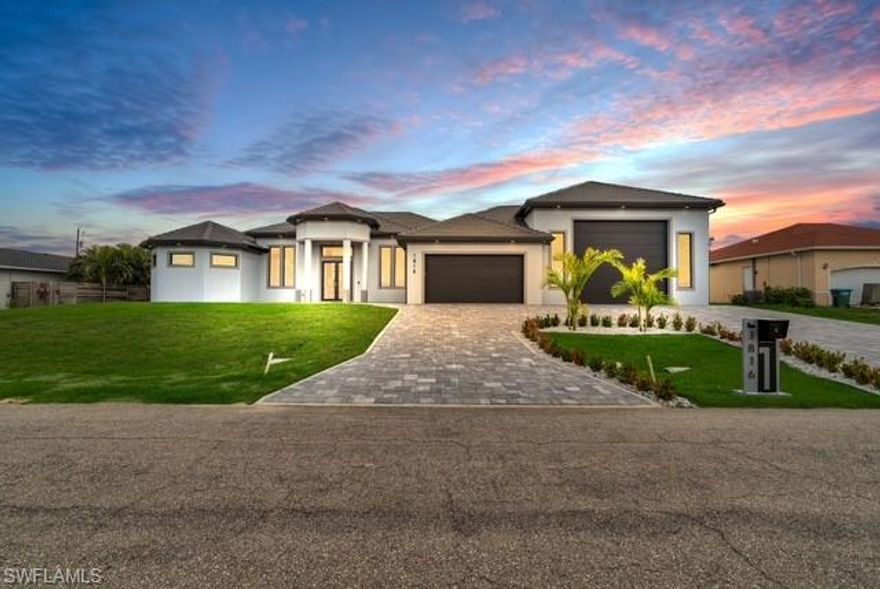
1816 NE 27th ST
3 Beds
3 Baths
2,657 Sq.Ft.
$995,000
MLS#: 2026022391

CAPE CORAL
2304 SW 38th TER
3 Beds
3 Baths
2,476 Sq.Ft.
$1,249,000
MLS#: 2026022285

CAPE CORAL
4824 SW 24th PL
3 Beds
3 Baths
2,474 Sq.Ft.
$1,465,000
MLS#: 2026021733
CAPE CORAL
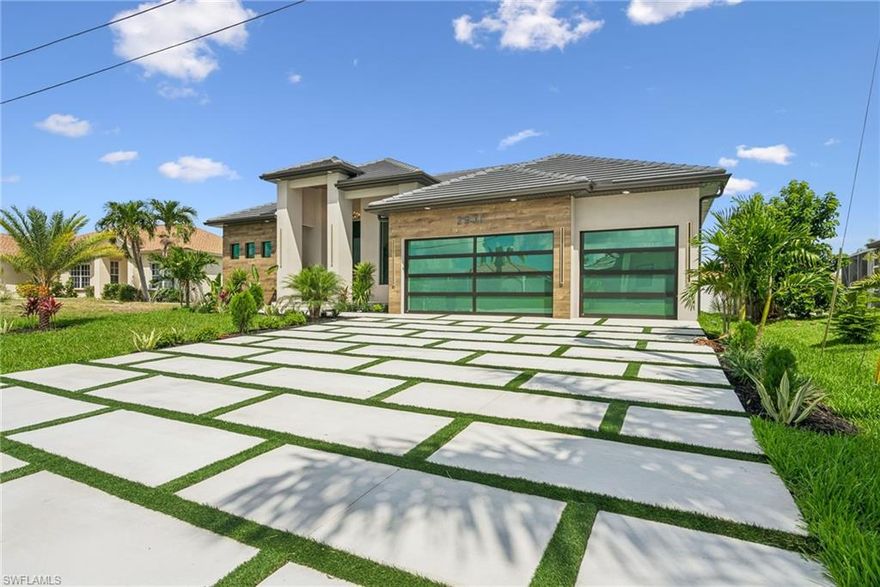
2931 SW 30th ST
4 Beds
3 Baths
2,606 Sq.Ft.
$1,090,000
MLS#: 226020503

CAPE CORAL
2405 SW 11th AVE
3 Beds
3 Baths
2,775 Sq.Ft.
$999,000
MLS#: 2026022868
CAPE CORAL
1432 Venetian CT
5 Beds
3 Baths
2,780 Sq.Ft.
$1,150,000
MLS#: 2026022428

CAPE CORAL
2029 SW 31st TER
4 Beds
2 Baths
2,226 Sq.Ft.
$1,099,000
MLS#: 226019574
