Features & Amenities

Interior

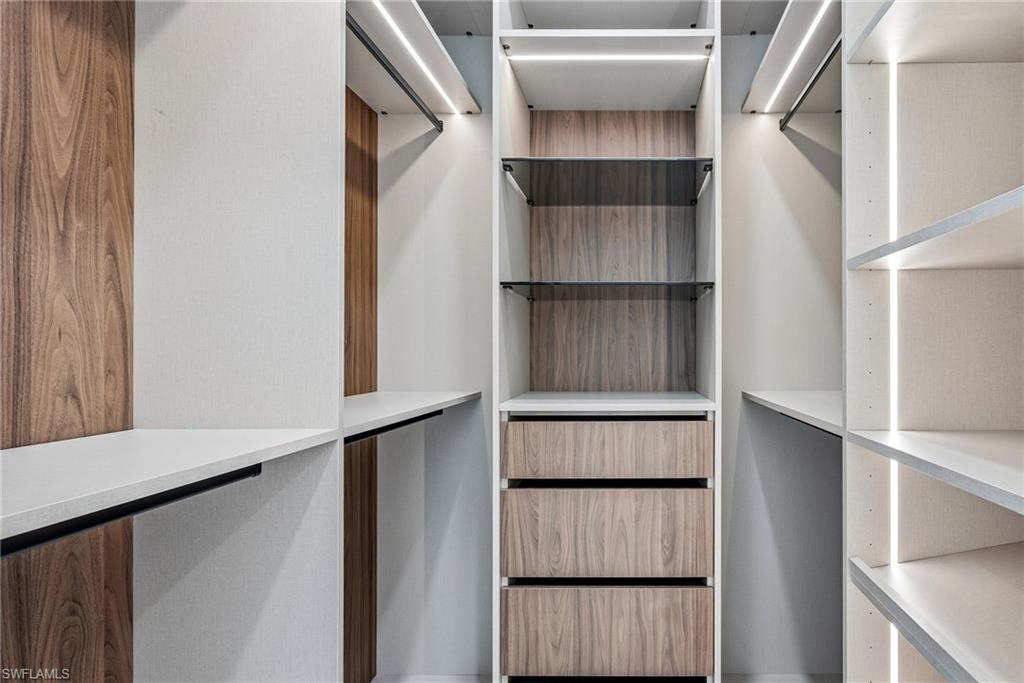
  • Other Interior Features

    Eat-in Kitchen, Walk-In Closet(s)

  • Total Bedrooms

    4

  • Bathrooms

    3

  • 1/2 Bathrooms

    1

  • Cooling YN

    YES

  • Cooling

    N/A

  • Fireplace YN

    NO

  • Heating YN

    YES

  • Heating

    Central, Electric

  • Pet friendly

    Yes

Exterior

  • Garage

    Yes

  • Garage spaces

    3

  • Construction Materials

    Block, Stucco

  • Other Exterior Features

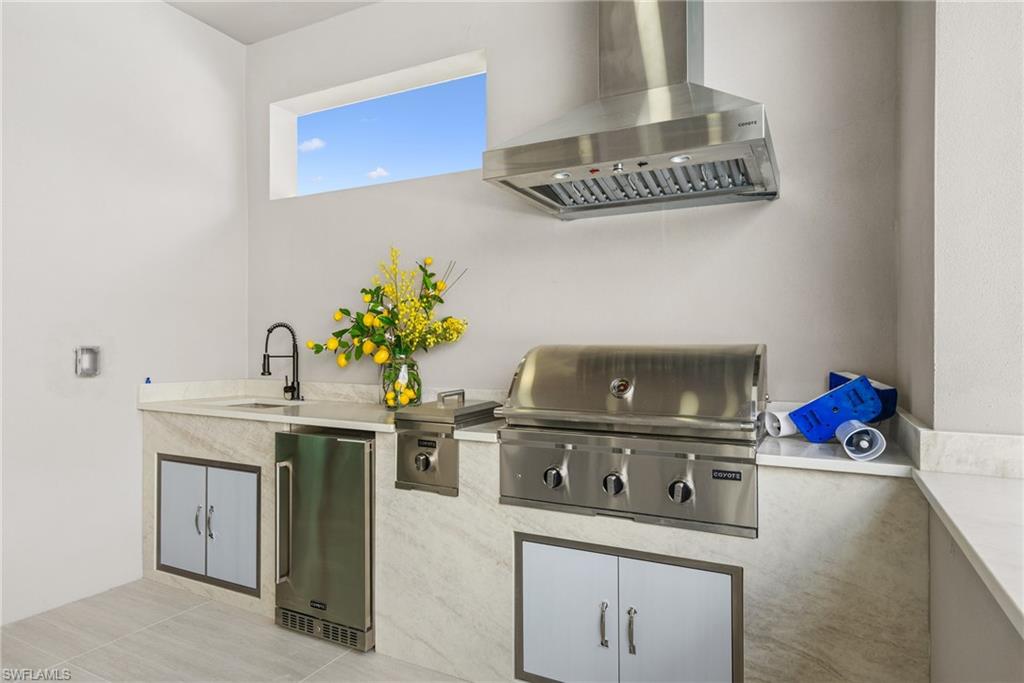
    Gas Grill

  • Parking

    Garage Door Opener, Attached, Attached Carport

  • Patio and Porch Features

    Patio

  • Pool

    Yes

  • Pool Features

    Private

  • Waterfront YN

    NO

Area & Lot

  • Lot Size(acres)

    0.242

  • Lot Size(square feet)

    10542.0

  • Property Type

    Residential

  • Property Sub Type

    Single Family Residence

  • Architectural Style

    Contemporary, Single Family

Price

  • Sales Price

    $1,090,000

  • Tax Amount

    $2,003.92

  • Sq. Footage

    2, 606

  • Price/SqFt

    $418

HOA

  • Association

    No

School District

  • Elementary School

    N/A

  • Middle School

    N/A

  • High School

    N/A

Property Features

  • Stories

    1

  • New Construction

    YES

  • Association Amenities

    Barbecue

  • Ownership

    Single Family

  • Senior Community YN

    NO

Schedule a Showing

Showing scheduled successfully.

<
>
IN PERSON
VIA CHAT

What is 3 + 4 ?


Change time

Mortgage calculator

Estimate your monthly mortgage payment, including the principal and interest, property taxes, and HOA. Adjust the values to generate a more accurate rate.

Your payment

Principal and Interest:

$

Property taxes:

$

HOA fees:

$

Total loan payment:

$

Total interest amount:

$

Location

County

Lee

Elementary School

Middle School

High School

Listing Courtesy of Asdrubal Faneite, PA , Xcellence

RealHub Information is provided exclusively for consumers' personal, non-commercial use, and it may not be used for any purpose other than to identify prospective properties consumers may be interested in purchasing. All information deemed reliable but not guaranteed and should be independently verified. All properties are subject to prior sale, change or withdrawal. RealHub website owner shall not be responsible for any typographical errors, misinformation, misprints and shall be held totally harmless.

Agent Julia McCabe

Agent | Realtor®

Julia McCabe

Call Julia today to schedule a private showing.


* Listings on this website come from the FMLS IDX Compilation and may be held by brokerage firms other than the owner of this website. The listing brokerage is identified in any listing details. Information is deemed reliable but is not guaranteed. If you believe any FMLS listing contains material that infringes your copyrighted work please click here to review our DMCA policy and learn how to submit a takedown request.© 2024 FMLS.
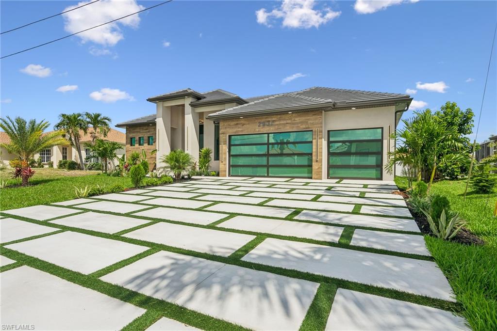
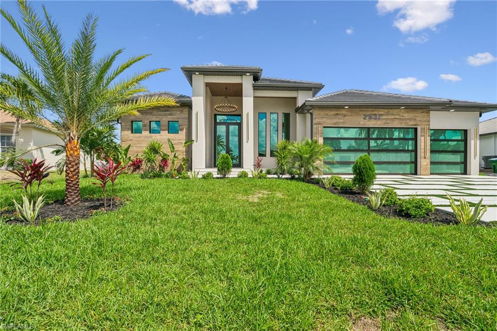
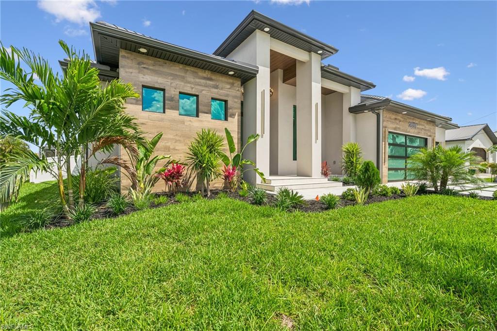
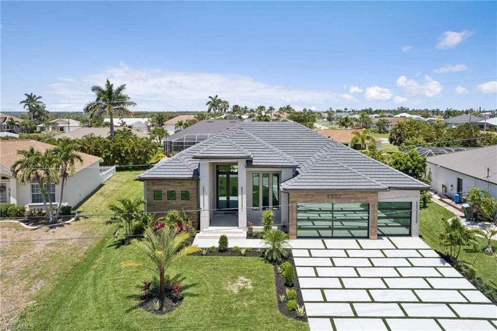
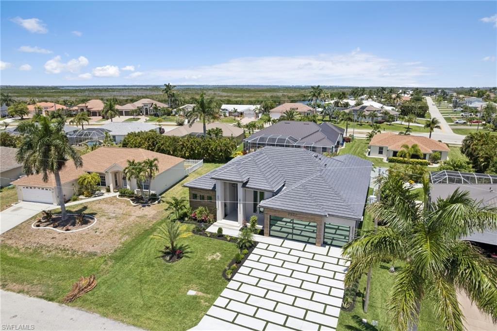
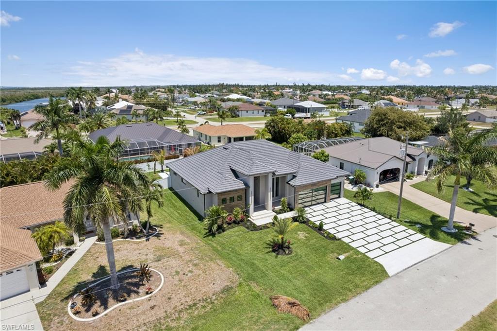
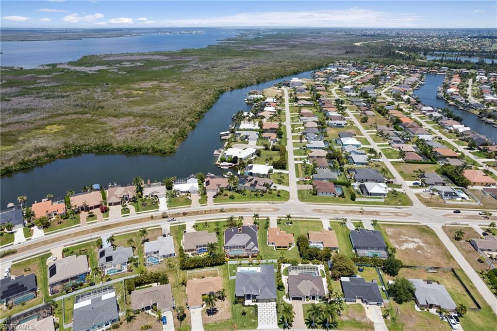
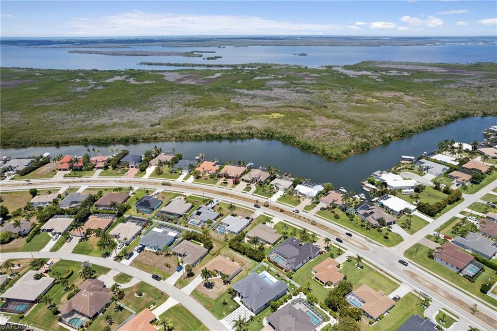
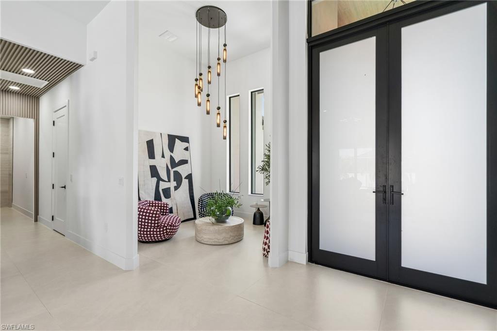
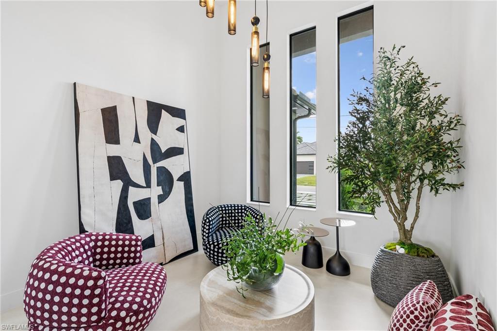
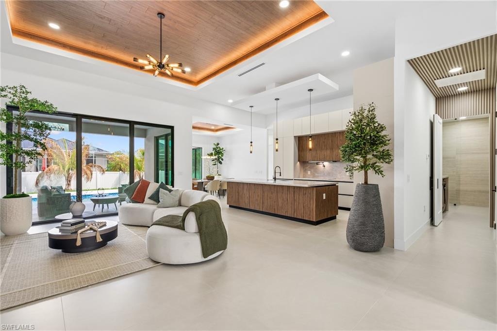
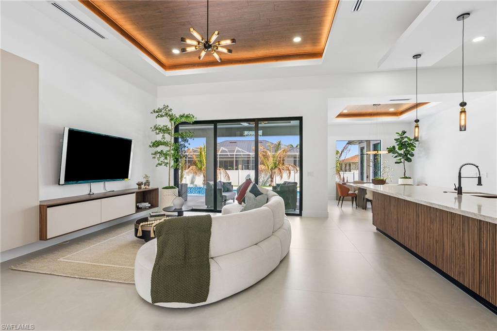
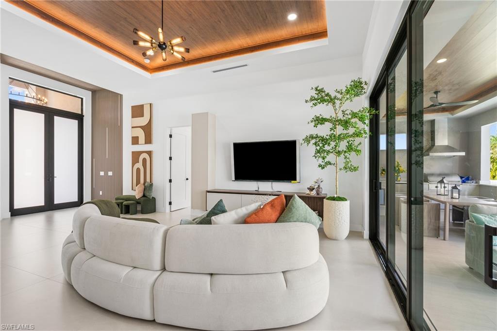
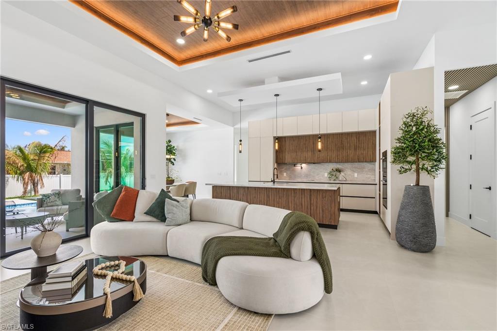
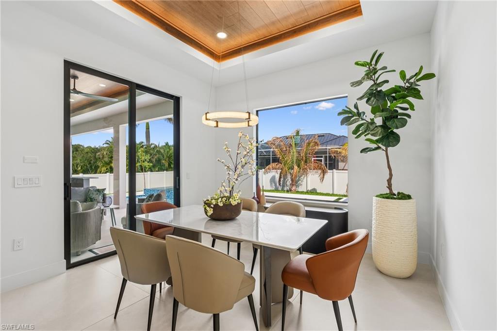
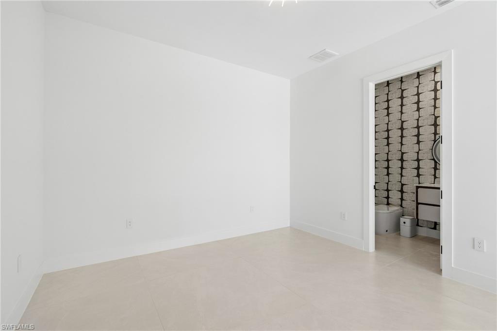
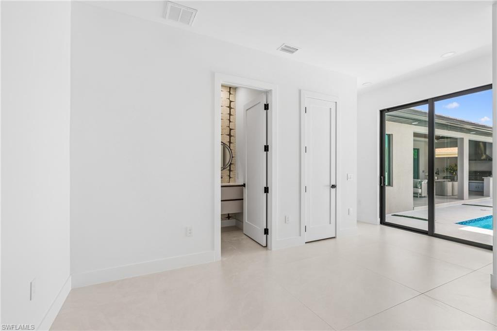
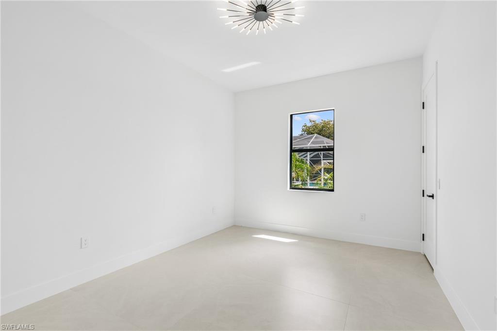
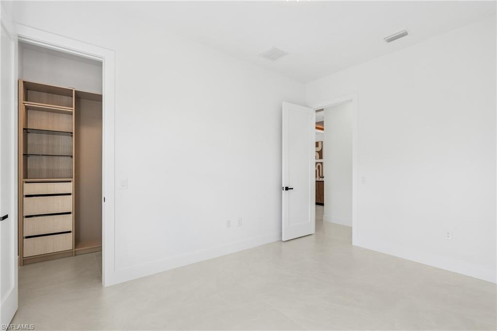
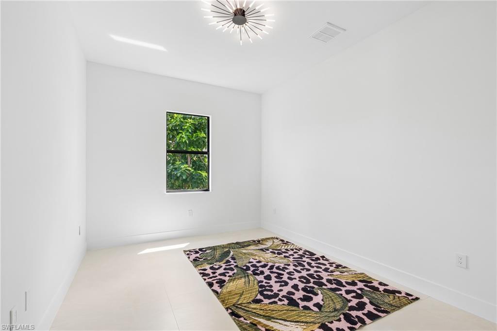
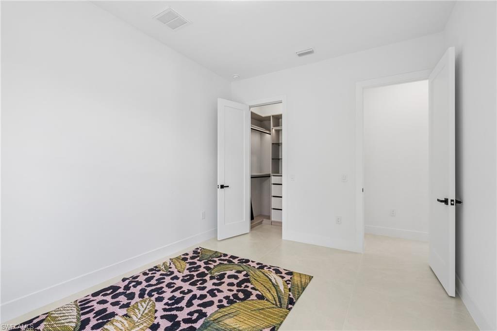
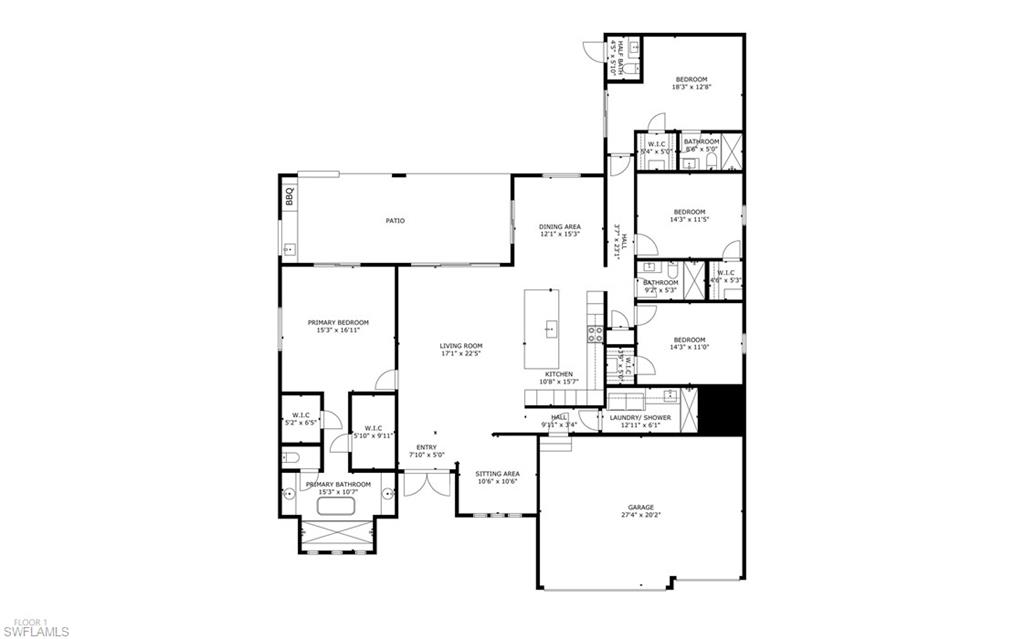
Welcome to this exceptional luxury new construction located in one of the most desirable areas of Southwest Cape Coral. This fully furnished modern residence showcases a unique blend of elegance, sophistication, and resort-style living. Featuring 4 bedrooms, 3 bathrooms, and an impressive open-concept layout with high ceilings, impact-resistant windows and doors, porcelain tile flooring throughout, and abundant natural light.

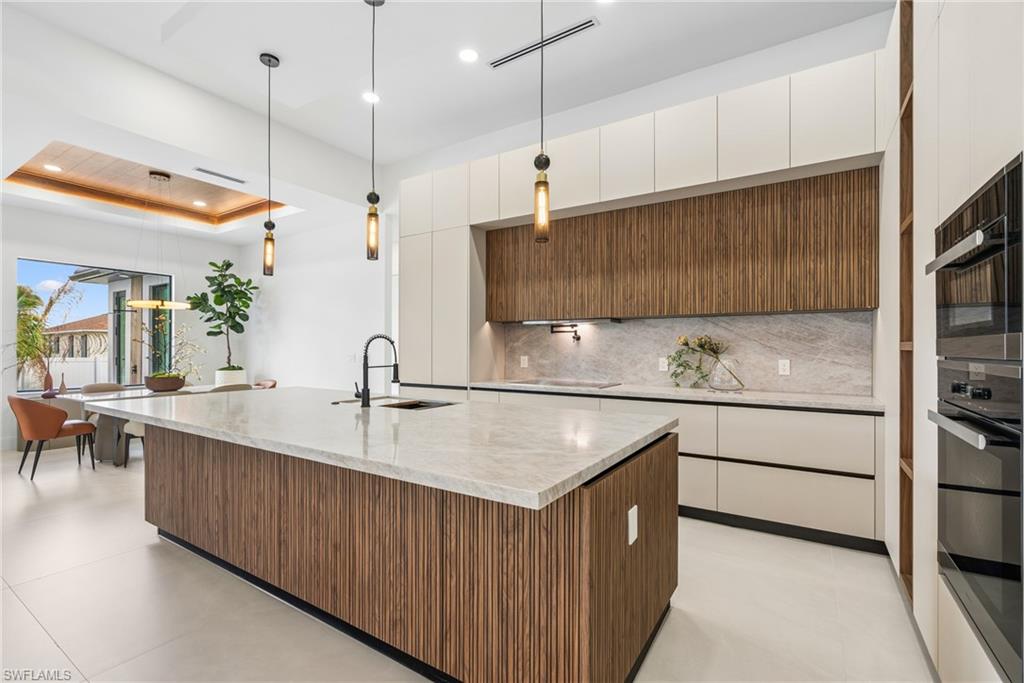
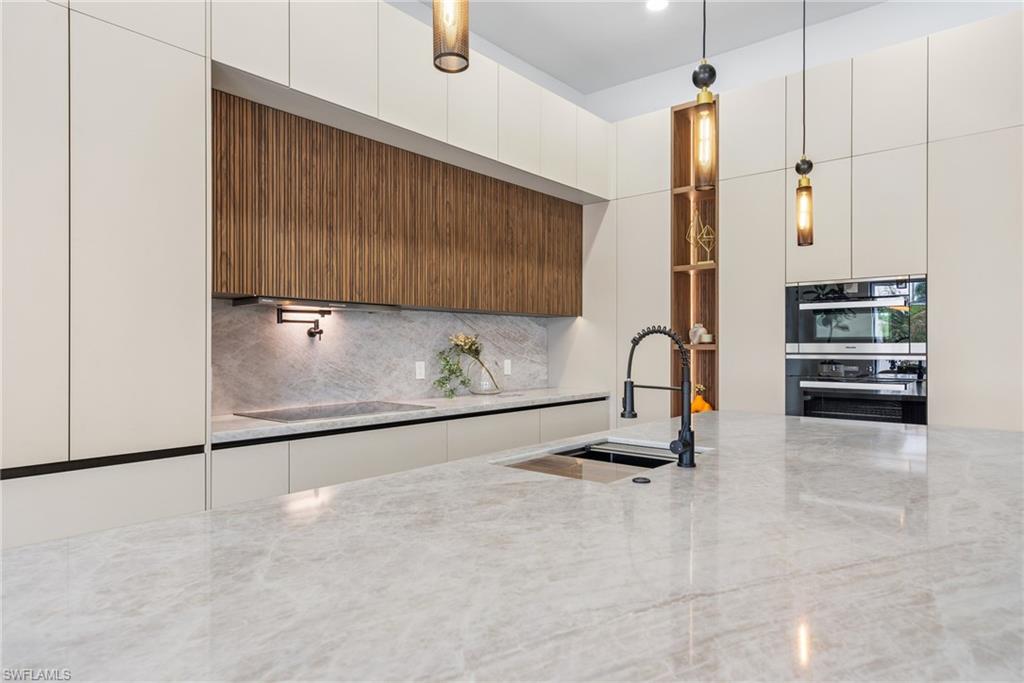
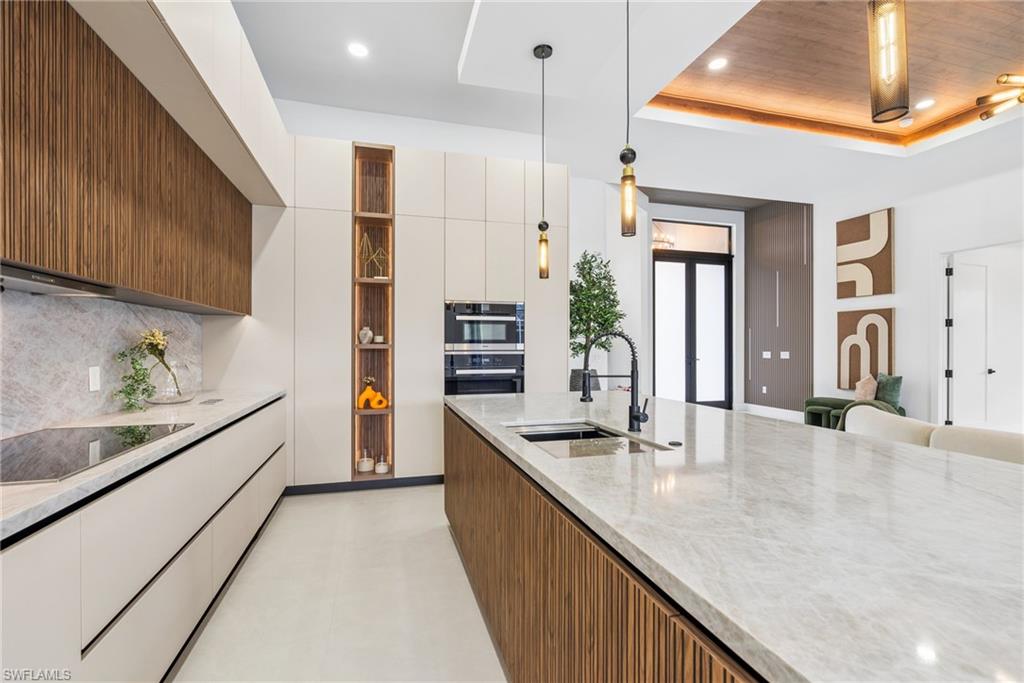
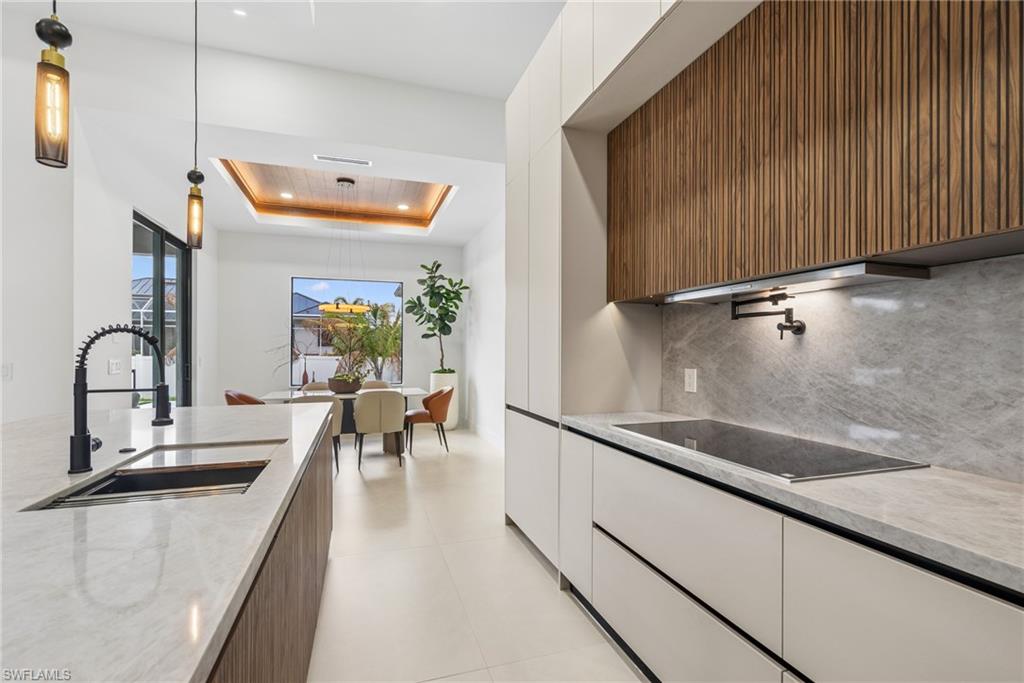
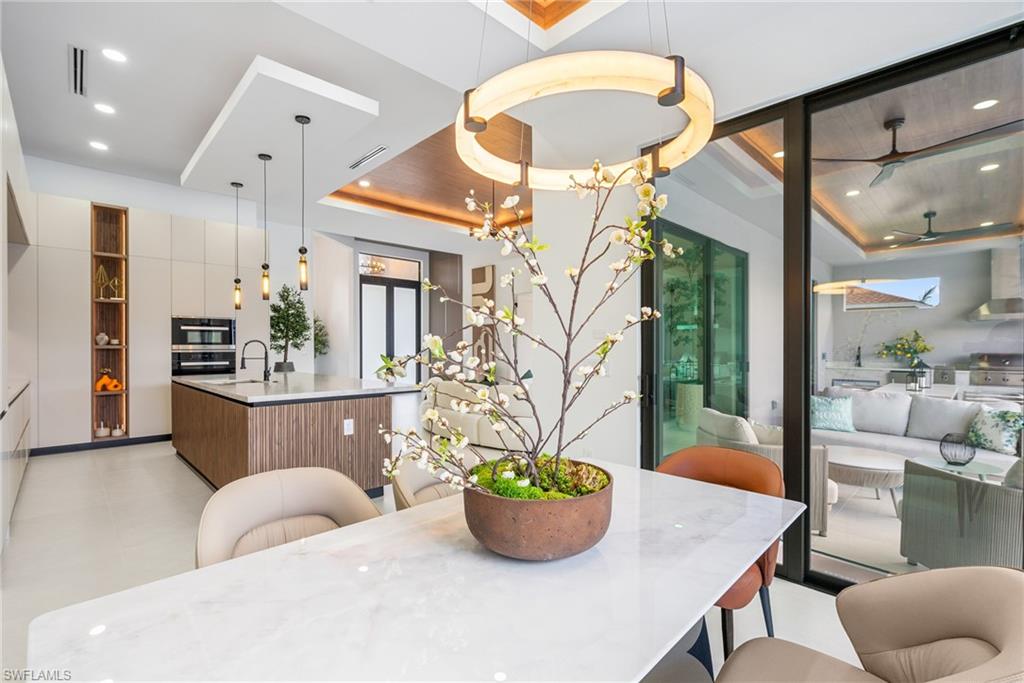
The custom-designed Italian kitchen is truly the centerpiece of the home, featuring premium integrated Miele appliances completely concealed within custom cabinetry for a seamless and ultra-modern appearance. Designed for both luxury and functionality, the kitchen offers quartz countertops, waterfall island, and high-end finishes throughout.

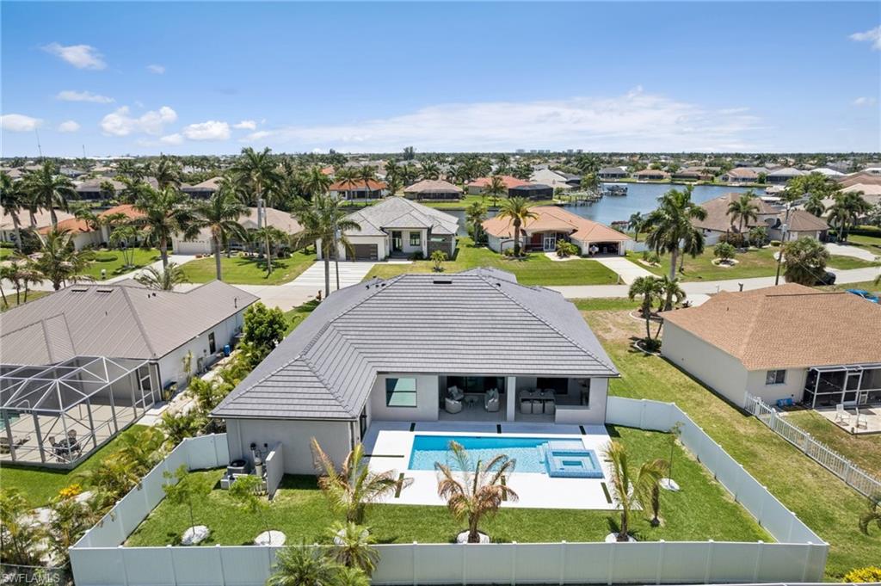
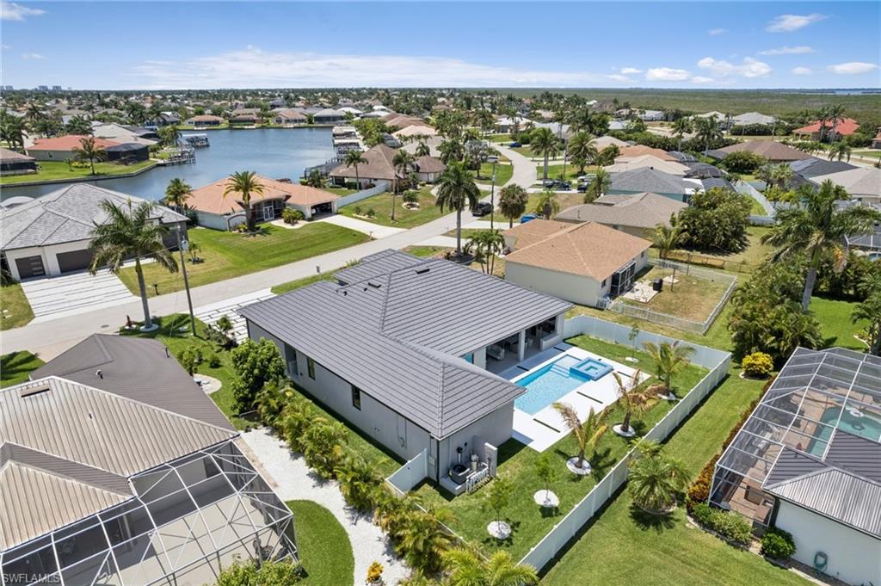
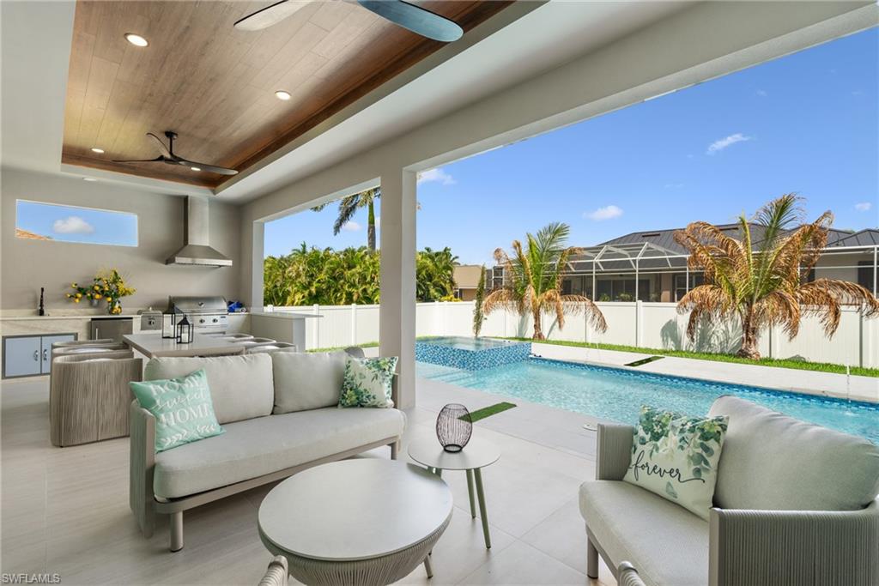
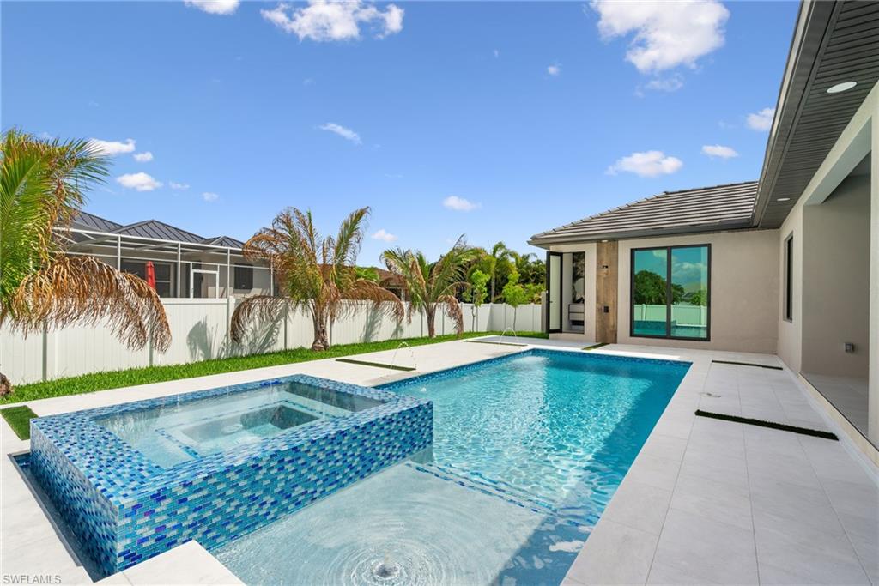
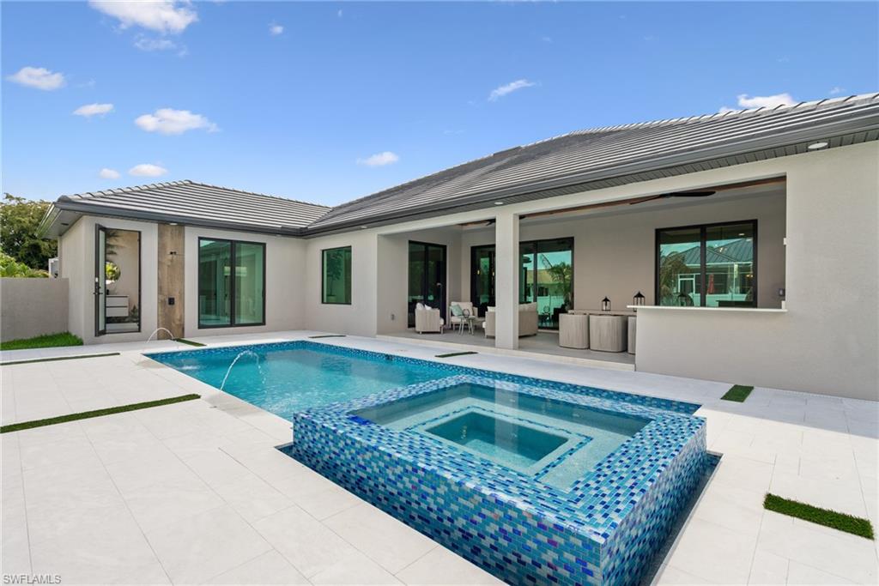
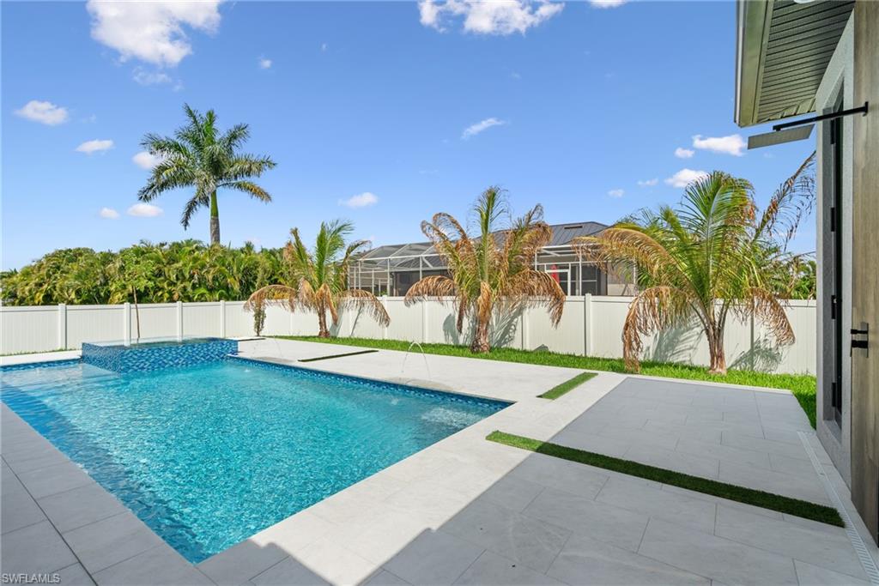
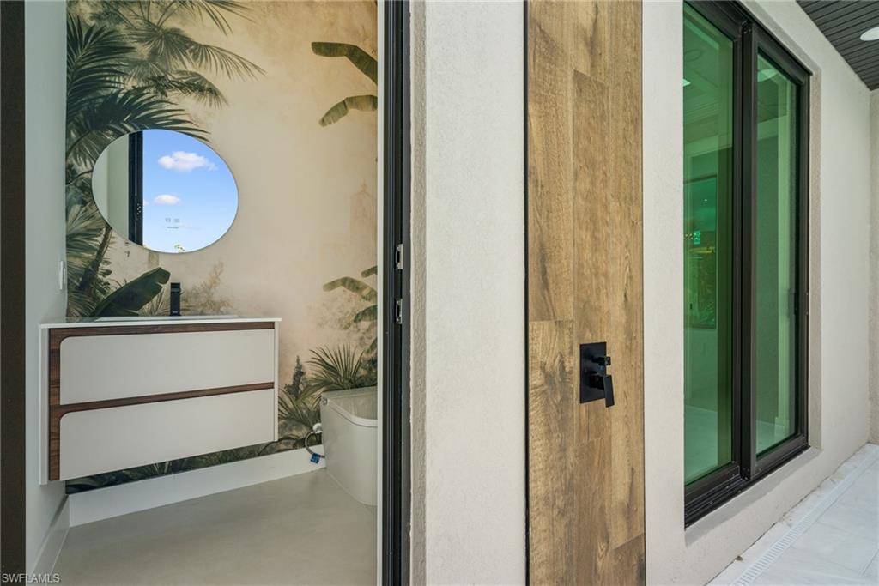
The outdoor area was designed to create a true private oasis. Enjoy the spectacular custom pool featuring spa/jacuzzi, beach-style entry area, multiple water features, exterior shower, and a convenient pool bathroom with direct outdoor access. The entire pool deck is finished with a premium cool-touch material specifically designed to remain comfortable under the Florida sun.

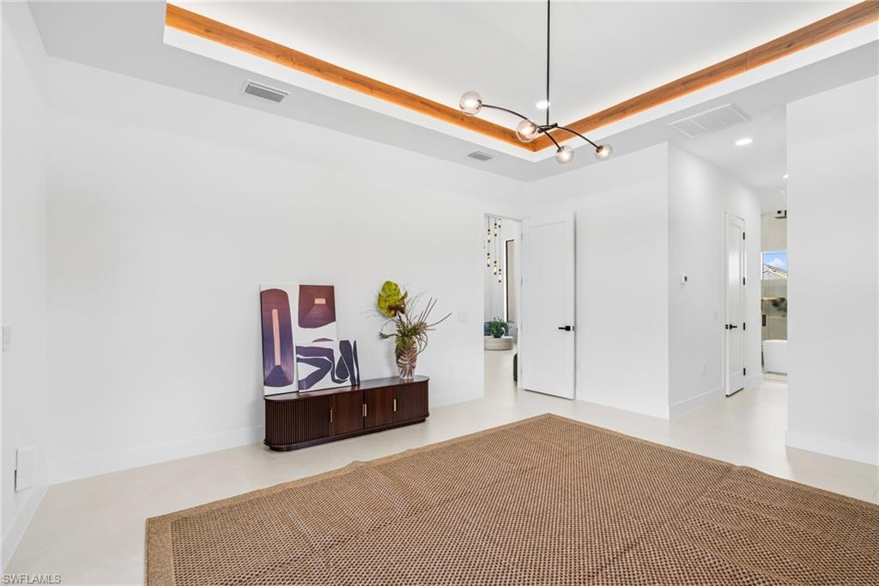
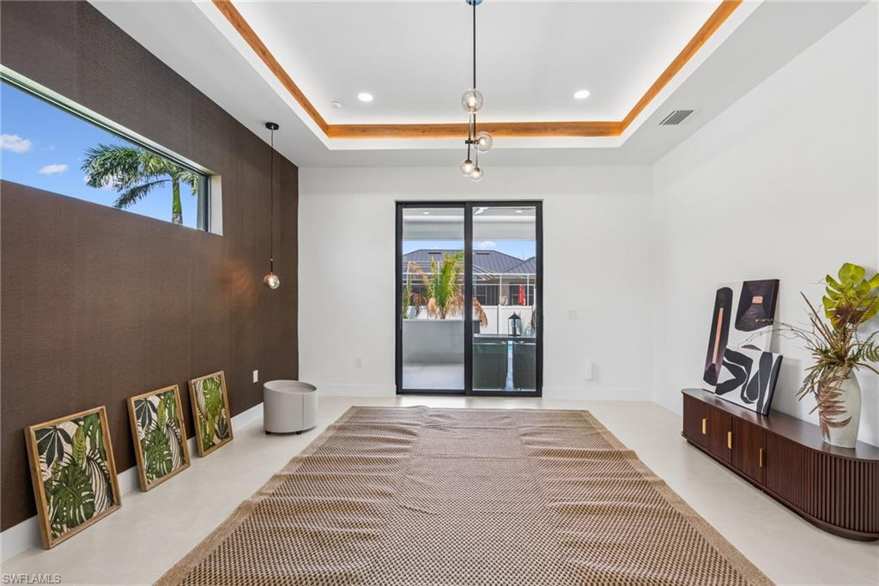
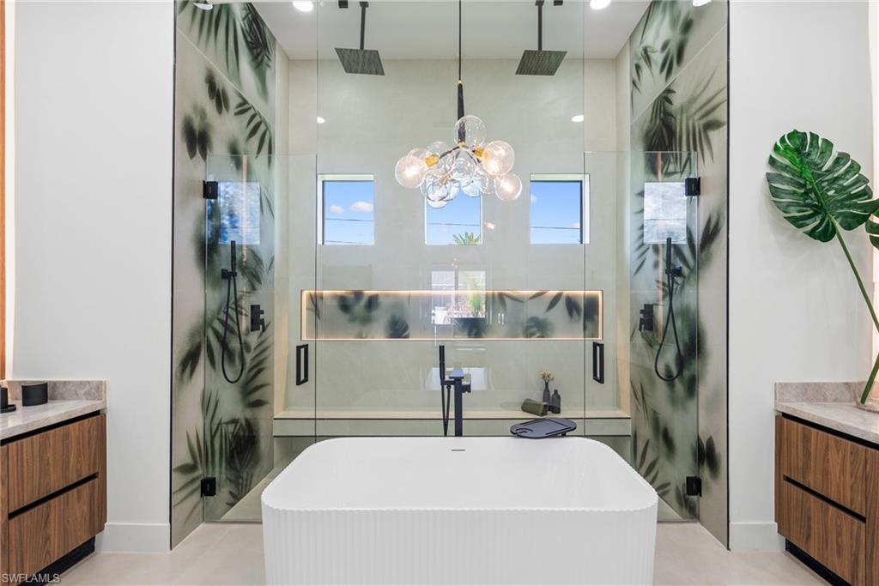
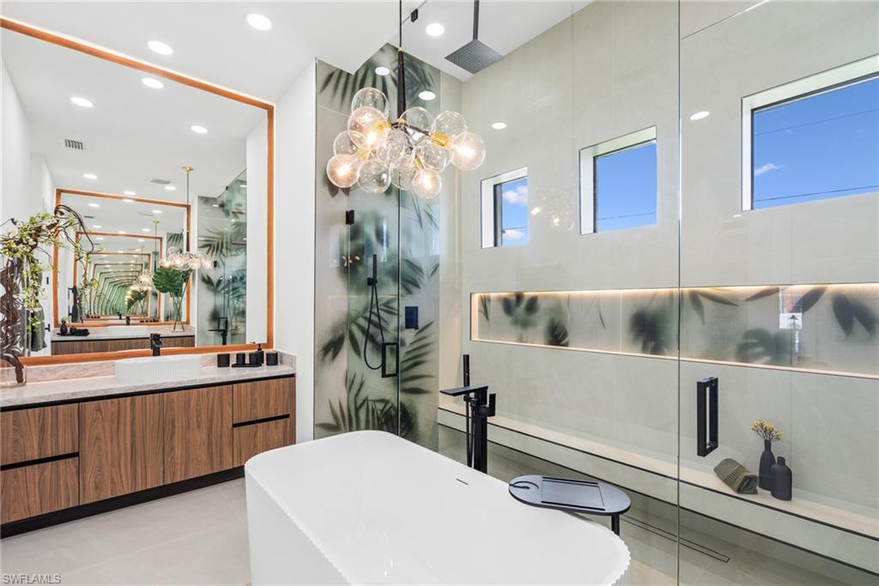
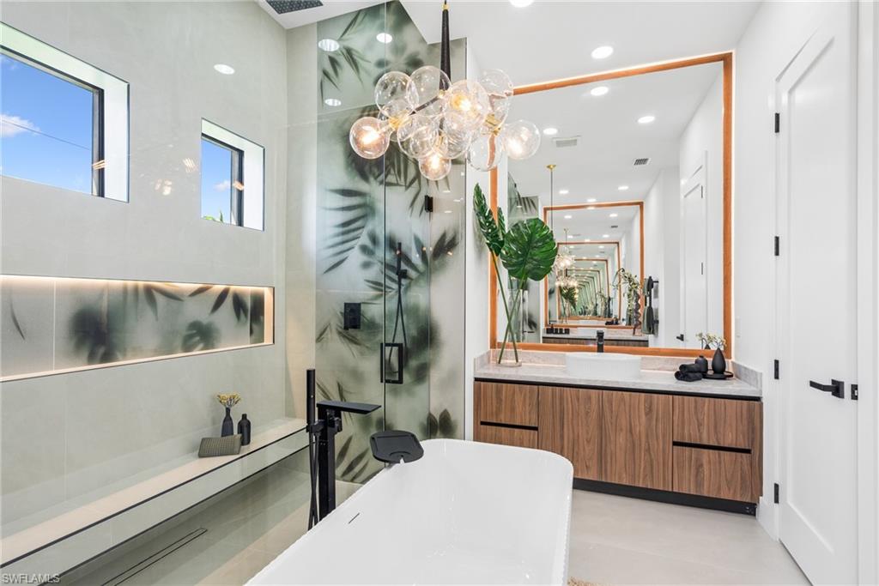
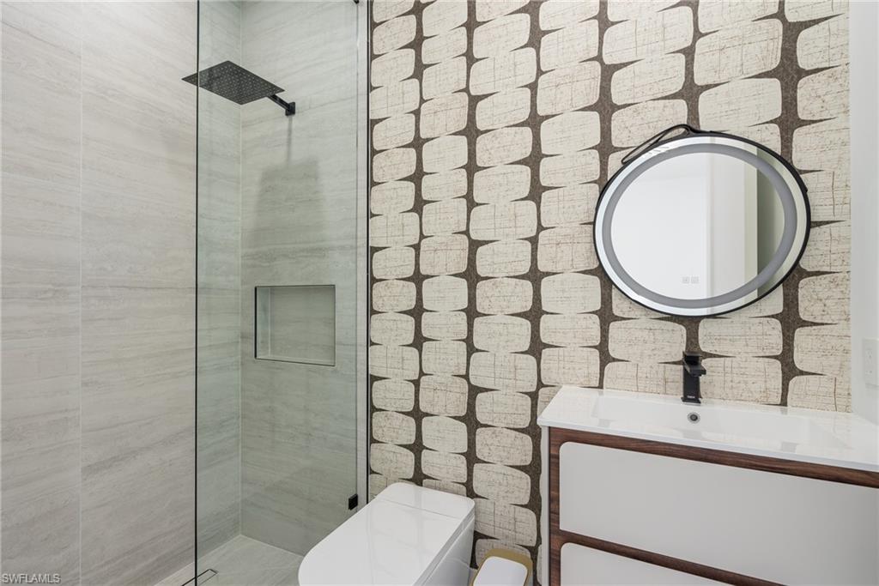
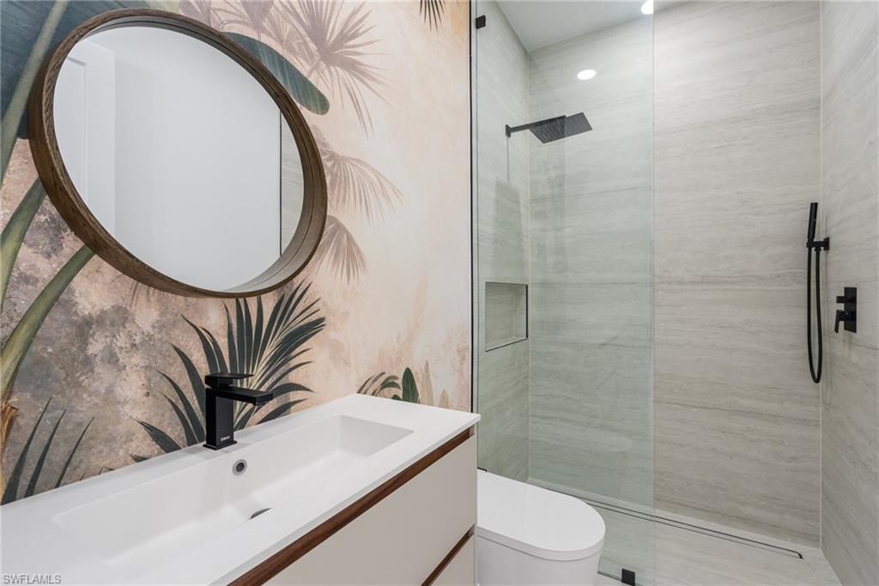
The spacious primary suite offers direct access to the lanai and a beautifully designed spa-style bathroom. Throughout the home, you’ll find elegant designer wallpaper accents carefully incorporated into bedrooms, bathrooms, and feature walls, adding warmth, texture, and sophistication to every space.

This home is being offered fully furnished with professional staging, and furnishings may remain with the property, creating a truly move-in-ready luxury experience. Conveniently located near shopping centers, restaurants, schools, and major roadways. A rare opportunity to own a modern masterpiece in one of Cape Coral’s fastest-growing luxury markets.

2931 SW 30th ST

Message successfully sent.

What would you like to know?

What is 3 + 4 ?

I agree to receive email communication and understand I can unsubscribe at any time.

I agree to be contacted by Julia McCabe via call, email, and text for real estate services. To opt out, you can reply 'stop' at any time or reply 'help' for assistance. You can also click the unsubscribe link in the emails. Message and data rates may apply. Message frequency may vary. Privacy Policy

Related Properties

New on site 1 day ago
Experience luxury waterfront living in this stunning new construction Gulf access home offering over 2,200+ sqft of beautifully designed living space with every upgrade you could ask for. From the moment you arrive, the impressive curb appeal, tile roof, oversized driveway, and modern architecture set the tone for what’s inside. This home features soaring tray ceilings with custom wood details, oversized porcelain tile throughout, designer lighting, an incredible open-concept layout, and massive sliding glass doors that perfectly blend indoor and outdoor living. The chef’s kitchen was designed to impress with a huge waterfall island, custom cabinetry, premium appliances, and elegant finishes throughout. The spacious primary suite feels like a private retreat with direct lanai access and a spa-style bathroom featuring luxury tile work, dual vanities, and a freestanding soaking tub. Step outside to your resort-style outdoor living area complete with a heated pool and spa, summer kitchen, expansive covered lanai, and breathtaking canal views. This home also has camera system and speakers throughout. Boaters will love the direct Gulf access along with the 13,000 lb boat lift already in place. This home also includes impact windows and doors, one of the most expensive reverse osmosis water systems available, and high-end finishes in every corner of the property. Whether you’re taking the boat out for sunset dinners, island hopping, fishing, or simply relaxing by the pool, this property delivers the true Southwest Florida lifestyle.
#2026023629

CAPE CORAL

1216 NW 32nd PL

3 Beds

3 Baths

2,245 Sq.Ft.

$1,125,000

MLS#: 2026023629

New on site 1 day ago
Built in 2023 on a rare oversized triple lot in NW Cape Coral, this exceptional RV GARAGE HOME was designed with RV owners, car enthusiasts, and luxury lifestyle buyers in mind. Offering over 3,000 sq ft of living area and more than 5,600 total sq ft, this 4-bedroom + den, 3-bath property combines upscale Florida living with the garage space and functionality that is nearly impossible to find in Southwest Florida. The showpiece of the property is the massive 1,300+ sq ft RV garage with oversized door clearance, ideal for storing a motorcoach, multiple vehicles, boats, lifted trucks, car collections, golf carts, or creating the ultimate workshop or man cave 14X16 GARAGE DOOR. In addition, the home features an attached 3-car garage, oversized circular driveway, and plenty of extra parking space for guests and toys. Inside, the thoughtfully designed open-concept floor plan creates a seamless flow between the main living spaces, making this home ideal for entertaining and everyday comfort. The chef’s kitchen features a large island, pantry, double ovens, wine cooler, upgraded appliances, and custom finishes throughout. The spacious primary suite offers a spa-like bathroom with dual sinks, jetted tub, multiple shower heads, and generous walk-in closets. Hurricane impact windows and doors provide added safety, efficiency, and peace of mind. Step outside and experience true Florida indoor-outdoor living with the capability of having a fully air-conditioned screened lanai, mini split outside, complete with a heated pool, spa, outdoor kitchen, built-in grill, and plenty of covered entertaining space to enjoy year-round. The oversized 15,000 sq ft triple lot provides added privacy and flexibility with no HOA restrictions. Additional features include whole-house reverse osmosis system, security system, outdoor shower, fenced yard, sprinkler system, and beautifully maintained landscaping. Located in a quiet and desirable area of NW Cape Coral near boating, golf, dining, shopping, and Southwest Florida attractions, this property is a rare opportunity for buyers seeking modern luxury construction combined with serious garage space. Whether you’re searching for the perfect RV garage home, a place for your automotive collection, or simply more room for your Florida lifestyle, this one-of-a-kind property delivers the space, flexibility, and wow factor today’s buyers are searching for.
#2026023475

CAPE CORAL

1612 NW 37th AVE

4 Beds

3 Baths

3,015 Sq.Ft.

$1,300,000

MLS#: 2026023475
New on site 1 day ago
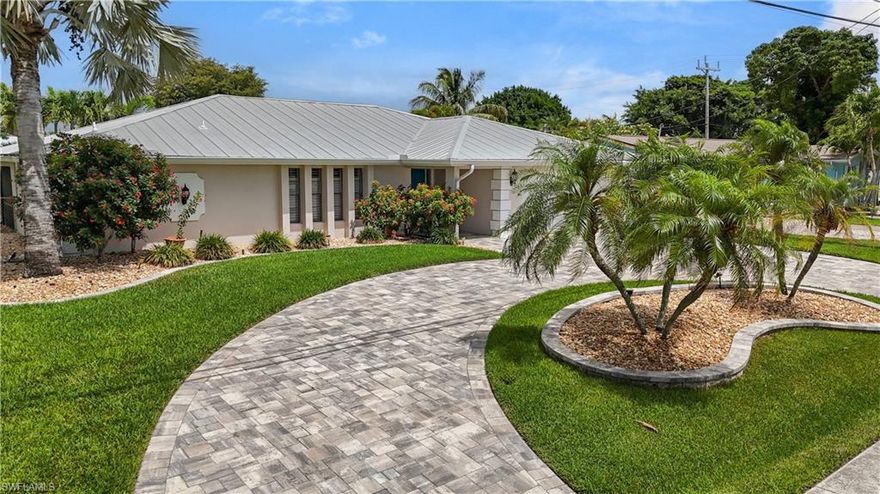
Turnkey furnished 4 bedroom, 2.5 bath pool home with direct Gulf access and a highly desirable Southwest Cape Coral location. The outdoor living area is designed for enjoying the waterfront lifestyle with a resurfaced saltwater pool and sunshelf completed in 2023, electric heat, composite dock with captain’s walk around, 10,000 lb boat lift and tiki hut. The fully fenced yard adds privacy while the canal views create a relaxing setting throughout the property. Inside, the spacious island kitchen features wood shaker cabinets, ample counter space, bar seating for 8, a pot filler and pass through impact window to the lanai. The large primary suite offers sliding glass doors to the pool area with views of the canal and a beautifully renovated en suite bath with a freestanding soaking tub, oversized walk in shower and large vanity. Two spacious guest bedrooms are located toward the back of the home and share a large bath that also functions as a pool bath. The fourth bedroom sits just off the kitchen with French doors and works perfectly as a home office, gym, playroom or additional guest space. A half bath and interior laundry room add convenience and functionality. Located within walking distance to Rotary Park and nature trails and just a short bike ride to Tarpon Point Marina with waterfront dining, shopping and entertainment, this property also places you minutes from everyday conveniences while offering the best of Southwest Florida living.
#2026023410

CAPE CORAL

5215 Pelican BLVD

4 Beds

2 Baths

1,983 Sq.Ft.

$875,000

MLS#: 2026023410
New on site 2 days ago
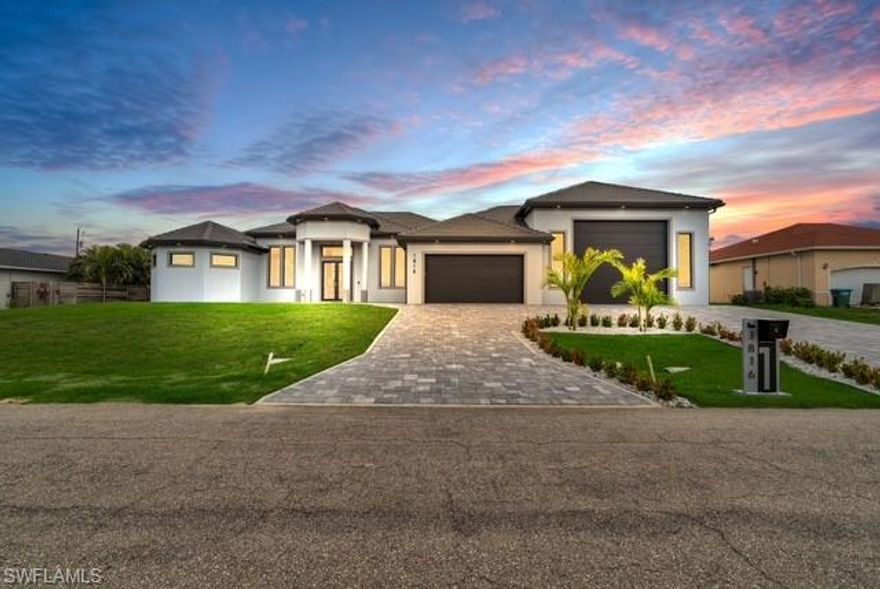
This custom-designed home offers exceptional craftsmanship and a refined lifestyle. It is situated on a spacious triple lot along on a quiet  neighborhood, minutes away from schools, restaurants, shops, and canals. Its striking exterior features tile roof, impact windows and doors and a wide paved driveway leading to a double garage, plus an additional  28' x 35’ x 16’ garage complete with its own private bathroom, insulated door, & pluming hook up to utility sink. Inside the home features splendid  high ceilings, 8-foot doors, large windows & foyer with plenty of natural light. The spacious, open-concept living area impresses with a white wood coffered ceiling, featuring beautiful pendant fixtures for wonderful ambient lighting, large l ceiling fan, and a harmonious flow throughout the space. The gourmet kitchen boasts contemporary cabinetry, an illuminated pantry with glass-front doors and additional walk in pantry, stainless steel appliances, a wall oven, and a built-in microwave. The formal dining room opens directly onto the lanai. The master suite offers direct access to the pool area via a sliding glass door. A true highlight of the property is the lanai area, where the outdoor living experience is unparalleled; massive, screened-in covered terrace features multiple entertainment zones beneath a white wood coffered ceiling, complete with ceiling fans,  in-ceiling built-in speakers—creating the perfect setting to relax and enjoy time with family and friends. Fully equipped outdoor kitchen with gas stove/oven. Spacious pool-spa surrounded by pavers that stretch past pool area as sidewalks alongside the house. Master bedroom & double garage also feature built-in speakers. Tile throughout & quartz countertops.
#2026022391

CAPE CORAL

1816 NE 27th ST

3 Beds

3 Baths

2,657 Sq.Ft.

$995,000

MLS#: 2026022391
New on site 3 days ago
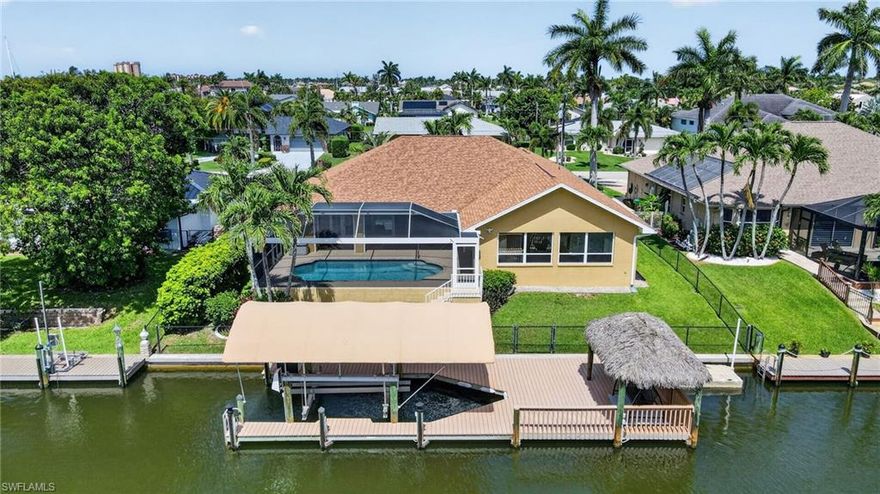
This exceptional Southwest Cape Coral, Gulf-access waterfront 4-bedroom, 2.5 bath luxury pool home with 10,000-lb boat lift is located in highly coveted Unit 64—one of Cape Coral’s premier sailboat-access neighborhoods prized for its fast, unobstructed boating to the river and Gulf. Close to Cape Harbour Marina and Tarpon Point Marina! The immaculate home features a huge extended-length under-truss rear lanai, perfectly designed for year-round outdoor living and entertaining, with expansive covered space overlooking the pool and the 80-ft-wide saltwater canal. Offering 2,479 sq ft of beautiful living space, the open floor plan includes a living room, great room, dining and breakfast areas, and a large kitchen with an entertaining island bar, stainless appliances, solid-surface counters, a walk-in pantry, and a pass-through window to the outdoor bar. Enjoy abundant natural light throughout, with dramatic eight rear sliding glass doors that seamlessly blend indoor and outdoor living. The home’s 4 bedrooms provide flexibility for guests, office space, or multi-generational living.
Recent upgrades include new luxury vinyl COREtec® plank flooring throughout, costing $30K, (COREtec® offers a lifetime guarantee), fresh interior/exterior paint, custom built-ins, and high ceilings that enhance the home’s spacious feel. The Master Suite features French doors to the lanai, two walk-in closets, a large tiled walk-in shower, soaking tub, and dual vanities. A guest bedroom with private bath access provides ideal guest accommodations.
Outdoor living shines with Eastern exposure, a beautifully resurfaced oversized pool with bench seating and spa jets, cool spray-crete decking, a new panoramic-screen pool cage, Storm Smart electric roll-down hurricane screens, an air-conditioned pool bath, and a spacious lanai overlooking an 80-ft canal with intersecting water views. The property is framed by a lush, green manicured lawn with tropical palms enhancing curb appeal.
Boaters will love the direct sailboat access (no bridges, no locks), 80-ft waterfrontage, Captain’s walk, 10,000-lb lift with Gem remote & Waterway canopy, extended composite decking, 600 sq ft Lumberock dock, tiki hut, floating kayak dock, and easy boat turn-around near the end of the cul-de-sac canal.
Additional features include fenced yard, screened front entry for cross-breezes, hurricane-reinforced garage door, 2018 roof, gutters, soffit lighting, security system, big-screen TV, manicured landscaping, and new A/C (Nov 2024).
No flooding or water intrusion from past hurricanes. FEMA flood policy approx. $2,000/yr (transferable). Homeowners insurance approx. $4,700/yr. Close to Tarpon Point and Cape Harbour. This immaculate home is a rare find offering luxury, location, and premier boating access. View the Zillow walk-through tour, floor plan and exciting video linked to fully appreciate the lifestyle this home delivers. Don't miss out!
#2026023248

CAPE CORAL

5329 SW 8th CT

4 Beds

2 Baths

2,479 Sq.Ft.

$875,000

MLS#: 2026023248

New on site 4 days ago
Welcome to this brand-new, modern Gulf Access Home, perfectly positioned on an intersecting canal with sought after southern rear exposure, delivering sun-filled days and breathtaking water views all year around. This thoughtful designed residence offers 3 spacious bedrooms, 3 full bathrooms and a large den, providing flexibility for family living, guests or a home office. The open-concept layout centers a great kitchen with a generous center island, seamlessly flowing into the dining area where large picture windows frame the canal intersecting and flood the space with natural light. Expansive 10 ft zero corner sliders blur the line between indoor and outdoor living, opening to a lanai and oversized pool deck designed for true Florida enjoyment. Outside you'll find a large pool, spa and sun shelf, creating the perfect setting for relaxing, entertaining or soaking up the sun all year long. Weather you are looking for a primary residence, a seasonal retreat or a high performing vacation rental, this waterfront home checks all the boxes - modern design, prime exposure and an unbeatable view.
#2026022285

CAPE CORAL

2304 SW 38th TER

3 Beds

3 Baths

2,476 Sq.Ft.

$1,249,000

MLS#: 2026022285

TURNKEY INVESTMENT OPPORTUNITY! Experience Southwest Florida living in this stunning built waterfront masterpiece, situated on an oversized .34-acre triple lot in one of Cape Coral’s most desirable locations. Designed as a high-performing short-term rental, this property is being offered as a fully furnished, turnkey Airbnb—ready to generate immediate revenue from day one. This architecturally striking home features soaring 15-foot ceilings, sleek porcelain tile, and high-end finishes throughout. The gourmet kitchen is a chef’s dream with 11-foot custom cabinetry, premium granite countertops, and a seamless flow into the grand living area. The outdoor oasis is a guest’s paradise, anchored by a massive 40-foot saltwater heated pool and a full outdoor summer kitchen/bar. Lush landscaping, including over 20 palm trees and a private fire pit, creates a resort-style atmosphere along the peaceful freshwater canal. Built with uncompromising quality, the home features full impact windows and doors, a durable metal roof, spray foam insulation, and a whole-house solar system with a 16kw backup generator. Strategically located in a non-flood zone just north of Veterans Pkwy, you are minutes from elite golf, dining, and shopping. Whether you are seeking a lucrative addition to your rental portfolio or a luxurious primary residence that pays for itself, this modern estate is unmatched.
#2026022868

CAPE CORAL

2405 SW 11th AVE

3 Beds

3 Baths

2,775 Sq.Ft.

$999,000

MLS#: 2026022868
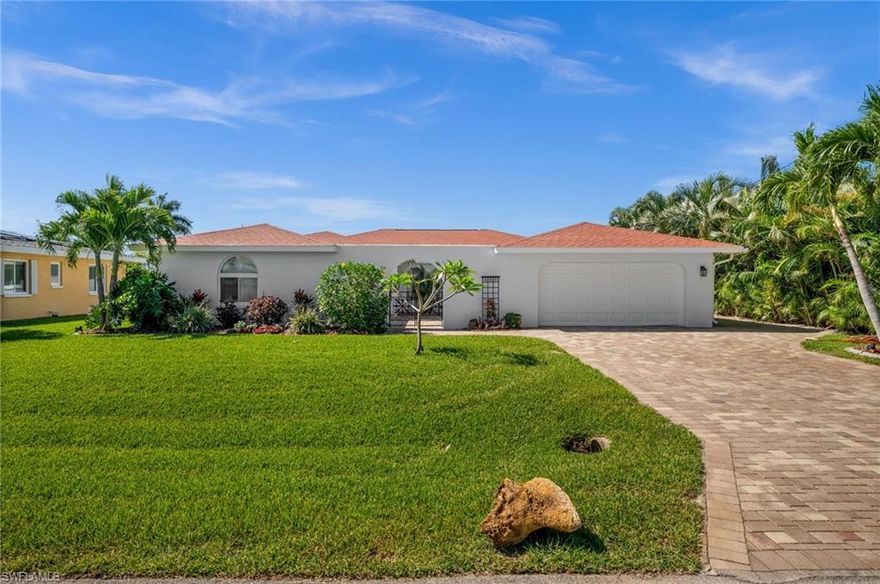
Experience elevated waterfront living in this fully remodeled Gulf-access residence located in the desirable Yacht Club area of Cape Coral. Offering approximately 2,780 square feet, this move-in-ready home features 5 bedrooms, 3 full bathrooms, and thoughtfully designed indoor and outdoor living spaces with upscale finishes throughout. The open-concept floor plan is centered around a spacious chef-inspired kitchen featuring a large island, premium mitered-edge quartz countertops, and high-end Bosch appliances including an electric cooktop, hood vent, microwave, double oven, and dishwasher. Matching quartz surfaces continue throughout all bathrooms for a cohesive and modern design aesthetic. The primary suite includes a Kohler digital steam shower system designed for a spa-like experience. Multiple living and dining areas provide flexibility for entertaining, gatherings, or everyday living. Outdoor features include a screened lanai with an in-ground heated pool and 2-person hot tub overlooking the canal, along with an additional open waterfront patio area ideal for enjoying the Florida lifestyle. The private dock includes a boatlift plus water and electric service. Gulf access canal connectivity provides convenient boating opportunities throughout Southwest Florida.Additional highlights include a newer roof, two newer A/C systems, a gated front courtyard with tropical landscaping and seating areas, a 2-carattached garage, and extensive updates throughout the property. Conveniently located near shopping, dining, entertainment, and waterfront attractions, this remodeled Cape Coral home combines modern luxury, boating access, and exceptional outdoor living in one of the area’s sought-after waterfront neighborhoods.
#2026022428

CAPE CORAL

1432 Venetian CT

5 Beds

3 Baths

2,780 Sq.Ft.

$1,150,000

MLS#: 2026022428

Stunning custom Aubuchon Home offering exceptional craftsmanship and refined coastal living in one of SW Cape Coral's most sought-after neighborhoods, situated on an oversized 0.34-acre lot on a quiet cul-de-sac just minutes from restaurants, shops, and area waterways. The striking exterior features a barrel tile roof, Bahama shutters, lush tropical landscaping, and an expansive paver driveway with dual garage bays. Inside, soaring ceilings and transom windows flood the grand foyer with natural light. The open-concept great room impresses with a coffered wood-planked tray ceiling, designer wallcovering, statement ceiling fan, and custom Hunter Douglas shades, all flowing seamlessly to the outdoor living area through dramatic 24-foot-wide pocket sliding glass doors.

The gourmet kitchen features rich wood cabinetry, stainless steel appliances, a wall oven and built-in microwave, a gas cooktop with a pot-filler, a quartz island with bar seating, and an adjacent wet bar with granite counters and a beverage fridge. The formal dining area opens directly to the lanai. The primary suite offers direct pool access, decorative wallpaper detail reminiscent of a tin ceiling, and a barn door leading to the en-suite bath featuring dual vanities and two private water closets, an exceptionally rare luxury feature. An additional guest bedroom includes its own en-suite bath with a tub and granite counters. A private home office, convenient powder room with direct pool access, and a well-appointed laundry room with stacked washer/dryer and granite folding counter complete the main living areas. Custom plantation shutters throughout the secondary living spaces add both style and privacy. The main residence also includes an oversized two-car garage with a versatile flex space, ideal for a workshop, storage, hobby space, or home gym.

A true highlight is the fully self-contained GUEST SUITE, accessible privately or through the main living area. It is thoughtfully designed with its own living room, dining area, kitchenette with sage cabinetry, stainless refrigerator, dishwasher, and quartz counters, a private bedroom with a mini-split, a glass-enclosed shower, a dedicated washer/dryer, and its own attached single-car garage. Perfect for in-laws, extended family, or income-producing rental potential.

The outdoor living experience is unmatched, featuring a massive screened lanai with multiple covered entertaining zones, an outdoor TV, a beautiful pool with a paver surround, and a fully enclosed outdoor kitchen with a stainless grill, hood, and sink. The expansive fenced grounds are lined with mature palms, bamboo, and tropical plantings for exceptional privacy. A whole-home Generac generator and a 500-gallon propane system servicing the generator, gas cooktop, and outdoor kitchen complete this exceptional Florida retreat.
#2026018910

CAPE CORAL

4009 SW 25th PL

3 Beds

3 Baths

2,564 Sq.Ft.

$950,000

MLS#: 2026018910

 - property

Send a message

Message successfully sent.

Your message

What is 3 + 4 ?

Reason for contacting?

I agree to receive email communication and understand I can unsubscribe at any time.

I agree to be contacted by Julia McCabe via call, email, and text for real estate services. To opt out, you can reply 'stop' at any time or reply 'help' for assistance. You can also click the unsubscribe link in the emails. Message and data rates may apply. Message frequency may vary. Privacy Policy

Sign Out

Virtual Assistant

Would you like to take the next step with this property? We can help you schedule a showing or virtual tour, or send you more details.

Yes, I would like more information.

Thank You for Your Reply, One of Our Agents will contact you as soon as possible

No, maybe later.

Thank you, you can always contact me via email, phone number or through the contact form.

Realhub AI

Lucy - Your AI-Powered Realtor

Update Your Temporary Password

Personalize your search

Enter your email and we'll notify you immediately when new listings match what you're looking for.

or enter email address

Already have an account ? Login here

Continue your home search

I agree to receive communications and understand I can unsubscribe at any time.

I agree to be contacted by Julia McCabe via call, email, and text for real estate services. To opt out, you can reply 'stop' at any time or reply 'help' for assistance. You can also click the unsubscribe link in the emails. Message and data rates may apply. Message frequency may vary. Privacy Policy

Already have an account ? Login here

We use cookies

We use cookies primarily for analytics to enhance your experience. By accepting, you agree to our use of these cookies. You can manage your preferences or learn more about our cookies policy.