Property
Beds
3
Full Baths
3
1/2 Baths
1
Year Built
2022
Sq.Footage
2,564
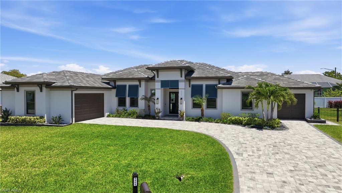
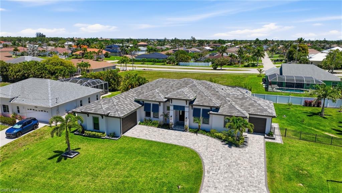
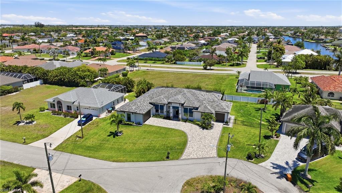
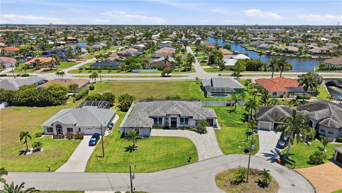
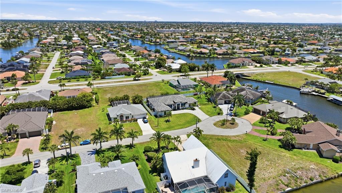
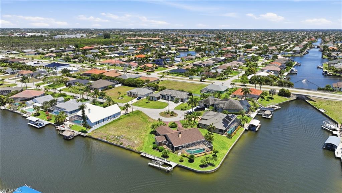
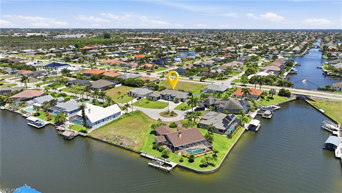
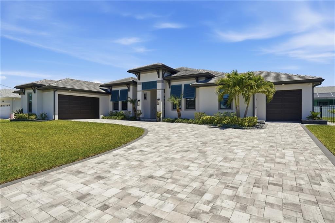
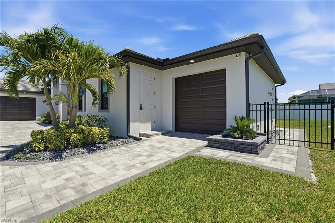
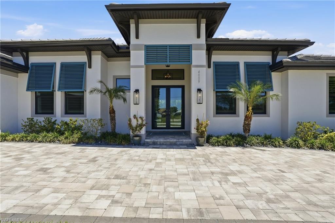
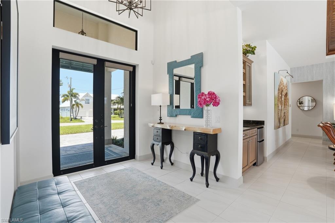
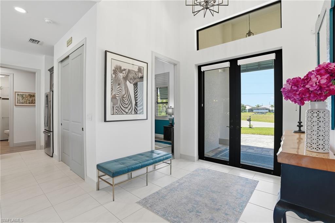
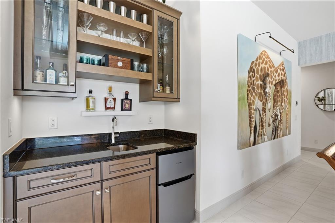
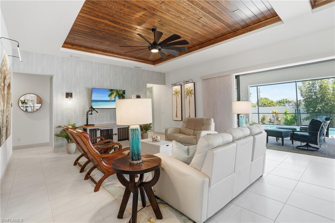
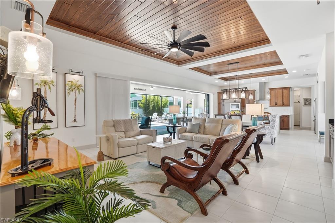
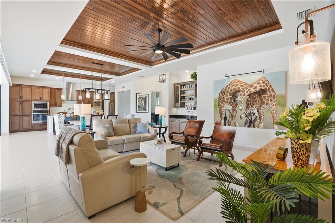
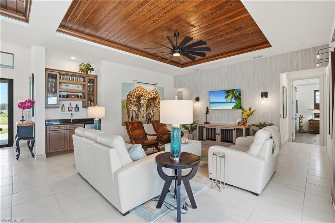
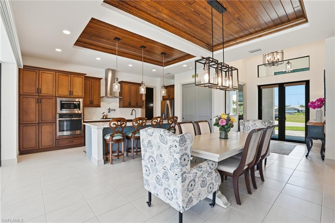
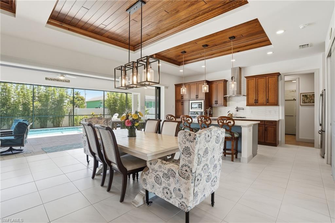
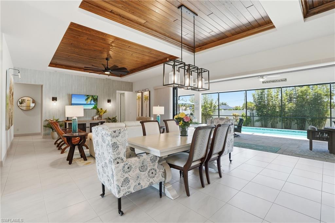
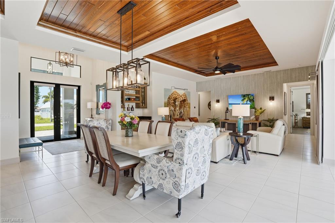
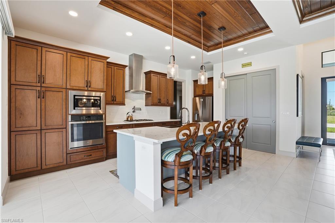
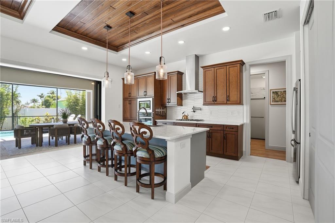
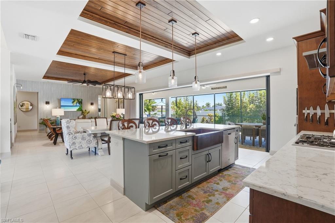
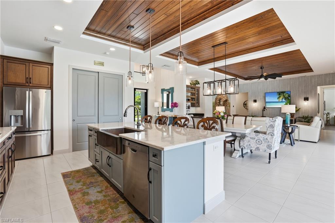
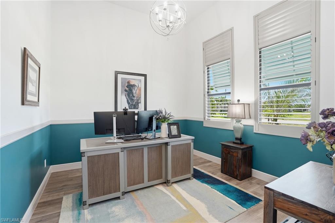
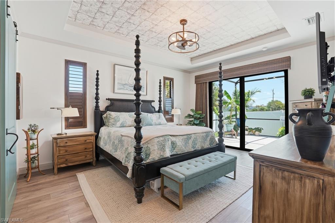
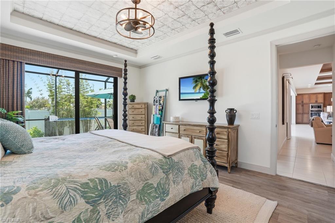
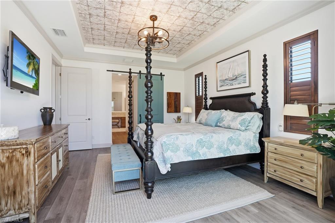
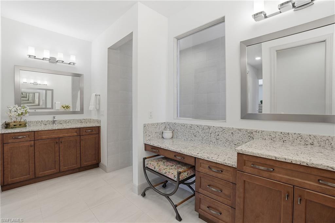
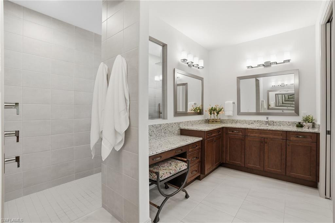
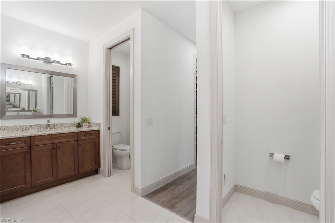
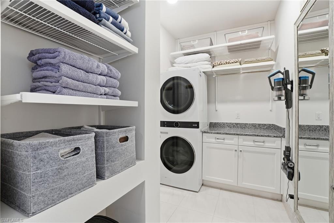
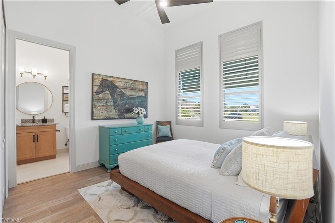
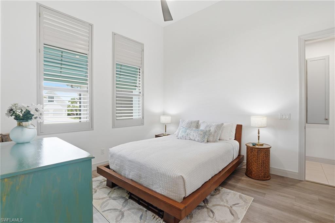
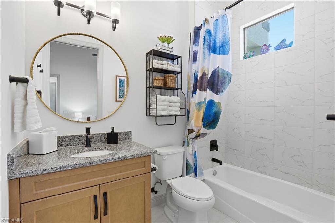
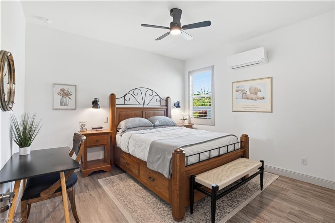
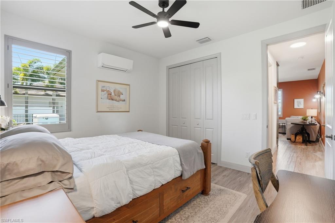
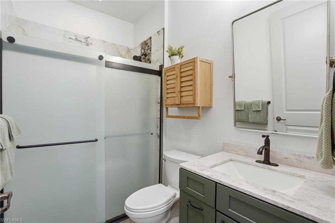
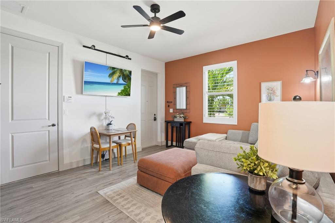
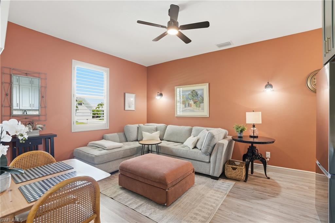
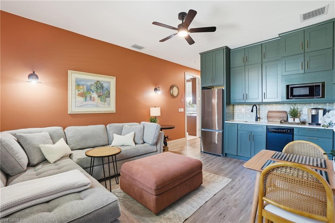
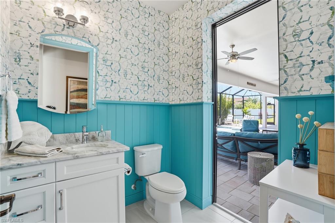
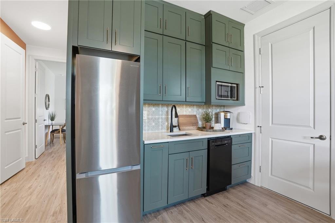
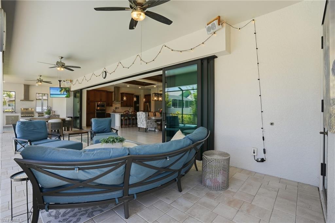
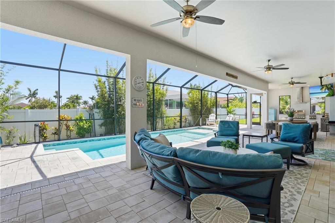
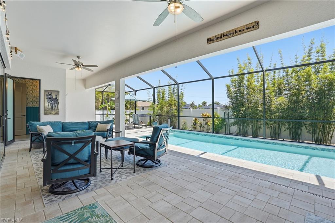
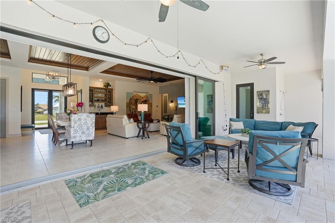
Stunning custom Aubuchon Home offering exceptional craftsmanship and refined coastal living in one of SW Cape Coral's most sought-after neighborhoods, situated on an oversized 0.34-acre lot on a quiet cul-de-sac just minutes from restaurants, shops, and area waterways. The striking exterior features a barrel tile roof, Bahama shutters, lush tropical landscaping, and an expansive paver driveway with dual garage bays. Inside, soaring ceilings and transom windows flood the grand foyer with natural light. The open-concept great room impresses with a coffered wood-planked tray ceiling, designer wallcovering, statement ceiling fan, and custom Hunter Douglas shades, all flowing seamlessly to the outdoor living area through dramatic 24-foot-wide pocket sliding glass doors. The gourmet kitchen features rich wood cabinetry, stainless steel appliances, a wall oven and built-in microwave, a gas cooktop with a pot-filler, a quartz island with bar seating, and an adjacent wet bar with granite counters and a beverage fridge. The formal dining area opens directly to the lanai. The primary suite offers direct pool access, decorative wallpaper detail reminiscent of a tin ceiling, and a barn door leading to the en-suite bath featuring dual vanities and two private water closets, an exceptionally rare luxury feature. An additional guest bedroom includes its own en-suite bath with a tub and granite counters. A private home office, convenient powder room with direct pool access, and a well-appointed laundry room with stacked washer/dryer and granite folding counter complete the main living areas. Custom plantation shutters throughout the secondary living spaces add both style and privacy. The main residence also includes an oversized two-car garage with a versatile flex space, ideal for a workshop, storage, hobby space, or home gym. A true highlight is the fully self-contained GUEST SUITE, accessible privately or through the main living area. It is thoughtfully designed with its own living room, dining area, kitchenette with sage cabinetry, stainless refrigerator, dishwasher, and quartz counters, a private bedroom with a mini-split, a glass-enclosed shower, a dedicated washer/dryer, and its own attached single-car garage. Perfect for in-laws, extended family, or income-producing rental potential. The outdoor living experience is unmatched, featuring a massive screened lanai with multiple covered entertaining zones, an outdoor TV, a beautiful pool with a paver surround, and a fully enclosed outdoor kitchen with a stainless grill, hood, and sink. The expansive fenced grounds are lined with mature palms, bamboo, and tropical plantings for exceptional privacy. A whole-home Generac generator and a 500-gallon propane system servicing the generator, gas cooktop, and outdoor kitchen complete this exceptional Florida retreat.
Features & Amenities
Interior
-
Other Interior Features
Breakfast Bar, Eat-in Kitchen, Bar, Coffered Ceiling(s), Pantry, Wet Bar
-
Total Bedrooms
3
-
Bathrooms
3
-
1/2 Bathrooms
1
-
Cooling YN
YES
-
Cooling
Ceiling Fan(s)
-
Fireplace YN
NO
-
Heating YN
YES
-
Heating
Central, Electric
-
Pet friendly
Yes
Exterior
-
Garage
Yes
-
Garage spaces
3
-
Construction Materials
Block, Stucco
-
Other Exterior Features
Gas Grill, Outdoor Kitchen
-
Parking
Garage Door Opener, Attached
-
Pool
Yes
-
Pool Features
Heated, Electric Heat, Private
-
Waterfront YN
NO
Area & Lot
-
Lot Size(acres)
0.345
-
Lot Size(square feet)
15028.0
-
Property Type
Residential
-
Property Sub Type
Single Family Residence
-
Architectural Style
Ranch, Single Family
Price
-
Sales Price
$950,000
-
Tax Amount
$11,887.94
-
Sq. Footage
2, 564
-
Price/SqFt
$370
HOA
-
Association
No
School District
-
Elementary School
N/A
-
Middle School
N/A
-
High School
N/A
Property Features
-
Stories
1
-
New Construction
NO
-
Association Amenities
None
-
Ownership
Single Family
-
Senior Community YN
NO
Schedule a Showing
Showing scheduled successfully.
Mortgage calculator
Estimate your monthly mortgage payment, including the principal and interest, property taxes, and HOA. Adjust the values to generate a more accurate rate.
Your payment
Principal and Interest:
$
Property taxes:
$
HOA fees:
$
Total loan payment:
$
Total interest amount:
$
Location
County
Lee
Elementary School
Middle School
High School
Listing Courtesy of Michelle Forneris , Coldwell Banker Realty
RealHub Information is provided exclusively for consumers' personal, non-commercial use, and it may not be used for any purpose other than to identify prospective properties consumers may be interested in purchasing. All information deemed reliable but not guaranteed and should be independently verified. All properties are subject to prior sale, change or withdrawal. RealHub website owner shall not be responsible for any typographical errors, misinformation, misprints and shall be held totally harmless.

Agent | Realtor®
Julia McCabe
Call Julia today to schedule a private showing.

* Listings on this website come from the FMLS IDX Compilation and may be held by brokerage firms other than the owner of this website. The listing brokerage is identified in any listing details. Information is deemed reliable but is not guaranteed. If you believe any FMLS listing contains material that infringes your copyrighted work please click here to review our DMCA policy and learn how to submit a takedown request.© 2024 FMLS.
Related Properties

CAPE CORAL
1216 NW 32nd PL
3 Beds
3 Baths
2,245 Sq.Ft.
$1,125,000
MLS#: 2026023629
CAPE CORAL
5215 Pelican BLVD
4 Beds
2 Baths
1,983 Sq.Ft.
$875,000
MLS#: 2026023410
CAPE CORAL
1816 NE 27th ST
3 Beds
3 Baths
2,657 Sq.Ft.
$995,000
MLS#: 2026022391
CAPE CORAL
5329 SW 8th CT
4 Beds
2 Baths
2,479 Sq.Ft.
$875,000
MLS#: 2026023248
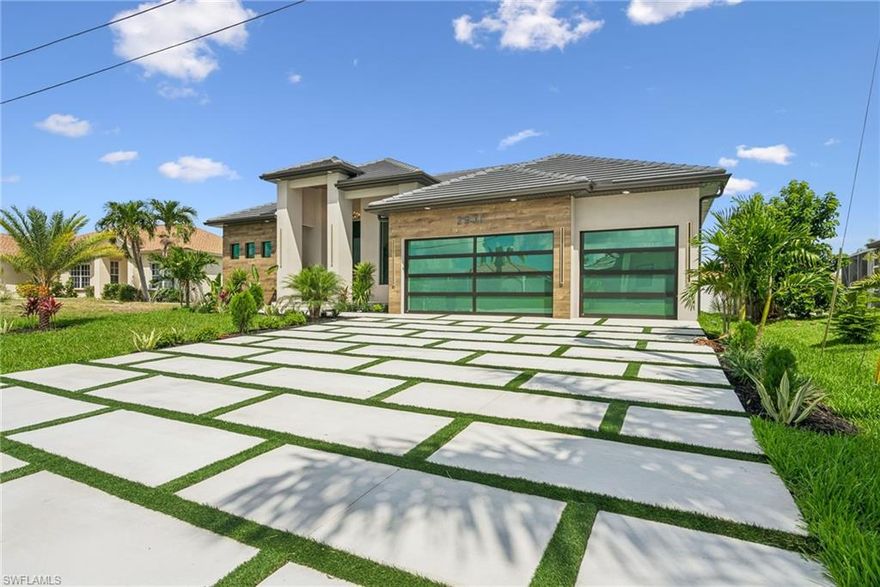
CAPE CORAL
2931 SW 30th ST
4 Beds
3 Baths
2,606 Sq.Ft.
$1,090,000
MLS#: 226020503

CAPE CORAL
2405 SW 11th AVE
3 Beds
3 Baths
2,775 Sq.Ft.
$999,000
MLS#: 2026022868

CAPE CORAL
1623 SW 6th AVE
6 Beds
3 Baths
4,239 Sq.Ft.
$799,000
MLS#: 2026022264

CAPE CORAL
2029 SW 31st TER
4 Beds
2 Baths
2,226 Sq.Ft.
$1,099,000
MLS#: 226019574
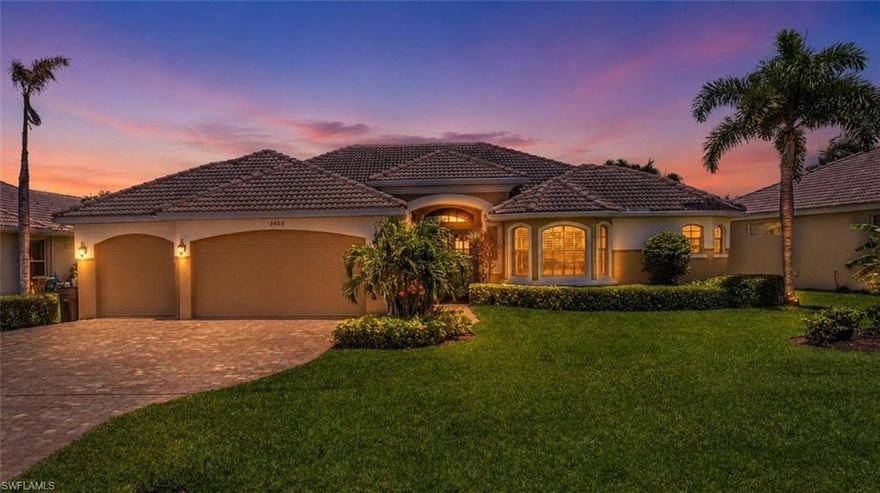
CAPE CORAL
3403 Ceitus PKWY
3 Beds
3 Baths
2,428 Sq.Ft.
$949,000
MLS#: 2026022097
