Property
Beds
4
Full Baths
2
1/2 Baths
None
Year Built
2017
Sq.Footage
2,330
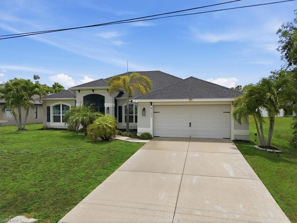
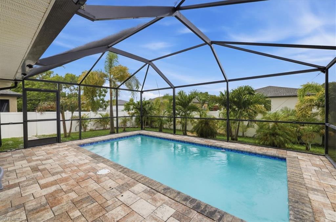
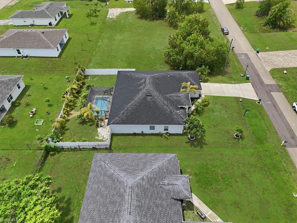
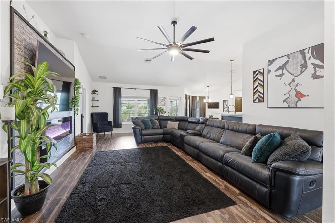
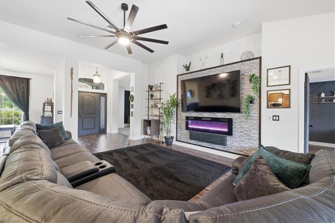
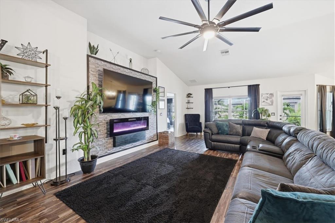
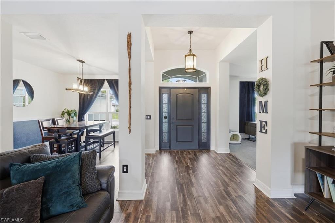
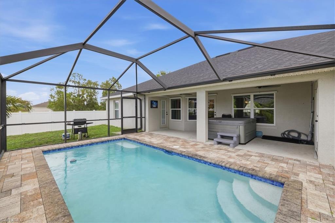
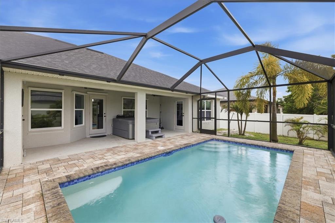
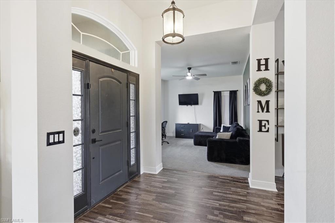
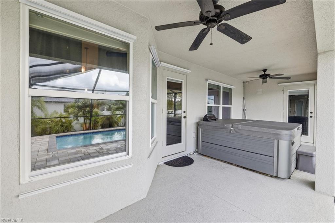
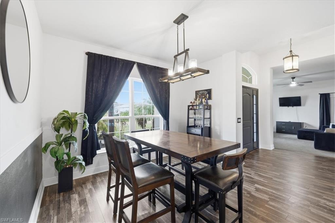
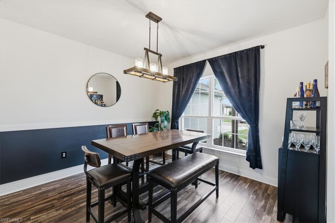
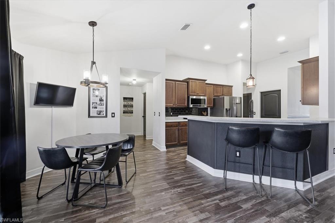
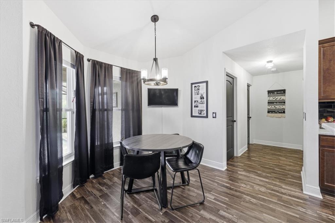
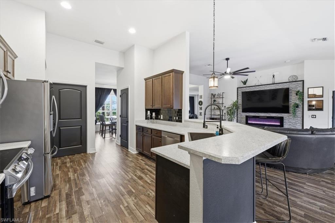
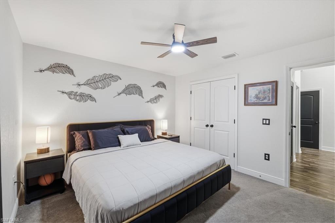
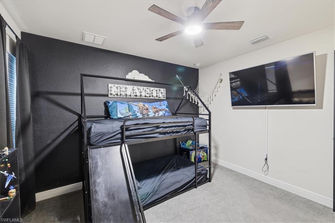
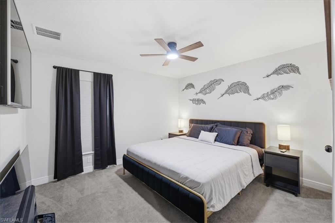
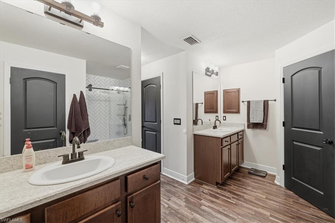
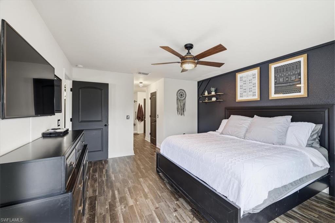
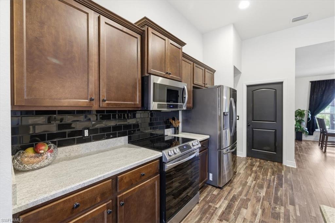
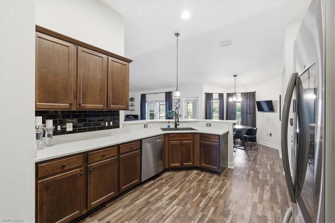
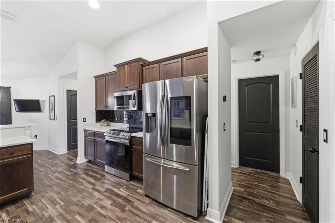
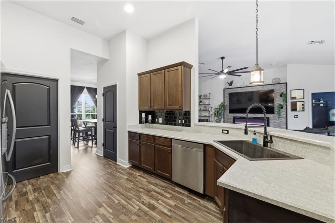
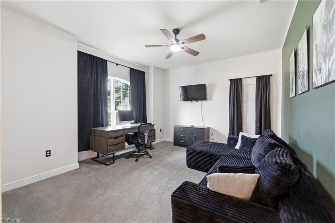
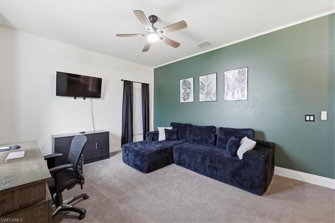
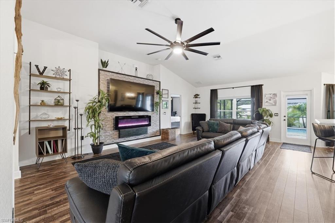
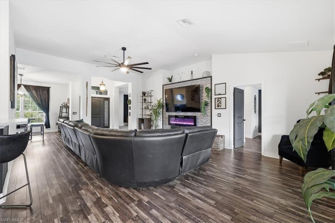
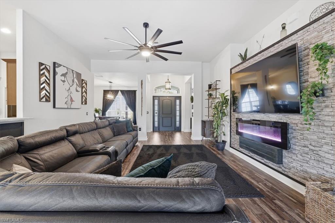
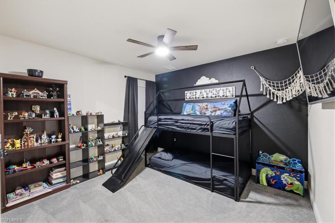
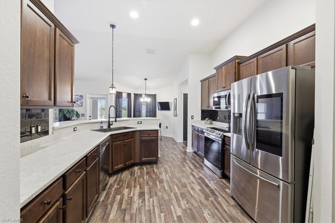
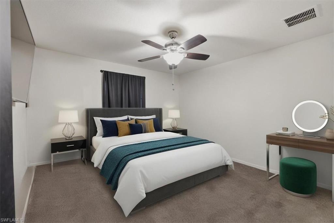
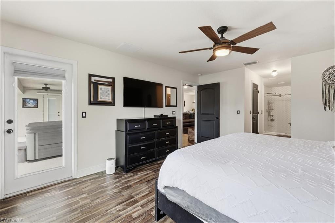
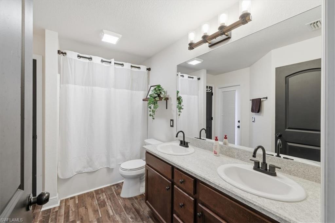
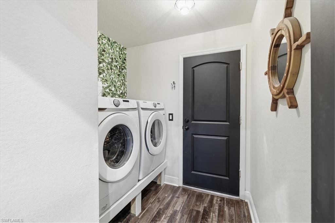
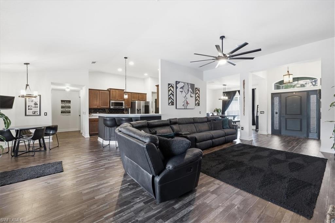
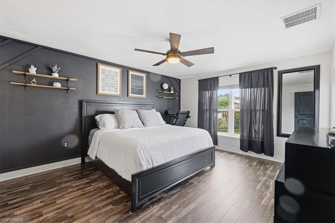
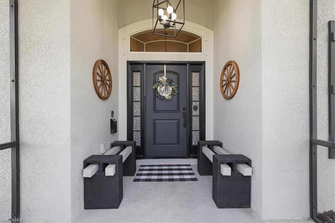
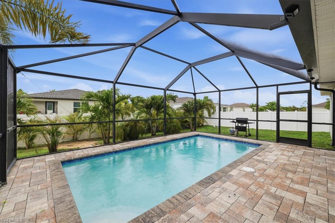
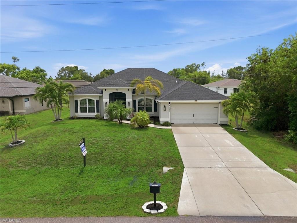
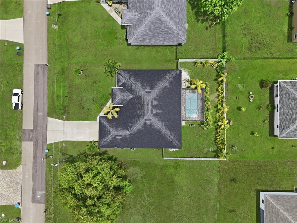
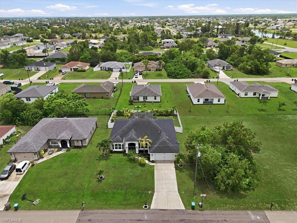
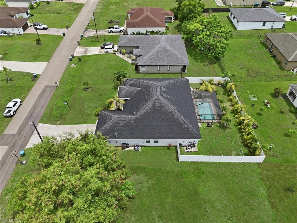
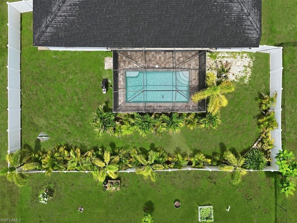
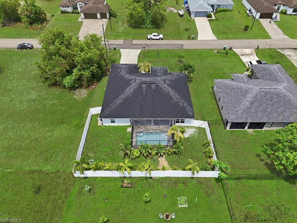
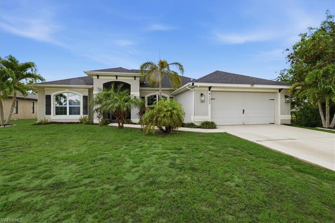
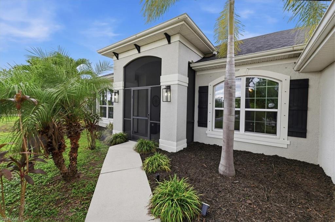
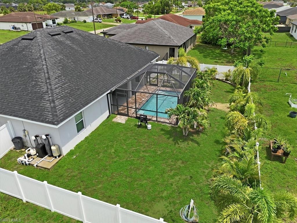
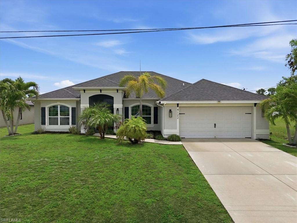
Welcome to 4122 NE 20th Court in beautiful Cape Coral, Florida! This meticulously maintained 4-bedroom + den, 2-bath pool home offers 2,330 square feet of spacious living and was built in 2017. Situated in a desirable Northeast Cape Coral location, this property combines modern construction, an open-concept design, and the peace of mind of being located in a non-flood zone. The home sits on an oversized lot and features highly sought-after southern rear exposure, providing abundant natural light throughout the day and ideal sun exposure for enjoying the pool year-round. Inside, you'll find a thoughtfully designed split-bedroom floor plan with a versatile den perfect for a home office, media room, or guest space. The spacious kitchen opens seamlessly to the living and dining areas, creating the perfect setting for entertaining family and friends. High ceilings, generous room sizes, and modern finishes enhance the home's comfortable and inviting atmosphere. Step outside to your private backyard oasis featuring a sparkling screened pool and expansive lanai, ideal for relaxing, dining outdoors, or enjoying Southwest Florida's famous sunshine. The southern exposure maximizes pool enjoyment throughout every season. Built in 2017 with modern construction standards, this home offers energy efficiency, lower insurance costs, and contemporary design elements buyers are looking for today. Conveniently located near shopping, dining, schools, golf courses, boating, and all that Cape Coral and Southwest Florida have to offer. Property Highlights: • 3 Bedrooms + Den • 2 Bathrooms • 2,330 Sq Ft Living Area • Built in 2017 • Southern Rear Exposure • Screened Pool & Lanai • Open Concept Floor Plan • Split Bedroom Design • Non-Flood Zone Location • Modern Construction • Spacious Lot • Move-In Ready Don't miss this exceptional opportunity to own a newer pool home in one of Cape Coral's fastest-growing areas. Schedule your private showing today!
Features & Amenities
Interior
-
Other Interior Features
Pantry, Vaulted Ceiling(s), Walk-In Closet(s)
-
Total Bedrooms
4
-
Bathrooms
2
-
Cooling YN
YES
-
Cooling
Ceiling Fan(s)
-
Fireplace YN
NO
-
Heating YN
YES
-
Heating
Central, Electric
-
Pet friendly
Yes
Exterior
-
Garage
Yes
-
Garage spaces
2
-
Construction Materials
Block, Stucco
-
Parking
Garage Door Opener, Paved, Attached
-
Patio and Porch Features
Screened, Deck
-
Pool
Yes
-
Pool Features
Private
-
Waterfront YN
NO
Area & Lot
-
Lot Size(acres)
0.23
-
Lot Size(square feet)
10,019
-
Property Type
Residential
-
Property Sub Type
Single Family Residence
-
Architectural Style
Ranch, Single Family
Price
-
Sales Price
$450,000
-
Tax Amount
$4,315.01
-
Sq. Footage
2,330
-
Price/SqFt
$193
HOA
-
Association
No
Property Resources
-
Horse Property
NO
School District
-
Elementary School
N/A
-
Middle School
N/A
-
High School
N/A
Property Features
-
Stories
1
-
New Construction
NO
-
Association Amenities
None
-
Ownership
Single Family
-
Senior Community YN
NO
-
Sewer
Septic Tank
-
Water Source
Private, Well
Schedule a Showing
Showing scheduled successfully.
Mortgage calculator
Estimate your monthly mortgage payment, including the principal and interest, property taxes, and HOA. Adjust the values to generate a more accurate rate.
Your payment
Principal and Interest:
$
Property taxes:
$
HOA fees:
$
Total loan payment:
$
Total interest amount:
$
Location
County
Lee
Elementary School
Middle School
High School
Listing Courtesy of Jenna Hawes , Coldwell Banker Realty
RealHub Information is provided exclusively for consumers' personal, non-commercial use, and it may not be used for any purpose other than to identify prospective properties consumers may be interested in purchasing. All information deemed reliable but not guaranteed and should be independently verified. All properties are subject to prior sale, change or withdrawal. RealHub website owner shall not be responsible for any typographical errors, misinformation, misprints and shall be held totally harmless.

Agent | Realtor®
Julia McCabe
Call Julia today to schedule a private showing.

* Listings on this website come from the FMLS IDX Compilation and may be held by brokerage firms other than the owner of this website. The listing brokerage is identified in any listing details. Information is deemed reliable but is not guaranteed. If you believe any FMLS listing contains material that infringes your copyrighted work please click here to review our DMCA policy and learn how to submit a takedown request.© 2024 FMLS.
Related Properties
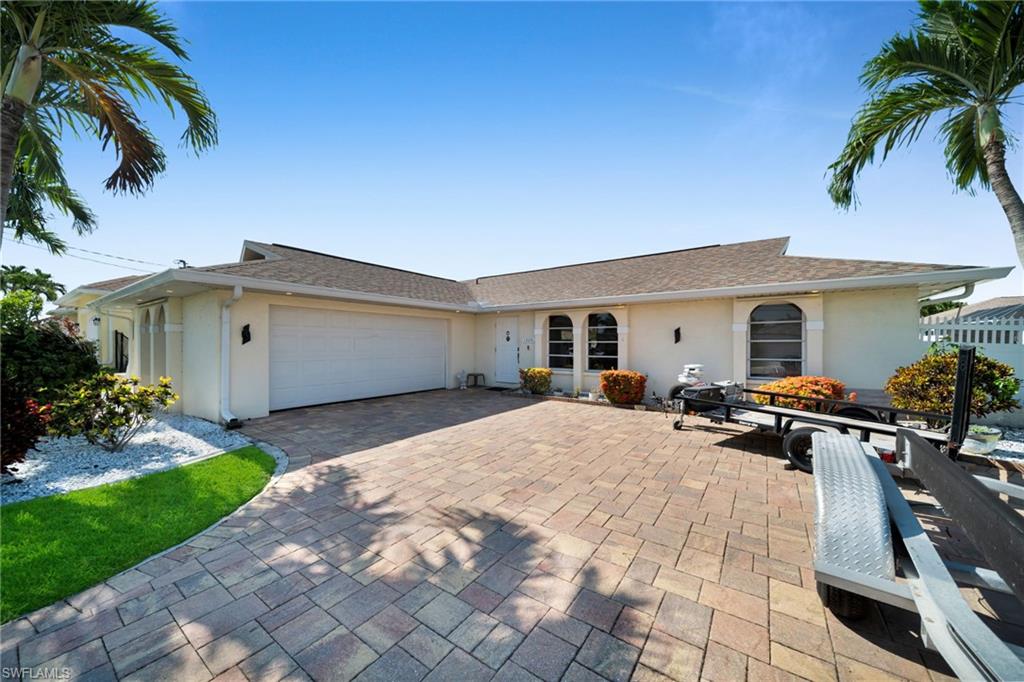
CAPE CORAL
1220 SW 54th LN
3 Beds
2 Baths
1,452 Sq.Ft.
$410,000
MLS#: 2026029476
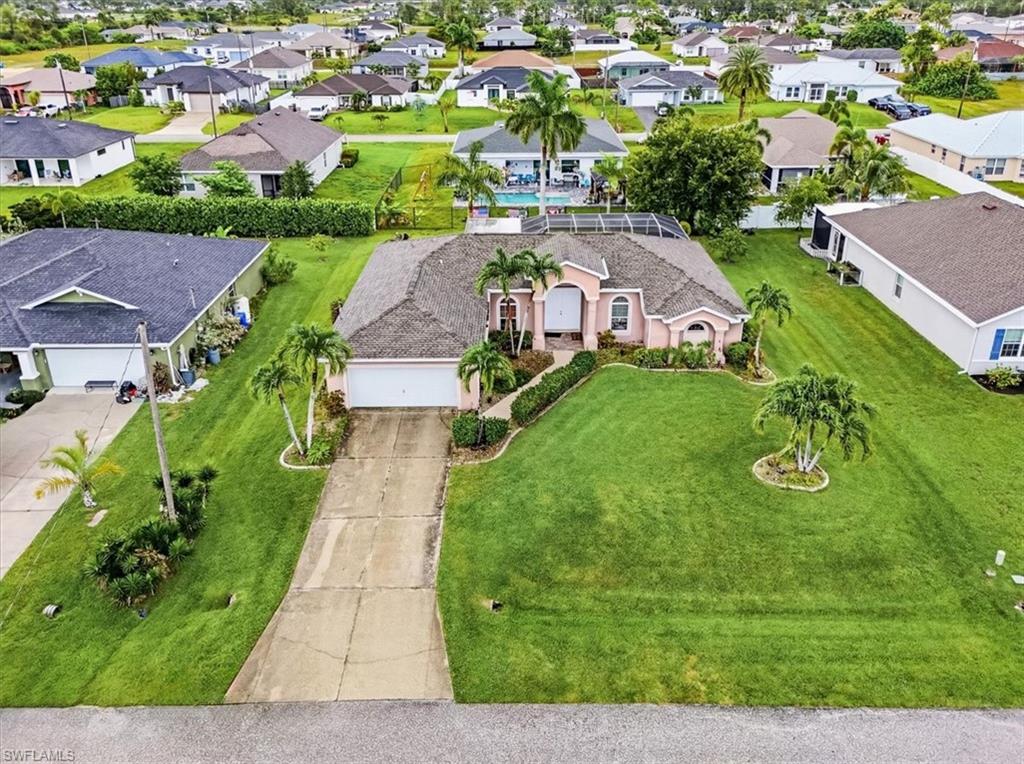
CAPE CORAL
2541 NW 21st AVE
3 Beds
2 Baths
2,085 Sq.Ft.
$389,900
MLS#: 2026029441
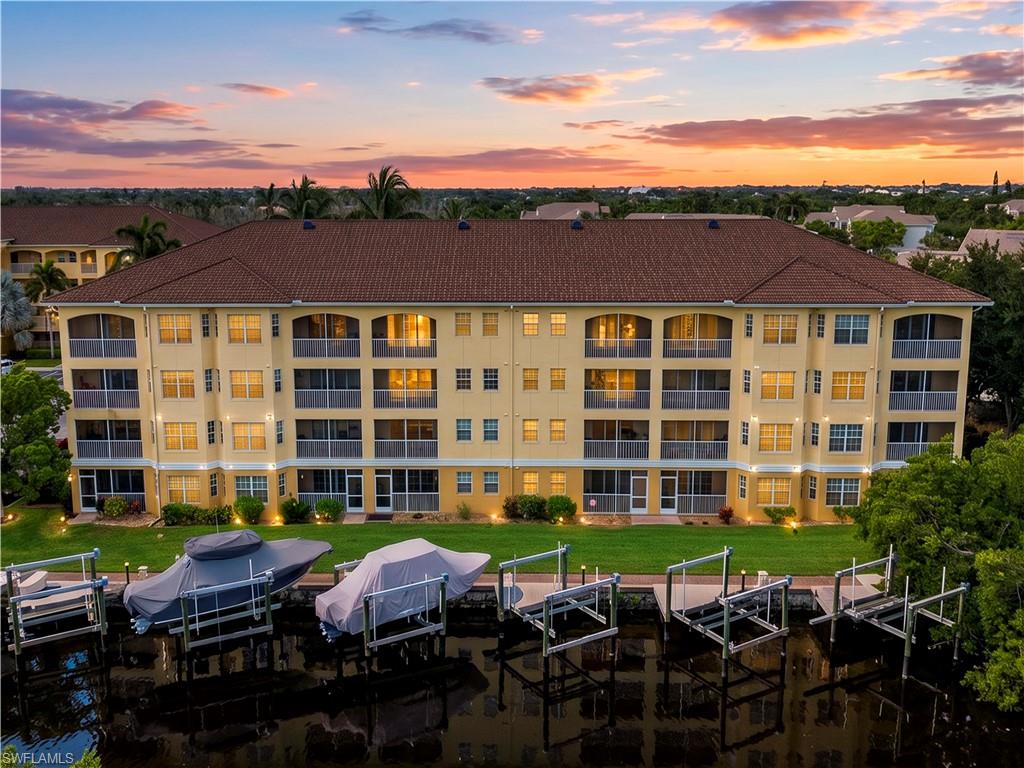
CAPE CORAL
1781 Four Mile Cove PKWY 131
3 Beds
2 Baths
1,395 Sq.Ft.
$375,000
MLS#: 2026028999
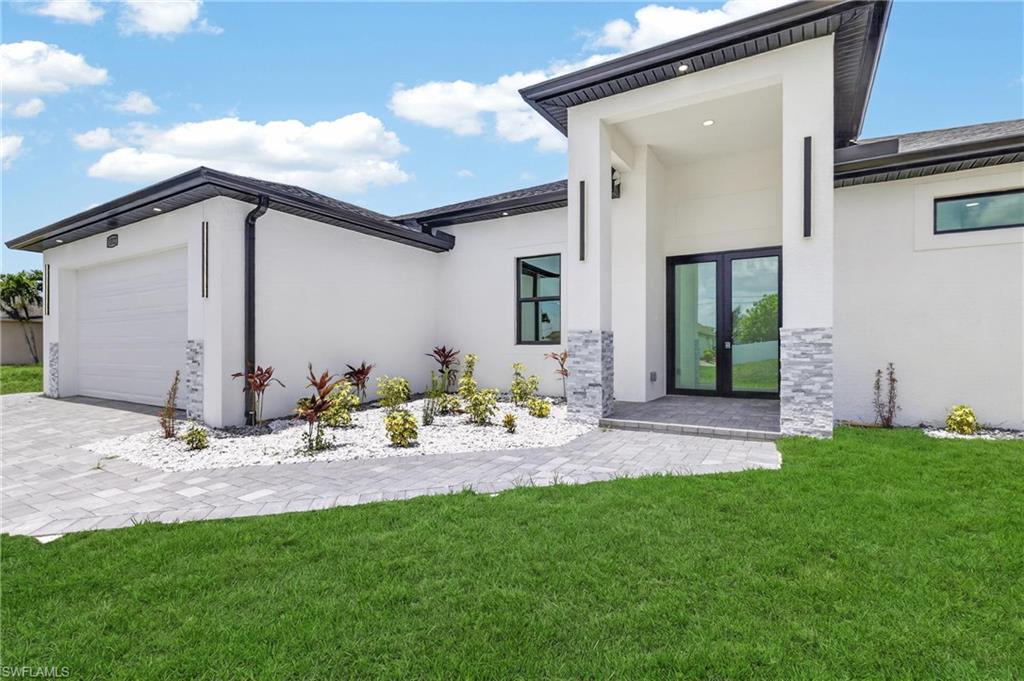
CAPE CORAL
1312 NE 5th AVE
4 Beds
3 Baths
1,918 Sq.Ft.
$405,000
MLS#: 2026029281
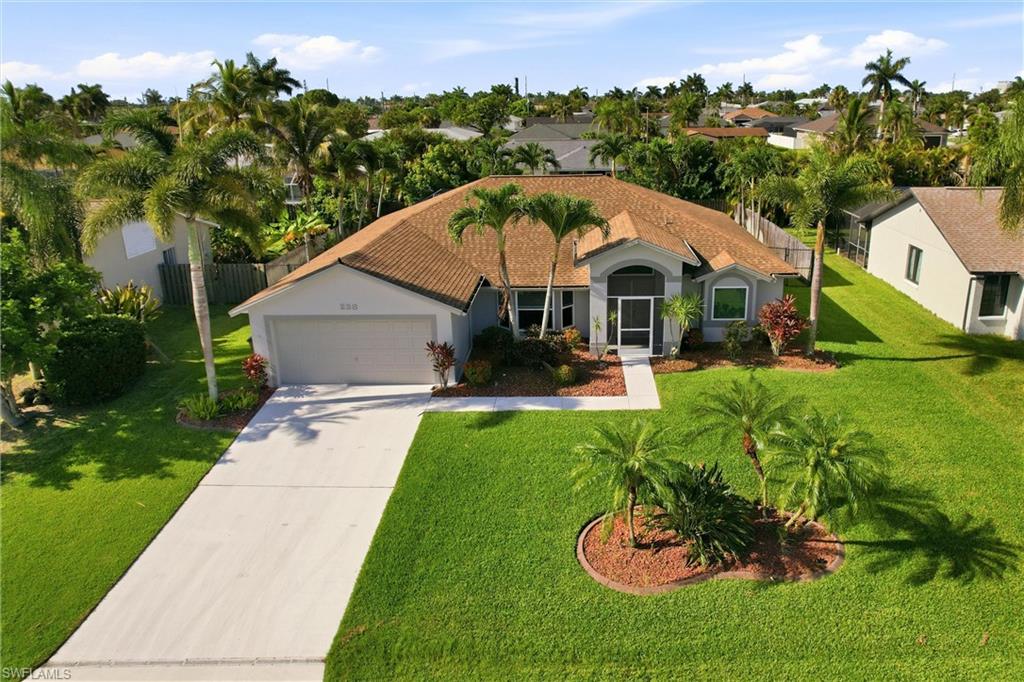
CAPE CORAL
238 SW 45th TER
3 Beds
2 Baths
1,920 Sq.Ft.
$469,900
MLS#: 2026028953
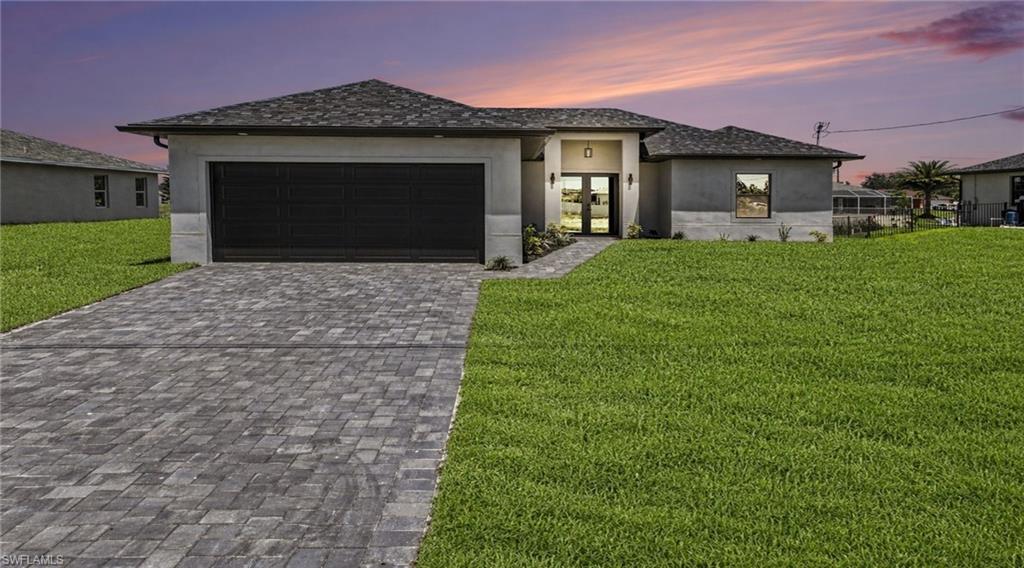
CAPE CORAL
1015 NW 23rd AVE
3 Beds
2 Baths
1,554 Sq.Ft.
$399,000
MLS#: 2026028688
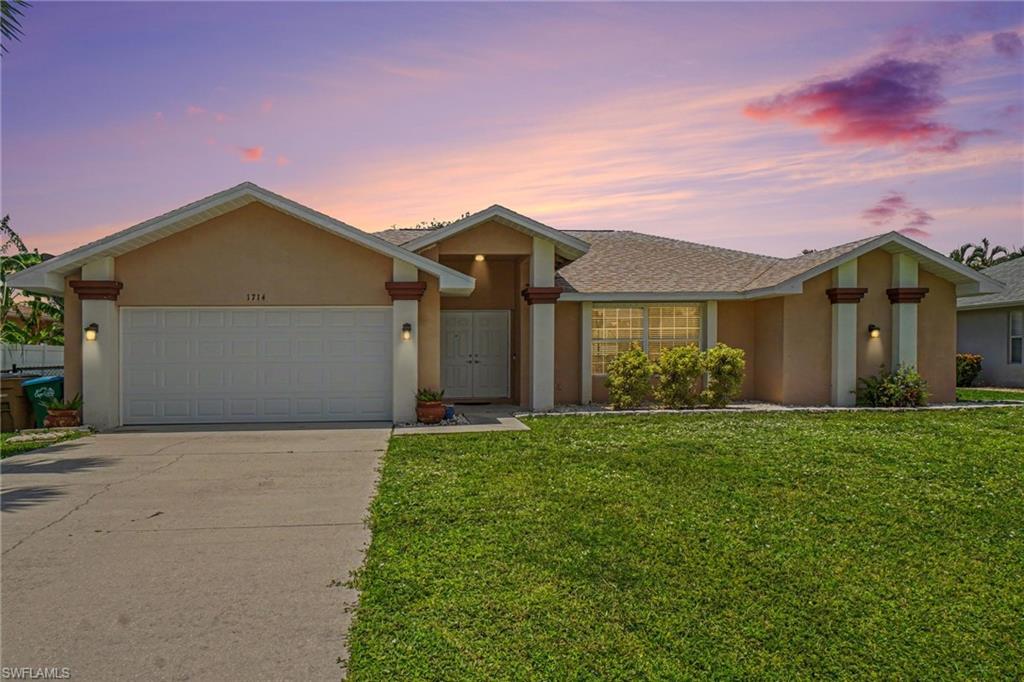
CAPE CORAL
1714 SE 21st TER
3 Beds
2 Baths
1,964 Sq.Ft.
$395,000
MLS#: 226022585
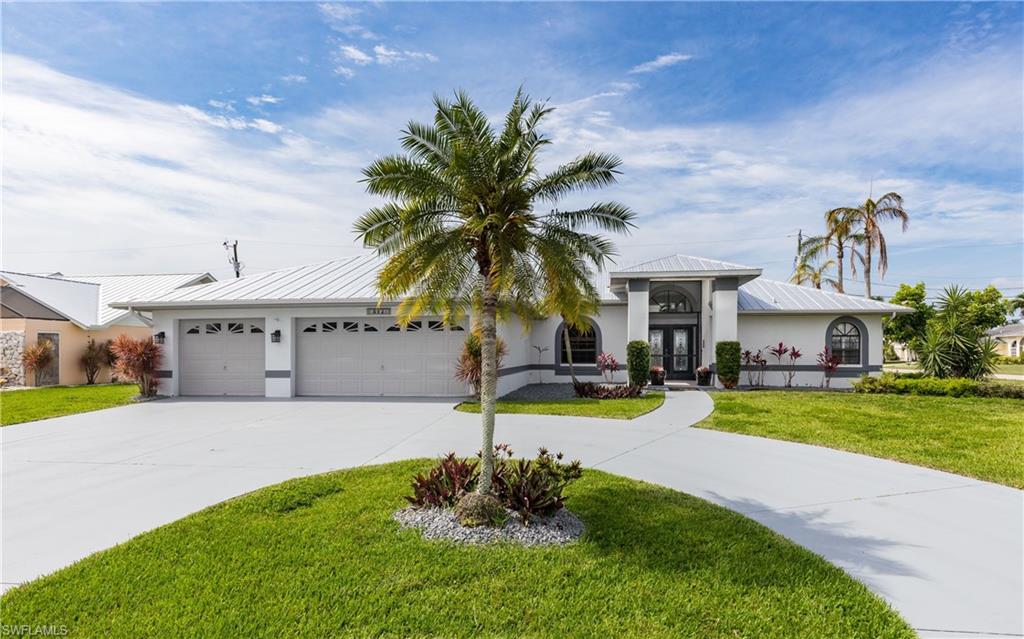
CAPE CORAL
512 SE 33rd TER
4 Beds
2 Baths
2,412 Sq.Ft.
$459,000
MLS#: 226025418
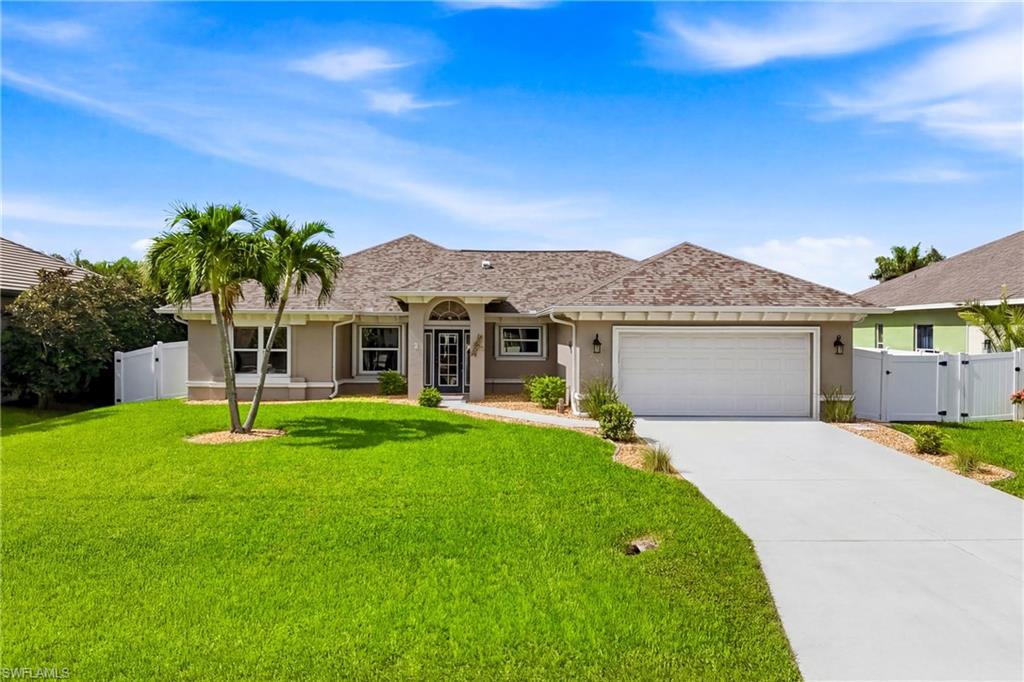
CAPE CORAL
2658 SW 31st LN
4 Beds
3 Baths
2,121 Sq.Ft.
$425,000
MLS#: 2026029283
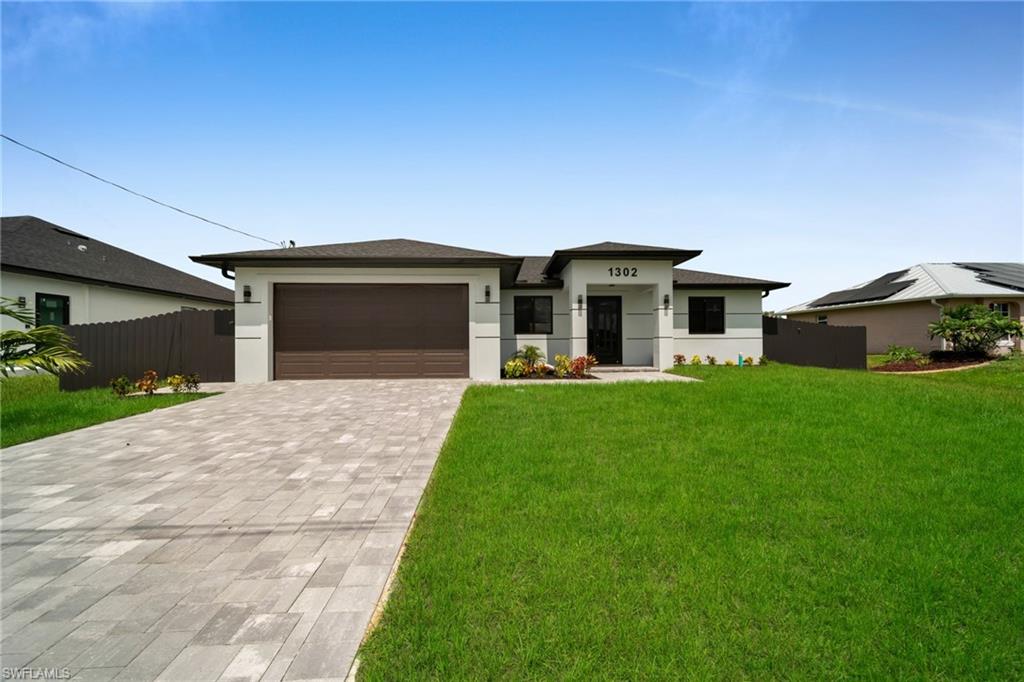
CAPE CORAL
1302 NE Juanita PL
3 Beds
2 Baths
1,655 Sq.Ft.
$455,990
MLS#: 2026029258
