Features & Amenities

Interior

  • Other Interior Features

    Elevator, Breakfast Bar, Eat-in Kitchen, Pantry, Walk-In Closet(s)

  • Total Bedrooms

    2

  • Bathrooms

    2

  • Cooling YN

    YES

  • Cooling

    N/A

  • Fireplace YN

    NO

  • Heating YN

    YES

  • Heating

    Central, Electric

  • Pet friendly

    N/A

Exterior

  • Garage

    Yes

  • Garage spaces

    1

  • Construction Materials

    Block, Stone

  • Other Exterior Features

    Balcony

  • Parking

    Paved, Covered, Guest, Attached

  • Patio and Porch Features

    Deck

  • Pool

    Yes

  • Pool Features

    Community

  • Waterfront YN

    YES

  • View

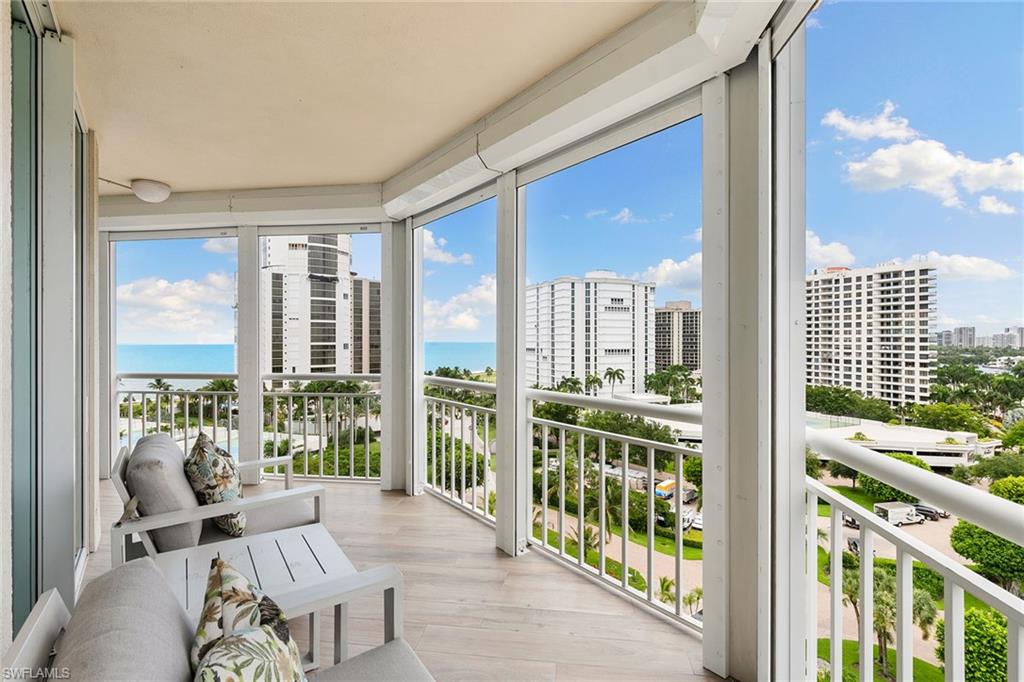
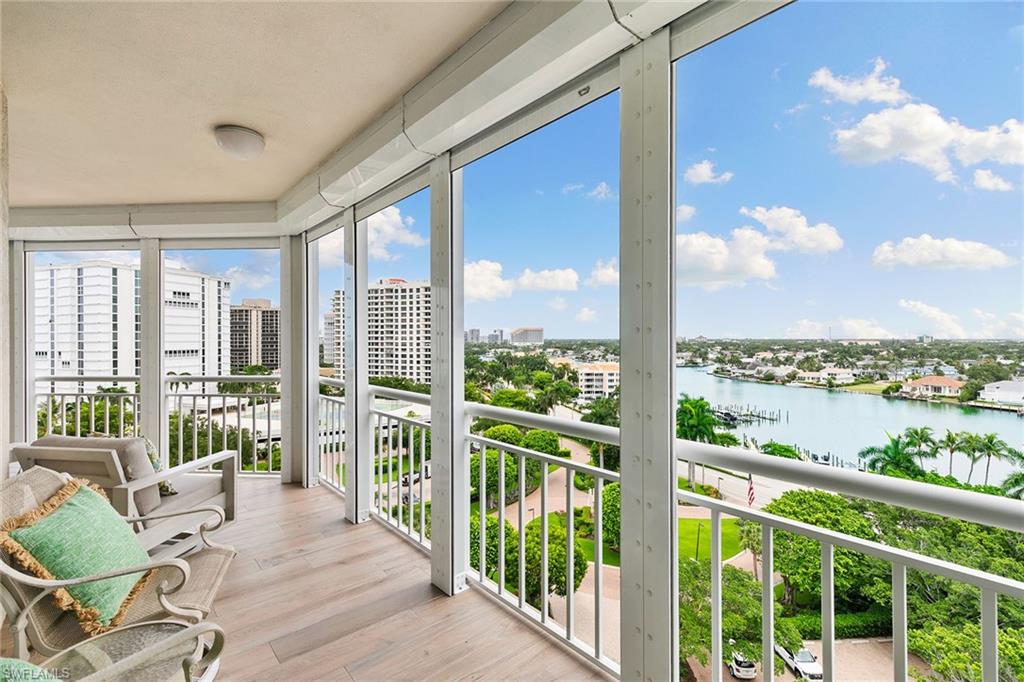
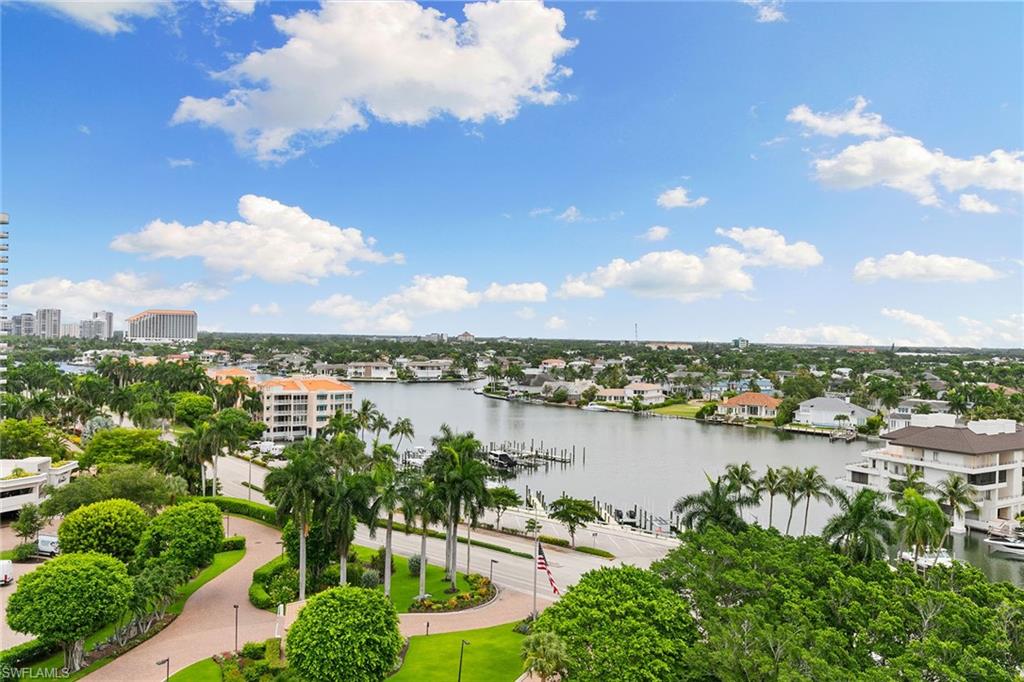
    Water, Bay, City

Area & Lot

  • Lot Features

    Waterfront

  • Property Type

    Residential

  • Property Sub Type

    Condominium

  • Architectural Style

    High Rise (8+)

Price

  • Sales Price

    $1,850,000
  • Tax Amount

    $10,771.96

  • Sq. Footage

    1,457

  • Price/SqFt

    $1,269

HOA

  • Association

    No

Property Resources

  • Horse Property

    NO

School District

  • Elementary School

    SEAGATE

  • Middle School

    GULFVIEW

  • High School

    NAPLES

Property Features

  • Stories

    1

  • New Construction

    NO

  • Association Amenities

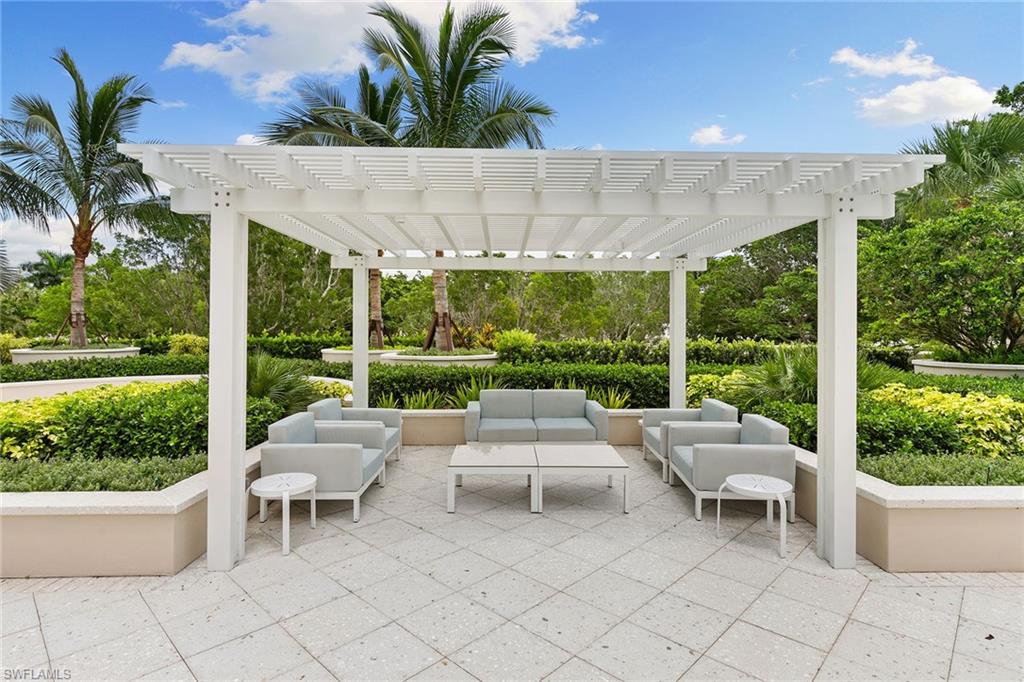
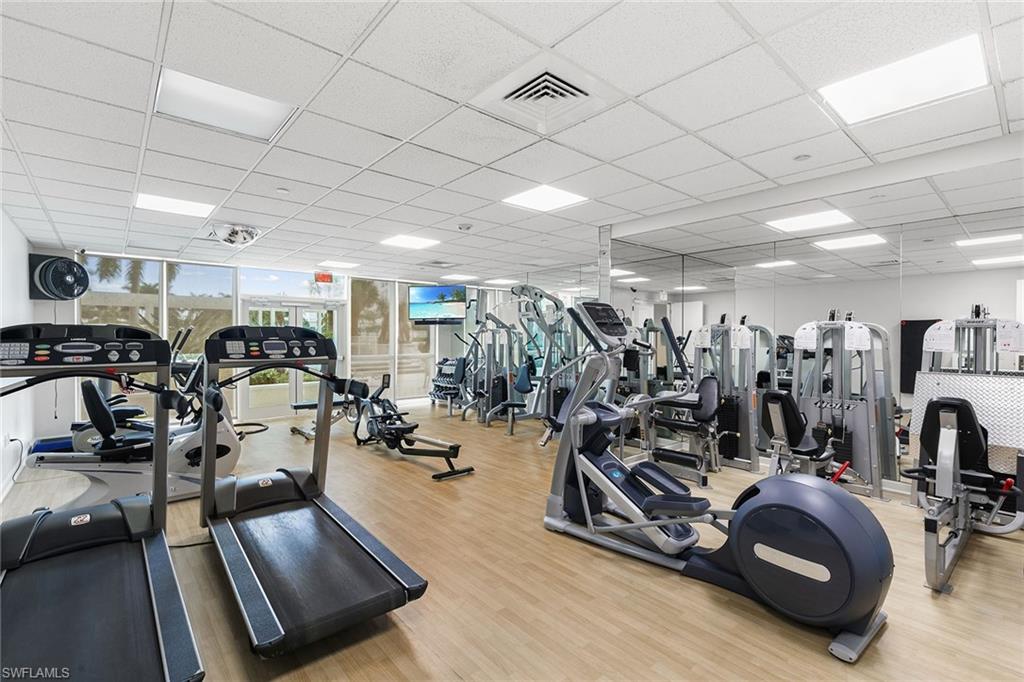
    Barbecue, Beach Access, Park, Pool, Fitness Center, Storage, Car Wash Area

  • Ownership

    Condo

  • Senior Community YN

    NO

Schedule a Showing

Showing scheduled successfully.

<
>
IN PERSON
VIA CHAT

What is 3 + 4 ?


Change time

Mortgage calculator

Estimate your monthly mortgage payment, including the principal and interest, property taxes, and HOA. Adjust the values to generate a more accurate rate.

Your payment

Principal and Interest:

$

Property taxes:

$

HOA fees:

$

Total loan payment:

$

Total interest amount:

$

Location

County

Collier

Elementary School

SEAGATE

Middle School

GULFVIEW

High School

NAPLES

Listing Courtesy of Melinda Gunther, LLC , Premier Sotheby's Int'l Realty

RealHub Information is provided exclusively for consumers' personal, non-commercial use, and it may not be used for any purpose other than to identify prospective properties consumers may be interested in purchasing. All information deemed reliable but not guaranteed and should be independently verified. All properties are subject to prior sale, change or withdrawal. RealHub website owner shall not be responsible for any typographical errors, misinformation, misprints and shall be held totally harmless.

Agent Julia McCabe

Agent | Realtor®

Julia McCabe

Call Julia today to schedule a private showing.


* Listings on this website come from the FMLS IDX Compilation and may be held by brokerage firms other than the owner of this website. The listing brokerage is identified in any listing details. Information is deemed reliable but is not guaranteed. If you believe any FMLS listing contains material that infringes your copyrighted work please click here to review our DMCA policy and learn how to submit a takedown request.© 2024 FMLS.
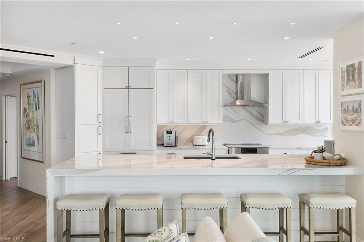
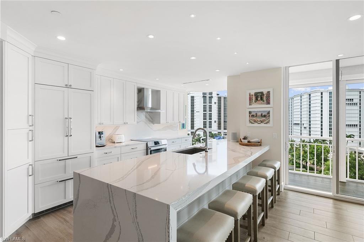
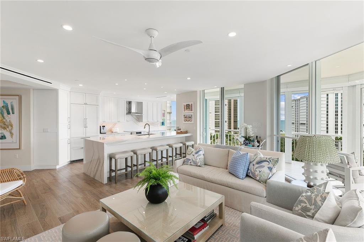
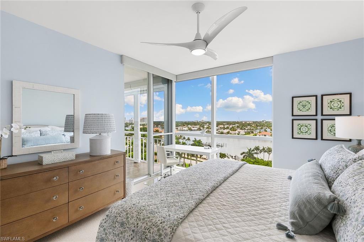
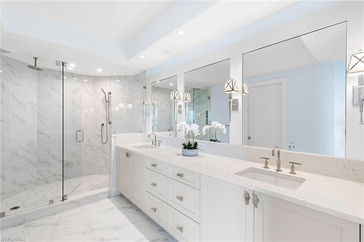
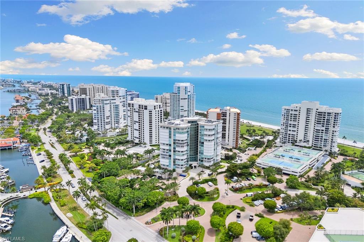
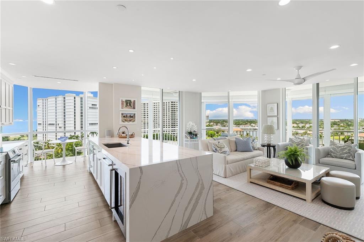
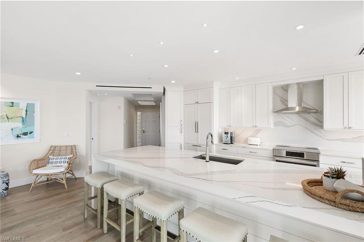
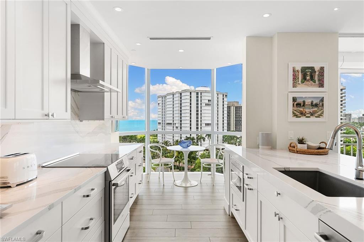
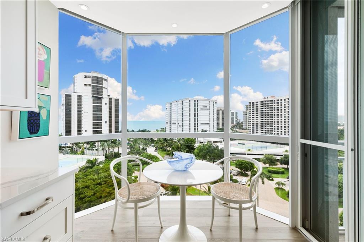
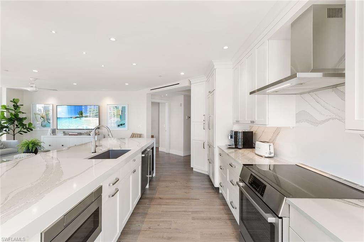
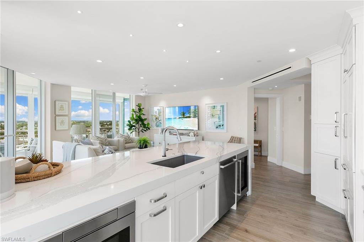
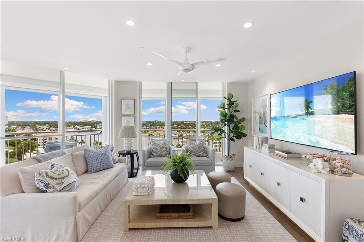
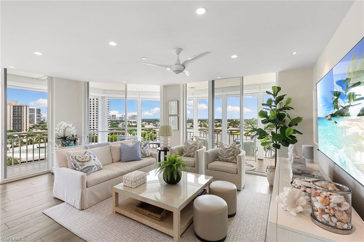
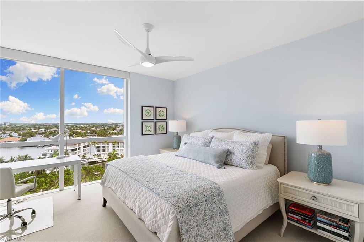
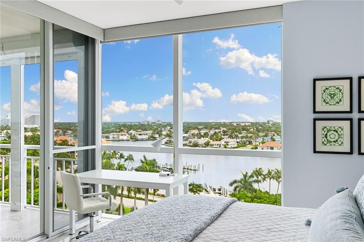
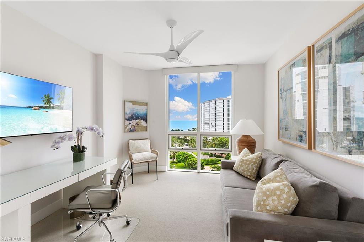
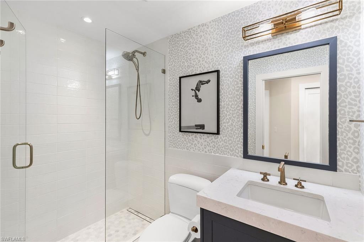
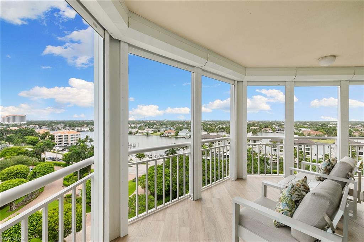
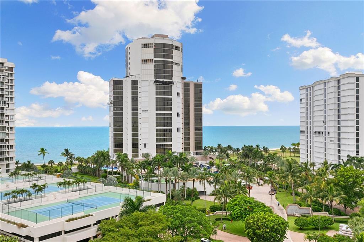
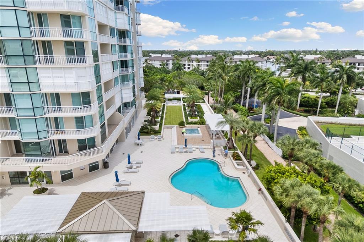
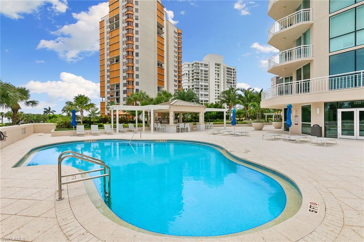
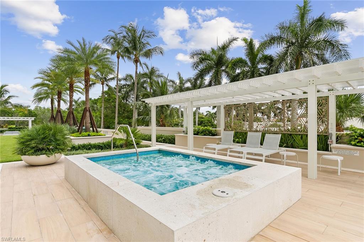
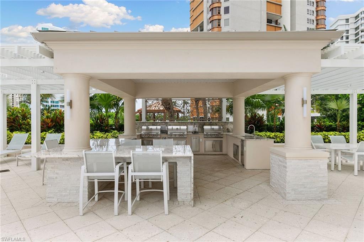
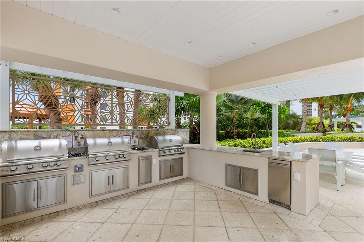
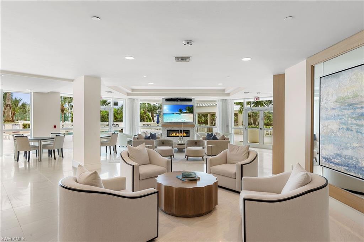
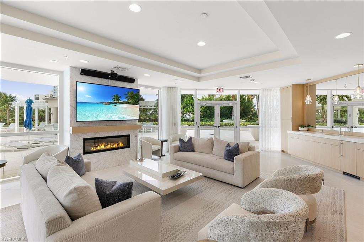
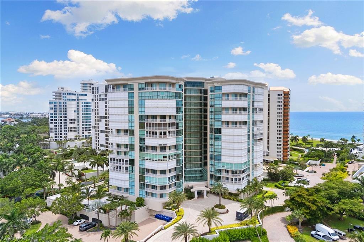
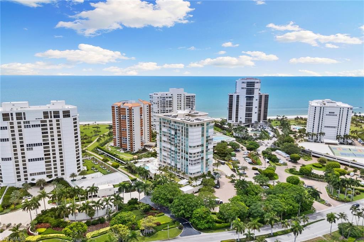
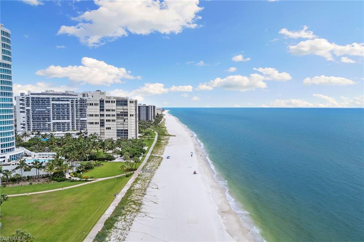
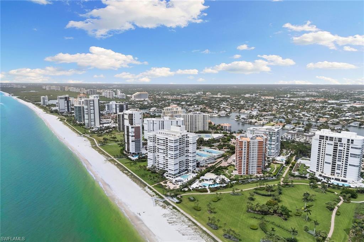
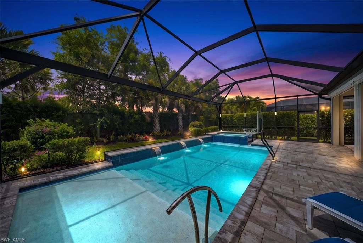
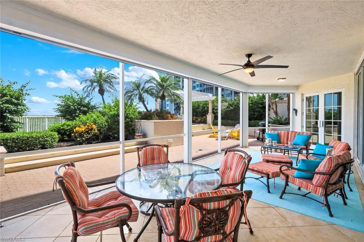
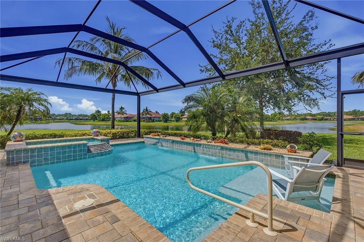
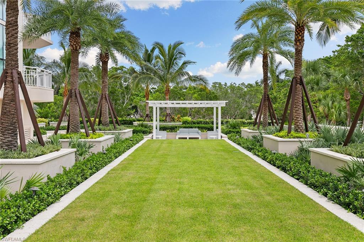
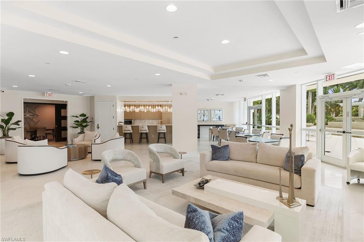
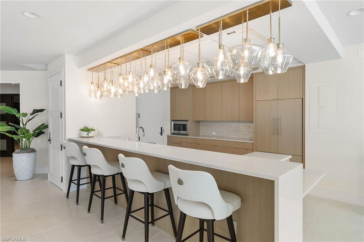
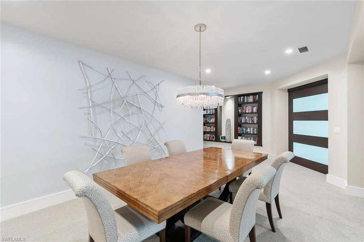
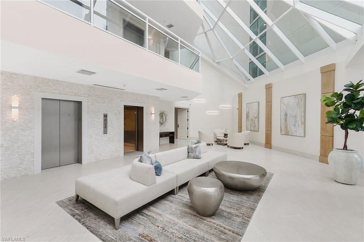
Experience effortless beachfront luxury in this beautifully designer-furnished, fully renovated residence at Bay Shore Place, one of Park Shore's premier beachfront addresses. Simply arrive with a suitcase and begin enjoying Naples from the moment you walk through the door. Soaring 9-foot ceilings, floor-to-ceiling windows, and expansive wraparound views stretching from the Gulf to Venetian Bay fill the home with natural light throughout the day. Thoughtfully designed with timeless coastal elegance, every detail has been carefully curated, from the custom tile flooring and window treatments to the premium finishes and sophisticated furnishings that create this relaxed retreat. The beautifully appointed eat-in kitchen features Bosch, Sub-Zero, and Liebherr appliances, custom soft-close cabinetry, and generous workspace, making it equally suited for quiet mornings at home or entertaining friends after a day at the beach. The split-bedroom floor plan provides privacy for owners and guests, while open living spaces seamlessly connect to the balcony, where sunsets become part of your daily routine. Residents of Bay Shore Place enjoy onsite management, secure entry, under-building parking, guest suites, a fitness center, library, community room and 24-hour security. The beachfront pool, spa and grilling area have been beautifully renovated into an outdoor amenity space that further elevates the resort-style experience. Go outside to the Park Shore beachfront promenade, a private 1.3-mile paved and illuminated path along the Gulf, ideal for morning jaunts or evening outings. Just down the street, Venetian Village offers waterfront dining, boutique shopping, cafés and a full-service marina, placing some of Naples beloved destinations just moments from your front door. Complete with an assigned garage parking space, a private storage locker and a pet-friendly policy allowing two pets under 20 pounds, this is a rare opportunity to own a beautifully finished, move-in-ready residence that ideally captures the elegance and convenience of luxury coastal living in Park Shore.

4255 Gulf Shore BLVD N 801

Message successfully sent.

What would you like to know?

What is 3 + 4 ?

I agree to receive email communication and understand I can unsubscribe at any time.

I agree to be contacted by Julia McCabe via call, email, and text for real estate services. To opt out, you can reply 'stop' at any time or reply 'help' for assistance. You can also click the unsubscribe link in the emails. Message and data rates may apply. Message frequency may vary. Privacy Policy

Related Properties

Price reduced
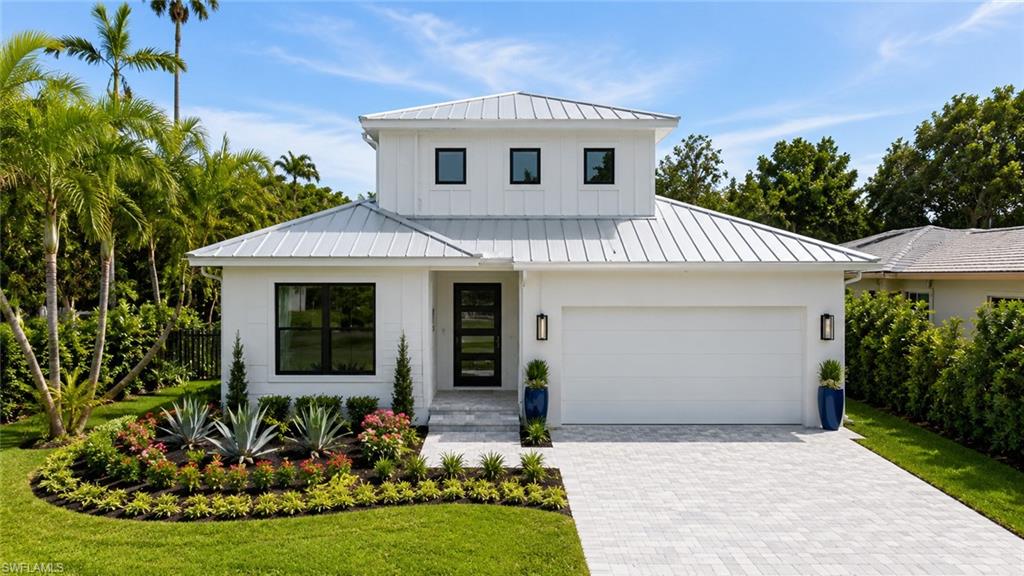
One or more photo(s) has been virtually staged, AI generated or rendered.  Now Offered at $1,599,000 — A $351,000 Price Improvement! Discover an exceptional opportunity to own a brand-new luxury waterfront residence in the heart of Naples' rapidly transforming Bayshore District. Expertly crafted by Lifestyle Development Group, this pre-construction home showcases contemporary architecture, superior craftsmanship, and the rare opportunity to personalize select finishes while construction is underway.
Perfectly positioned on a private canal with Gulf access, this residence is designed to embrace the Southwest Florida lifestyle. Enjoy seamless indoor-outdoor living with a resort-style pool and spa, expansive covered lanai, soaring ceilings, open-concept living spaces, a designer kitchen with premium finishes, and a luxurious primary suite designed for comfort and elegance.
Located just minutes from Downtown Naples, 5th Avenue South, Naples beaches, Celebration Park, Naples Botanical Garden, and the vibrant Bayshore Arts District, this home offers the perfect combination of luxury, convenience, and waterfront living in one of Naples' fastest-growing neighborhoods.
Lifestyle Development Group is proud to offer only four exclusive canal-front homesites, making this a limited opportunity to secure a new construction luxury home before completion. Buyers may still have the opportunity to customize select finishes based on the current stage of construction.
With limited waterfront inventory, increasing demand for new construction, and an exceptional new price of $1,599,000, this is an outstanding opportunity to own a luxury waterfront home in one of Naples' most exciting and rapidly appreciating communities.
Contact me today for floor plans, builder information, available homesites, and a private consultation.
#226015923

NAPLES

3423 CANAL ST

4 Beds

4 Baths

3,068 Sq.Ft.

$1,599,000

MLS#: 226015923

New on site today
One or more photos have been virtually staged, AI-generated, or artistically rendered. Estimated completion: November 2026. Experience Luxury Coastal Modern Living in Naples' thriving Bayshore Arts District! This exceptional new construction home offers 5 bedrooms, 4 full bathrooms, a 3-car garage, and nearly 3,200 square feet of thoughtfully designed living space, blending timeless coastal architecture with today's most desirable finishes and functionality. Designed for effortless Florida living, the open-concept floor plan features soaring ceilings, oversized impact-resistant windows and pocketing sliding glass doors, abundant natural light, and seamless transitions between the living, dining, and kitchen areas. The first floor includes the luxurious primary suite with dual walk-in closets and a spa-inspired bath featuring separate his-and-her vanities, along with a second guest bedroom and full bath—ideal for visitors or a home office. Upstairs, you'll find three additional bedrooms, two full bathrooms, a spacious bonus room, and a private balcony overlooking the pool, creating the perfect retreat for family and guests. The gourmet kitchen showcases GE Café appliances, custom cabinetry, premium finishes, and an oversized island. Step outside to your private resort-style oasis where a covered roof with a fully equipped summer kitchen overlooks the custom pool and spa. The highly desirable southern rear exposure provides all-day sunshine over the pool and outdoor living areas, making it ideal for relaxing or entertaining year-round. Built with peace of mind, the home will feature an elevation of approximately 9 feet and is located in an X Flood Zone, meaning flood insurance is generally not required by most lenders. Best of all, there are no HOA fees or rental restrictions, offering maximum flexibility for homeowners and investors alike. With its luxury finishes, exceptional floor plan, and unbeatable location, this property presents outstanding short-term vacation rental potential with unlimited income-producing possibilities. Ideally situated just minutes from the rapidly growing Bayshore Arts District, you'll enjoy waterfront dining and live entertainment at Celebration Park, wine tasting at Rebecca's Wine Bar, the world-renowned Naples Botanical Garden, Hamilton Harbor Yacht Club, outdoor recreation at Sugden Regional Park, and the USOP National Pickleball Center at East Naples Community Park. You're also just a short drive from Downtown Naples, Fifth Avenue South, Third Street South, white-sand Gulf beaches, marinas, world-class dining, shopping, and entertainment. Whether you're searching for a luxurious full-time residence, an upscale seasonal retreat, or an exceptional investment property with premier vacation rental potential, this remarkable home delivers the perfect combination of modern coastal design, resort-style outdoor living, no HOA restrictions, and one of Naples' fastest-growing and most exciting locations.
#226026596

NAPLES

3028 Woodside AVE

5 Beds

4 Baths

3,186 Sq.Ft.

$1,790,000

MLS#: 226026596

New on site today
If you're looking for an opportunity to own a professionally decorated, TURNKEY FURNISHED, 4 BD. 3 BA. better than new home for full-time residency, seasonal, annual, or vacation rental, (financials attached) west of 41, no HOA fees and blocks to the Gulf of Mexico then your search has ended. Listen to just some of the amenities and upgrades this home has and see why we think this is arguably the best deal in all of Naples Park. Stone pavered driveway. HURRICANE WINDOWS AND SLIDERS THROUGHOUT! 14ft. ceilings. White ash porcelain plank style flooring throughout so no carpets to continually clean or replace. Gorgeous open concept gourmet kitchen with island breakfast bar, quartz waterfall counter tops, white shaker soft close cabinets and drawers, Walker-Zanger tile backsplash, and Kitchen-Aid Stainless Steel Appliances. Formal dining area. Sizeable family room with faux fireplace, shiplap ceilings and serving bar with wine fridge, perfect for relaxing or entertaining. Spacious Master bedroom with beamed ceilings and sliders leading to the lanai. Stunning Master bathroom with stepdown walk-in shower with Pietra Rustico Carrera rectified porcelain tile up the walls to the ceiling, free-standing soaking tub, dual vanities with quartz tops, private water closet and a huge walk-in built out closet. 2 car garage with plenty of storage space and epoxy floors. Large utility room with lots of storage space, folding table, utility sink and quartz tops. Solid core doors throughout. Now step outside to the lanai featuring plenty of covered space with shiplap ceilings, Atlantic Coquina Shell stone pavers, gorgeous pool and spa with sun shelf and rainbow waterline tile. Outdoor Bull Brand built-in kitchen package and level 5 exotic Colonial Grey-Cream granite tops. Electric screen enclosure. Large entertaining/sitting area with fireplace. No need to wait for new construction and all the hassles that entails when a home like this comes along that was built in 2023. It doesn't get much better than this! And the list goes on and on. See if you can find a home with these amenities and upgrades, in this condition, in this location, for this price then come and see what a real deal looks like in Naples Florida. Welcome Home.
#226025803

NAPLES

787 110th AVE N

4 Beds

3 Baths

1,960 Sq.Ft.

$2,050,000
MLS#: 226025803

New on site 1 day ago
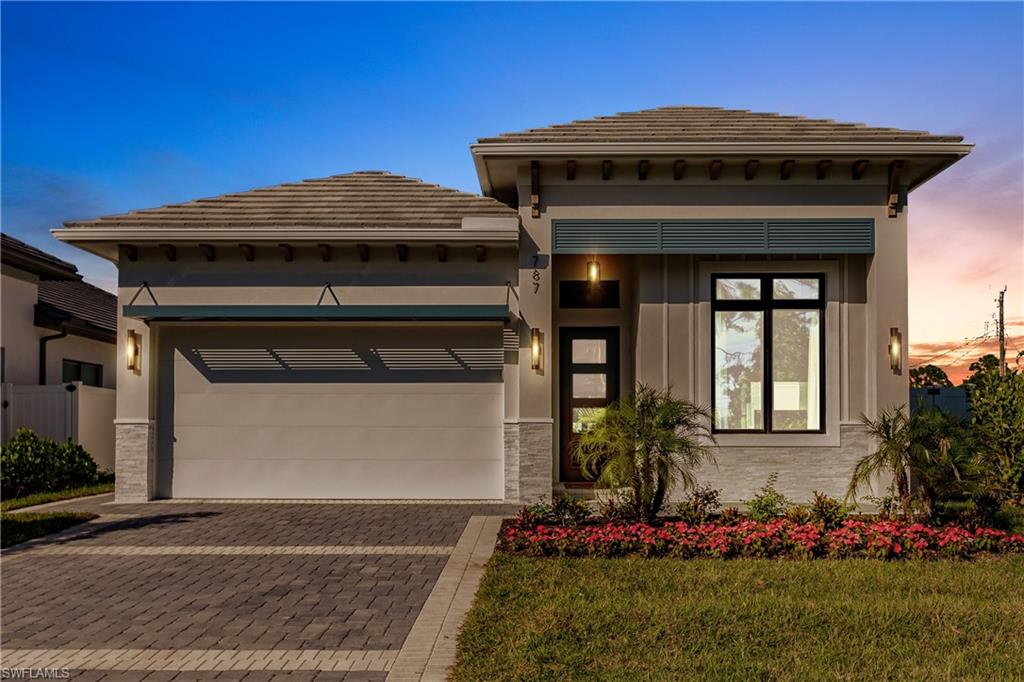
Beautiful golf course home in Audubon Country Club offering luxury and comfort. This custom residence features an open floor plan with generous living spaces, neutral tile flooring, and a bright, welcoming ambiance.
The well-designed split layout includes three bedrooms plus a flex den and two full baths plus a half bath. Multiple dining options create easy flow for everyday living and entertaining, including a formal dining room, a separate eat-in kitchen area, and a breakfast bar. The kitchen also offers a large pantry for excellent storage. A THREE-CAR GARAGE provides exceptional convenience and storage flexibility, and the exterior has been freshly painted, enhancing the home’s crisp, updated presentation.
Positioned along the 12th hole, the home enjoys beautiful sunset views across the golf course from the expansive covered lanai—ideal for outdoor dining, relaxing, and hosting gatherings. The lanai was rescreened recently, and the property offers plenty of room to add on, giving future owners the ability to expand living space as desired.
Recent improvements include a newer roof (09/2023) and newer HVAC units, providing peace of mind and long-term value. Audubon Country Club is a private, gated, full-service country club west of US-41, just minutes from the white sandy beaches of Naples and Bonita Springs, world-class dining, shopping, and convenient airport access. A beautifully maintained home with modern finishes and stunning golf course vistas—ready to enjoy the Audubon lifestyle.
#226023663

NAPLES

179 AUDUBON BLVD

3 Beds

2 Baths

2,599 Sq.Ft.

$1,775,000

MLS#: 226023663

New on site 3 days ago
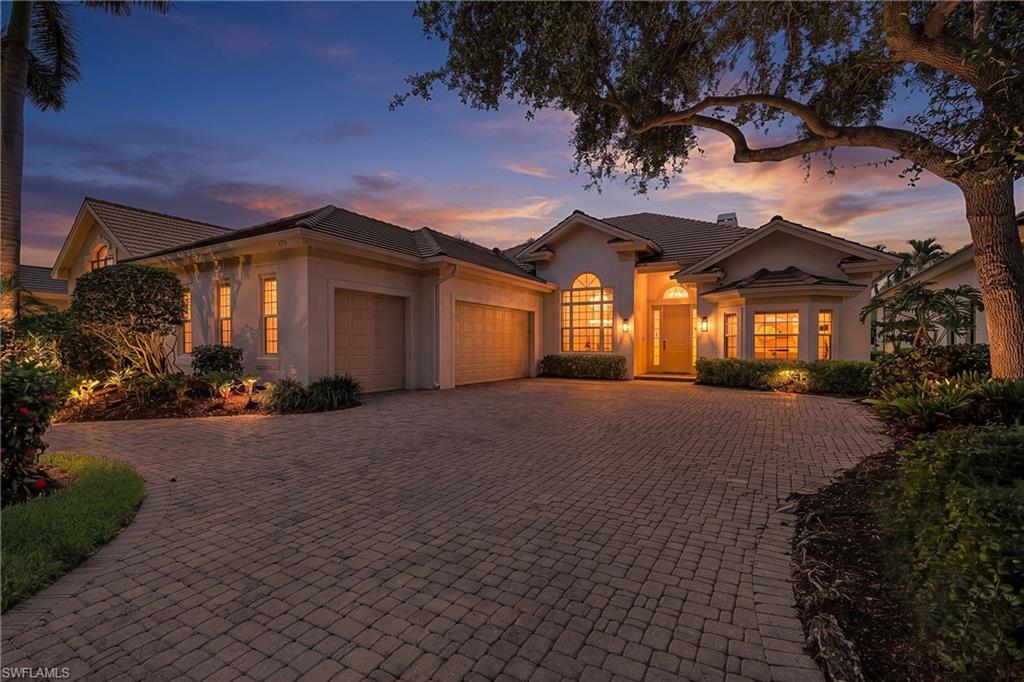
**Rare Opportunity in Esplanade Golf & Country Club – Only 3 Santini Floor Plans Ever Built!**
Own one of just three Santini floor plans ever built in Esplanade — a true collector's find, complete with an **INCLUDED GOLF MEMBERSHIP**. This 3-bedroom, 2.5-bath home is loaded with upgrades, featuring 10-foot ceilings, a tray ceiling in the living room,  with cabinets and storage space galore. It's the only home in the community with a butler's pantry!
The luxurious master suite offers a beautiful spa-like bath and a finished walk-in closet with direct access to the laundry room. The fully expanded lanai delivers extended outdoor living with an outdoor kitchen, impact sliders that pocket seamlessly into the wall, and a Sonos sound system spanning the kitchen, living room, and lanai. The gourmet kitchen shines with Monogram GE appliances, a butler's pantry, and extended cabinetry throughout for exceptional storage.
Additional features include a whole house generator, A/C garage, Solar pool heating system,wine refrigerator, barn doors, electric shades in the dining/family rooms, hurricane shades, and a spacious laundry room with extra storage.
Esplanade Golf & Country Club is a true resort-style community offering 18 holes of championship golf, a full-service salon & spa, pickleball, tennis, and bocce courts, plus 14 miles of walking trails bordering the preserve and overlooking the golf course. Enjoy a dog park, three on-site restaurants, and an exciting future expanded indoor pickleball facility.
With only 3 ever built, this is a rare chance to own a one-of-a-kind home in a premier golf community.
#226025969

NAPLES

9351 Montelanico LOOP

3 Beds

2 Baths

2,203 Sq.Ft.

$1,775,000

MLS#: 226025969

New on site 3 days ago
LIVE A VACATION LIFESTYLE IN ESPLANADE! 

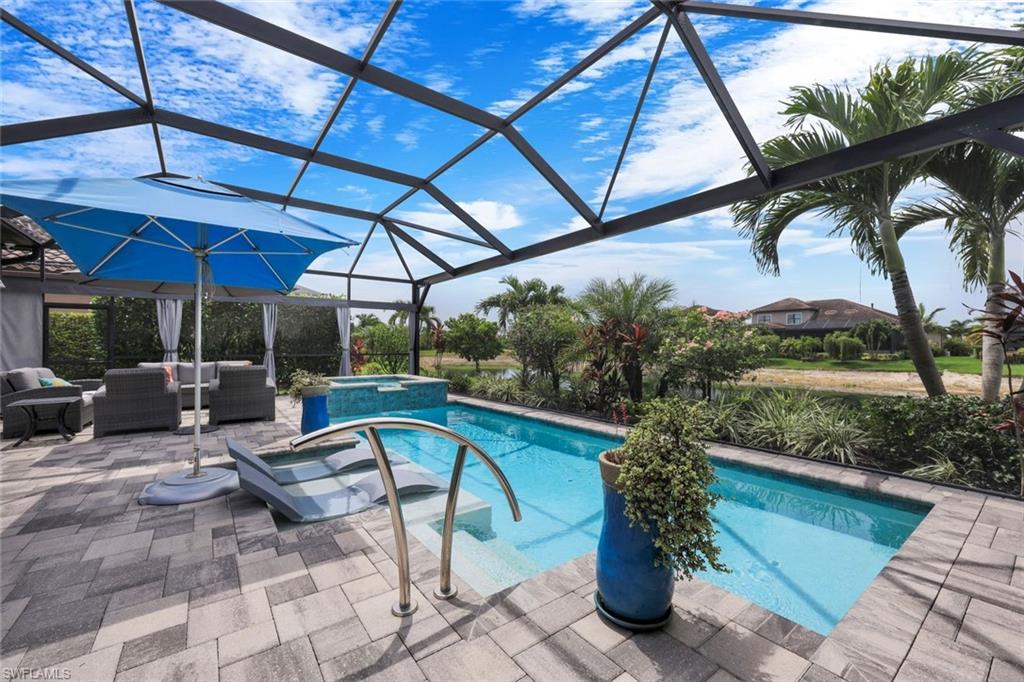
Built in 2022, this immaculate and well maintained “Lazio” is situated on an extra wide private homesite overlooking the lake with SOUTHERN REAR EXPOSURE! Inside, you will find 3 bedrooms plus den, 3 full baths, and just over 2,300 sq ft of open concept living space. From the moment you walk in the glass front door, you are greeted with wood look porcelain tile floors that run throughout the entire home, designer wallpaper accents in the trays, custom window treatments, designer ceiling fans & chandeliers, and two sets of sliding glass doors to the extended covered lanai with custom outdoor kitchen that can be enclosed by the motorized roll down hurricane screens. Enjoy days around the oversized GAS heated salt water pool, oversized raised spa, extra large sunshelf, and plenty of deck space for sunbathing. The kitchen is the heart of the home and features shaker cabinetry, quartz countertops, and GE Cafe appliances including a GAS cooktop, wall oven, and beverage cooler. Other fine appointments include: whole house generator; expanded 2.5 car garage; custom closet built-ins in all closets; in-ceiling speakers powered by Sonos in the great room and lanai; custom shelving & cabinetry in the den; upgraded landscaping with landscape lighting; stacked stone elevation detail; crown molding; recessed lights in every room; hurricane impact front door with matching sidelights; spacious Laundry Room with cabinetry & washer/dryer on pedestals; and more! Furniture/decor package available/negotiable.

This property comes with a CLUB/SPORTS MEMBERSHIP, granting full access to all the amenities of Esplanade Golf & Country Club (limited golf opportunities all year round!). These include the resort pool with cabanas and a poolside Bahama Bar, tennis and pickleball courts, bocce, a Koquina Day Spa, a fitness center, and a dog park. There are also 14 miles of trails and an 18-hole private golf course. On-site dining options include a restaurant, bar, wine tasting room, and a Starbucks-style café. The total quarterly fee of just $2,577 include property landscaping maintenance and full access to all the resort-style living amenities at Esplanade. COMING SOON TO ESPLANADE (2026): Fully renovated and expanded poolside Bahama Bar; expanded outdoor bar at the Barrel House; expanded golf practice range; and an AIR CONDITIONED INDOOR PICKLEBALL COMPLEX with four indoor courts.
#226026531

NAPLES

8884 Scarlotti PL

3 Beds

3 Baths

2,325 Sq.Ft.

$1,595,000

MLS#: 226026531

New on site 4 days ago
A rare opportunity to enjoy expansive outdoor living in The Grande Preserve at The Dunes of Naples. This west-facing terrace residence in Grande Dominica offers 2,919 square feet under air, complemented by a 482-square-foot screened lanai and an expansive, lushly landscaped private terrace. Together, these exceptional outdoor spaces create a setting rarely found in condominium living, with abundant room for relaxing, entertaining, and enjoying beautiful Naples sunsets.

The spacious interior features three bedrooms, each with an ensuite bath, plus a powder room. A separate guest wing provides family and visitors with added privacy, while the generous living areas open to the lanai and terrace beyond. The residence offers an excellent opportunity to update and personalize the interior to suit your own style while enjoying the space, privacy, and distinctive outdoor lifestyle of a Grande Preserve terrace residence. A private elevator entry and two under-building parking spaces add to the convenience of everyday living.

Grande Preserve residents enjoy their own private pool and spa, fitness room, and barbecue areas, along with access to the exceptional amenities of The Club at The Dunes. The Club features a resort-style pool and spa, indoor and outdoor dining, a poolside Tiki bar, a state-of-the-art fitness center, and an active tennis and pickleball program. Guest cottages are also available for Dunes residents to reserve, providing a convenient option for accommodating visiting family and friends.

Membership in the private Floridian Beach Club is available for transfer, adding another dimension to the Naples lifestyle. The Floridian shuttle picks you up at your building, and within minutes you can be at the beach enjoying the Club’s Gulf-front setting, pool, bar and restaurant, and beachside services including chairs, umbrellas, and food and beverage service.

Just steps from The Club and a short walk to Vanderbilt Beach, The Dunes offers an exceptional North Naples location convenient to dining, shopping, 5th Avenue, and all that Naples has to offer. Grande Dominica T-04 presents a distinctive opportunity to create a residence that reflects your own style while enjoying exceptional private outdoor space and the amenities and lifestyle of The Dunes.
#226025746

NAPLES

295 Grande WAY T-04

3 Beds

3 Baths

2,919 Sq.Ft.

$1,550,000
MLS#: 226025746

New on site 4 days ago
Experience modern luxury in one of Naples' fastest-growing neighborhoods. Surrounded by stunning new construction homes, this exceptional residence offers the perfect combination of contemporary design, upscale finishes, and an unbeatable location just minutes from Naples' world-class beaches, shopping, dining, and everyday conveniences. Designed for both comfortable living and effortless entertaining, the expansive open-concept floor plan showcases beautiful wood flooring, soaring ceilings, designer LED lighting throughout, and impact sliders that fill the home with natural light. At the heart of the home is a stunning chef's kitchen featuring premium Bosch appliances, sleek custom cabinetry, and an oversized island that seamlessly connects the living and dining spaces. 
The luxurious primary suite offers a peaceful retreat with a spa-inspired bathroom and thoughtfully designed finishes, while every room reflects exceptional craftsmanship and attention to detail. Step outside to your own private resort-style oasis featuring a heated saltwater pool, a fully equipped outdoor kitchen, and an outdoor shower creating the perfect setting to relax or entertain while enjoying Southwest Florida's year-round outdoor lifestyle. Located on a street experiencing remarkable transformation with beautiful new luxury homes, this property offers the rare opportunity to own a meticulously crafted residence in one of Naples' most exciting emerging areas. A home of this caliber is truly one that must be experienced in person to fully appreciate its quality, craftsmanship, and attention to detail.
#226026390

NAPLES

1369 Trail Terrace DR

4 Beds

3 Baths

2,828 Sq.Ft.

$1,899,000
MLS#: 226026390

New on site 4 days ago
Ideally positioned on an oversized homesite with an exceptionally long lake view, this meticulously maintained residence offers the space, natural light and indoor-outdoor lifestyle that define Florida living. Desirable SE exposure fills the home with morning light and sunrises while creating a comfortable setting for afternoon relaxation on the large screened lanai. Offering nearly 3,300 square feet of living space, three bedrooms plus a den, four full baths, including a pool bath, and a two-car garage, the home is surrounded by lush tropical landscaping and enjoys wonderful privacy. A welcoming entry introduces soaring ceilings, French doors, crown molding, wainscoting and porcelain tile flooring throughout the main living areas. The spacious living room features an exquisite tray ceiling and expansive sliding glass doors framing the sparkling pool and panoramic lake beyond. The inviting family room is ideal for everyday living and effortless entertaining. Designed for beauty and functionality, the kitchen features white cabinetry, granite counters, a glass tile backsplash and under-cabinet lighting. A generous center island provides ample preparation and gathering space, while the walk-in pantry offers storage. Premium stainless appliances include a French-door refrigerator, convection wall oven, microwave, five-burner natural gas cooktop and exhaust hood. The spacious primary suite is a serene retreat with a tray ceiling, crown molding, plantation shutters, private lanai access and two walk-in closets. The spa-inspired bath features dual vanities, a soaking tub, a curbless walk-in shower, a linen closet and a water closet. Two guest bedrooms provide private accommodations for family and visitors, complemented by adjacent baths. The versatile den is ideal as an office, media room or guest space and features plantation shutters, crown molding, recessed lighting and sliding glass doors to the lanai. Outdoors, the expansive paver lanai and panoramic screen enclosure showcase the extraordinary lakefront setting. A summer kitchen with a built-in grill makes alfresco entertaining effortless, while the saltwater pool and spa invite year-round relaxation. Impact-resistant windows throughout and Storm Smart lanai shutters provide peace of mind. Two HVAC systems and a tankless natural gas water heater enhance comfort and convenience. The garage features built-in shelving. Within award-winning Fiddler’s Creek, residents enjoy miles of beautifully landscaped, tree-lined sidewalks ideal for enjoying the area's natural beauty. Manicured landscaping, shimmering lakes and peaceful preserves create a gorgeous setting throughout the community. The gated lifestyle centers around a spectacular clubhouse with resort-style pools, dining, a fitness center, spa services, tennis, bocce and 10 pickleball courts. Optional memberships are available for championship golf, a private beach club and a marina.
#226025559

NAPLES

9454 Lagomar CT

3 Beds

4 Baths

3,262 Sq.Ft.

$1,675,000
MLS#: 226025559

 - property

Send a message

Message successfully sent.

Your message

What is 3 + 4 ?

Reason for contacting?

I agree to receive email communication and understand I can unsubscribe at any time.

I agree to be contacted by Julia McCabe via call, email, and text for real estate services. To opt out, you can reply 'stop' at any time or reply 'help' for assistance. You can also click the unsubscribe link in the emails. Message and data rates may apply. Message frequency may vary. Privacy Policy

Sign Out

Virtual Assistant

Would you like to take the next step with this property? We can help you schedule a showing or virtual tour, or send you more details.

Yes, I would like more information.

Thank You for Your Reply, One of Our Agents will contact you as soon as possible

No, maybe later.

Thank you, you can always contact me via email, phone number or through the contact form.

Realhub AI

Lucy - Your AI-Powered Realtor

Update Your Temporary Password

Personalize your search

Enter your email and we'll notify you immediately when new listings match what you're looking for.

or enter email address

Already have an account ? Login here

Continue your home search

I agree to receive communications and understand I can unsubscribe at any time.

I agree to be contacted by Julia McCabe via call, email, and text for real estate services. To opt out, you can reply 'stop' at any time or reply 'help' for assistance. You can also click the unsubscribe link in the emails. Message and data rates may apply. Message frequency may vary. Privacy Policy

Already have an account ? Login here

We use cookies

We use cookies primarily for analytics to enhance your experience. By accepting, you agree to our use of these cookies. You can manage your preferences or learn more about our cookies policy.