
Property
Beds
3
Full Baths
4
1/2 Baths
None
Year Built
2017
Sq.Footage
3,262
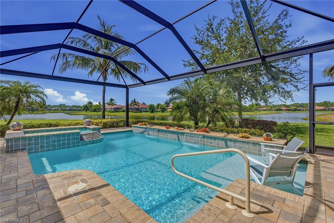
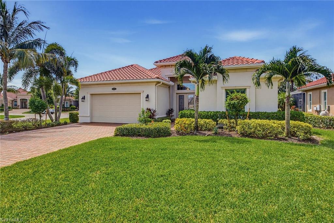
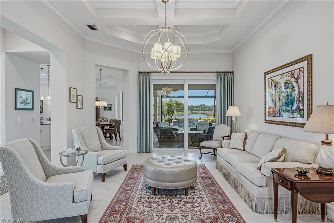
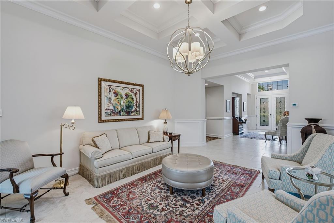
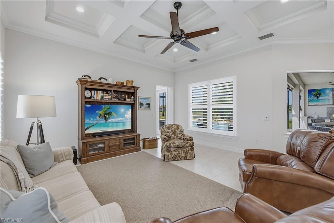
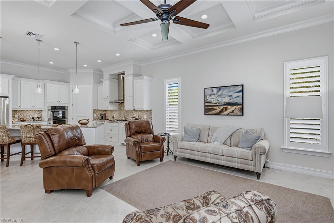
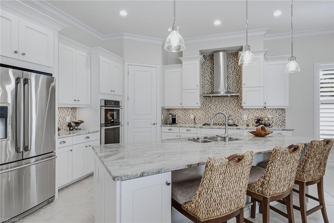
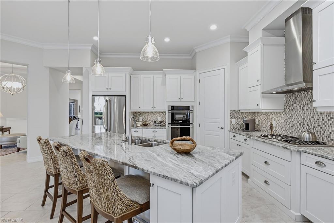
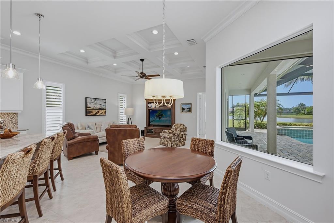
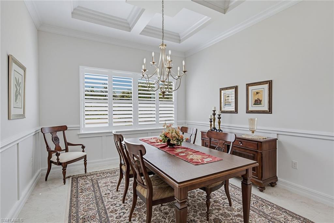
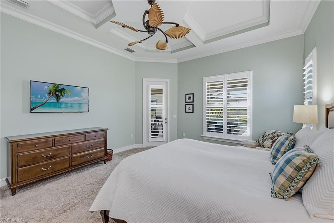
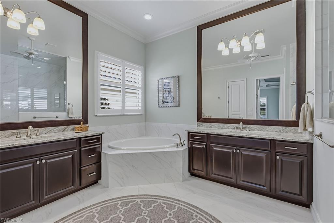
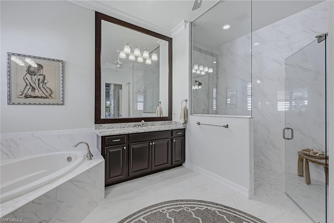
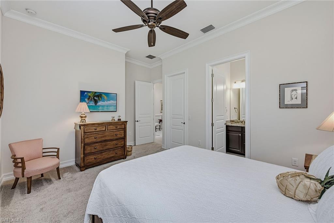
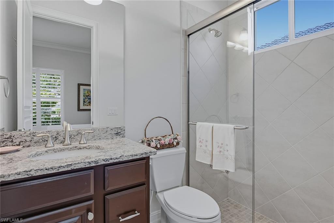
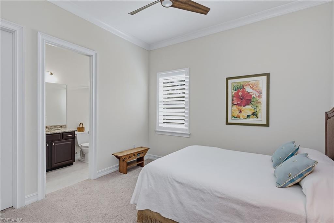
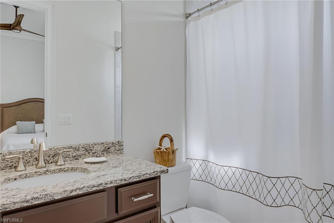
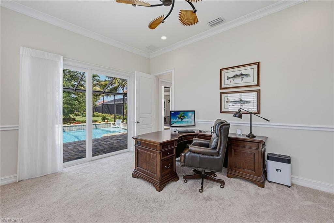
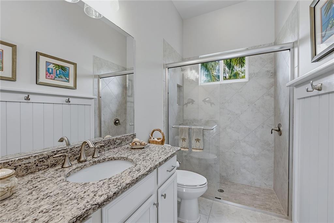
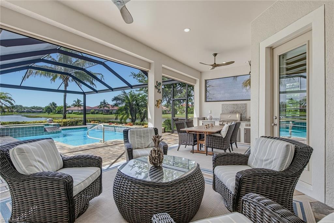
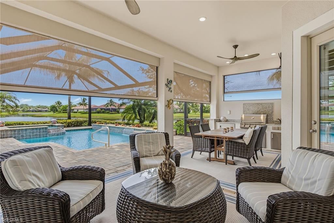
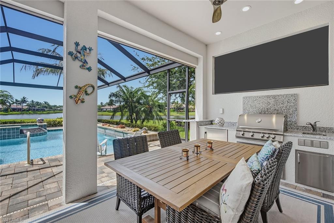
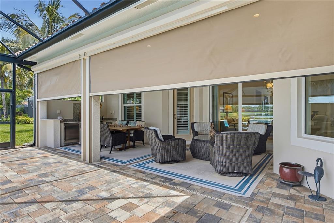
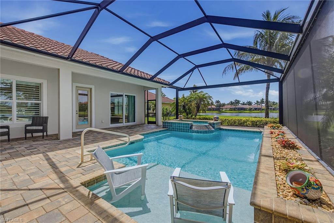
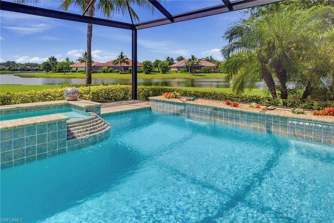
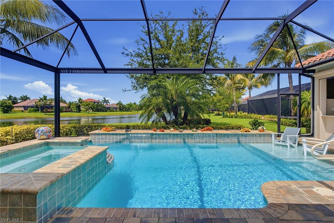
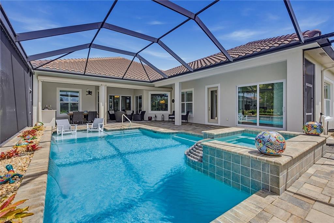
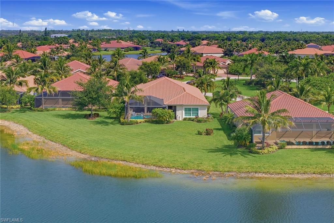
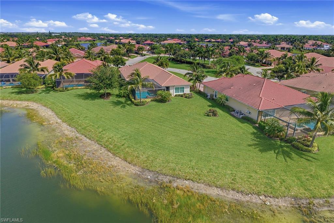
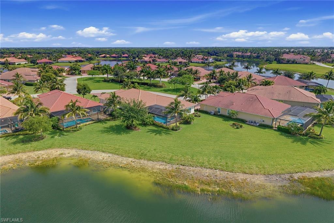
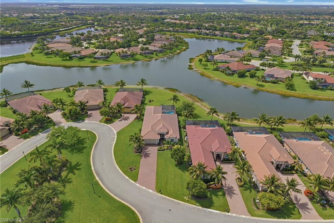
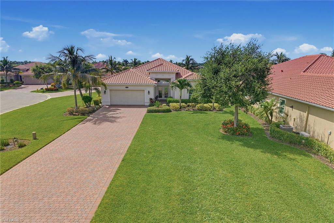
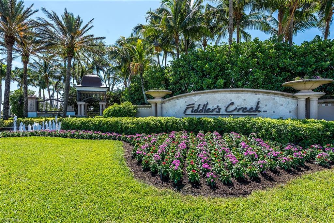
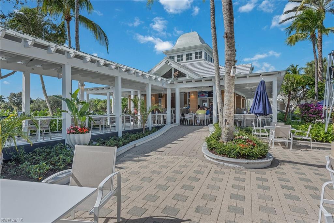
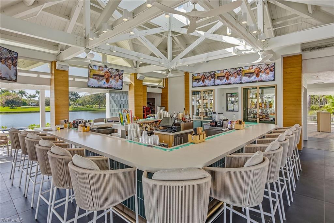
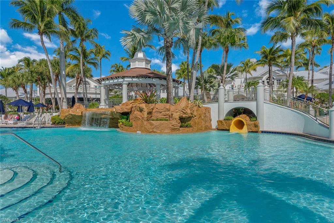
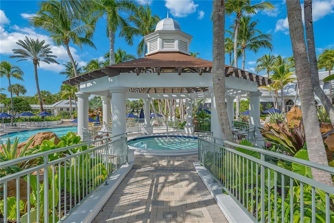
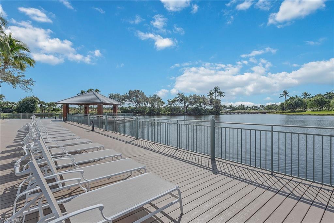
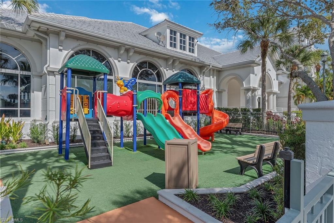
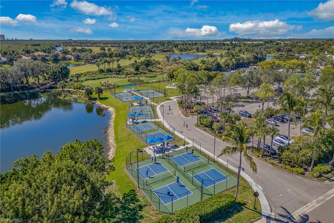
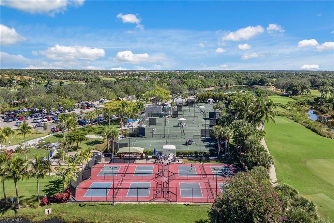
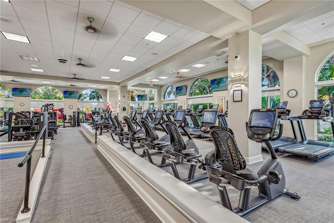
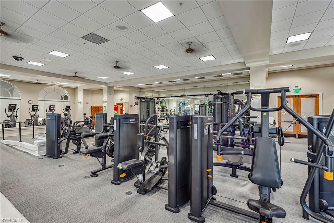
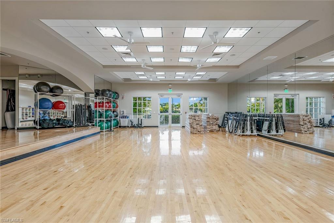
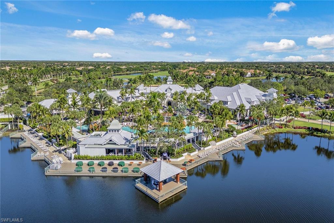
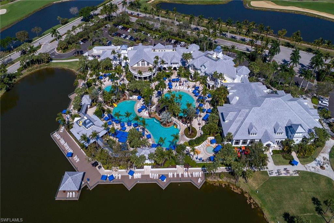
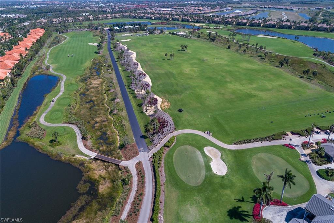
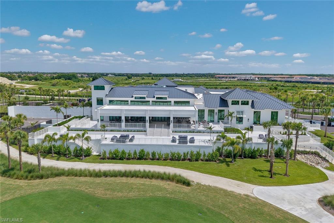
Perfectly positioned on an oversized homesite with an exceptional long lake view, this meticulously maintained residence offers the space, natural light and indoor-outdoor lifestyle that define Florida living. Desirable SE exposure fills the home with morning light and sunrises while creating a comfortable setting for afternoon relaxation on the large screened lanai. Offering nearly 3300 square ft living space, three bedrooms plus a den, four full baths, including a pool bath, and a two-car garage, the home is surrounded by lush tropical landscaping and enjoys wonderful privacy. A welcoming entry introduces soaring ceilings, French doors, crown molding, wainscoting and porcelain tile flooring throughout the main living areas. The spacious living room features an exquisite tray ceiling and expansive sliding glass doors framing the sparkling pool and panoramic lake beyond. The inviting family room is ideal for everyday living and effortless entertaining. Designed for beauty and functionality, the kitchen features white cabinetry, granite counters, glass tile backsplash and under-cabinet lighting. A generous center island provides ample preparation and gathering space, while the walk-in pantry offers storage. Premium stainless appliances include a French-door refrigerator, convection wall oven, microwave, five-burner natural gas cooktop and exhaust hood. The spacious primary suite is a serene retreat with a tray ceiling, crown molding, plantation shutters, private lanai access and two walk-in closets. The spa-inspired bath features dual vanities, a soaking tub, curbless walk-in shower, linen closet and water closet. Two guest bedrooms provide private accommodations for family and visitors, complemented by adjacent baths. The versatile den is ideal as an office, media room or guest space and features plantation shutters, crown molding, recessed lighting and sliding glass doors to the lanai. Outdoors, the expansive paver lanai and panoramic screen enclosure showcase the extraordinary lakefront setting. A summer kitchen with built-in grill makes alfresco entertaining effortless, while the saltwater pool and spa invite year-round relaxation. Impact-resistant windows throughout and Storm Smart lanai shutters provide peace of mind. Two HVAC systems and a tankless natural gas water heater enhance comfort and convenience. The garage features built-in shelving. Within award-winning Fiddler’s Creek, residents enjoy miles of beautifully landscaped, tree-lined sidewalks ideal for running, walking and bicycling amid natural beauty. Manicured landscaping, shimmering lakes and peaceful preserves create a gorgeous setting throughout the community. The gated lifestyle centers around a spectacular clubhouse with resort-style pools, dining, fitness center, spa services, tennis, bocce and 10 pickleball courts. Optional memberships are available for championship golf, a private beach club and marina.
Features & Amenities
Interior
-
Other Interior Features
Entrance Foyer, Breakfast Bar, Coffered Ceiling(s)
-
Total Bedrooms
3
-
Bathrooms
4
-
Cooling YN
YES
-
Cooling
Ceiling Fan(s)
-
Fireplace YN
NO
-
Heating YN
YES
-
Heating
Central, Electric
-
Pet friendly
Yes
Exterior
-
Garage
Yes
-
Garage spaces
2
-
Construction Materials
Block, Stucco
-
Other Exterior Features
Gas Grill, Tennis Court(s), Outdoor Kitchen
-
Parking
Garage Door Opener, Paved, Attached
-
Patio and Porch Features
Screened, Patio
-
Pool
Yes
-
Pool Features
Heated, Community, Pool/Spa Combo, Gas Heat, Screen Enclosure, Private
-
Waterfront YN
YES
-
View
Lake
Area & Lot
-
Lot Features
Waterfront
-
Lot Size(acres)
0.39
-
Lot Size(square feet)
16,988
-
Property Type
Residential
-
Property Sub Type
Single Family Residence
-
Architectural Style
Ranch, Single Family
Price
-
Sales Price
$1,675,000
-
Tax Amount
$9,367.12
-
Sq. Footage
3,262
-
Price/SqFt
$513
HOA
-
Association
YES
-
Association Fee 2
$794
-
Association Fee
$9,024
-
Association Fee 2 Frequency
Quarterly
-
Association Fee Includes
N/A
Property Resources
-
Horse Property
NO
School District
-
Elementary School
N/A
-
Middle School
N/A
-
High School
N/A
Property Features
-
Stories
1
-
New Construction
NO
-
Association Amenities
Clubhouse, Pool, Fitness Center, Golf Course, Marina, Sauna, Tennis Court(s)
-
Ownership
Single Family
-
Senior Community YN
NO
Schedule a Showing
Showing scheduled successfully.
Mortgage calculator
Estimate your monthly mortgage payment, including the principal and interest, property taxes, and HOA. Adjust the values to generate a more accurate rate.
Your payment
Principal and Interest:
$
Property taxes:
$
HOA fees:
$
Total loan payment:
$
Total interest amount:
$
Location
County
Collier
Elementary School
Middle School
High School
Listing Courtesy of Michelle Thomas , Premier Sotheby's Int'l Realty
RealHub Information is provided exclusively for consumers' personal, non-commercial use, and it may not be used for any purpose other than to identify prospective properties consumers may be interested in purchasing. All information deemed reliable but not guaranteed and should be independently verified. All properties are subject to prior sale, change or withdrawal. RealHub website owner shall not be responsible for any typographical errors, misinformation, misprints and shall be held totally harmless.

Agent | Realtor®
Julia McCabe
Call Julia today to schedule a private showing.

* Listings on this website come from the FMLS IDX Compilation and may be held by brokerage firms other than the owner of this website. The listing brokerage is identified in any listing details. Information is deemed reliable but is not guaranteed. If you believe any FMLS listing contains material that infringes your copyrighted work please click here to review our DMCA policy and learn how to submit a takedown request.© 2024 FMLS.
Related Properties

NAPLES
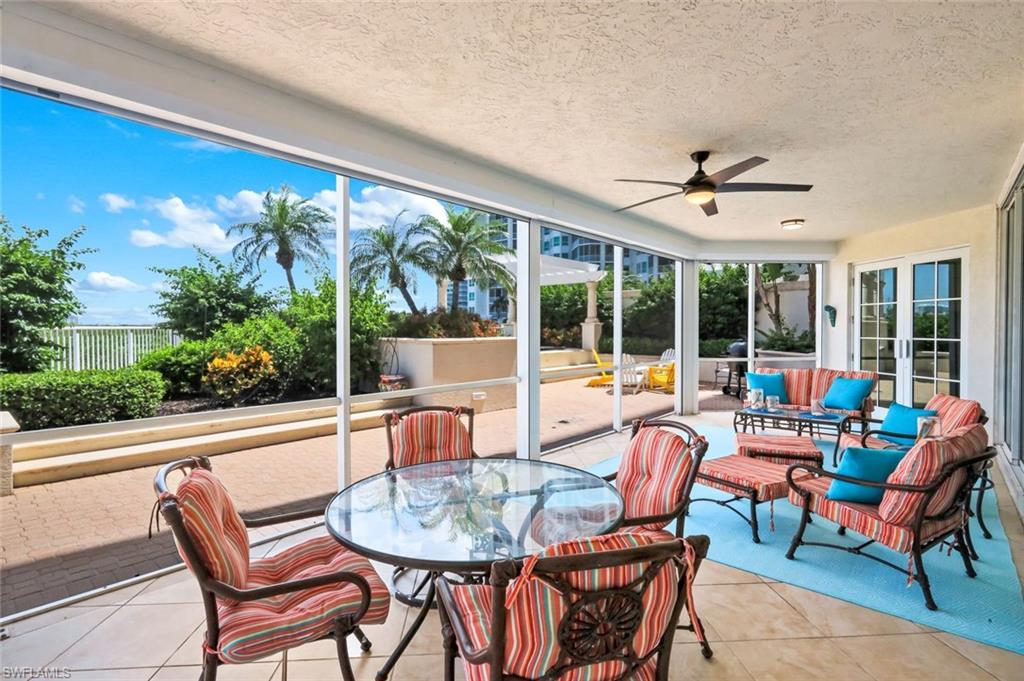
3423 CANAL ST
4 Beds
4 Baths
3,068 Sq.Ft.
$1,950,000
MLS#: 226015923
NAPLES
295 Grande WAY T-04
3 Beds
3 Baths
2,919 Sq.Ft.
$1,550,000
MLS#: 226025746
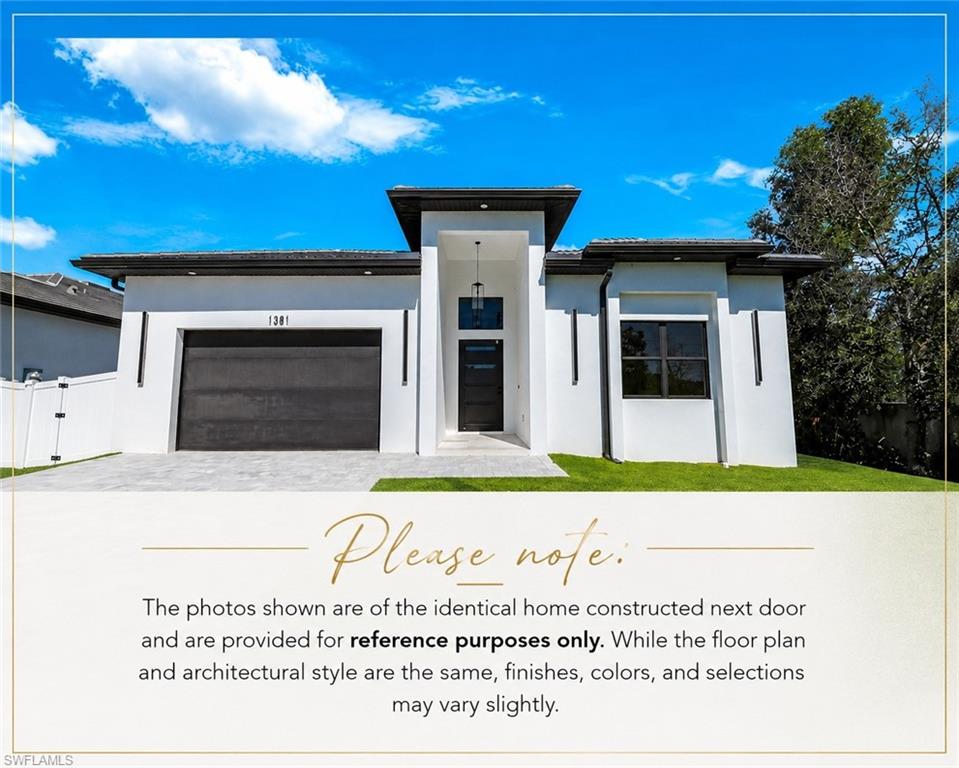
NAPLES
1369 Trail Terrace DR
4 Beds
3 Baths
2,828 Sq.Ft.
$1,899,000
MLS#: 226026390
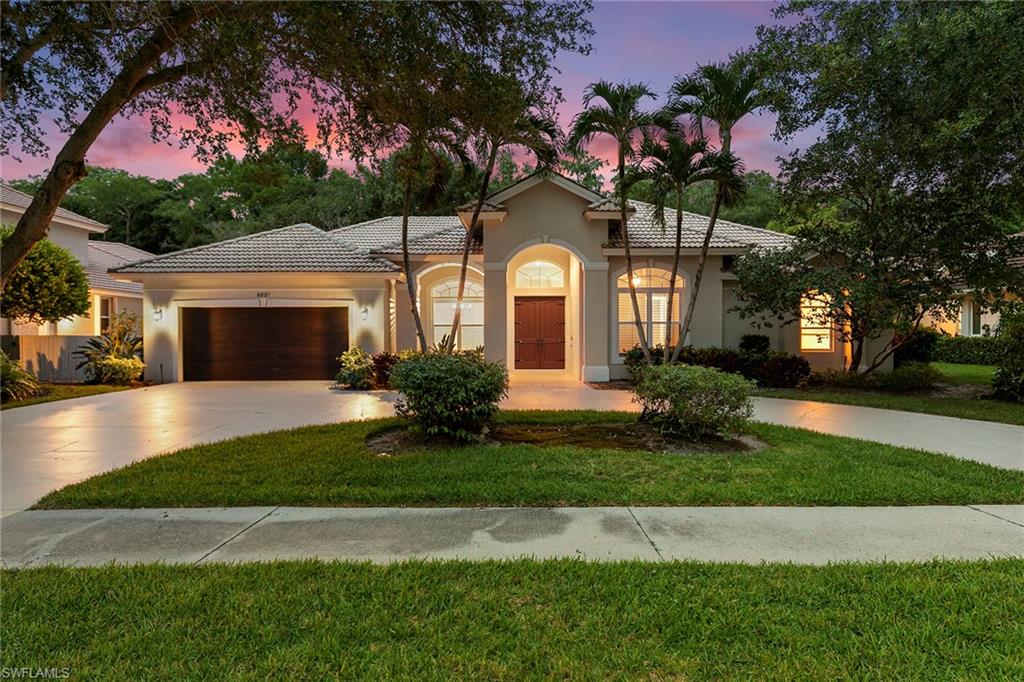
NAPLES
6821 Wellington DR
4 Beds
3 Baths
2,829 Sq.Ft.
$1,350,000
MLS#: 226026427
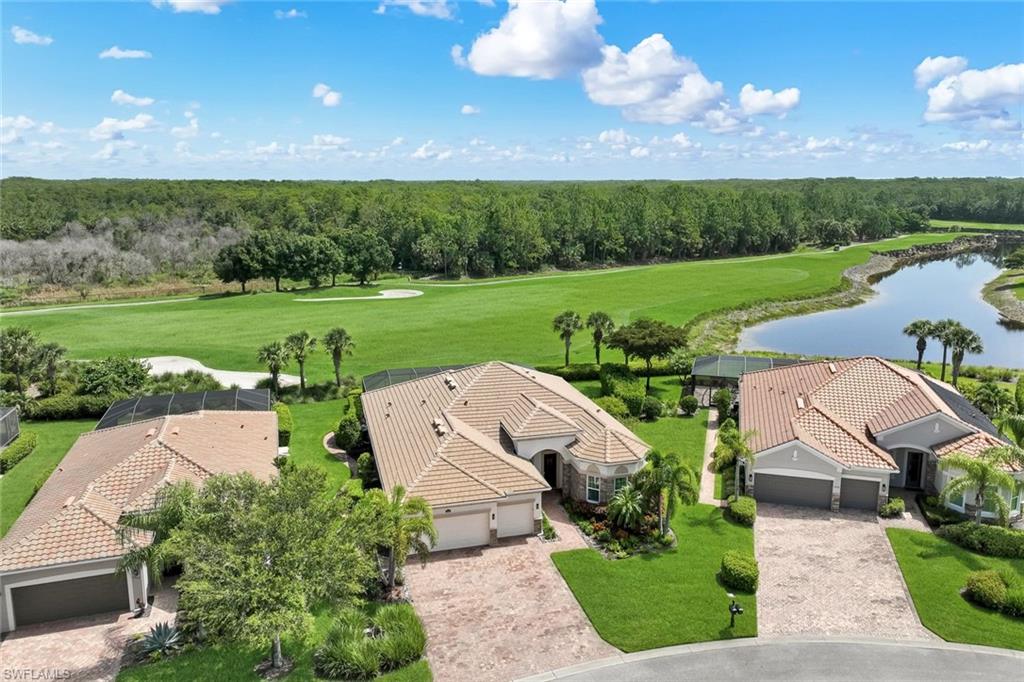
NAPLES
9259 Fieldstone LN
3 Beds
3 Baths
2,547 Sq.Ft.
$1,849,000
MLS#: 226025744
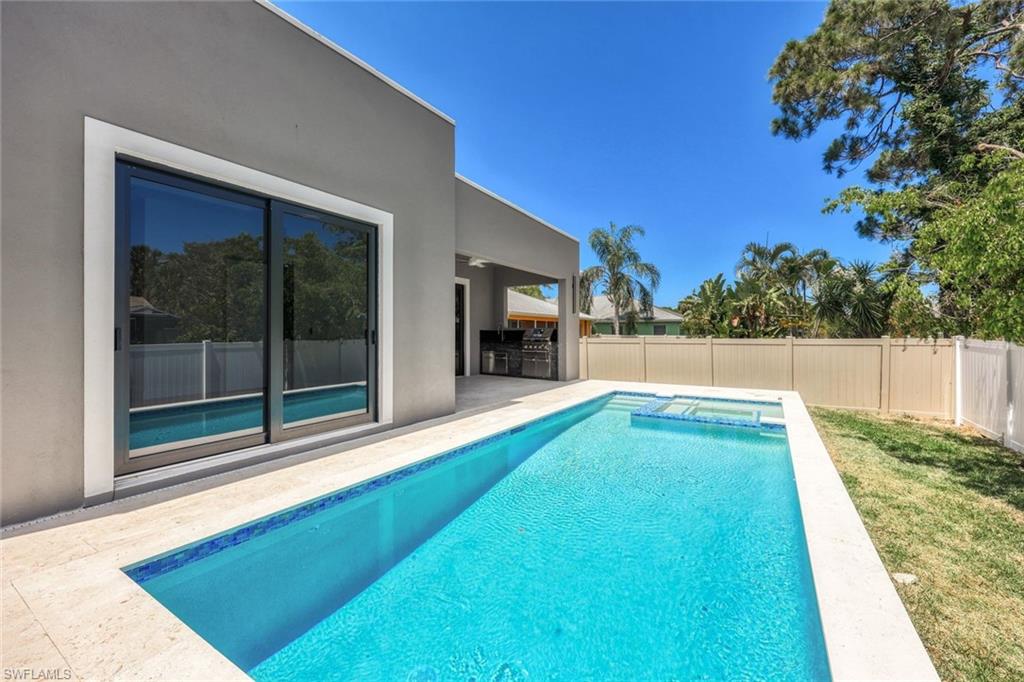
NAPLES
1297 Trail Terrace DR
3 Beds
3 Baths
2,242 Sq.Ft.
$1,549,000
MLS#: 226026377
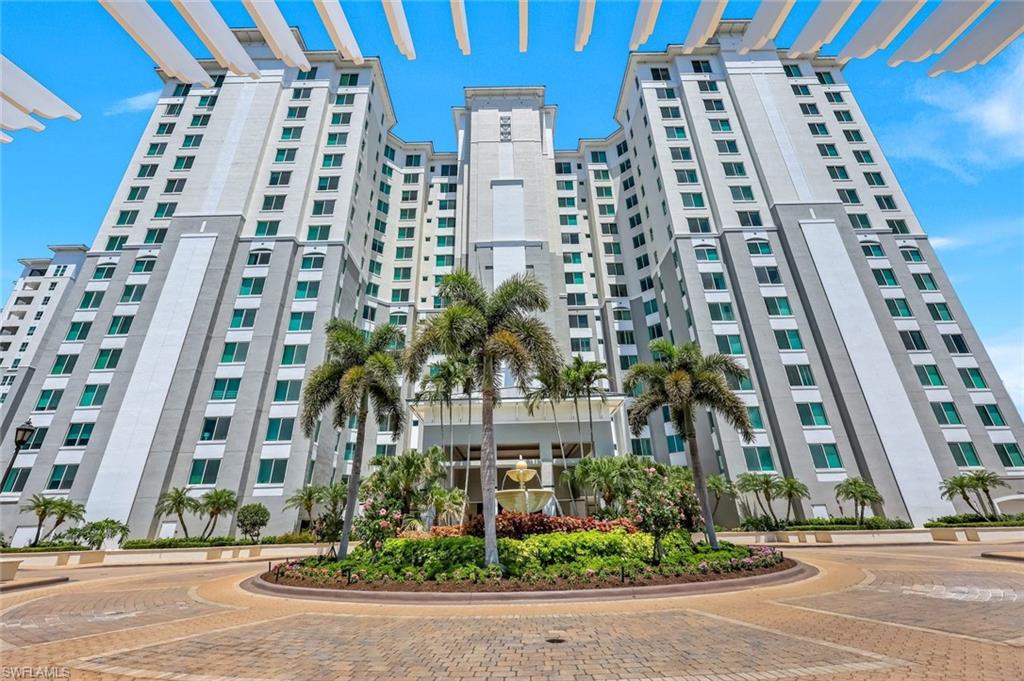
NAPLES
275 Indies WAY 503
3 Beds
3 Baths
2,747 Sq.Ft.
$2,000,000
MLS#: 226026098
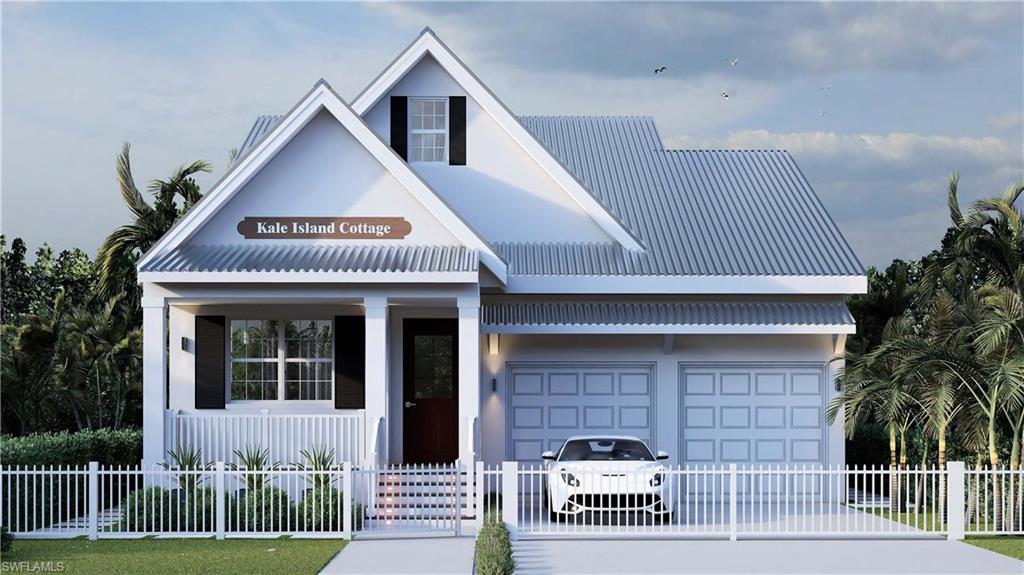
NAPLES
144 - A JEEPERS DR
4 Beds
3 Baths
2,942 Sq.Ft.
$1,795,000
MLS#: 226024463
NAPLES
114 - A JEEPERS DR
3 Beds
3 Baths
1,971 Sq.Ft.
$1,495,000
MLS#: 226024465
