Two Story, Single Family
4453 Brynwood DR
NAPLES, FL 34119
MLS#: 224080602
$8,795,000

Property
Beds
5
Full Baths
6
1/2 Baths
3
Year Built
2001
Sq.Footage
11,616
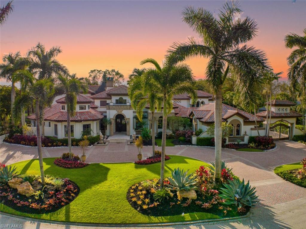
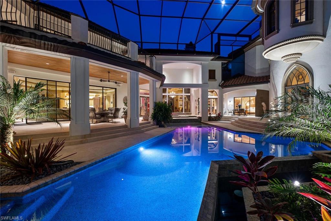
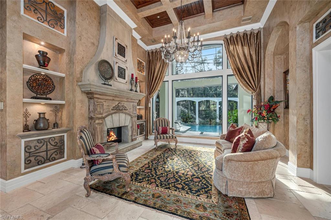
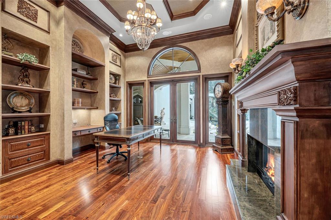
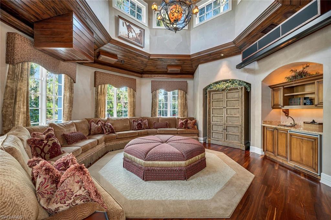
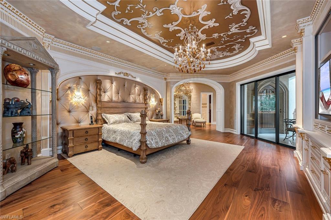
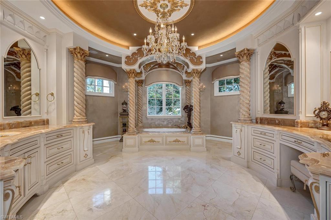
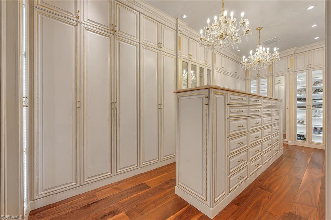
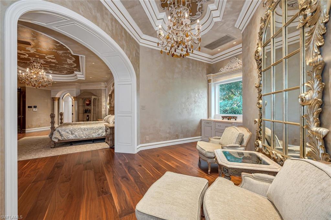
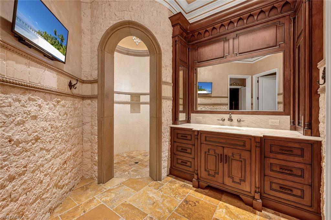
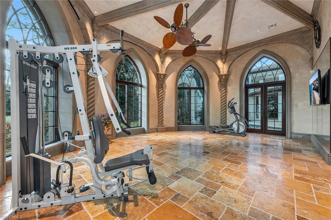
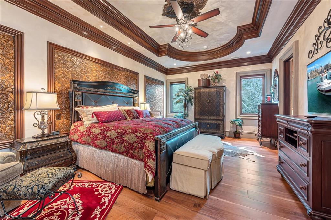
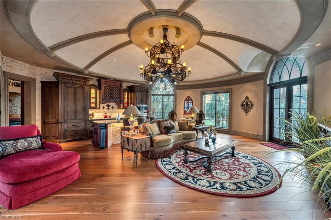
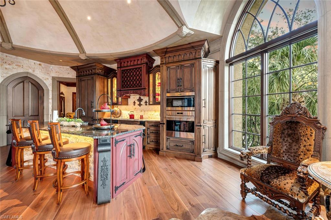
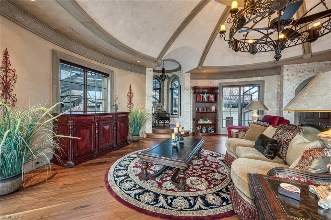
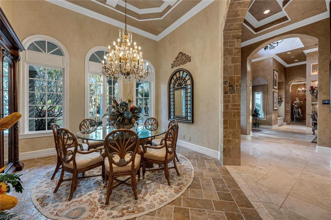
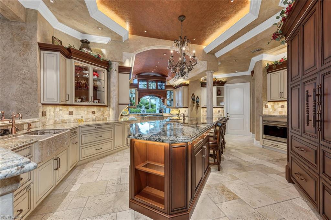
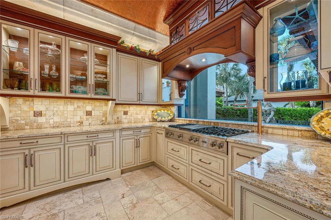
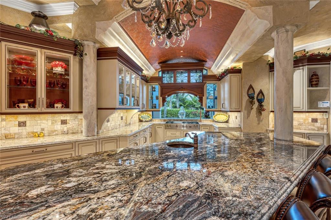
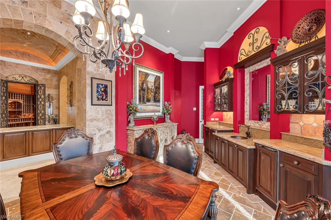
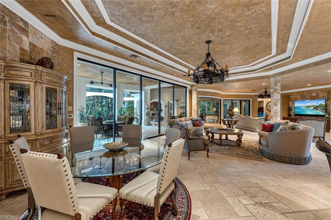
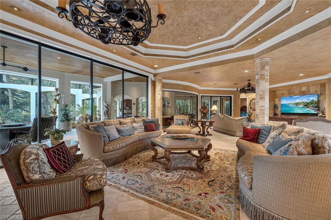
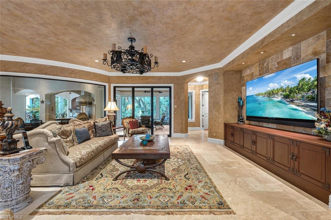
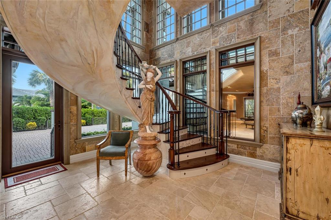
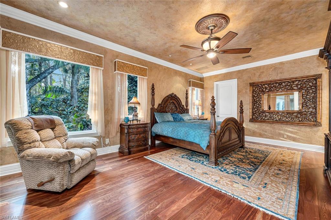
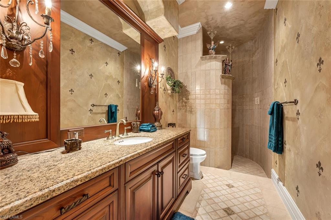
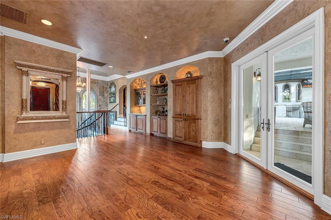
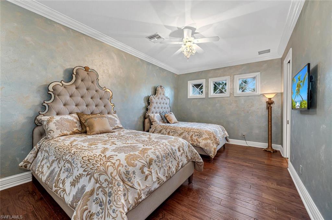
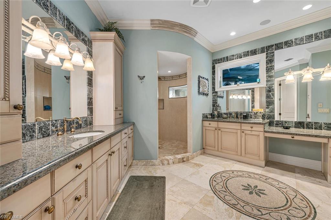
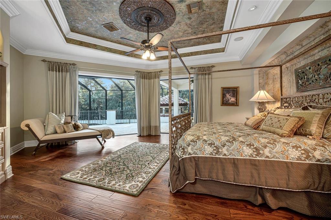
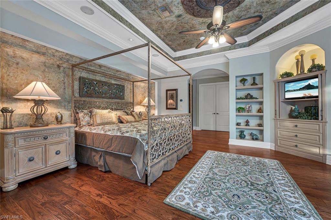
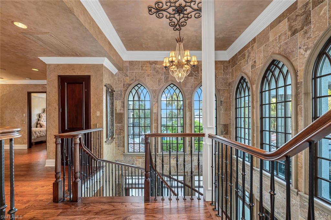
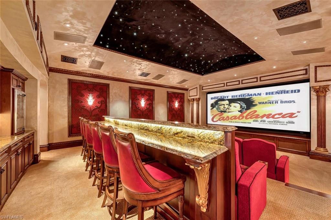
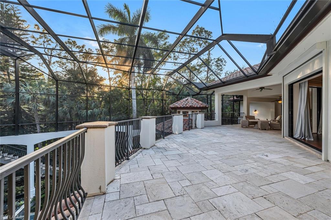
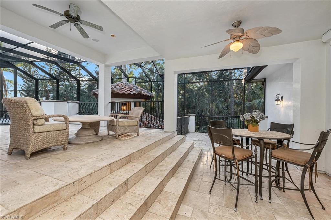
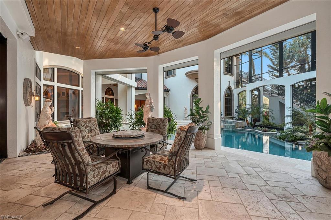
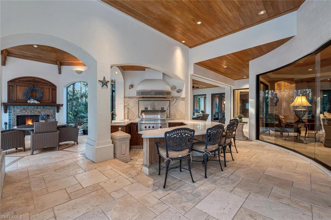
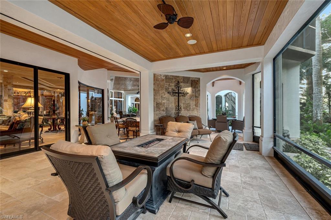
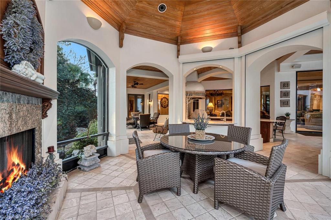
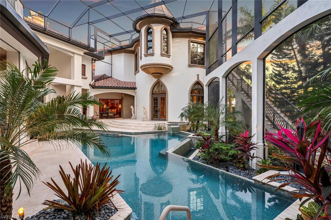
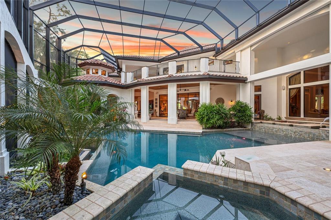
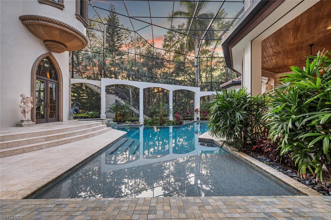
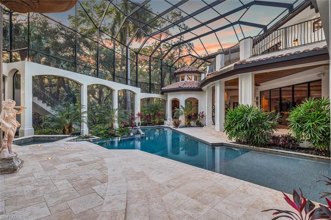
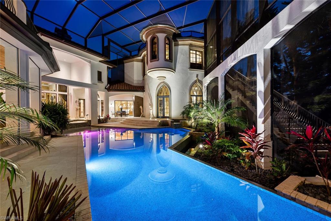
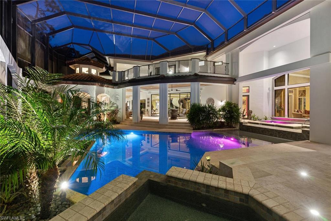
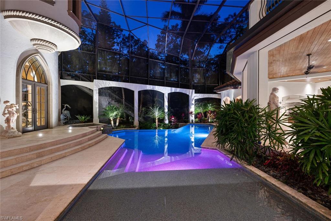
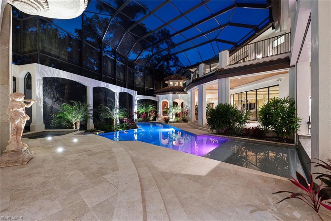
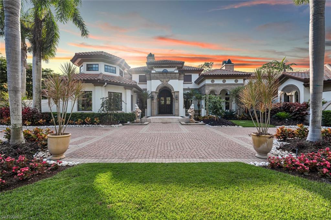
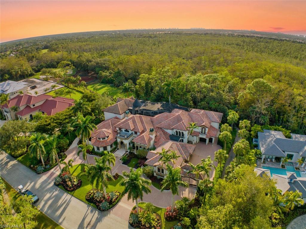
There are homes of distinction, and then there is this landmark Quail West estate where nearly 12,000 square feet of architectural grandeur has been refined into something altogether singular. The reaction from every discerning visitor is the same involuntary “Wow." Envisioned by the owners and inspired by the Biltmore, they worked alongside premier builder Tony Palladino to continuously elevate the home. Every room reflects superb craftsmanship through bespoke handmade, custom millwork and lighting, artisan ceiling features, and extraordinary appointments rewarding the eye at every turn. A private one-bedroom apartment wing, complete with a premium kitchen, gracious great room and both elevator and stair access, offers seamless hospitality for guests and the palatial primary suite functions as a private retreat unto itself with his-and-her baths, custom closets, a sitting area with breakfast bar, a dedicated safe room and amazing architectural accents. Two theatre rooms anchor the entertainment portfolio including an 18-seat, state-of-the-art Hollywood-style cinema plus a gallery-caliber fitness room, wet bar, and card room. The dream kitchen offers a sweeping granite island, gas range with a view, and an atmosphere so welcoming it flows naturally into the expansive great room beyond. The spacious lanai unfolds into multiple seating areas, a fully appointed outdoor kitchen, resort spa, and custom pool which are all framed by lush professional landscaping and custom lighting. What distinguishes an estate from a simple residence is what cannot be seen. An independent water system with whole-home filtration and reverse osmosis, an 86kW commercial-grade generator, dual elevators, comprehensive security with camera systems, a gated motor courtyard, and two garages accommodating five automobiles plus a golf cart, attic storage with motorized lift and so much more.
Features & Amenities
Interior
-
Other Interior Features
Entrance Foyer, Elevator, Central Vacuum, Breakfast Bar, Bar, Coffered Ceiling(s), Pantry, Tray Ceiling(s), Walk-In Closet(s), Wet Bar
-
Total Bedrooms
5
-
Bathrooms
6
-
1/2 Bathrooms
3
-
Cooling YN
YES
-
Cooling
Ceiling Fan(s), Zoned
-
Fireplace YN
YES
-
Heating YN
YES
-
Heating
Central, Electric, Zoned
-
Pet friendly
N/A
Exterior
-
Garage
Yes
-
Garage spaces
5
-
Construction Materials
Block, Stucco
-
Other Exterior Features
Gas Grill, Balcony, Tennis Court(s), Outdoor Kitchen
-
Parking
Garage Door Opener, Paved, Circular Driveway, Attached
-
Patio and Porch Features
Screened
-
Pool
Yes
-
Pool Features
Heated, Community, Pool/Spa Combo, Gas Heat, Salt Water, Private
-
Waterfront YN
NO
-
View
Golf Course
Area & Lot
-
Lot Features
Irregular Lot
-
Lot Size(acres)
0.97
-
Lot Size(square feet)
42,253
-
Property Type
Residential
-
Property Sub Type
Single Family Residence
-
Architectural Style
Two Story, Single Family
Price
-
Sales Price
$8,795,000
-
Tax Amount
$31,743.79
-
Sq. Footage
11,616
-
Price/SqFt
$757
HOA
-
Association
YES
-
Association Fee
$8,770
-
Association Fee Frequency
Annually
-
Association Fee Includes
N/A
Property Resources
-
Horse Property
NO
School District
-
Elementary School
VETERANS MEMORIAL EL
-
Middle School
NORTH NAPLES MIDDLE SCHOOL
-
High School
GULF COAST HIGH SCHOOL
Property Features
-
Stories
2
-
New Construction
NO
-
Association Amenities
Barbecue, Clubhouse, Park, Pool, Fitness Center, Golf Course, Sauna, Tennis Court(s)
-
Ownership
Single Family
-
Senior Community YN
NO
Schedule a Showing
Showing scheduled successfully.
Mortgage calculator
Estimate your monthly mortgage payment, including the principal and interest, property taxes, and HOA. Adjust the values to generate a more accurate rate.
Your payment
Principal and Interest:
$
Property taxes:
$
HOA fees:
$
Total loan payment:
$
Total interest amount:
$
Location
County
Collier
Elementary School
VETERANS MEMORIAL EL
Middle School
NORTH NAPLES MIDDLE SCHOOL
High School
GULF COAST HIGH SCHOOL
Listing Courtesy of Thomas Grifferty , John R Wood Properties
RealHub Information is provided exclusively for consumers' personal, non-commercial use, and it may not be used for any purpose other than to identify prospective properties consumers may be interested in purchasing. All information deemed reliable but not guaranteed and should be independently verified. All properties are subject to prior sale, change or withdrawal. RealHub website owner shall not be responsible for any typographical errors, misinformation, misprints and shall be held totally harmless.

Agent | Realtor®
Julia McCabe
Call Julia today to schedule a private showing.

* Listings on this website come from the FMLS IDX Compilation and may be held by brokerage firms other than the owner of this website. The listing brokerage is identified in any listing details. Information is deemed reliable but is not guaranteed. If you believe any FMLS listing contains material that infringes your copyrighted work please click here to review our DMCA policy and learn how to submit a takedown request.© 2024 FMLS.
Related Properties
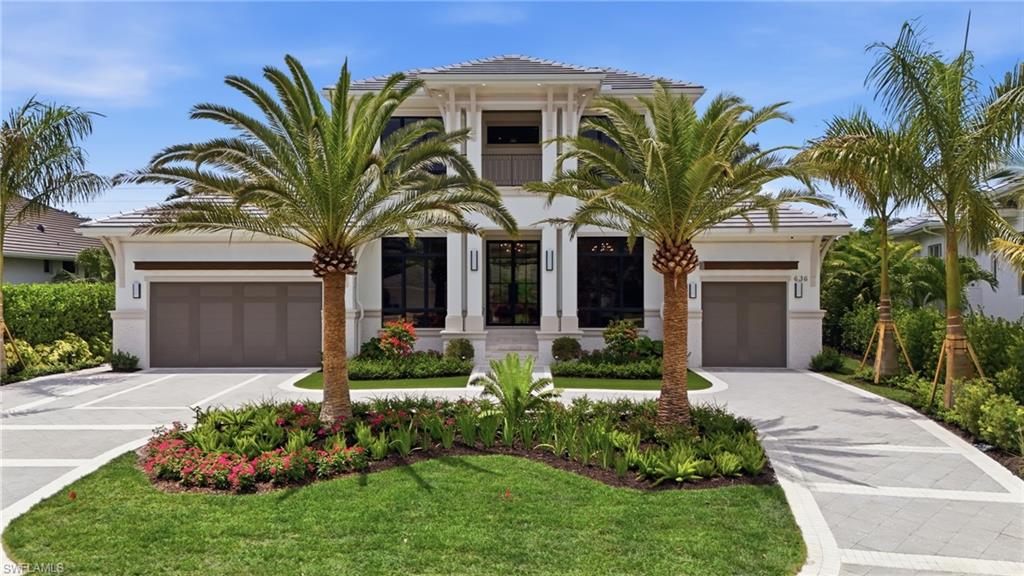
NAPLES
636 Fountainhead LN
4 Beds
4 Baths
5,115 Sq.Ft.
$8,650,000
MLS#: 226025108
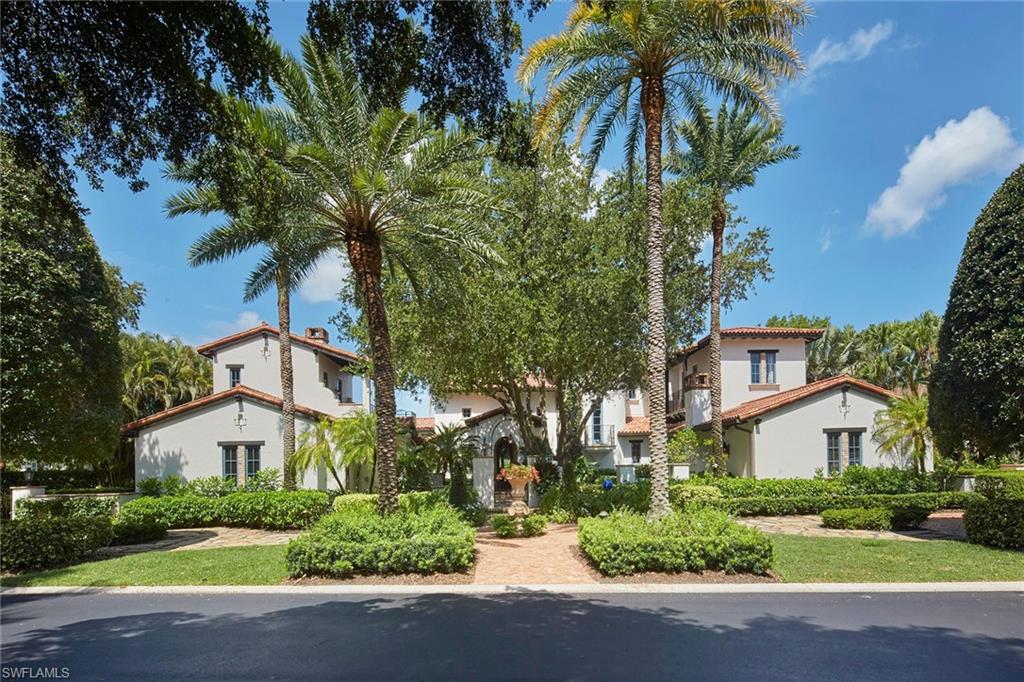
NAPLES
1385 Great Egret TRL
5 Beds
5 Baths
8,793 Sq.Ft.
$10,250,000
MLS#: 226024518
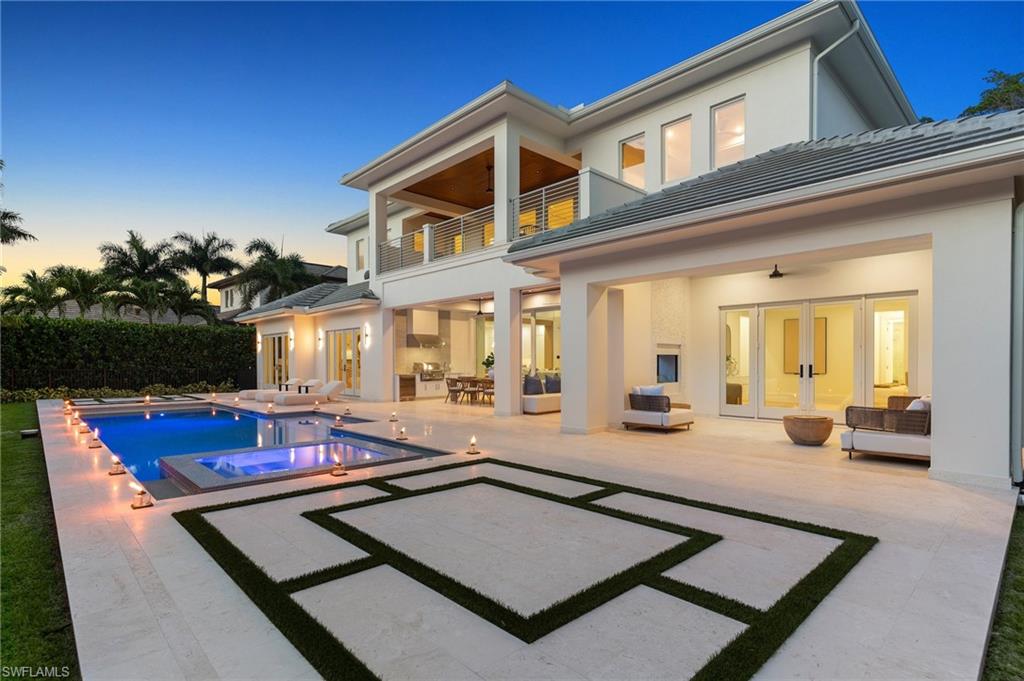
NAPLES
1985 Crayton RD
5 Beds
5 Baths
5,405 Sq.Ft.
$8,295,000
MLS#: 226023534
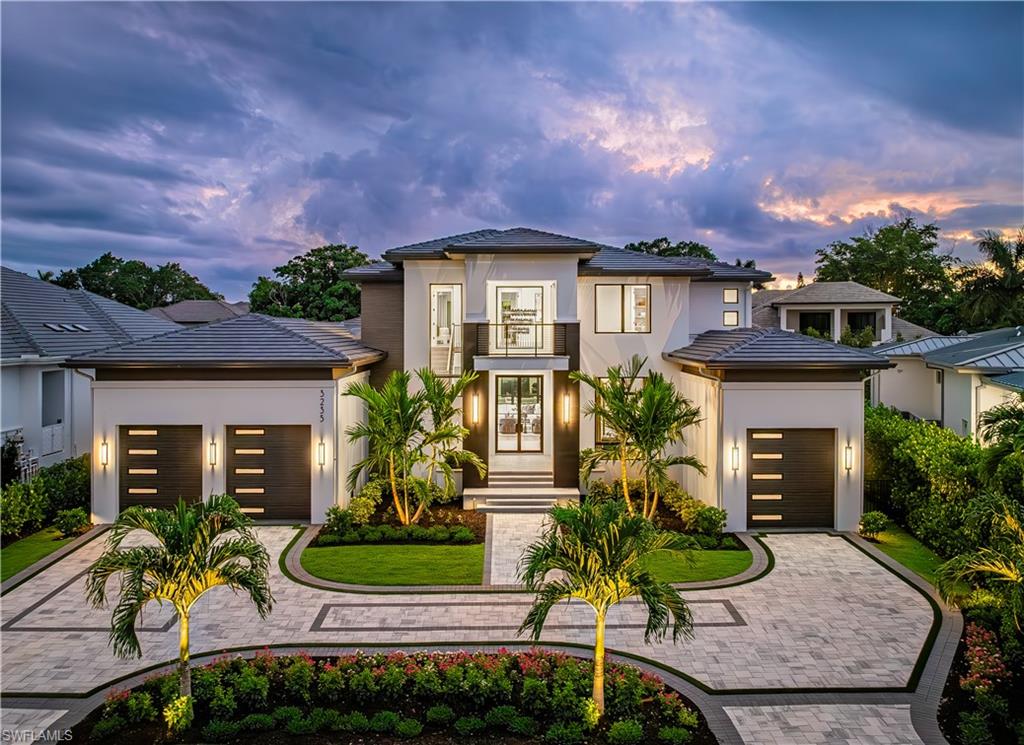
NAPLES
3235 REGATTA RD
5 Beds
5 Baths
5,137 Sq.Ft.
$8,995,000
MLS#: 226023186
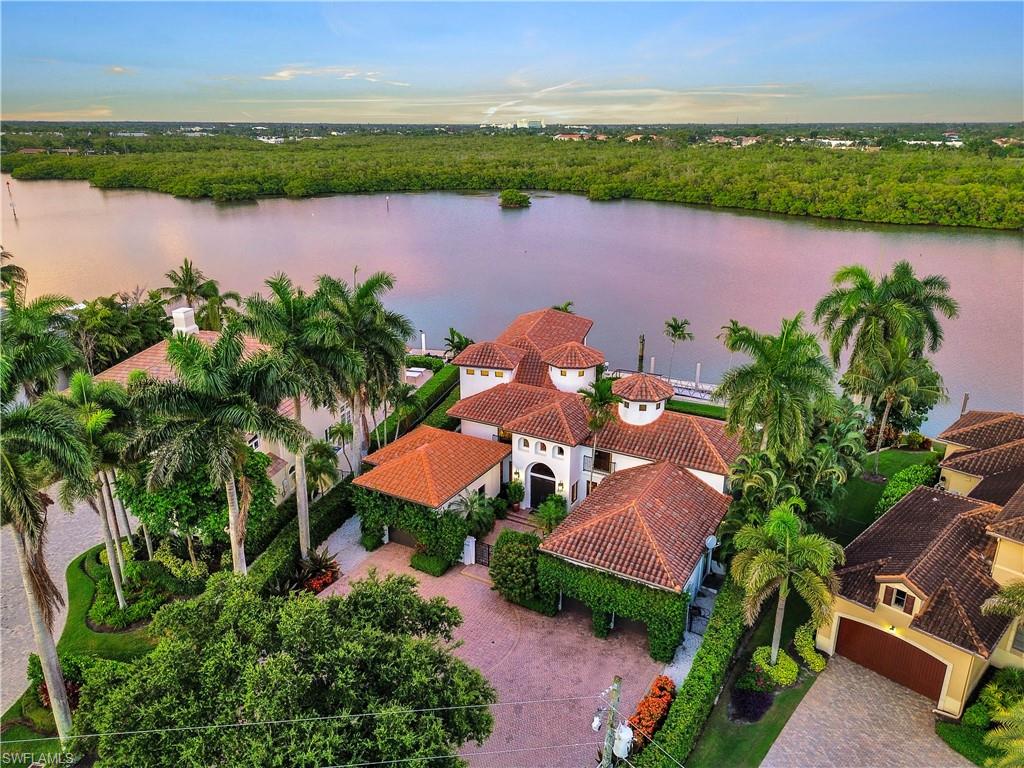
NAPLES
2535 Tarpon RD
4 Beds
5 Baths
3,653 Sq.Ft.
$8,500,000
MLS#: 226022269
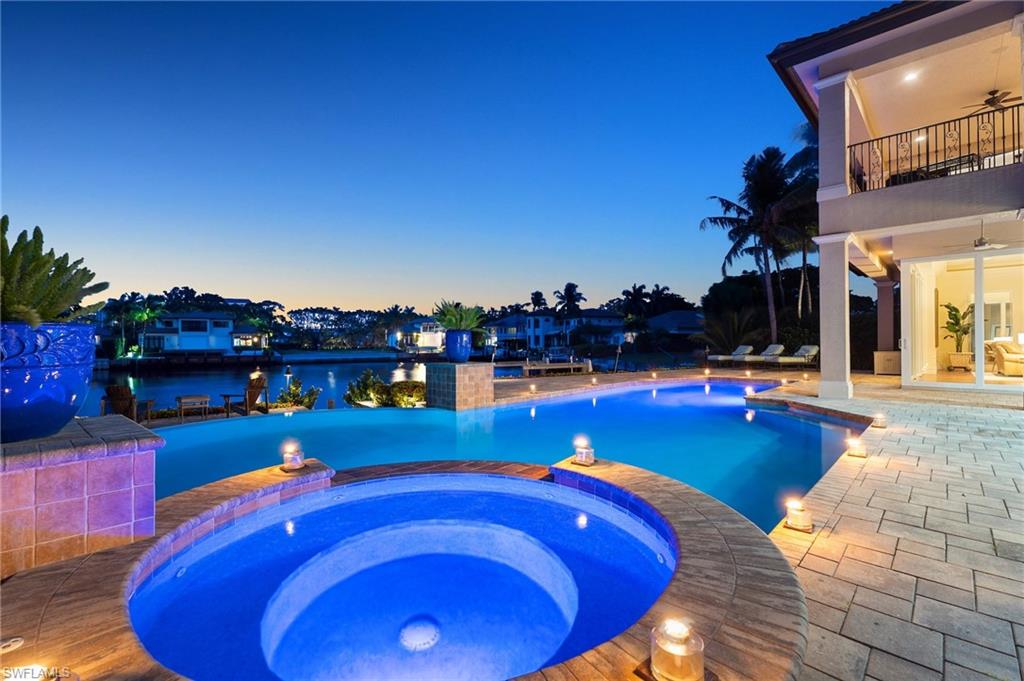
NAPLES
345 Devils Bight
4 Beds
5 Baths
5,379 Sq.Ft.
$8,995,000
MLS#: 226021659
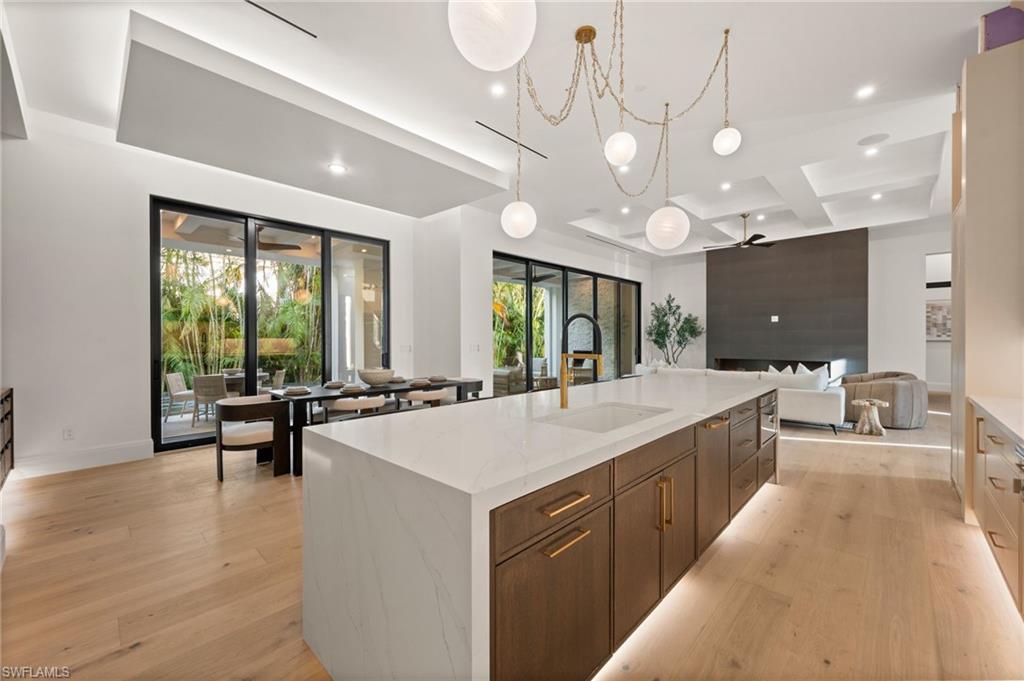
NAPLES
3840 CRAYTON RD
5 Beds
5 Baths
5,261 Sq.Ft.
$7,350,000
MLS#: 226020996
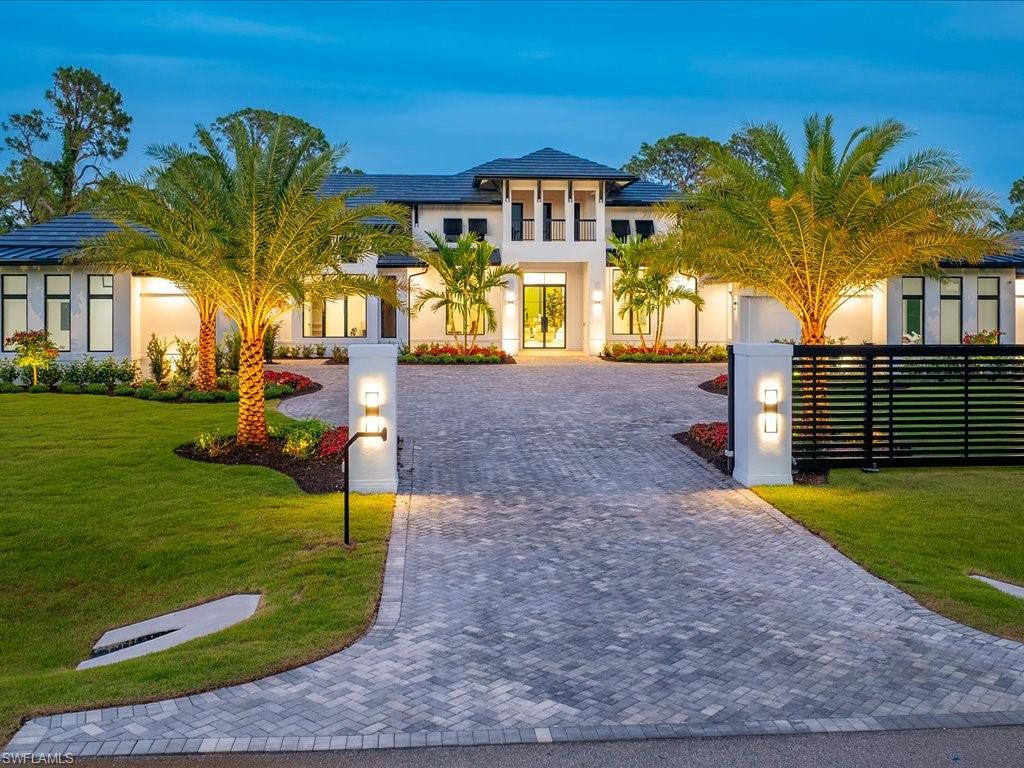
NAPLES
500 Ridge DR
6 Beds
7 Baths
6,459 Sq.Ft.
$9,995,000
MLS#: 226020554
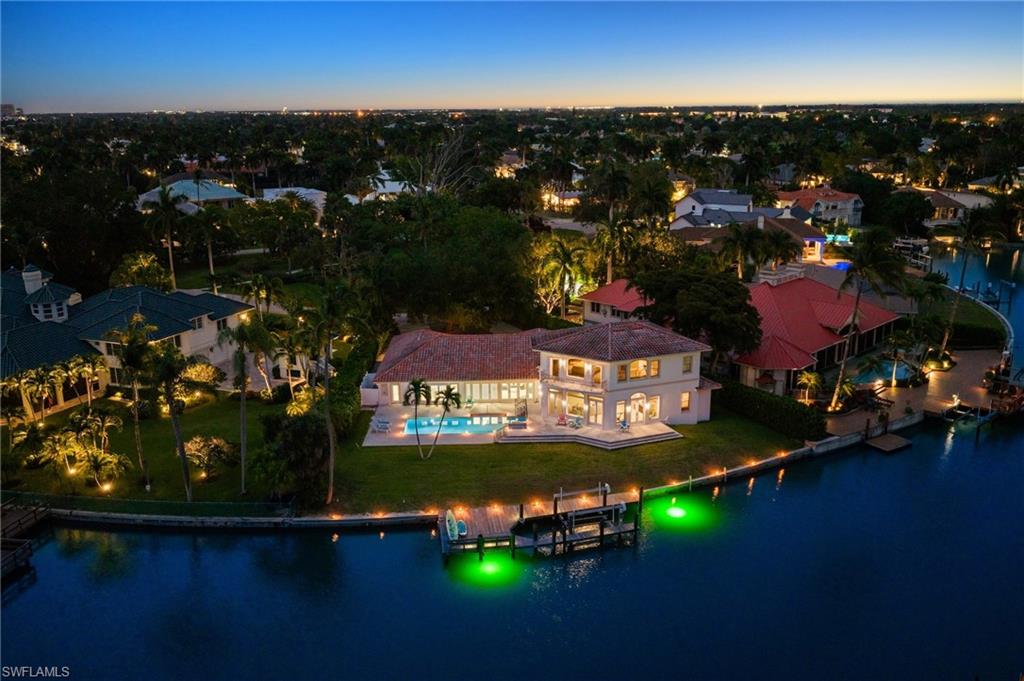
NAPLES
350 Bow Line BEND
6 Beds
5 Baths
5,659 Sq.Ft.
$7,995,000
MLS#: 226019346
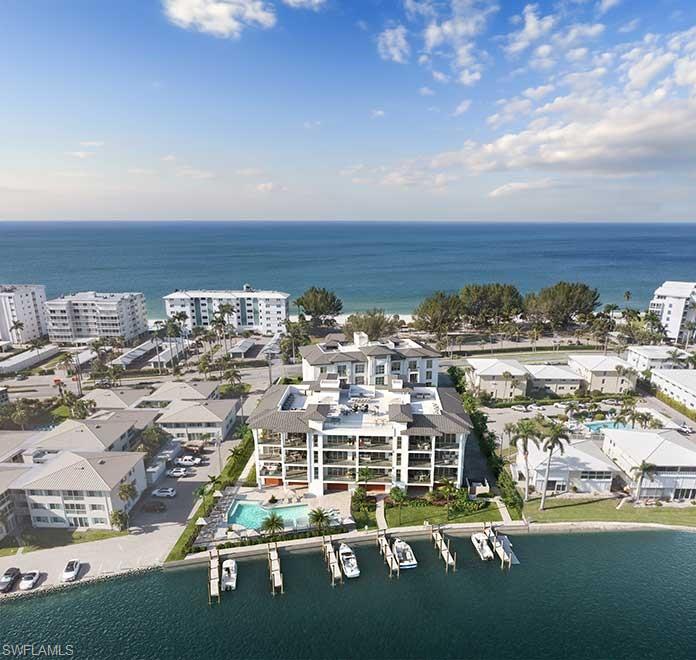
NAPLES
2020 GULF SHORE BLVD N PH-201W
3 Beds
3 Baths
3,754 Sq.Ft.
$7,900,000
MLS#: 226020633
