Property
Beds
4
Full Baths
4
1/2 Baths
1
Year Built
2026
Sq.Footage
3,209
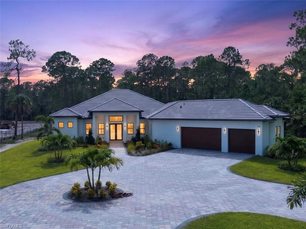
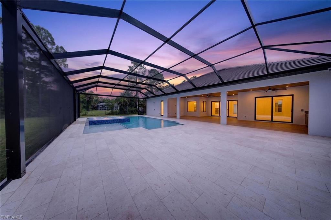
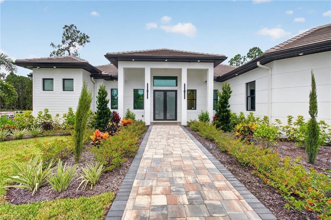
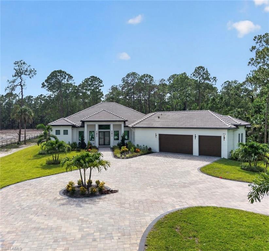
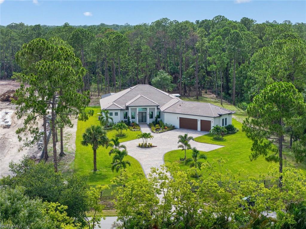
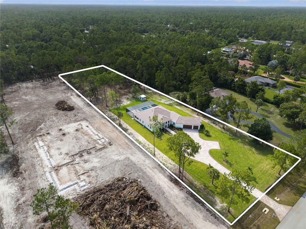
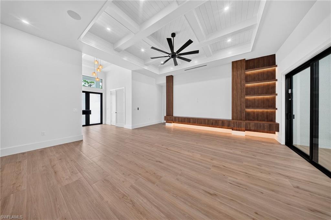
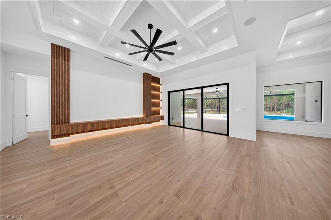
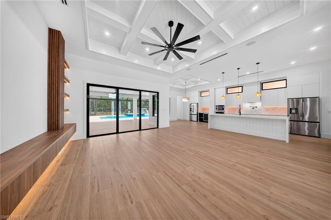
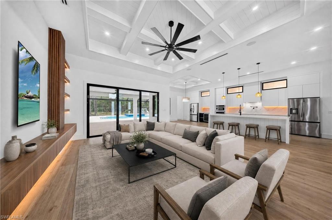
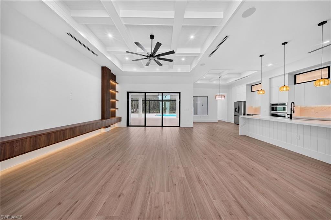
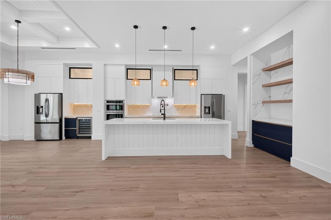
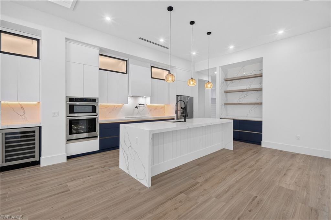
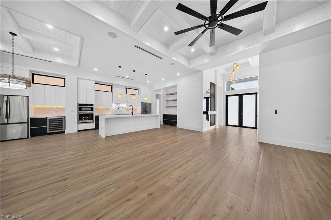
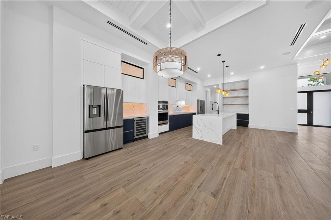
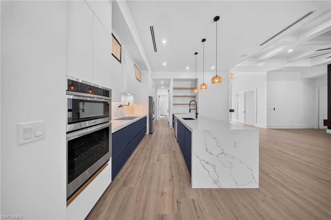
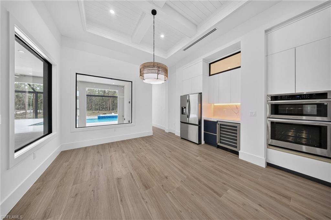
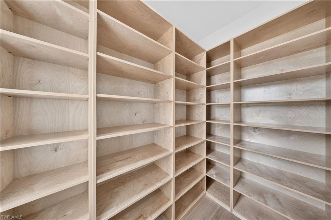
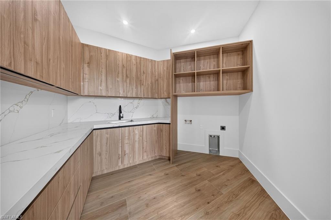
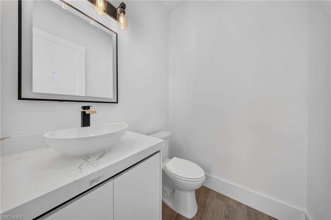
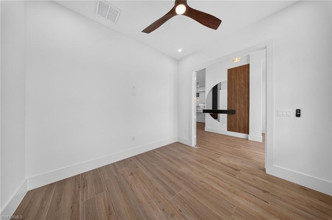
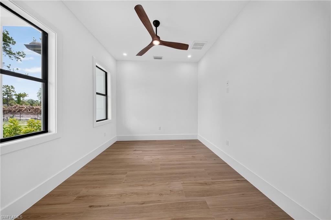
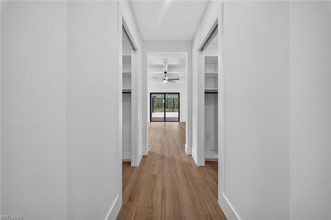
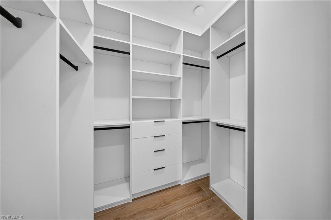
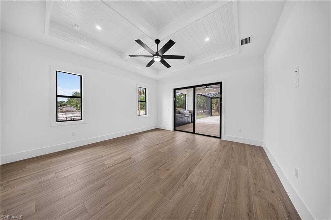
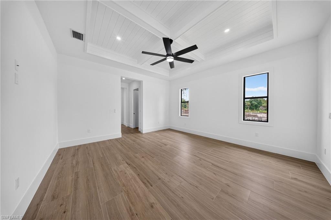
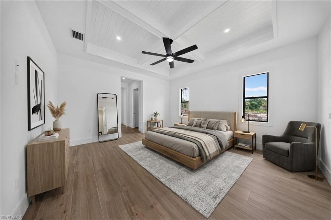
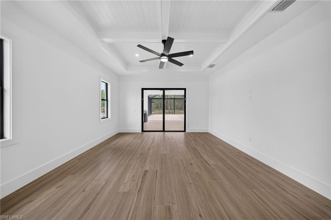
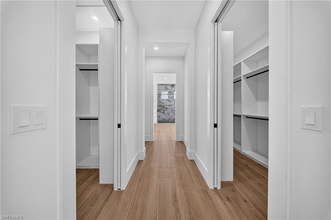
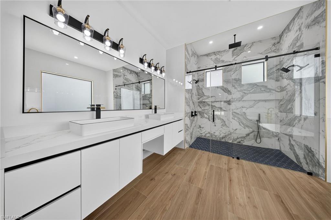
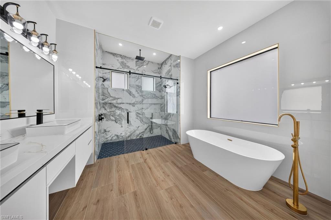
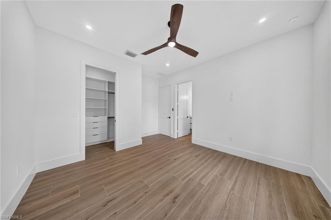
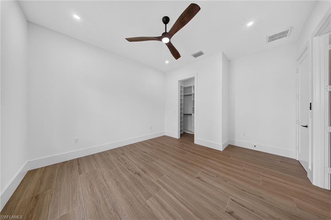
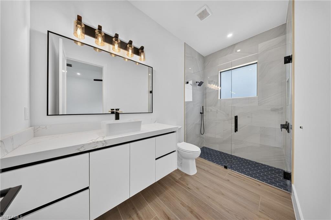
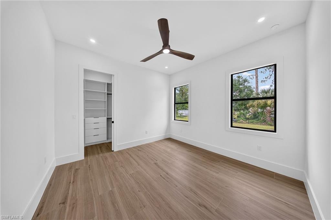
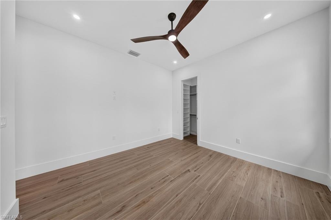
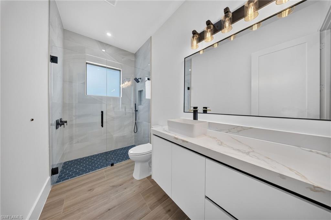
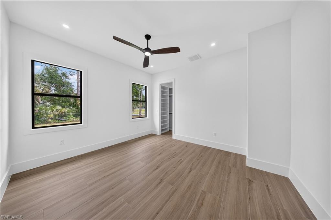
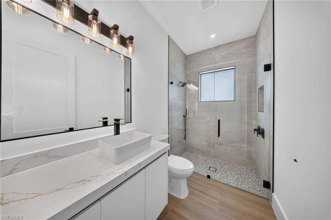
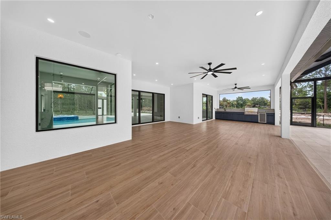
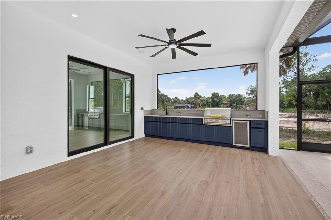
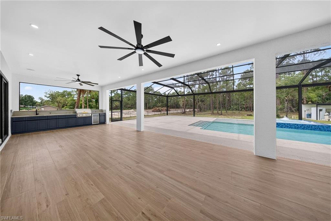
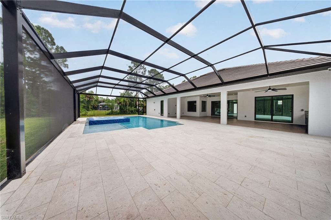
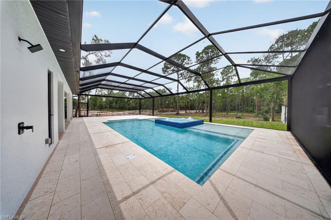
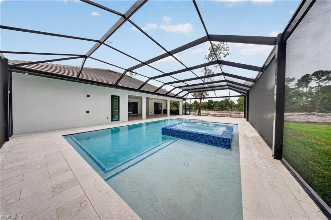
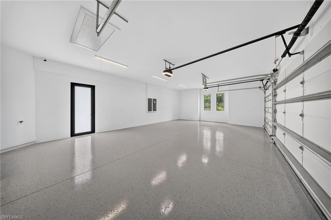
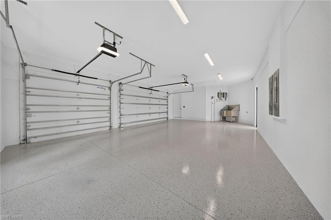
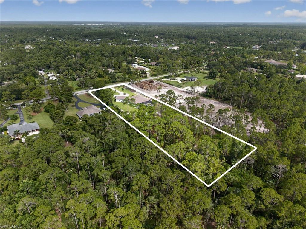
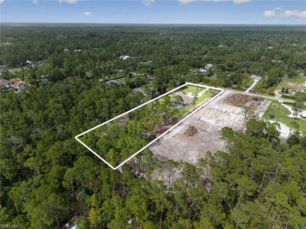
Situated on 2.5 acres of 100% upland in one of Naples' most desirable acreage areas. This exceptional New Construction Estate offers a rare blend of luxury, privacy, and convenience just minutes from Downtown Naples, world-class beaches, and everyday amenities, all without HOA restrictions. Thoughtfully designed with over 3,209 square feet under air, the residence offers 4 spacious bedrooms, a private office/den, 4 full bathrooms, and a powder room, complemented by soaring 12- and 13-foot ceilings, custom tray ceiling details, impact-resistant windows and doors, designer finishes, and expansive glass sliders that fill the home with natural light while creating seamless indoor-outdoor living. Designed for both everyday living and effortless entertaining, the chef's kitchen showcases custom cabinetry, quartz countertops, a waterfall island, pot filler, dual refrigerators, premium appliances, and a spacious walk-in pantry. The private owner's suite features two custom walk-in closets cabinetry, and a spa-inspired bath with dual vanities, a freestanding soaking tub, and an oversized walk-in shower with multiple shower heads. Each additional bedroom offers custom closet, and exceptional privacy, while the dedicated office provides an ideal space for working from home. The expansive screened lanai features shell stone decking designed to remain cool underfoot, an outdoor kitchen, heated saltwater pool and spa, outdoor shower, and multiple covered entertaining areas that effortlessly extend the home's living space year-round. Additional highlights include a fully fenced property with gate, oversized three-car garage, tile roof, two HVAC systems, pre-wired system with exterior surveillance cameras, integrated whole-home audio system, custom built-in cabinetry throughout, and irrigation system. A remarkable combination of luxury, privacy, and location, this residence offers the modern Naples lifestyle buyers have been waiting for.
Features & Amenities
Interior
-
Other Interior Features
Entrance Foyer, Pantry, Tray Ceiling(s), Walk-In Closet(s)
-
Total Bedrooms
4
-
Bathrooms
4
-
1/2 Bathrooms
1
-
Cooling YN
YES
-
Cooling
N/A
-
Fireplace YN
NO
-
Heating YN
YES
-
Heating
Central, Electric
-
Pet friendly
Yes
Exterior
-
Garage
Yes
-
Garage spaces
3
-
Construction Materials
Block, Stucco
-
Other Exterior Features
Outdoor Kitchen, Outdoor Shower
-
Parking
Garage Door Opener, Attached
-
Patio and Porch Features
Screened
-
Pool
Yes
-
Pool Features
Heated, Pool/Spa Combo, Electric Heat, Salt Water, Screen Enclosure, Private
-
Waterfront YN
NO
-
View
Trees/Woods
Area & Lot
-
Lot Size(acres)
2.5
-
Lot Size(square feet)
108,900
-
Property Type
Residential
-
Property Sub Type
Single Family Residence
-
Architectural Style
Ranch, Single Family
Price
-
Sales Price
$2,349,900
-
Tax Amount
$3,808.36
-
Sq. Footage
3,209
-
Price/SqFt
$732
HOA
-
Association
No
Property Resources
-
Horse Property
YES
School District
-
Elementary School
N/A
-
Middle School
N/A
-
High School
N/A
Property Features
-
Stories
1
-
New Construction
YES
-
Ownership
Single Family
-
Senior Community YN
NO
-
Sewer
Septic Tank
-
Water Source
Private, Well
Schedule a Showing
Showing scheduled successfully.
Mortgage calculator
Estimate your monthly mortgage payment, including the principal and interest, property taxes, and HOA. Adjust the values to generate a more accurate rate.
Your payment
Principal and Interest:
$
Property taxes:
$
HOA fees:
$
Total loan payment:
$
Total interest amount:
$
Location
County
Collier
Elementary School
Middle School
High School
Listing Courtesy of Yelena Bravo Rodriguez , Mamba Realty LLC
RealHub Information is provided exclusively for consumers' personal, non-commercial use, and it may not be used for any purpose other than to identify prospective properties consumers may be interested in purchasing. All information deemed reliable but not guaranteed and should be independently verified. All properties are subject to prior sale, change or withdrawal. RealHub website owner shall not be responsible for any typographical errors, misinformation, misprints and shall be held totally harmless.

Agent | Realtor®
Julia McCabe
Call Julia today to schedule a private showing.

* Listings on this website come from the FMLS IDX Compilation and may be held by brokerage firms other than the owner of this website. The listing brokerage is identified in any listing details. Information is deemed reliable but is not guaranteed. If you believe any FMLS listing contains material that infringes your copyrighted work please click here to review our DMCA policy and learn how to submit a takedown request.© 2024 FMLS.
Related Properties

NAPLES
606 Park Shore DR
3 Beds
3 Baths
2,262 Sq.Ft.
$2,250,000
MLS#: 226007561
NAPLES
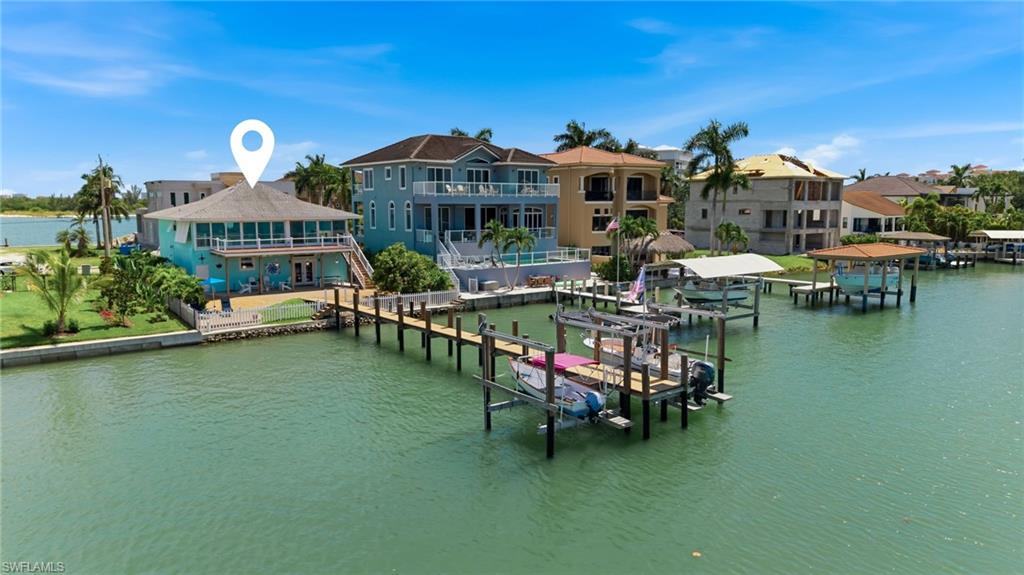
23 W Pelican ST
2 Beds
2 Baths
1,516 Sq.Ft.
$1,999,000
MLS#: 226025607
NAPLES
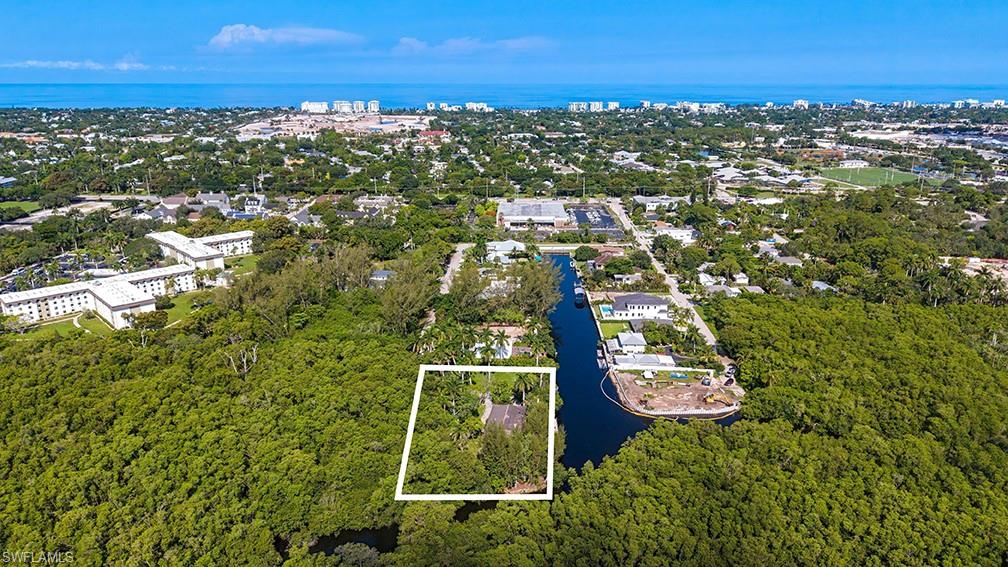
1551 Bembury DR
3 Beds
2 Baths
1,643 Sq.Ft.
$2,395,000
MLS#: 226024722
NAPLES
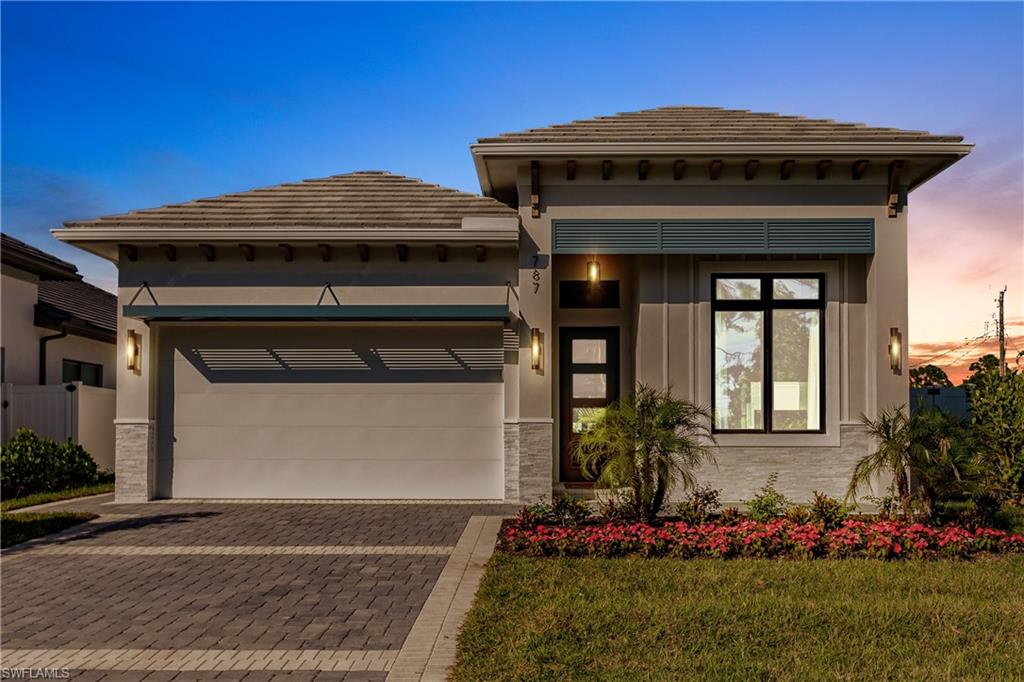
787 110th AVE N
4 Beds
3 Baths
1,960 Sq.Ft.
$2,050,000
MLS#: 226025803
NAPLES
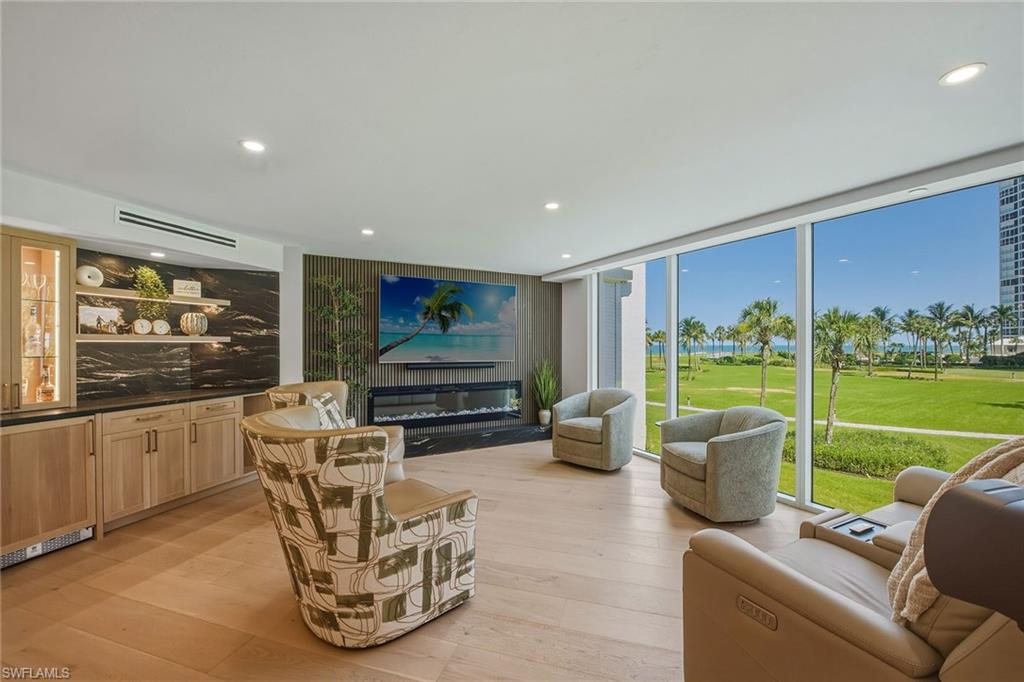
4401 Gulf Shore BLVD N B202
3 Beds
3 Baths
2,538 Sq.Ft.
$2,650,000
MLS#: 226026488
NAPLES
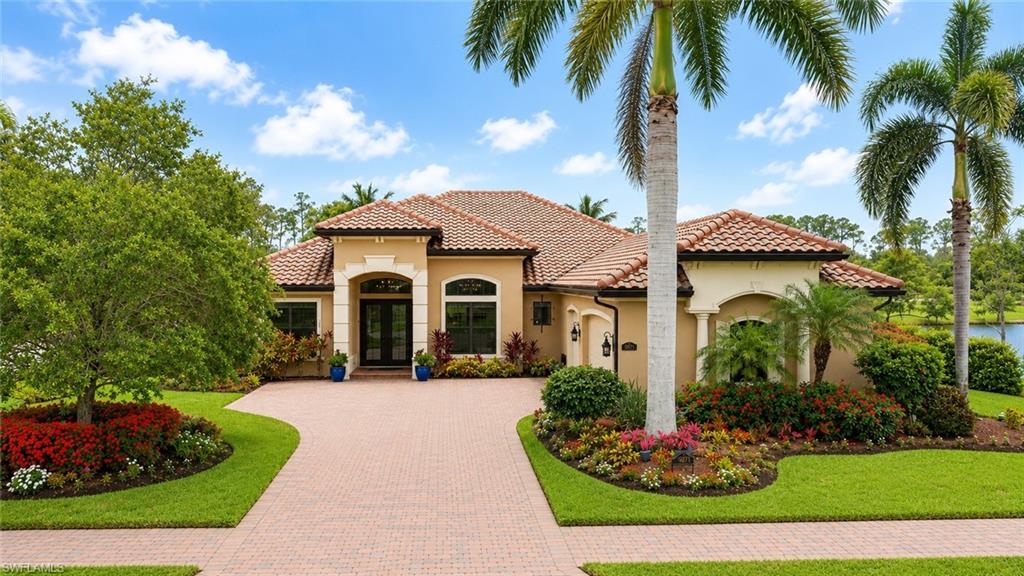
9871 Corso Bello DR
4 Beds
3 Baths
2,818 Sq.Ft.
$2,590,000
MLS#: 226026574
NAPLES
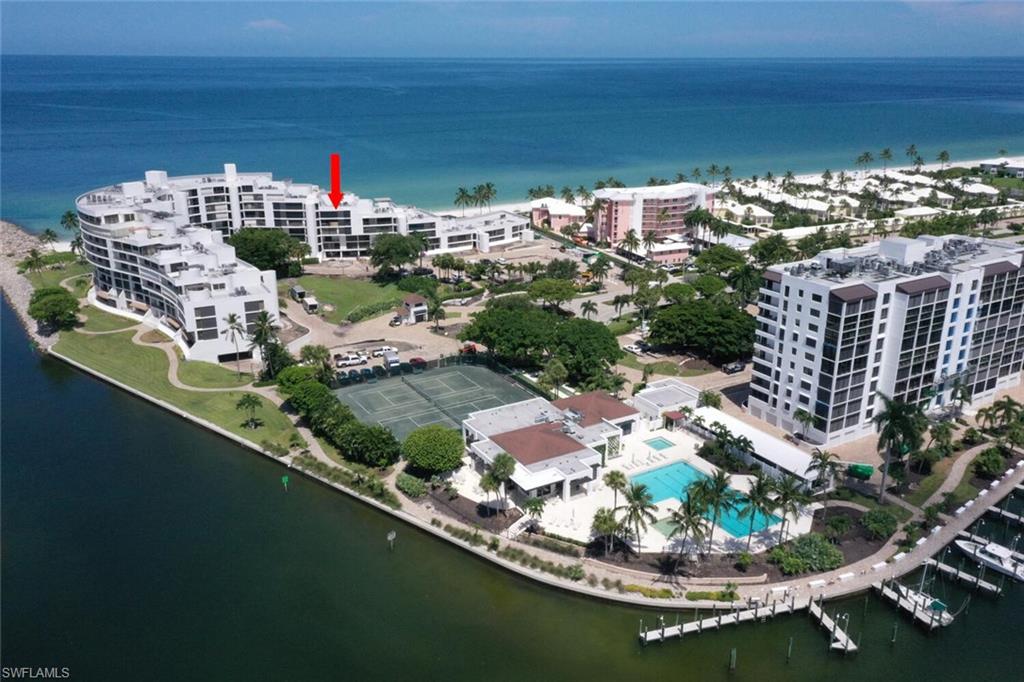
2381 Gulf Shore BLVD N 503
3 Beds
3 Baths
1,950 Sq.Ft.
$2,795,000
MLS#: 226025733
NAPLES
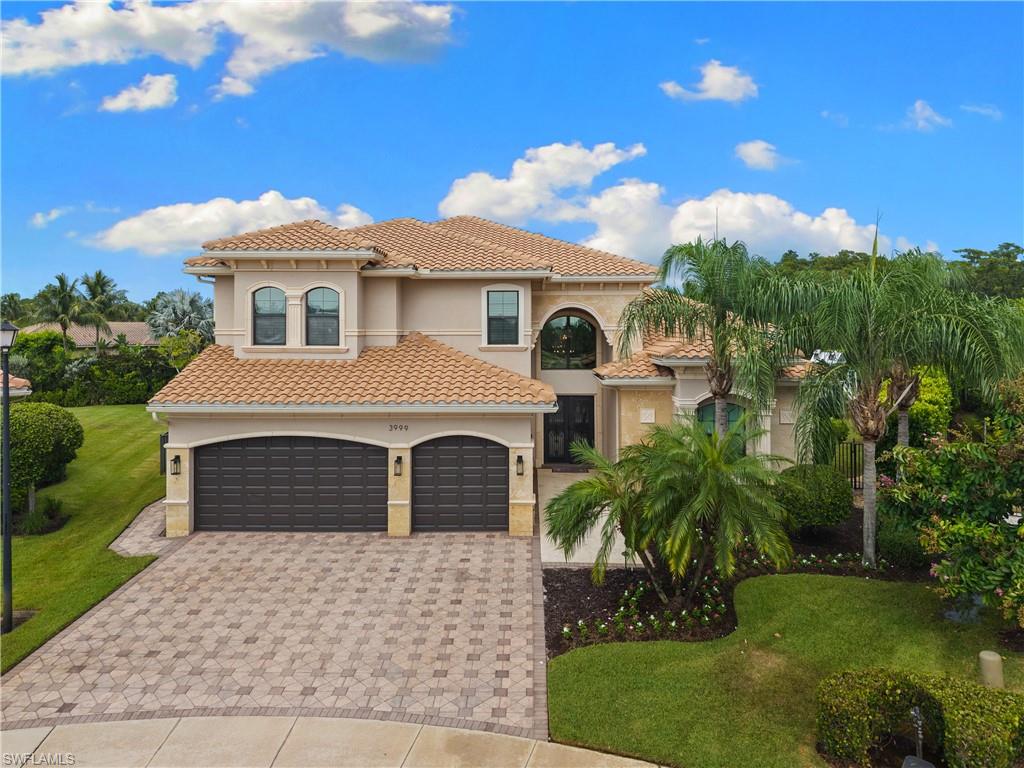
3999 Bering CT
5 Beds
5 Baths
4,984 Sq.Ft.
$2,395,000
MLS#: 226025889
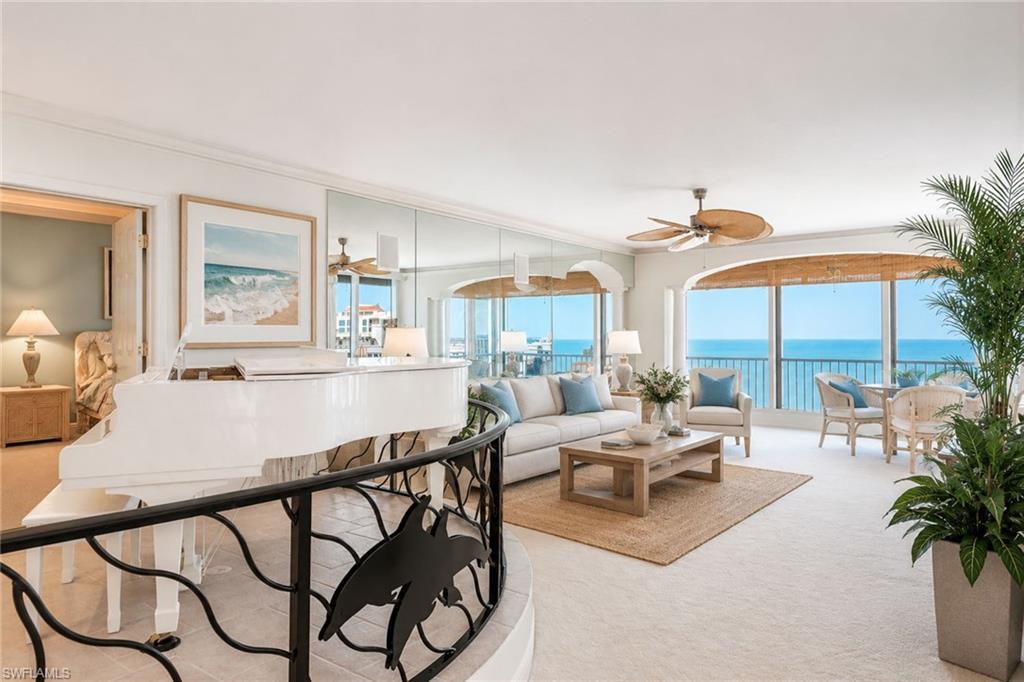
NAPLES
4301 Gulf Shore BLVD N 1900
2 Beds
2 Baths
3,050 Sq.Ft.
$2,495,000
MLS#: 226026468
