Property
Beds
5
Full Baths
5
1/2 Baths
1
Year Built
2013
Sq.Footage
4,984
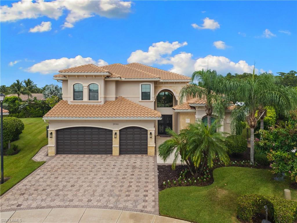
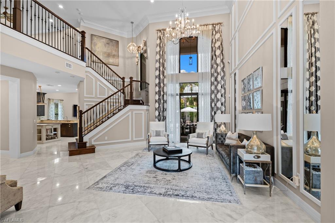
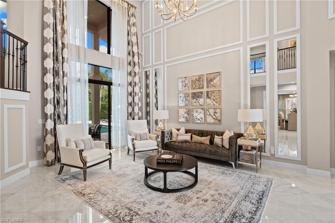
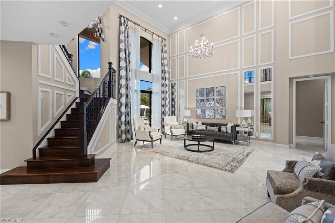
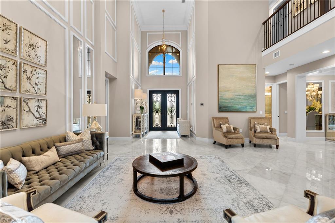
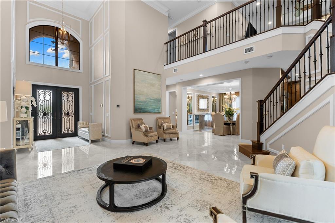
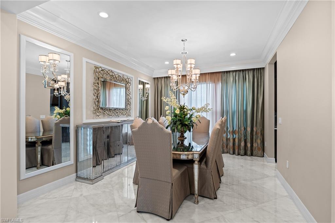
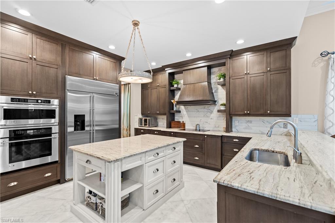
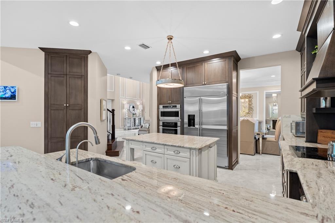
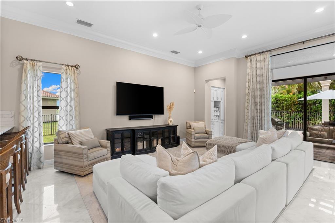
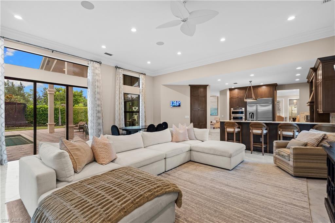
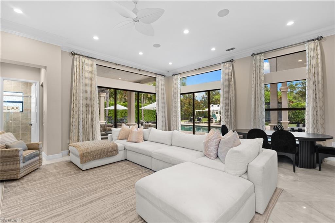
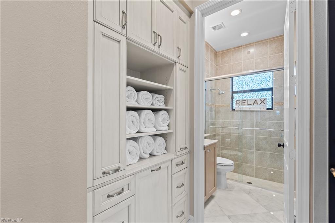
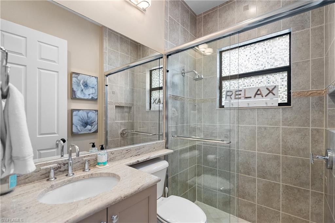
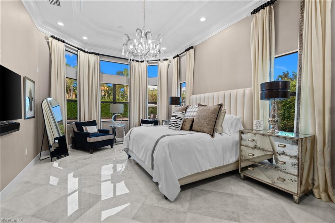
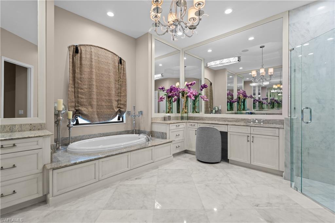
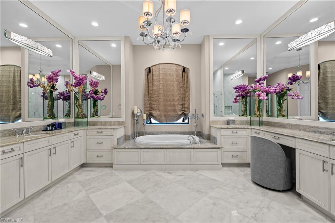
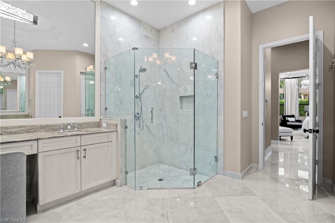
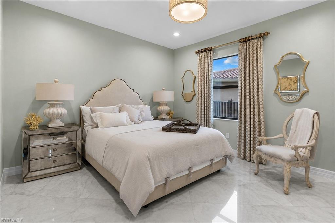
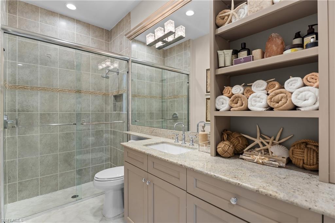
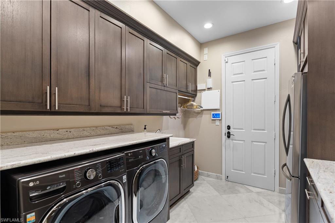
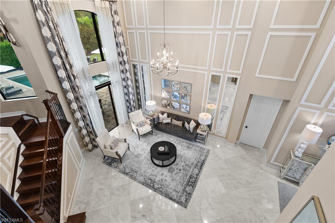
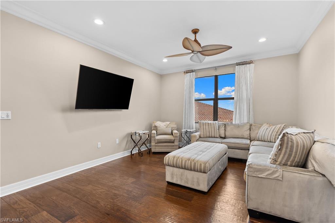
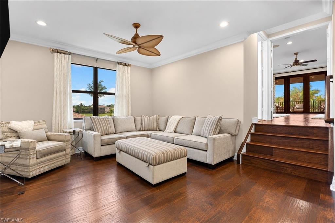
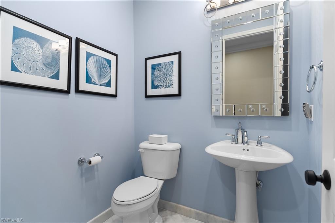
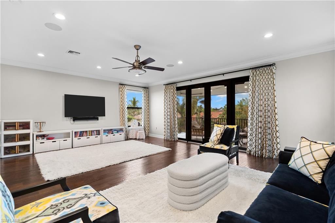
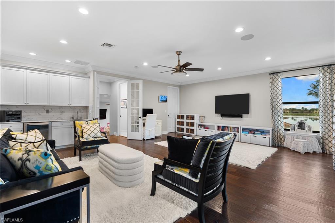
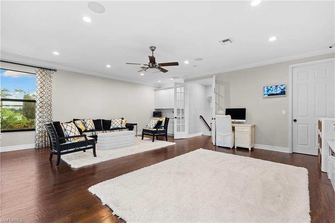
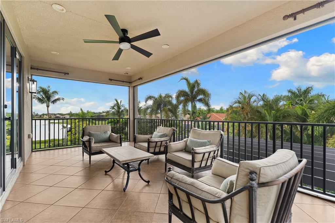
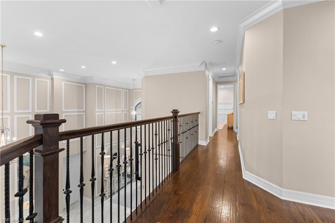
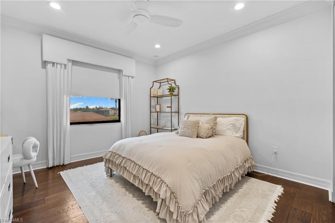
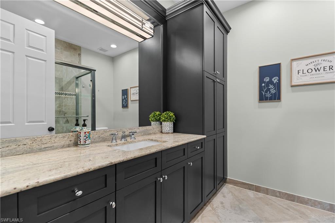
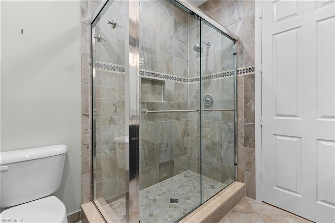
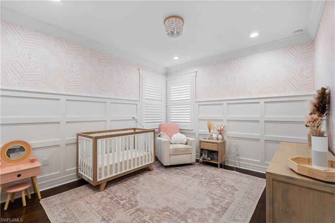
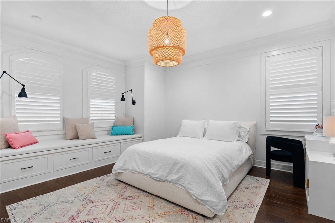
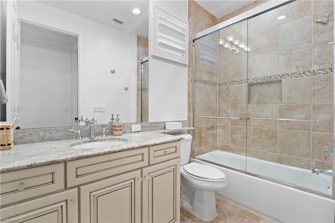
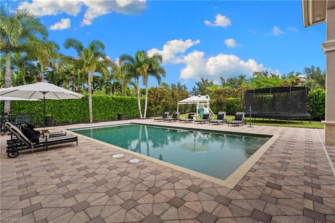
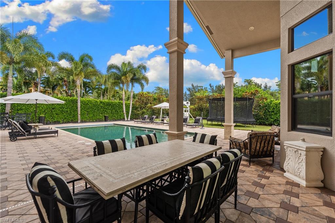
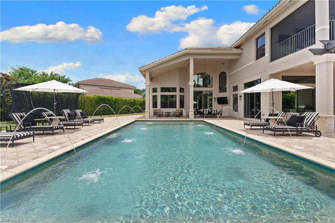
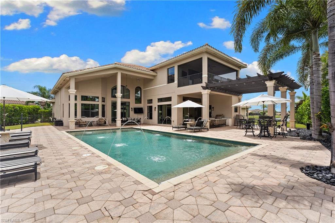
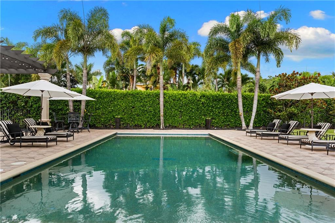
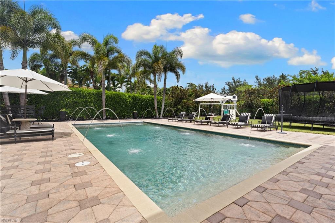
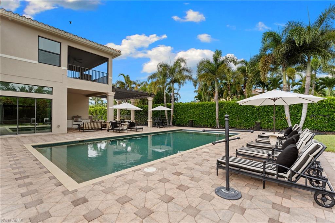
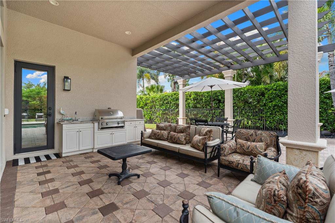
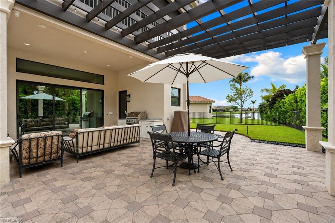
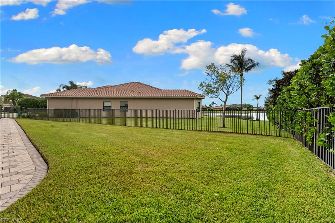
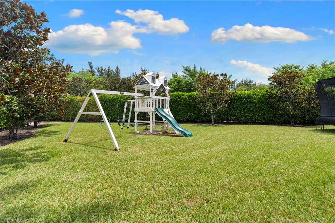
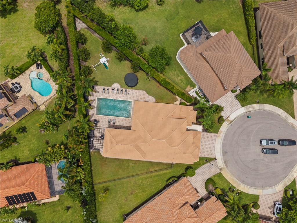
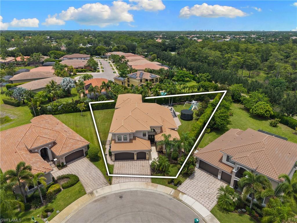
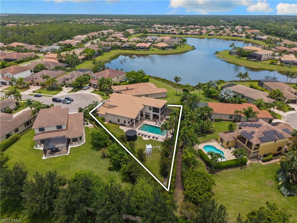
Beautifully furnished, meticulously maintained, and professionally designed, this exceptional residence offers the look and feel of a model home. Situated on a premium cul-de-sac homesite in one of North Naples’ most desirable gated communities, this extensively upgraded home features an expanded great room floor plan, hurricane-impact windows and doors, and designer finishes throughout. The chef’s kitchen showcases upgraded cabinetry, Monogram appliances, a built-in 48-inch refrigerator, designer backsplash, under-cabinet lighting, and an island. Upstairs, the recreation room is enhanced with a custom wet bar, creating the perfect space for entertaining. The private backyard retreat features a heated auto-filtration self cleaning saltwater pool, LED lighting, fountain jets, a cedar pergola, outdoor kitchen, lush tropical landscaping, extensive landscape lighting, and a fully fenced yard. Additional highlights include a whole-house Generac generator, 500-gallon propane tank with gas stub for a future gas range, Culligan whole-house water filtration system, Kinetico reverse osmosis system, tankless water heater, two newer A/C systems, garage mini-split A/C, surround sound, whole-house security system, custom closets, plantation shutters, custom trim work, epoxy garage floor, screened second-floor lanai, and new washer, dryer, and laundry refrigerator. Residents enjoy a resort-style clubhouse, fitness center, pool, tennis, pickleball, basketball courts, playgrounds, walking trails, and a vibrant community lifestyle. Ideally located just minutes from shopping, dining, Gulf beaches, and top-rated North Naples schools.
Features & Amenities
Interior
-
Other Interior Features
Breakfast Bar, Pantry, Wired for Sound, Wet Bar
-
Total Bedrooms
5
-
Bathrooms
5
-
1/2 Bathrooms
1
-
Cooling YN
YES
-
Cooling
Zoned
-
Fireplace YN
NO
-
Heating YN
YES
-
Heating
Central, Electric, Zoned
-
Pet friendly
Yes
Exterior
-
Garage
Yes
-
Garage spaces
2
-
Construction Materials
Block, Stucco
-
Other Exterior Features
Gas Grill, Balcony, Tennis Court(s)
-
Parking
Garage Door Opener, Paved, Attached
-
Pool
Yes
-
Pool Features
Heated, Community, Electric Heat, Salt Water, Private
-
Waterfront YN
NO
Area & Lot
-
Lot Features
Cul-De-Sac, Irregular Lot
-
Lot Size(acres)
0.44
-
Lot Size(square feet)
19,166
-
Property Type
Residential
-
Property Sub Type
Single Family Residence
-
Architectural Style
Two Story, Single Family
Price
-
Sales Price
$2,395,000
-
Tax Amount
$14,979.12
-
Sq. Footage
4,984
-
Price/SqFt
$480
HOA
-
Association
No
Property Resources
-
Horse Property
NO
School District
-
Elementary School
LAUREL OAK ELEMENTARY
-
Middle School
OAKRIDGE MIDDLE SCHOOL
-
High School
AUBREY ROGERS HIGH SCHOOL
Property Features
-
Stories
2
-
New Construction
NO
-
Accessibility Features
Therapeutic Whirlpool
-
Association Amenities
Basketball Court, Clubhouse, Park, Pool, Fitness Center, Tennis Court(s)
-
Ownership
Single Family
-
Senior Community YN
NO
Schedule a Showing
Showing scheduled successfully.
Mortgage calculator
Estimate your monthly mortgage payment, including the principal and interest, property taxes, and HOA. Adjust the values to generate a more accurate rate.
Your payment
Principal and Interest:
$
Property taxes:
$
HOA fees:
$
Total loan payment:
$
Total interest amount:
$
Location
County
Collier
Elementary School
LAUREL OAK ELEMENTARY
Middle School
OAKRIDGE MIDDLE SCHOOL
High School
AUBREY ROGERS HIGH SCHOOL
Listing Courtesy of Jill Cotrona , Compass Florida LLC
RealHub Information is provided exclusively for consumers' personal, non-commercial use, and it may not be used for any purpose other than to identify prospective properties consumers may be interested in purchasing. All information deemed reliable but not guaranteed and should be independently verified. All properties are subject to prior sale, change or withdrawal. RealHub website owner shall not be responsible for any typographical errors, misinformation, misprints and shall be held totally harmless.

Agent | Realtor®
Julia McCabe
Call Julia today to schedule a private showing.

* Listings on this website come from the FMLS IDX Compilation and may be held by brokerage firms other than the owner of this website. The listing brokerage is identified in any listing details. Information is deemed reliable but is not guaranteed. If you believe any FMLS listing contains material that infringes your copyrighted work please click here to review our DMCA policy and learn how to submit a takedown request.© 2024 FMLS.
Related Properties

NAPLES
606 Park Shore DR
3 Beds
3 Baths
2,262 Sq.Ft.
$2,250,000
MLS#: 226007561
NAPLES
9871 Corso Bello DR
4 Beds
3 Baths
2,818 Sq.Ft.
$2,590,000
MLS#: 226026574
NAPLES
2381 Gulf Shore BLVD N 503
3 Beds
3 Baths
1,950 Sq.Ft.
$2,795,000
MLS#: 226025733
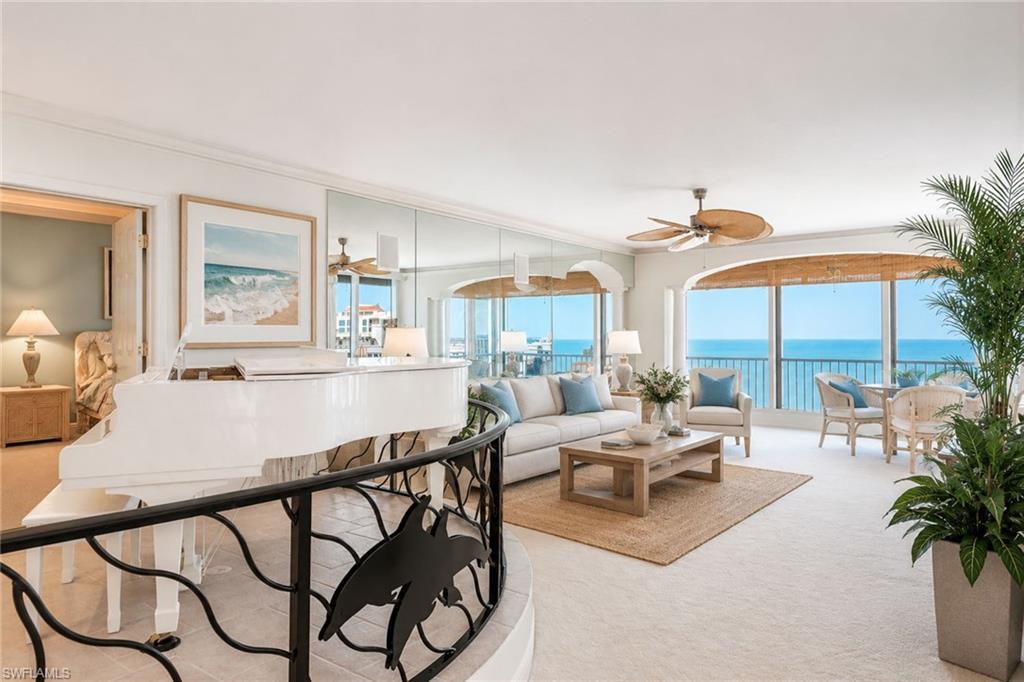
NAPLES
4301 Gulf Shore BLVD N 1900
2 Beds
2 Baths
3,050 Sq.Ft.
$2,495,000
MLS#: 226026468
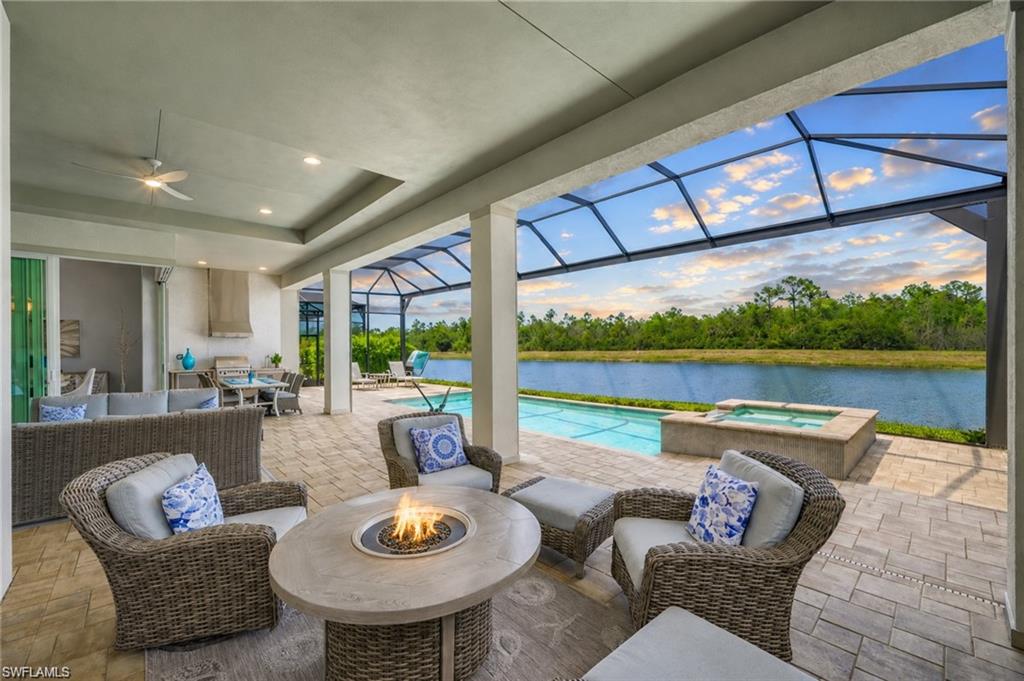
NAPLES
14338 Laguna Springs LN
4 Beds
4 Baths
2,971 Sq.Ft.
$2,100,000
MLS#: 226026416
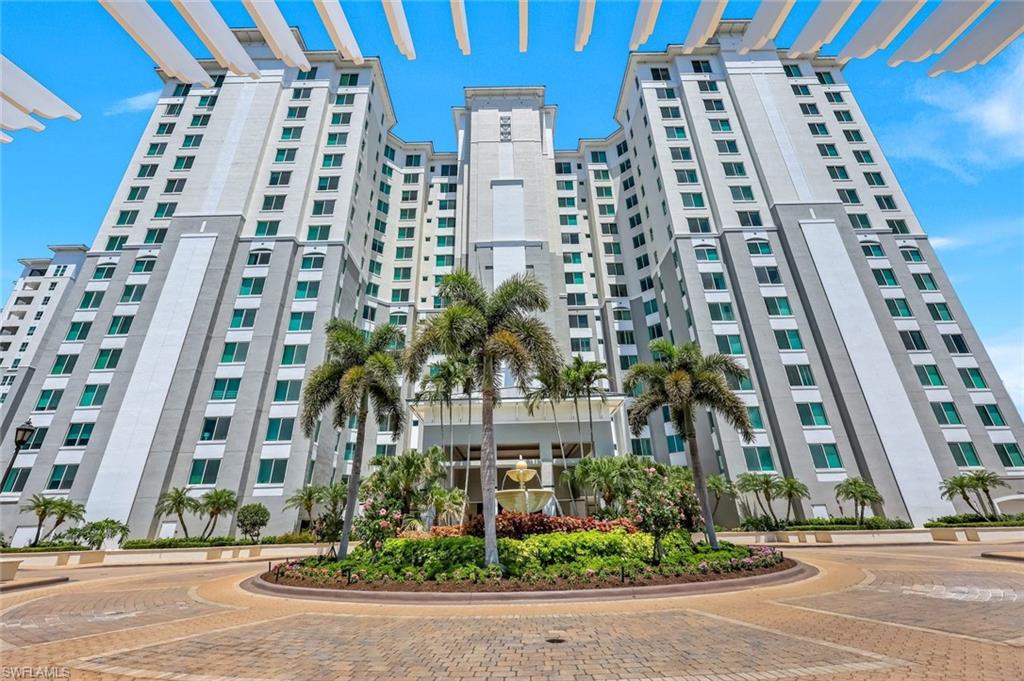
NAPLES
275 Indies WAY 503
3 Beds
3 Baths
2,747 Sq.Ft.
$2,000,000
MLS#: 226026098
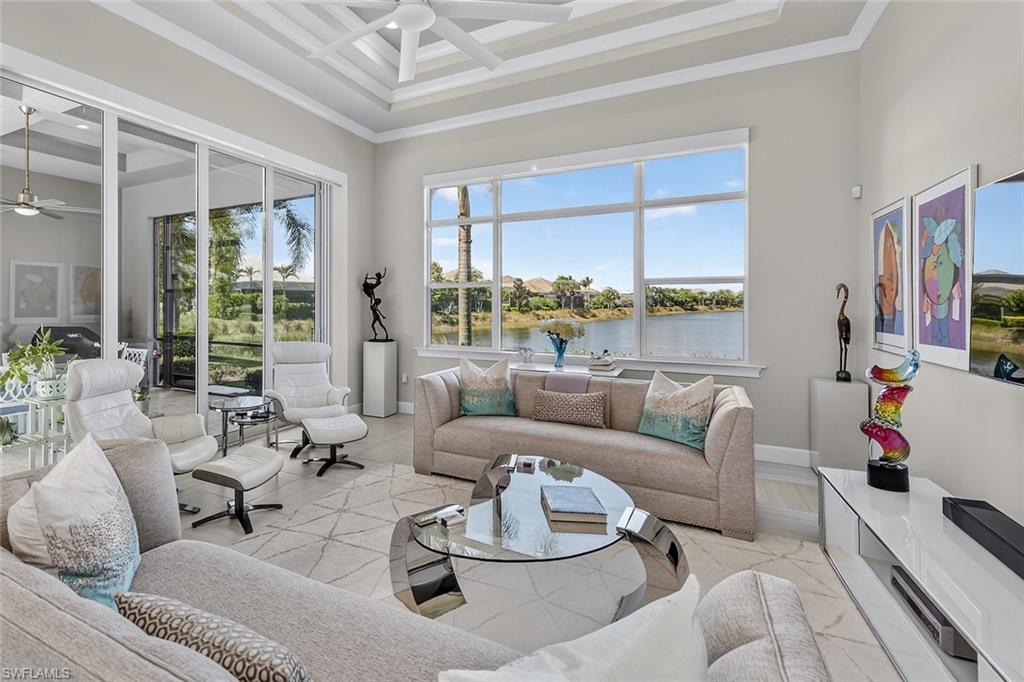
NAPLES
6387 Warwick AVE
3 Beds
3 Baths
2,781 Sq.Ft.
$2,150,000
MLS#: 226025994
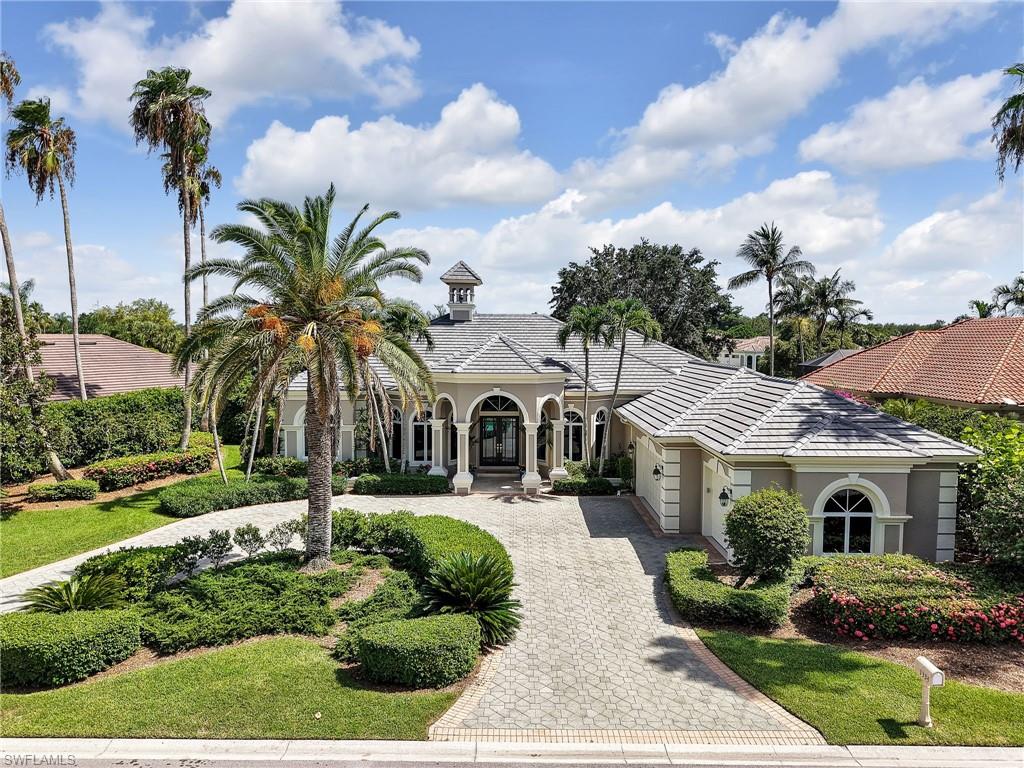
NAPLES
1334 Wood Duck TRL
4 Beds
4 Baths
3,800 Sq.Ft.
$2,795,000
MLS#: 226025694
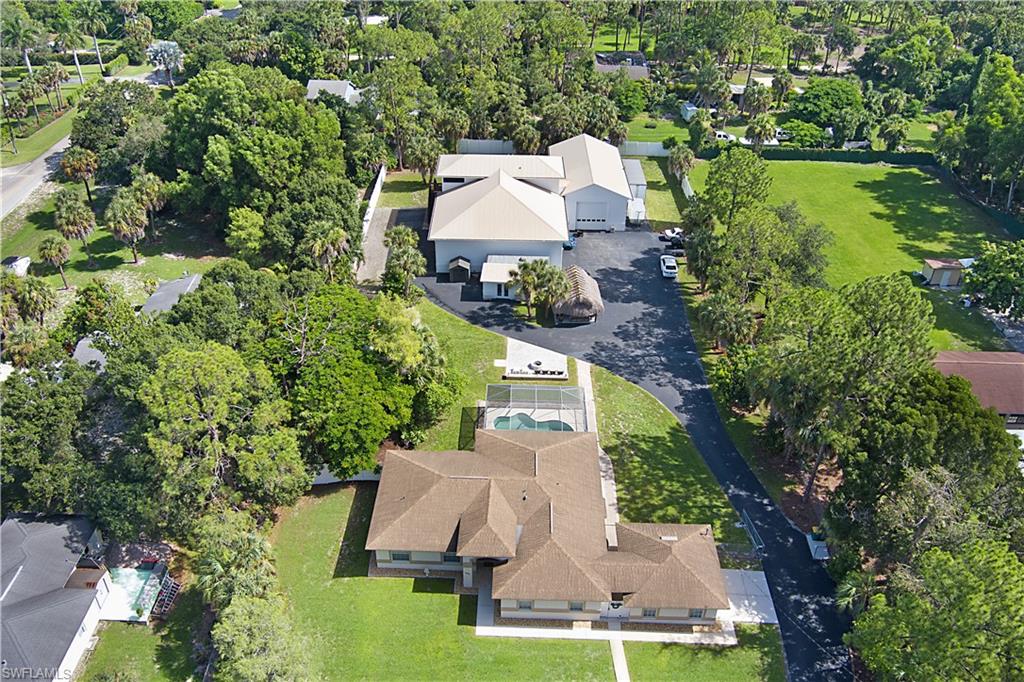
NAPLES
6761 Golden Gate PKWY
3 Beds
2 Baths
2,034 Sq.Ft.
$2,500,000
MLS#: 226025755
