Features & Amenities

Interior

  • Other Interior Features

    Cathedral Ceiling(s), Pantry, Vaulted Ceiling(s)

  • Total Bedrooms

    4

  • Bathrooms

    4

  • 1/2 Bathrooms

    1

  • Cooling YN

    YES

  • Cooling

    N/A

  • Fireplace YN

    NO

  • Heating YN

    YES

  • Heating

    Central, Electric

  • Pet friendly

    Yes

Exterior

  • Garage

    Yes

  • Garage spaces

    3

  • Construction Materials

    Block, Stucco

  • Other Exterior Features

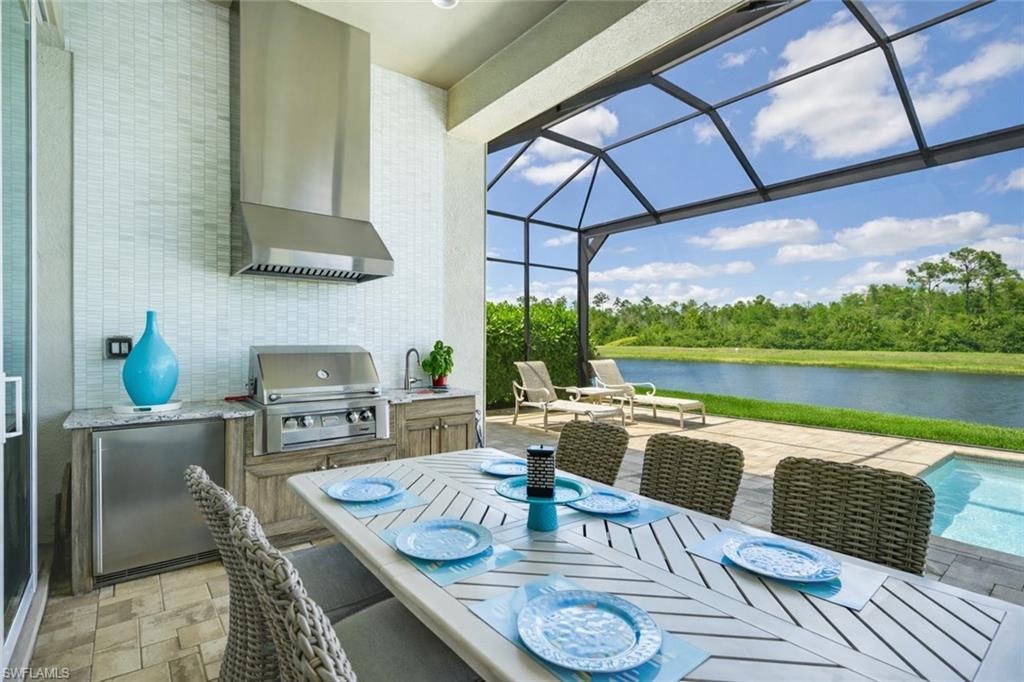
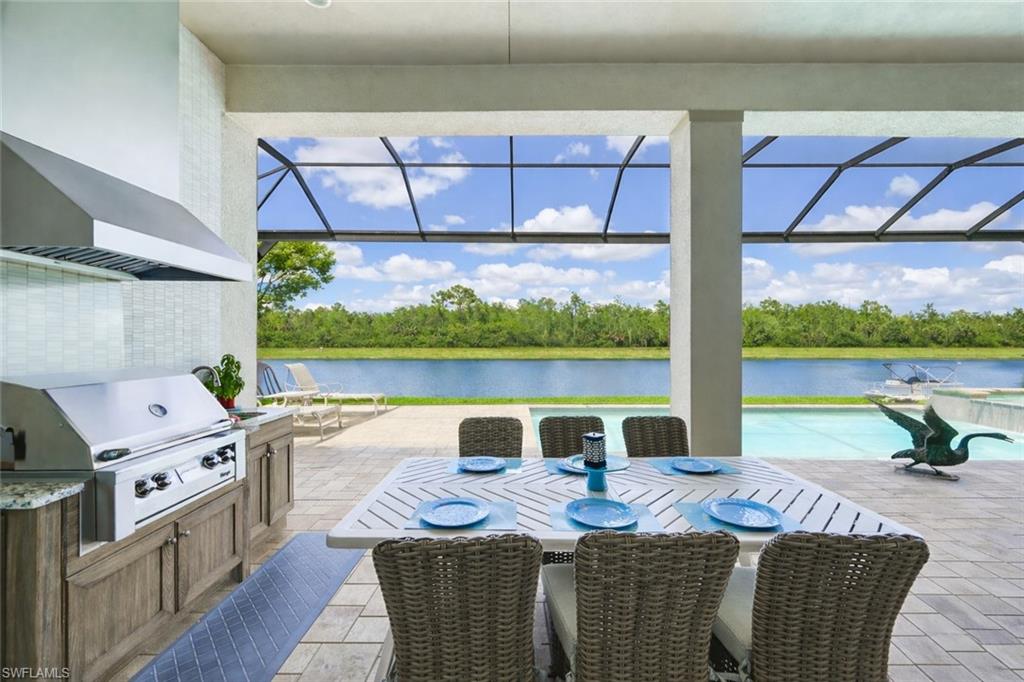
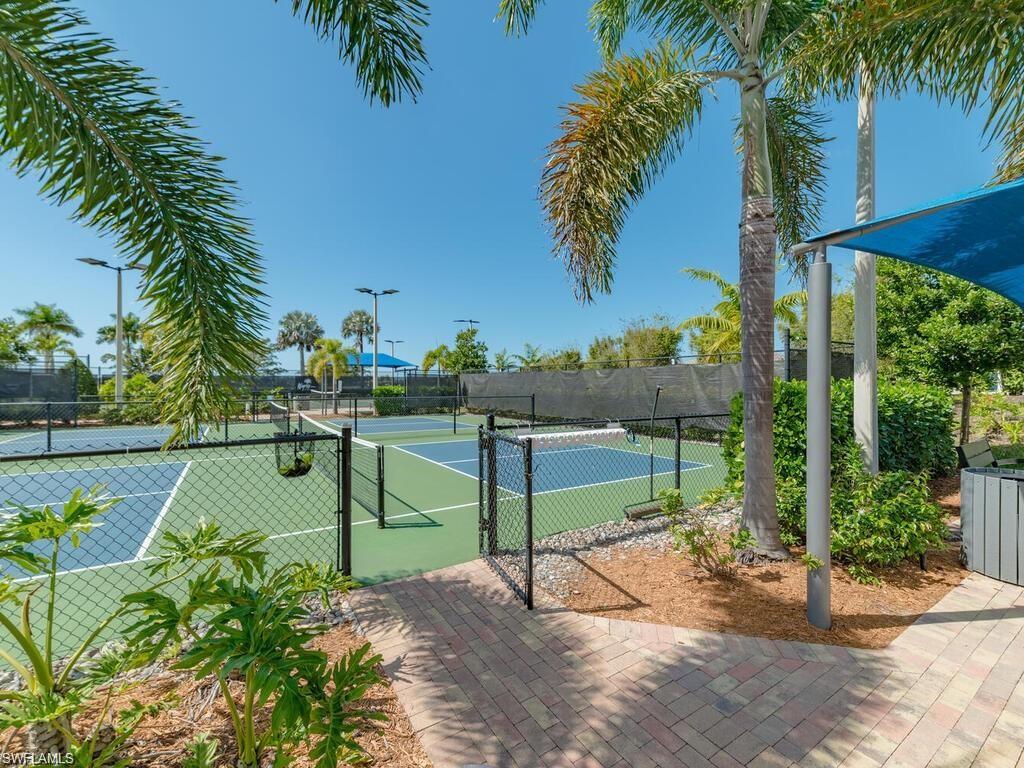
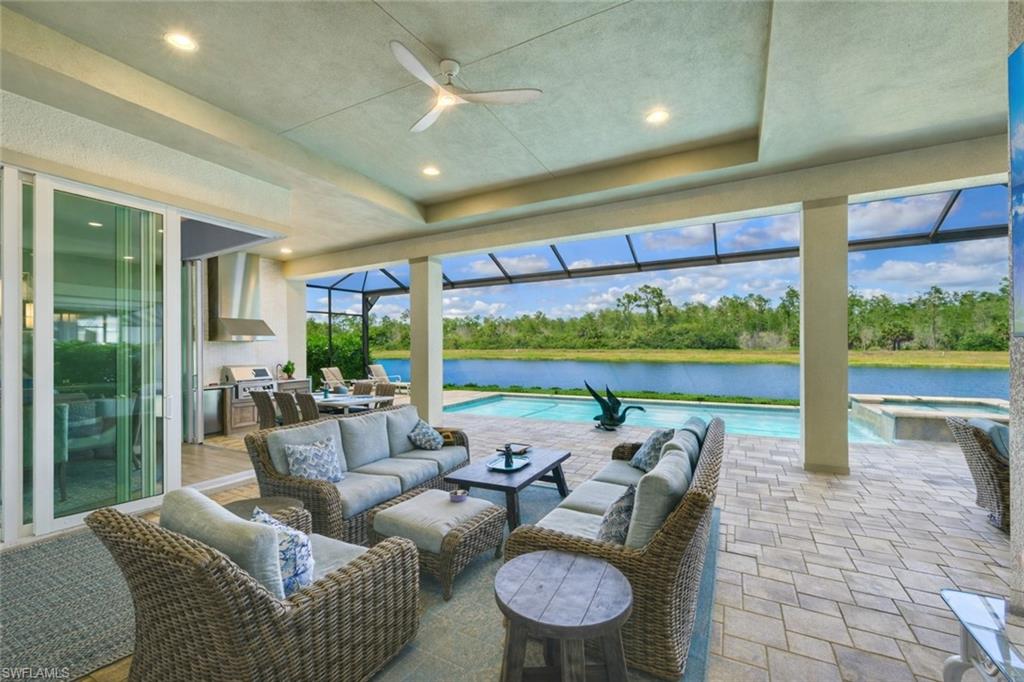
    Tennis Court(s), Outdoor Kitchen

  • Parking

    Garage Door Opener, Attached

  • Patio and Porch Features

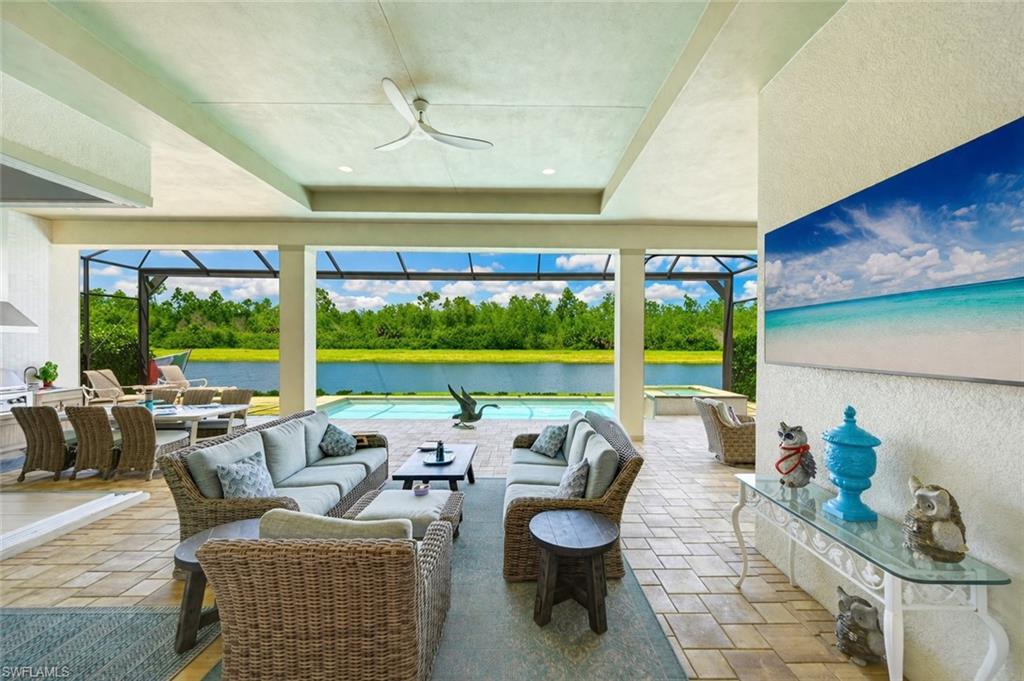
    Screened, Deck, Patio

  • Pool

    Yes

  • Pool Features

    Heated, Community, Gas Heat, Private

  • Waterfront YN

    YES

  • View

    Lake, Water

Area & Lot

  • Lot Features

    Waterfront

  • Lot Size(acres)

    0.23

  • Lot Size(square feet)

    10,019

  • Property Type

    Residential

  • Property Sub Type

    Single Family Residence

  • Architectural Style

    Ranch, Contemporary, Florida, Traditional, Single Family

Price

  • Sales Price

    $2,100,000
  • Tax Amount

    $12,519.01

  • Sq. Footage

    2,971

  • Price/SqFt

    $706

HOA

  • Association

    YES

  • Association Fee 2

    $1,691

  • Association Fee

    $6,764

  • Association Fee 2 Frequency

    Quarterly

  • Association Fee Includes

    N/A

Property Resources

  • Horse Property

    NO

School District

  • Elementary School

    N/A

  • Middle School

    N/A

  • High School

    N/A

Property Features

  • Stories

    1

  • New Construction

    NO

  • Association Amenities

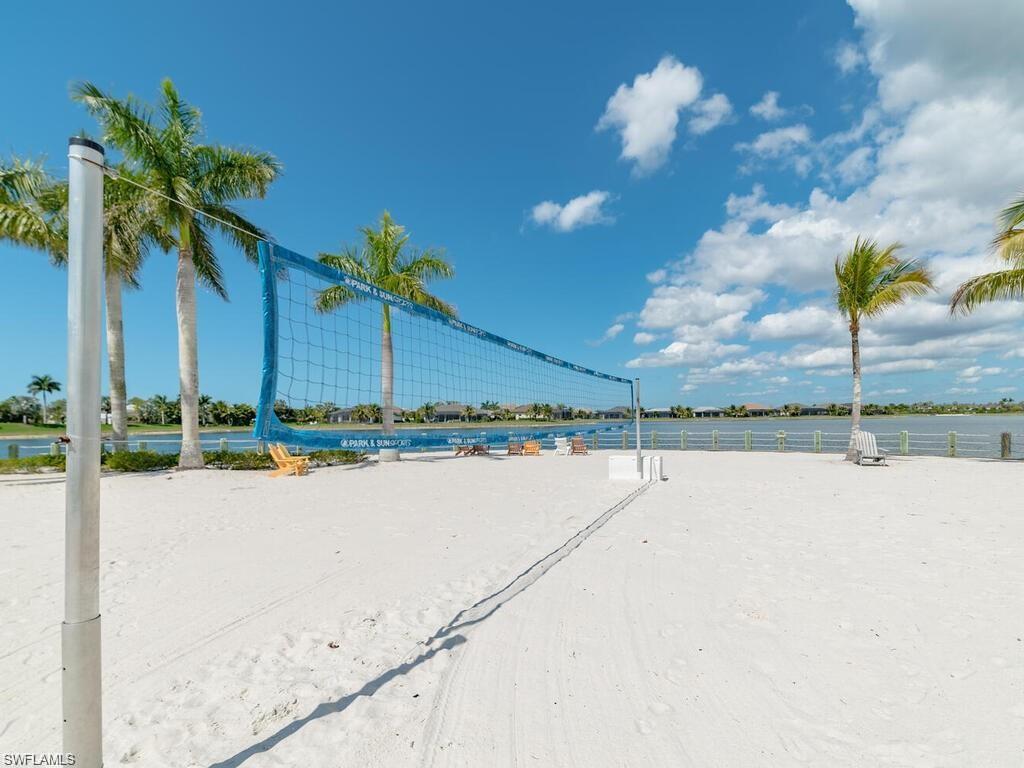
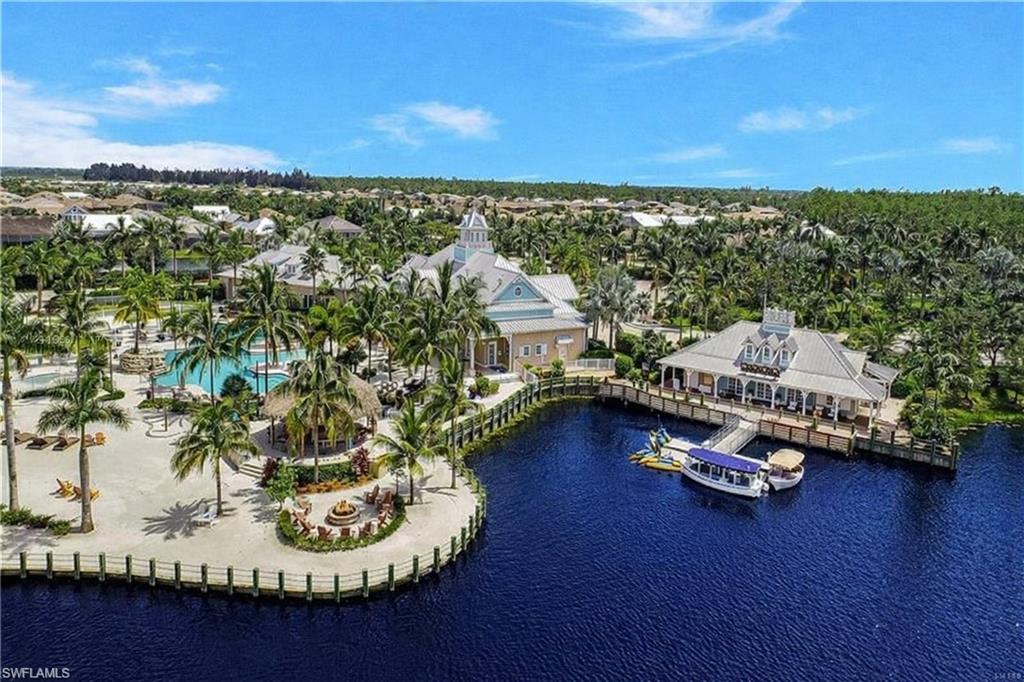
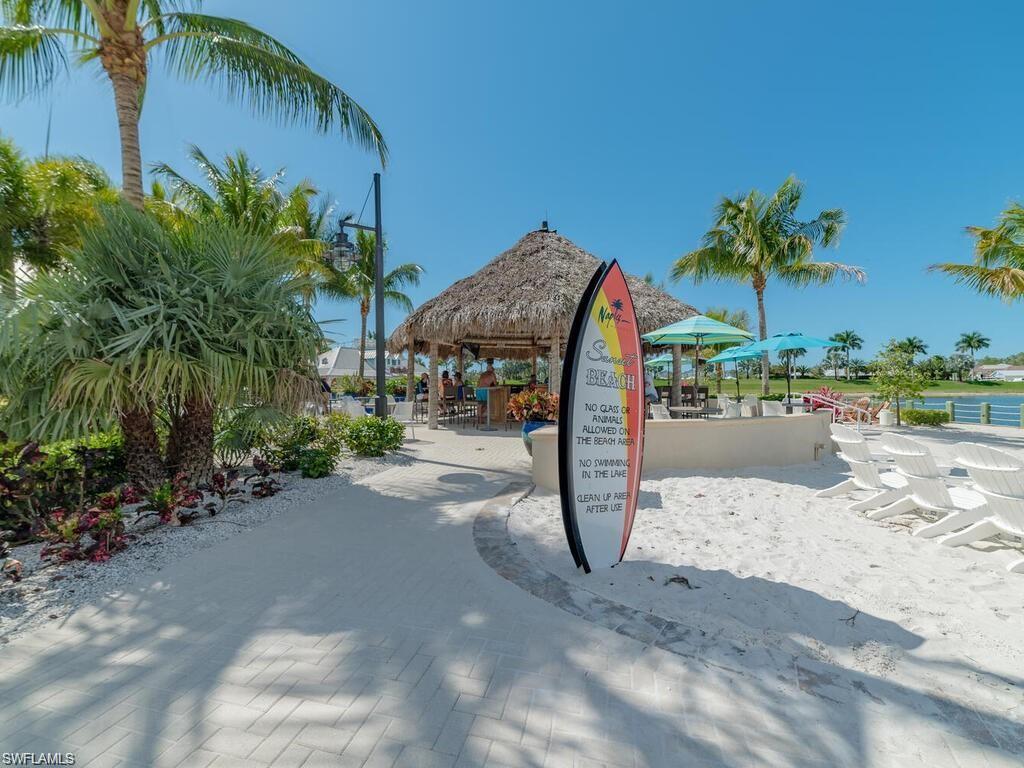
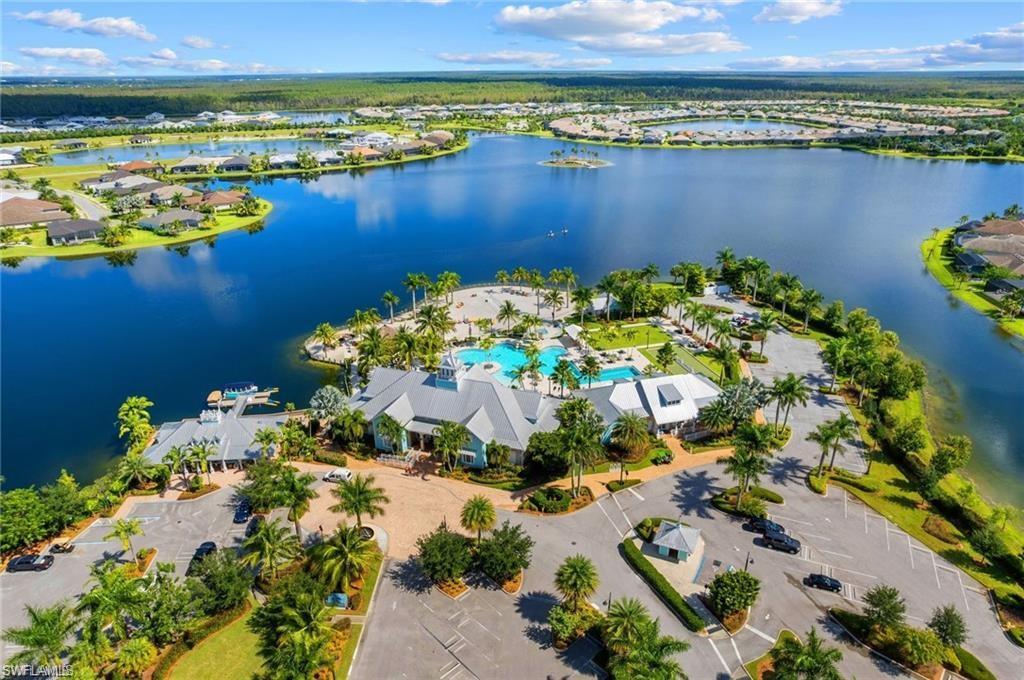
    Basketball Court, Barbecue, Cabana, Clubhouse, Pool, Dog Park, Fitness Center, Shuffleboard Court, Tennis Court(s)

  • Ownership

    Single Family

  • Senior Community YN

    NO

Schedule a Showing

Showing scheduled successfully.

<
>
IN PERSON
VIA CHAT

What is 3 + 4 ?


Change time

Mortgage calculator

Estimate your monthly mortgage payment, including the principal and interest, property taxes, and HOA. Adjust the values to generate a more accurate rate.

Your payment

Principal and Interest:

$

Property taxes:

$

HOA fees:

$

Total loan payment:

$

Total interest amount:

$

Location

County

Collier

Elementary School

Middle School

High School

Listing Courtesy of Austin Kellam, PA , Coldwell Banker Realty

RealHub Information is provided exclusively for consumers' personal, non-commercial use, and it may not be used for any purpose other than to identify prospective properties consumers may be interested in purchasing. All information deemed reliable but not guaranteed and should be independently verified. All properties are subject to prior sale, change or withdrawal. RealHub website owner shall not be responsible for any typographical errors, misinformation, misprints and shall be held totally harmless.

Agent Julia McCabe

Agent | Realtor®

Julia McCabe

Call Julia today to schedule a private showing.


* Listings on this website come from the FMLS IDX Compilation and may be held by brokerage firms other than the owner of this website. The listing brokerage is identified in any listing details. Information is deemed reliable but is not guaranteed. If you believe any FMLS listing contains material that infringes your copyrighted work please click here to review our DMCA policy and learn how to submit a takedown request.© 2024 FMLS.
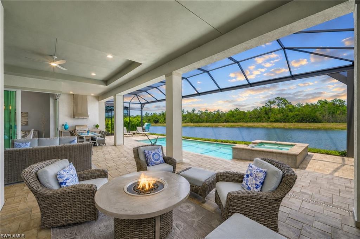
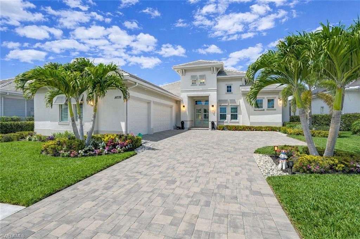
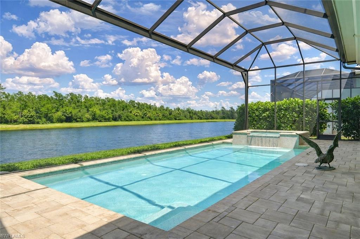
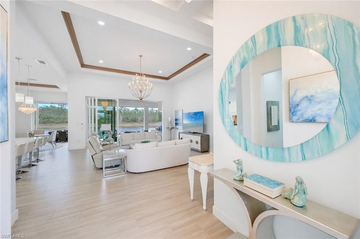
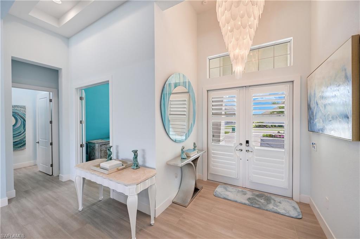
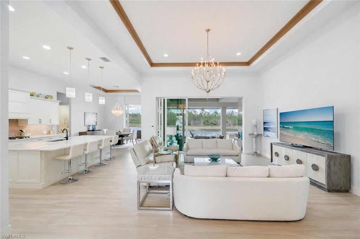
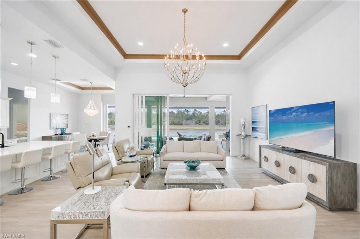
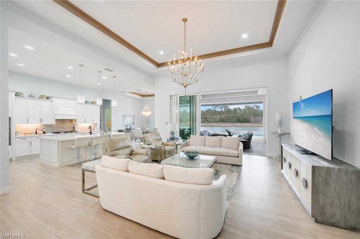
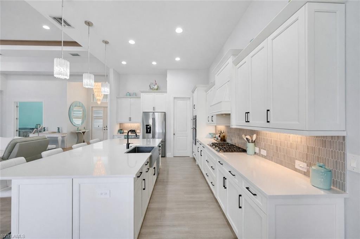
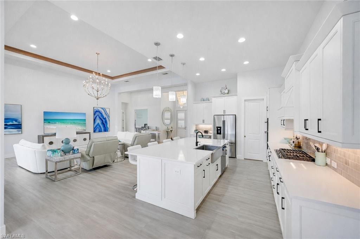
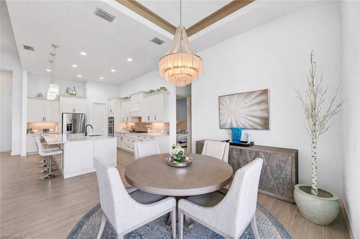
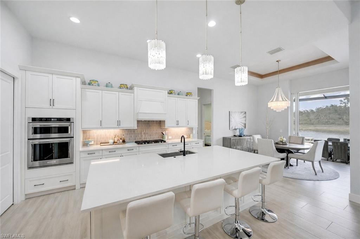
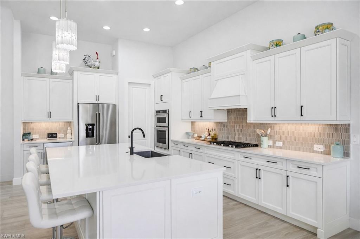
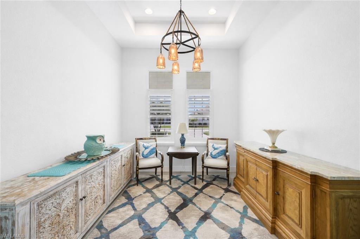
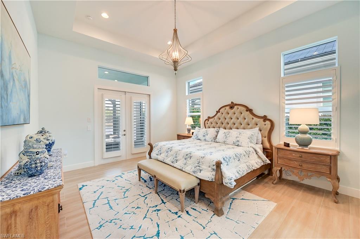
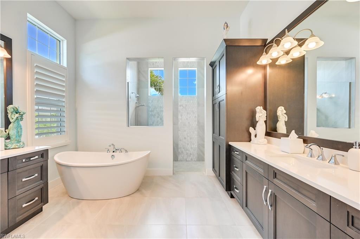
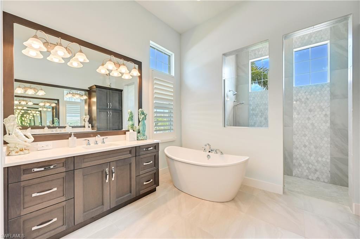
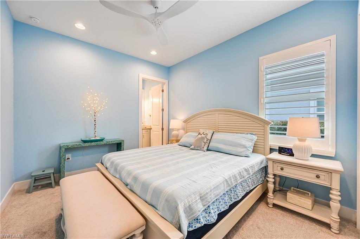
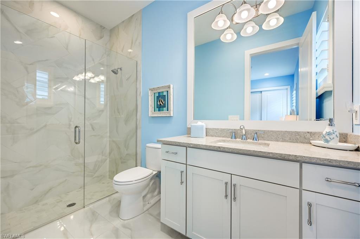
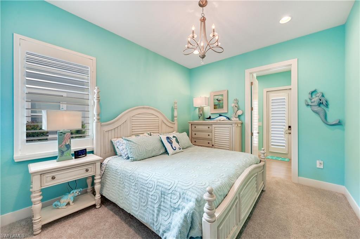
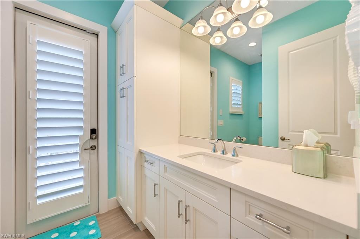
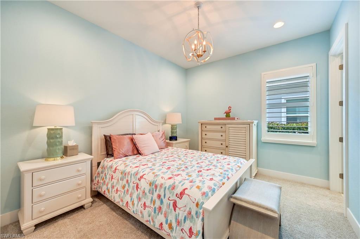
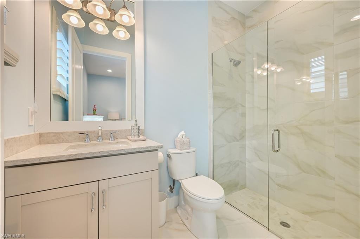
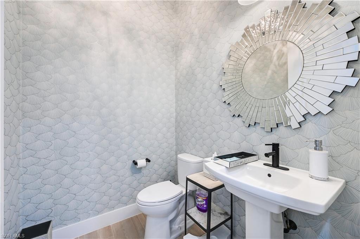
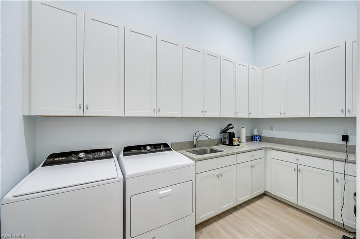
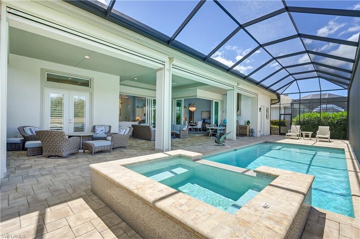
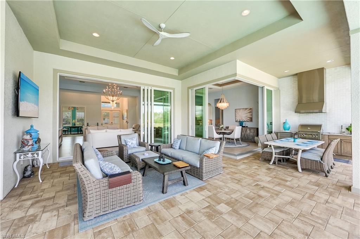
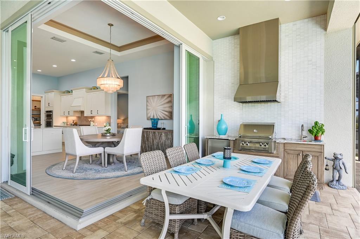
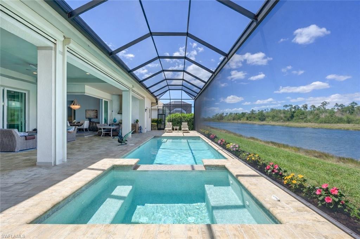
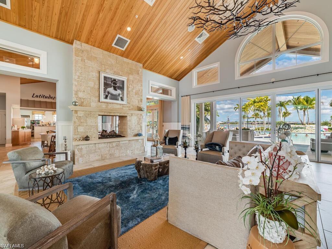
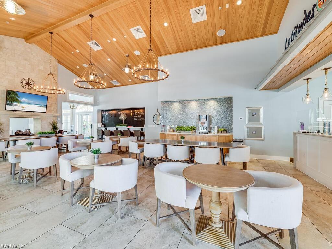
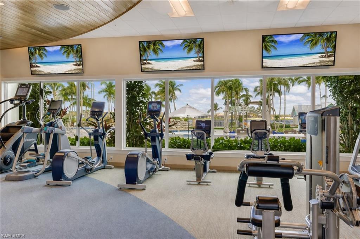
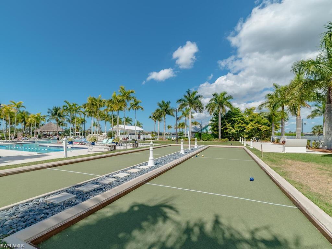
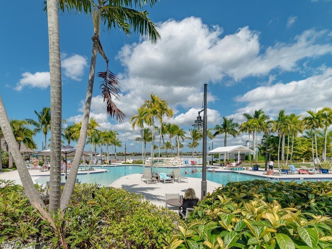
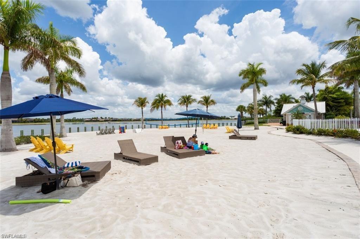
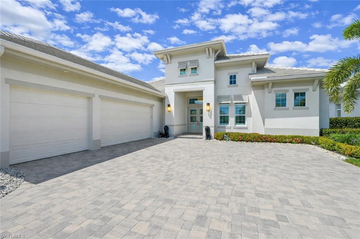
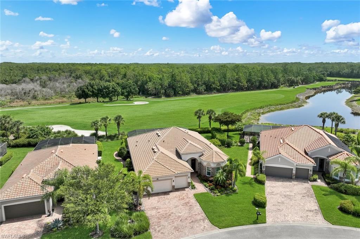
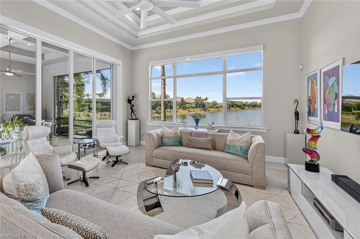
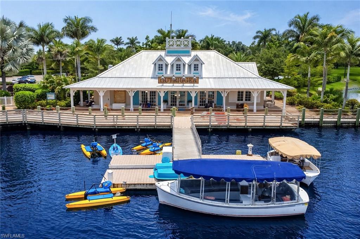
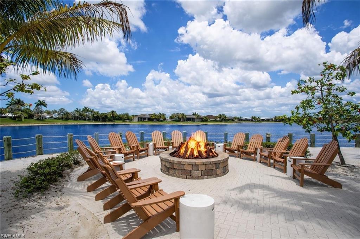
Experience the pinnacle of luxury living in this Stock Development Madison model lakefront estate in the highly sought-after Crane Point at Naples Reserve, offering serene preserve views and the rare opportunity to install your own private boat slip behind the home as permitted by Naples Reserve. This custom-built 4-bedroom plus den, 4.5-bath residence showcases exceptional craftsmanship and designer finishes throughout, including soaring 16-foot ceilings with custom wood detailing, upscale lighting, wood-style tile flooring, plantation shutters, and ensuite baths in every guest bedroom. Designed with both comfort and innovation in mind, the home features Vitex Smart Home technology, a massive laundry room with built-in cabinetry, whole-home water purification, Blue-light A/C system, 500-gallon propane tank, electric hurricane screens, impact-resistant doors and windows, and an air-conditioned Wi-Fi-controlled 3-car garage. The gourmet chef’s kitchen is a showpiece with quartz countertops, premium appliances, a wine cooler, a pantry, and abundant custom cabinetry. The luxurious owner’s suite offers dual walk-in closets and a spa-inspired bath complete with a freestanding soaking tub and expansive glass-enclosed shower. Seamlessly blending indoor and outdoor living, the sprawling lanai is an entertainer’s dream with panoramic pull screens for uninterrupted preserve views, multiple lounging and dining areas, and a fully equipped outdoor kitchen with grill. Naples Reserve residents enjoy world-class resort amenities, including a state-of-the-art fitness center, lakefront resort-style pool and beach, tennis, pickleball, bocce, dining, walking and biking trails, two dog parks, children’s playground, and 22 scenic lakes for boating and water sports. One or more photo(s) has been virtually staged, AI-generated or rendered. (Agents see confidential remarks)

14338 Laguna Springs LN

Message successfully sent.

What would you like to know?

What is 3 + 4 ?

I agree to receive email communication and understand I can unsubscribe at any time.

I agree to be contacted by Julia McCabe via call, email, and text for real estate services. To opt out, you can reply 'stop' at any time or reply 'help' for assistance. You can also click the unsubscribe link in the emails. Message and data rates may apply. Message frequency may vary. Privacy Policy

Related Properties

One or more photo(s) has been virtually staged, AI generated or rendered.  Discover a rare opportunity to own a brand-new, pre-construction luxury home in the Bayshore Area of Naples, Florida, built by Lifestyle Development Group, a builder known for delivering modern design, quality craftsmanship, and high-demand product tailored to today’s luxury buyer.
Located in the heart of Bayshore, this exceptional offering includes four available homesites, providing buyers with a unique chance to secure a position early and customize finishes to create a truly personalized residence.
Each home is thoughtfully positioned along a private canal with Gulf access, offering a seamless connection to Naples’ waterfront lifestyle. The design emphasizes clean architectural lines, premium materials, and indoor-outdoor living, with planned features including a resort-style pool and spa, expansive outdoor entertaining areas, open-concept interiors, designer kitchens, and luxurious primary suites.
Set within the rapidly evolving Bayshore corridor—one of Naples’ most active growth and redevelopment areas—this location continues to attract strong demand due to its proximity to Downtown Naples, 5th Avenue South, beaches, Celebration Park, Naples Botanical Garden, and the vibrant Bayshore Arts District.
With limited new construction inventory and increasing waterfront demand, opportunities like this—especially with a reputable builder and multiple lot options—are becoming increasingly rare.
Secure your place early, choose your finishes, and take advantage of this exclusive canal-front new construction opportunity in Naples.
#226015923

NAPLES

3423 CANAL ST

4 Beds

4 Baths

3,068 Sq.Ft.

$1,950,000

MLS#: 226015923

Fall in love with this house and the neighborhood of Park Shore in a Naples sought-after area. Central to all that Naples has to offer from the charming downtown district of 5th Avenue and 3rd Street to Waterside Shops and Mercato for upscale dining, shopping and entertainment. Circle driveway, 2 car garage and pool with screened lanai. Renovations after hurricane Ian and an open floor plan with spacious rooms that include 3 bedrooms/1 Den and 3 bathrooms. You will be immediately impressed by the openness and present-day updates that offer very inviting finishes. Great location of a home on a .32 acre lot. Freshly painted outside. Optional membership in the Association that offers beach access and private park access to Park Shore residents. Air conditioning was updated 2 years ago completely. Pool heater and pump are new within the past year.
#226007561

NAPLES

606 Park Shore DR

3 Beds

3 Baths

2,262 Sq.Ft.

$2,250,000

MLS#: 226007561

New on site today
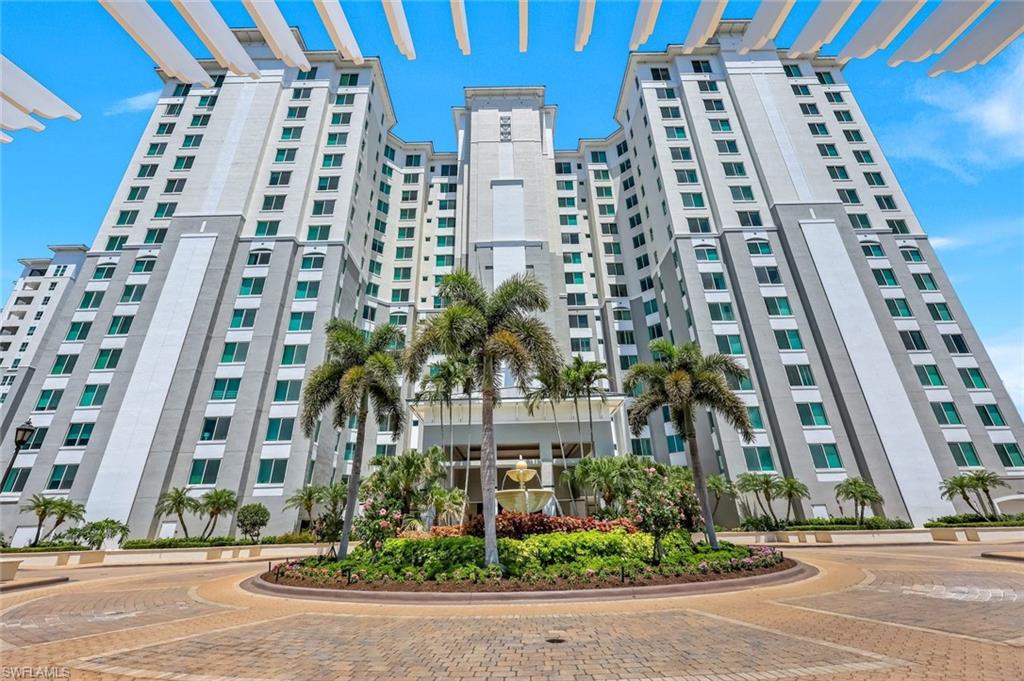
SEE CONFIDENTIAL REMARKS. Excellent opportunity at a phenomenal price and modified open floor plan available! Welcome to The Waldorf, a timeless sixth-floor beachfront residence perfectly positioned directly on the sand in prestigious Naples, Florida. This gated condominium showcases breathtaking views of both the Gulf of Mexico and Venetian Bay. Residents enjoy access to a custom-designed beachfront deck featuring a fire table and outdoor kitchen, ideal for entertaining and spectacular sunset gatherings. The residence boasts an abundance of natural light with 2 en suite bedrooms along with an additional guest room with a powder/full bath adjacent. This exceptional home presents a rare opportunity to reimagine and transform the space into a custom coastal masterpiece tailored to your vision. Boating enthusiasts can purchase or lease a slip at the Venetian Bay Yacht Club, while world-class waterfront shopping and dining at Venetian Village are just steps away. You are the most centrally located within the prestigious Moorings community situated between the iconic 5th Avenue and 3rd Street South for your dining and shopping pleasure and Shops at Mercato and the Ritz Carlton, and moments away from the new Four Seasons!
#226026417

NAPLES

3377 Gulf Shore BLVD N 6C

3 Beds

3 Baths

2,647 Sq.Ft.

$2,290,000

MLS#: 226026417

New on site today
Live the Resort Lifestyle at The Quarry Naples in this meticulously REMODELED 3-bedroom plus den (optional 4th bedroom), 3-bath pool home with 2,547 SF of living space, an extended 3-car garage and sweeping golf, preserve and partial water views. Thoughtfully updated in 2021 with high-end finishes throughout, this smart home offers impact-resistant features, hurricane protection, modern systems and luxury appointments ready for turnkey living.
Interior highlights include a fully remodeled chef’s kitchen with new oversized island, cabinets, quartz counters, LG appliance package (double oven/microwave, dishwasher, refrigerator with two icemakers), wine cooler, reverse-osmosis at sink/refrigerator, 36” vent hood over 31” radiant cooktop and porcelain farmhouse sink. All bathrooms were remodeled with Kohler fixtures, new vanities and quartz counters. Luxury porcelain tile (9” wood-grain planks and marble-look) flows through the living areas. Additional upgrades: custom closet systems, upgraded crown molding and oversized floorboards, frosted French doors for the den/flex space, Hunter Douglas shades, fiber wired to the home, outdoor cameras with DVR and whole-house smart functionality.
Exterior highlights include a newer tile roof and gutters (2021), whole-house 24 kW generator with 500-gallon buried propane tank (2023), new 4-ton AC with iFlo drain conditioner (2023), automated Storm Smart hurricane screens and aluminum roll-down shutters on all exterior windows and lanai (impact front bay windows), new outward-opening hurricane-proof fiberglass front door, new garage door openers (2026), epoxy garage flooring, 240V/50A EV-ready circuits (two), and northern rear exposure for comfortable outdoor living. Pool/spa equipment was recently upgraded (electric heater, Pentair variable-cycle pump, chlorinator, water filter). This exceptional property blends modern convenience, robust storm protection and picturesque views — ideal for full-time living or seasonal use. 
Quarry residents enjoy easy access to one of Naples’ most sought-after lakefront lifestyle communities. The Quarry spans more than 500 acres of navigable lakes, offering opportunities for boating, kayaking, paddleboarding, jet skiing, and fishing. The Beach Club features a resort-style pool, lap pool, spa, tennis, pickleball, and bocce courts, a restaurant, a tiki bar with poolside food and beverage service, a modern wellness center, and a full-time activities director who coordinates social events throughout the year. Optional golf membership is available at The Quarry Golf Lodge, home to the Hurdzan-Fry designed 18-hole championship course, allowing residents to enjoy the golf experience without obligation. This move-in-ready home offers an exceptional opportunity to enjoy the Southwest Florida lifestyle in one of Naples’ premier lakefront communities.
#226025744

NAPLES

9259 Fieldstone LN

3 Beds

3 Baths

2,547 Sq.Ft.

$1,849,000

MLS#: 226025744

New on site 1 day ago
Beautiful Gulf and Bay views await you as you step into this beautiful 2747 sq ft, 3 bedroom, 3 bath condo. This unit offers an open and relaxed floor plan that is perfect for entertaining and offers eye catching views from the kitchen, great room and lanai. The Primary Suite boasts tranquil views, a spa-like master bath, and a huge closet. The updated gourmet kitchen features a breakfast bar, quartz counters and stainless steel appliances. The Grande Phoenician includes it own pool, sun lounge seating and barbecue areas. The Dunes residents enjoy resort living in an amenity rich gated community, including the award-winning Club at The Dunes, the hub of Dunes activities. Club amenities include a spacious resort pool and tiki bar, fine dining restaurant, indoor/outdoor bar, world-class fitness center with a staffed tennis facility and new pickleball courts. Available for transfer with this unit is the highly sought-after FLORIDIAN CLUB membership, offering access to a private beach club on the award winning Vanderbilt Beach. The Dunes is located within a short drive to the vibrant local attractions at The Mercato shopping center with restaurants, bars, lounges, shopping, movie theater and more. This is your opportunity to own one of the most sought after floor plans in the Premier 5 Star Resort Community of The Grande Preserve at The Dunes of Naples! The Dunes is Pet Friendly!
#226026098

NAPLES

275 Indies WAY 503

3 Beds

3 Baths

2,747 Sq.Ft.

$2,000,000
MLS#: 226026098

New on site 1 day ago
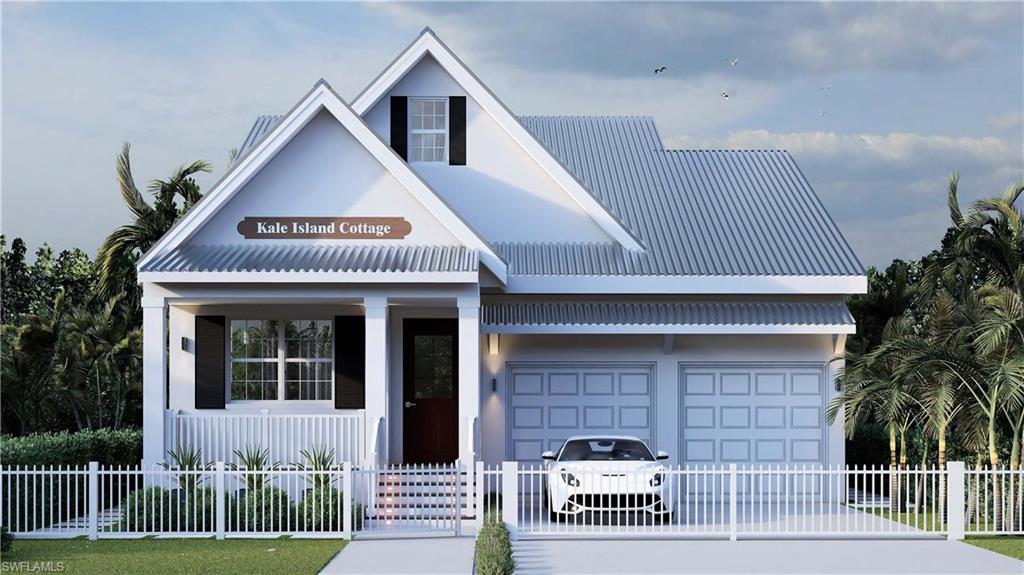
One or more photo(s) has been virtually staged, AI generated or rendered.  Welcome to Grand Turk Island Cottage at The Island Cottages in The Bayshore Arts District - a special family of Olde Florida Contemporary custom designed single family homes on Jeepers Drive.

In the last 10 years, the Developer/Designer of these cottages has worked individually with 11 new owners to fashion this unique vintage urban environment at the Heart of The Bayshore Arts District adjacent to The Bayshore/Sugden Park Boardwalk and Lake Avalon’s white sand beach and sailing center. These new residences will be constructed by Naples’ renowned local builder, Gulfstream Homes.

All the Cottages in The Island Cottages in The Bayshore Arts District have been given names by their owners. These names are by agreement designated as memorializing a favorite island which is important to the owners. Further, in every case the homes are decorated with a historic “Quarterboard” sign with the name and a matching house number sign designating thee Jeepers Drive house number.

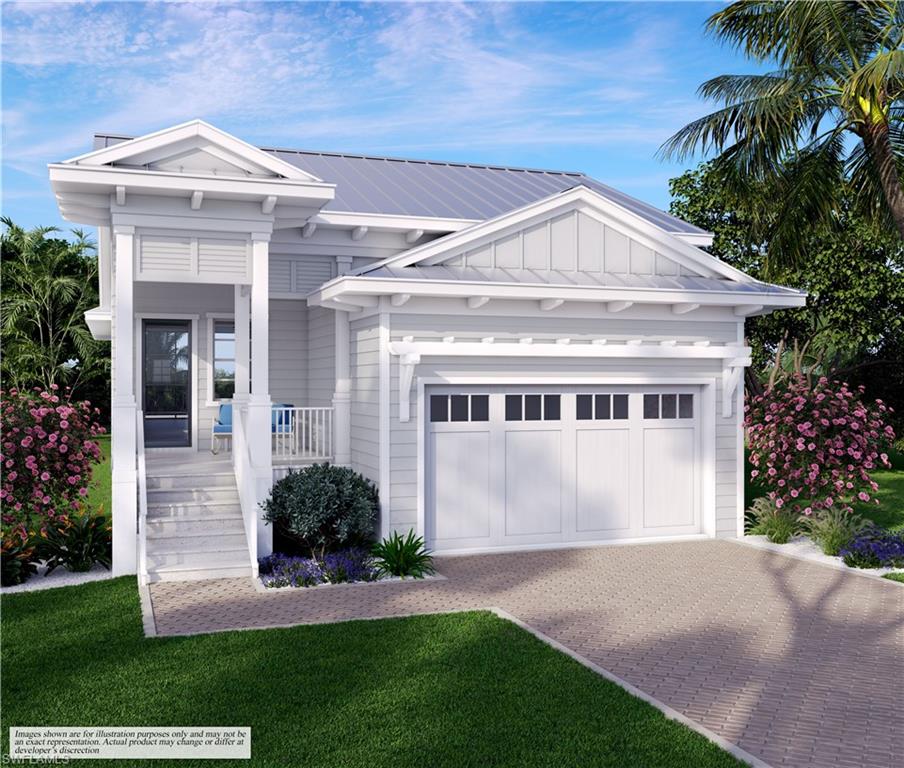
Grand Turk Island Cottages features 4 bedroom + office, 3 1/2 bath in almost 2800 square feet of living space.  The steep silver metal double roofed gable invites you up to the friendly front porch and into the lovely front door to a two-story masterpiece. Inside, the main arcade takes you to the sunny private office, a half bath, a coat closet and access to the 3-car garage before arriving at the huge wide great room. You’ll be looking through the very large kitchen, living and dining areas, through the covered, screened lanai to the the amazing pool and spa patio and the tropical landscaping in the backyard sanctuary.

The first floor premier bedroom suite is adjacent along the whole left side of the cottage. It includes a large bedroom and adjoining porch with access to the pool and a private outdoor shower. The suite continues toward the front of the home into the full bath with 2 sinks, shower, free standing bath tub and lavatory leading to a large walk-in closet and finally the laundry.

The upstairs has 3 additional bedrooms with beautiful views, two full baths, an office/craft room as well an exercise room. This Island Cottage is truly exceptional!
#226024463

NAPLES

144 - A JEEPERS DR

4 Beds

3 Baths

2,942 Sq.Ft.

$1,795,000

MLS#: 226024463

New on site 2 days ago
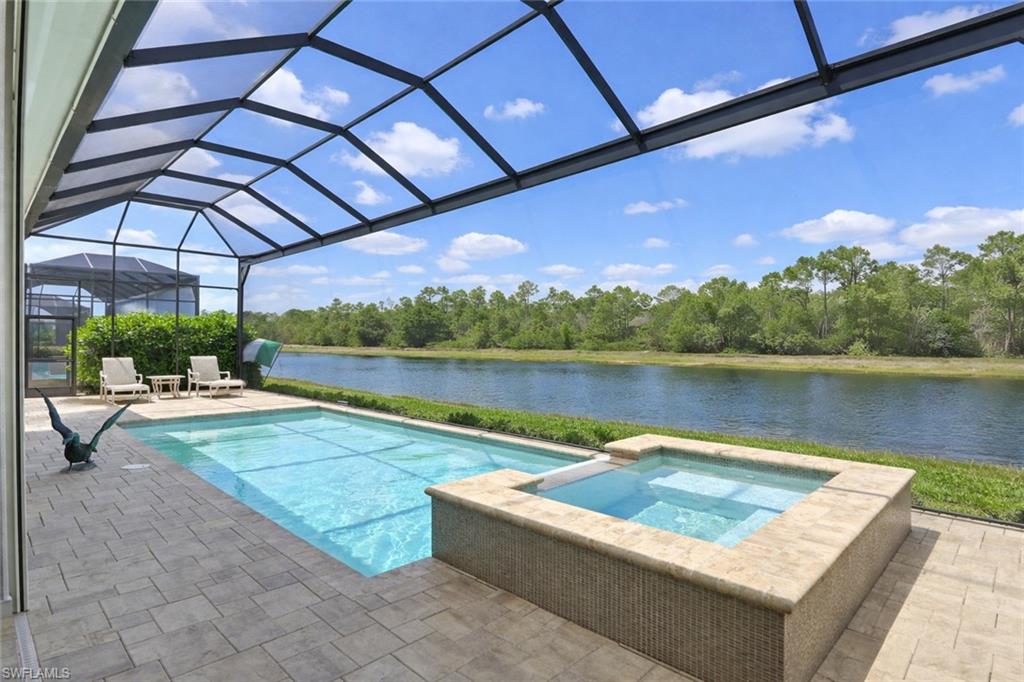
Rarely does a home offer the perfect balance of complete privacy and breathtaking views. This exceptional Plumeria II residence in The Isles of Collier Preserve features a secluded side courtyard with a heated saltwater pool while capturing sweeping long lake vistas and spectacular northwest sunsets from the covered lanai.
Thoughtfully designed to embrace the very best of Florida living, this sophisticated residence seamlessly blends refined interiors with effortless indoor-outdoor entertaining. 
Offering 3 bedrooms, 3 1/2 baths, a dedicated den, and a Casita (3rd bedroom) with its own private entrance, this home provides exceptional flexibility for guests or multigenerational living. The Casita includes a full bath that also functions as a convenient cabana bath, along with its own single-car garage. The main residence features an additional two-car garage, with all garages offering ceiling heights suitable for vehicle lifts.
At the heart of the home, the expansive chef's kitchen showcases an oversized quartz island, abundant custom cabinetry, and an open design that flows effortlessly into the great room. A dramatic wall of 10 foot impact-resistant pocketing glass doors creates a seamless transition between the living spaces.
Designed with both luxury and peace of mind in mind, a 500-gallon propane tank powers the whole-house generator while providing capacity for up to five gas appliances. The covered lanai has also been thoughtfully positioned and prepped for a future outdoor kitchen.
The Isles of Collier Preserve is located just four miles from the renowned boutiques, fine dining, cultural attractions, Fifth Avenue South, and the sugar-white beaches of downtown Naples. Residents enjoy remarkably low HOA fees while accessing an extraordinary collection of resort-inspired amenities, including resort and lap pools, a state-of-the-art fitness center, Har-Tru tennis courts, pickleball, bocce, more than six miles of scenic nature trails, kayak and paddle board access along the Cypress Waterway, The Overlook Bar & Grill, Canine Cove dog park, and a private resident gate providing direct access to the nearby pickleball complex, home of the annual US Open Pickleball Championships. This is luxury living at its finest.
#226025994

NAPLES

6387 Warwick AVE

3 Beds

3 Baths

2,781 Sq.Ft.

$2,150,000
MLS#: 226025994

New on site 2 days ago
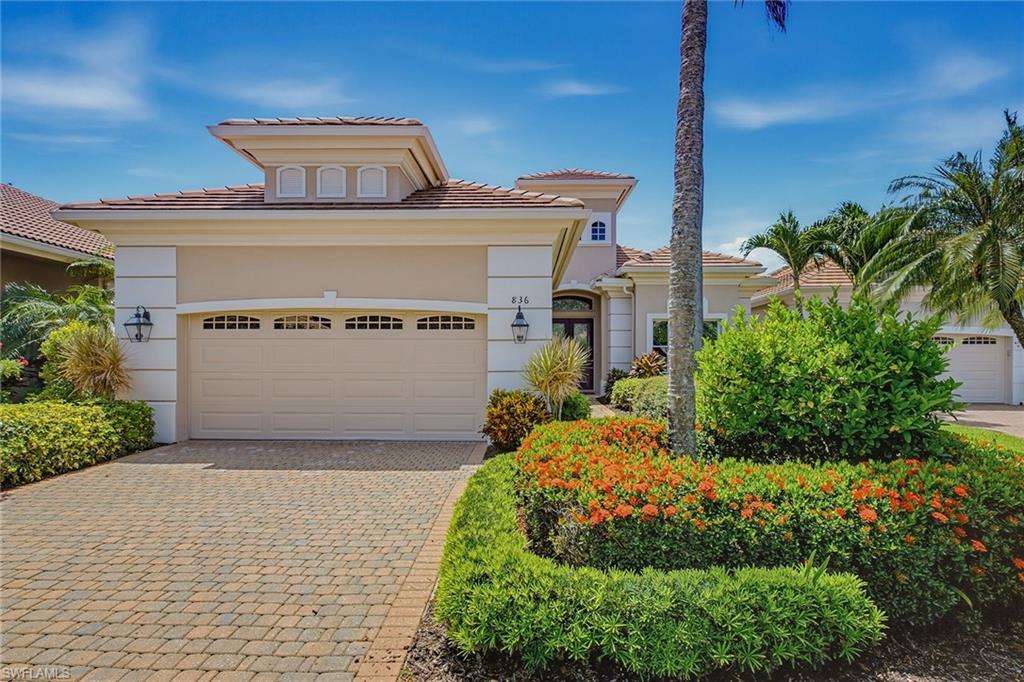
Welcome to this exquisite estate home in Villa Florenza, one of the most sophisticated and sought-after neighborhoods within the prestigious Vineyards community, where luxury living meets timeless elegance. This tastefully updated ranch-style residence offers 2,690 square feet of beautifully designed living space, featuring three bedrooms, four baths and a private den, ideally suited for comfortable everyday living as well as effortless entertaining. Go outside to the expansive screened lanai, where panoramic golf course and lake views are enhanced by the desirable southern exposure. The picture-window screen enclosure, sparkling pool and relaxing spa create the ultimate indoor-outdoor lifestyle. The newly renovated chef's kitchen is a showcase of style and functionality, thoughtfully designed for entertaining guests and everyday enjoyment. Additional highlights include a custom-designed laundry room, a new roof, hurricane shutters, and a spacious air-conditioned garage featuring an epoxy floor and custom cabinetry. A pleasure to show and a rare opportunity.
#226025925

NAPLES

836 Villa Florenza DR

3 Beds

3 Baths

2,690 Sq.Ft.

$1,699,000
MLS#: 226025925

New on site 2 days ago
One or more photo(s) has been virtually staged, AI generated or rendered.

Custom Coastal Residence in the Bayshore Arts District

Perfectly positioned in Naples’ flourishing Bayshore Arts District, this exceptional custom-built coastal residence embodies refined Florida living with an effortless blend of sophisticated design, superior craftsmanship, and resort-inspired amenities. Just moments from Celebration Park, Naples Botanical Garden, marinas, waterfront parks, and the vibrant boutiques, galleries, restaurants, and entertainment of downtown 5th Avenue South, this remarkable residence offers an unrivaled lifestyle only minutes from Naples’ renowned white-sand beaches.

Thoughtfully designed to capture the timeless charm of an Old Florida cottage while incorporating the amenities and finishes typically reserved for much larger homes, this beautifully crafted residence offers an intelligently designed floor plan that lives far beyond its footprint. Every space has been carefully considered to maximize comfort, functionality, and effortless everyday living without sacrificing style or luxury.

The home features two spacious bedrooms plus a versatile den/study enhanced with a custom built-in queen Murphy bed, creating the perfect home office, media room, or private guest suite. The light-filled open-concept living area showcases exquisite designer finishes, elegant wood tray ceilings, and seamless transitions between indoor and outdoor living. At the heart of the home, the gourmet kitchen is appointed with premium propane gas appliances, custom cabinetry, generous preparation space, and an expansive island overlooking the dining area and great room—creating an inviting atmosphere for both intimate gatherings and sophisticated entertaining.

Step outside to your own private tropical sanctuary where Southwest Florida living truly comes to life. The resort-inspired outdoor living space features a heated saltwater pool and spa, an expansive covered lanai, a fully equipped outdoor kitchen, and a dedicated pool bath, creating an exceptional setting for year-round relaxation, alfresco dining, and entertaining family and friends.

Constructed with elevated concrete block construction and designed for exceptional durability, the residence features impact-resistant windows and doors, low-maintenance tropical landscaping, and quality finishes that provide lasting beauty and peace of mind. With no homeowners association, this property also offers outstanding flexibility as a full-time residence, seasonal retreat, or luxury vacation rental investment.

Combining the warmth and character of classic Old Florida architecture with the comforts and conveniences of modern luxury living, this move-in-ready coastal retreat presents a rare opportunity to own a distinctive home in one of Naples’ fastest-growing and most desirable waterfront communities.

Thoughtfully crafted and scheduled for completion in Fall 2026.
#226025633

NAPLES

2448 Florida AVE

2 Beds

2 Baths

1,731 Sq.Ft.

$1,775,000
MLS#: 226025633

 - property

Send a message

Message successfully sent.

Your message

What is 3 + 4 ?

Reason for contacting?

I agree to receive email communication and understand I can unsubscribe at any time.

I agree to be contacted by Julia McCabe via call, email, and text for real estate services. To opt out, you can reply 'stop' at any time or reply 'help' for assistance. You can also click the unsubscribe link in the emails. Message and data rates may apply. Message frequency may vary. Privacy Policy

Sign Out

Virtual Assistant

Would you like to take the next step with this property? We can help you schedule a showing or virtual tour, or send you more details.

Yes, I would like more information.

Thank You for Your Reply, One of Our Agents will contact you as soon as possible

No, maybe later.

Thank you, you can always contact me via email, phone number or through the contact form.

Realhub AI

Lucy - Your AI-Powered Realtor

Update Your Temporary Password

Personalize your search

Enter your email and we'll notify you immediately when new listings match what you're looking for.

or enter email address

Already have an account ? Login here

Continue your home search

I agree to receive communications and understand I can unsubscribe at any time.

I agree to be contacted by Julia McCabe via call, email, and text for real estate services. To opt out, you can reply 'stop' at any time or reply 'help' for assistance. You can also click the unsubscribe link in the emails. Message and data rates may apply. Message frequency may vary. Privacy Policy

Already have an account ? Login here

We use cookies

We use cookies primarily for analytics to enhance your experience. By accepting, you agree to our use of these cookies. You can manage your preferences or learn more about our cookies policy.