Property
Beds
2
Full Baths
2
1/2 Baths
None
Year Built
2020
Sq.Footage
1,721
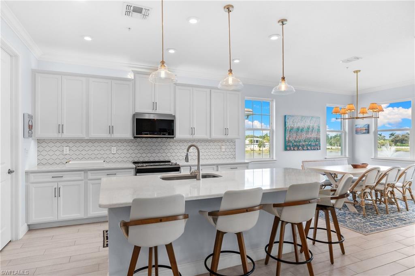
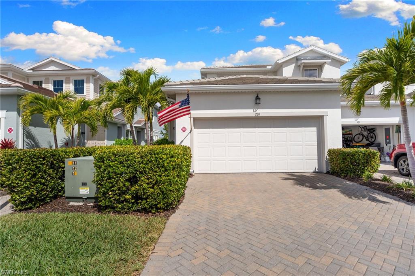
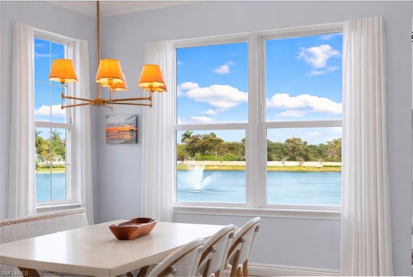
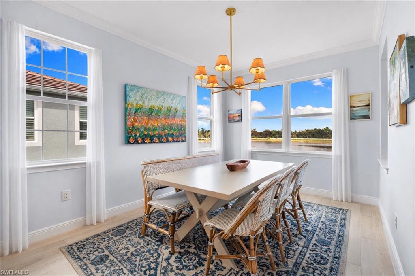
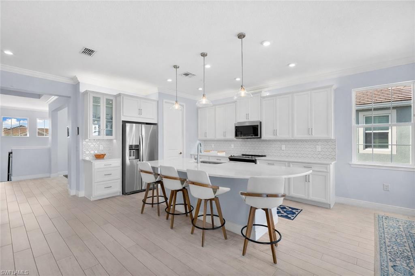
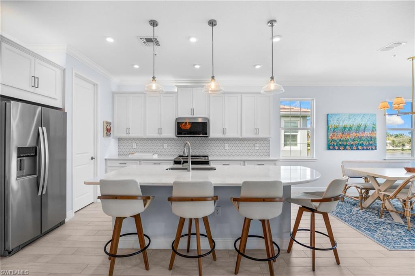
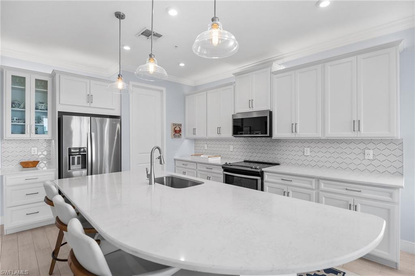
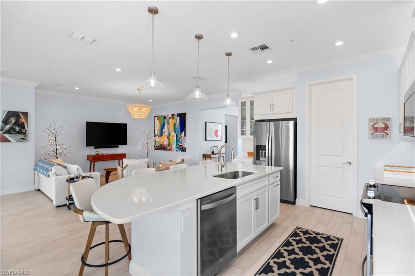
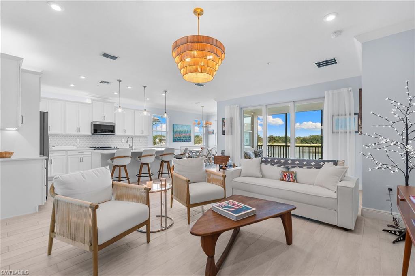
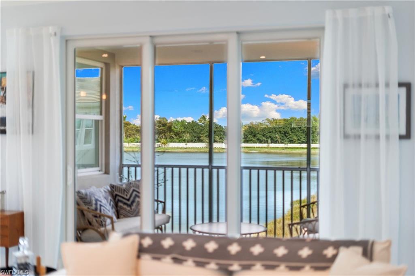
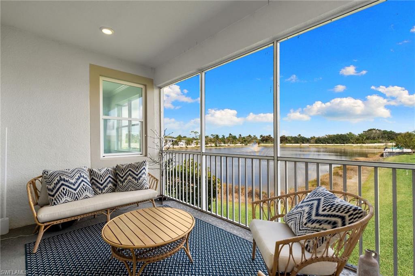
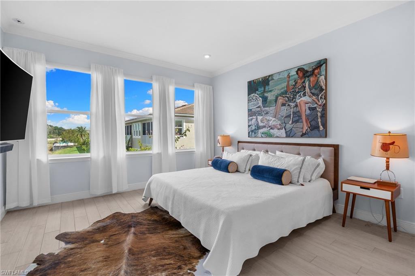
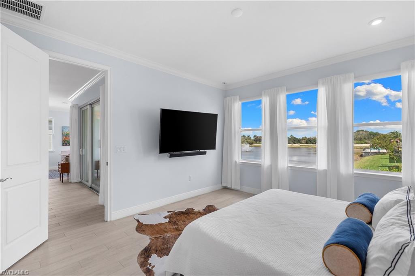
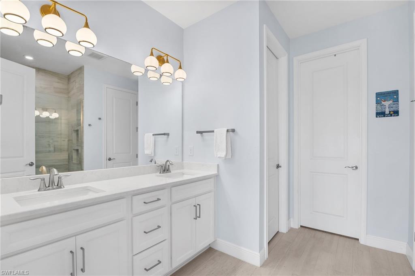
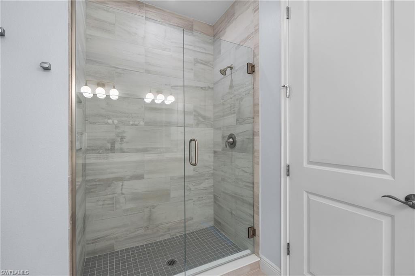
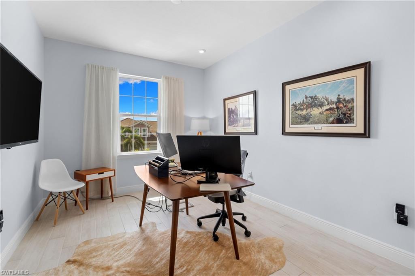
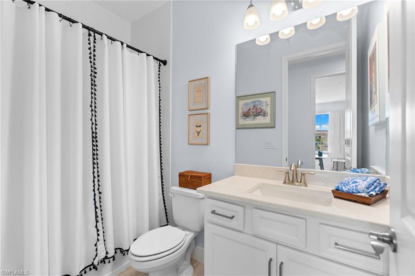
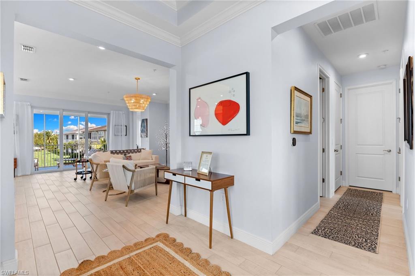
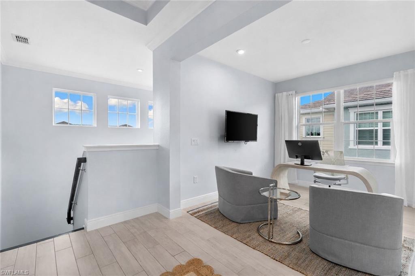
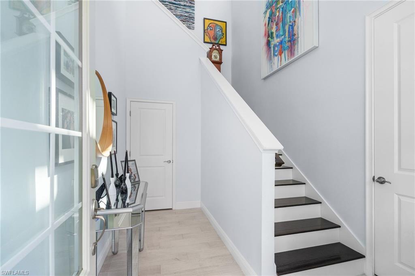
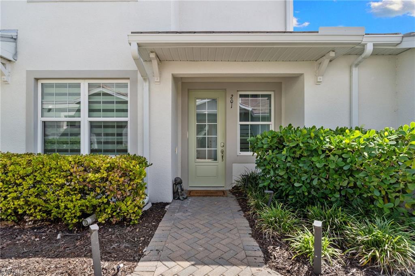
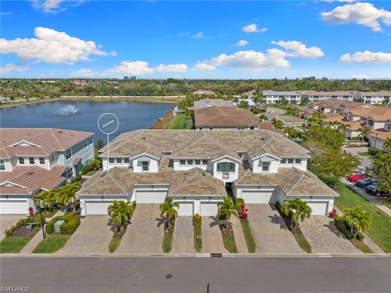
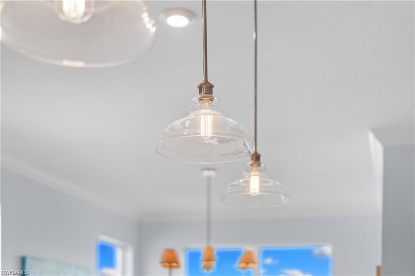
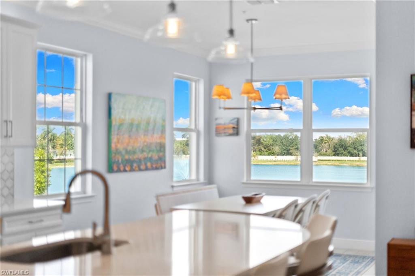
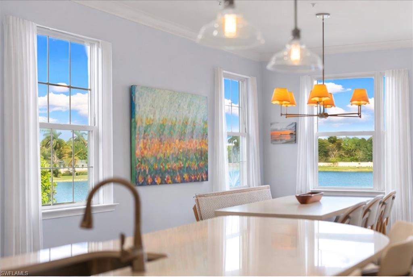
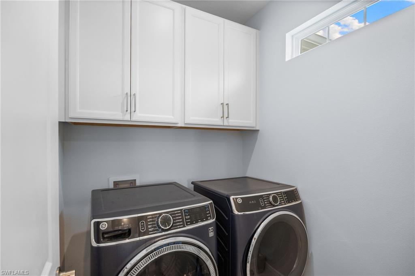
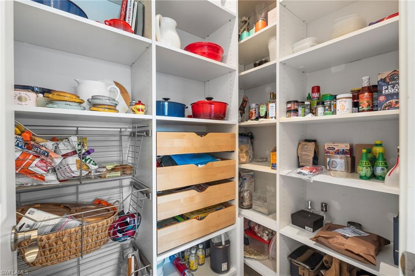
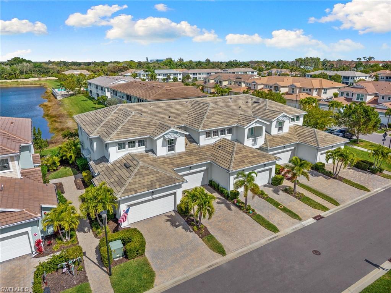
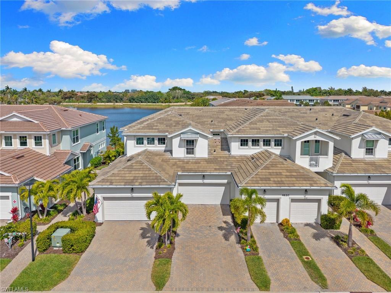
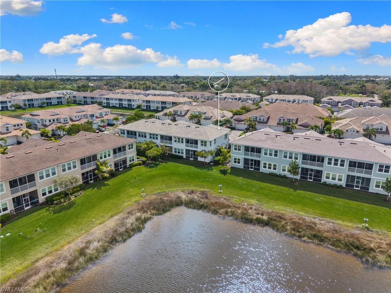
Nestled along the waters of the community's largest lake, this home is the perfect retreat for those seeking a balance of relaxation, convenience, and lifestyle. As the largest floor plan in the carriage homes, the Ocean Grove floor plan is coveted. This 2-bedroom + den condo is a dream for young couples, dog lovers, or part-time snowbirds looking for their Naples haven. Start your day with a stroll along the scenic walking paths or head down the boardwalk to nearby Sugden Park. Whether it’s an outing to the dog park or to grab your favorite morning beverage from Bean to Cup. The community embraces outdoor living, creating an idyllic retreat for you and your furry companion. The unit is a light-filled space that combines modern elegance with thoughtful functionality. Cool toned wood plank tile flooring flows throughout, complemented by custom organic lighting that provides a soft, inviting ambiance in every corner. The kitchen is a true showpiece, featuring sleek finishes, custom cabinetry, and both under-cabinet and top-of-cabinet ambient lighting. Perfect for creating the ideal atmosphere whether you’re hosting dinner or enjoying a quiet evening in. The den offers flexibility to design your perfect work-from-home space, while custom closets throughout the home, including file cabinet-height drawers, make staying organized effortless for remote professionals. Slide open the doors to your private balcony, where breathtaking west- and north-facing lake views set the stage for sunsets, morning coffee, or quiet moments of reflection. Whether you’re spending winters indulging in Naples’ charm or settling in full-time, this home offers an unparalleled blend of sunlight, zen finishes, and a floor plan adjustable to your needs. Your lakeside sanctuary awaits, don’t miss the chance to make it yours!
Features & Amenities
Interior
-
Other Interior Features
Breakfast Bar
-
Total Bedrooms
2
-
Bathrooms
2
-
Cooling YN
YES
-
Cooling
N/A
-
Fireplace YN
NO
-
Heating YN
YES
-
Heating
Central, Electric
-
Pet friendly
N/A
Exterior
-
Garage
Yes
-
Garage spaces
2
-
Construction Materials
Block, Stucco
-
Other Exterior Features
Balcony
-
Parking
Attached
-
Patio and Porch Features
Screened
-
Pool
Yes
-
Pool Features
Community
-
Waterfront YN
YES
-
View
Lake, Water
Area & Lot
-
Lot Features
Waterfront
-
Property Type
Residential
-
Property Sub Type
Condominium
-
Architectural Style
Low Rise (1-3)
Price
-
Sales Price
$549,999
-
Tax Amount
$5,249.21
-
Sq. Footage
1,721
-
Price/SqFt
$319
HOA
-
Association
YES
-
Association Fee
$7,848
-
Association Fee Includes
N/A
Property Resources
-
Horse Property
NO
School District
-
Elementary School
N/A
-
Middle School
N/A
-
High School
N/A
Property Features
-
Stories
2
-
New Construction
NO
-
Association Amenities
Clubhouse, Pool, Dog Park, Fitness Center
-
Ownership
Condo
-
Senior Community YN
NO
Schedule a Showing
Showing scheduled successfully.
Mortgage calculator
Estimate your monthly mortgage payment, including the principal and interest, property taxes, and HOA. Adjust the values to generate a more accurate rate.
Your payment
Principal and Interest:
$
Property taxes:
$
HOA fees:
$
Total loan payment:
$
Total interest amount:
$
Location
County
Collier
Elementary School
Middle School
High School
Listing Courtesy of Madeline Tracy , Compass Florida LLC
RealHub Information is provided exclusively for consumers' personal, non-commercial use, and it may not be used for any purpose other than to identify prospective properties consumers may be interested in purchasing. All information deemed reliable but not guaranteed and should be independently verified. All properties are subject to prior sale, change or withdrawal. RealHub website owner shall not be responsible for any typographical errors, misinformation, misprints and shall be held totally harmless.

Agent | Realtor®
Julia McCabe
Call Julia today to schedule a private showing.

* Listings on this website come from the FMLS IDX Compilation and may be held by brokerage firms other than the owner of this website. The listing brokerage is identified in any listing details. Information is deemed reliable but is not guaranteed. If you believe any FMLS listing contains material that infringes your copyrighted work please click here to review our DMCA policy and learn how to submit a takedown request.© 2024 FMLS.
Related Properties

NAPLES
1060 Borghese LN 705
2 Beds
2 Baths
2,346 Sq.Ft.
$475,000
MLS#: 226024679

NAPLES
3340 33rd AVE NE
3 Beds
2 Baths
1,576 Sq.Ft.
$465,888
MLS#: 226024767

NAPLES
4367 18th ST NE
3 Beds
2 Baths
1,927 Sq.Ft.
$495,000
MLS#: 226024769

NAPLES
1140 22nd AVE NE
3 Beds
2 Baths
1,953 Sq.Ft.
$620,000
MLS#: 226023282

NAPLES
2495 62nd AVE NE
3 Beds
2 Baths
2,110 Sq.Ft.
$599,000
MLS#: 226022057

NAPLES
4490 10th ST NE
5 Beds
3 Baths
2,296 Sq.Ft.
$650,000
MLS#: 226022159

NAPLES
2921 2nd AVE SE
3 Beds
2 Baths
1,506 Sq.Ft.
$479,888
MLS#: 226022169

NAPLES
4688 Arboretum CIR 101
2 Beds
2 Baths
1,406 Sq.Ft.
$510,000
MLS#: 226006612
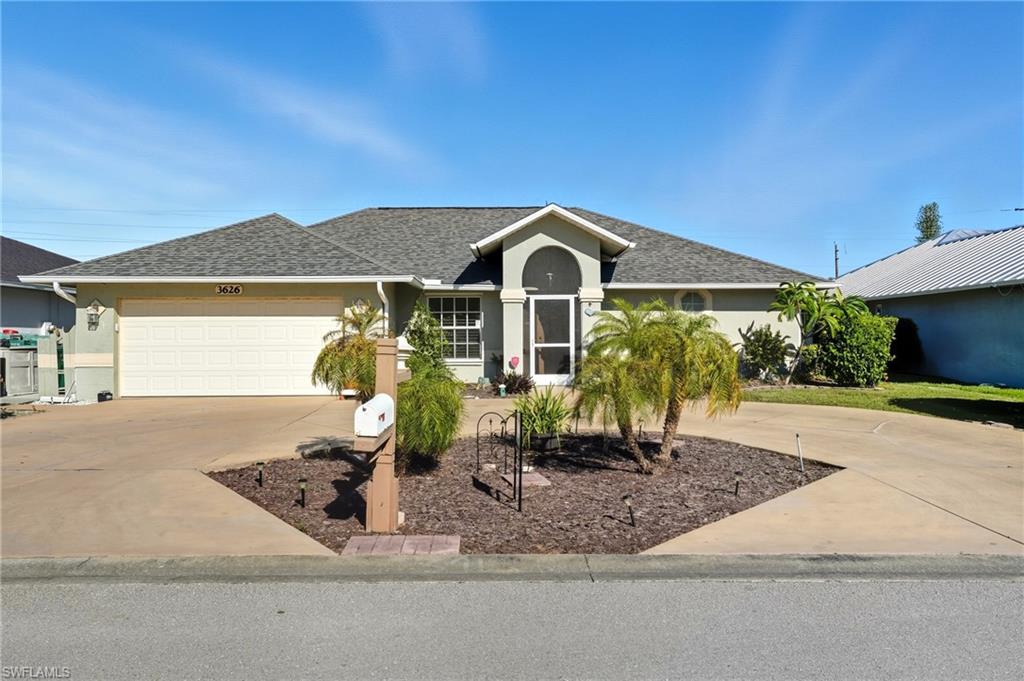
NAPLES
3626 Kent DR
3 Beds
2 Baths
1,633 Sq.Ft.
$470,000
MLS#: 225071640
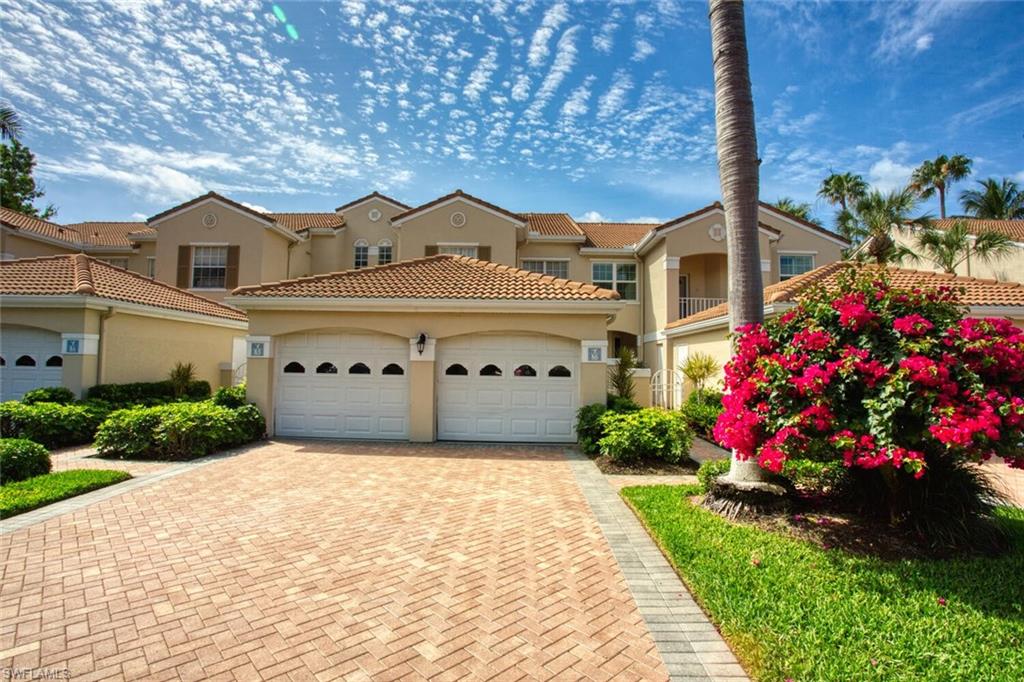
NAPLES
8365 Excalibur CIR K6
2 Beds
2 Baths
1,270 Sq.Ft.
$559,900
MLS#: 226020625
