Property
Beds
2
Full Baths
2
1/2 Baths
None
Year Built
2002
Sq.Footage
2,160
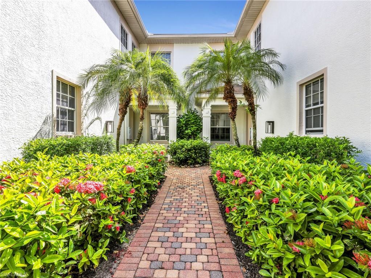
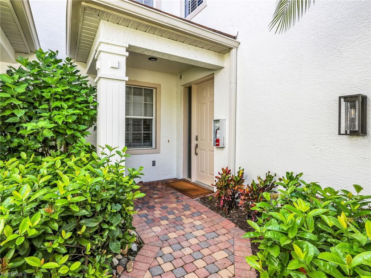
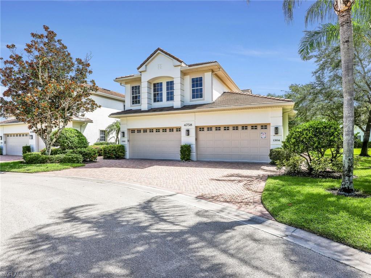
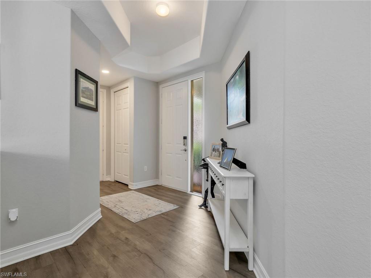
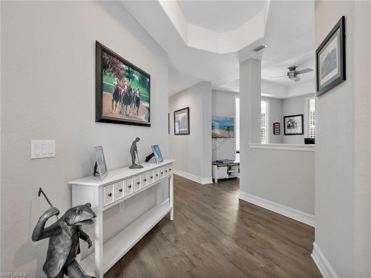
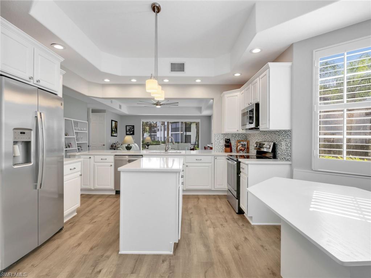
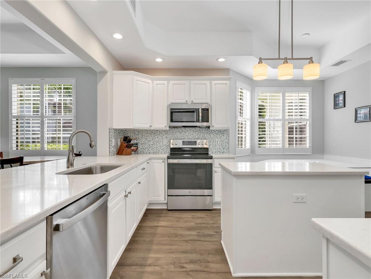
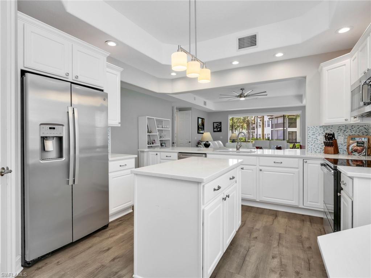
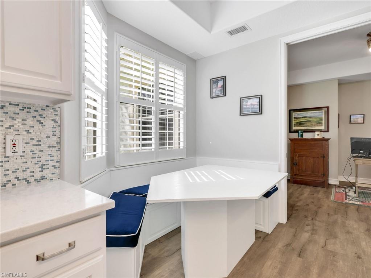
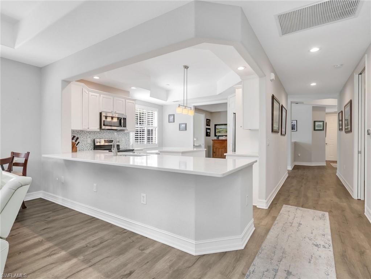
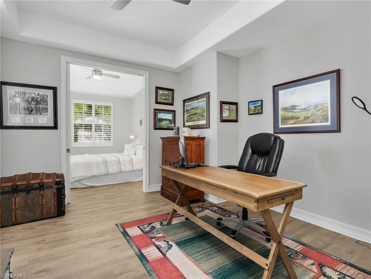
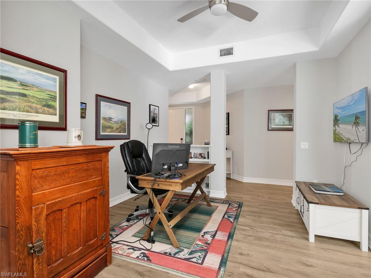
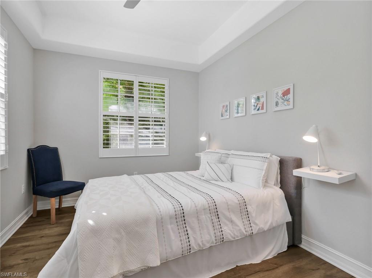
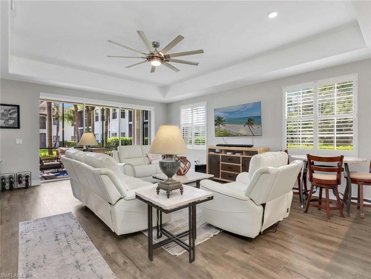
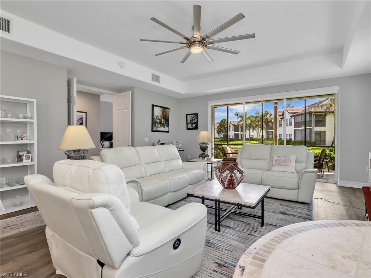
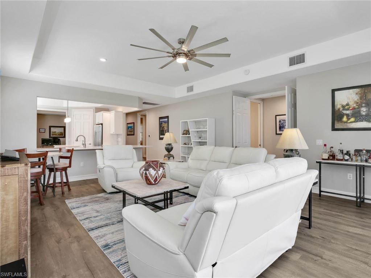
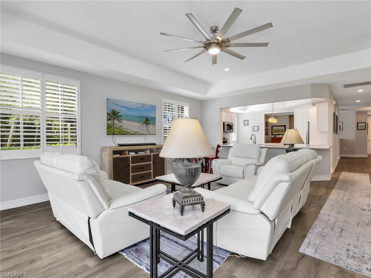
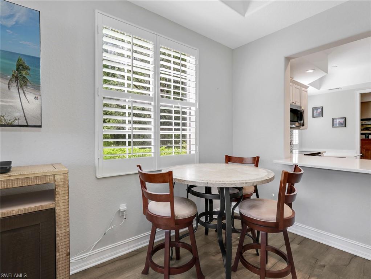
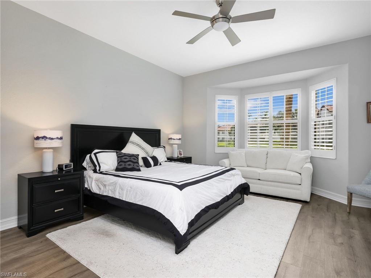
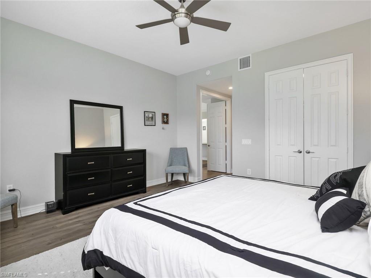
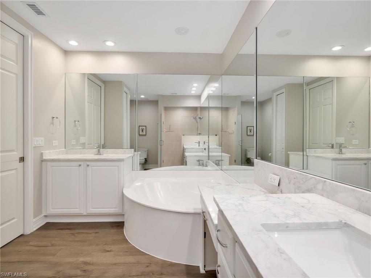
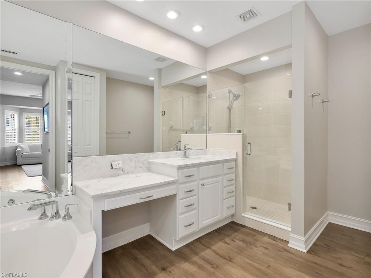
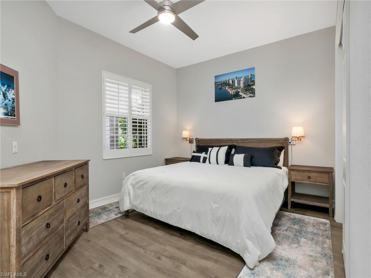
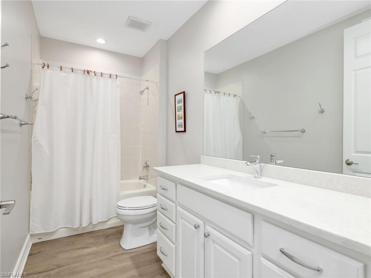
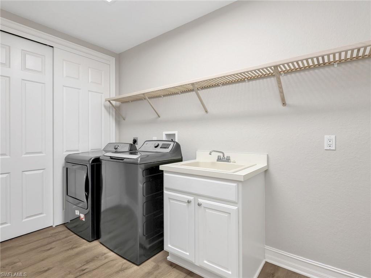
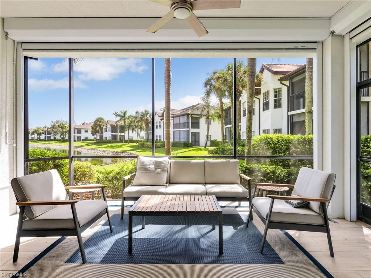
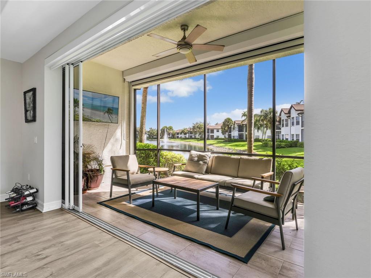
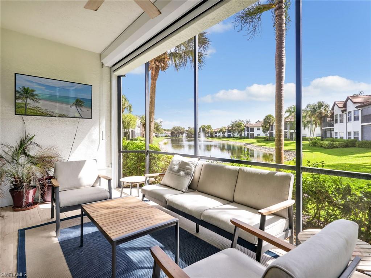
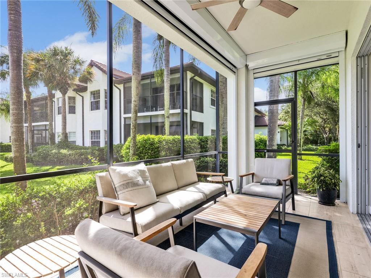
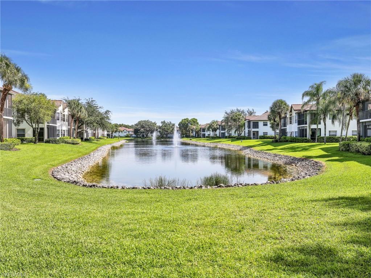
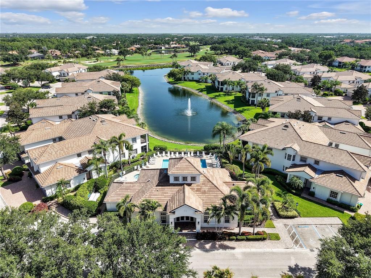
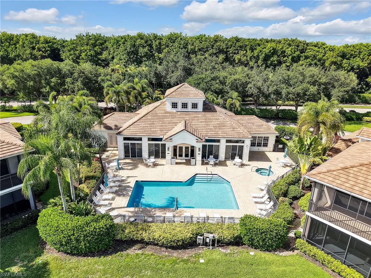
Experience effortless living in this updated first-floor coach home in Wellington Place at Kensington Golf & Country Club. Offering 2 bedrooms plus a versatile den, 2 bathrooms, and a spacious two-car garage, this coastal contemporary residence combines timeless style with an exceptionally flexible floor plan designed to adapt to your lifestyle. Warm wood-look tile flooring flows throughout the home, complemented by plantation shutters, soft neutral finishes, and an abundance of natural light. The open-concept kitchen is thoughtfully designed with quartz countertops, a center island, built-in breakfast seating, and seamless connectivity to the surrounding living spaces. Pocketing sliding glass doors extend the living area to the screened lanai, where tranquil lake views create the perfect backdrop for morning coffee or evening relaxation. The flexible layout offers multiple options to suit your needs. The den is currently furnished as a guest bedroom, while the formal dining room is being utilized as a home office, providing exceptional versatility for remote work, hobbies, or additional guest accommodations. The spacious primary suite overlooks the lake and features a generously sized bathroom with dual vanities, a soaking tub, walk-in shower, and newly installed countertops—the home's most recent update. A private guest bedroom and full bath offer comfort and privacy for family and visitors alike. Ideally situated within the community, this residence enjoys convenient proximity to the neighborhood clubhouse, resort-style pool, and fitness room while maintaining a peaceful, private setting away from the activity. Located in the prestigious Kensington Golf & Country Club, this exceptional coach home places you just minutes from Naples' renowned beaches, Waterside Shops, Mercato, Old Naples, fine dining, shopping, and everyday conveniences. Golf membership is optional, allowing you to enjoy the Kensington lifestyle with the flexibility to choose the membership that best suits your needs.
Features & Amenities
Interior
-
Other Interior Features
Breakfast Bar, Eat-in Kitchen, Pantry, Tray Ceiling(s), Walk-In Closet(s)
-
Total Bedrooms
2
-
Bathrooms
2
-
Cooling YN
YES
-
Cooling
Ceiling Fan(s)
-
Fireplace YN
NO
-
Heating YN
YES
-
Heating
Central, Electric
-
Pet friendly
N/A
Exterior
-
Garage
Yes
-
Garage spaces
2
-
Construction Materials
Block, Stucco
-
Parking
Garage Door Opener, Paved, Attached
-
Patio and Porch Features
Screened
-
Pool
Yes
-
Pool Features
Community
-
Waterfront YN
NO
-
View
Lake, Water
Area & Lot
-
Property Type
Residential
-
Property Sub Type
Condominium
-
Architectural Style
Low Rise (1-3)
Price
-
Sales Price
$820,000
-
Tax Amount
$6,259.3
-
Sq. Footage
2,160
-
Price/SqFt
$379
HOA
-
Association
YES
-
Association Fee
$13,500
-
Association Fee Frequency
Quarterly
-
Association Fee Includes
N/A
Property Resources
-
Horse Property
NO
School District
-
Elementary School
OSCEOLA ELEMENTARY
-
Middle School
PINE RIDGE MIDDLE
-
High School
BARRON COLLIER HIGH
Property Features
-
Stories
1
-
New Construction
NO
-
Association Amenities
Clubhouse, Pool, Fitness Center
-
Ownership
Condo
-
Senior Community YN
NO
Schedule a Showing
Showing scheduled successfully.
Mortgage calculator
Estimate your monthly mortgage payment, including the principal and interest, property taxes, and HOA. Adjust the values to generate a more accurate rate.
Your payment
Principal and Interest:
$
Property taxes:
$
HOA fees:
$
Total loan payment:
$
Total interest amount:
$
Location
County
Collier
Elementary School
OSCEOLA ELEMENTARY
Middle School
PINE RIDGE MIDDLE
High School
BARRON COLLIER HIGH
Listing Courtesy of Pamela Omer , Premiere Plus Realty Company
RealHub Information is provided exclusively for consumers' personal, non-commercial use, and it may not be used for any purpose other than to identify prospective properties consumers may be interested in purchasing. All information deemed reliable but not guaranteed and should be independently verified. All properties are subject to prior sale, change or withdrawal. RealHub website owner shall not be responsible for any typographical errors, misinformation, misprints and shall be held totally harmless.

Agent | Realtor®
Julia McCabe
Call Julia today to schedule a private showing.

* Listings on this website come from the FMLS IDX Compilation and may be held by brokerage firms other than the owner of this website. The listing brokerage is identified in any listing details. Information is deemed reliable but is not guaranteed. If you believe any FMLS listing contains material that infringes your copyrighted work please click here to review our DMCA policy and learn how to submit a takedown request.© 2024 FMLS.
Related Properties

NAPLES
1268 Lake Shore DR
3 Beds
2 Baths
1,450 Sq.Ft.
$829,000
MLS#: 226025098

NAPLES
736 110th AVE N
3 Beds
2 Baths
1,767 Sq.Ft.
$925,000
MLS#: 226021050

NAPLES
1945 Isla De Palma CIR
5 Beds
3 Baths
2,982 Sq.Ft.
$789,013
MLS#: 226005346
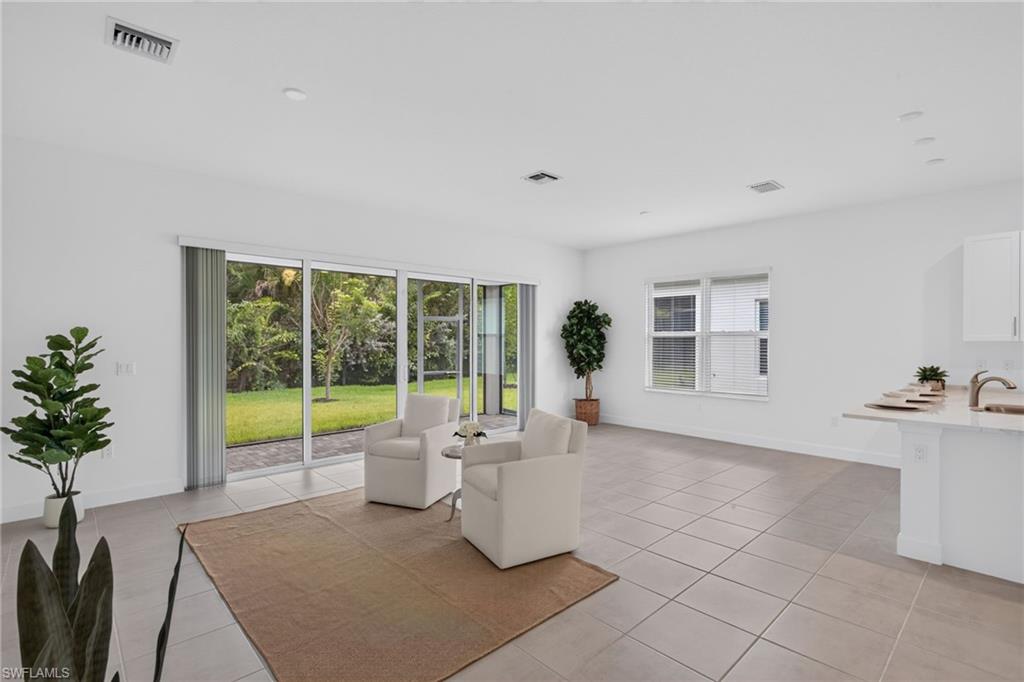
NAPLES
12448 Violet LN
3 Beds
3 Baths
1,954 Sq.Ft.
$820,000
MLS#: 226025710
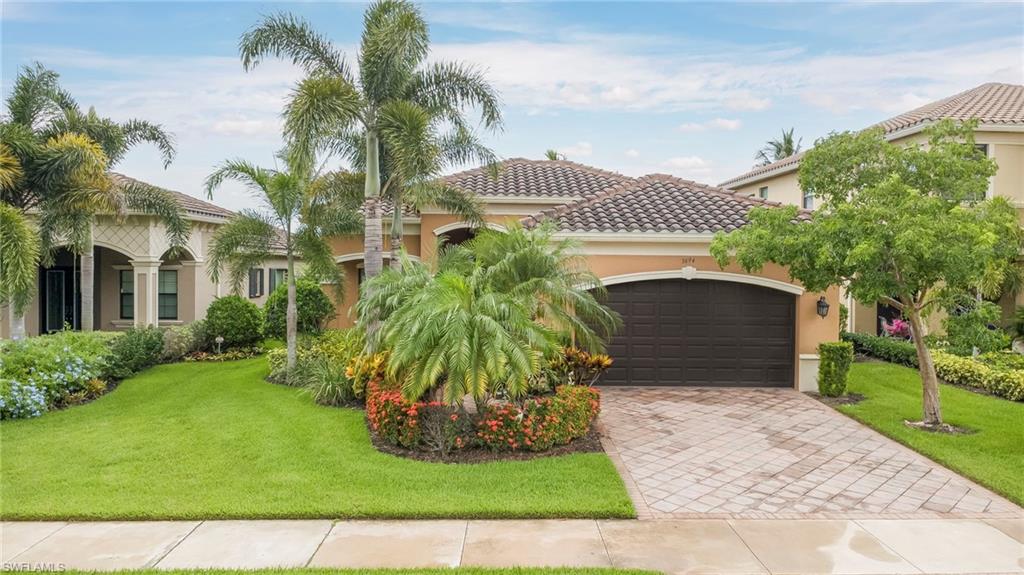
NAPLES
3694 Pleasant Springs DR
2 Beds
2 Baths
2,485 Sq.Ft.
$715,000
MLS#: 226025615
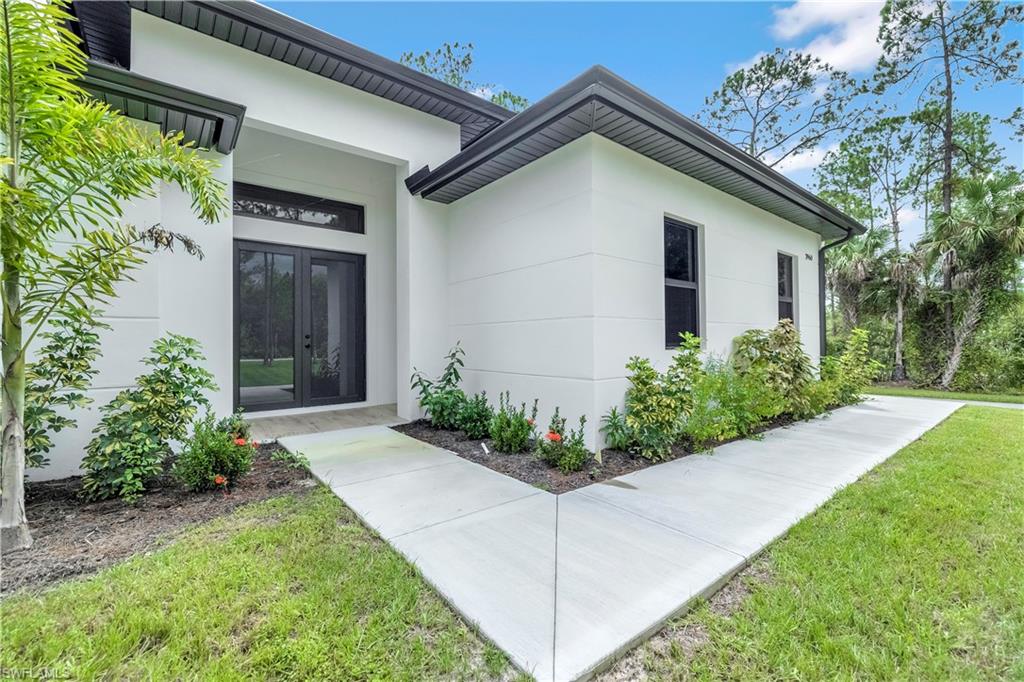
NAPLES
2946 18th AVE NE
3 Beds
2 Baths
1,965 Sq.Ft.
$669,900
MLS#: 226025725
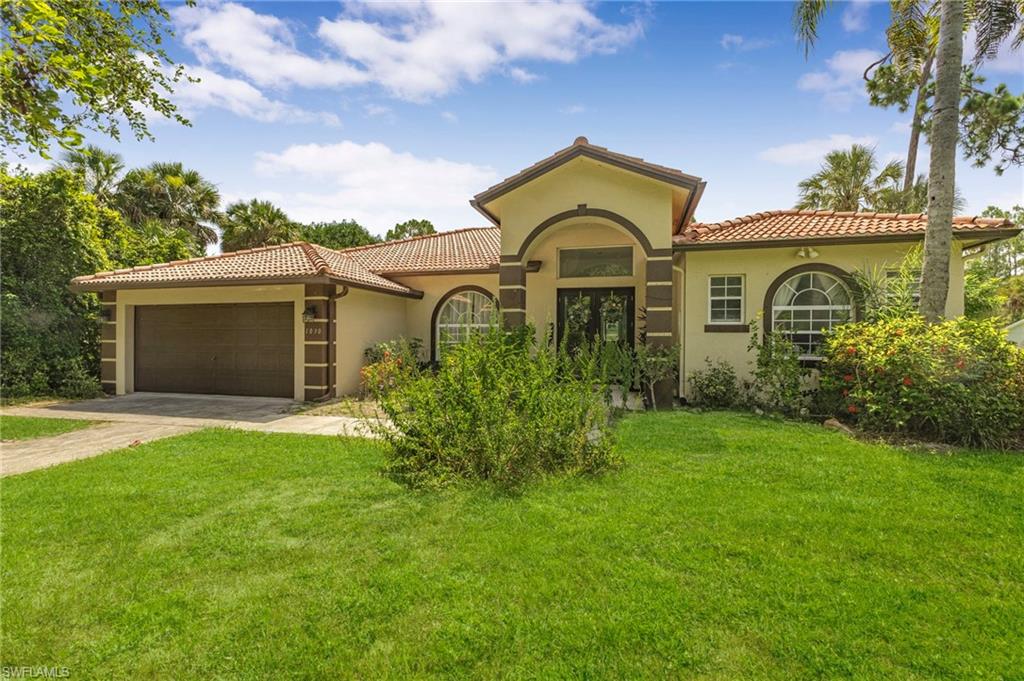
NAPLES
1030 21st ST SW
4 Beds
3 Baths
3,026 Sq.Ft.
$694,900
MLS#: 226025757
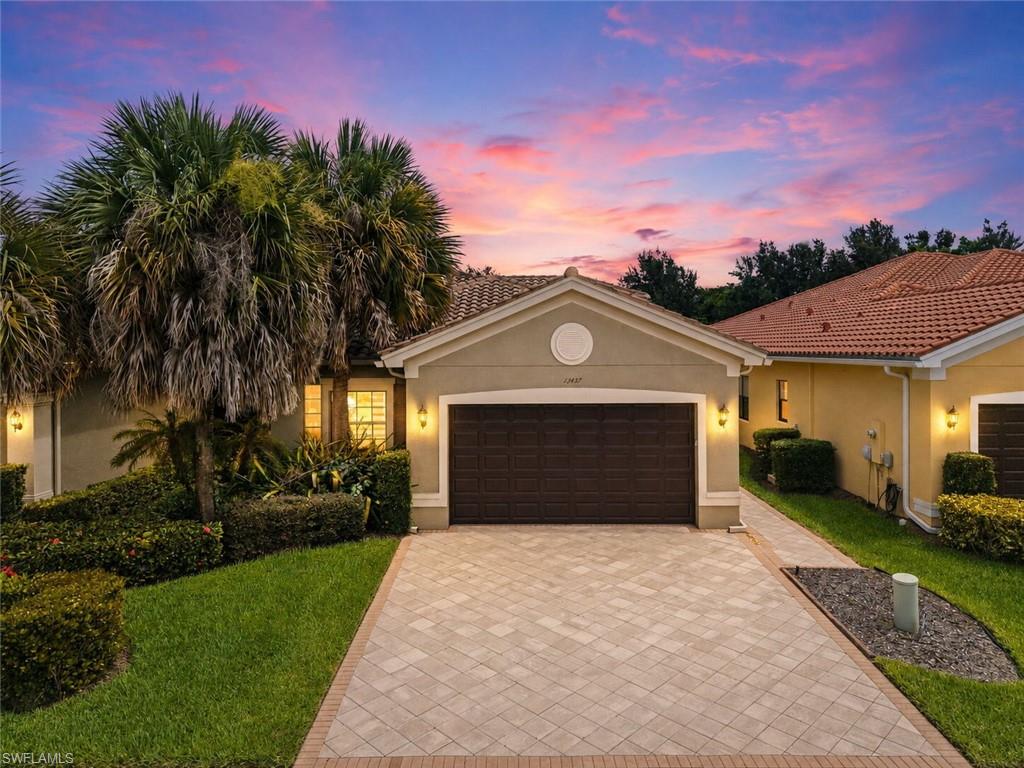
NAPLES
13437 Monticello BLVD
3 Beds
2 Baths
2,052 Sq.Ft.
$779,900
MLS#: 226025520
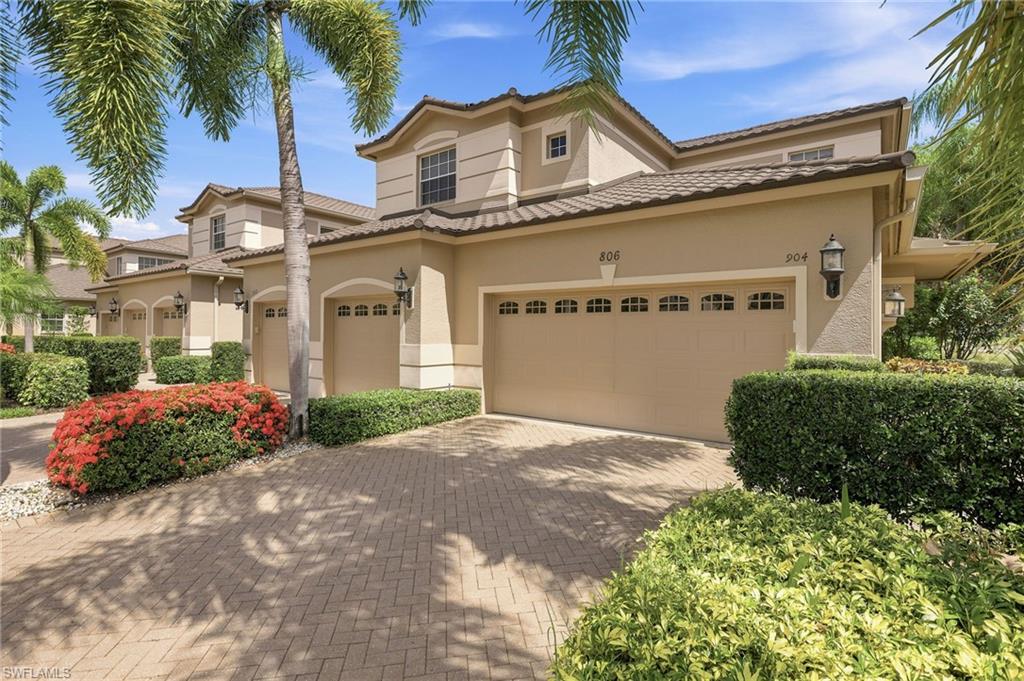
NAPLES
806 Regency Reserve CIR 904
3 Beds
3 Baths
2,494 Sq.Ft.
$675,000
MLS#: 226025156
