

Property
Beds
3
Full Baths
3
1/2 Baths
None
Year Built
2024
Sq.Footage
1,954
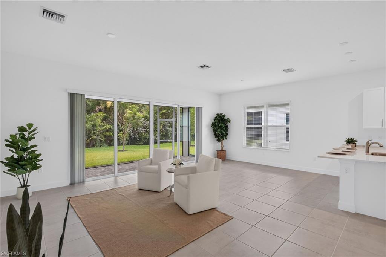
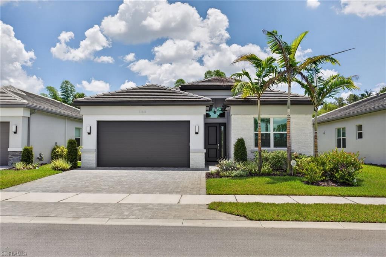
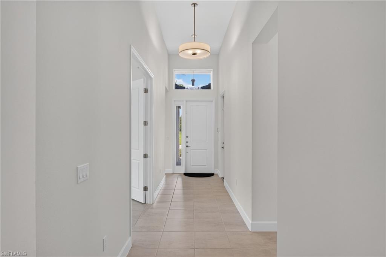
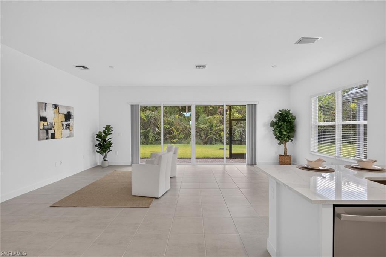
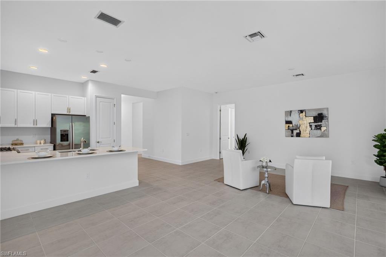
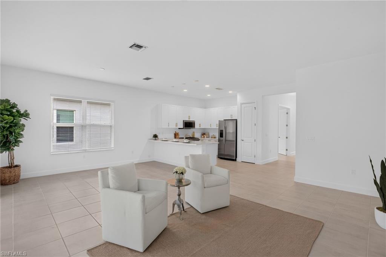
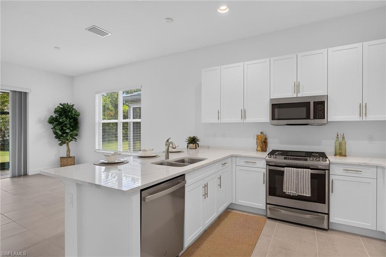
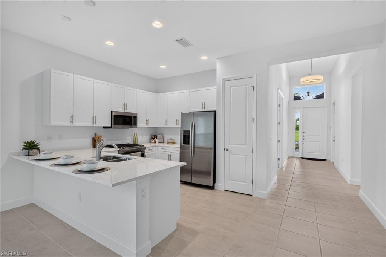
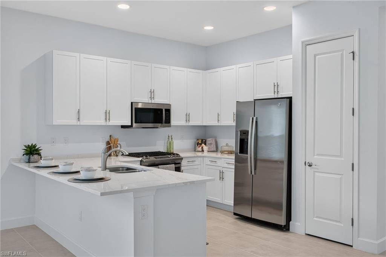
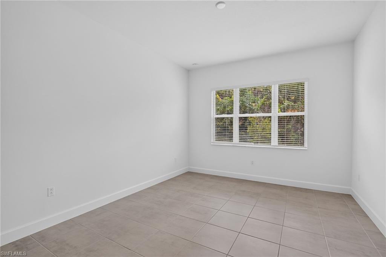
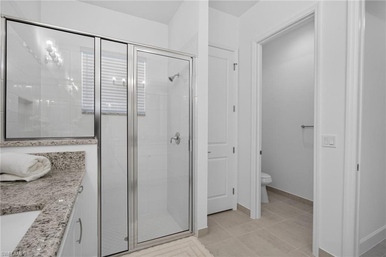
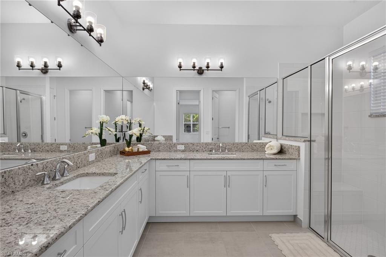
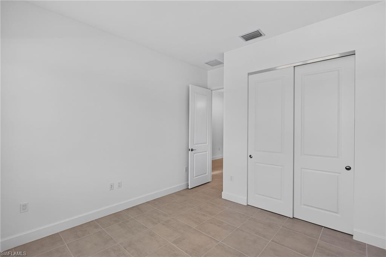
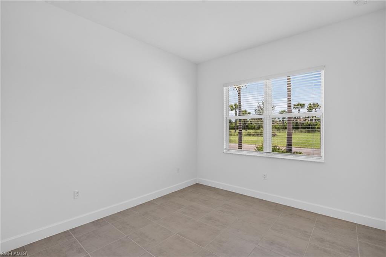
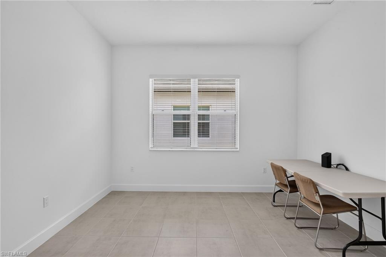
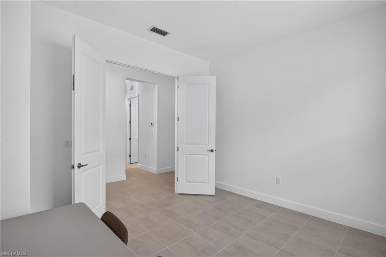
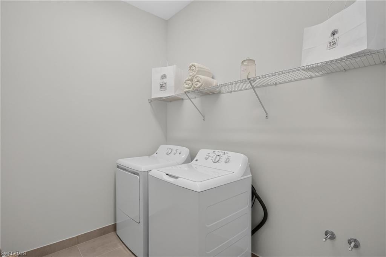
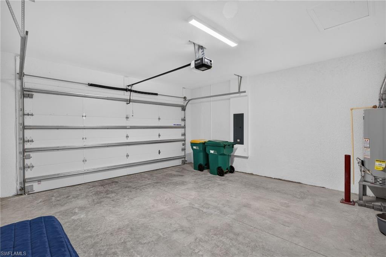
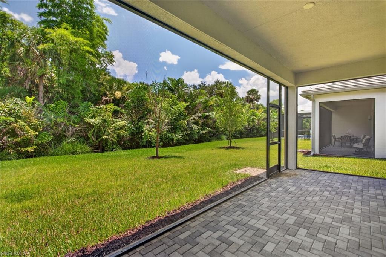
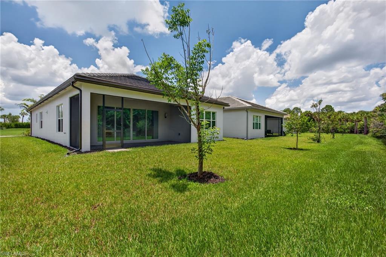
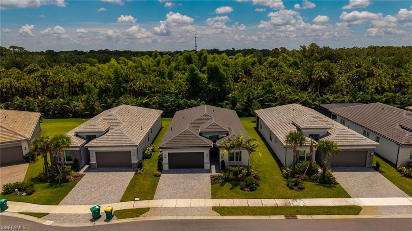
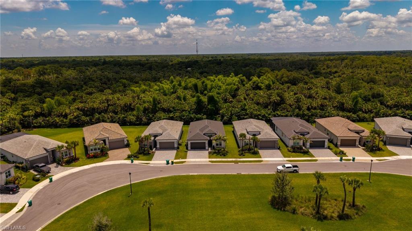
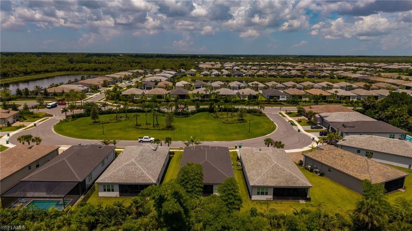
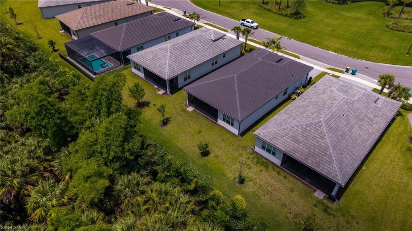
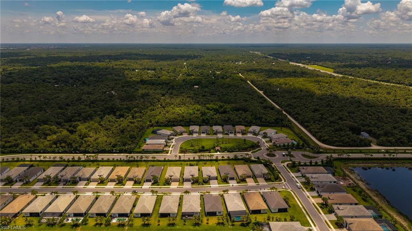
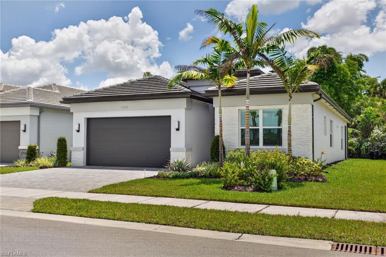
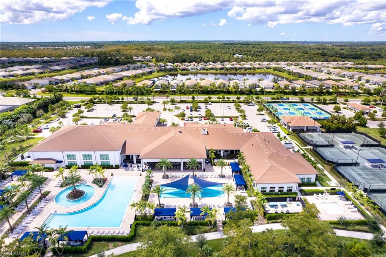
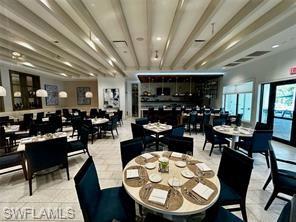
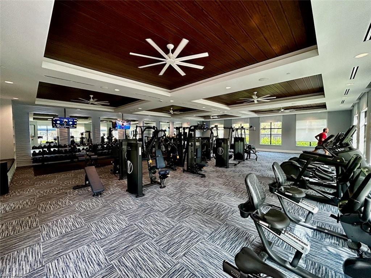
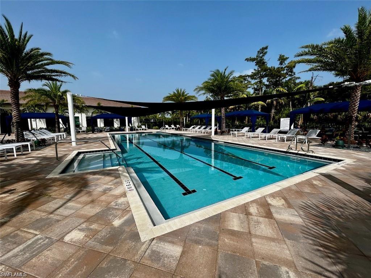
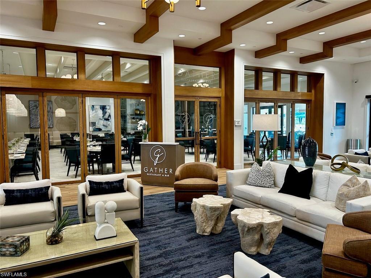
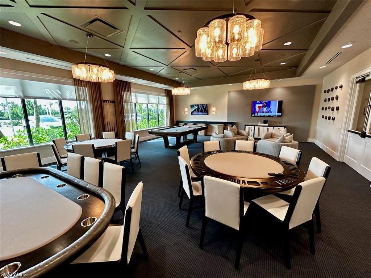
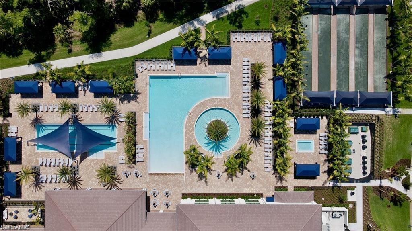
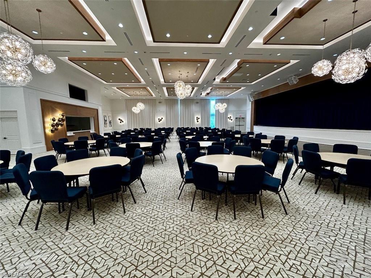
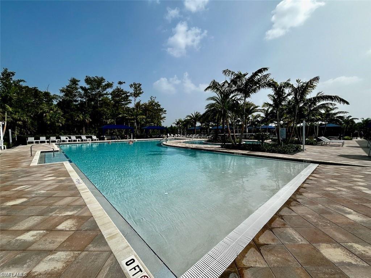
Welcome to this beautiful Pelican model, where refined luxury and sophisticated design come together in one of Naples' premier 55+ communities. A grand 14-foot foyer with soaring ceilings and dramatic sightlines creates an unforgettable first impression. The chef-inspired kitchen is the heart of the home, featuring sleek quartz countertops, stainless steel appliances, a natural gas range, and elegant white craftsman-style cabinetry. The open-concept great room flows seamlessly through impact-resistant sliding glass doors to a spacious lanai, offering a blank canvas to create your own private outdoor oasis. Elegant tile flooring extends throughout the home, enhancing its timeless appeal, while impact-resistant windows and doors provide peace of mind, energy efficiency, and storm protection. The well-appointed laundry room includes a like-new washer and dryer, along with plumbing for a utility sink. The oversized backyard offers plenty of room for a custom pool and enjoys peaceful preserve views with exceptional privacy. Ideally situated on a quiet cul-de-sac near the Vanderbilt Road resident exit, this home offers both tranquility and convenience. Beyond your doorstep, Valencia Trails delivers an unparalleled resort-style lifestyle. The spectacular 43,000-square-foot clubhouse features a full-service restaurant and bar, state-of-the-art fitness center, full-service salon and spa, card rooms, an art studio, and a teaching kitchen. Outdoor amenities include a resort-style pool, lap pool, resistance pool, six tennis courts, eight pickleball courts, scenic walking and biking trails, and two dog parks for your four-legged companions. This is more than a home—it's an opportunity to experience luxury living and an exceptional active lifestyle in one of Naples' most sought-after communities
Features & Amenities
Interior
-
Other Interior Features
Entrance Foyer
-
Total Bedrooms
3
-
Bathrooms
3
-
Cooling YN
YES
-
Cooling
N/A
-
Fireplace YN
NO
-
Heating YN
YES
-
Heating
Central, Electric
-
Pet friendly
Yes
Exterior
-
Garage
Yes
-
Garage spaces
2
-
Construction Materials
Block, Stucco
-
Other Exterior Features
Tennis Court(s)
-
Parking
Paved, Attached
-
Patio and Porch Features
Patio
-
Pool
Yes
-
Pool Features
Community
-
Waterfront YN
NO
-
View
Trees/Woods
Area & Lot
-
Lot Features
Cul-De-Sac
-
Lot Size(acres)
0.15
-
Lot Size(square feet)
6,534
-
Property Type
Residential
-
Property Sub Type
Single Family Residence
-
Architectural Style
Ranch, Single Family
Price
-
Sales Price
$820,000
-
Tax Amount
$5,814.48
-
Sq. Footage
1,954
-
Price/SqFt
$419
HOA
-
Association
YES
-
Association Fee 2
$1,611
-
Association Fee
$6,944
-
Association Fee 2 Frequency
Quarterly
-
Association Fee Includes
N/A
Property Resources
-
Horse Property
NO
School District
-
Elementary School
N/A
-
Middle School
N/A
-
High School
N/A
Property Features
-
Stories
1
-
New Construction
NO
-
Association Amenities
Billiard Room, Cabana, Clubhouse, Pool, Dog Park, Fitness Center, Tennis Court(s)
-
Ownership
Single Family
-
Senior Community YN
YES
Schedule a Showing
Showing scheduled successfully.
Mortgage calculator
Estimate your monthly mortgage payment, including the principal and interest, property taxes, and HOA. Adjust the values to generate a more accurate rate.
Your payment
Principal and Interest:
$
Property taxes:
$
HOA fees:
$
Total loan payment:
$
Total interest amount:
$
Location
County
Collier
Elementary School
Middle School
High School
Listing Courtesy of Kelli Moore , Realty One Group MVP
RealHub Information is provided exclusively for consumers' personal, non-commercial use, and it may not be used for any purpose other than to identify prospective properties consumers may be interested in purchasing. All information deemed reliable but not guaranteed and should be independently verified. All properties are subject to prior sale, change or withdrawal. RealHub website owner shall not be responsible for any typographical errors, misinformation, misprints and shall be held totally harmless.

Agent | Realtor®
Julia McCabe
Call Julia today to schedule a private showing.

* Listings on this website come from the FMLS IDX Compilation and may be held by brokerage firms other than the owner of this website. The listing brokerage is identified in any listing details. Information is deemed reliable but is not guaranteed. If you believe any FMLS listing contains material that infringes your copyrighted work please click here to review our DMCA policy and learn how to submit a takedown request.© 2024 FMLS.
Related Properties

NAPLES
1268 Lake Shore DR
3 Beds
2 Baths
1,450 Sq.Ft.
$829,000
MLS#: 226025098

NAPLES
736 110th AVE N
3 Beds
2 Baths
1,767 Sq.Ft.
$925,000
MLS#: 226021050

NAPLES
1945 Isla De Palma CIR
5 Beds
3 Baths
2,982 Sq.Ft.
$789,013
MLS#: 226005346
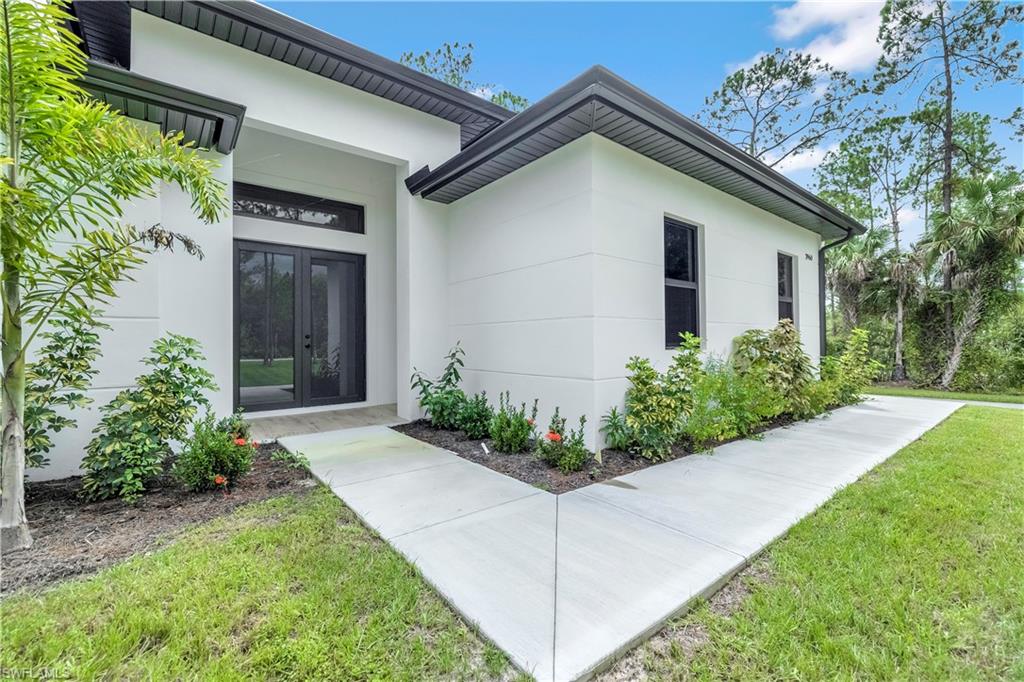
NAPLES
2946 18th AVE NE
3 Beds
2 Baths
1,965 Sq.Ft.
$669,900
MLS#: 226025725
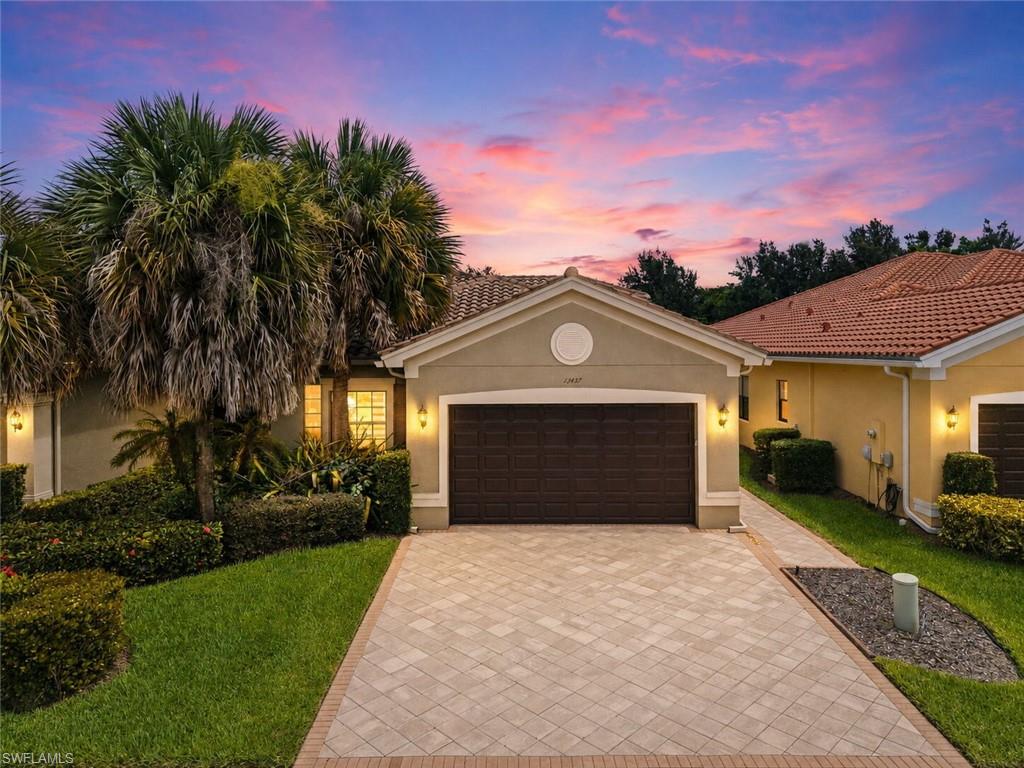
NAPLES
13437 Monticello BLVD
3 Beds
2 Baths
2,052 Sq.Ft.
$779,900
MLS#: 226025520
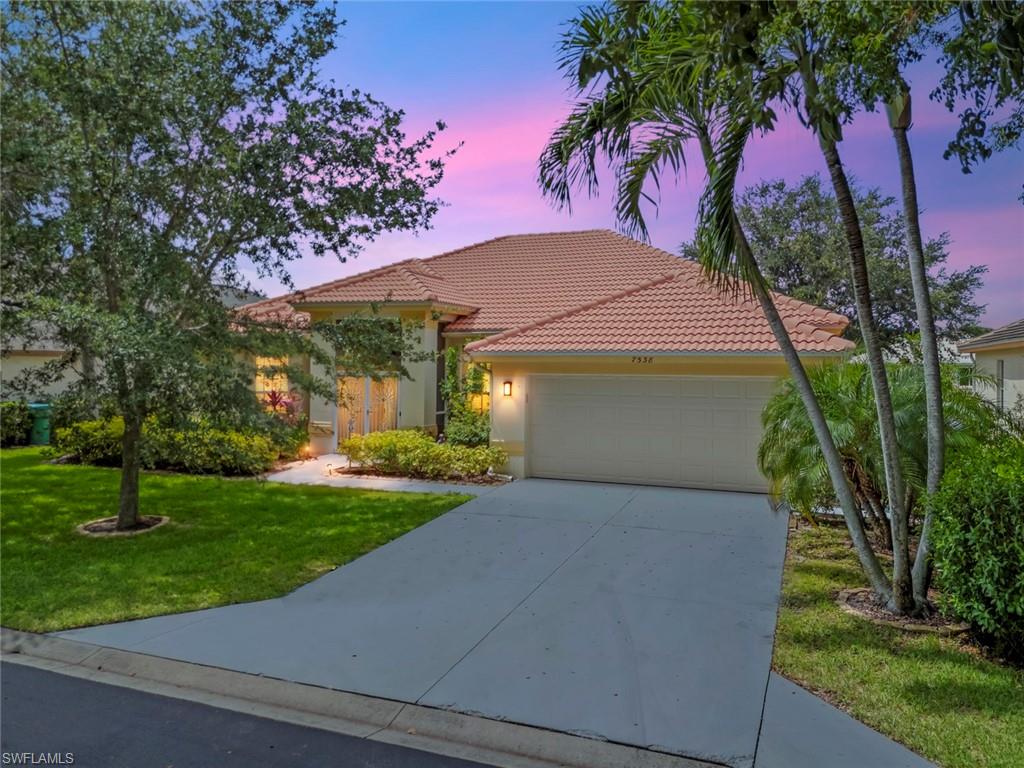
NAPLES
7538 Citrus Hill LN
3 Beds
2 Baths
2,197 Sq.Ft.
$875,000
MLS#: 226022399
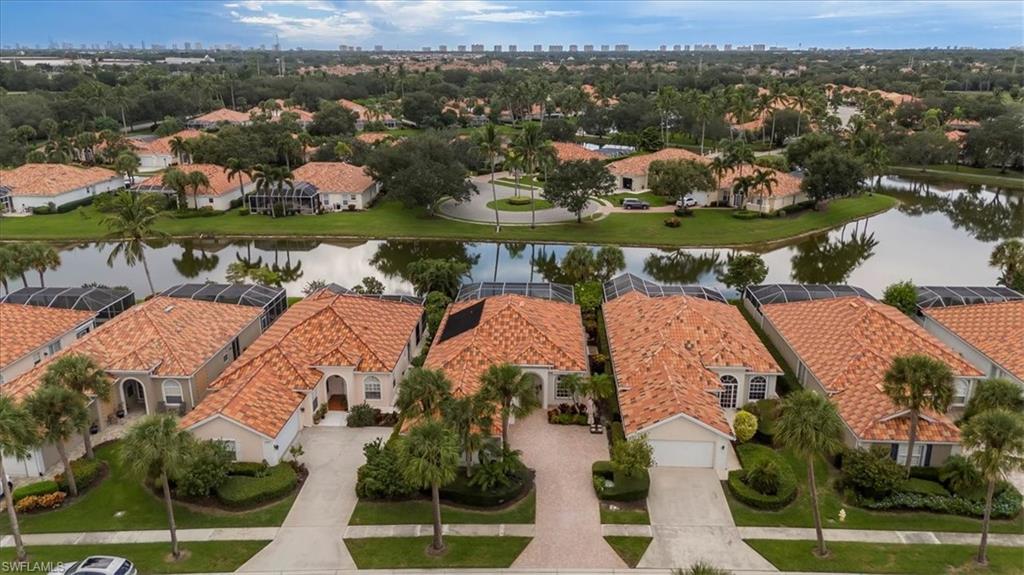
NAPLES
3833 Huelva CT
3 Beds
3 Baths
1,983 Sq.Ft.
$879,000
MLS#: 226025634
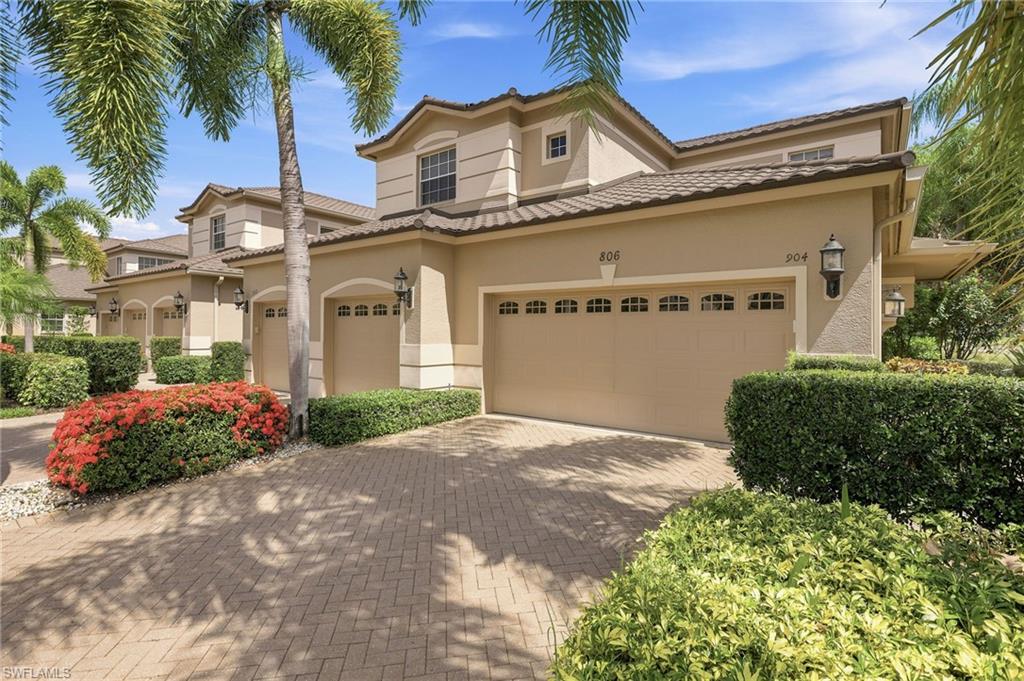
NAPLES
806 Regency Reserve CIR 904
3 Beds
3 Baths
2,494 Sq.Ft.
$675,000
MLS#: 226025156
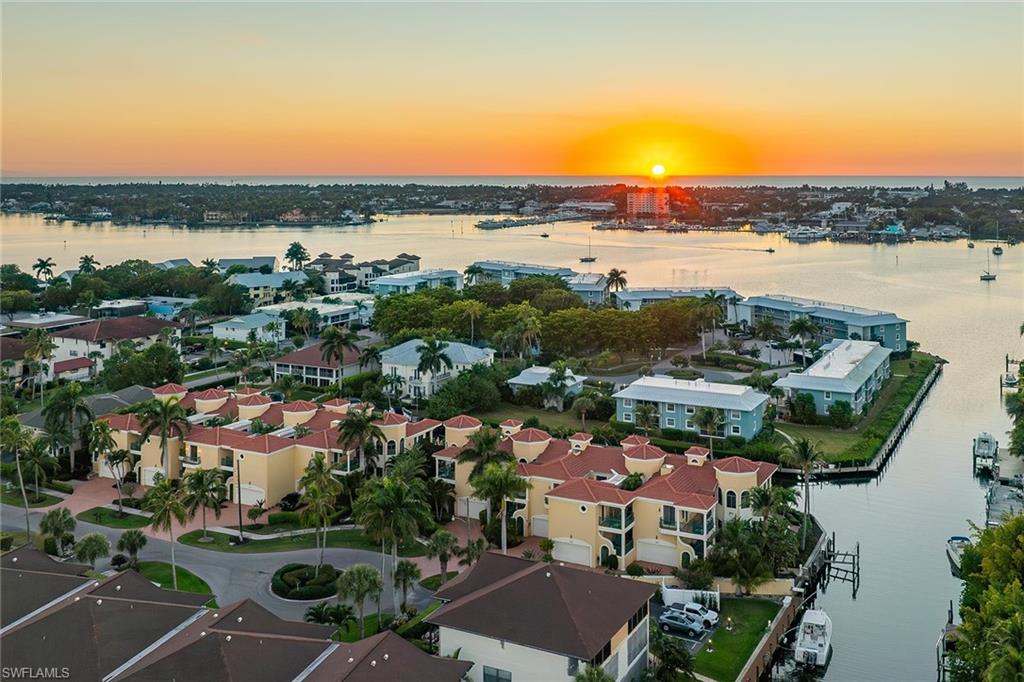
NAPLES
1435 Blue Point AVE 1435
2 Beds
2 Baths
1,111 Sq.Ft.
$749,900
MLS#: 226025599
