Property
Beds
3
Full Baths
2
1/2 Baths
None
Year Built
1997
Sq.Footage
2,197
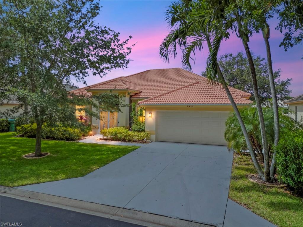
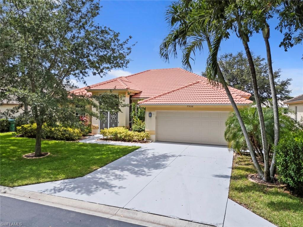
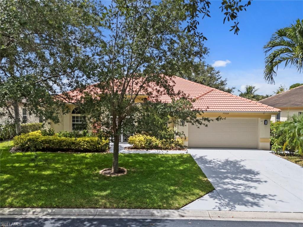
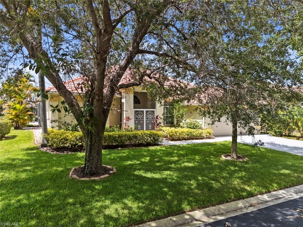
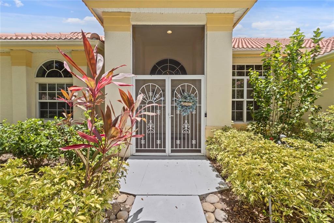
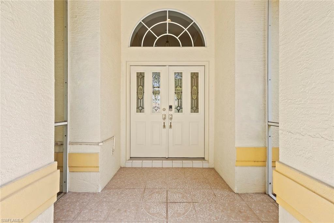
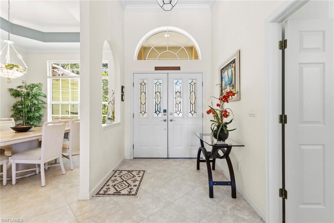
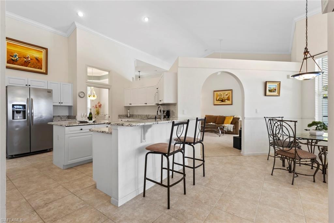
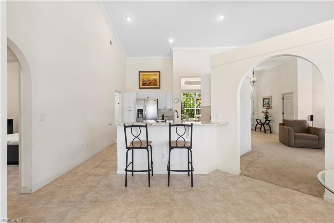
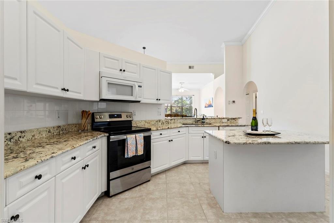
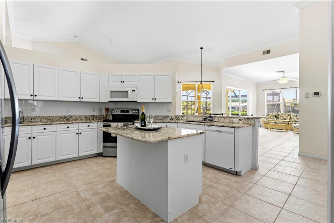
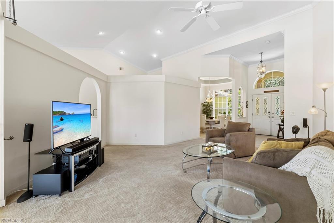
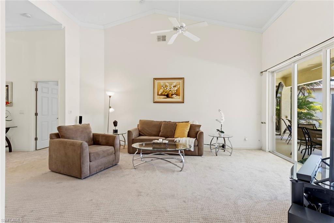
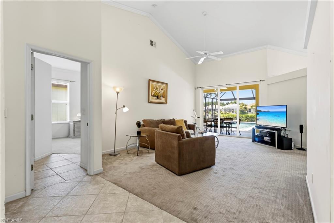
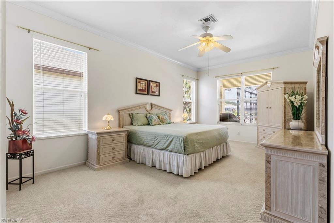
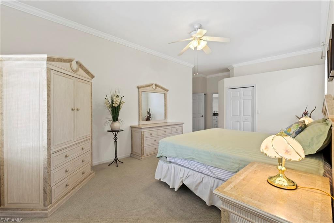
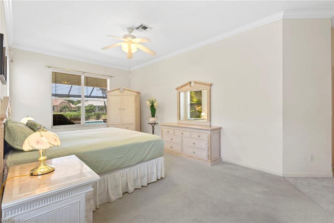
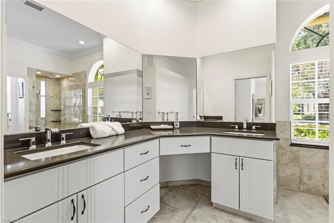
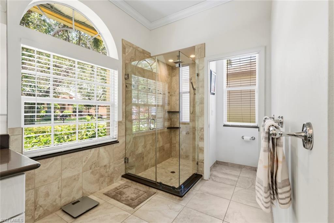
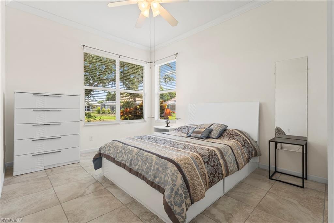
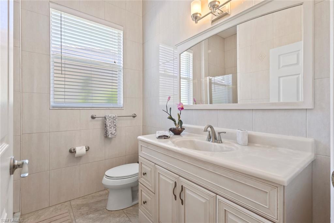
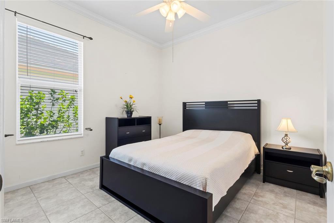
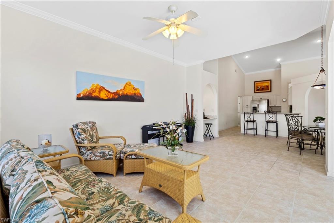
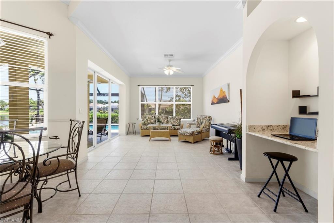
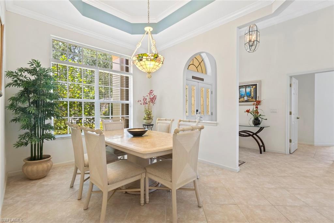
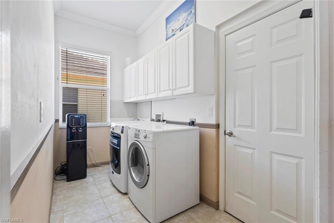
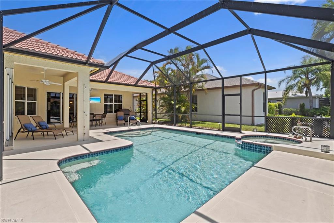
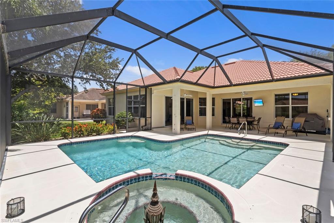
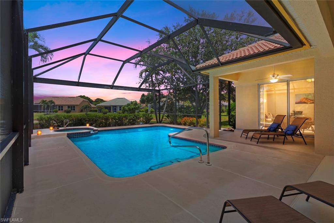
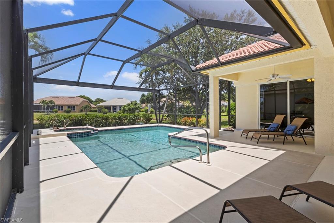
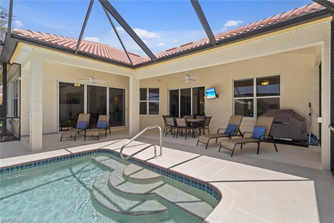
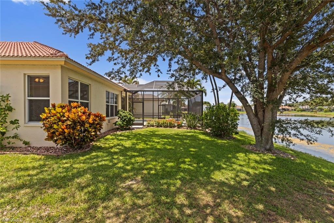
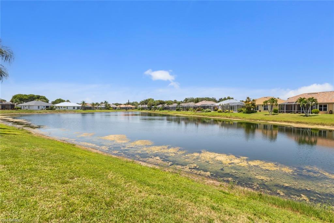
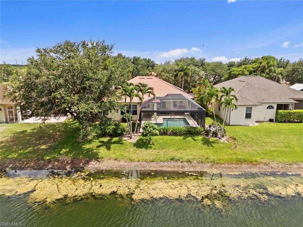
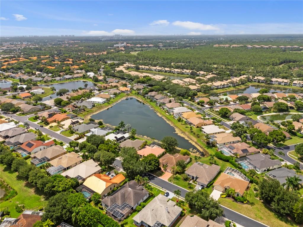
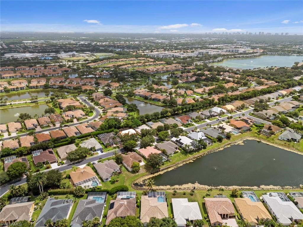
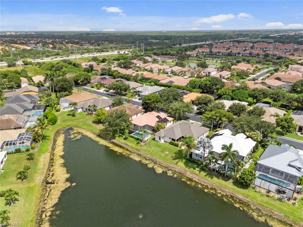
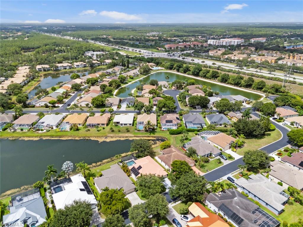
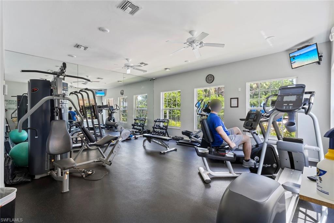
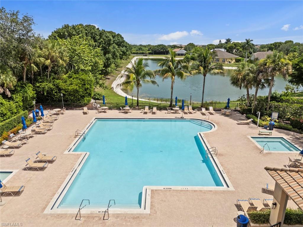
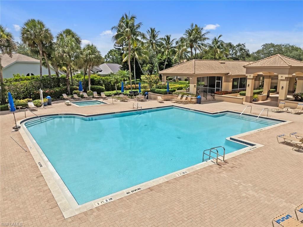
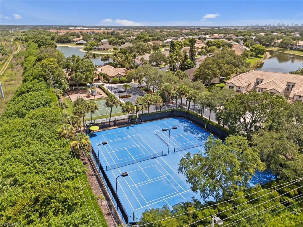
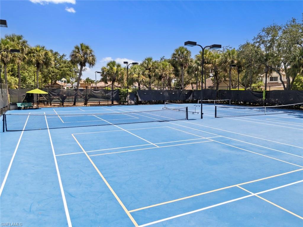
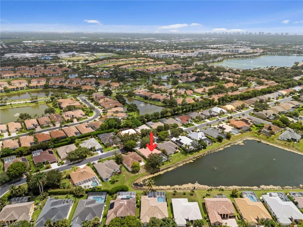
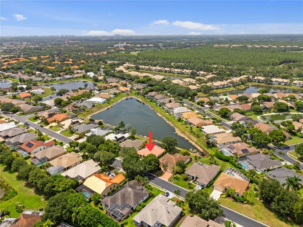
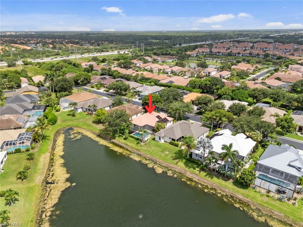
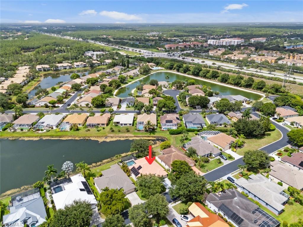
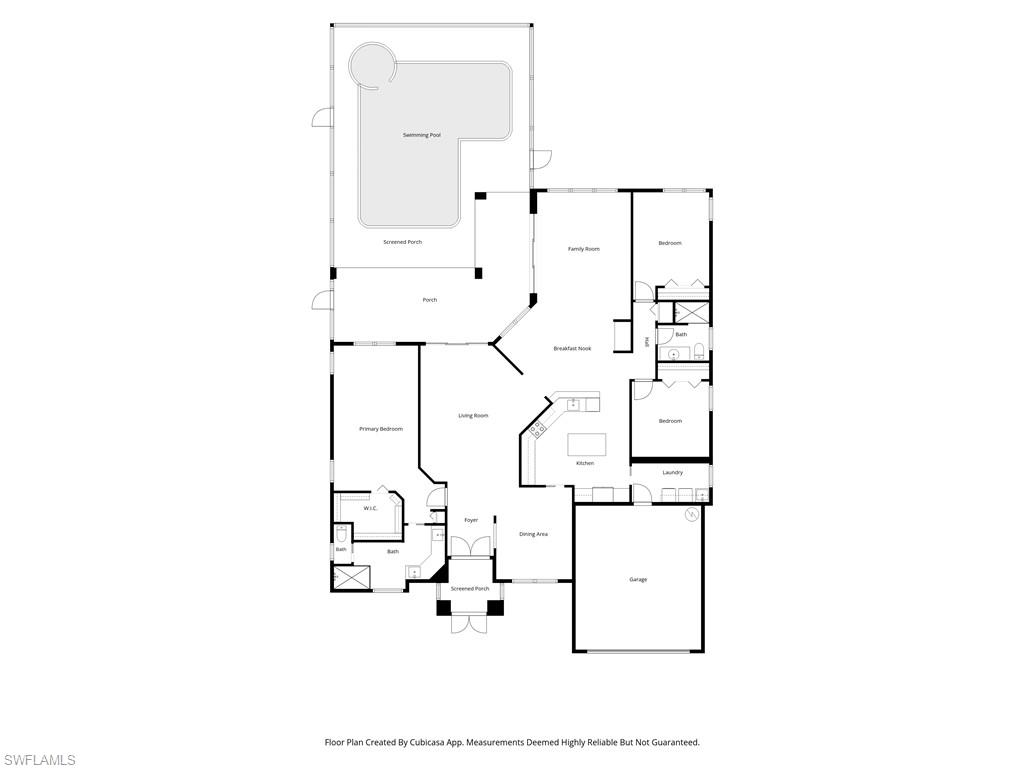
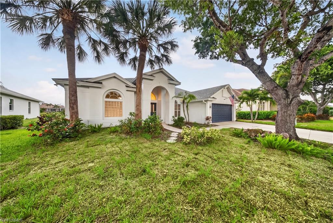
One or more photo(s) has been virtually staged, AI generated or rendered. Welcome to paradise! Prepare to be captivated by this exceptional 3-bedroom, 2-bath pool home in the highly sought-after gated community of The Orchards in North Naples. Offering 2,197 square feet of thoughtfully designed living space, this beautifully well kept residence features soaring vaulted ceilings, crown molding throughout, PGT WinGuard impact resistant windows and rear sliding glass doors, a hurricane rated garage door, an upgraded island kitchen with a pantry, and breathtaking long lake views that create a tranquil setting. The open concept floor plan flows seamlessly from the welcoming foyer into the spacious living and dining areas, extending to the screened lanai, perfect for entertaining or everyday living. Step outside to your private tropical retreat featuring a heated solar pool and spa, outdoor shower, and desirable rear exposure, where you'll enjoy warm afternoon sunshine and spectacular sunset views over the lake. The expansive 12' x 20' primary suite serves as a peaceful sanctuary, complete with dual vanities, a beautifully updated rain shower, and a generous walk-in closet. Two additional bedrooms provide comfortable accommodations for family and guests. Additional features include a charming breakfast nook, a dedicated workspace, an in-residence laundry room with a utility sink, pull down attic stairs for additional storage, custom built-in cabinetry, and elegant window treatments throughout. Residents of The Orchards enjoy an impressive array of resort-style amenities, including a clubhouse, fitness center, tennis courts, and pickleball courts. Ideally located just minutes from Naples' white-sand beaches, Tiburón Golf Club, Mercato, Waterside Shops, and the world-class shopping and dining of Downtown Fifth Avenue South, this exceptional home offers the perfect blend of luxury, comfort, and the quintessential Southwest Florida lifestyle.
Features & Amenities
Interior
-
Other Interior Features
Entrance Foyer, Breakfast Bar, Walk-In Closet(s)
-
Total Bedrooms
3
-
Bathrooms
2
-
Cooling YN
YES
-
Cooling
Ceiling Fan(s)
-
Fireplace YN
NO
-
Heating YN
YES
-
Heating
Central, Electric
-
Pet friendly
Yes
Exterior
-
Garage
Yes
-
Garage spaces
2
-
Construction Materials
Block, Stucco
-
Other Exterior Features
Tennis Court(s)
-
Parking
Garage Door Opener, Paved, Attached
-
Patio and Porch Features
Screened
-
Pool
Yes
-
Pool Features
Heated, Community, Solar Heat, Screen Enclosure, Private
-
Waterfront YN
YES
-
View
Lake
Area & Lot
-
Lot Features
Waterfront
-
Lot Size(acres)
0.22
-
Lot Size(square feet)
9,583
-
Property Type
Residential
-
Property Sub Type
Single Family Residence
-
Architectural Style
Ranch, Single Family
Price
-
Sales Price
$875,000
-
Tax Amount
$6,444.25
-
Sq. Footage
2,197
-
Price/SqFt
$398
HOA
-
Association
YES
-
Association Fee 2
$545.6
-
Association Fee
$2,184
-
Association Fee 2 Frequency
Quarterly
-
Association Fee Includes
N/A
Property Resources
-
Horse Property
NO
School District
-
Elementary School
PELICAN MARSH
-
Middle School
PINE RIDGE
-
High School
BARRON COLLIER
Property Features
-
Stories
1
-
New Construction
NO
-
Association Amenities
Basketball Court, Clubhouse, Park, Pool, Fitness Center, Tennis Court(s)
-
Ownership
Single Family
-
Senior Community YN
NO
Schedule a Showing
Showing scheduled successfully.
Mortgage calculator
Estimate your monthly mortgage payment, including the principal and interest, property taxes, and HOA. Adjust the values to generate a more accurate rate.
Your payment
Principal and Interest:
$
Property taxes:
$
HOA fees:
$
Total loan payment:
$
Total interest amount:
$
Location
County
Collier
Elementary School
PELICAN MARSH
Middle School
PINE RIDGE
High School
BARRON COLLIER
Listing Courtesy of Rick Sanchez , Luxe Properties LLC
RealHub Information is provided exclusively for consumers' personal, non-commercial use, and it may not be used for any purpose other than to identify prospective properties consumers may be interested in purchasing. All information deemed reliable but not guaranteed and should be independently verified. All properties are subject to prior sale, change or withdrawal. RealHub website owner shall not be responsible for any typographical errors, misinformation, misprints and shall be held totally harmless.

Agent | Realtor®
Julia McCabe
Call Julia today to schedule a private showing.

* Listings on this website come from the FMLS IDX Compilation and may be held by brokerage firms other than the owner of this website. The listing brokerage is identified in any listing details. Information is deemed reliable but is not guaranteed. If you believe any FMLS listing contains material that infringes your copyrighted work please click here to review our DMCA policy and learn how to submit a takedown request.© 2024 FMLS.
Related Properties

NAPLES
1268 Lake Shore DR
3 Beds
2 Baths
1,450 Sq.Ft.
$829,000
MLS#: 226025098

NAPLES
736 110th AVE N
3 Beds
2 Baths
1,767 Sq.Ft.
$925,000
MLS#: 226021050

NAPLES
1945 Isla De Palma CIR
5 Beds
3 Baths
2,982 Sq.Ft.
$789,013
MLS#: 226005346

NAPLES
700 La Peninsula BLVD 401
3 Beds
3 Baths
3,039 Sq.Ft.
$1,000,000
MLS#: 225000005
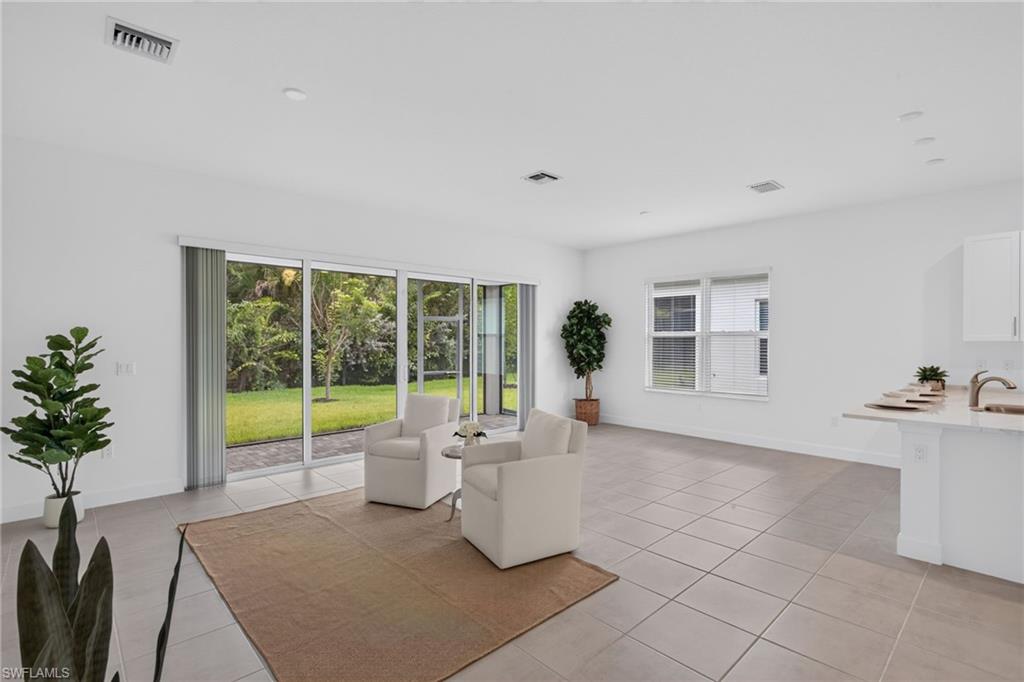
NAPLES
12448 Violet LN
3 Beds
3 Baths
1,954 Sq.Ft.
$820,000
MLS#: 226025710
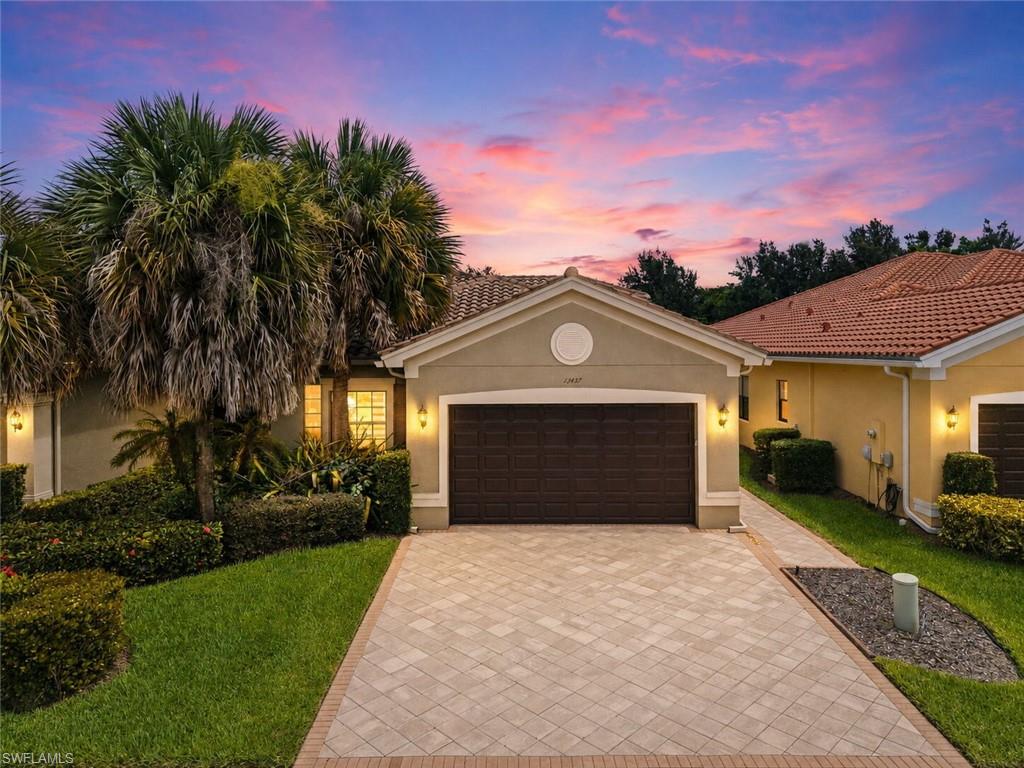
NAPLES
13437 Monticello BLVD
3 Beds
2 Baths
2,052 Sq.Ft.
$779,900
MLS#: 226025520
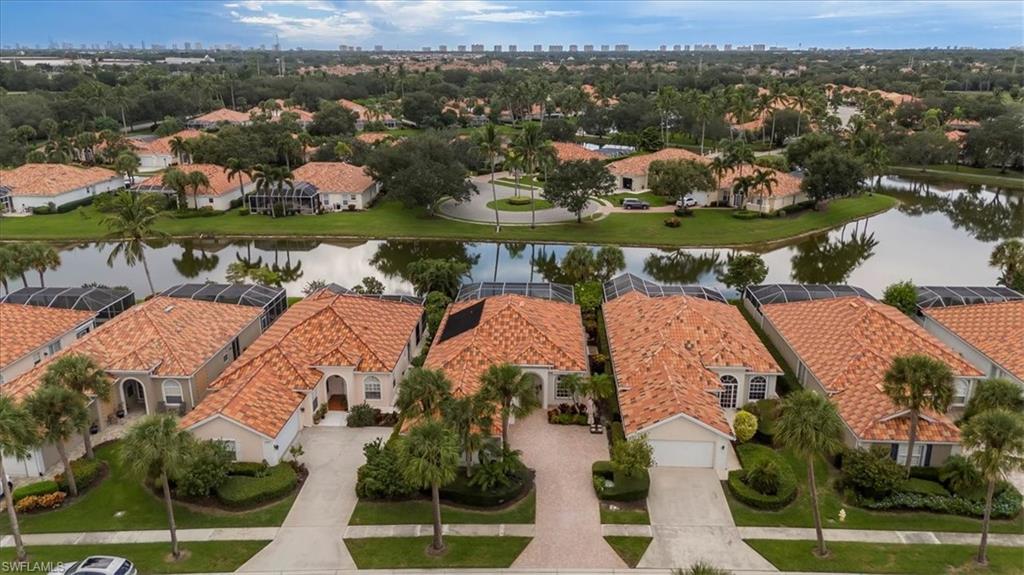
NAPLES
3833 Huelva CT
3 Beds
3 Baths
1,983 Sq.Ft.
$879,000
MLS#: 226025634
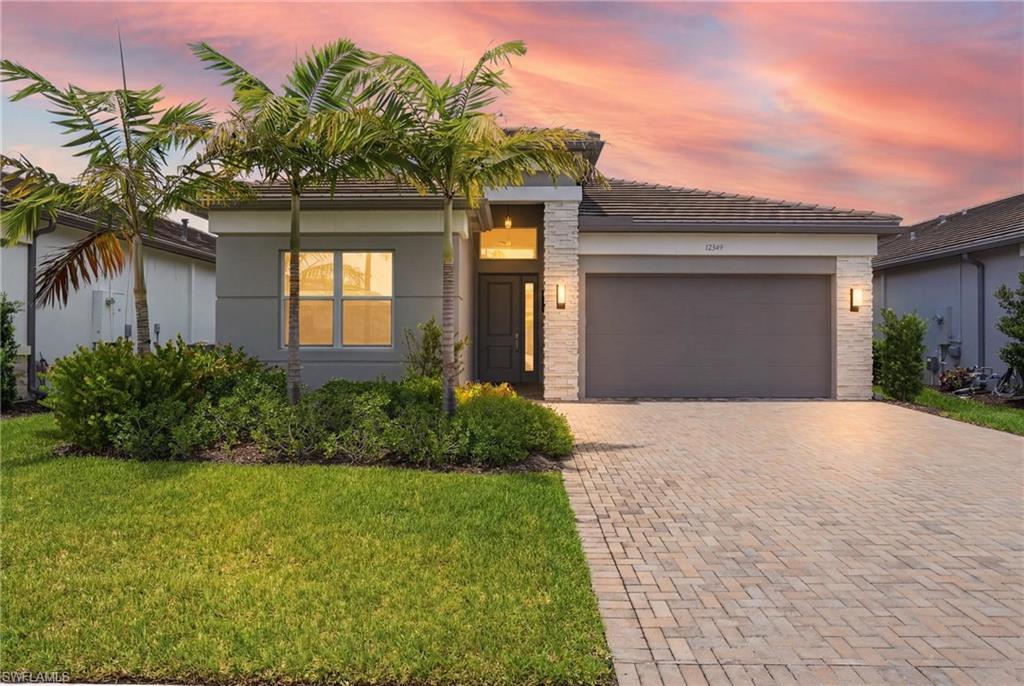
NAPLES
12349 Dahlia CT
2 Beds
2 Baths
1,660 Sq.Ft.
$774,000
MLS#: 226024587
NAPLES
2628 White Cedar LN
4 Beds
3 Baths
2,433 Sq.Ft.
$895,000
MLS#: 226022126
