Property
Beds
3
Full Baths
3
1/2 Baths
None
Year Built
1996
Sq.Footage
1,983
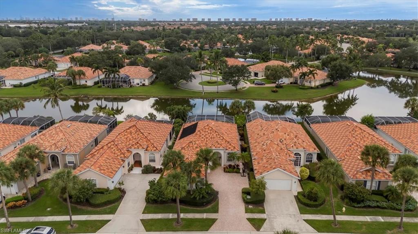
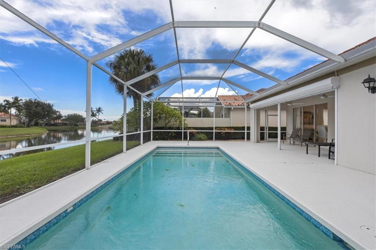
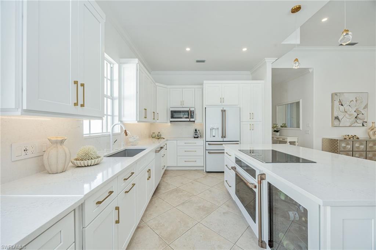
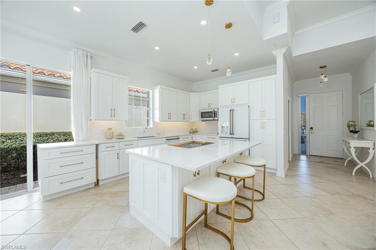
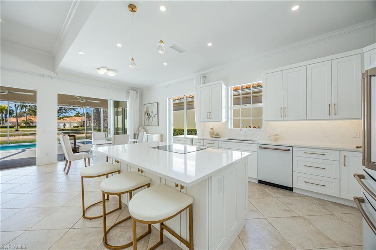
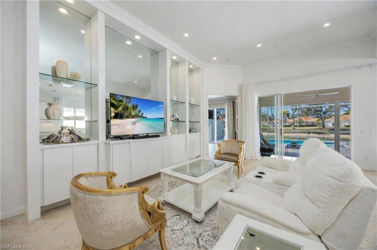
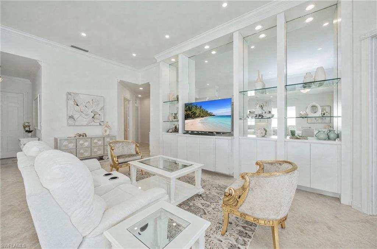
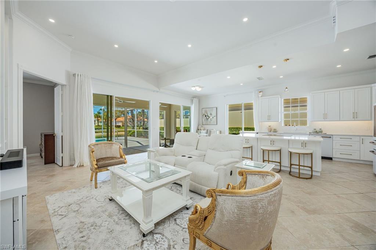
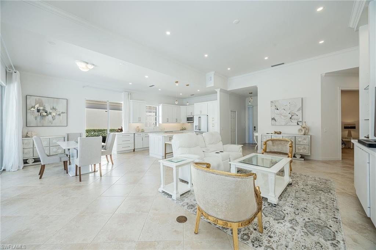
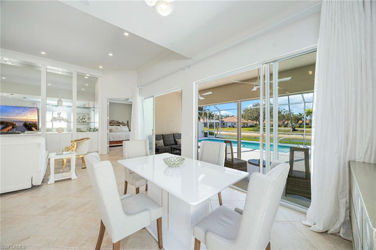
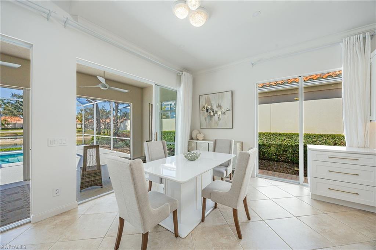
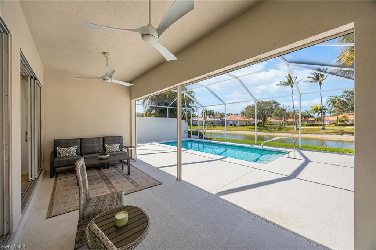
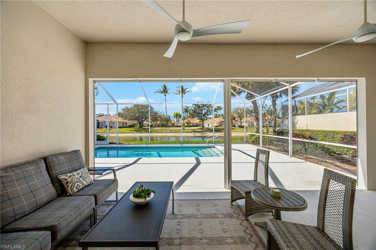
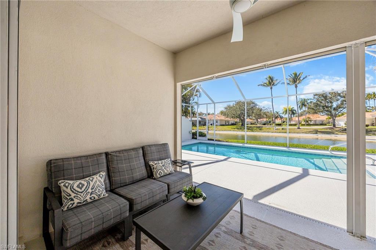
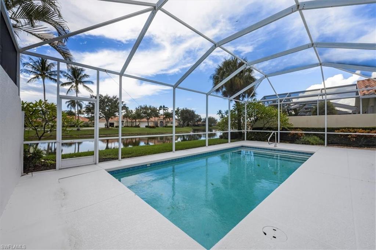
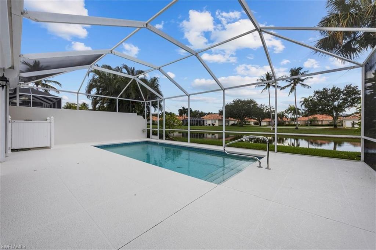
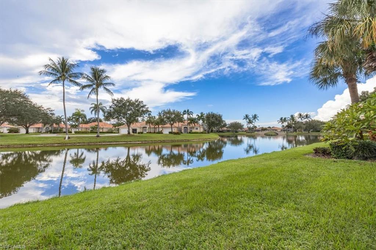
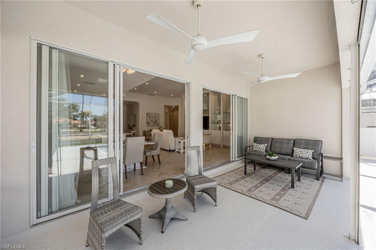
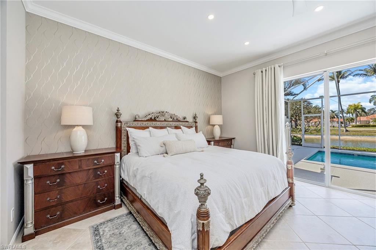
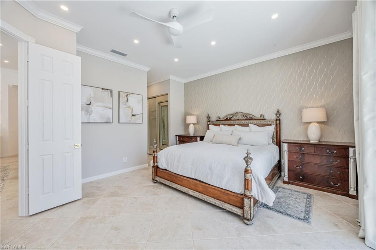
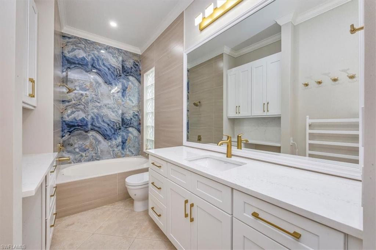
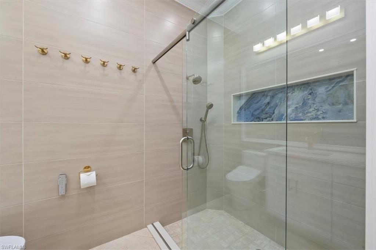
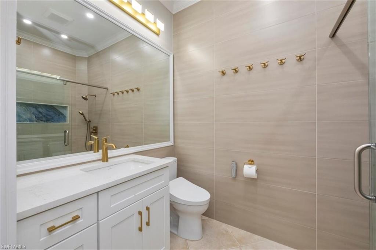
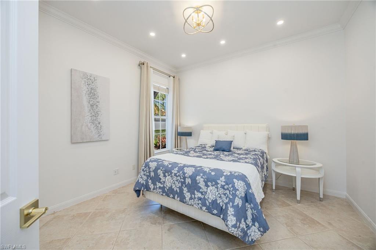
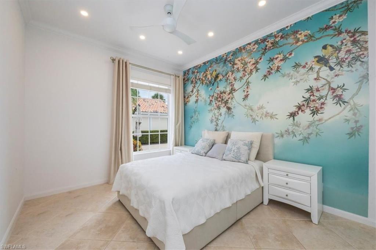
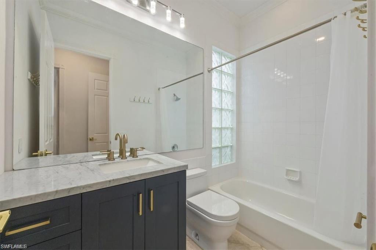
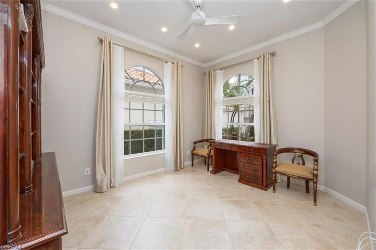
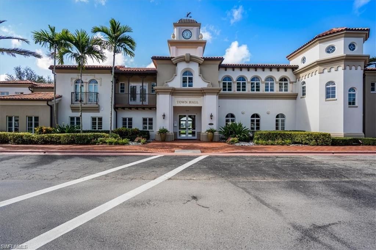
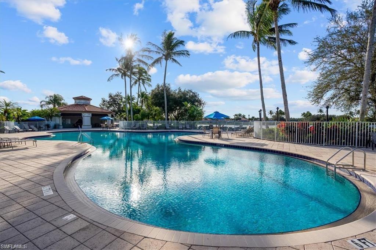
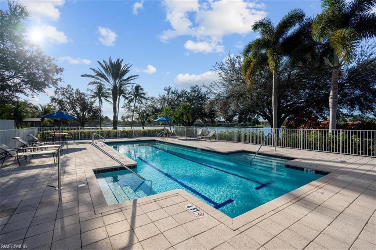
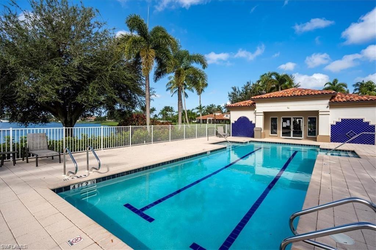
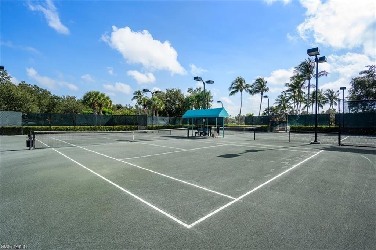
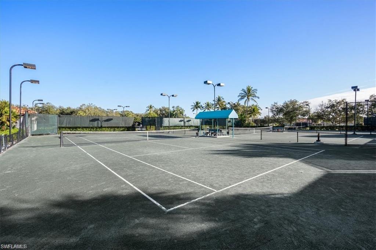
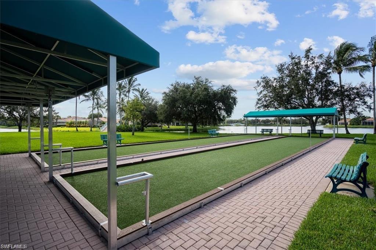
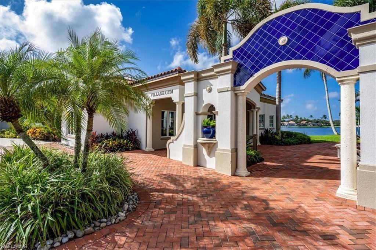
Sunset views and resort-style living in Village Walk in beautiful Naples, FL! Enjoy breathtaking sunsets every night from your own private, western-facing, solar-heated pool. This outstanding, reimagined Oakmont floor plan offers 3 bedrooms, a den/home office, 3 full baths, and a 2-car side-load garage with an epoxy floor and brick paver driveway. The stunning kitchen showcases custom cabinetry, quartz countertops, a freestanding island, and Café appliances - perfect for entertaining. The primary suite features generous closet space and a beautifully renovated bathrooms (2 primary bathrooms) highlighted by a striking tiled feature wall. Additional upgrades include 20-inch porcelain tile set on the diagonal, roof replaced in 2019, new AC in 2023, freshly painted exterior with the new HOA approved color pallet, crown molding, hurricane protection, and a custom built-in bar. The home’s private setting backs to a cul-de-sac with no direct neighbor behind and is surrounded by lush landscaping and charming potted plants. Located in an interior section of the community, this residence offers peace and privacy while being close to everything. Village Walk is one of North Naples’ most sought-after communities—just under 5 miles to Vanderbilt Beach and the shopping and dining at Mercato. Residents enjoy an active lifestyle with tennis, pickleball, a fitness center with lap pool, two resort pools, a restaurant, miles of scenic walking paths, and more!
Features & Amenities
Interior
-
Other Interior Features
Breakfast Bar, Eat-in Kitchen, Bar, Pantry
-
Total Bedrooms
3
-
Bathrooms
3
-
Basement YN
YES
-
Cooling YN
YES
-
Cooling
N/A
-
Fireplace YN
NO
-
Heating YN
YES
-
Heating
Central, Electric
-
Pet friendly
Yes
Exterior
-
Garage
Yes
-
Garage spaces
2
-
Construction Materials
Block, Stucco
-
Other Exterior Features
Tennis Court(s)
-
Parking
Paved, Guest, Attached
-
Patio and Porch Features
Screened
-
Pool
Yes
-
Pool Features
Heated, Electric Heat, Private
-
Waterfront YN
NO
-
View
Lake
Area & Lot
-
Lot Features
Zero Lot Line
-
Lot Size(acres)
0.16
-
Lot Size(square feet)
6,970
-
Property Type
Residential
-
Property Sub Type
Single Family Residence
-
Architectural Style
Ranch, Single Family
Price
-
Sales Price
$879,000
-
Tax Amount
$5,840.26
-
Sq. Footage
1,983
-
Price/SqFt
$443
HOA
-
Association
YES
-
Association Fee 2
$1,766.99
-
Association Fee
$7,068
-
Association Fee 2 Frequency
Quarterly
-
Association Fee Includes
N/A
Property Resources
-
Horse Property
NO
School District
-
Elementary School
N/A
-
Middle School
N/A
-
High School
N/A
Property Features
-
Stories
1
-
New Construction
NO
-
Association Amenities
Park, Fitness Center, Tennis Court(s), Car Wash Area
-
Ownership
Single Family
-
Senior Community YN
NO
Schedule a Showing
Showing scheduled successfully.
Mortgage calculator
Estimate your monthly mortgage payment, including the principal and interest, property taxes, and HOA. Adjust the values to generate a more accurate rate.
Your payment
Principal and Interest:
$
Property taxes:
$
HOA fees:
$
Total loan payment:
$
Total interest amount:
$
Location
County
Collier
Elementary School
Middle School
High School
Listing Courtesy of Marc Galanto , John R Wood Properties
RealHub Information is provided exclusively for consumers' personal, non-commercial use, and it may not be used for any purpose other than to identify prospective properties consumers may be interested in purchasing. All information deemed reliable but not guaranteed and should be independently verified. All properties are subject to prior sale, change or withdrawal. RealHub website owner shall not be responsible for any typographical errors, misinformation, misprints and shall be held totally harmless.

Agent | Realtor®
Julia McCabe
Call Julia today to schedule a private showing.

* Listings on this website come from the FMLS IDX Compilation and may be held by brokerage firms other than the owner of this website. The listing brokerage is identified in any listing details. Information is deemed reliable but is not guaranteed. If you believe any FMLS listing contains material that infringes your copyrighted work please click here to review our DMCA policy and learn how to submit a takedown request.© 2024 FMLS.
Related Properties

NAPLES
1268 Lake Shore DR
3 Beds
2 Baths
1,450 Sq.Ft.
$829,000
MLS#: 226025098

NAPLES
736 110th AVE N
3 Beds
2 Baths
1,767 Sq.Ft.
$925,000
MLS#: 226021050

NAPLES
1945 Isla De Palma CIR
5 Beds
3 Baths
2,982 Sq.Ft.
$789,013
MLS#: 226005346

NAPLES
700 La Peninsula BLVD 401
3 Beds
3 Baths
3,039 Sq.Ft.
$1,000,000
MLS#: 225000005
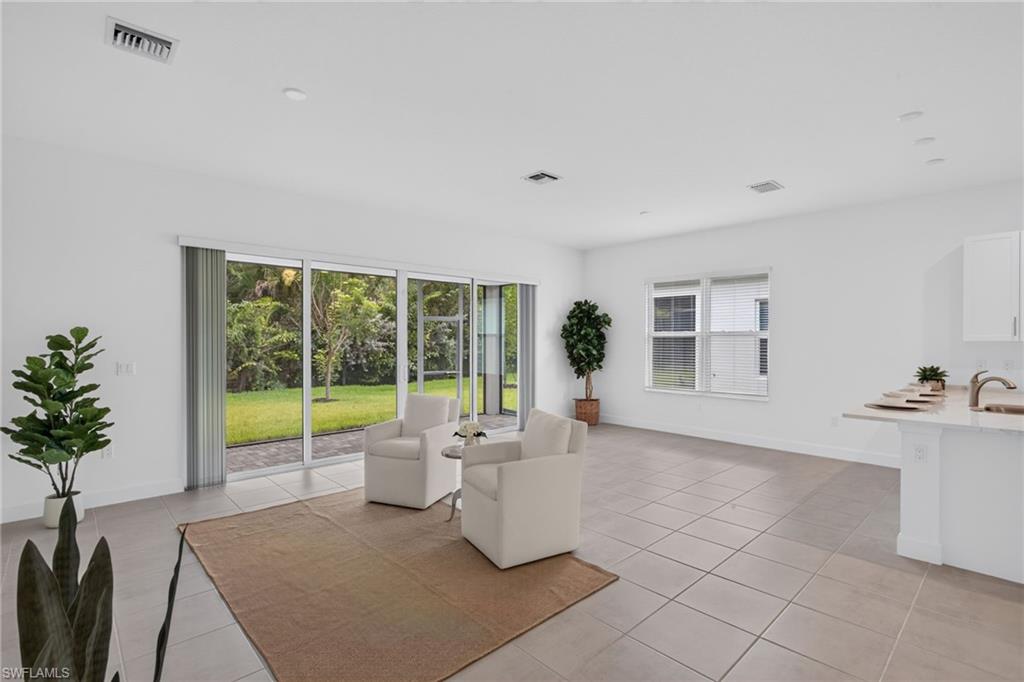
NAPLES
12448 Violet LN
3 Beds
3 Baths
1,954 Sq.Ft.
$820,000
MLS#: 226025710
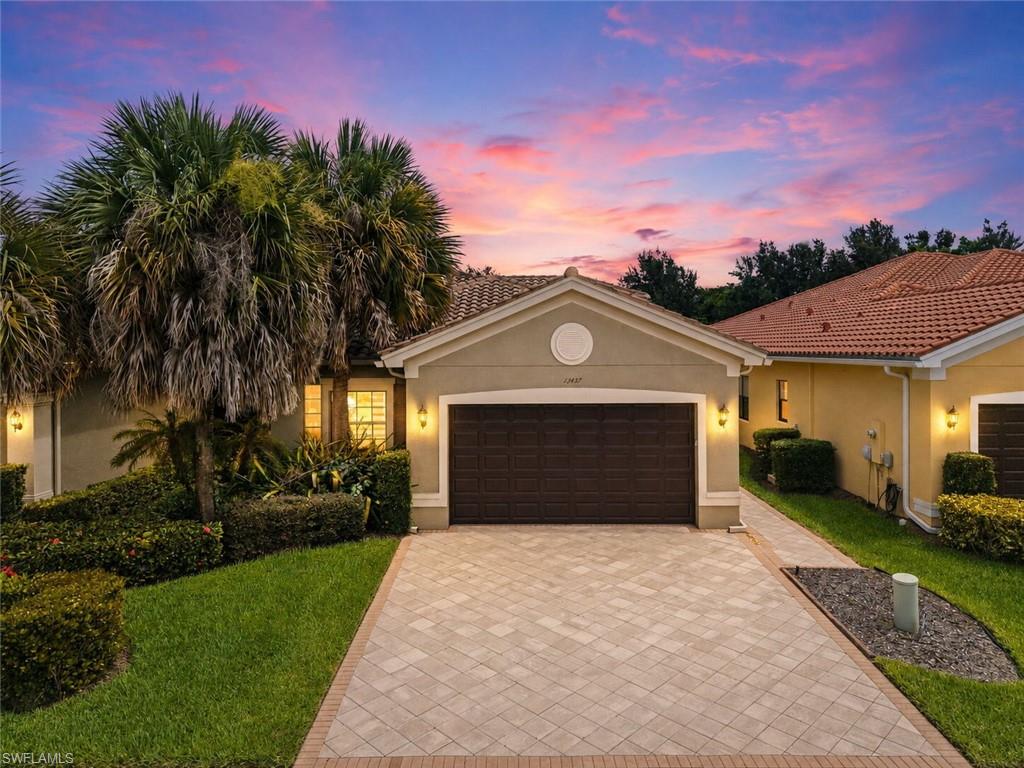
NAPLES
13437 Monticello BLVD
3 Beds
2 Baths
2,052 Sq.Ft.
$779,900
MLS#: 226025520
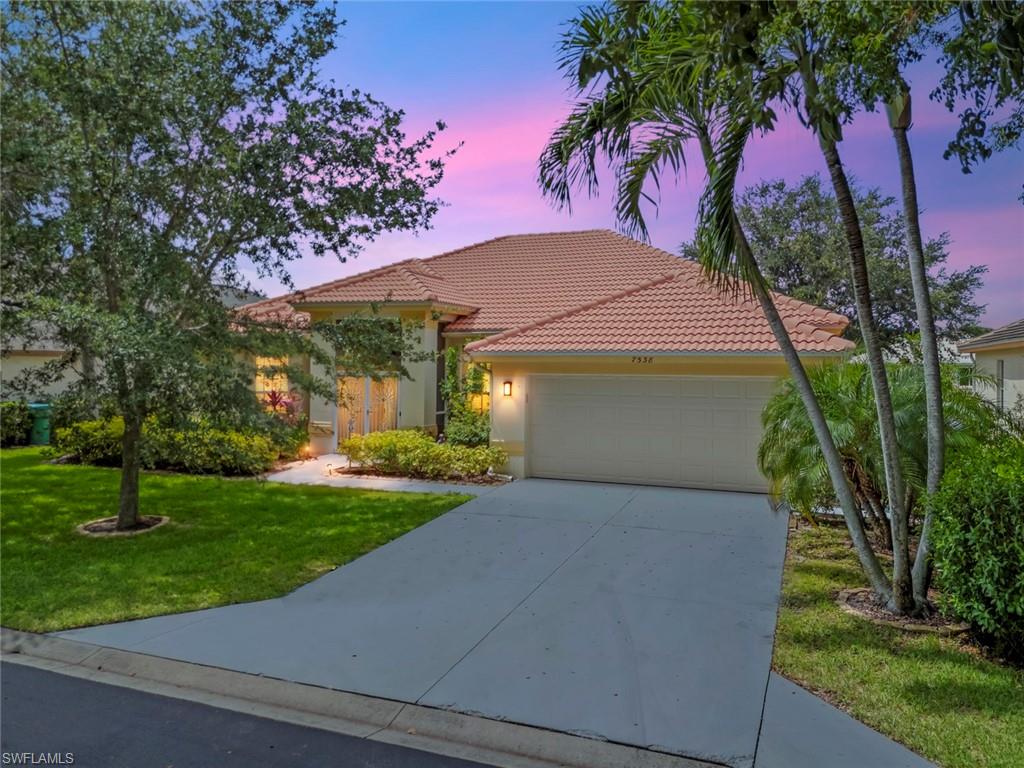
NAPLES
7538 Citrus Hill LN
3 Beds
2 Baths
2,197 Sq.Ft.
$875,000
MLS#: 226022399
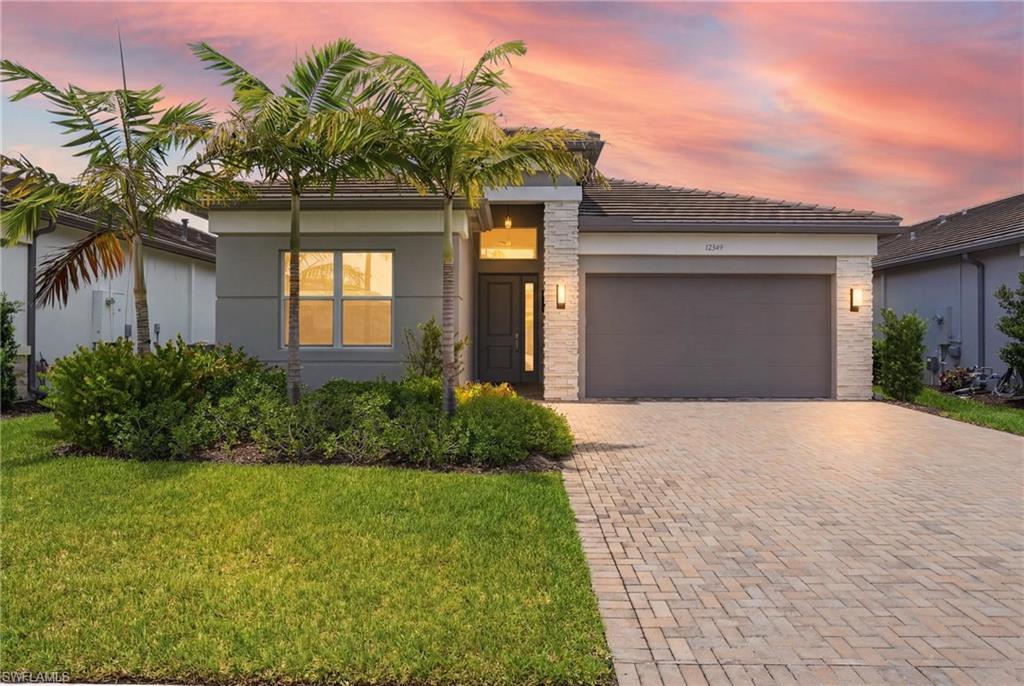
NAPLES
12349 Dahlia CT
2 Beds
2 Baths
1,660 Sq.Ft.
$774,000
MLS#: 226024587
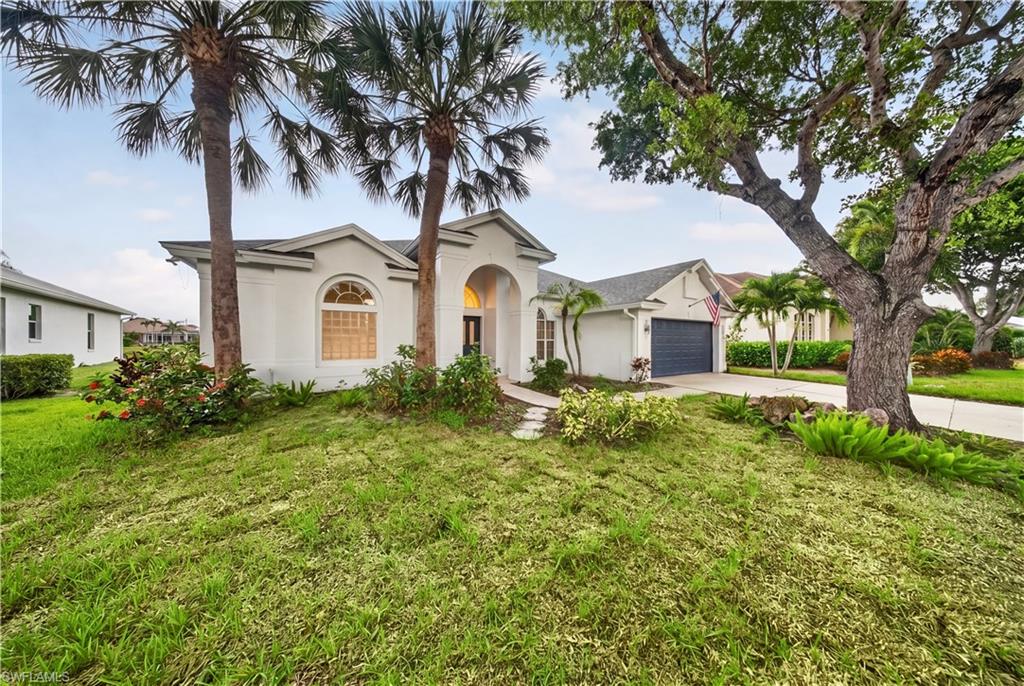
NAPLES
2628 White Cedar LN
4 Beds
3 Baths
2,433 Sq.Ft.
$895,000
MLS#: 226022126
