Two Story, Single Family
4842 SW 29th AVE
CAPE CORAL, FL 33914
MLS#: 2026041465
$3,850,000


Property
Beds
4
Full Baths
4
1/2 Baths
1
Year Built
2005
Sq.Footage
6,308
Epic tropical waterfront unobstructed views, panoramic sunsets and direct Gulf access define this fully remodeled, turnkey-furnished estate overlooking Cape Coral’s South Spreader Canal. Offering 6,308 square feet of resort-style living on a rare triple lot totaling approximately .41 acres, this exceptional residence provides lock-free and bridge-free boating access to the Caloosahatchee River and Gulf of Mexico. Western and southwestern exposure captures unforgettable sunsets across protected mangroves and preserve scenery, creating a waterfront backdrop that changes nightly. Completely reimagined inside and out, virtually every major component has been upgraded, including the kitchen, bathrooms, interior living and entertainment spaces, custom pool and spa, exterior decking, driveway and extensive paver hardscaping. Mature tropical palms, manicured landscaping and an expansive paver driveway create a striking arrival. Oversized double entry doors open to a dramatic two-story foyer with ceilings soaring more than 20 feet. The expansive great room features cathedral ceilings and walls of glass that fill the home with natural light while framing the wide canal and preserve views. At the center of the home, the chef’s kitchen combines luxury and function with premium appliances, an oversized island, extensive custom cabinetry and a walk-in pantry. Designed for both daily living and large-scale entertaining, the kitchen flows seamlessly into formal and casual dining areas and the home’s primary gathering spaces. The waterfront primary suite is a private retreat featuring tranquil canal views, a spa-inspired bathroom and boutique-style custom walk-in closets. Each additional bedroom offers the privacy of an individual suite with its own bathroom and private balcony overlooking the Spreader Canal and sunset skyline. Outdoor living rivals a private resort. The vanishing-edge infinity pool appears to merge with the canal and is complemented by an oversized spa, waterfall feature and expansive areas for lounging, dining and entertaining. Whether hosting sunset gatherings or enjoying a quiet evening by the water, the setting is unforgettable. Additional features include a private home theater, dedicated game room, pre-wired surround sound, abundant storage and an oversized three-car garage. Yacht-capable dockage and a separate lift for an additional watercraft complete the waterfront experience. Located minutes from Cape Harbour and Tarpon Point marinas, waterfront restaurants, boutique shopping and entertainment, this estate delivers the ultimate Southwest Florida boating lifestyle. An existing flood policy of approximately $1,400 annually may be transferable, subject to carrier approval and buyer verification. Rarely does a residence combine this level of waterfront privacy, scale, boating access and resort-style luxury. Reserve your private viewing today.
Features & Amenities
Interior
-
Other Interior Features
Elevator, Breakfast Bar, Eat-in Kitchen, Bar, Cathedral Ceiling(s), Coffered Ceiling(s), Vaulted Ceiling(s), Walk-In Closet(s), Wet Bar, Pantry, Tray Ceiling(s)
-
Total Bedrooms
4
-
Bathrooms
4
-
1/2 Bathrooms
1
-
Cooling YN
YES
-
Cooling
N/A
-
Fireplace YN
NO
-
Heating YN
YES
-
Heating
Central, Electric
-
Pet friendly
Yes
Exterior
-
Garage
Yes
-
Garage spaces
3
-
Construction Materials
Block, Stucco
-
Other Exterior Features
Dock, Balcony, Boat Slip, Outdoor Kitchen, Storage
-
Parking
Garage Door Opener, Circular Driveway, Guest, Attached
-
Patio and Porch Features
Deck
-
Pool
Yes
-
Pool Features
Heated, Electric Heat, Infinity, Salt Water, Private
-
Waterfront YN
YES
-
View
Canal, Water
Area & Lot
-
Lot Features
Waterfront
-
Lot Size(acres)
0.413
-
Lot Size(square feet)
17,990
-
Property Type
Residential
-
Property Sub Type
Single Family Residence
-
Architectural Style
Two Story, Single Family
Price
-
Sales Price
$3,850,000
-
Tax Amount
$26,212.63
-
Sq. Footage
6,308
-
Price/SqFt
$610
HOA
-
Association
No
Property Resources
-
Horse Property
NO
School District
-
Elementary School
N/A
-
Middle School
N/A
-
High School
N/A
Property Features
-
Stories
2
-
New Construction
NO
-
Association Amenities
None
-
Ownership
Single Family
-
Senior Community YN
NO
Schedule a Showing
Showing scheduled successfully.
Mortgage calculator
Estimate your monthly mortgage payment, including the principal and interest, property taxes, and HOA. Adjust the values to generate a more accurate rate.
Your payment
Principal and Interest:
$
Property taxes:
$
HOA fees:
$
Total loan payment:
$
Total interest amount:
$
Location
County
Lee
Elementary School
Middle School
High School
Listing Courtesy of Scott Meadows, Premiere Plus Realty Company
RealHub Information is provided exclusively for consumers' personal, non-commercial use, and it may not be used for any purpose other than to identify prospective properties consumers may be interested in purchasing. All information deemed reliable but not guaranteed and should be independently verified. All properties are subject to prior sale, change or withdrawal. RealHub website owner shall not be responsible for any typographical errors, misinformation, misprints and shall be held totally harmless.

Agent | Realtor®
Julia McCabe
Call Julia today to schedule a private showing.

* Listings on this website come from the FMLS IDX Compilation and may be held by brokerage firms other than the owner of this website. The listing brokerage is identified in any listing details. Information is deemed reliable but is not guaranteed. If you believe any FMLS listing contains material that infringes your copyrighted work please click here to review our DMCA policy and learn how to submit a takedown request.© 2024 FMLS.
Related Properties

CAPE CORAL
5653 Riverside DR
4 Beds
4 Baths
4,562 Sq.Ft.
$3,998,000
MLS#: 2026042551

CAPE CORAL
5020 Pelican BLVD
5 Beds
5 Baths
4,083 Sq.Ft.
$3,200,000
MLS#: 2026037565

CAPE CORAL
5362 Mayfair CT
5 Beds
5 Baths
4,935 Sq.Ft.
$3,999,500
MLS#: 2026032966

CAPE CORAL
5306 Sands BLVD
4 Beds
4 Baths
3,929 Sq.Ft.
$3,490,000
MLS#: 2026032899

CAPE CORAL
5305 Bayshore AVE
6 Beds
5 Baths
4,380 Sq.Ft.
$3,250,000
MLS#: 2026030884
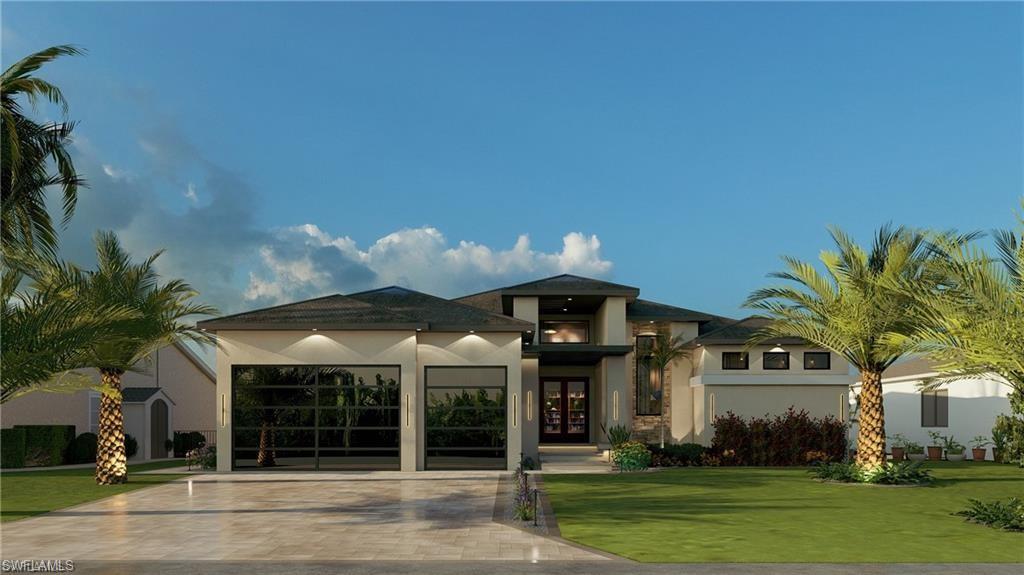
CAPE CORAL
5507 SW 6th AVE
4 Beds
5 Baths
3,450 Sq.Ft.
$3,250,000
MLS#: 226023698
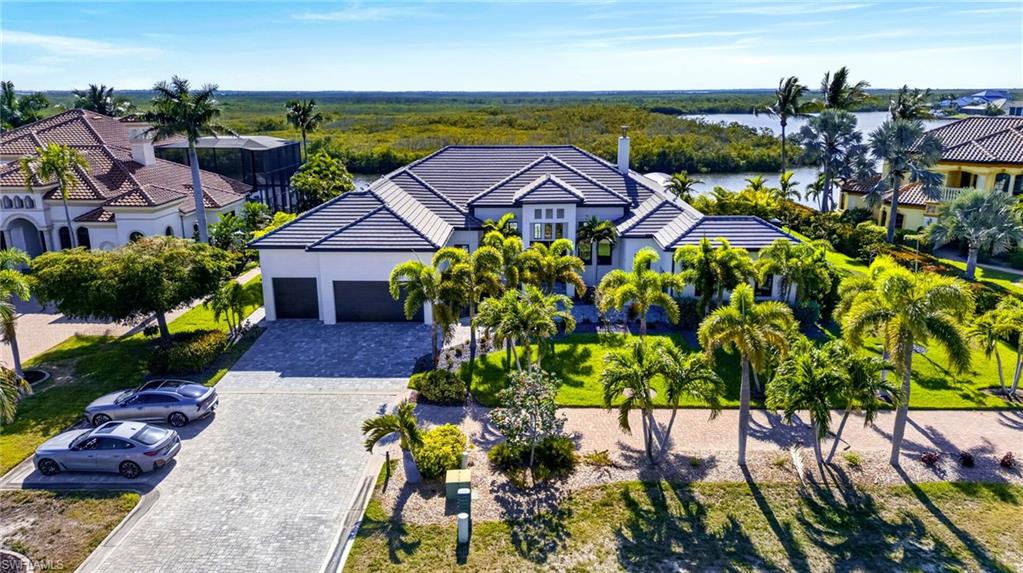
CAPE CORAL
872 W Cape Estates CIR
4 Beds
4 Baths
4,135 Sq.Ft.
$3,195,000
MLS#: 2026013376
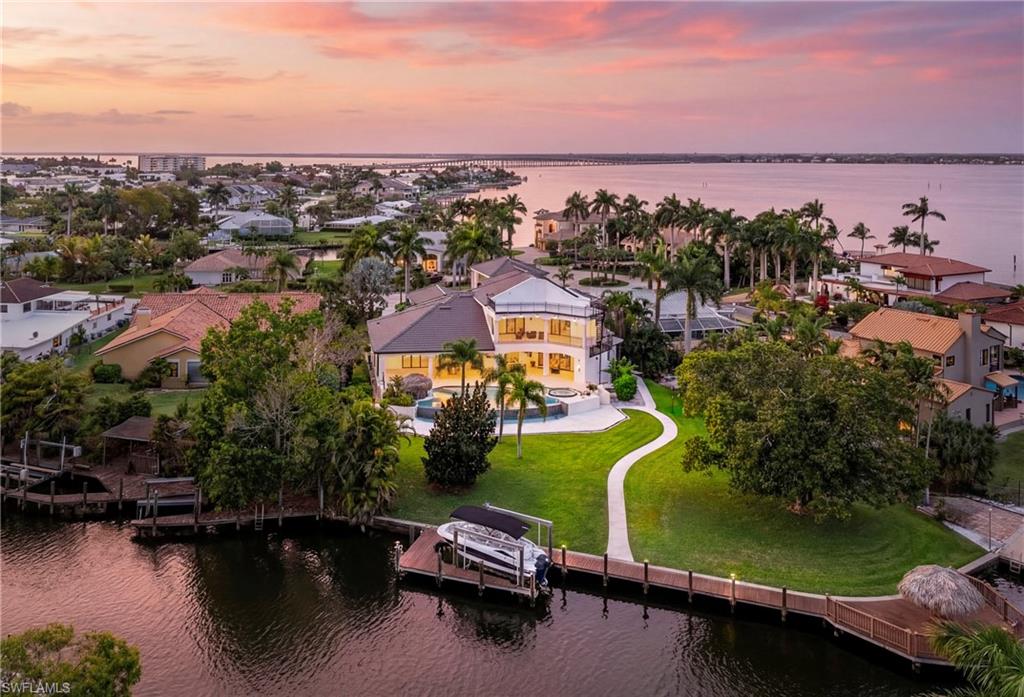
CAPE CORAL
4944 Normandy CT
4 Beds
4 Baths
4,915 Sq.Ft.
$3,500,000
MLS#: 226011454
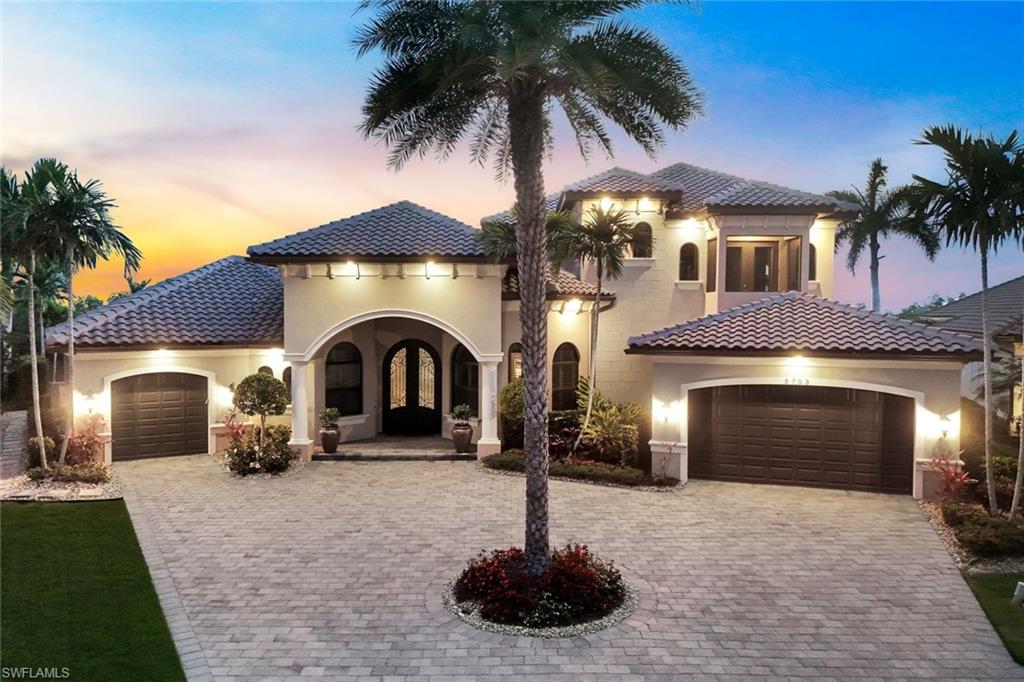
CAPE CORAL
5703 Yardarm CT
4 Beds
5 Baths
4,200 Sq.Ft.
$3,625,000
MLS#: 2026012560
