Contemporary, Multi-Story Home, Single Family
5362 Mayfair CT
CAPE CORAL, FL 33904
MLS#: 2026032966
$3,999,500


Property
Beds
5
Full Baths
5
1/2 Baths
None
Year Built
2019
Sq.Footage
4,935
This EXTRAORDINARY WATERFRONT RESIDENCE represents nearly $1M in curated luxury enhancements, where every detail has been intentionally elevated to deliver a seamless blend of architectural refinement, modern innovation, and timeless sophistication. With 5 bedrooms, 5 baths, two spacious living areas, a wine room, and dedicated laundry room, the residence offers exceptional space and flexibility. A second-story balcony and expansive third-story rooftop create additional opportunities to relax, entertain, and take in the surrounding waterfront scenery At the heart of the home, a chef-caliber dream kitchen sets a striking tone with bespoke custom cabinetry accented by integrated Gola LED lighting, Cambria quartz countertops, and a sculptural illuminated glass island. A Galley workstation sink, pot filler, pop-up outlets, and a custom pantry door enhance both form and function, while a premier suite of Sub-Zero, Monogram, and Miele appliances completes this world-class culinary space. The first-floor primary suite is a private sanctuary of indulgence, featuring a spa-inspired bath anchored by a dramatic backlit Transonyx feature wall, Silestone quartz surfaces, and rich smoked-oak detailing. A rain shower with body jets and digital controls delivers a true wellness experience, complemented by refined designer finishes and a fully customized walk-in closet. Designed for effortless indoor-outdoor living, the home extends into a fully equipped outdoor kitchen with Dekton surfaces, premium cabinetry, and a thoughtfully expanded lanai and pool environment—crafted for elevated entertaining and relaxed waterfront living. A comprehensive suite of upgrades enhances both beauty and performance, including a new metal roof, impact-rated windows, upgraded HVAC systems, solid-wood interior doors, custom railings, whole-home stucco and paint, large-format tile flooring, frameless glass shower enclosures, LED-integrated stair lighting, and fully integrated sound and security systems. The exterior has been completely reimagined with new pavers throughout, professional landscaping with irrigation, architectural LED lighting, aluminum fencing, a private boat lift and dock, and a dramatic third-story viewing deck with custom railings, offering panoramic water views. A truly rare offering, this meticulously transformed waterfront estate embodies the pinnacle of luxury craftsmanship, modern design, and elevated coastal living.
Features & Amenities
Interior
-
Other Interior Features
Entrance Foyer, Breakfast Bar, Eat-in Kitchen, Bar, Tray Ceiling(s), Walk-In Closet(s), Pantry
-
Total Bedrooms
5
-
Bathrooms
5
-
Basement YN
YES
-
Cooling YN
YES
-
Cooling
Ceiling Fan(s)
-
Fireplace YN
YES
-
Heating YN
YES
-
Heating
Central, Electric, Propane
-
Pet friendly
Yes
Exterior
-
Garage
Yes
-
Garage spaces
3
-
Construction Materials
Block, Stone, Stucco
-
Other Exterior Features
Gas Grill, Dock, Balcony, Outdoor Kitchen, Outdoor Shower
-
Parking
Garage Door Opener, Attached
-
Patio and Porch Features
Deck
-
Pool
Yes
-
Pool Features
Heated, Pool/Spa Combo, Electric Heat, Infinity, Salt Water, See Remarks, Private
-
Waterfront YN
YES
-
View
Canal, River, Water
Area & Lot
-
Lot Features
Waterfront, Cul-De-Sac
-
Lot Size(acres)
0.3
-
Lot Size(square feet)
13,068
-
Property Type
Residential
-
Property Sub Type
Single Family Residence
-
Architectural Style
Contemporary, Multi-Story Home, Single Family
Price
-
Sales Price
$3,999,500
-
Tax Amount
$13,969.32
-
Sq. Footage
4,935
-
Price/SqFt
$810
HOA
-
Association
No
Property Resources
-
Horse Property
NO
School District
-
Elementary School
N/A
-
Middle School
N/A
-
High School
N/A
Property Features
-
Stories
3
-
New Construction
NO
-
Ownership
Single Family
-
Senior Community YN
NO
Schedule a Showing
Showing scheduled successfully.
Mortgage calculator
Estimate your monthly mortgage payment, including the principal and interest, property taxes, and HOA. Adjust the values to generate a more accurate rate.
Your payment
Principal and Interest:
$
Property taxes:
$
HOA fees:
$
Total loan payment:
$
Total interest amount:
$
Location
County
Lee
Elementary School
Middle School
High School
Listing Courtesy of Marisa Lebron, Schooner Bay Realty, Inc.
RealHub Information is provided exclusively for consumers' personal, non-commercial use, and it may not be used for any purpose other than to identify prospective properties consumers may be interested in purchasing. All information deemed reliable but not guaranteed and should be independently verified. All properties are subject to prior sale, change or withdrawal. RealHub website owner shall not be responsible for any typographical errors, misinformation, misprints and shall be held totally harmless.

Agent | Realtor®
Julia McCabe
Call Julia today to schedule a private showing.

* Listings on this website come from the FMLS IDX Compilation and may be held by brokerage firms other than the owner of this website. The listing brokerage is identified in any listing details. Information is deemed reliable but is not guaranteed. If you believe any FMLS listing contains material that infringes your copyrighted work please click here to review our DMCA policy and learn how to submit a takedown request.© 2024 FMLS.
Related Properties

CAPE CORAL
5653 Riverside DR
4 Beds
4 Baths
4,562 Sq.Ft.
$3,998,000
MLS#: 2026042551

CAPE CORAL
4842 SW 29th AVE
4 Beds
4 Baths
6,308 Sq.Ft.
$3,850,000
MLS#: 2026041465

CAPE CORAL
5020 Pelican BLVD
5 Beds
5 Baths
4,083 Sq.Ft.
$3,200,000
MLS#: 2026037565

CAPE CORAL
5306 Sands BLVD
4 Beds
4 Baths
3,929 Sq.Ft.
$3,490,000
MLS#: 2026032899

CAPE CORAL
5305 Bayshore AVE
6 Beds
5 Baths
4,380 Sq.Ft.
$3,250,000
MLS#: 2026030884
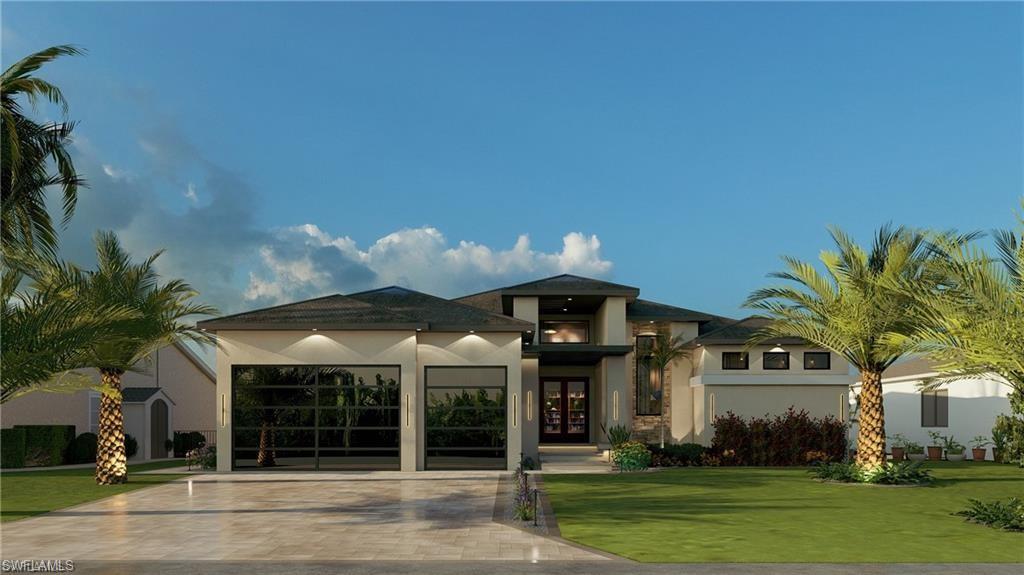
CAPE CORAL
5507 SW 6th AVE
4 Beds
5 Baths
3,450 Sq.Ft.
$3,250,000
MLS#: 226023698
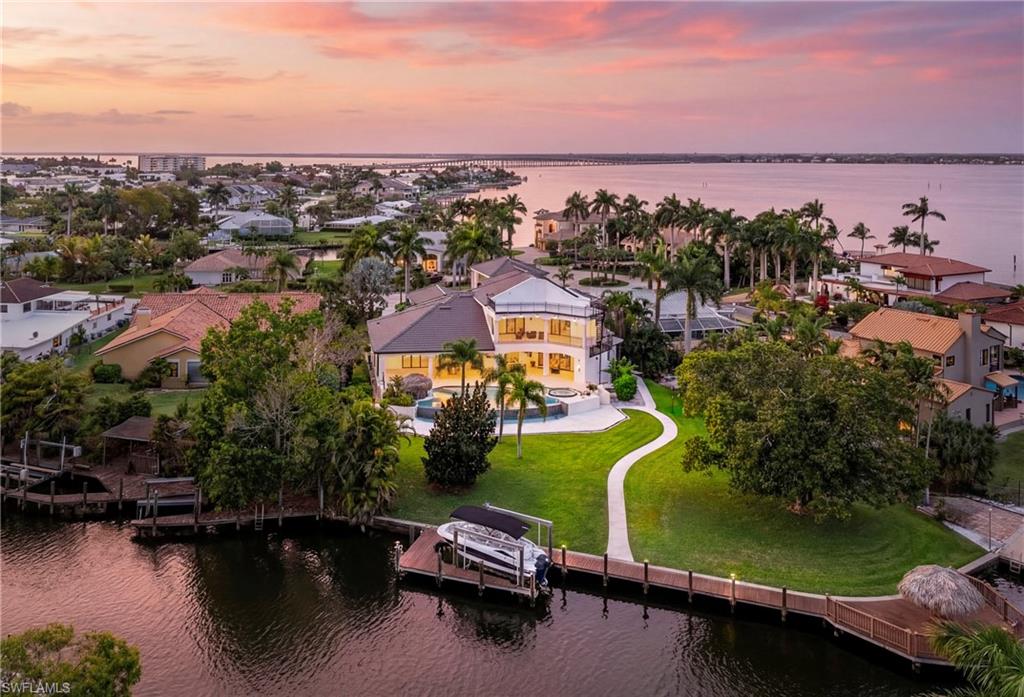
CAPE CORAL
4944 Normandy CT
4 Beds
4 Baths
4,915 Sq.Ft.
$3,500,000
MLS#: 226011454
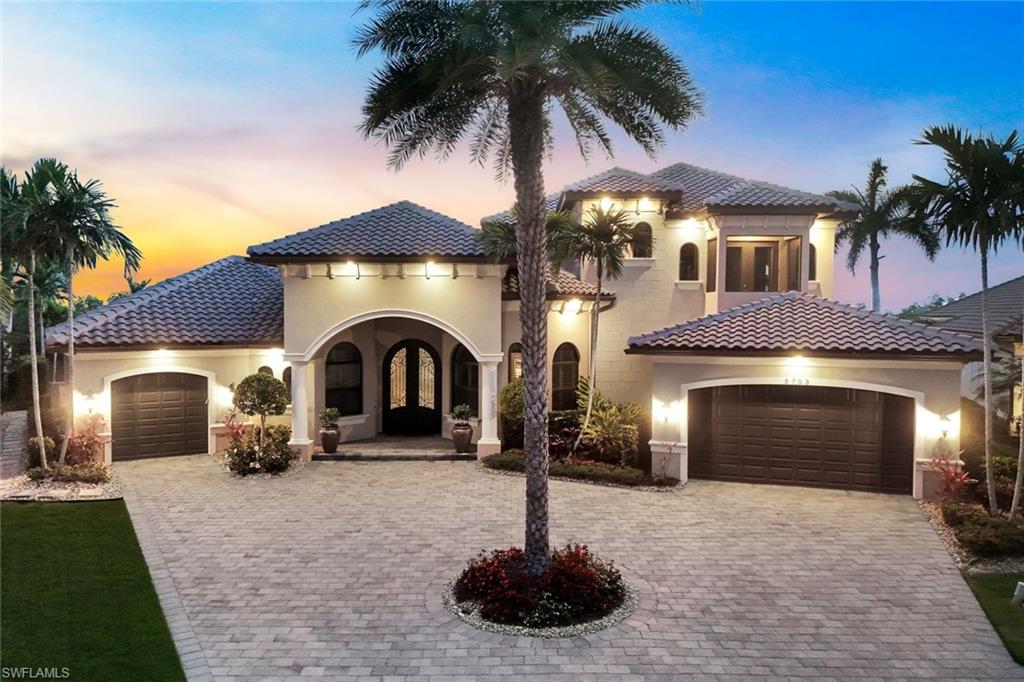
CAPE CORAL
5703 Yardarm CT
4 Beds
5 Baths
4,200 Sq.Ft.
$3,625,000
MLS#: 2026012560
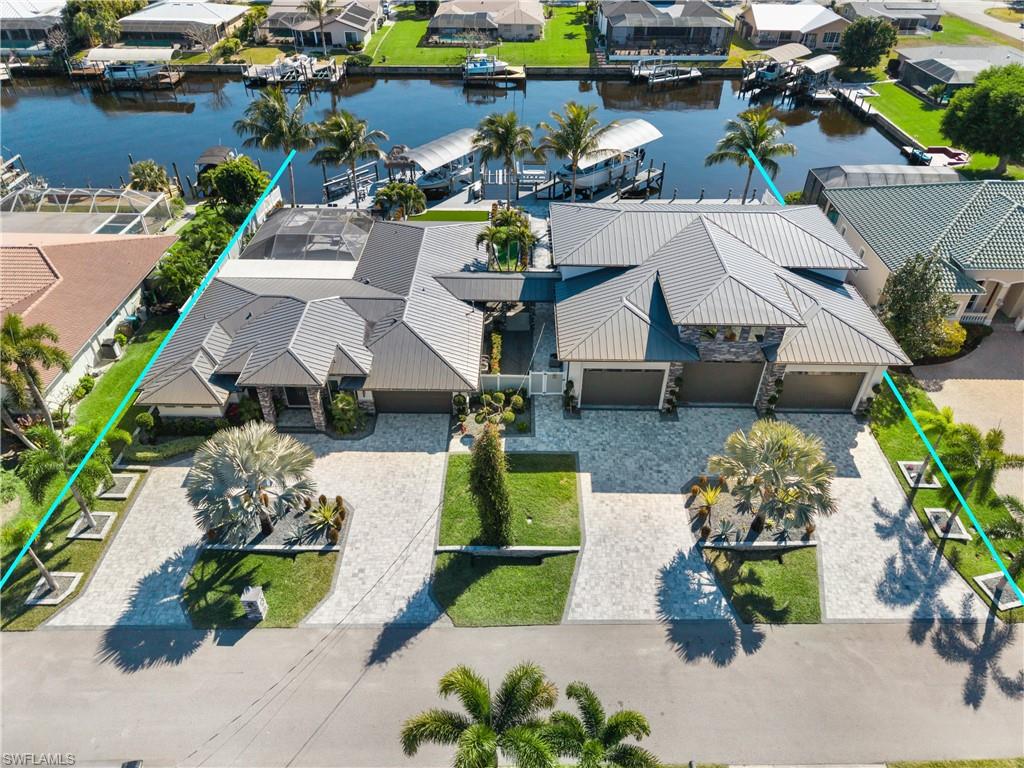
CAPE CORAL
1912 SE 33rd TER
6 Beds
4 Baths
7,306 Sq.Ft.
$3,989,000
MLS#: 2026007964
