Features & Amenities

Interior

  • Other Interior Features

    Pantry

  • Total Bedrooms

    4

  • Bathrooms

    2

  • Cooling YN

    YES

  • Cooling

    N/A

  • Fireplace YN

    NO

  • Heating YN

    YES

  • Heating

    Central, Electric

  • Pet friendly

    Yes

Exterior

  • Garage

    Yes

  • Garage spaces

    2

  • Construction Materials

    Block, Stucco

  • Parking

    Attached

  • Patio and Porch Features

    Patio

  • Pool

    No

  • Waterfront YN

    NO

  • View

    Trees/Woods

Area & Lot

  • Lot Size(acres)

    0.26

  • Lot Size(square feet)

    11,326

  • Property Type

    Residential

  • Property Sub Type

    Single Family Residence

  • Architectural Style

    Traditional, Single Family

Price

  • Sales Price

    $339,990

  • Tax Amount

    $514.07

  • Sq. Footage

    2,134

  • Price/SqFt

    $159

HOA

  • Association

    No

Property Resources

  • Horse Property

    NO

School District

  • Elementary School

    N/A

  • Middle School

    N/A

  • High School

    N/A

Property Features

  • Stories

    1

  • New Construction

    NO

  • Association Amenities

    None

  • Ownership

    Single Family

  • Senior Community YN

    NO

  • Sewer

    Septic Tank

  • Water Source

    Private, Well

Schedule a Showing

Showing scheduled successfully.

<
>
IN PERSON
VIA CHAT

What is 3 + 4 ?


Change time

Mortgage calculator

Estimate your monthly mortgage payment, including the principal and interest, property taxes, and HOA. Adjust the values to generate a more accurate rate.

Your payment

Principal and Interest:

$

Property taxes:

$

HOA fees:

$

Total loan payment:

$

Total interest amount:

$

Location

County

Hendry

Elementary School

Middle School

High School

Listing Courtesy of Trish Lohela , Holiday Builders of the Gulf C

RealHub Information is provided exclusively for consumers' personal, non-commercial use, and it may not be used for any purpose other than to identify prospective properties consumers may be interested in purchasing. All information deemed reliable but not guaranteed and should be independently verified. All properties are subject to prior sale, change or withdrawal. RealHub website owner shall not be responsible for any typographical errors, misinformation, misprints and shall be held totally harmless.

Agent Julia McCabe

Agent | Realtor®

Julia McCabe

Call Julia today to schedule a private showing.


* Listings on this website come from the FMLS IDX Compilation and may be held by brokerage firms other than the owner of this website. The listing brokerage is identified in any listing details. Information is deemed reliable but is not guaranteed. If you believe any FMLS listing contains material that infringes your copyrighted work please click here to review our DMCA policy and learn how to submit a takedown request.© 2024 FMLS.
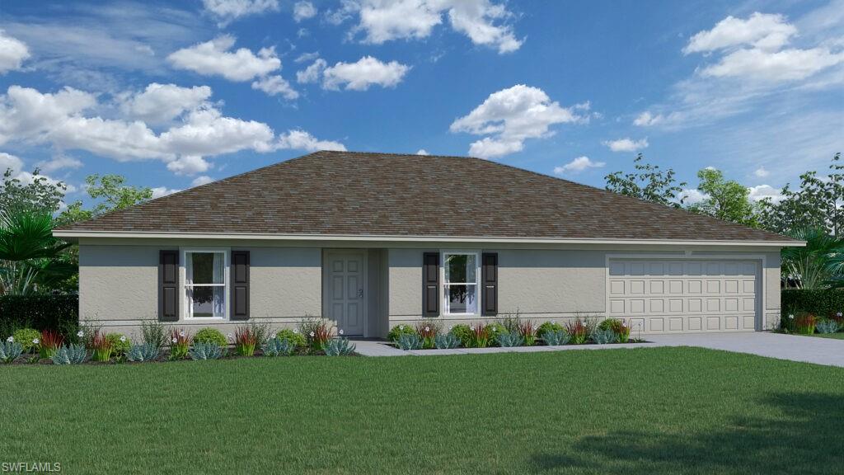
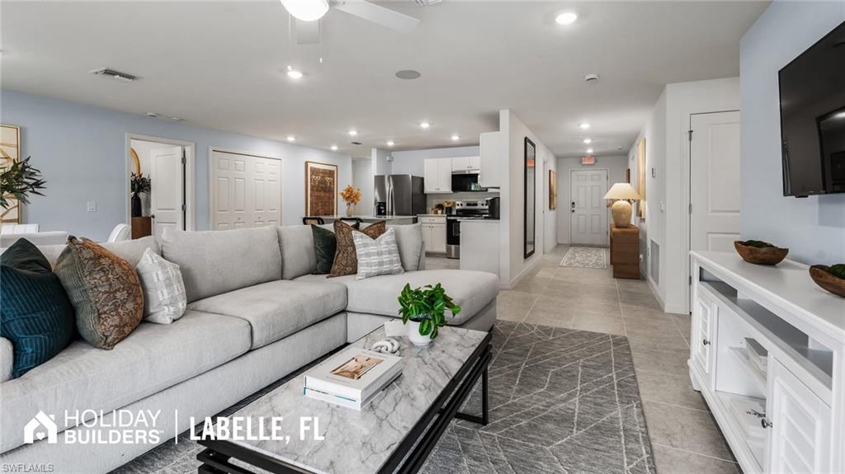
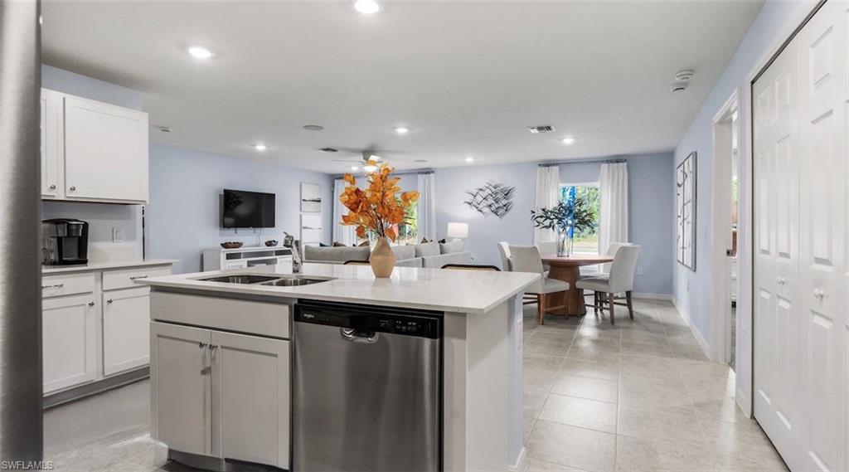
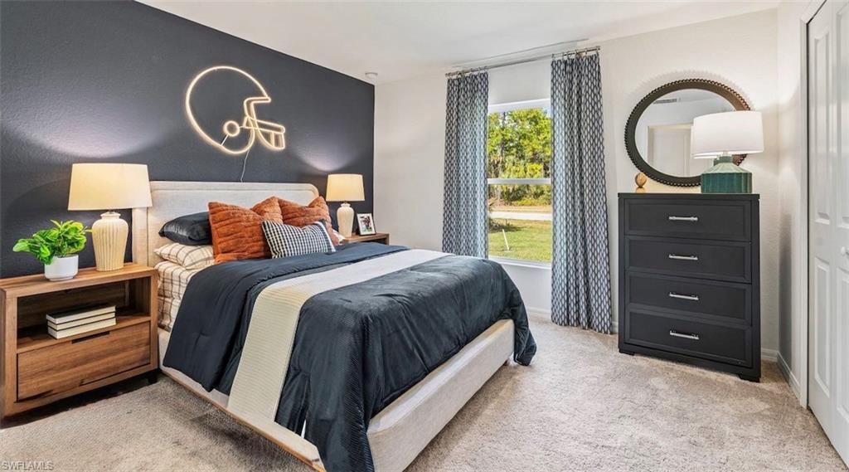
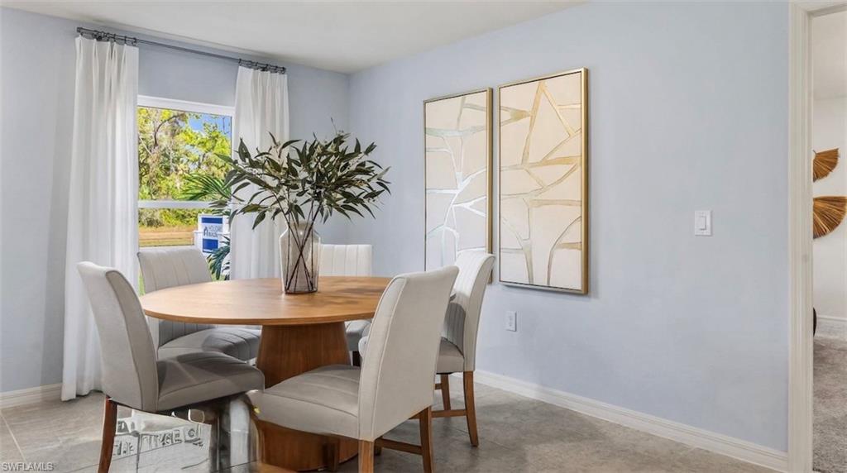
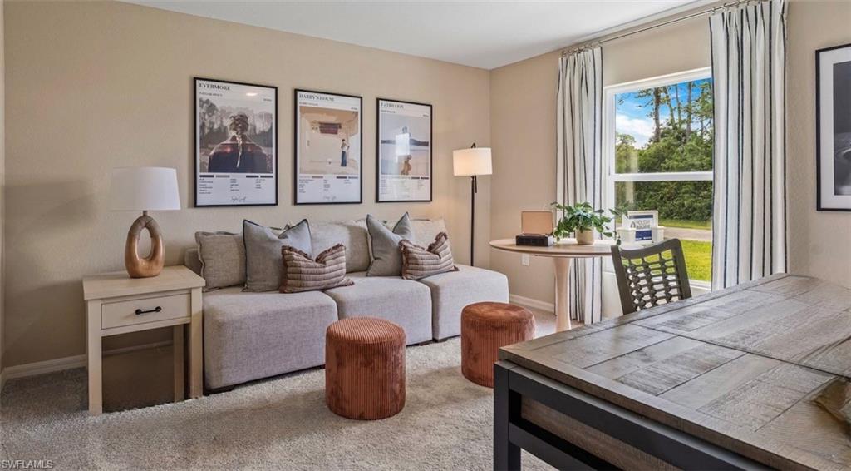
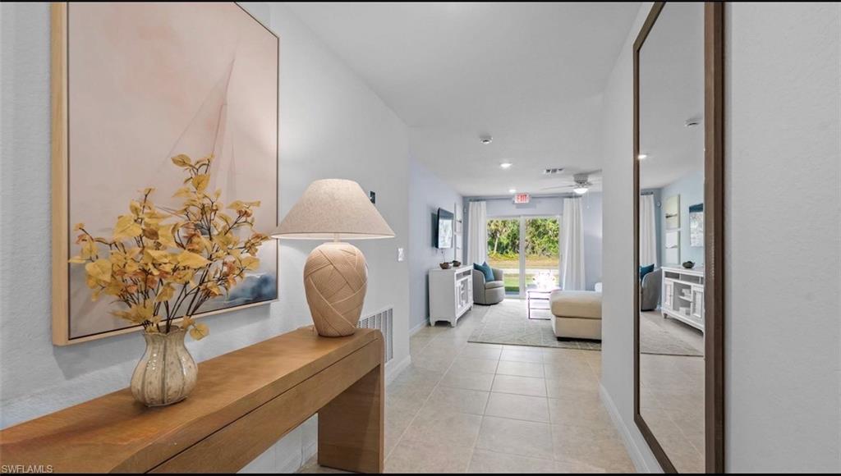
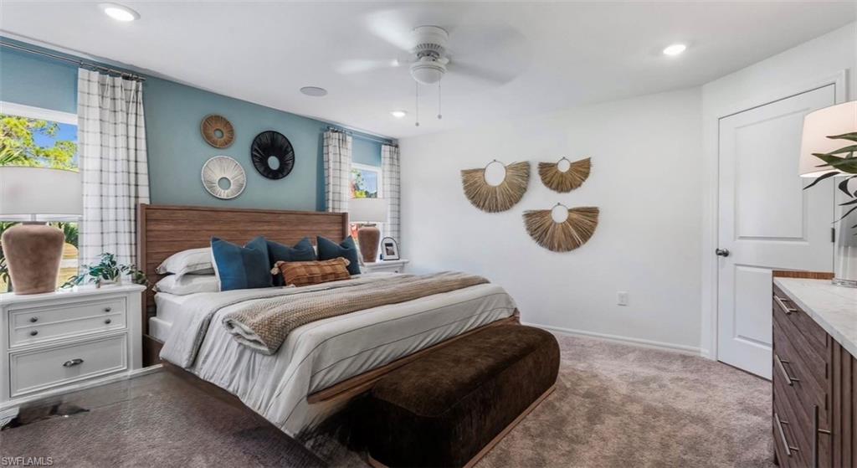
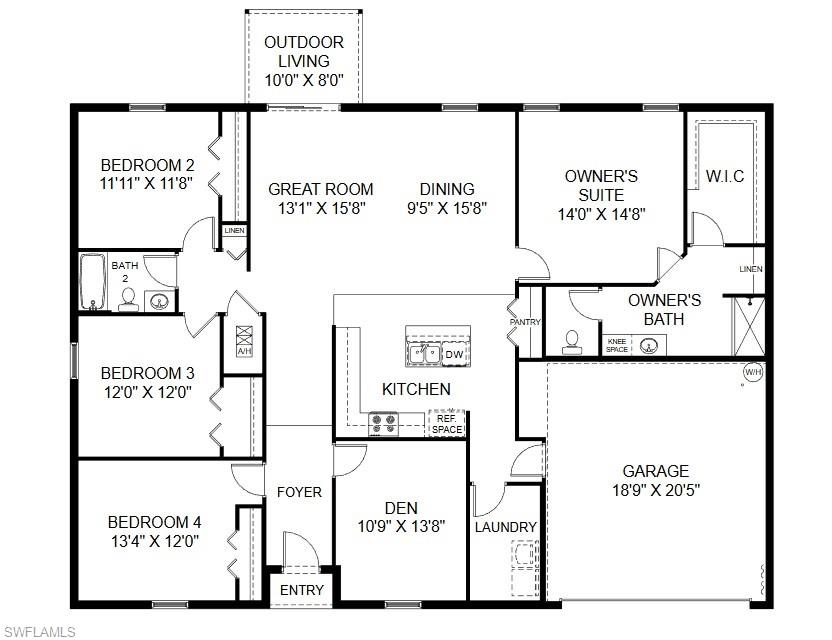
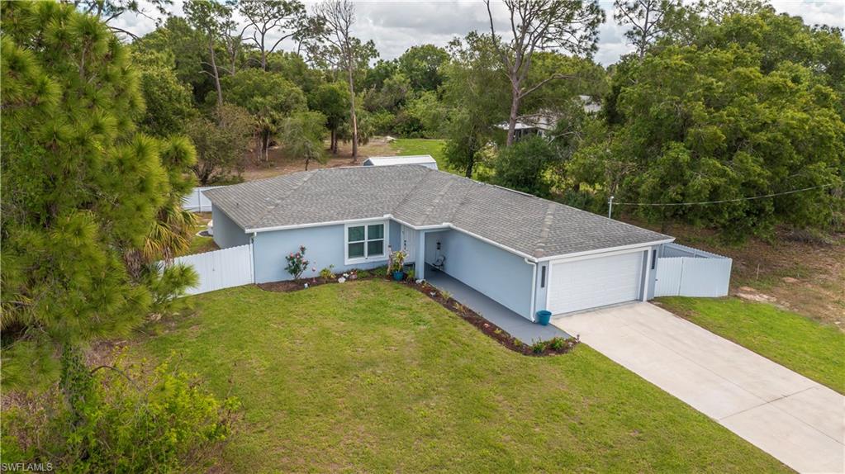
The MAJESTIC floor plan has four bedrooms and a den, two full bathrooms, a two-car garage, and 2134 square feet of living space. Tile floors in all main areas, rear covered lanai, quartz countertops in kitchen and baths, exterior carriage lighting, interior primary and living extra recessed lighting.  Move in ready builder incentive to include washer/dryer, side by side refrigerator, blinds throughout & garage door opener with keypad. An island-design kitchen overlooks the spacious Great Room, which offers plenty of room for gathering and entertaining. The den is located at the front of the home. The MAJESTIC is a split floor plan with three bedrooms on one side of the home and the owner's suite on the other side. The MAJESTIC also comes with one full year of builders non-transferable coverage and a 10-year limited structural warranty.

5021 Dania CIR

Message successfully sent.

What would you like to know?

What is 3 + 4 ?

I agree to receive email communication and understand I can unsubscribe at any time.

I agree to be contacted by Julia McCabe via call, email, and text for real estate services. To opt out, you can reply 'stop' at any time or reply 'help' for assistance. You can also click the unsubscribe link in the emails. Message and data rates may apply. Message frequency may vary. Privacy Policy

Related Properties

New on site 4 days ago
Step into this beautifully maintained 3-bedroom, 2-bath home situated on a 0.23-acre lot backing to a picturesque greenspace for added privacy and peaceful views in desirable Port LaBelle.
Designed for both comfort and functionality, this home features hurricane impact windows, vaulted ceilings, a welcoming covered entry, and tile flooring throughout, offering easy maintenance and a clean, modern aesthetic. The well-appointed kitchen boasts stainless steel appliances, a spacious breakfast bar, and abundant counter and cabinet space, flowing seamlessly into the living and dining areas—perfect for everyday living and entertaining.
The spacious primary suite offers a private retreat with a luxurious ensuite featuring a dual-sink vanity and a beautifully updated walk-in shower. Two additional guest bedrooms share a well-appointed bathroom, and both bathrooms include updated bidets for added comfort.
The convenient laundry room, accessible from both the kitchen and the attached two-car garage, includes a Samsung washer and dryer that convey with the home. All window treatments also remain.
Step outside to enjoy the fully fenced backyard, complete with a gazebo, above-ground pool, and a large storage shed for pool and lawn equipment. Additional highlights include an EV fast-charging station, a transferable structural warranty with approximately seven years remaining, and numerous thoughtful upgrades throughout.
BONUS: The adjoining 0.33-acre corner parcel is available for purchase separately. 7030 BRAZIL CT. Combined with the homesite, it creates approximately 0.56 acres, transforming this property into an exceptional half-acre corner estate with expanded outdoor space, enhanced privacy, and future possibilities. ML# 2026030566 (Parcel ID-4 29 43 10 070 2241-053.0
To make homeownership even more attainable, 100% financing may be available for qualified buyers. Call today for more information or to schedule your private showing!
#2026030503

LABELLE

7081 BRAZIL CIR

3 Beds

2 Baths

1,364 Sq.Ft.

$330,000

MLS#: 2026030503
New on site 4 days ago
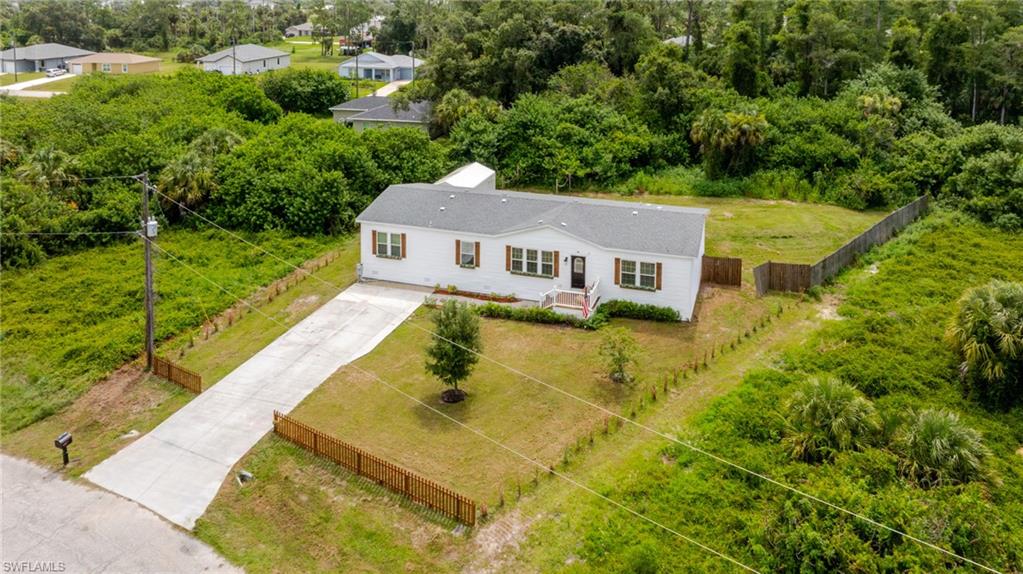
Tired of seeing the same house at a different address? Leave the cookie cutter homes for someone else and come take a look at this beautiful property! Once inside you'll get a feel for the spacious square footage, some of the most in this area. The open floor plan shows off the large kitchen featuring an island and perfect for making those family meals. Step into the master and you'll be blown away by the space you have inside and the grand master bathroom that it boasts. Besides the three bedrooms you have a media room that can't be missed. It's unfair to call this house a 3 plus a den because on the other floorplans that media room is split into two extra bedrooms! So if you're looking for more rooms this will be an easy conversion to make it a FIVE bedroom home! Stepping outside you'll be on the 38'x16' deck featuring a covered area perfect for the backyard BBQ. From there you can take a walk down to the fire pit area. Worried about storing your outdoor gear, or Christmas decorations? Don't be! There's plenty of room in the 24'x12' shed. Set up your showing today, because once you see this one in person, you'll know it's the right one for you.
#2026030219

LABELLE

3005 Mignon CIR

3 Beds

2 Baths

2,040 Sq.Ft.

$319,000

MLS#: 2026030219
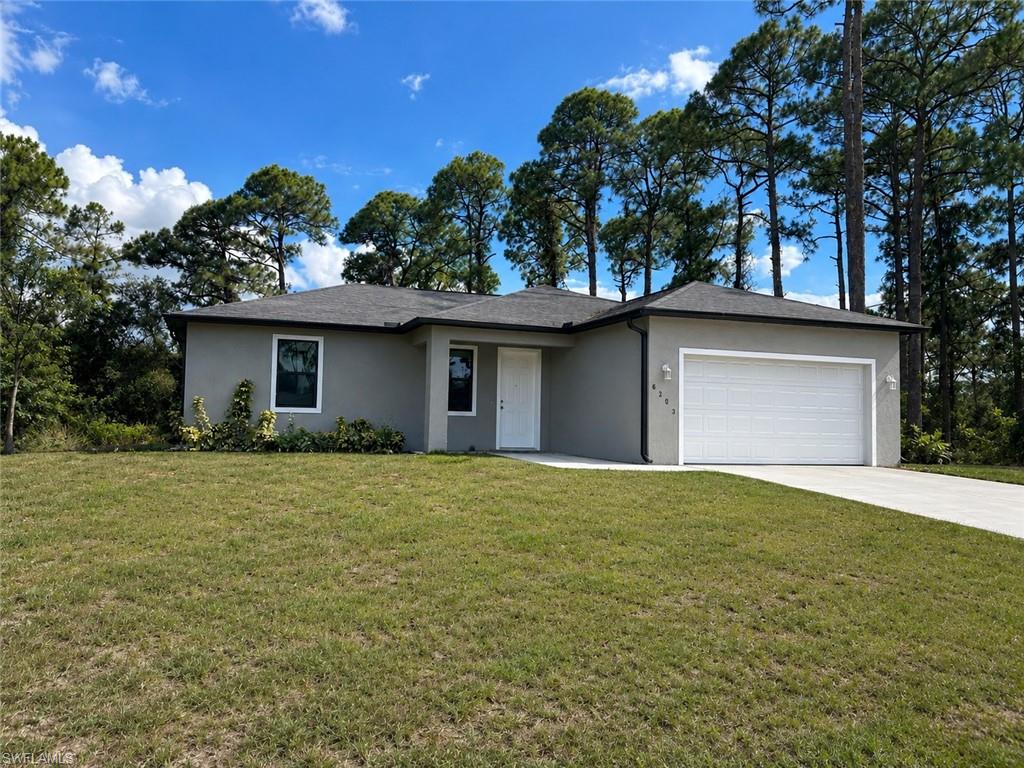
Welcome to this beautiful 2024 built home offering 3 bedrooms 2 bathrooms and a spacious 2 car garage in the growing community of Port LaBelle. This move in ready home features an open concept floor plan, high ceilings, abundant natural light and modern finishes throughout. The split bedroom layout provides added privacy. Situated on 0.23 acre lot with no HOA, you'll enjoy plenty of outdoor space and freedom to make it your own. Schedule your private showing today!
#2026030422

LABELLE

6203 Forest CT

3 Beds

2 Baths

1,900 Sq.Ft.

$290,000

MLS#: 2026030422
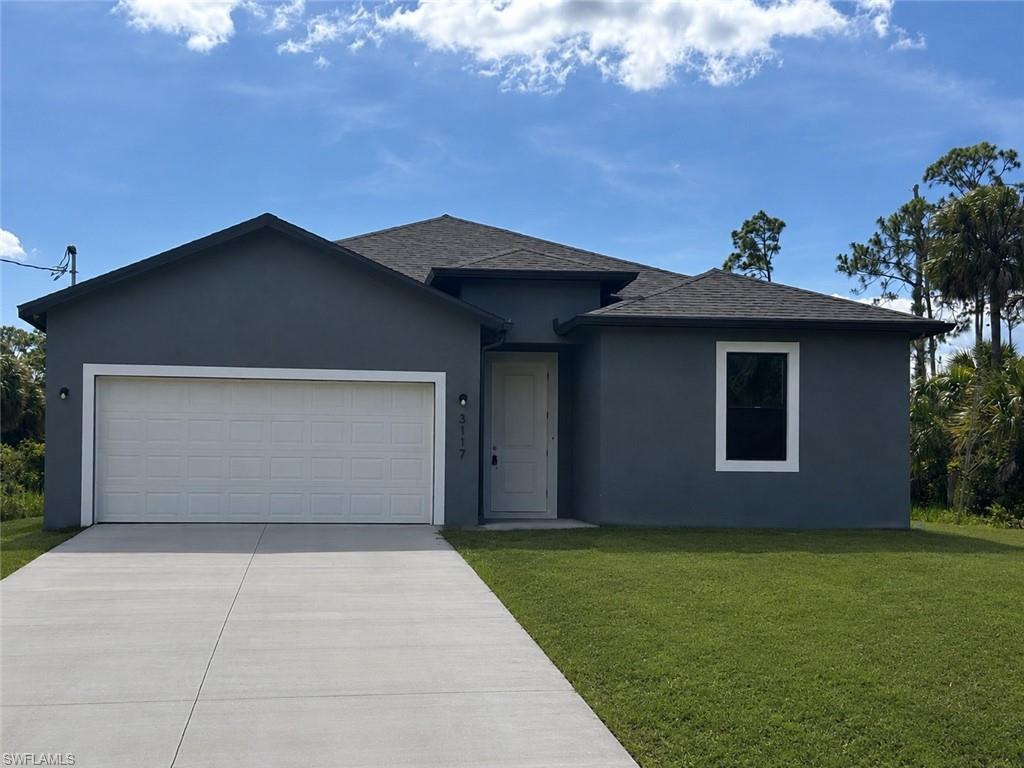
Welcome to this beautiful 2024 -built 3- bedroom ,2-bath home with a 2 car garage in the desirable Port LaBelle community. This move in ready home offers an open, thoughtfully designed floor plan filled with natural light, high ceilings, and modern finishes throughout. The split bedroom layout provides comfort and privacy for family or guest. Situated on a generous 0.23 acre lot, there's plenty of room to enjoy the outdoors or create your own backyard retreat. No HOA , schedule your private showing today!
#2026030420

LABELLE

3117 Memphis LN

3 Beds

2 Baths

2,060 Sq.Ft.

$309,000

MLS#: 2026030420
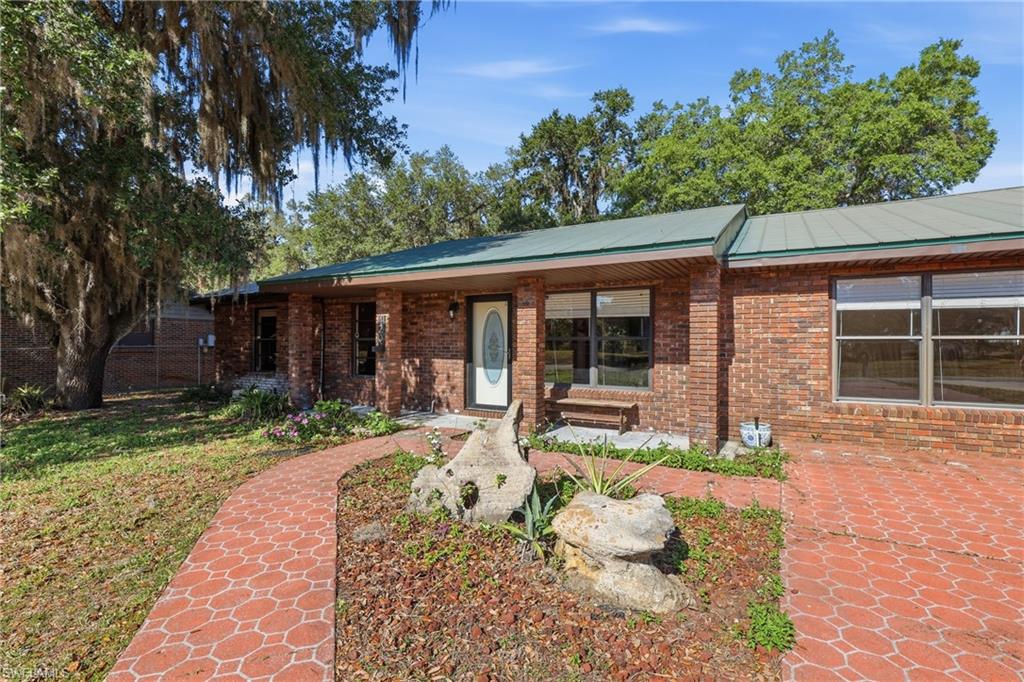
Welcome to this well kept 3 bedroom, 2 bath concrete block home featuring a classic brick exterior and durable metal roof. Offering 1,780 square feet of living space, this home combines comfort, style, and long lasting construction. Step outside to enjoy a covered back Lani, perfect for relaxing or entertaining year-round. The home also boasts a charming paved red brick driveway, adding to its curb appeal. Ideally located in a desirable neighborhood, you'll appreciate the convenience of being just minutes from schools, supermarkets, gas stations, and nearby emergency services. This home offers both peace of mind and everyday convenience, making it a perfect choice for families or anyone looking for a well-rounded location and solid construction.
#2026030400

LABELLE

420 Grant ST

3 Beds

2 Baths

1,780 Sq.Ft.

$280,000

MLS#: 2026030400
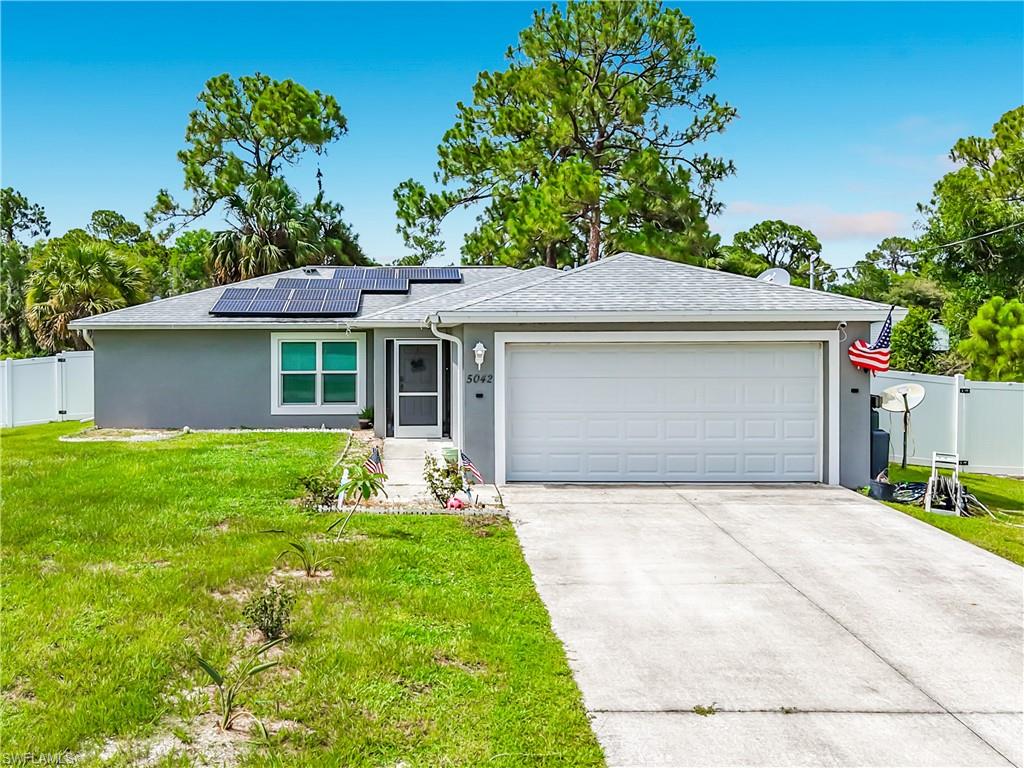
Built in 2021, this move-in ready Port LaBelle home is loaded with valuable upgrades! Enjoy the savings of a fully paid-off whole-house solar system with no balance to assume, a fully fenced backyard, and a screened lanai for year-round outdoor living. The home also features an owned whole-house water softener/filtration system plus a reverse osmosis drinking water system at the kitchen sink for exceptionally clean, crisp water on city utilities. The upgraded kitchen includes a microwave/convection oven combo, and the convenient location offers quick access to Helms Road for an easy commute.
#2026029165

LABELLE

5042 SE Tradewinds CIR

3 Beds

2 Baths

1,364 Sq.Ft.

$285,000

MLS#: 2026029165
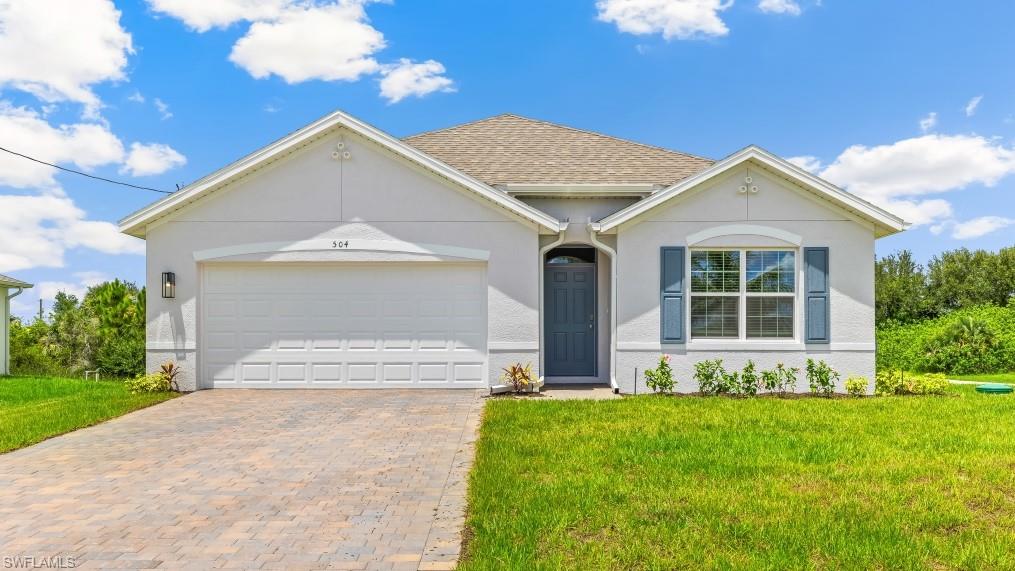
This luxurious reinforced concrete block NEW construction, 4-Bedroom, 2-Bathroom, 2-Car Garage, Cali Model, delivers all the modern amenities for comfortable living. The open and spacious kitchen boasts solid surface Quartz countertops and large island, perfect for entertaining, stainless-steel appliances and light shaker style white cabinets. The primary ensuite includes solid surface quartz countertops, dual vanity and a walk-in shower, additional linen closet, expansive walk-in closet, and private water closet. Other features include a laundry room, with washer and dryer hook up, 6”x24” Tile plank flooring throughout & 18”x18” tile on bathrooms walls and Hurricane Impact resistant windows & doors. Also, has the latest in Smart Home technology. Your homesite comes fully sodded with automatic sprinkler system. Plus, you have city water connection and septic system. Enjoy your all-New Home warranties. These homes move quickly, so don’t miss out!
#226026130

LABELLE

7003 LOTUS CIR

4 Beds

2 Baths

1,828 Sq.Ft.

$340,375

MLS#: 226026130
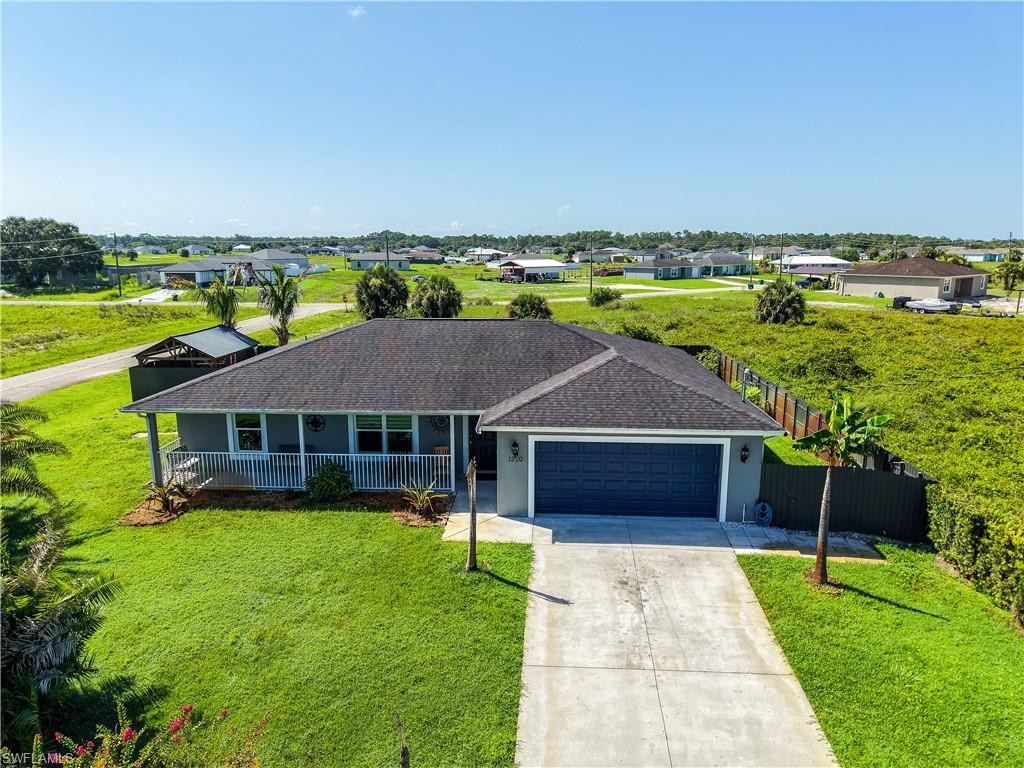
Built in 2021, this well-maintained concrete block home offers 3 bedrooms, 2 bathrooms, and a desirable split-bedroom floor plan. The open-concept living area is perfect for everyday living and entertaining, while the kitchen features granite countertops and ample cabinet space. Tile flooring runs throughout the home, providing a clean, modern look with easy maintenance. The fully fenced backyard offers plenty of space for children, pets, or weekend gatherings and includes a play set. Paver accents on the driveway and front walkway add to the home's curb appeal. Conveniently located, this home combines modern construction with a location close to schools, shopping, dining, and local amenities.
#2026030075

LABELLE

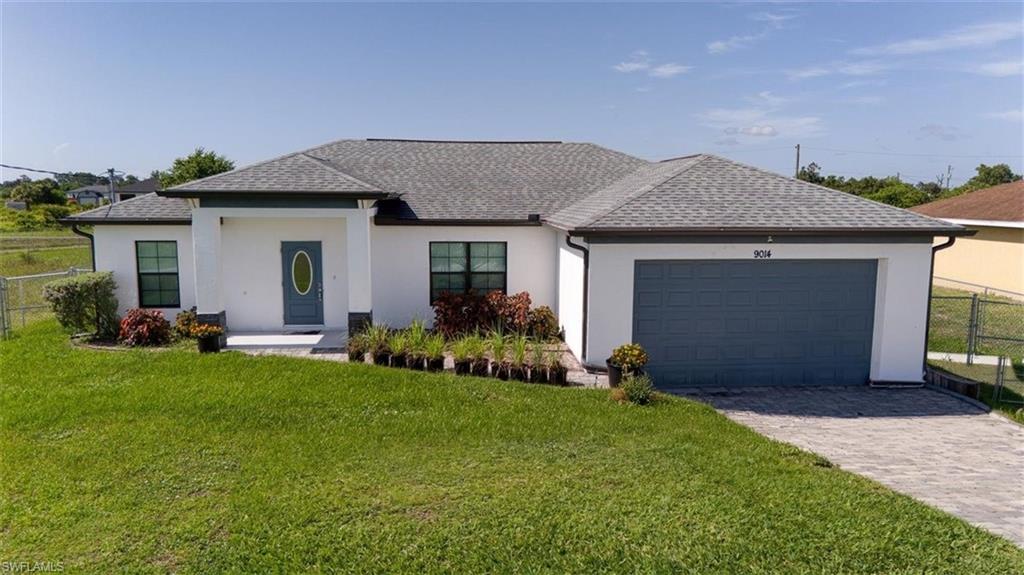
9014 Lamkin CIR

3 Beds

2 Baths

1,626 Sq.Ft.

$325,900

MLS#: 2026030075
beautifully maintained one story ranch style home, on .28 acres 12197 sq ft corner home. No HOA 3-bedroom 2 full bathroom and a 2-car garage. bright open house layout great for entertaining from your kitchen to the living room a seamless and perfect flow for living and entertainment. Desirable split - bedroom floor plan with large windows in every room. Fully fenced in backyard and additional gazebo space allows for great outdoor entertaining and BBQ. while the large grassy area surrounds the home for plenty of room for playtime for the kids or grandkids. Impact resistant doors and windows, granite counter tops and solid wood cabinetry surround the kitchen. Enjoy the peaceful country life while still being able to cruise down to the beautiful gulf coast beaches also just a short ride to the east coast of Florida as well. don't let this opportunity to live the Florida lifestyle pass you by!!!!!
#226026042

LABELLE

1220 Moore RUN

3 Beds

2 Baths

1,502 Sq.Ft.

$355,000

MLS#: 226026042

 - property

Send a message

Message successfully sent.

Your message

What is 3 + 4 ?

Reason for contacting?

I agree to receive email communication and understand I can unsubscribe at any time.

I agree to be contacted by Julia McCabe via call, email, and text for real estate services. To opt out, you can reply 'stop' at any time or reply 'help' for assistance. You can also click the unsubscribe link in the emails. Message and data rates may apply. Message frequency may vary. Privacy Policy

Sign Out

Virtual Assistant

Would you like to take the next step with this property? We can help you schedule a showing or virtual tour, or send you more details.

Yes, I would like more information.

Thank You for Your Reply, One of Our Agents will contact you as soon as possible

No, maybe later.

Thank you, you can always contact me via email, phone number or through the contact form.

Realhub AI

Lucy - Your AI-Powered Realtor

Update Your Temporary Password

Personalize your search

Enter your email and we'll notify you immediately when new listings match what you're looking for.

or enter email address

Already have an account ? Login here

Continue your home search

I agree to receive communications and understand I can unsubscribe at any time.

I agree to be contacted by Julia McCabe via call, email, and text for real estate services. To opt out, you can reply 'stop' at any time or reply 'help' for assistance. You can also click the unsubscribe link in the emails. Message and data rates may apply. Message frequency may vary. Privacy Policy

Already have an account ? Login here

We use cookies

We use cookies primarily for analytics to enhance your experience. By accepting, you agree to our use of these cookies. You can manage your preferences or learn more about our cookies policy.