Property
Beds
3
Full Baths
2
1/2 Baths
None
Year Built
2022
Sq.Footage
1,364
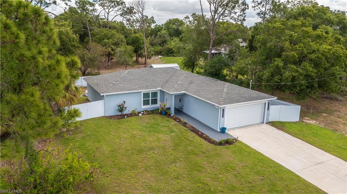
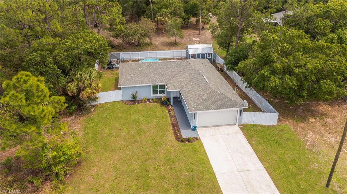
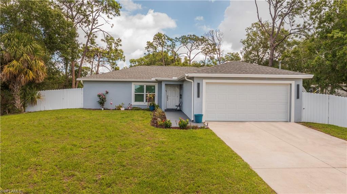
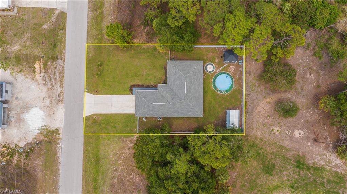
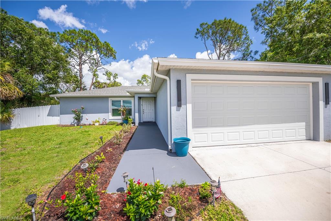
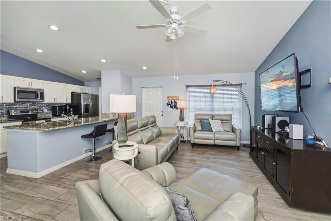
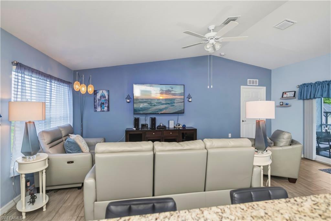
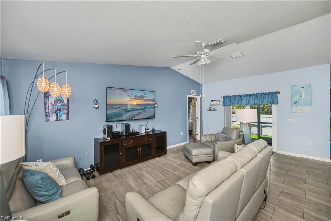
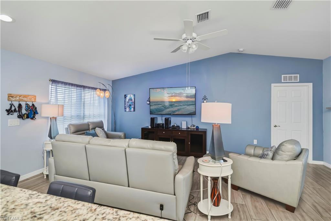
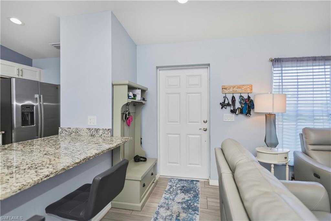
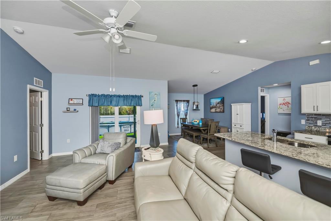
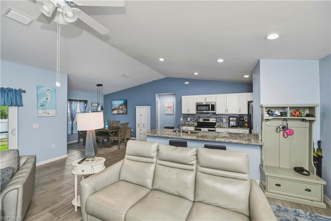
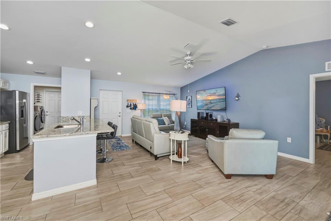
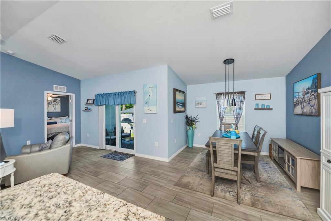
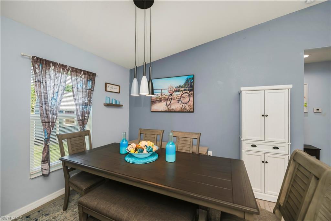
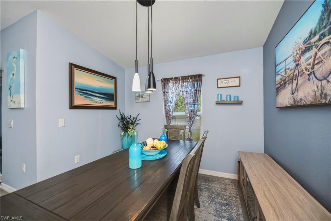
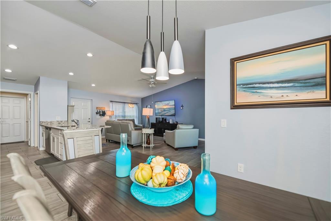
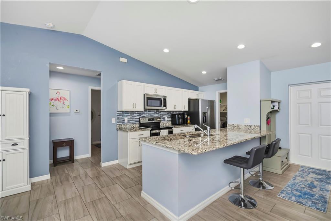
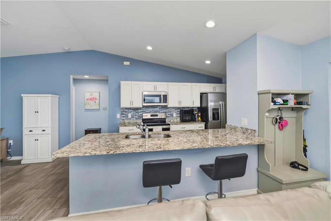
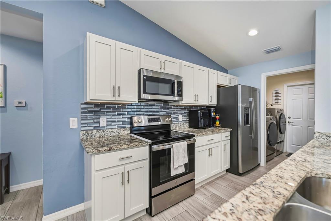
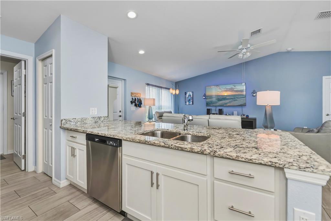
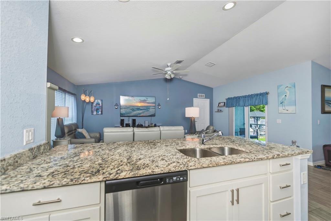
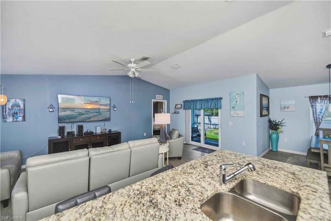
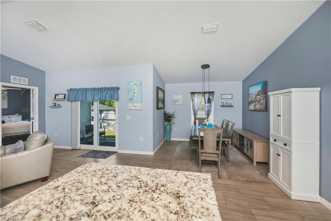
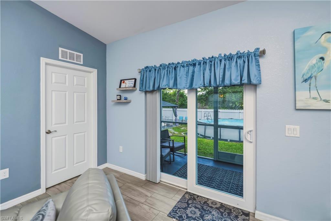
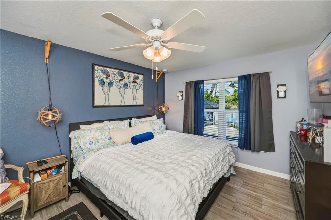
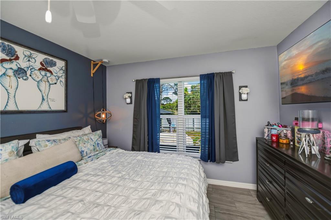
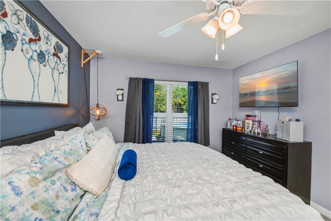
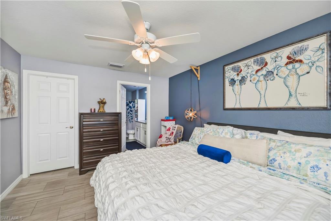
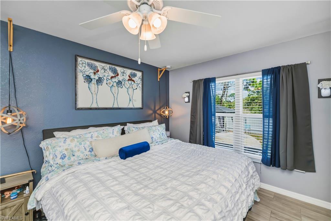
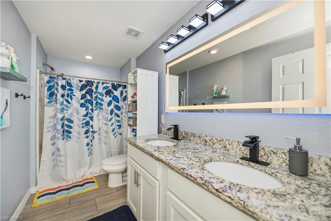
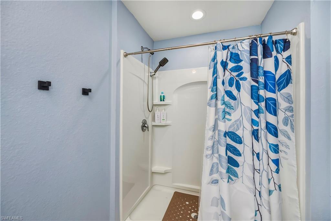
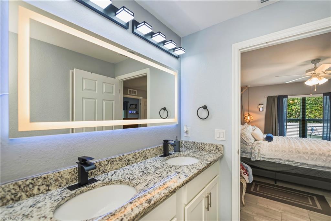
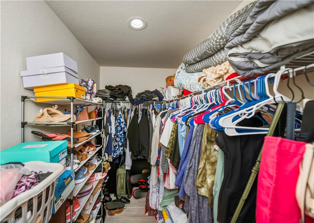
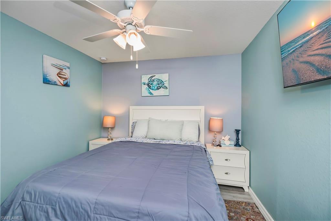
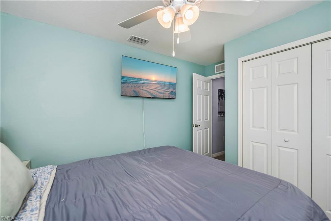
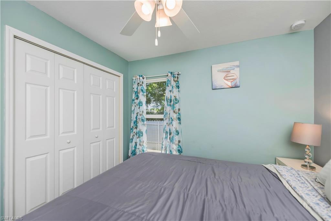
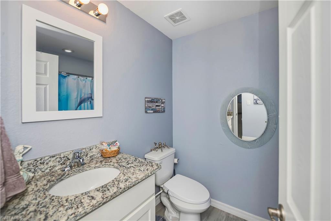
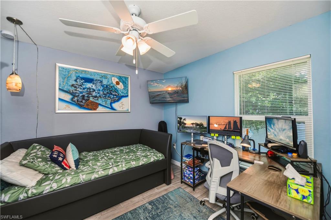
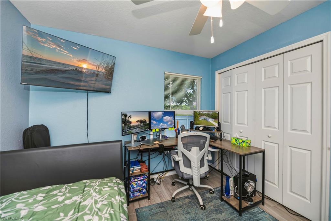
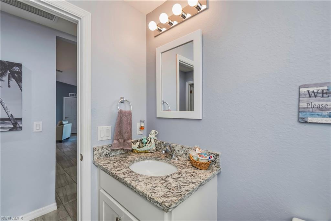
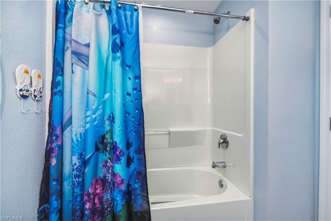
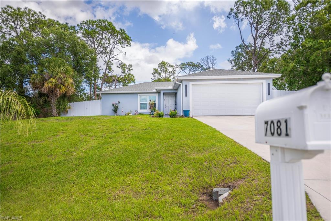
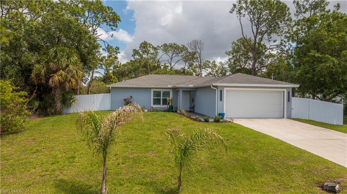
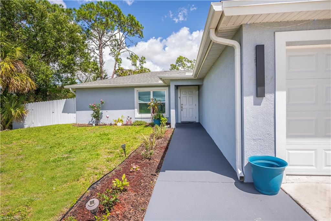
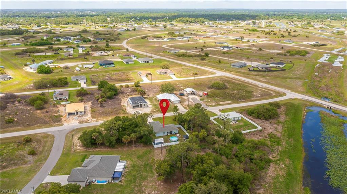
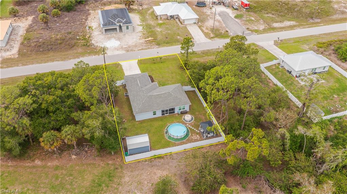
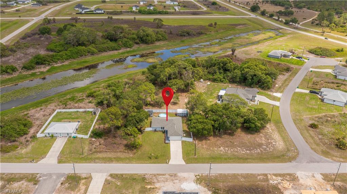
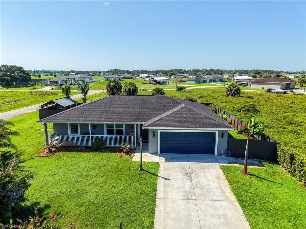
Step into this beautifully maintained 3-bedroom, 2-bath home situated on a 0.23-acre lot backing to a picturesque greenspace for added privacy and peaceful views in desirable Port LaBelle. Designed for both comfort and functionality, this home features hurricane impact windows, vaulted ceilings, a welcoming covered entry, and tile flooring throughout, offering easy maintenance and a clean, modern aesthetic. The well-appointed kitchen boasts stainless steel appliances, a spacious breakfast bar, and abundant counter and cabinet space, flowing seamlessly into the living and dining areas—perfect for everyday living and entertaining. The spacious primary suite offers a private retreat with a luxurious ensuite featuring a dual-sink vanity and a beautifully updated walk-in shower. Two additional guest bedrooms share a well-appointed bathroom, and both bathrooms include updated bidets for added comfort. The convenient laundry room, accessible from both the kitchen and the attached two-car garage, includes a Samsung washer and dryer that convey with the home. All window treatments also remain. Step outside to enjoy the fully fenced backyard, complete with a gazebo, above-ground pool, and a large storage shed for pool and lawn equipment. Additional highlights include an EV fast-charging station, a transferable structural warranty with approximately seven years remaining, and numerous thoughtful upgrades throughout. BONUS: The adjoining 0.33-acre corner parcel is available for purchase separately. 7030 BRAZIL CT. Combined with the homesite, it creates approximately 0.56 acres, transforming this property into an exceptional half-acre corner estate with expanded outdoor space, enhanced privacy, and future possibilities. ML# 2026030566 (Parcel ID-4 29 43 10 070 2241-053.0 To make homeownership even more attainable, 100% financing may be available for qualified buyers. Call today for more information or to schedule your private showing!
Features & Amenities
Interior
-
Other Interior Features
Eat-in Kitchen, Pantry, Walk-In Closet(s)
-
Total Bedrooms
3
-
Bathrooms
2
-
Cooling YN
YES
-
Cooling
Ceiling Fan(s)
-
Fireplace YN
NO
-
Heating YN
YES
-
Heating
Central, Electric
-
Pet friendly
Yes
Exterior
-
Garage
Yes
-
Garage spaces
2
-
Construction Materials
Block, Stucco
-
Parking
Garage Door Opener, Attached
-
Patio and Porch Features
Screened
-
Pool
Yes
-
Pool Features
Above Ground, Private
-
Waterfront YN
NO
Area & Lot
-
Lot Size(acres)
0.23
-
Lot Size(square feet)
10,019
-
Property Type
Residential
-
Property Sub Type
Single Family Residence
-
Architectural Style
Ranch, Single Family
Price
-
Sales Price
$330,000
-
Tax Amount
$4,262
-
Sq. Footage
1,364
-
Price/SqFt
$241
HOA
-
Association
No
Property Resources
-
Horse Property
NO
School District
-
Elementary School
N/A
-
Middle School
N/A
-
High School
N/A
Property Features
-
Stories
1
-
New Construction
NO
-
Association Amenities
None
-
Ownership
Single Family
-
Senior Community YN
NO
-
Sewer
Septic Tank
-
Water Source
Private, Well
Schedule a Showing
Showing scheduled successfully.
Mortgage calculator
Estimate your monthly mortgage payment, including the principal and interest, property taxes, and HOA. Adjust the values to generate a more accurate rate.
Your payment
Principal and Interest:
$
Property taxes:
$
HOA fees:
$
Total loan payment:
$
Total interest amount:
$
Location
County
Hendry
Elementary School
Middle School
High School
Listing Courtesy of Rhonda Milligan , The Keyes Company
RealHub Information is provided exclusively for consumers' personal, non-commercial use, and it may not be used for any purpose other than to identify prospective properties consumers may be interested in purchasing. All information deemed reliable but not guaranteed and should be independently verified. All properties are subject to prior sale, change or withdrawal. RealHub website owner shall not be responsible for any typographical errors, misinformation, misprints and shall be held totally harmless.

Agent | Realtor®
Julia McCabe
Call Julia today to schedule a private showing.

* Listings on this website come from the FMLS IDX Compilation and may be held by brokerage firms other than the owner of this website. The listing brokerage is identified in any listing details. Information is deemed reliable but is not guaranteed. If you believe any FMLS listing contains material that infringes your copyrighted work please click here to review our DMCA policy and learn how to submit a takedown request.© 2024 FMLS.
Related Properties
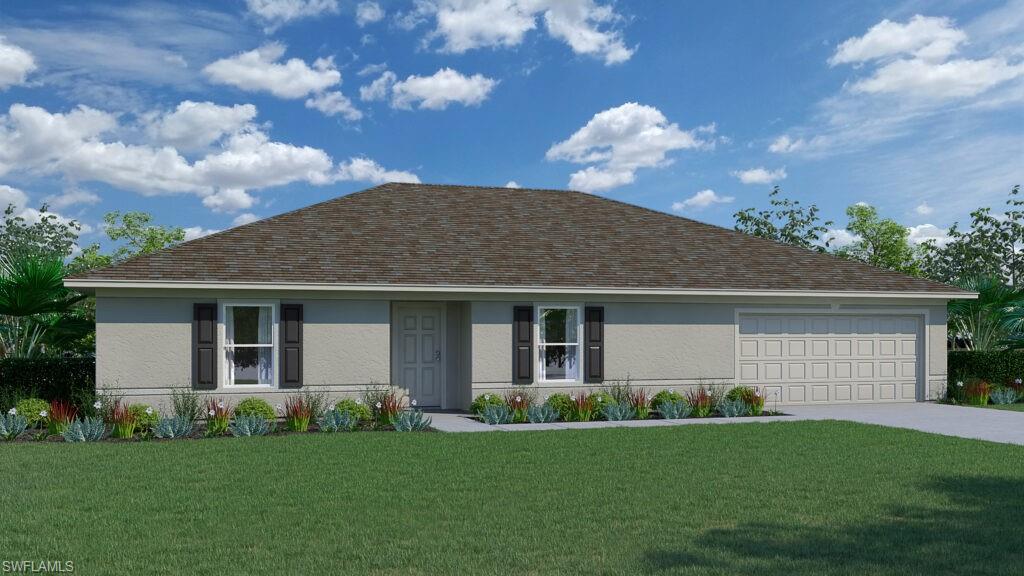
LABELLE
5021 Dania CIR
4 Beds
2 Baths
2,134 Sq.Ft.
$339,990
MLS#: 2026030787
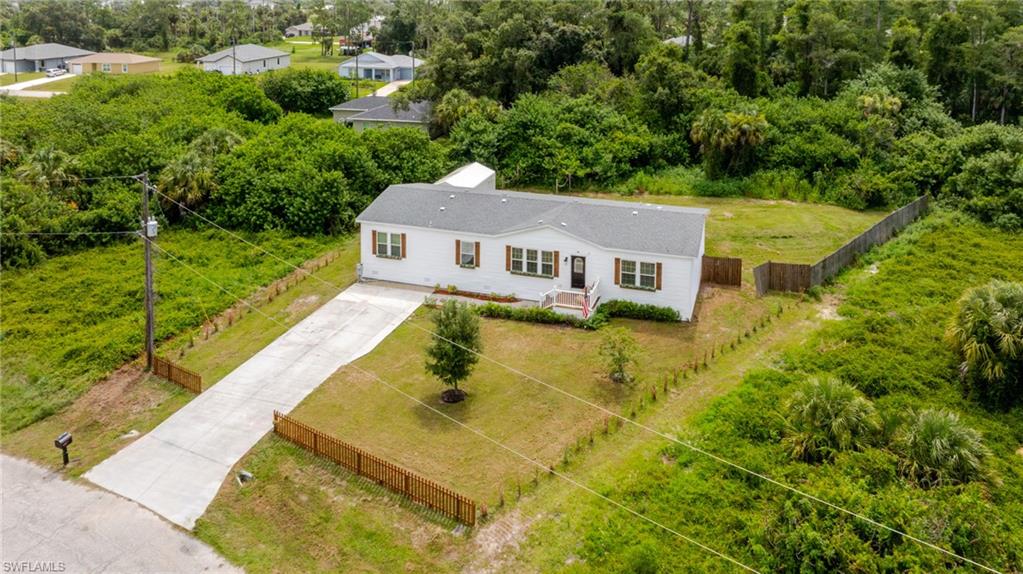
LABELLE
3005 Mignon CIR
3 Beds
2 Baths
2,040 Sq.Ft.
$319,000
MLS#: 2026030219
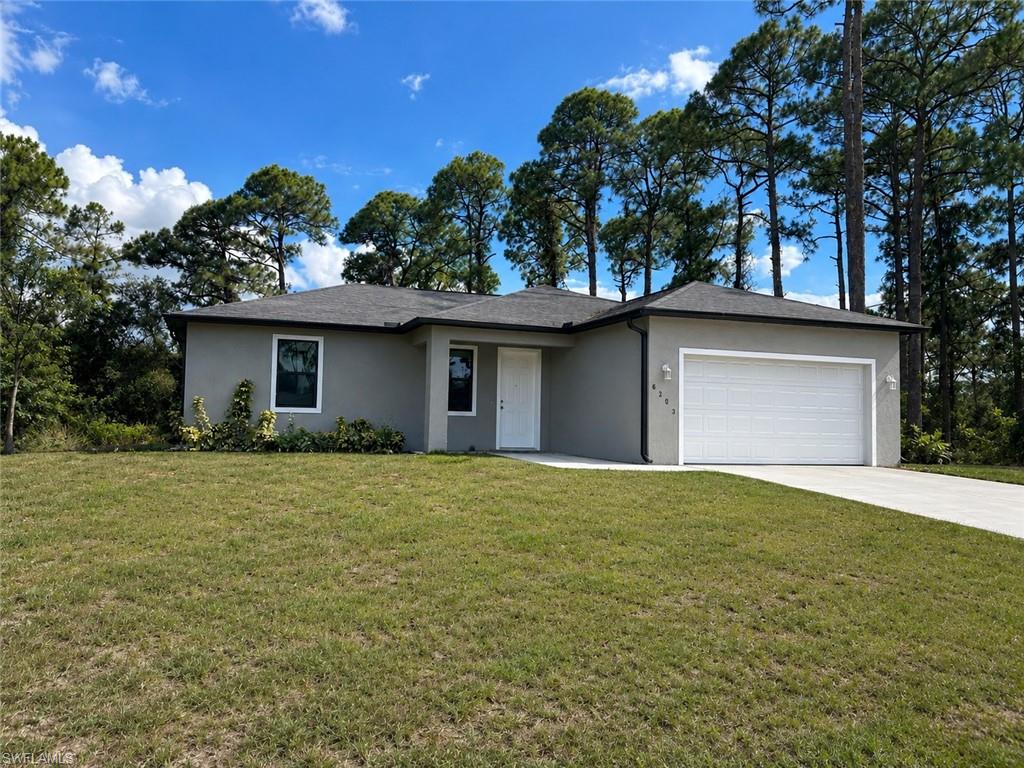
LABELLE
6203 Forest CT
3 Beds
2 Baths
1,900 Sq.Ft.
$290,000
MLS#: 2026030422
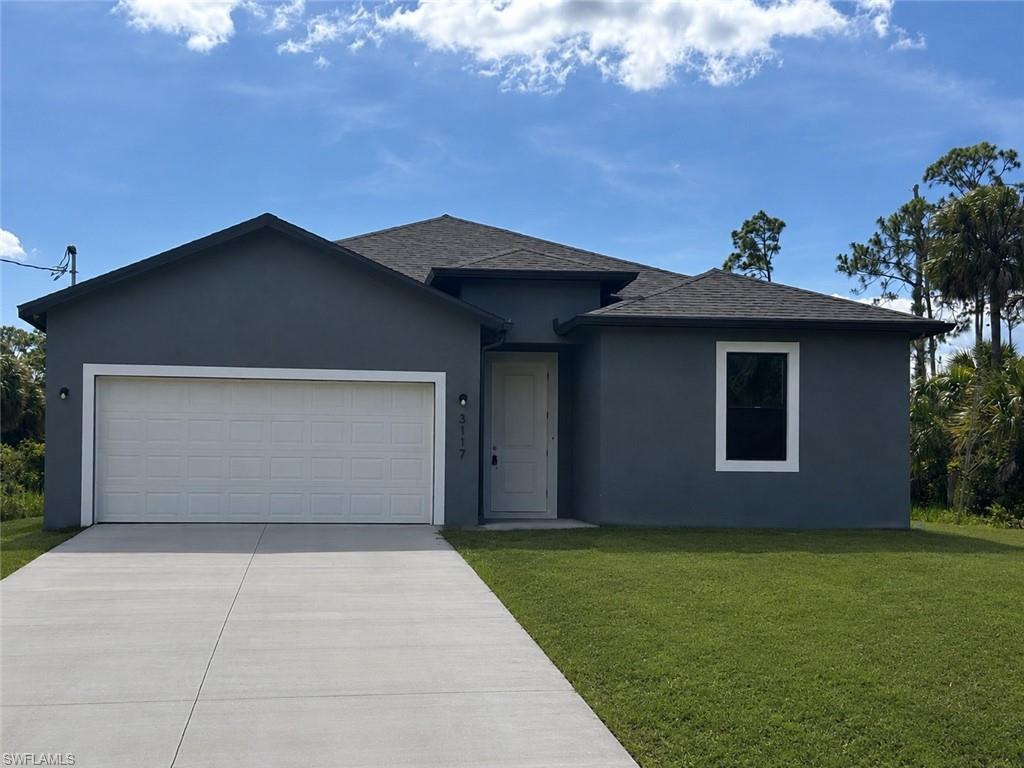
LABELLE
3117 Memphis LN
3 Beds
2 Baths
2,060 Sq.Ft.
$309,000
MLS#: 2026030420
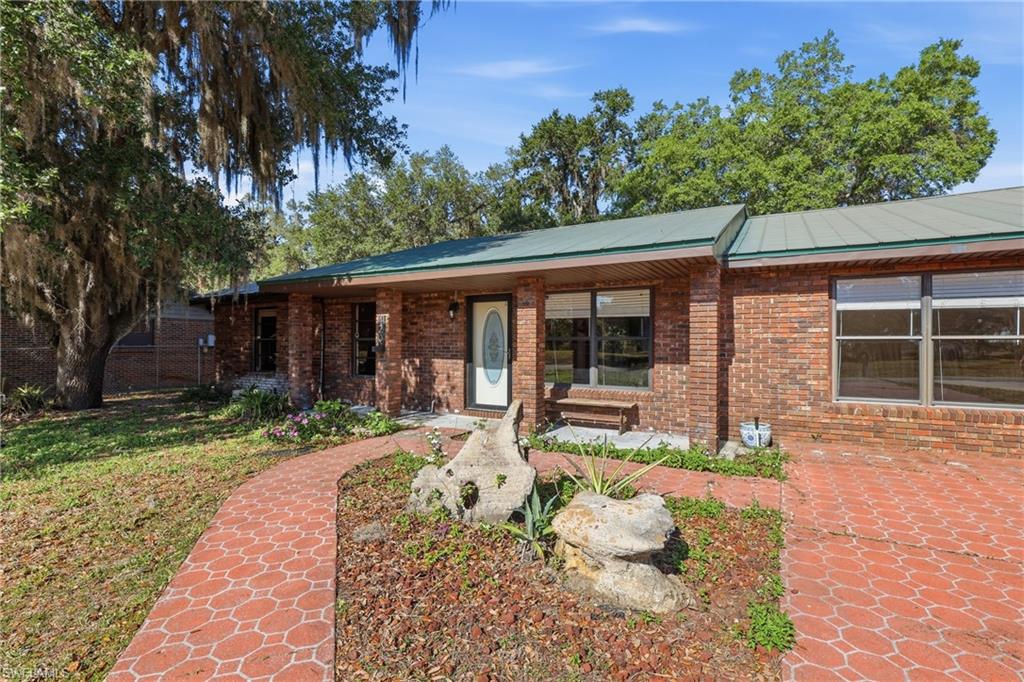
LABELLE
420 Grant ST
3 Beds
2 Baths
1,780 Sq.Ft.
$280,000
MLS#: 2026030400
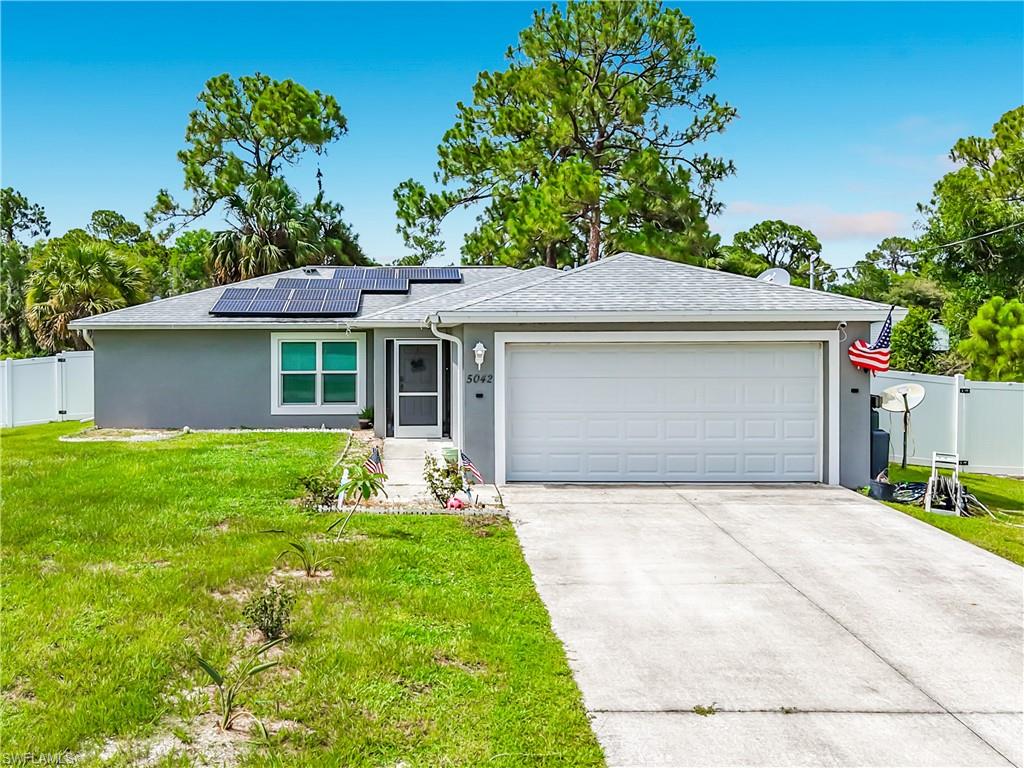
LABELLE
5042 SE Tradewinds CIR
3 Beds
2 Baths
1,364 Sq.Ft.
$285,000
MLS#: 2026029165
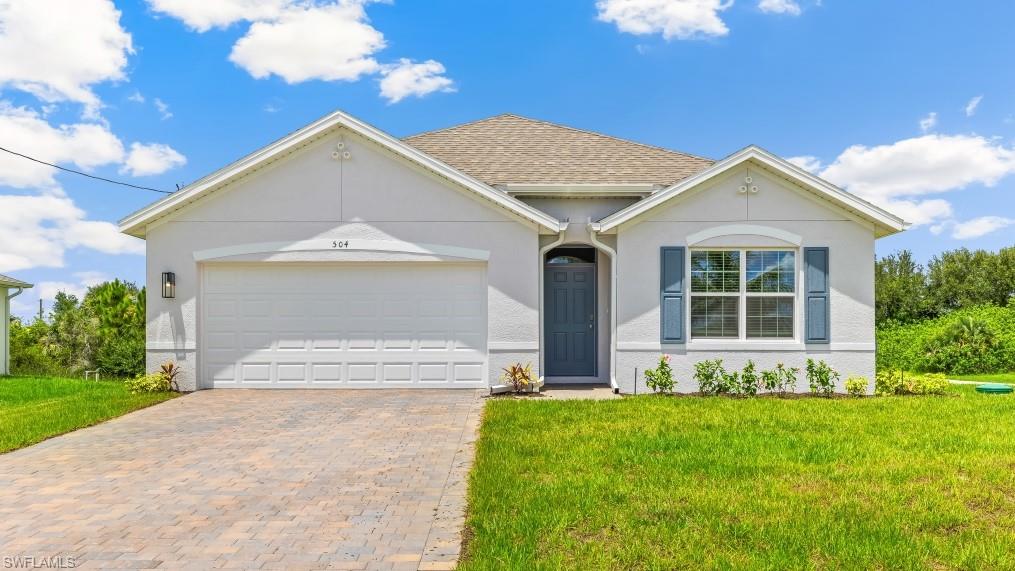
LABELLE
7003 LOTUS CIR
4 Beds
2 Baths
1,828 Sq.Ft.
$340,375
MLS#: 226026130
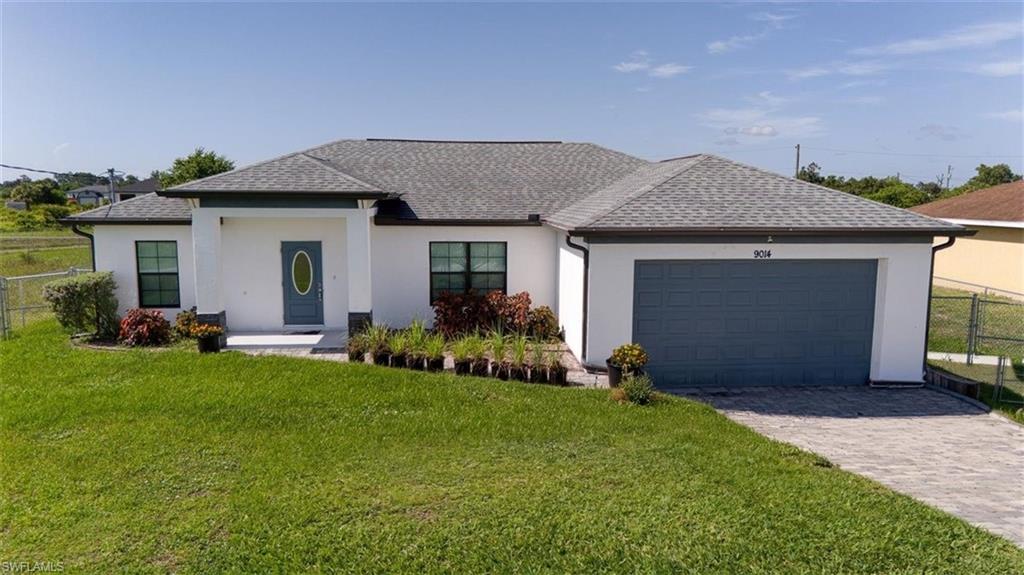
LABELLE
9014 Lamkin CIR
3 Beds
2 Baths
1,626 Sq.Ft.
$325,900
MLS#: 2026030075
LABELLE
1220 Moore RUN
3 Beds
2 Baths
1,502 Sq.Ft.
$355,000
MLS#: 226026042
