Ranch, Single Family
5046 Northampton DR
FORT MYERS, FL 33919
MLS#: 226022119
$350,000
Property
Beds
3
Full Baths
2
1/2 Baths
None
Year Built
1964
Sq.Footage
1,407
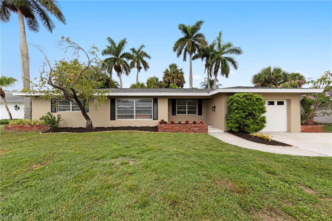
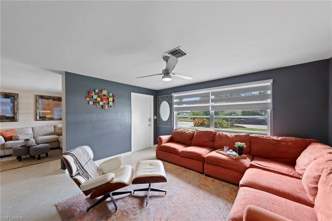
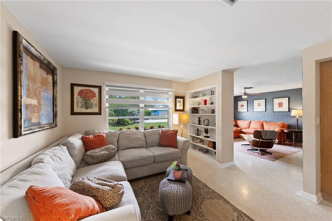
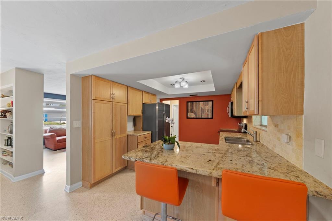
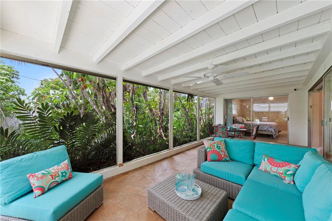
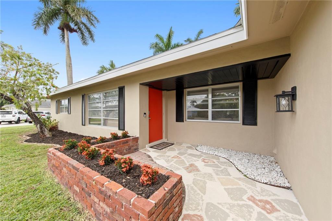
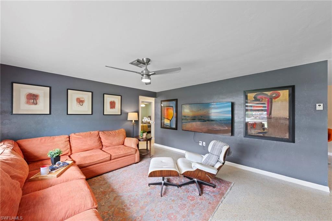
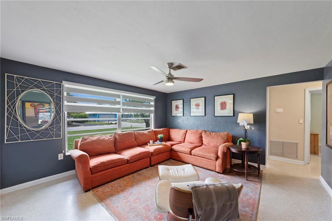
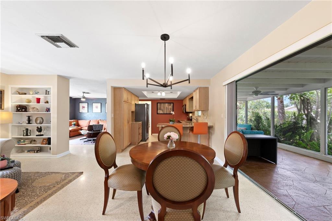
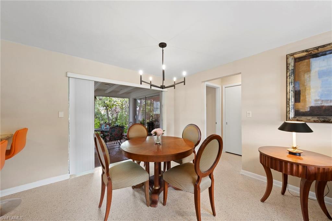
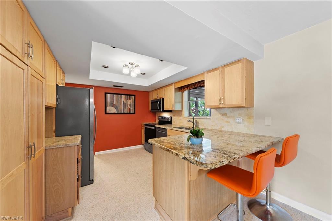
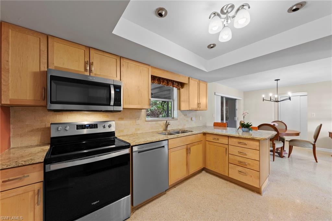
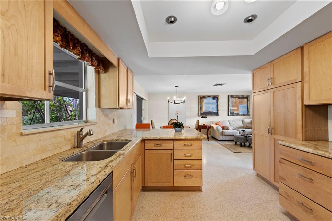
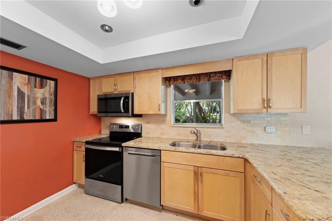
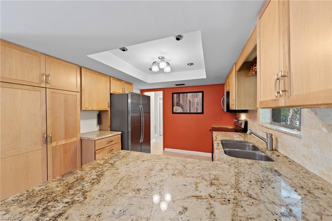
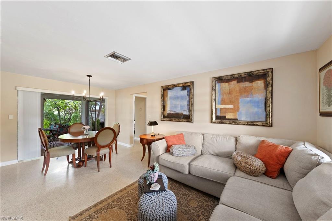
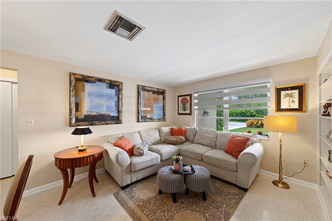
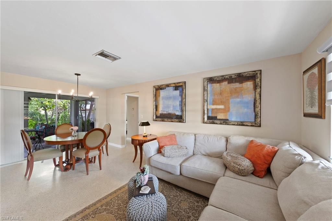
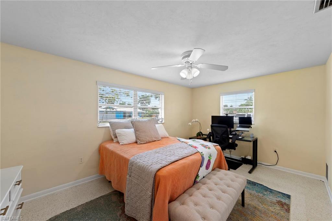
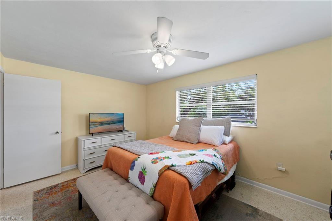
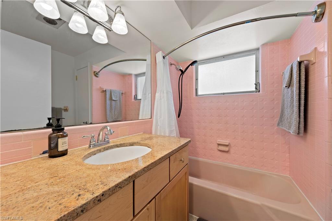
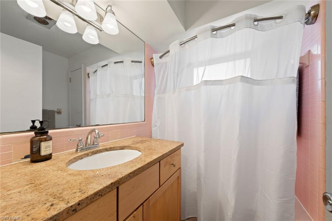
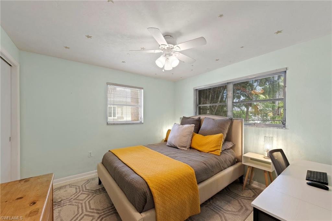
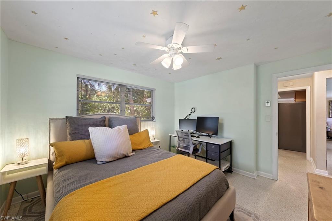
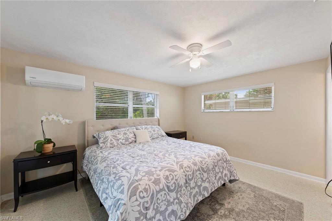
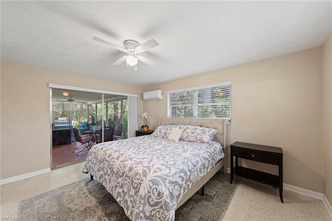
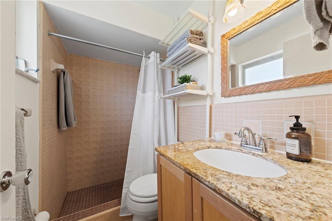
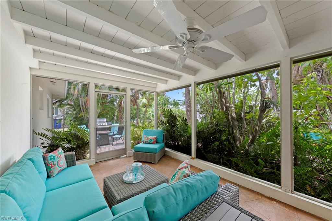
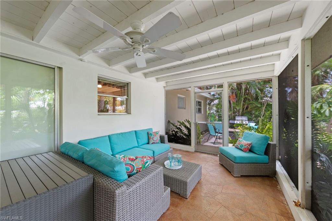
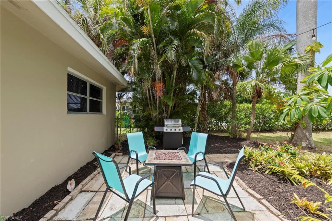
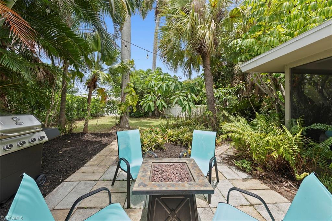
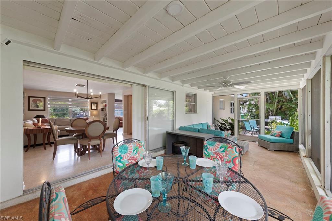
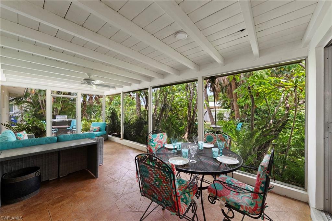
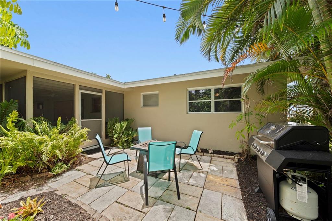
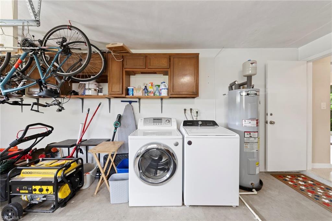
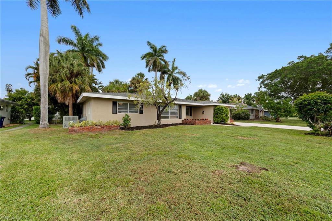
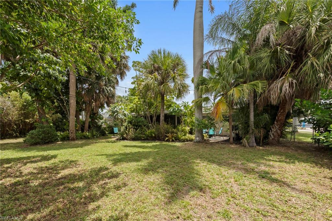
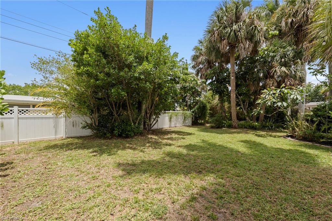
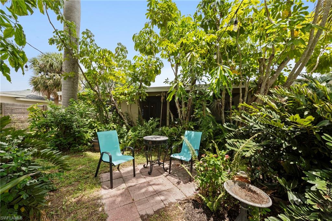
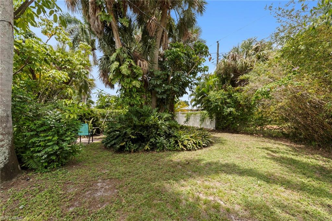
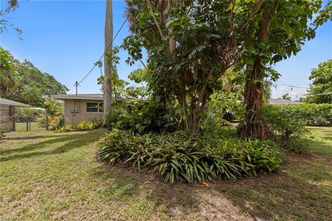
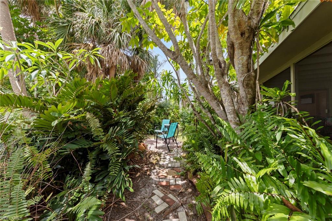
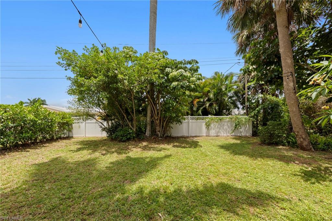
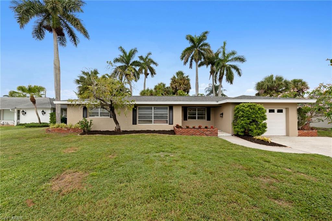
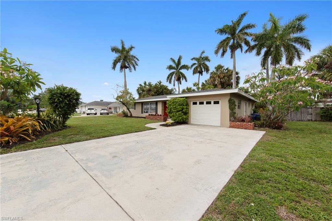
Step into a mid-century gem where original terrazzo floors gleam under morning light pouring through the front of the home. This lovingly restored 3-bedroom, 2-bath retreat in the heart of Tanglewood pairs timeless architecture with a backyard that feels like a private botanical escape — one that faces west, so evenings here come with sunset views over the garden. Tended by a master gardener for decades, the fully fenced rear yard is a thriving, drought-tolerant tropical landscape that shifts and blooms with the seasons — a living view that changes with rainfall and is backlit by golden hour each night. It's the kind of setting that turns casual hangouts into requests to host the next birthday party or holiday gathering, thanks to an open layout built for entertaining. This home has been prepared for the long haul, so you can focus on living rather than maintaining: new roof (2022), new A/C (2024), new water heater (2023), reinforced and certified cast iron plumbing (2022), all new kitchen appliances (2023), and a new washer (2024). The terrazzo floors were professionally restored in 2021 and include adjustable radiant heat for cooler winter evenings. The primary suite offers a true private enclave, with a spacious walk-in closet, an en-suite bath featuring well-preserved vintage tile, and a mini-split A/C (2025) for personalized comfort without having to cool the whole house. Location is everything here. Tanglewood Elementary is a four-minute drive, golf is five minutes away, and the Cape Coral and Midpoint bridges are both within five minutes. Downtown Fort Myers is just 12 minutes out, and the beach is roughly 20 — all from a quiet, deed-restricted neighborhood with no HOA, friendly neighbors, and golf-cart-friendly streets. A rare combination of restored character, modern reliability, and a garden sanctuary **A true bird and butterfly oasis in the middle of the city - unlike anything else on the market.** Schedule your private showing today.
Features & Amenities
Interior
-
Other Interior Features
Breakfast Bar, Pantry, Walk-In Closet(s)
-
Total Bedrooms
3
-
Bathrooms
2
-
Cooling YN
YES
-
Cooling
Wall Unit(s), Zoned
-
Fireplace YN
NO
-
Heating YN
YES
-
Heating
Central, Electric
-
Pet friendly
Yes
Exterior
-
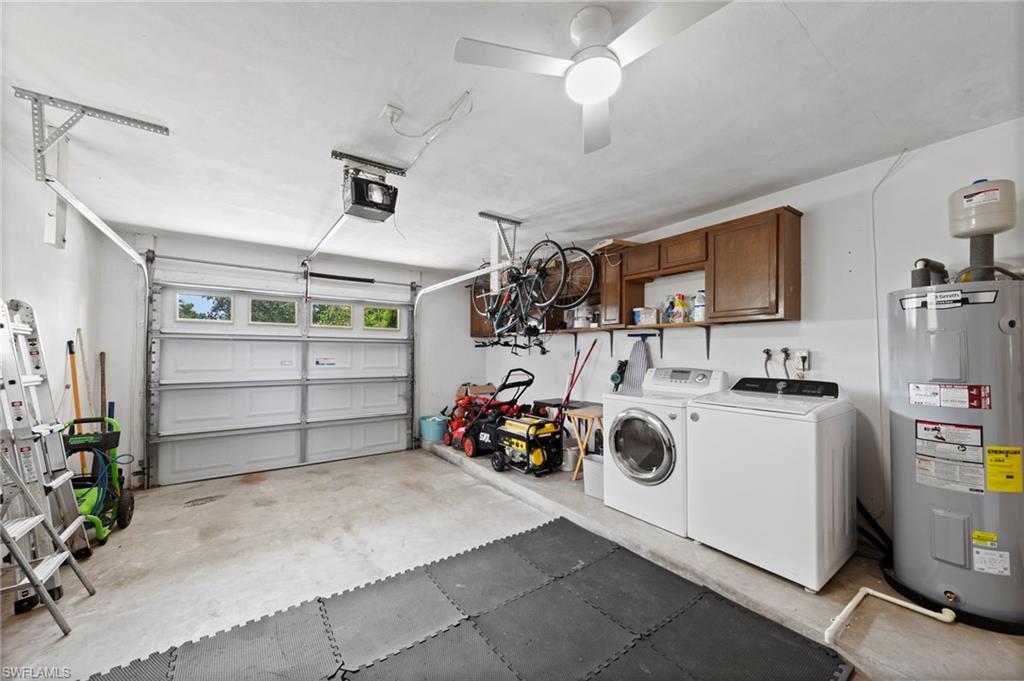
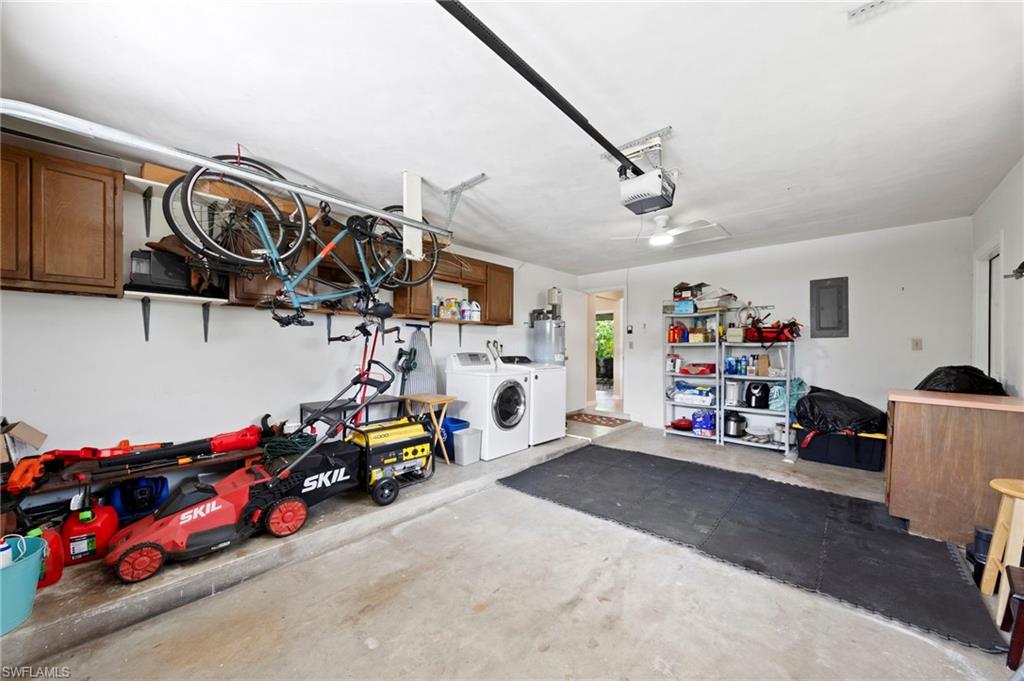
Garage
Yes
-
Garage spaces
1
-
Construction Materials
Block, Stucco
-
Parking
Garage Door Opener, Paved, Attached
-
Patio and Porch Features
Screened, Patio
-
Pool
No
-
Waterfront YN
NO
Area & Lot
-
Lot Size(acres)
0.24
-
Lot Size(square feet)
10,454
-
Property Type
Residential
-
Property Sub Type
Single Family Residence
-
Architectural Style
Ranch, Single Family
Price
-
Sales Price
$350,000
-
Tax Amount
$2,933.42
-
Sq. Footage
1,407
-
Price/SqFt
$248
HOA
-
Association
No
Property Resources
-
Horse Property
NO
School District
-
Elementary School
TANGLEWOOD - SCHOOL CHOICE
-
Middle School
SCHOOL CHOICE
-
High School
SCHOOL CHOICE
Property Features
-
Stories
1
-
New Construction
NO
-
Association Amenities
None
-
Ownership
Single Family
-
Senior Community YN
NO
Schedule a Showing
Showing scheduled successfully.
Mortgage calculator
Estimate your monthly mortgage payment, including the principal and interest, property taxes, and HOA. Adjust the values to generate a more accurate rate.
Your payment
Principal and Interest:
$
Property taxes:
$
HOA fees:
$
Total loan payment:
$
Total interest amount:
$
Location
County
Lee
Elementary School
TANGLEWOOD - SCHOOL CHOICE
Middle School
SCHOOL CHOICE
High School
SCHOOL CHOICE
Listing Courtesy of Andrew Brinkoetter , Keller Williams Elite Realty
RealHub Information is provided exclusively for consumers' personal, non-commercial use, and it may not be used for any purpose other than to identify prospective properties consumers may be interested in purchasing. All information deemed reliable but not guaranteed and should be independently verified. All properties are subject to prior sale, change or withdrawal. RealHub website owner shall not be responsible for any typographical errors, misinformation, misprints and shall be held totally harmless.

Agent | Realtor®
Julia McCabe
Call Julia today to schedule a private showing.

* Listings on this website come from the FMLS IDX Compilation and may be held by brokerage firms other than the owner of this website. The listing brokerage is identified in any listing details. Information is deemed reliable but is not guaranteed. If you believe any FMLS listing contains material that infringes your copyrighted work please click here to review our DMCA policy and learn how to submit a takedown request.© 2024 FMLS.
Related Properties
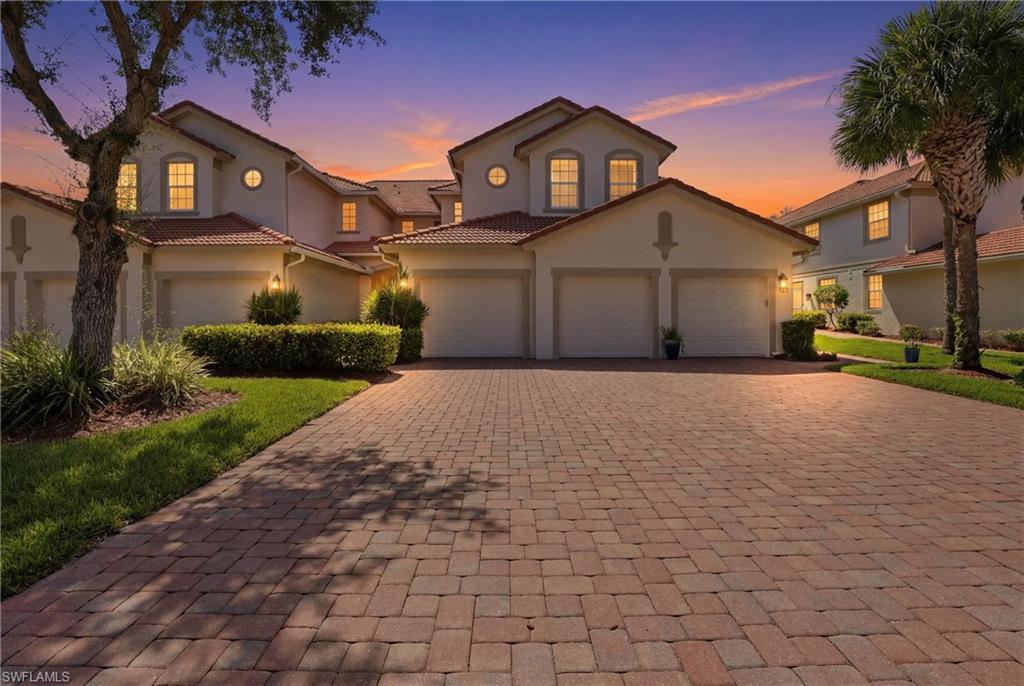
FORT MYERS
17546 Cherry Ridge LN
3 Beds
2 Baths
1,938 Sq.Ft.
$345,000
MLS#: 226025783
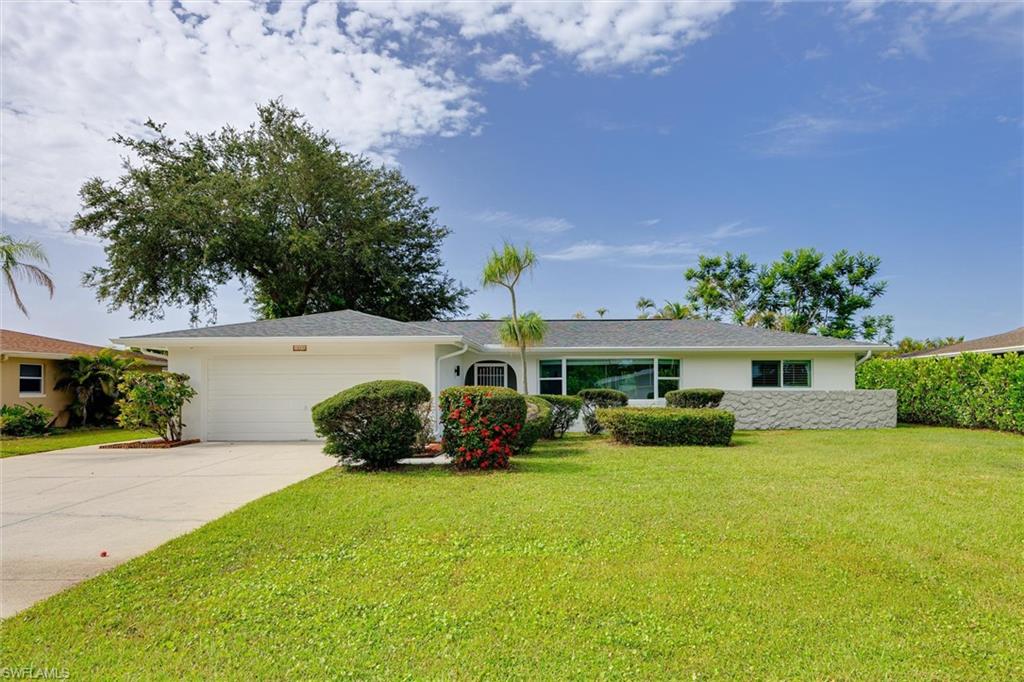
FORT MYERS
16113 Mount Abbey WAY 202
3 Beds
2 Baths
1,880 Sq.Ft.
$389,000
MLS#: 2026030180
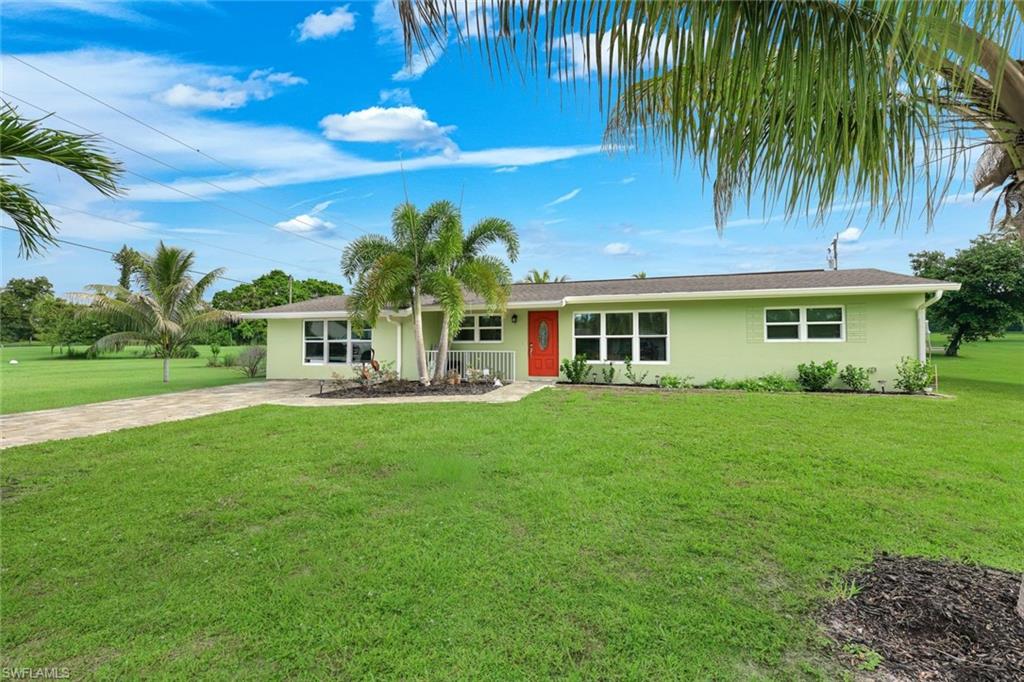
FORT MYERS
1628 N Flossmoor RD
3 Beds
2 Baths
1,254 Sq.Ft.
$379,900
MLS#: 2026029210
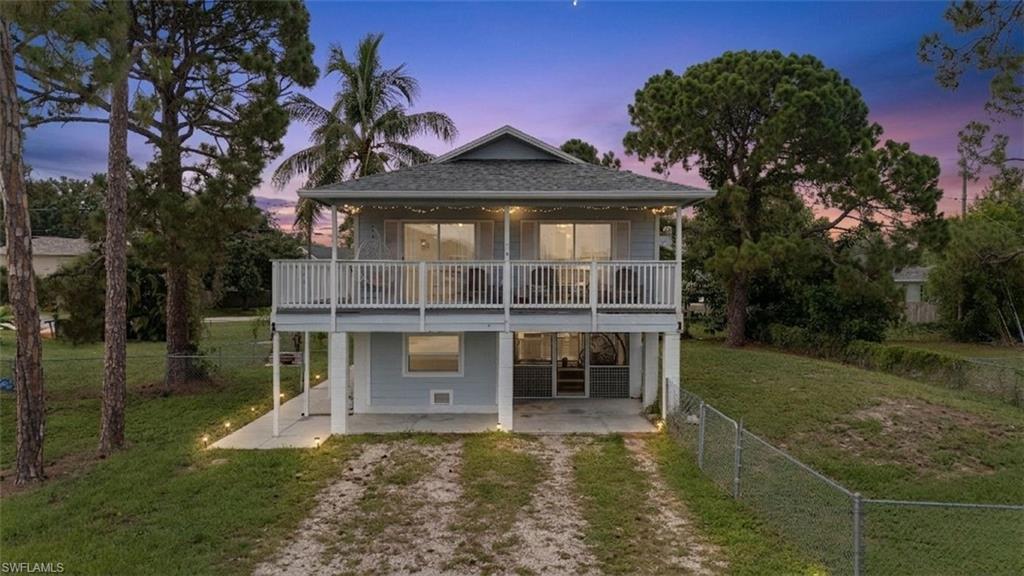
FORT MYERS
1007 Wilshire DR
3 Beds
2 Baths
1,638 Sq.Ft.
$349,900
MLS#: 2026029958
FORT MYERS
8167 Matanzas RD
2 Beds
1 Baths
864 Sq.Ft.
$285,000
MLS#: 2026029985
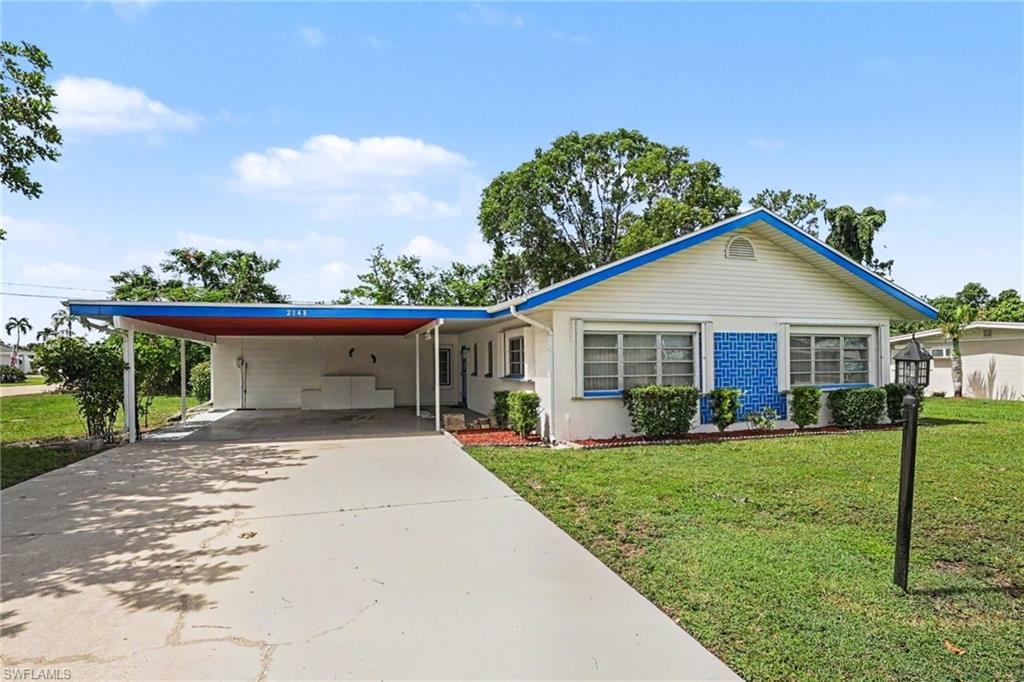
FORT MYERS
2148 Gorham AVE
3 Beds
2 Baths
1,713 Sq.Ft.
$297,800
MLS#: 2026029733
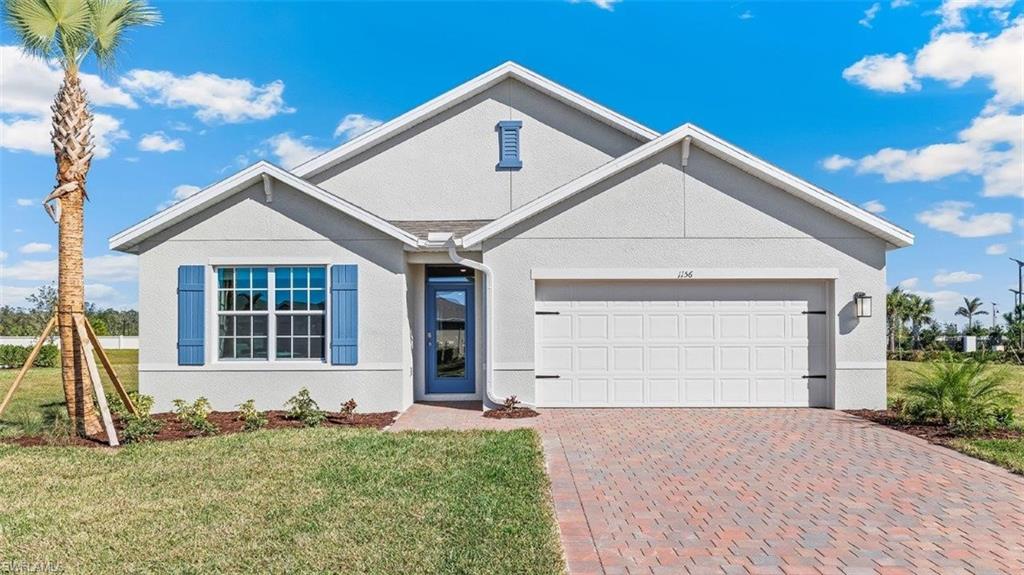
FORT MYERS
5141 OXFORD POINT DR
4 Beds
2 Baths
1,828 Sq.Ft.
$349,999
MLS#: 226026071
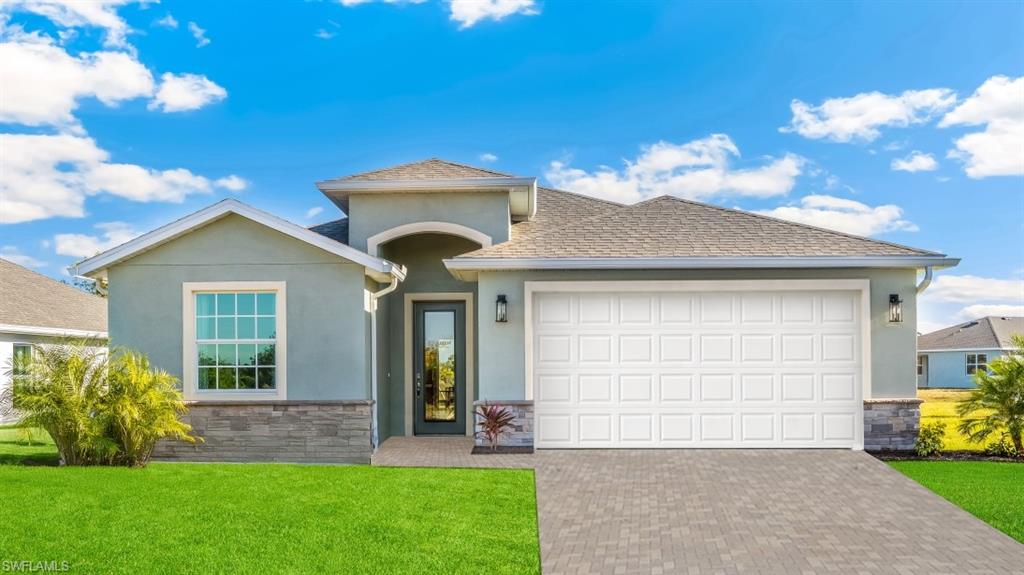
FORT MYERS
5179 Mulsanne WAY
4 Beds
2 Baths
2,045 Sq.Ft.
$405,825
MLS#: 226026083
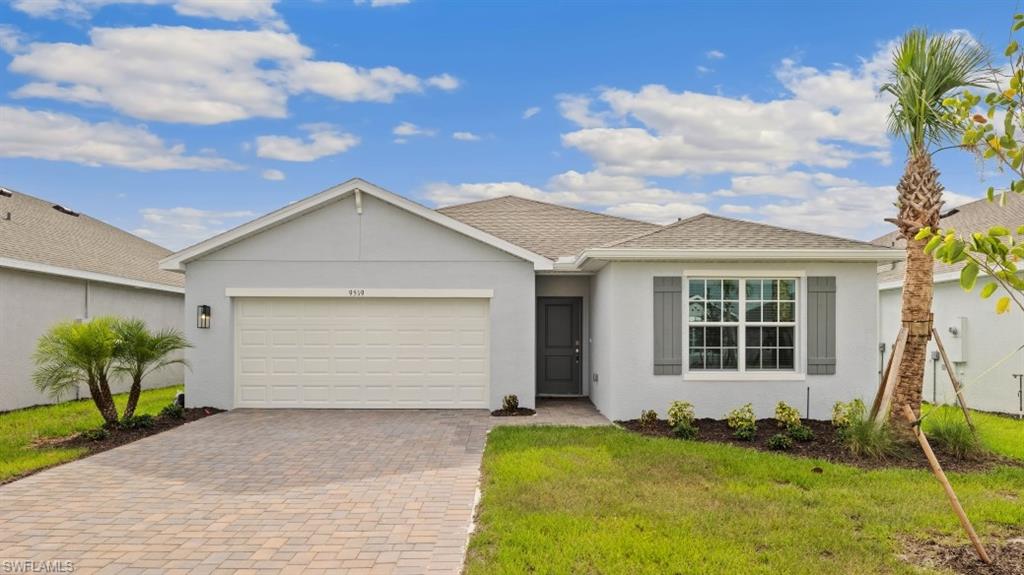
FORT MYERS
5166 MULSANNE WAY
5 Beds
3 Baths
2,078 Sq.Ft.
$372,380
MLS#: 226026068
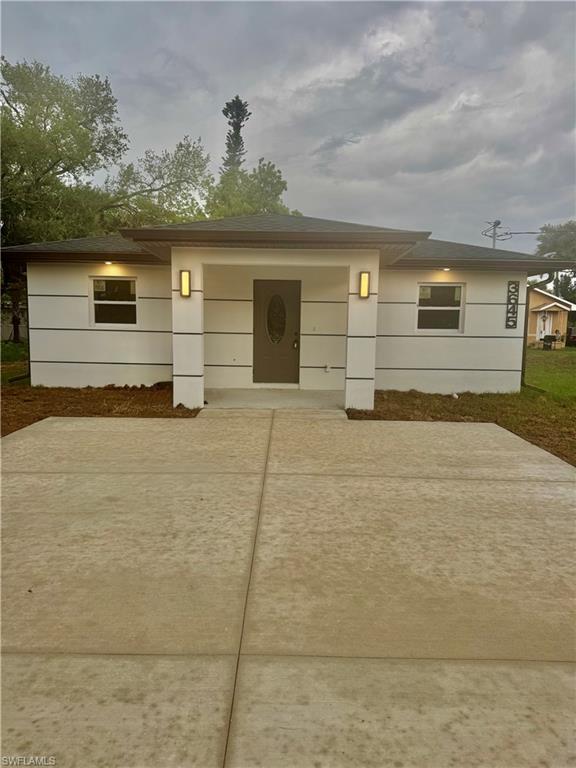
FORT MYERS
3645 Marion ST
4 Beds
4 Baths
1,569 Sq.Ft.
$320,000
MLS#: 2026030239
