Features & Amenities

Interior

  • Other Interior Features

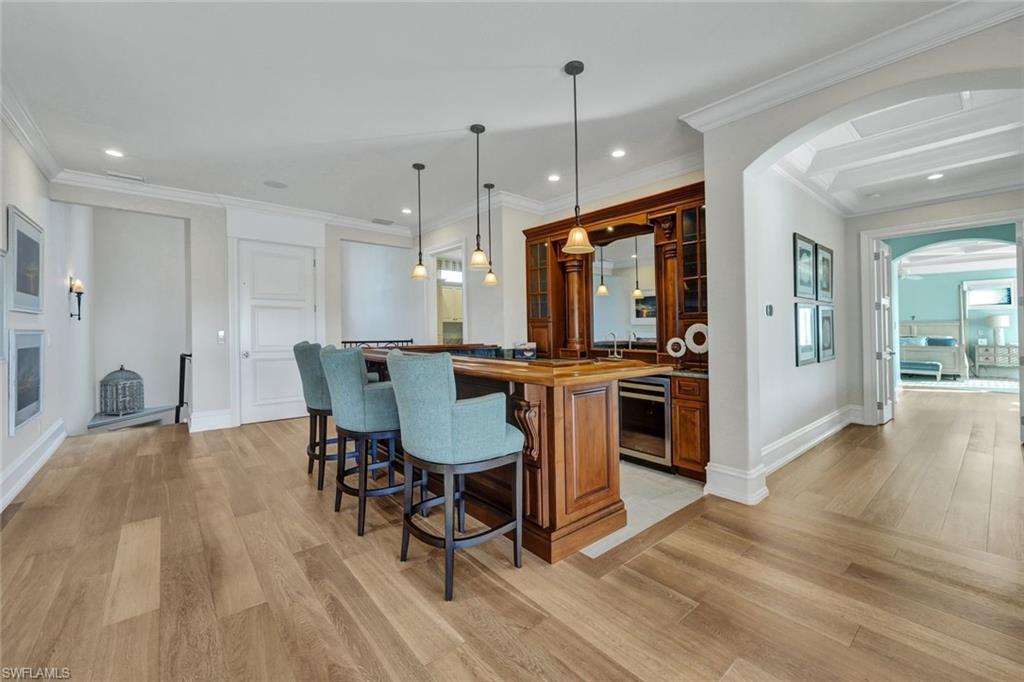
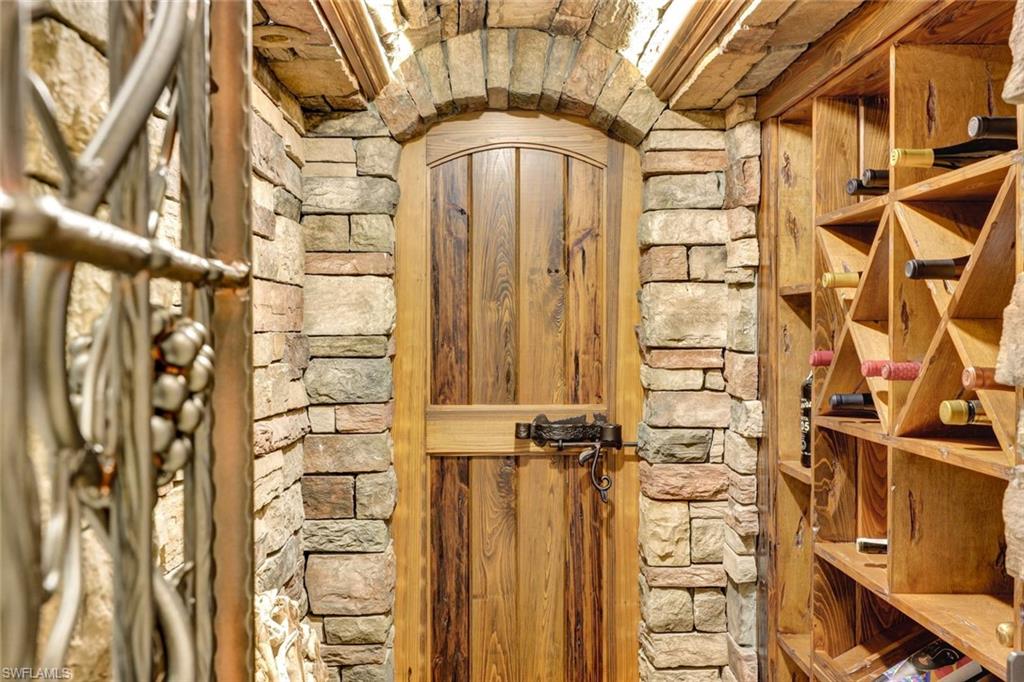
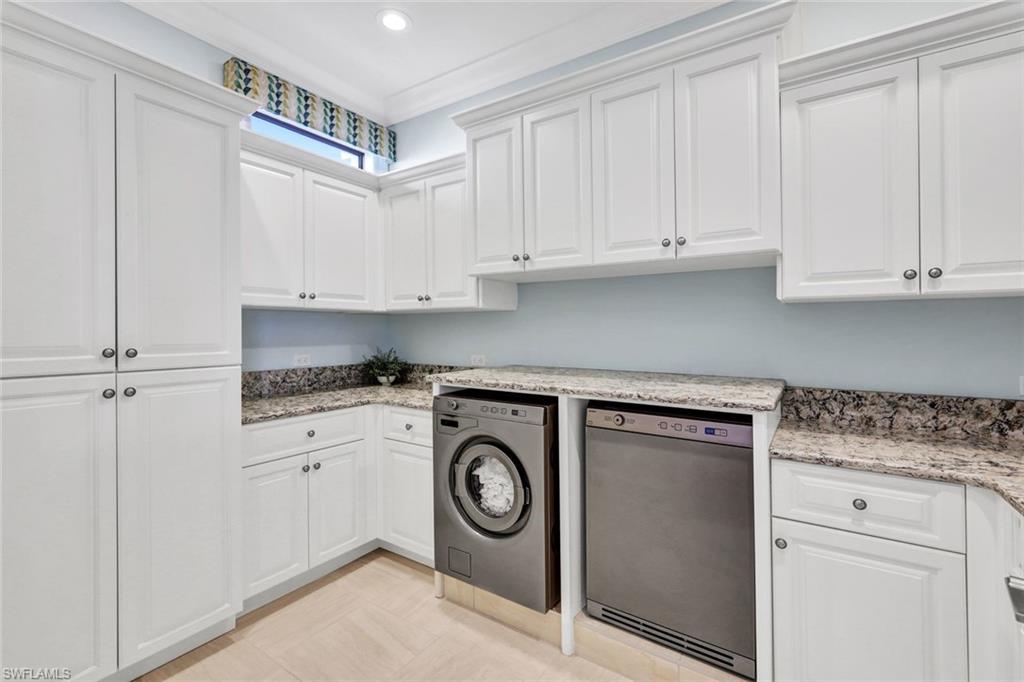
    Entrance Foyer, Elevator, Breakfast Bar, Bar, Coffered Ceiling(s), Other, Pantry, Wired for Sound, Tray Ceiling(s), Walk-In Closet(s), Wet Bar

  • Total Bedrooms

    4

  • Bathrooms

    4

  • 1/2 Bathrooms

    2

  • Basement YN

    YES

  • Cooling YN

    YES

  • Cooling

    Ceiling Fan(s), Zoned

  • Heating YN

    YES

  • Heating

    Central, Electric, Zoned

  • Pet friendly

    Yes

Exterior

  • Garage

    Yes

  • Garage spaces

    3

  • Construction Materials

    Block, Stucco

  • Other Exterior Features

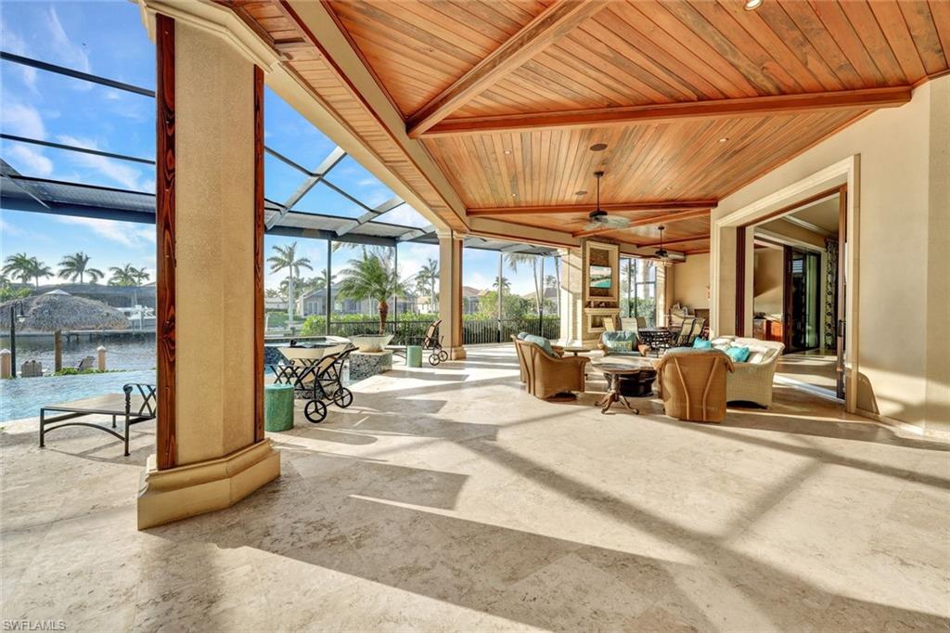
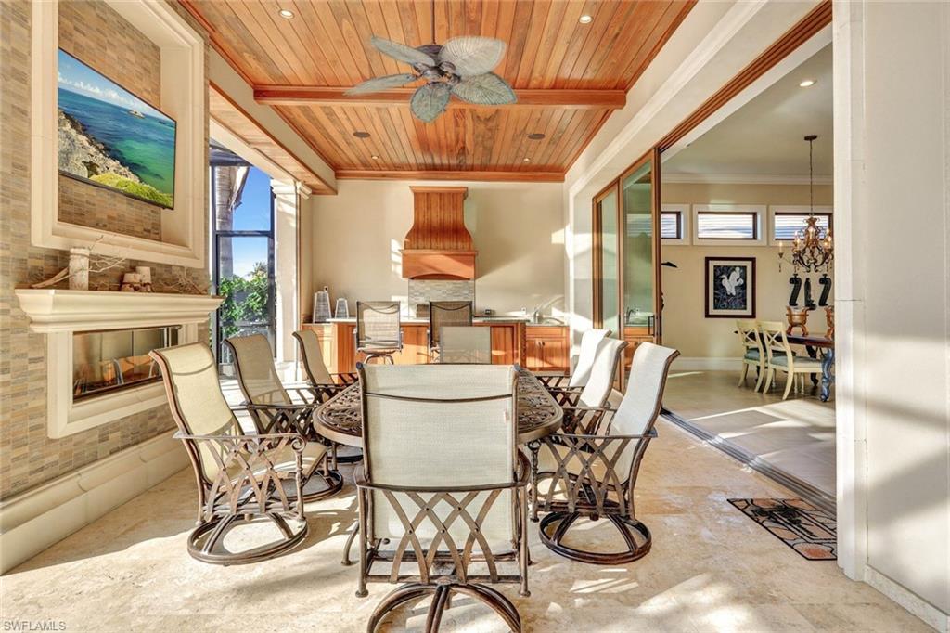
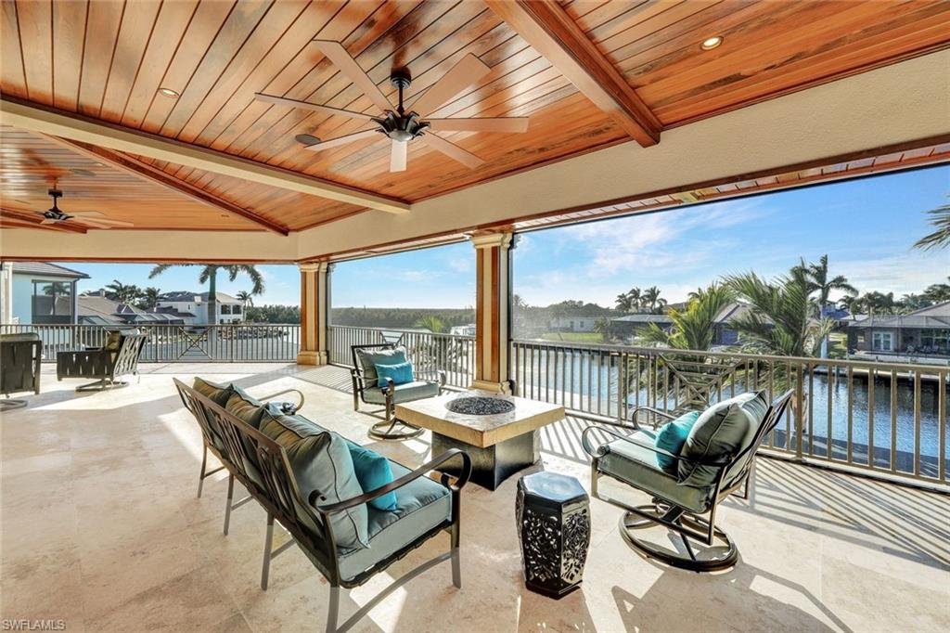
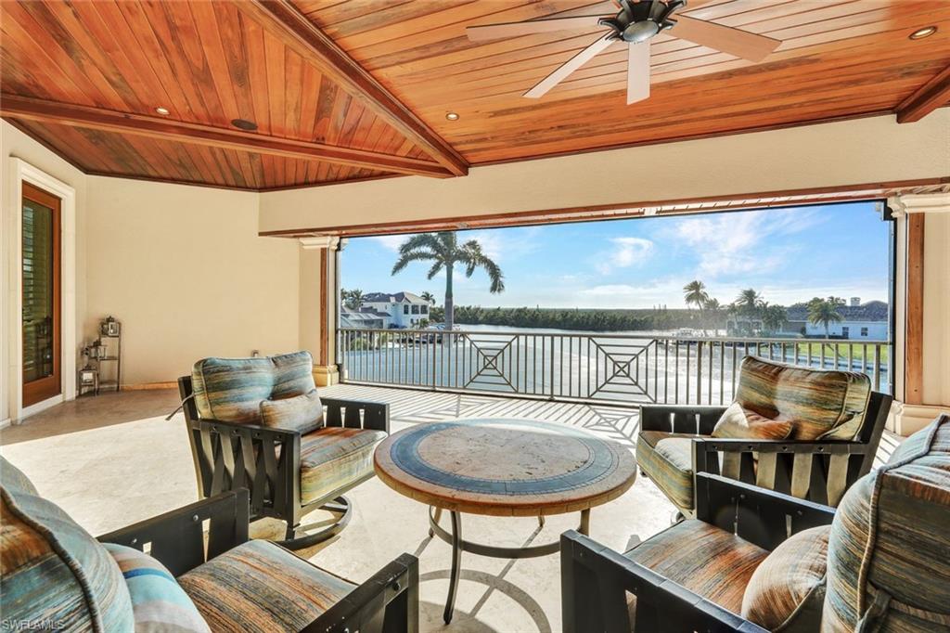
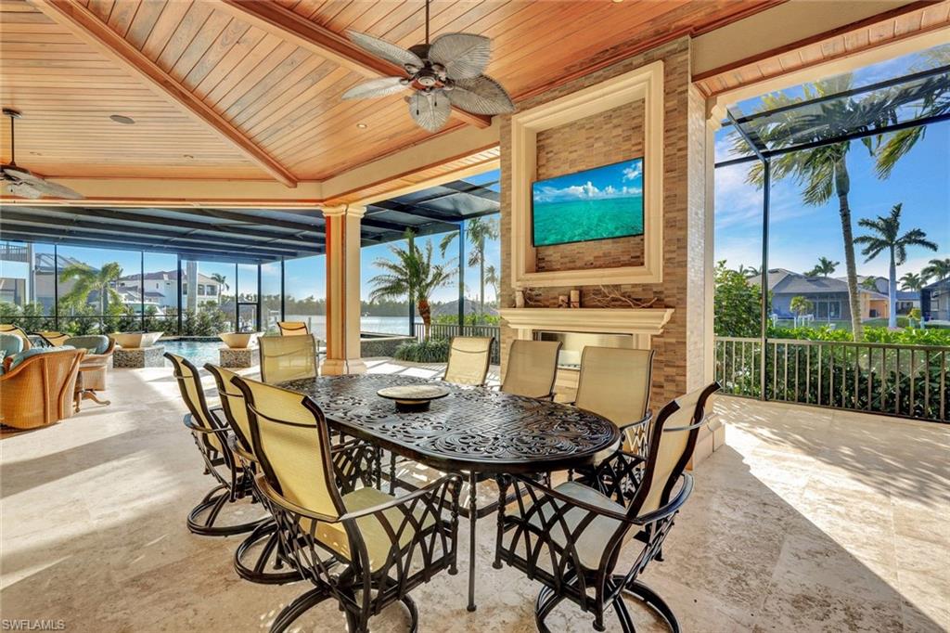
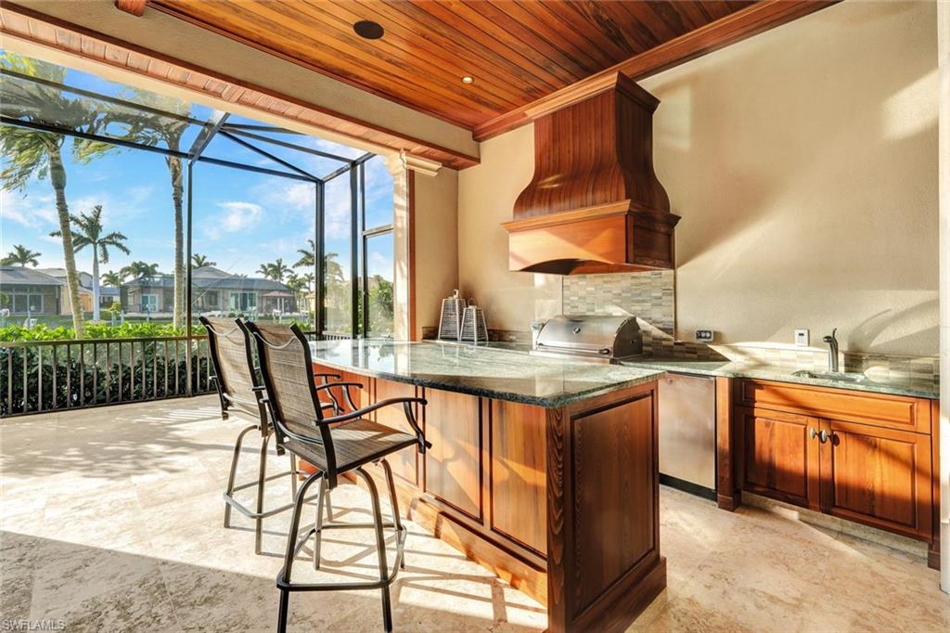
    Dock, Gas Grill, Balcony, Boat Slip, Tennis Court(s), Outdoor Kitchen, Outdoor Shower

  • Parking

    Garage Door Opener, Paved, Attached

  • Patio and Porch Features

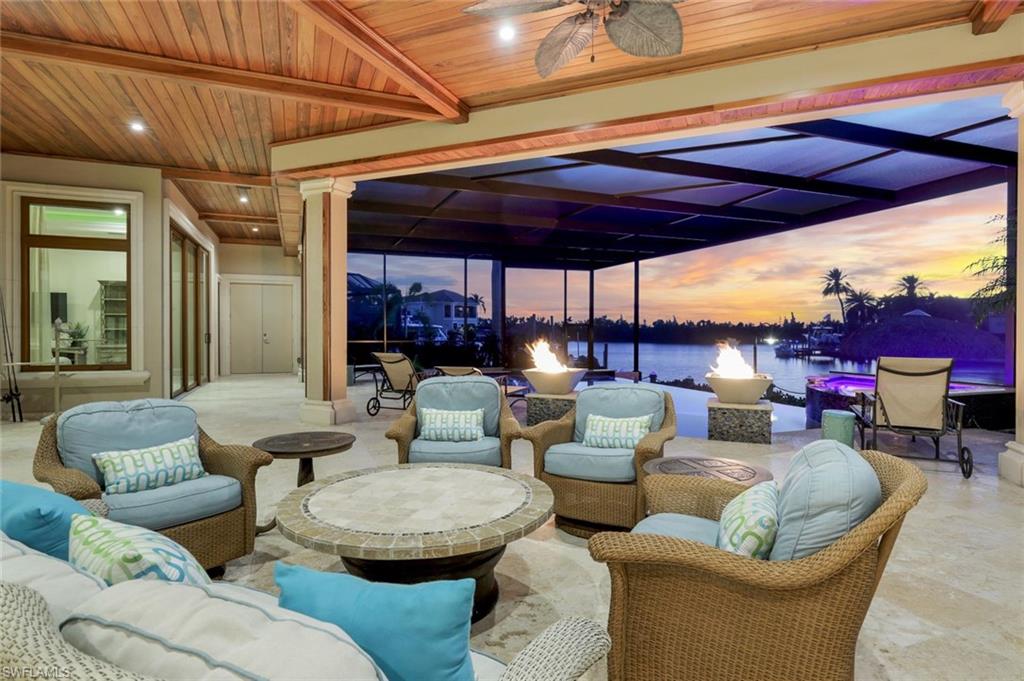
    Screened

  • Pool

    Yes

  • Pool Features

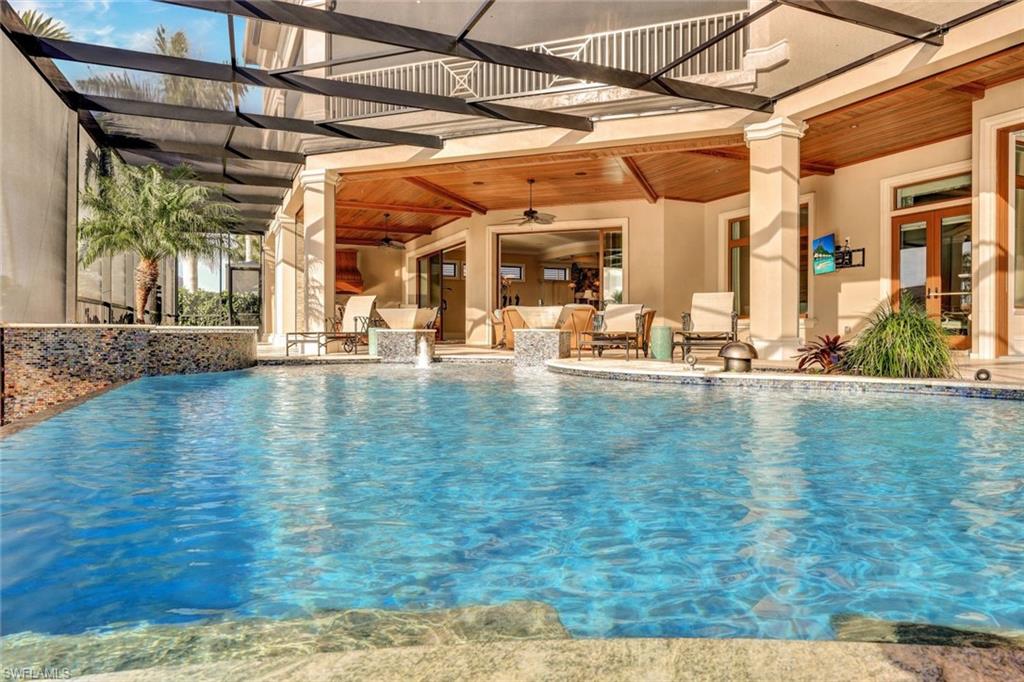
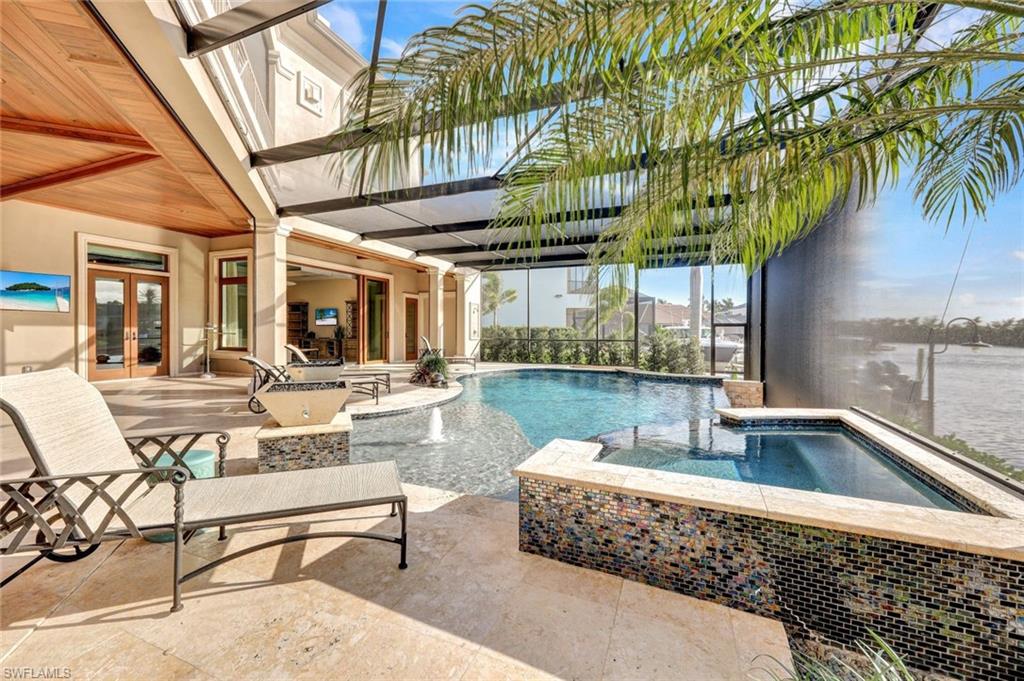
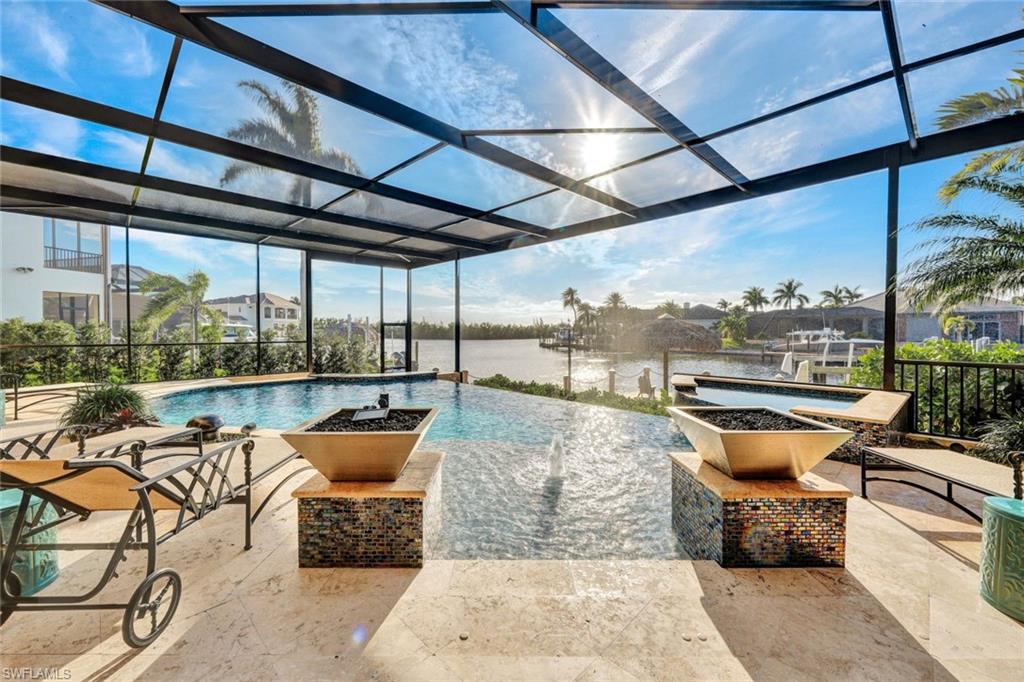
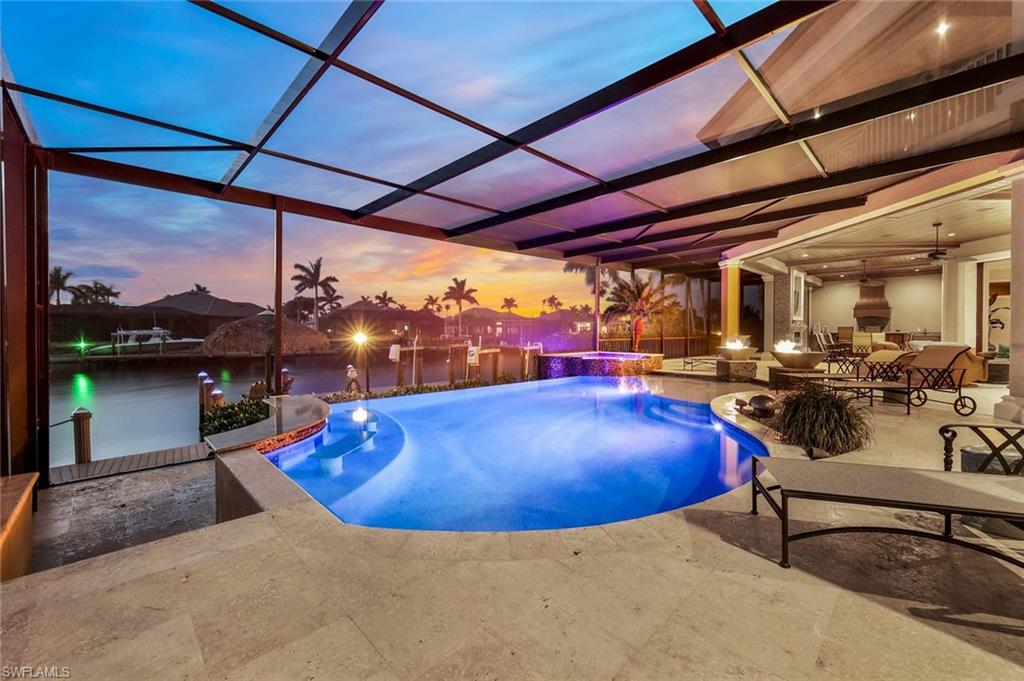
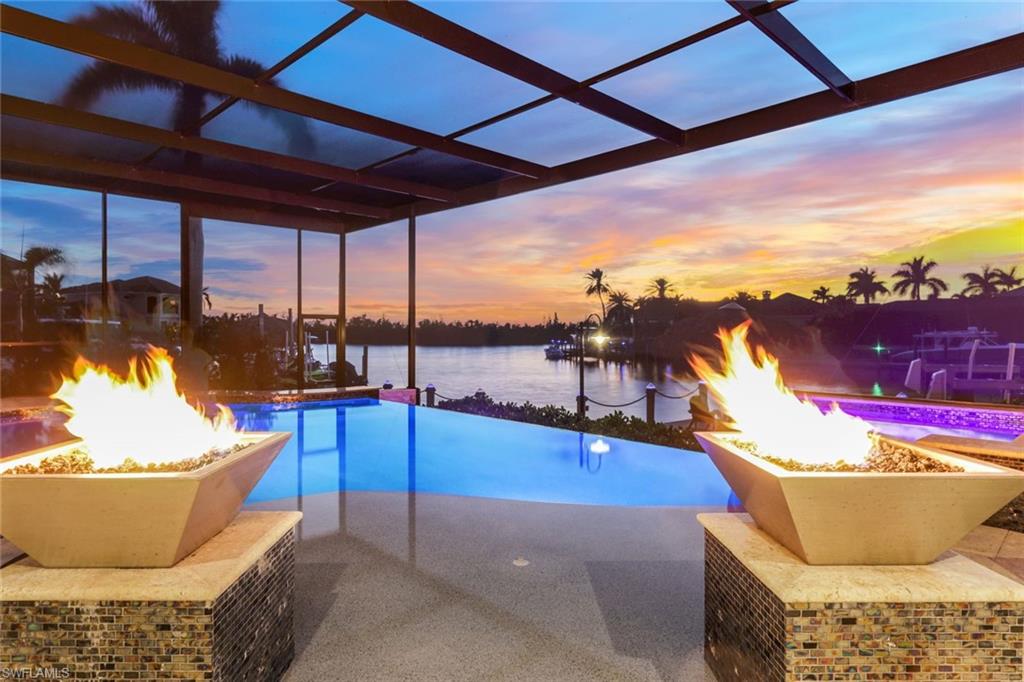
    Heated, Community, Pool/Spa Combo, Gas Heat, Infinity, Salt Water, Screen Enclosure, Private

  • Waterfront YN

    YES

  • View

    Canal, Water

Area & Lot

  • Lot Features

    Waterfront

  • Lot Size(acres)

    0.329

  • Lot Size(square feet)

    14,331

  • Property Type

    Residential

  • Property Sub Type

    Single Family Residence

  • Architectural Style

    Multi-Story Home, Single Family

Price

  • Sales Price

    $4,995,000
  • Tax Amount

    $35,208.92

  • Zoning

    RE-W

  • Sq. Footage

    6,514

  • Price/SqFt

    $766

HOA

  • Association

    N/A

Property Resources

  • Horse Property

    NO

School District

  • Elementary School

    N/A

  • Middle School

    N/A

  • High School

    N/A

Property Features

  • Stories

    3

  • Association Amenities

    Basketball Court, Barbecue, Clubhouse, Pool, Fitness Center, Marina, Tennis Court(s)

  • Ownership

    Single Family

Schedule a Showing

Showing scheduled successfully.

<
>
IN PERSON
VIA CHAT

What is 3 + 4 ?


Change time

Mortgage calculator

Estimate your monthly mortgage payment, including the principal and interest, property taxes, and HOA. Adjust the values to generate a more accurate rate.

Your payment

Principal and Interest:

$

Property taxes:

$

HOA fees:

$

Total loan payment:

$

Total interest amount:

$

Location

County

Lee

Elementary School

Middle School

High School

Listing Courtesy of Terry Mell , Miloff Aubuchon Realty Group

RealHub Information is provided exclusively for consumers' personal, non-commercial use, and it may not be used for any purpose other than to identify prospective properties consumers may be interested in purchasing. All information deemed reliable but not guaranteed and should be independently verified. All properties are subject to prior sale, change or withdrawal. RealHub website owner shall not be responsible for any typographical errors, misinformation, misprints and shall be held totally harmless.

Agent Julia McCabe

Agent | Realtor®

Julia McCabe

Call Julia today to schedule a private showing.


* Listings on this website come from the FMLS IDX Compilation and may be held by brokerage firms other than the owner of this website. The listing brokerage is identified in any listing details. Information is deemed reliable but is not guaranteed. If you believe any FMLS listing contains material that infringes your copyrighted work please click here to review our DMCA policy and learn how to submit a takedown request.© 2024 FMLS.
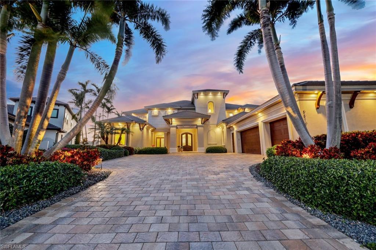
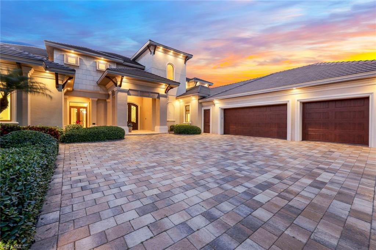
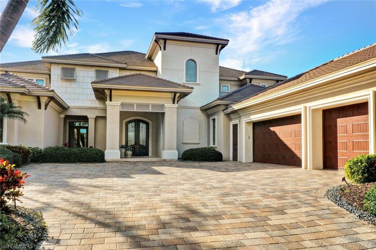
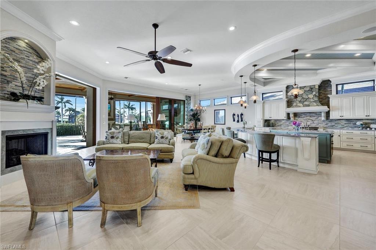
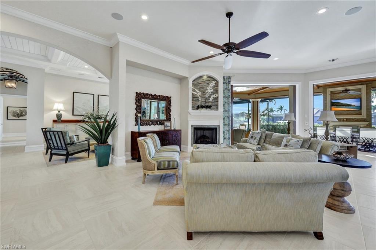
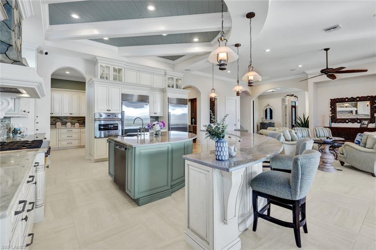
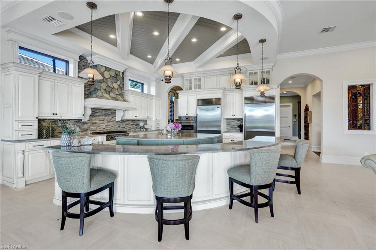
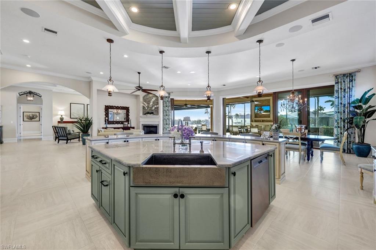
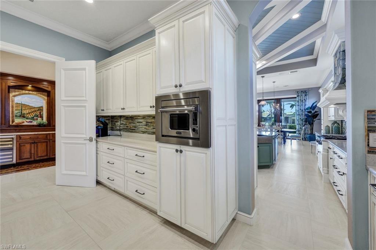
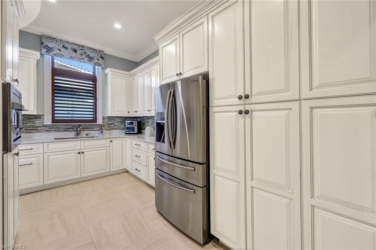
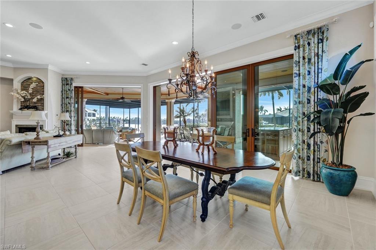
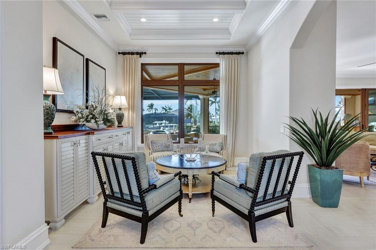
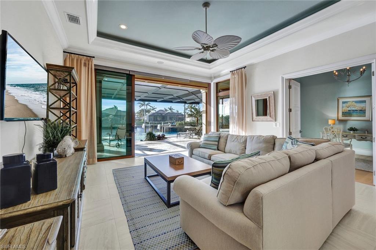
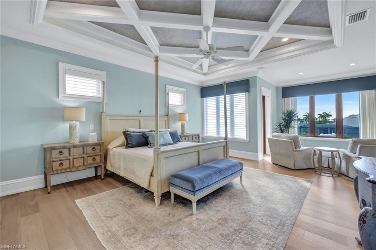
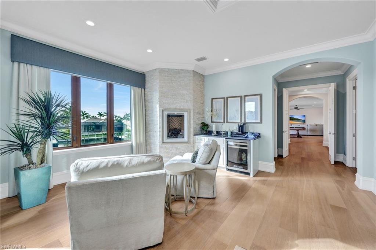
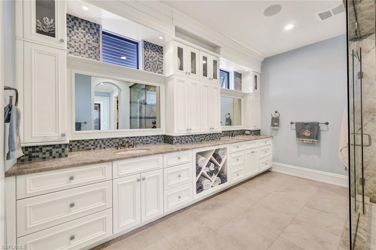
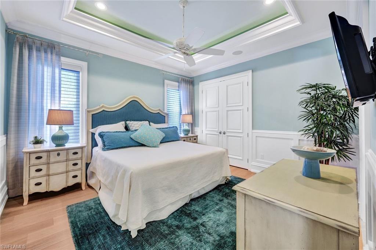
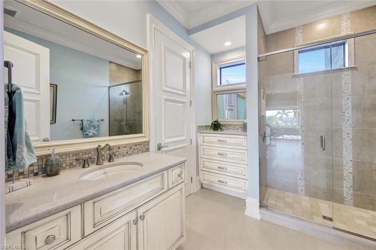
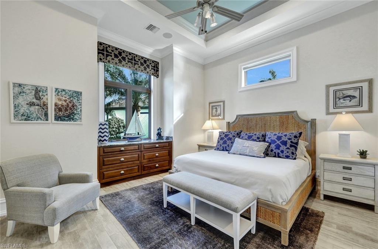
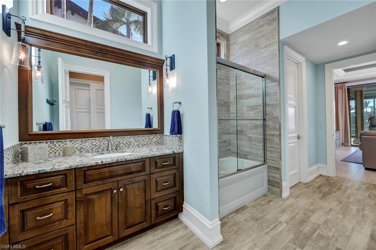
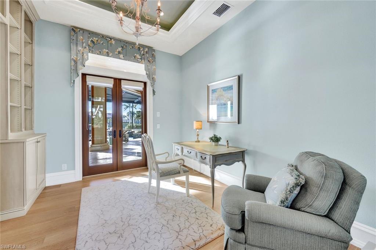
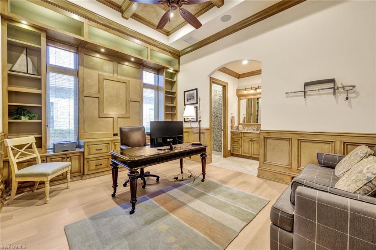
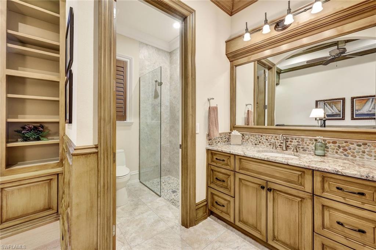
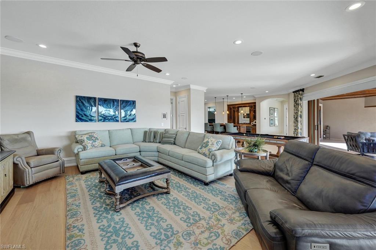
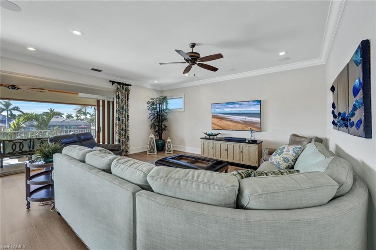
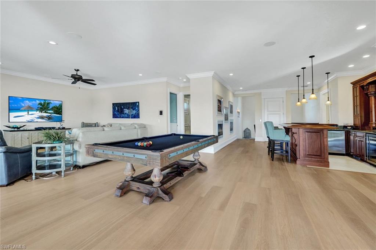
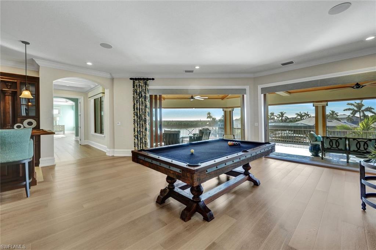
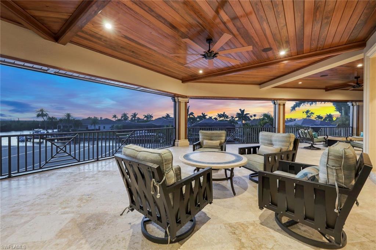
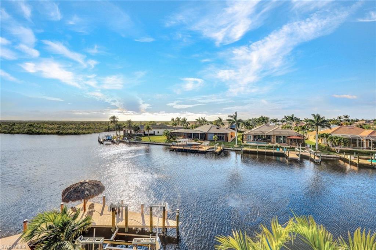
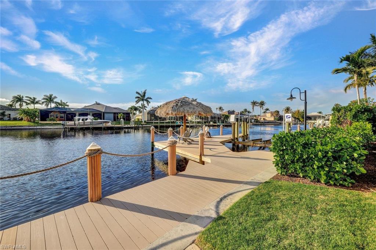
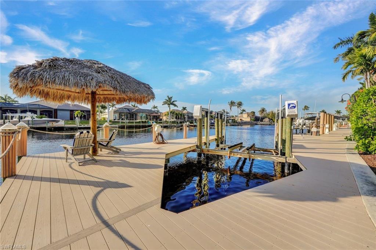
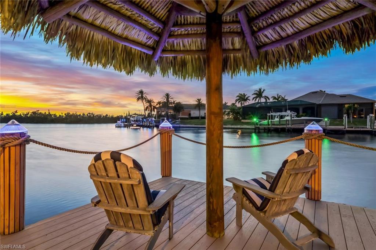
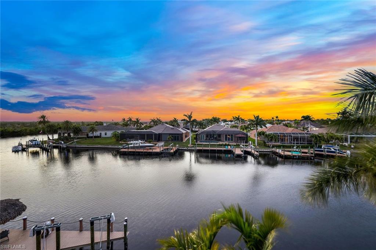
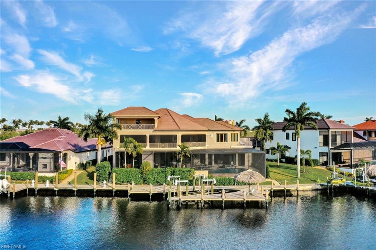
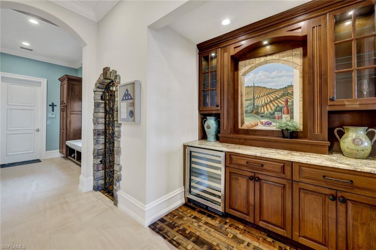
INDULGE YOURSELF IN THE LAP OF LUXURY! This magnificent estate is located within the Gated Island Enclave of Harbour Preserve, Cape Harbour’s most sought after neighborhood. Constructed by Koogler Homes, one of the area’s finest custom homebuilders, no stone was left unturned and no expense was spared in the lavish finishes, features, and designer furnishings. With a deliberate focus on gathering and entertainment areas, the design also provides privacy and seclusion for the bedroom suites. The kitchen seamlessly flows into the great room, dining areas, and covered outdoor living areas, perfectly blending them together as one. The outdoor areas are just as spectacular as the interior of the home, with numerous covered lanai and balcony spaces in addition to a 3rd floor observation deck. Enjoy endless views of the wide waterways, protected nature preserve, and picturesque Florida sunsets. The tranquil pool environment captures the essence of a luxury resort both daytime and in the evenings.  A boater’s dream, with 120 ft. of deep sailboat access waterfrontage, a composite dock with 20,000 lb. lift, and quick access to the Gulf of Mexico. Offered FULLY FURNISHED & DECORATED.

5518 Harbour Preserve CIR

Message successfully sent.

What would you like to know?

What is 3 + 4 ?

I agree to receive email communication and understand I can unsubscribe at any time.

I agree to be contacted by Julia McCabe via call, email, and text for real estate services. To opt out, you can reply 'stop' at any time or reply 'help' for assistance. You can also click the unsubscribe link in the emails. Message and data rates may apply. Message frequency may vary. Privacy Policy

Related Properties

Bold. Brilliant. Unmatched.

Welcome to “The Crown Jewel” — an award-winning, 3,600-square-foot statement custom home by Koogler Homes, built to prove what’s possible when craftsmanship meets obsession-level detail. Positioned on over 260 feet of canal frontage in Cape Coral and awarded CCCIA Builders Showcase Top Honors and BIA Builders Showcase of Homes- Superior Homes Award, this residence isn’t just finished — it’s curated, engineered, and intentionally different.

Step inside and the “wow” starts immediately: museum-grade entry art, a showpiece bar with a two-story illusion created by a mirrored ceiling, and a great room grounded by dramatic, oversized tile and contrast-rich finishes. And because real luxury is also livable, the main kitchen is designed for gathering, while a hidden “back kitchen” handles the heavy lifting — complete with gas cooking, extra refrigeration, ample prep space, and even built-in pet bowls to keep daily life seamless.

Every ceiling is its own architectural moment — and the primary suite takes it further with a custom detail that casts a soft, warm glow that feels straight out of a boutique hotel. The layout is equally thoughtful: three bedrooms plus a flex/game room (ideal as a fourth sleeping space), with guest suites that live like private retreats.

Then the home opens up — literally. A full wall of bi-fold glass creates a 30-foot opening to an outdoor living environment that’s in a category of its own: dining, lounging, full outdoor kitchen, pool and spa, putting green, and a zero-entry pool ramp designed for comfort across every season of life. The signature moment is the sunken chickee lounge — seating for 20, a linear fire feature, and a custom 135-inch TV, with additional pool-side seating built right into the water so the whole party stays connected.

This is the kind of home that doesn’t follow trends — it sets them. And if you’re looking to commission a true one-of-one in Southwest Florida, this is your blueprint.
#2026009021

CAPE CORAL

105 SW 51st TER

3 Beds

4 Baths

3,607 Sq.Ft.

$4,499,000

MLS#: 2026009021

Introducing a truly one-of-a-kind waterfront compound where modern luxury living meets unmatched storage, recreation, security, and boating capabilities. Rarely does a property offer this level of versatility — featuring a stunning primary residence, a separate showroom-style garage capable of accommodating up to 19 vehicles, an exceptional dock system with four boat lifts rated at approximately 4,500 lb, 16,000 lb, 28,000 lb, and 30,000 lb, and a fully upgraded security system with extensive coverage and dramatic nighttime lighting. The main home showcases contemporary coastal design with an expansive open-concept layout built for both everyday comfort and effortless entertaining. The great room centers around a custom media wall with linear fireplace and flows seamlessly into a chef’s kitchen featuring a massive waterfall island, sleek cabinetry, premium appliances, and designer lighting. The spacious primary suite offers a private retreat with a spa-like bath, while additional bedrooms provide comfortable accommodations for family and guests. A resort-style screened lanai with pool, spa, and covered seating areas completes the home’s indoor-outdoor lifestyle. The detached garage structure is truly extraordinary — a collector’s dream with soaring ceilings, professional-grade lifts, and showroom-quality finishes. Above, a fully finished upper level includes a spacious living area with full kitchen, bar, and two bedrooms, creating ideal guest quarters, extended-family accommodations, or a private retreat separate from the main home.
Outside, beautifully landscaped grounds feature expansive paver walkways, maintenance-free turf areas, and multiple waterfront seating spaces. The substantial dock system and covered gathering areas make entertaining effortless, while the advanced security features and strategically designed exterior lighting provide both peace of mind and a stunning presence after dark. This is more than a home — it is a private waterfront estate designed for those who want it all: luxury living, serious garage space, premier boating facilities, enhanced security, and a lifestyle few properties can offer.
#2026007964

CAPE CORAL

1912 SE 33rd TER

6 Beds

4 Baths

7,306 Sq.Ft.

$4,489,000

MLS#: 2026007964

Set within what many consider Cape Coral’s premier waterfront neighborhood, this extraordinary estate in The Estates of Cape Harbour delivers a lifestyle centered around luxury outdoor living, yachting, and entertainment. Positioned at the intersection of the deep-water South Spreader Waterway and the Deep Canal, the property captures sweeping long-water views and offers direct Gulf access with dockage suitable for a yacht up to 100 feet. The waterfront experience is exceptional, featuring approximately 220 feet of water frontage, composite decking, an expansive Captain’s Walk dock, and a premium lift system designed for effortless boating.
Equally impressive is the home’s resort-style outdoor retreat and entertainment amenities. The newly resurfaced heated tiered saltwater pool and spa overlook the water, creating a spectacular setting for relaxing or entertaining alongside the covered loggia and fully equipped summer kitchen. Inside, a state-of-the-art private movie theater delivers an immersive cinematic experience, while the upstairs game room with full bar and balcony access further enhances the home’s luxury resort atmosphere. Beautifully furnished and thoughtfully renovated throughout, this is a rare waterfront estate designed for elevated coastal living.
#2025023169

CAPE CORAL

5764 Staysail CT

5 Beds

5 Baths

5,081 Sq.Ft.

$3,999,900

MLS#: 2025023169

Worldbid Auction –  STARTING BID: $3,595,000
PRE AUCTION OFFERS DUE NOW THRU July 9, 2026, AUCTION BIDS DUE July 16 to July 22, 2026 NOON ET.  AUCTION BIDDING: Your sealed bid must be submitted on the Premiere Estates sealed-bid auction purchase contract.  Qualifying round bids must be submitted July 16 to July 23, 12:00 PM ET

New Construction, riverfront property. 5 bed, 8 bath, family room, game room, office, additional butler kitchen, and a glass cube elevator. This High-end project from Exclusive Designs features a contemporary design and an open floor plan. Impact-resistant windows and doors throughout bask the spacious living area in natural light from endless riverfront views. Two iPad stations on each floor provide full automatization of the house, pool, home lights, appliances, and environmental controls. The main kitchen is equipped with Cambria quartz countertops, Dacor appliances, custom all-wood cabinets, and automated cabinet openers. Additional buttler kitchen is fully equipped with Cafe smart appliances. Furthermore, the owner's master bedroom, powder room, glass cube elevator, and office can be found on the ground floor. Upstairs consists of. The second master bedroom boasts front and back-of-the-house walk-out terraces, walk-in closets, and an enormous master bathroom. Additional two guest bedrooms with dedicated bathrooms and walk-in closets. The second floor culminates in a spacious loft with an expensive riverfront view. Outdoor Living, indoor and outdoor merge through 54 feet of the glass wall and access through 20 foot-wide sliding door. Lanai is finished in marble pavers with a sand finish. The summer kitchen includes a Blaze 40" BBQ, a drinks cooler, and an ice maker. The pool and the jacuzzi are saltwater system equipped and heated. In addition, there is a pool bathroom and an outdoor shower for ease of entertainment. LP countersunk firepit at the side of the pool will provide a perfect evening at the end of the day. The property sits on the Caloosahatchee River providing navigable access to the Gulf of America. Cape Coral downtown with its amenities is just 2 miles away and the Tarpon Point Marina with its restaurants is just a mile from the house. All can be reached with a street-legal 6-person golf cart included with the house.
#224078068

CAPE CORAL

5831 SW 1st AVE

5 Beds

5 Baths

5,557 Sq.Ft.

$4,395,000
MLS#: 224078068

 - property

Send a message

Message successfully sent.

Your message

What is 3 + 4 ?

Reason for contacting?

I agree to receive email communication and understand I can unsubscribe at any time.

I agree to be contacted by Julia McCabe via call, email, and text for real estate services. To opt out, you can reply 'stop' at any time or reply 'help' for assistance. You can also click the unsubscribe link in the emails. Message and data rates may apply. Message frequency may vary. Privacy Policy

Sign Out

Virtual Assistant

Would you like to take the next step with this property? We can help you schedule a showing or virtual tour, or send you more details.

Yes, I would like more information.

Thank You for Your Reply, One of Our Agents will contact you as soon as possible

No, maybe later.

Thank you, you can always contact me via email, phone number or through the contact form.

Realhub AI

Lucy - Your AI-Powered Realtor

Update Your Temporary Password

Personalize your search

Enter your email and we'll notify you immediately when new listings match what you're looking for.

or enter email address

Already have an account ? Login here

Continue your home search

I agree to receive communications and understand I can unsubscribe at any time.

I agree to be contacted by Julia McCabe via call, email, and text for real estate services. To opt out, you can reply 'stop' at any time or reply 'help' for assistance. You can also click the unsubscribe link in the emails. Message and data rates may apply. Message frequency may vary. Privacy Policy

Already have an account ? Login here

We use cookies

We use cookies primarily for analytics to enhance your experience. By accepting, you agree to our use of these cookies. You can manage your preferences or learn more about our cookies policy.