Property
Beds
3
Full Baths
2
1/2 Baths
1
Year Built
1995
Sq.Footage
2,872
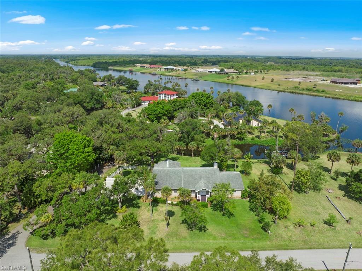
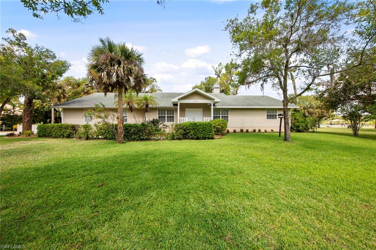
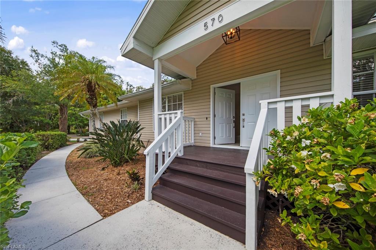
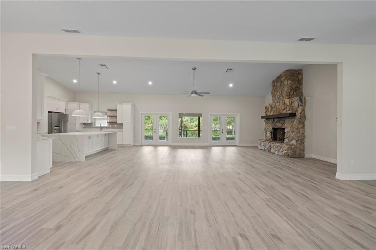
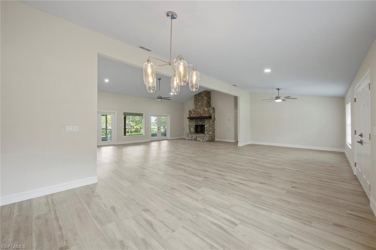
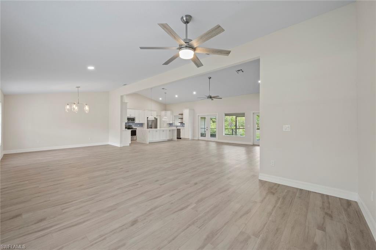
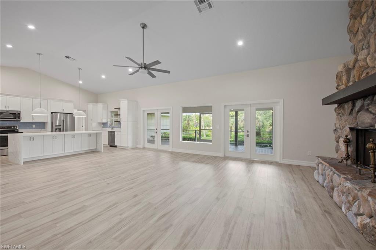
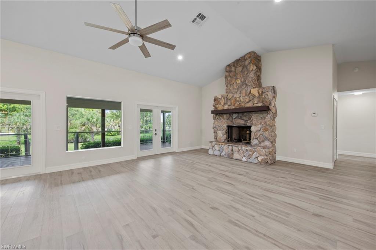
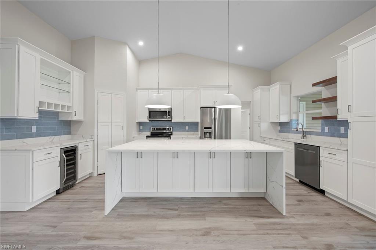
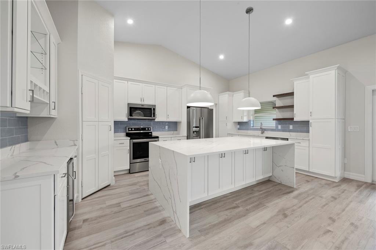
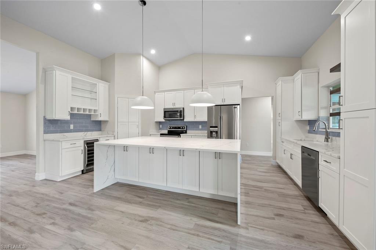
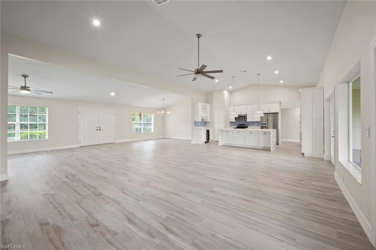
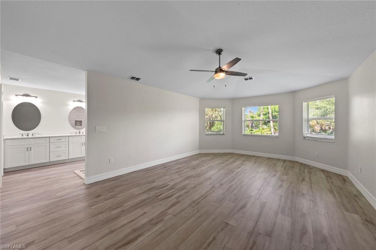
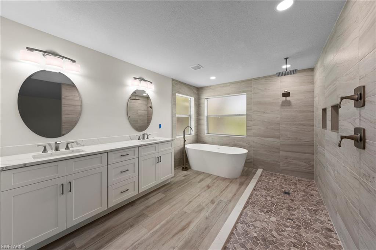
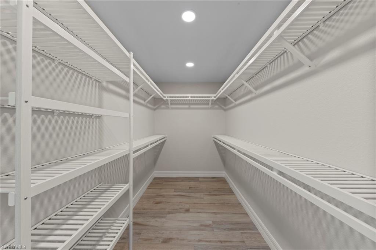
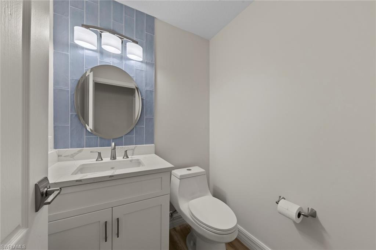
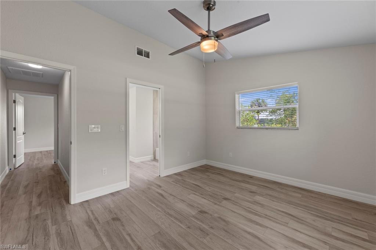
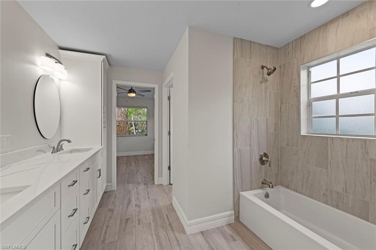
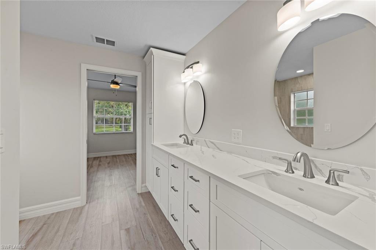
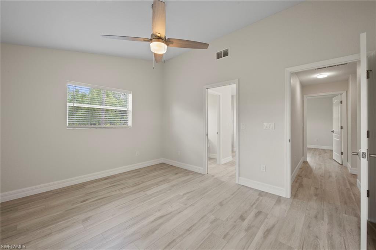
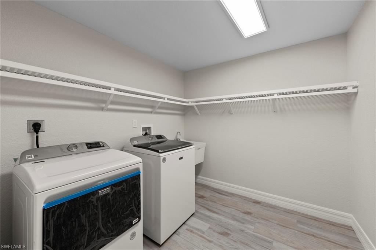
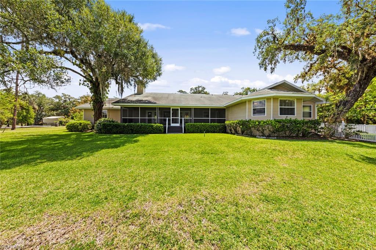
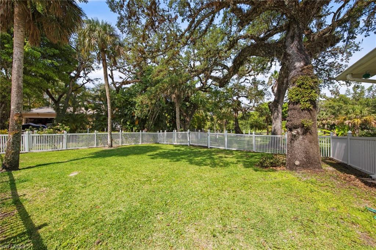
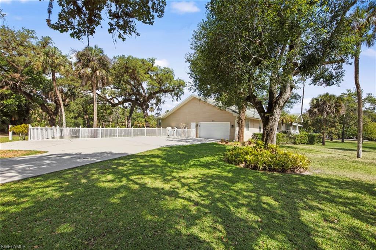
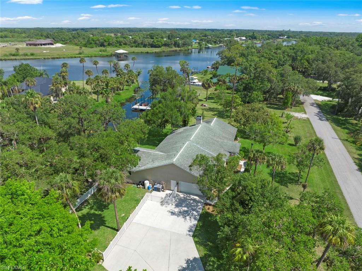
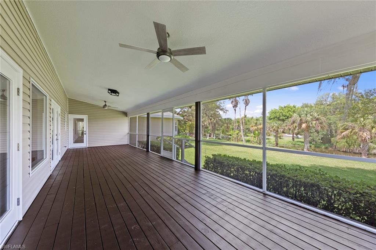
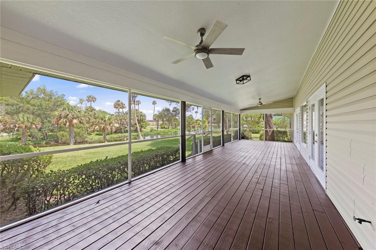
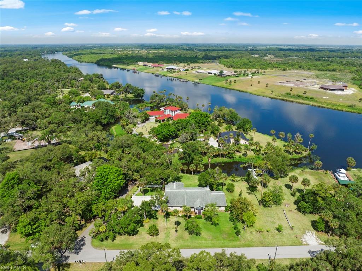
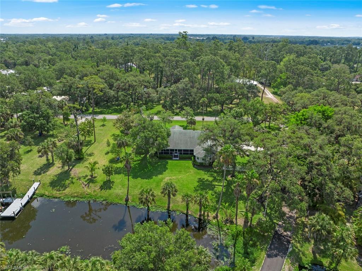
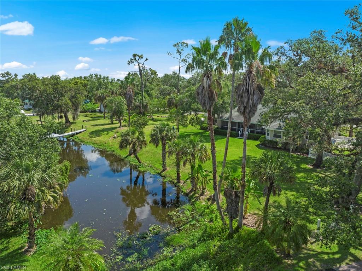
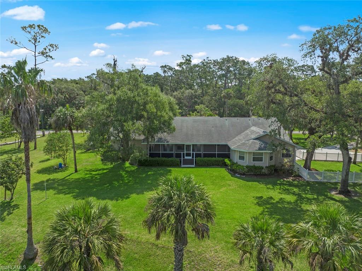
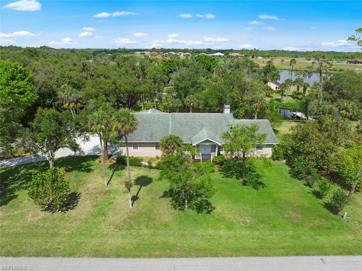
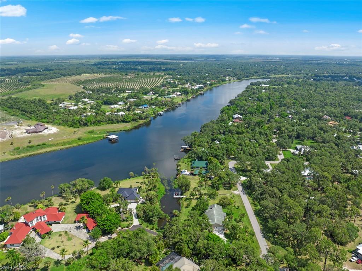
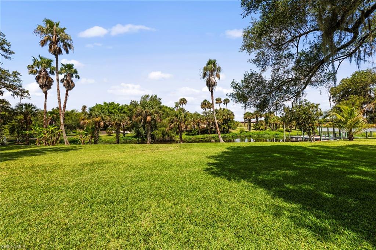
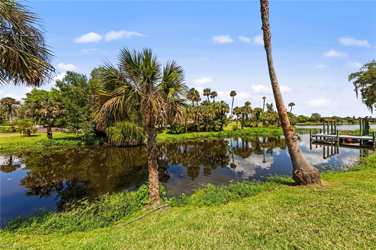
Completely remodeled and customized 3 bedroom 2 1/2 bath home with river and gulf access! From the moment you walk through the front door you will notice the attention to detail that went into this home. Custom kitchen overlooks the spacious and bright great room and dining area. Large Quartz counter tops and island offer ample seating in the heart of the home. Stainless appliances, glass backsplash and custom pendant lighting finish the look of the kitchen. Gorgeous wood burning fireplace is a focal point in this large living space. Guest bedrooms have a Jack and Jill bathroom with quartz countertops and each bedroom have oversized closets. Large master bedroom with large walk in closet, attached bathroom features quartz counters, oversized free standing tub and large walk-in custom shower with rain shower head, shower glass has been ordered and will be installed. All plumbing was updated and electrical panel replaced to current building code. Enjoy the river views, day or night, from your large screened in porch! This home sits on a large lot with plenty of room to add a pool. There is a fenced in area to the left of the home for all your furry friends.
Features & Amenities
Interior
-
Other Interior Features
Breakfast Bar, Pantry, Vaulted Ceiling(s), Walk-In Closet(s)
-
Total Bedrooms
3
-
Bathrooms
2
-
1/2 Bathrooms
1
-
Cooling YN
YES
-
Cooling
Ceiling Fan(s)
-
Heating YN
YES
-
Heating
Central, Electric
-
Pet friendly
Yes
Exterior
-
Garage
Yes
-
Garage spaces
2
-
Construction Materials
Block, Vinyl Siding
-
Parking
Garage Door Opener, Paved, Deeded, Attached
-
Patio and Porch Features
Screened
-
Pool
No
-
Waterfront YN
YES
-
View
Canal, Trees/Woods
Area & Lot
-
Lot Features
Waterfront, See Remarks
-
Lot Size(acres)
0.6
-
Lot Size(square feet)
26,136
-
Property Type
Residential
-
Property Sub Type
Single Family Residence
-
Architectural Style
Ranch, Single Family
Price
-
Sales Price
$700,000
-
Tax Amount
$3,453.14
-
Sq. Footage
2,872
-
Price/SqFt
$243
HOA
-
Association
YES
-
Association Fee
$250
-
Association Fee Frequency
Annually
-
Association Fee Includes
N/A
School District
-
Elementary School
N/A
-
Middle School
N/A
-
High School
N/A
Property Features
-
Stories
1
-
Association Amenities
None
-
Ownership
Single Family
-
Sewer
Septic Tank
-
Water Source
Private, Well
Schedule a Showing
Showing scheduled successfully.
Mortgage calculator
Estimate your monthly mortgage payment, including the principal and interest, property taxes, and HOA. Adjust the values to generate a more accurate rate.
Your payment
Principal and Interest:
$
Property taxes:
$
HOA fees:
$
Total loan payment:
$
Total interest amount:
$
Location
County
Hendry
Elementary School
Middle School
High School
Listing Courtesy of Jack Mancini, Keller Williams Elite Realty
RealHub Information is provided exclusively for consumers' personal, non-commercial use, and it may not be used for any purpose other than to identify prospective properties consumers may be interested in purchasing. All information deemed reliable but not guaranteed and should be independently verified. All properties are subject to prior sale, change or withdrawal. RealHub website owner shall not be responsible for any typographical errors, misinformation, misprints and shall be held totally harmless.

Agent | Realtor®
Julia McCabe
Call Julia today to schedule a private showing.

* Listings on this website come from the FMLS IDX Compilation and may be held by brokerage firms other than the owner of this website. The listing brokerage is identified in any listing details. Information is deemed reliable but is not guaranteed. If you believe any FMLS listing contains material that infringes your copyrighted work please click here to review our DMCA policy and learn how to submit a takedown request.© 2024 FMLS.
Related Properties

LABELLE
3144 Shell LN
4 Beds
3 Baths
3,310 Sq.Ft.
$689,000
MLS#: 2026039512

LABELLE
4419 Loblolly Bay RD
2 Beds
2 Baths
1,745 Sq.Ft.
$575,000
MLS#: 2026040871

LABELLE
160 Curry ST
3 Beds
2 Baths
1,748 Sq.Ft.
$749,900
MLS#: 2026038845

LABELLE
1777 Pollywog Crossover RD
3 Beds
3 Baths
2,212 Sq.Ft.
$750,000
MLS#: 2026038123

LABELLE
99 Trader RD
3 Beds
2 Baths
1,947 Sq.Ft.
$799,000
MLS#: 2026036604

LABELLE
7038 Tide CIR
3 Beds
3 Baths
2,838 Sq.Ft.
$579,900
MLS#: 2026033486

LABELLE
2872 Secretariat DR
3 Beds
2 Baths
1,317 Sq.Ft.
$795,000
MLS#: 2026024814
LABELLE
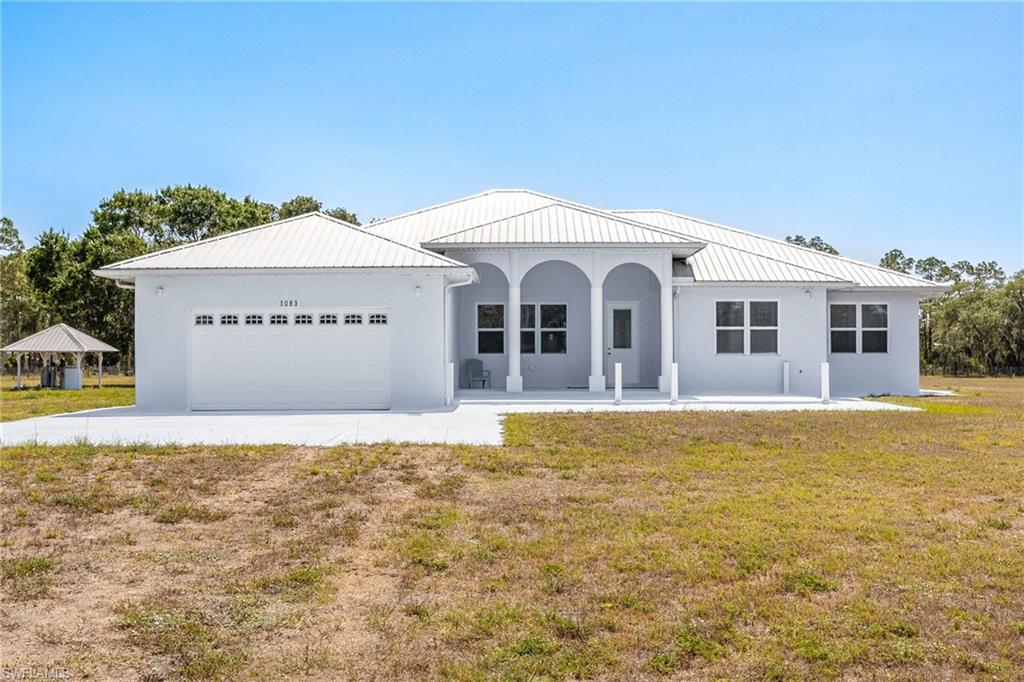
1083 Pollywog DR
4 Beds
3 Baths
3,092 Sq.Ft.
$749,000
MLS#: 2026023123
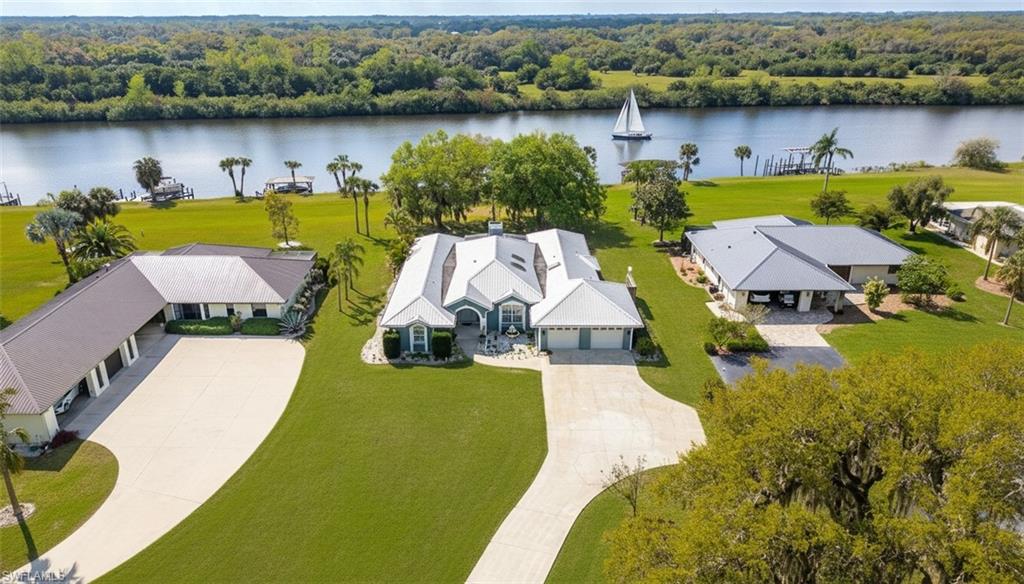
LABELLE
1261 Riverbend DR
3 Beds
3 Baths
2,978 Sq.Ft.
$699,900
MLS#: 2026020775
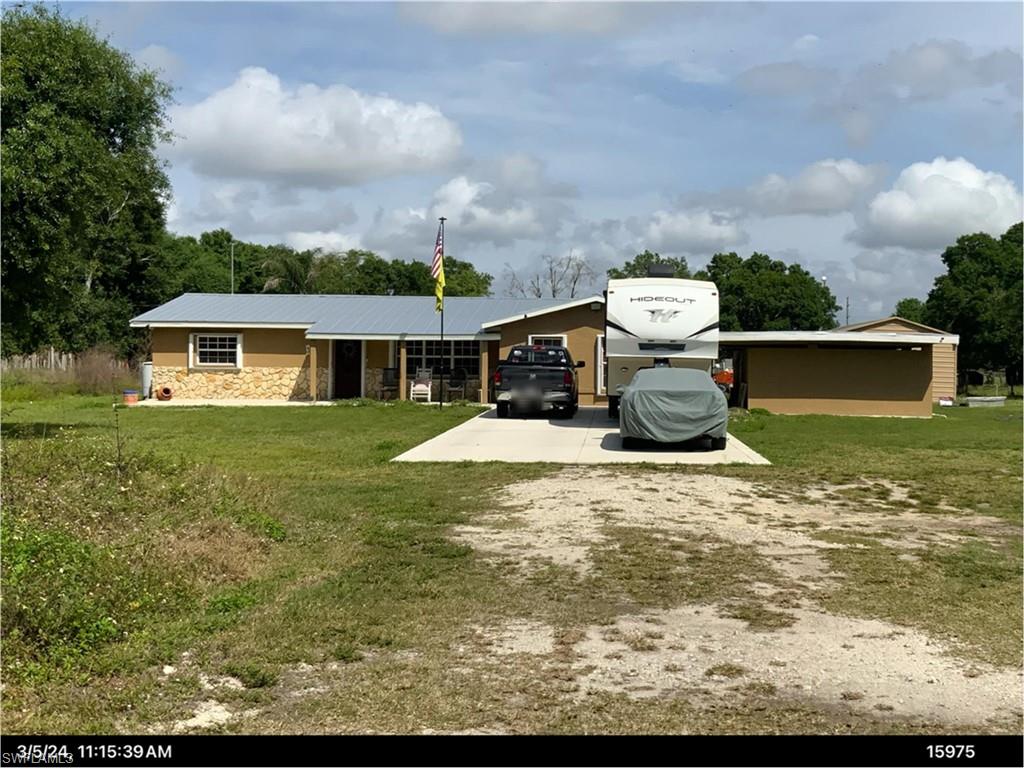
LABELLE
826 B RD
3 Beds
2 Baths
1,744 Sq.Ft.
$609,000
MLS#: 2026020441
