Features & Amenities

Interior

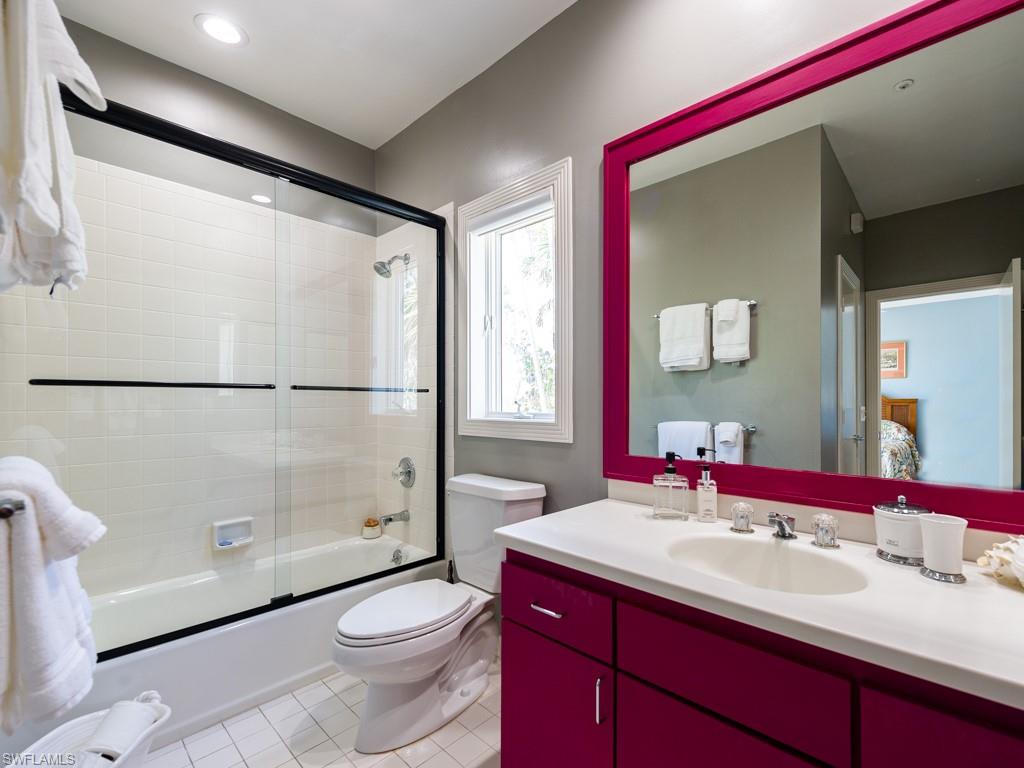
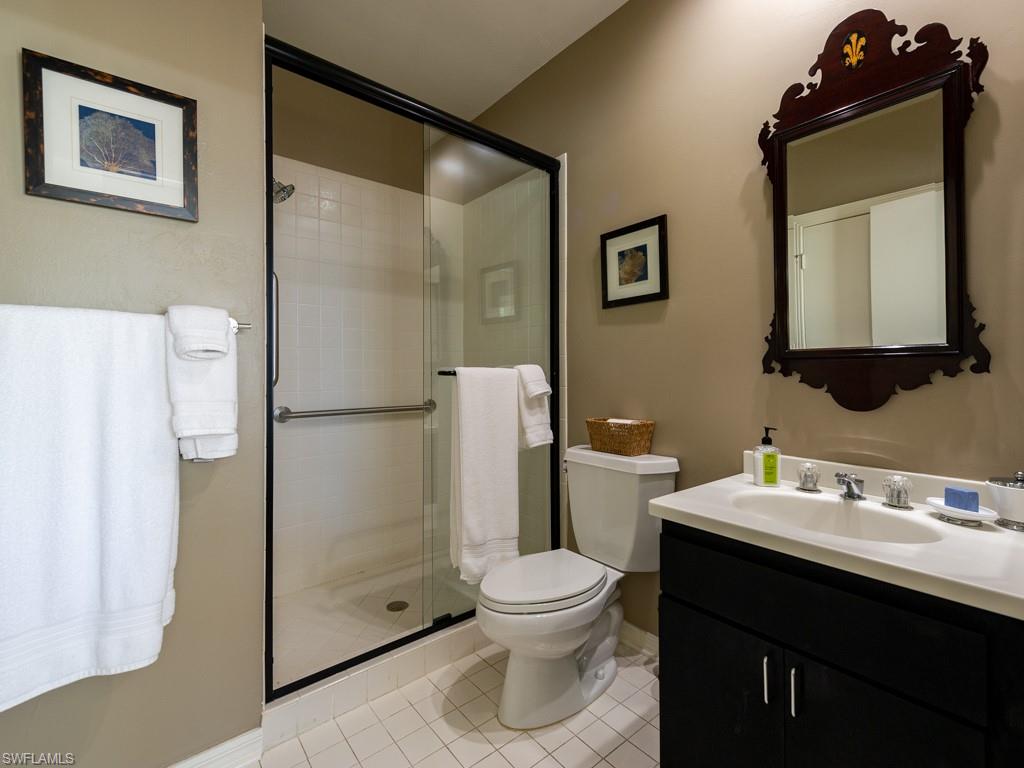
  • Other Interior Features

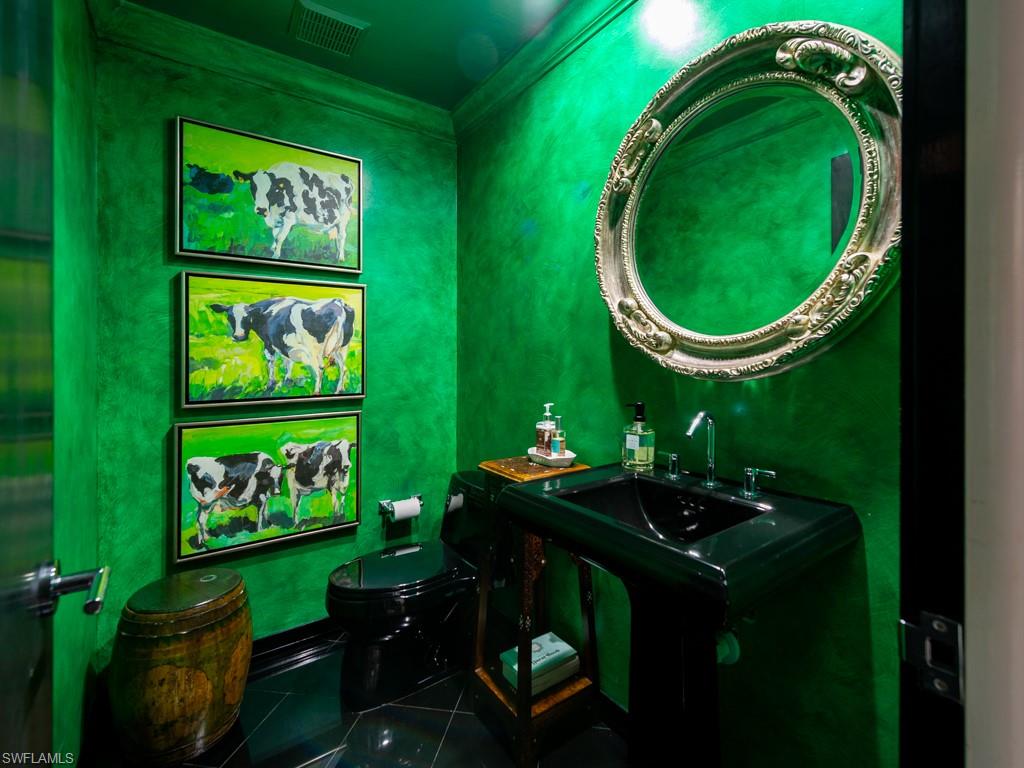
    Elevator, Walk-In Closet(s)

  • Total Bedrooms

    3

  • Bathrooms

    3

  • 1/2 Bathrooms

    2

  • Cooling YN

    YES

  • Cooling

    Ceiling Fan(s)

  • Heating YN

    YES

  • Heating

    Central, Electric

  • Pet friendly

    Yes

Exterior

  • Garage

    Yes

  • Garage spaces

    2

  • Construction Materials

    Vinyl Siding

  • Parking

    Garage Door Opener, Attached

  • Patio and Porch Features

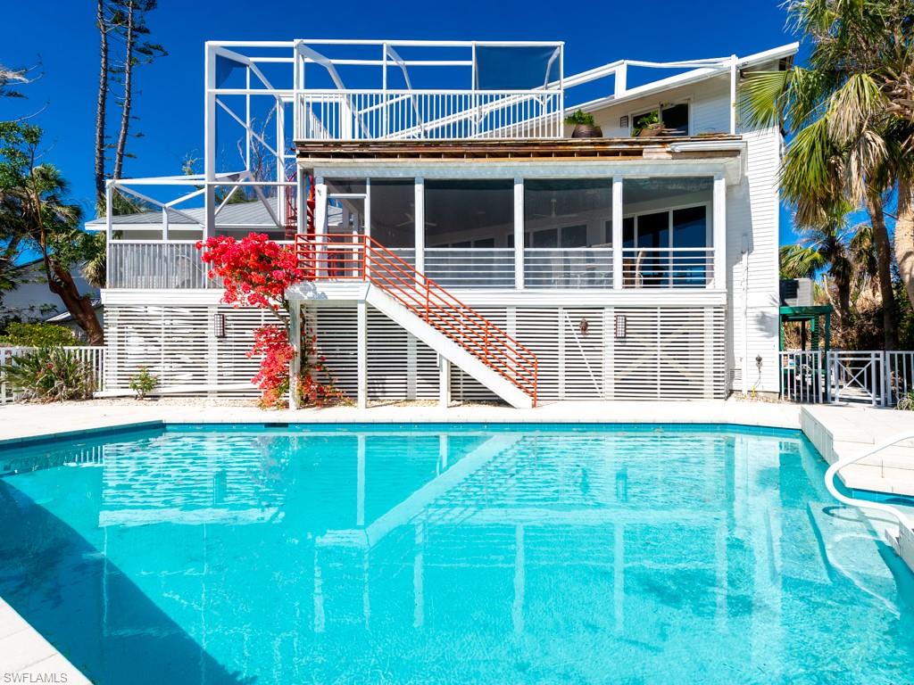
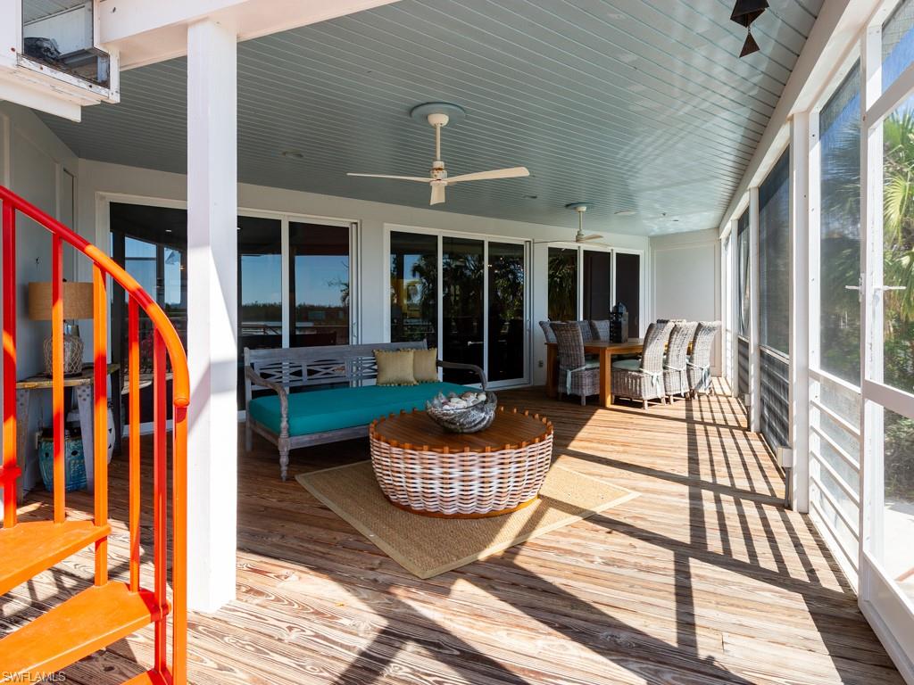
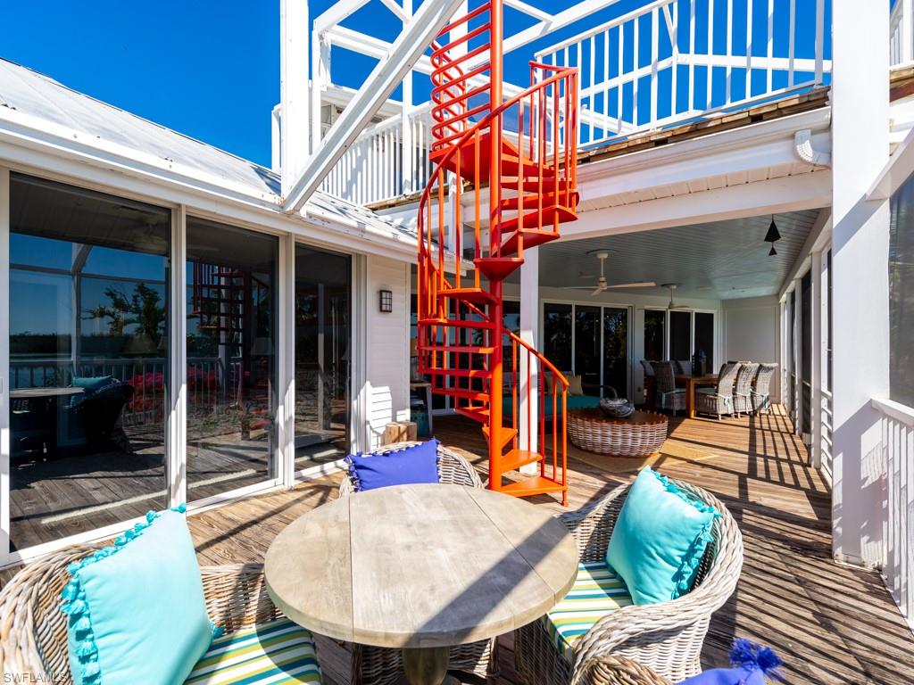
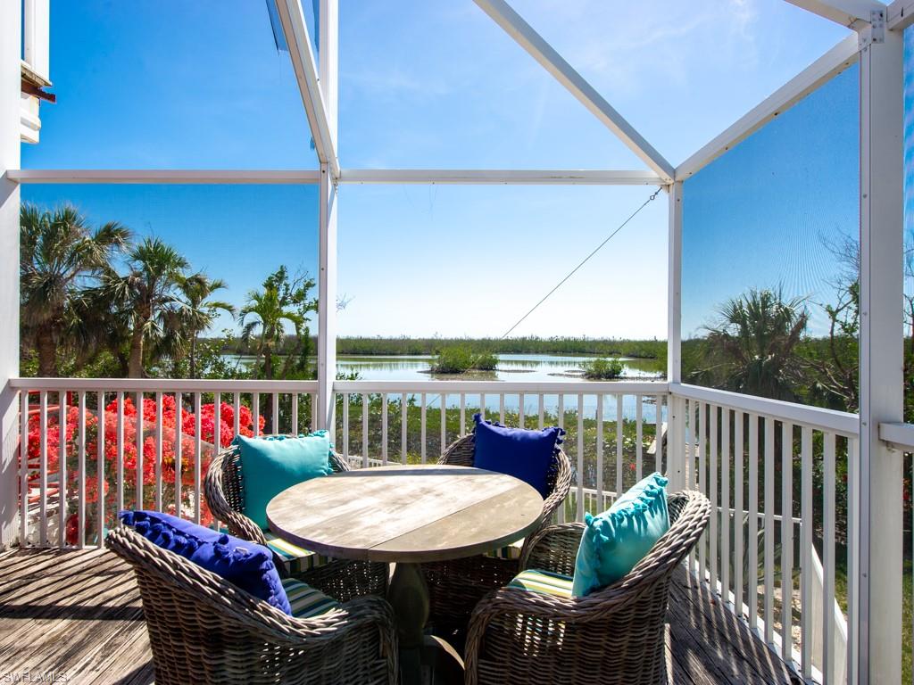
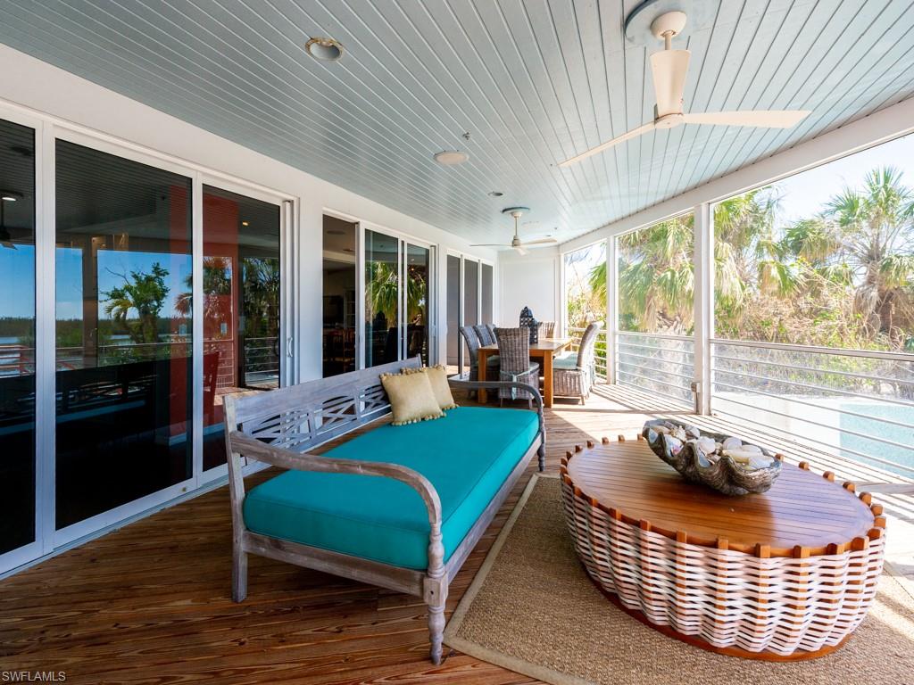
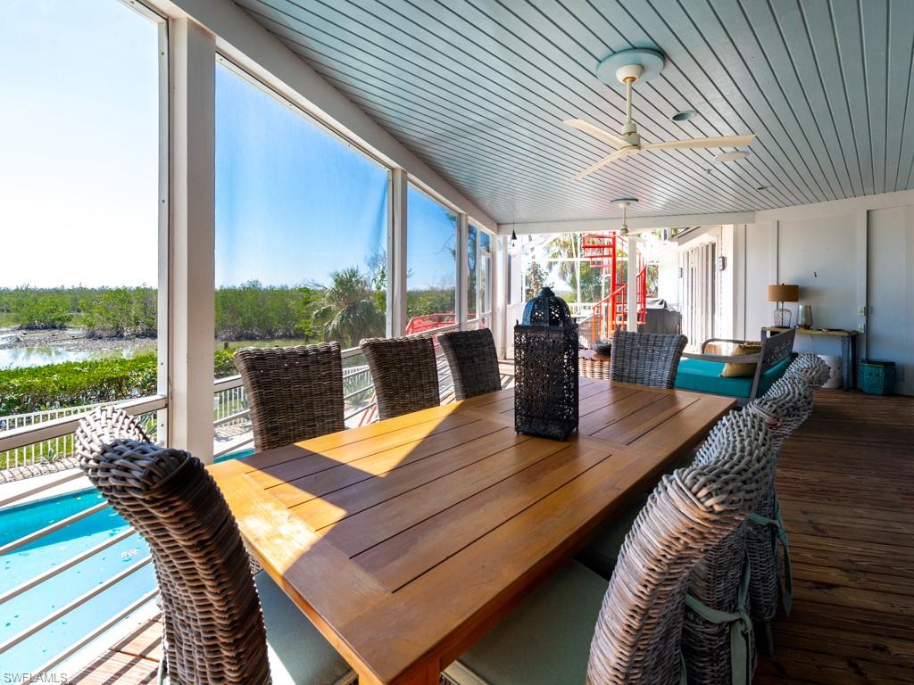
    Screened, Deck

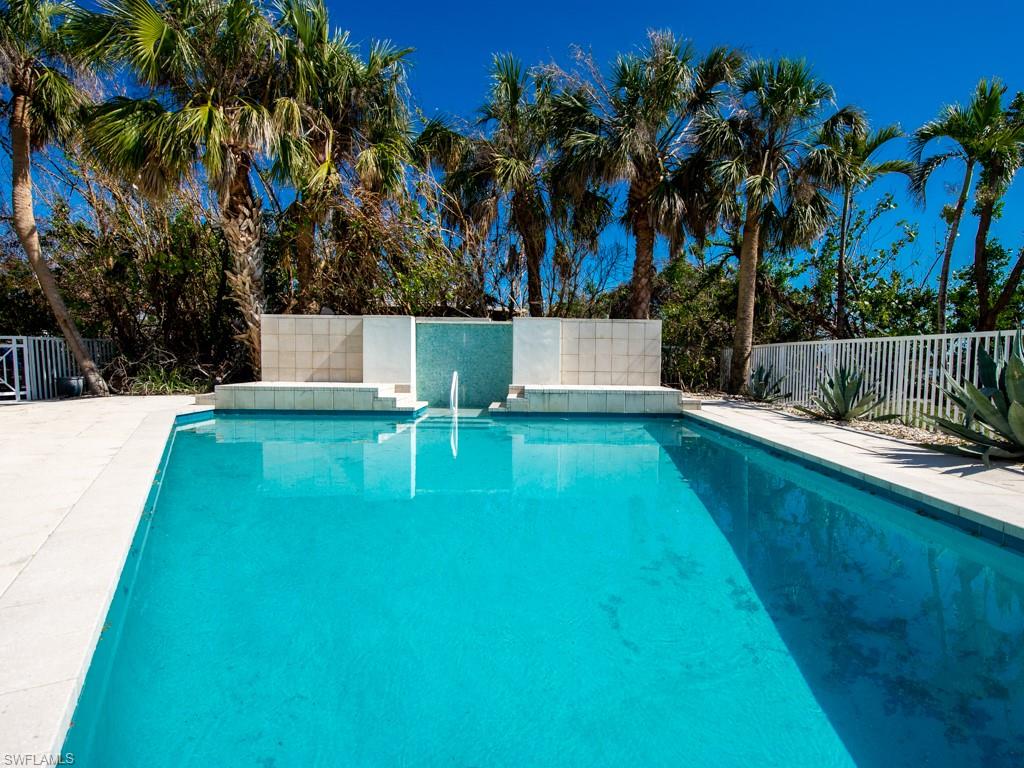
  • Pool

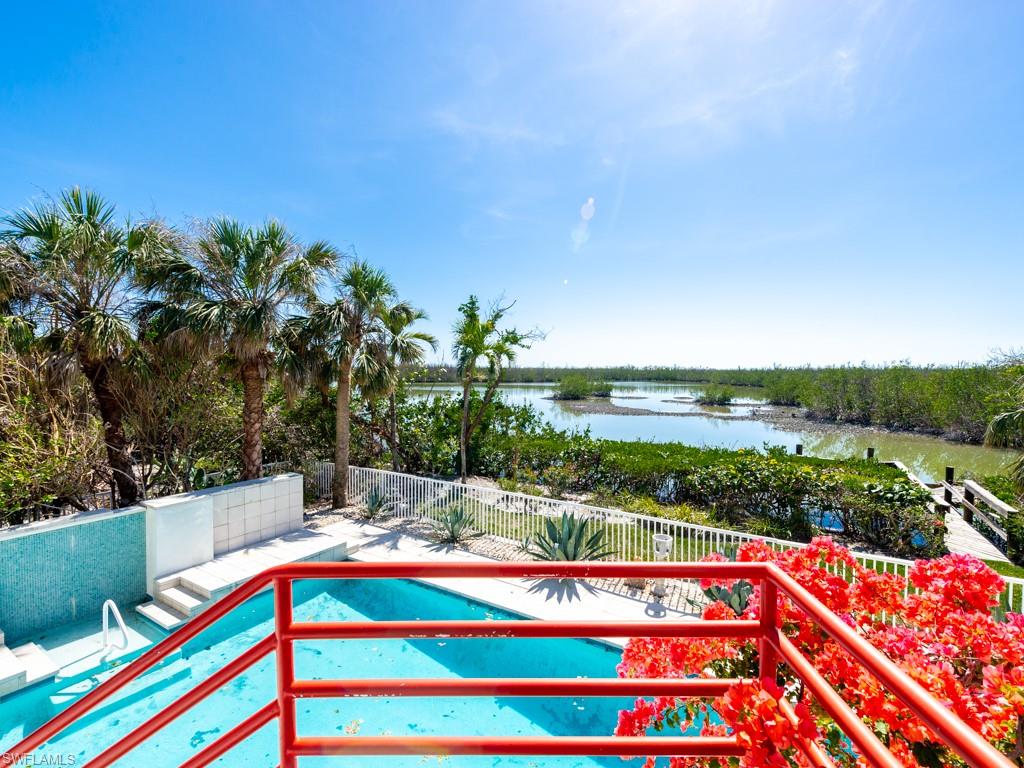
    Yes

  • Pool Features

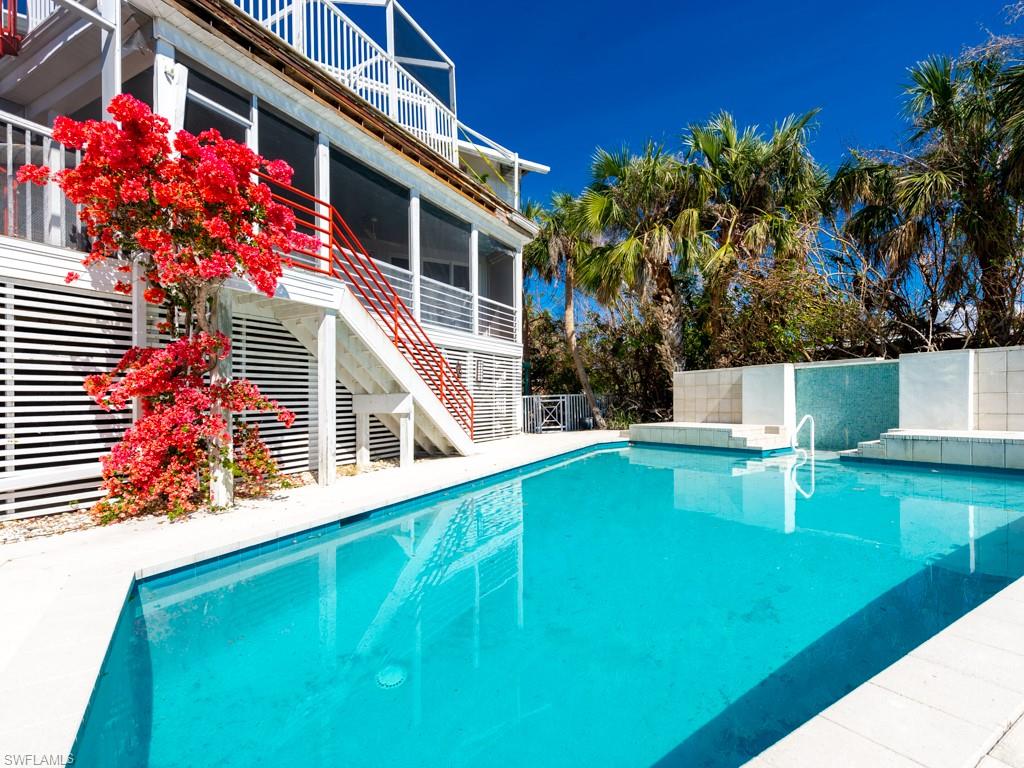
    Private

  • View

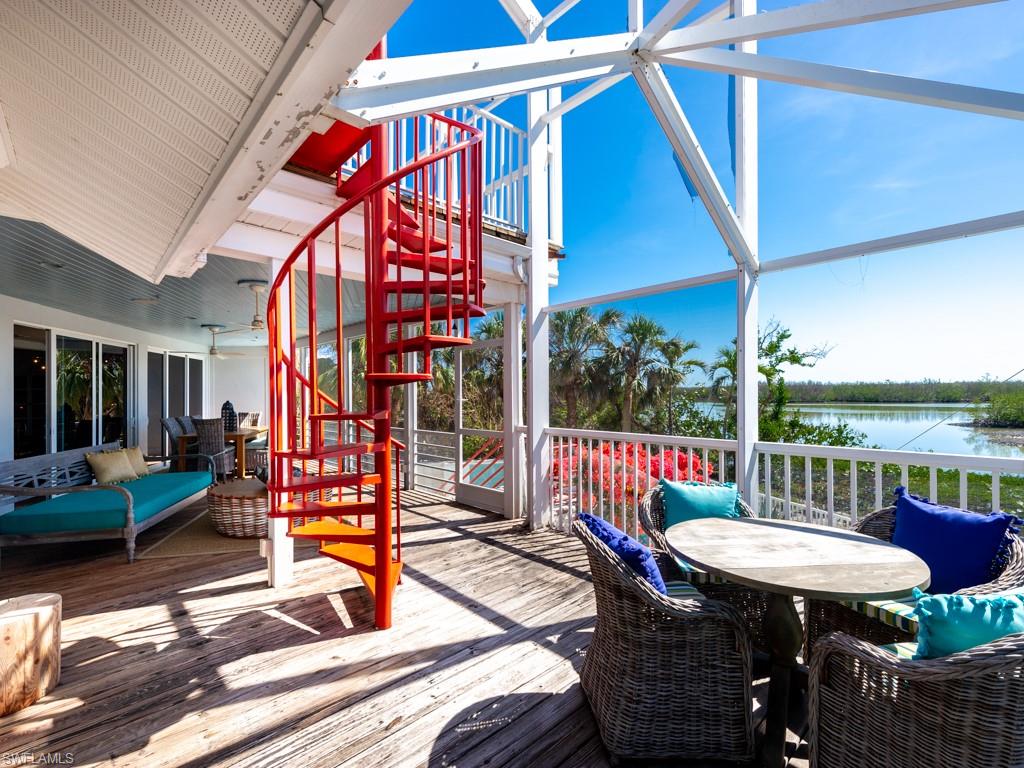
    Water

Area & Lot

  • Lot Features

    Waterfront

  • Lot Size(acres)

    0.651

  • Lot Size(square feet)

    28,358

  • Property Type

    Residential

  • Property Sub Type

    Single Family Residence

  • Architectural Style

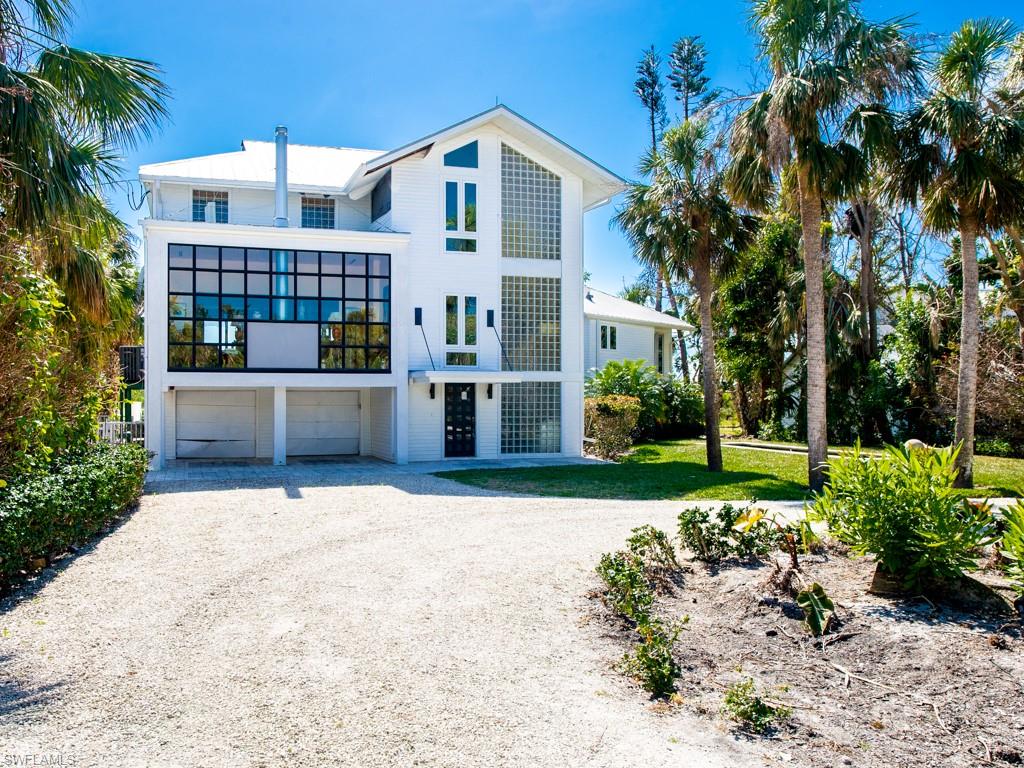
    Two Story, Contemporary, Single Family

Price

  • Sales Price

    $1,795,000
  • Tax Amount

    $16,287

  • Sq. Footage

    3,516

  • Price/SqFt

    $510

HOA

  • Association

    No

School District

  • Elementary School

    N/A

  • Middle School

    N/A

  • High School

    N/A

Property Features

  • Stories

    3

  • Association Amenities

    None

  • Foundation Details

    Pillar/Post/Pier

  • Ownership

    Single Family

Schedule a Showing

Showing scheduled successfully.

<
>
IN PERSON
VIA CHAT

What is 3 + 4 ?


Change time

Mortgage calculator

Estimate your monthly mortgage payment, including the principal and interest, property taxes, and HOA. Adjust the values to generate a more accurate rate.

Your payment

Principal and Interest:

$

Property taxes:

$

HOA fees:

$

Total loan payment:

$

Total interest amount:

$

Location

County

Lee

Elementary School

Middle School

High School

Listing Courtesy of Eric Pfeifer , Pfeifer Realty Group LLC

RealHub Information is provided exclusively for consumers' personal, non-commercial use, and it may not be used for any purpose other than to identify prospective properties consumers may be interested in purchasing. All information deemed reliable but not guaranteed and should be independently verified. All properties are subject to prior sale, change or withdrawal. RealHub website owner shall not be responsible for any typographical errors, misinformation, misprints and shall be held totally harmless.

Agent Julia McCabe

Agent | Realtor®

Julia McCabe

Call Julia today to schedule a private showing.


* Listings on this website come from the FMLS IDX Compilation and may be held by brokerage firms other than the owner of this website. The listing brokerage is identified in any listing details. Information is deemed reliable but is not guaranteed. If you believe any FMLS listing contains material that infringes your copyrighted work please click here to review our DMCA policy and learn how to submit a takedown request.© 2024 FMLS.
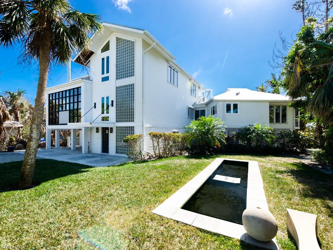
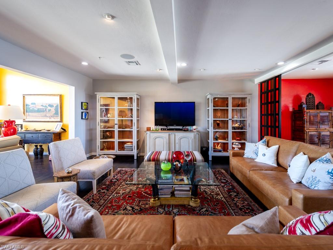
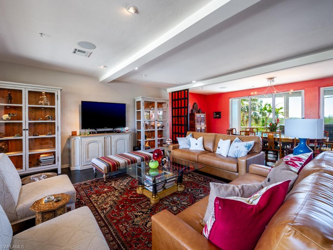
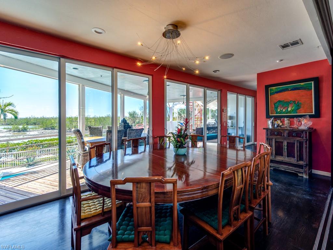
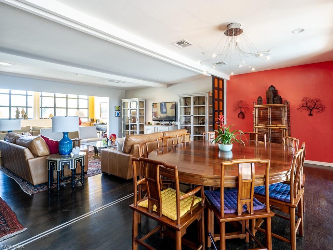
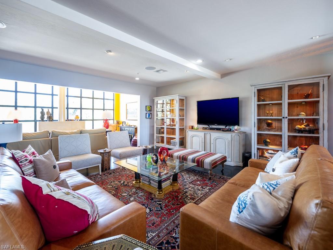
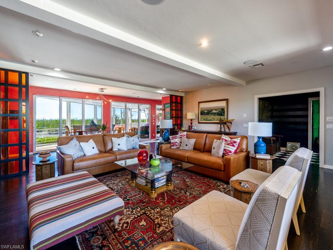
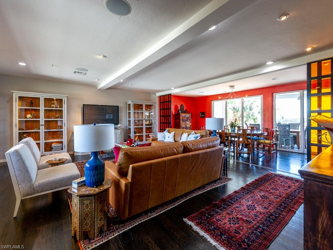
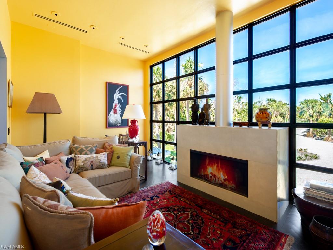
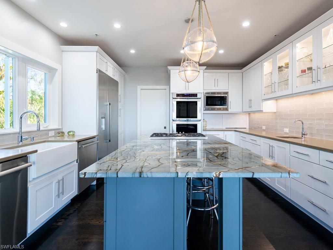
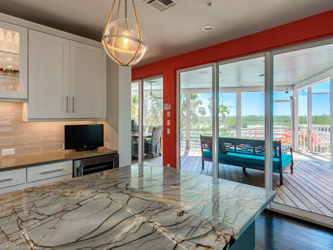
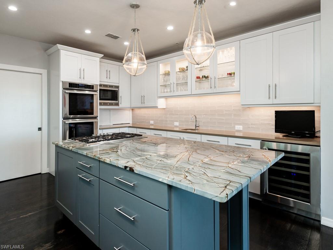
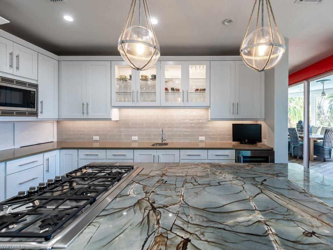
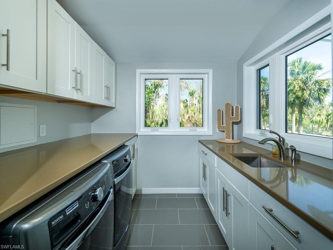
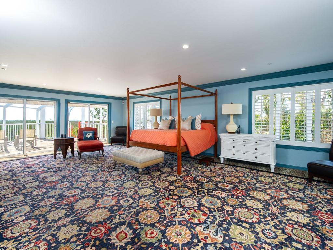
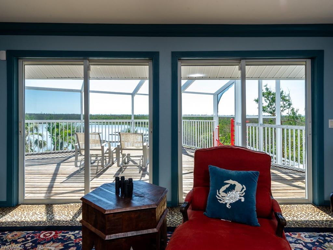
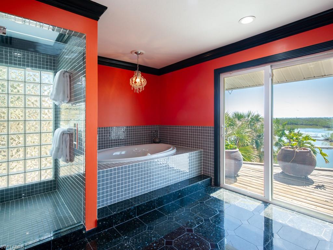
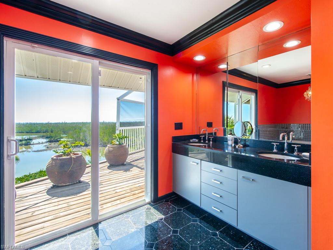
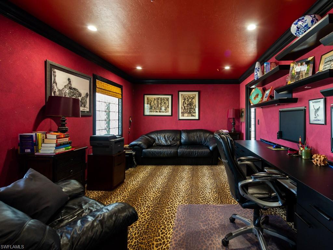
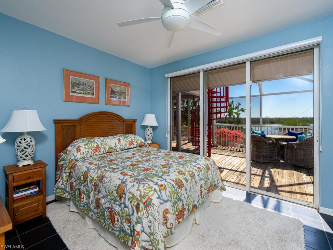
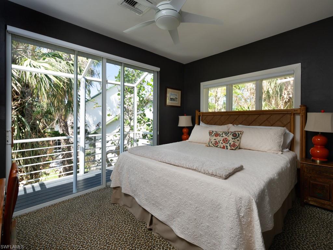
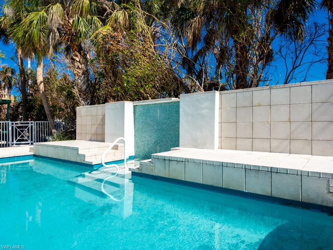
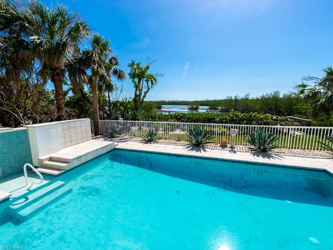
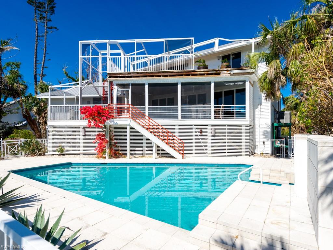
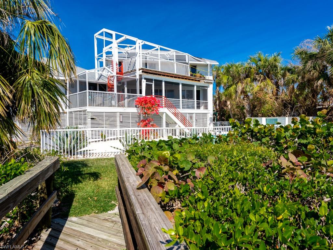
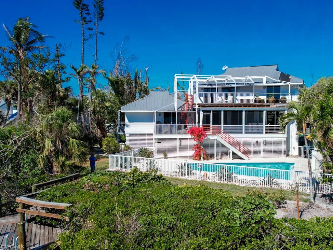
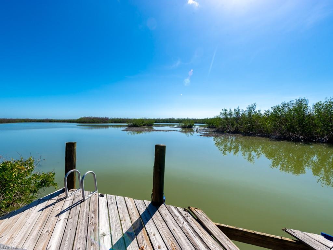
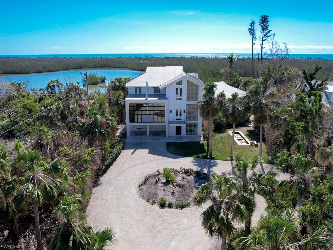
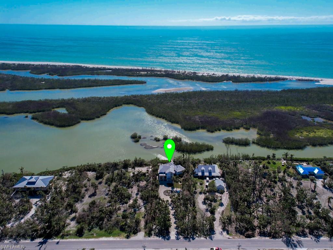
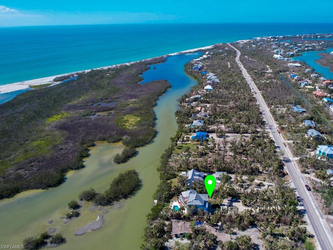
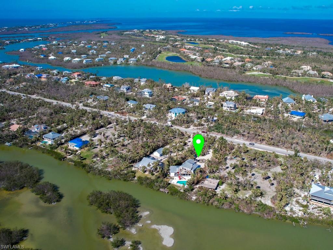
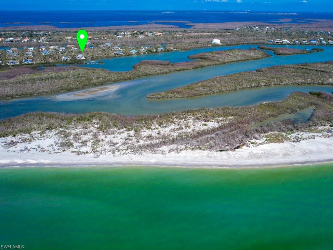
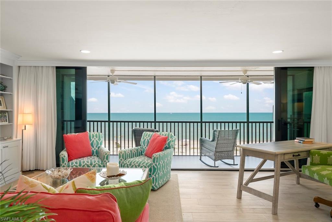
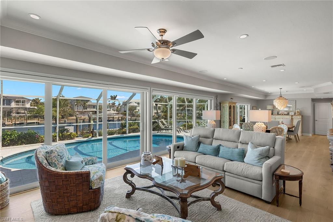
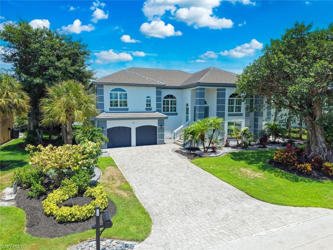
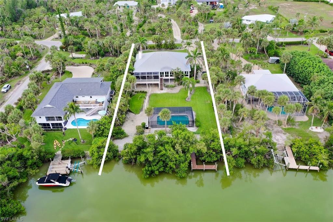
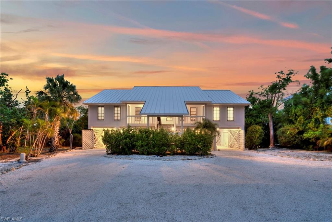
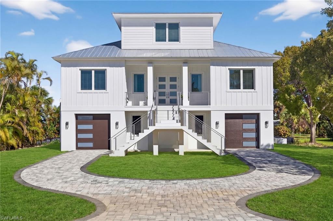
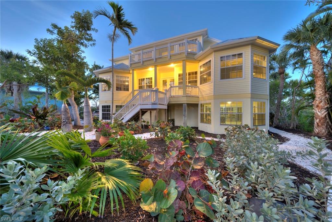
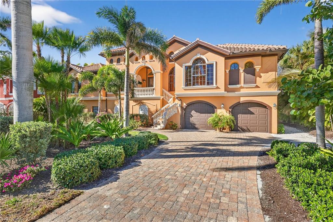
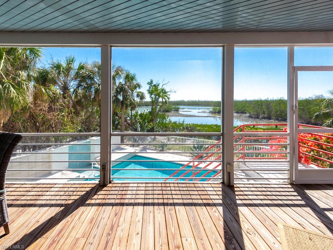
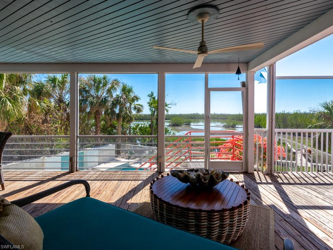
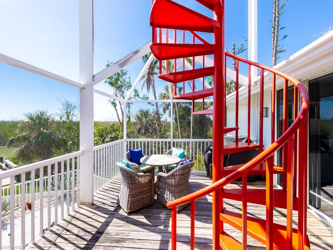
Clam Bayou is one of Sanibel's absolute treasures. The quiet, peaceful setting along the bayou is framed by mangroves with the Gulf beyond. Nature is paramount in this part of the island: wildlife abounds in the water, on the shore, and in the air. This gorgeous home sits directly on the bayou. The water views of the bayou and of the Gulf are spectacular. With multiple decks on the south side of the home, there is no shortage of places to enjoy this unbelievable location from the outdoors and with abundant windows, the same is true from the indoor living space. Set back from Sanibel Captiva Road, the front yard is expansive and provides beautiful garden views. The interior of the home is virtually untouched by the storm. All photos are post- storm. The top floor is a huge primary suite with an adjacent sun deck and includes a private office. The living space is lined with windows allowing excellent natural light. The kitchen features a stunning showpiece granite island with complimentary quartz countertops, stainless steel appliances, and a large walk-in pantry. The guest suites are extremely private. The waterfront pool features a dramatic fountain wall. Just spectacular!

5721 Sanibel Captiva RD

Message successfully sent.

What would you like to know?

What is 3 + 4 ?

I agree to receive email communication and understand I can unsubscribe at any time.

I agree to be contacted by Julia McCabe via call, email, and text for real estate services. To opt out, you can reply 'stop' at any time or reply 'help' for assistance. You can also click the unsubscribe link in the emails. Message and data rates may apply. Message frequency may vary. Privacy Policy

Related Properties

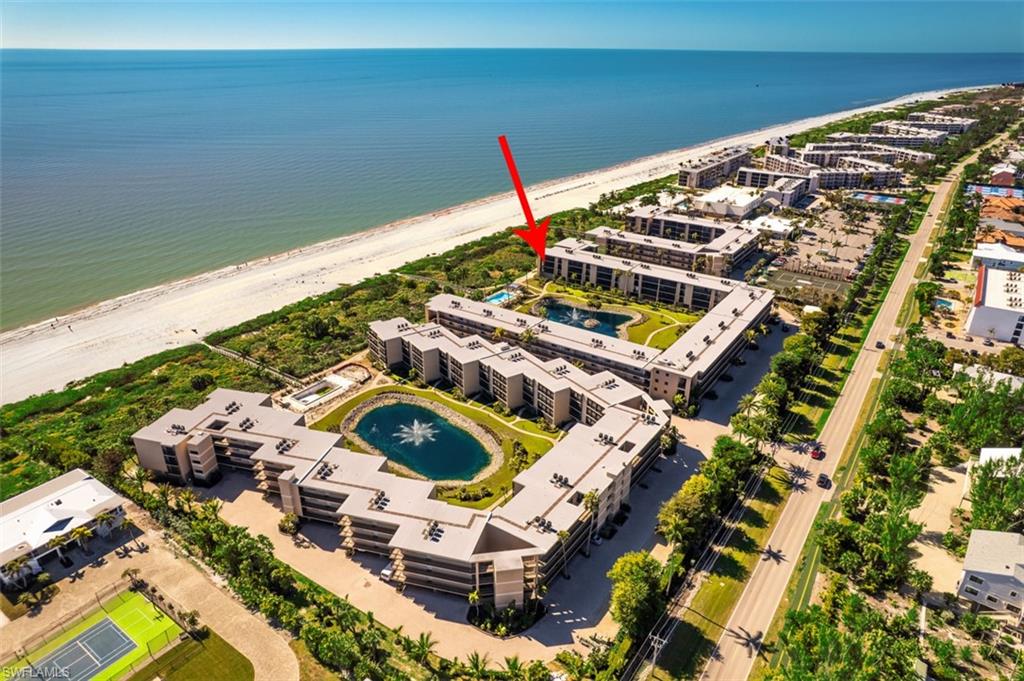
Welcome to one of the most exceptional residences at The Sundial Beach Resort & Spa on Sanibel Island. Perfectly positioned on the fourth floor,this rarely available two-bedroom, two-bath plus den beachfront condominium offers an extraordinary combination of privacy, spaciousness, and refined coastalelegance. Thoughtfully designed for effortless living and entertaining, the expansive floor plan features a generous family room framed by breathtaking panoramicviews of the turquoise waters of the Gulf. The luxurious primary suite serves as a private retreat, complete with a comfortable sitting area, direct lanai access, andserene Gulf views. Floor-to-ceiling sliding glass doors spanning the entire Gulf-facing side of the living area create a seamless connection between the interior andthe spectacular waterfront setting, filling the home with natural light and showcasing unobstructed vistas from nearly every room. Refined finishes, timeless design,and an exceptional flow elevate every aspect of this remarkable residence. Surrounded by beautifully landscaped grounds and an inviting resort-style pool, thispremier offering embodies the very best of Sanibel Island living. Whether you're strolling miles of sugar-white sand, enjoying world-renowned shelling, or simplyrelaxing to the sights and sounds of the Gulf, this is an unparalleled opportunity to experience an uncompromising luxury beachfront lifestyle.
#2026028280

SANIBEL

1501 Middle Gulf DR E408

2 Beds

2 Baths

1,416 Sq.Ft.

$1,450,000

MLS#: 2026028280

Discover a stunning, waterfront retreat, likely the highest ground-level home in the neighborhood. Designed for luxury and peace of mind, this outstanding property had no water intrusion during hurricanes Milton and Helene, according to the owner, offering security in a prime coastal location. Completely remodeled and thoughtfully designed for the ultimate Florida lifestyle, this three-bedroom, three-bath home, with a dedicated office/den, is ideal for entertaining. High-end finishes elevate every space, from elegant electric fireplace in the living room to custom built-ins in the family room. The spacious, open-concept kitchen is a chef’s dream, featuring high-end appliances, a gas range, and a large island ideal for gathering with friends and family. The private main suite is a tranquil oasis, boasting abundant natural light and serene water views. Its luxurious en-suite bath offers a custom shower, dual vanities and a large walk-in closet with built-in shelving. The spa-like guest bath, complete with dual vanities and a Jacuzzi tub, ensures comfort and indulgence for visitors. Outdoor living takes center stage with a beautifully enclosed pool area, ideal for year-round enjoyment and alfresco entertaining, all while soaking in breathtaking water views. Boating enthusiasts will love the deepwater, 150-plus-foot-wide canal, over 100 feet of seawall and private wrap-around dock with a 16,000-pound lift. easily accommodating a 14-foot-wide vessel. With no bridges to navigate, you’ll be just minutes from open bay waters. Amid lush, native landscaping, the expansive grounds create a peaceful, park-like setting. This is more than a home, it’s a lifestyle. Don’t miss the opportunity to own this exceptional waterfront gem.
#2026027258

SANIBEL

1674 Sabal Palm DR

3 Beds

4 Baths

2,455 Sq.Ft.

$1,999,000

MLS#: 2026027258

Nestled within the prestigious Beachview Estates at Sanibel Island Golf Club, this exceptional custom residence offers the ultimate islandlifestyle just steps from the beach, clubhouse, and The Ibis Grill. Surrounded by lush tropical landscaping, the home showcases a privateresort-style setting with a tranquil heated pool and spa designed for year-round enjoyment. Thoughtfully designed for both comfortableliving and elegant entertaining, the spacious floor plan features soaring ceilings, abundant natural light, and quality craftsmanshipthroughout. The chef's kitchen is appointed with premium appliances, a generous walk-in pantry, and opens seamlessly to an invitingfamily room. A private office is conveniently situated adjacent to the living room, while the formal dining area complements the home'ssophisticated gathering spaces. Expansive sliding glass doors from both the living and family rooms open to the enclosed lanai, creatinga seamless indoor-outdoor living experience centered around the pool and spa. The residence offers three bedrooms and three-and-one-half baths, including a luxurious primary suite with a private sitting area and spa-inspired bath. The lower level features a two-car garageand extensive storage space, providing ample room for vehicles, recreational equipment, and more. With abundant outdoor living areasand an unparalleled location near Sanibel's pristine beaches and premier amenities, this remarkable home embodies the essence ofcoastal luxury living. Live every day as though you're on vacation. Sanibel Island is world famed as a beautiful seaside resort endowedwith miles of pristine beaches, excellent shelling, and scenic bike paths. Fishing, boating, golf, wildlife habitat and cultural attractionscomplement the gracious lifestyle.
#2026027441

SANIBEL

710 Birdie View PT

3 Beds

3 Baths

2,740 Sq.Ft.

$1,695,000

MLS#: 2026027441

Gulf Access Waterfront Retreat on Sanibel Island – Coastal Living at Its Best Discover the essence of island living in this beautifully appointed 3-bedroom, 2.5-bath, 2,100 sq ft home, ideally located on a direct Gulf access canal in one of Sanibel’s most desirable neighborhoods. With no bridges to open water, a private dock, and a community boat ramp nearby, this is truly a boater’s paradise. Step inside to find a spacious open-concept layout filled with natural light from expansive windows throughout. The warm blend of tile and wood flooring, a wood-burning fireplace, and thoughtfully designed living spaces create the perfect balance of comfort and coastal charm. The oversized dining room is ideal for entertaining, while the glass-enclosed Florida Room under air offers a peaceful retreat with serene canal views. Outdoors, unwind in your private, heated, screen-enclosed pool and enjoy the lush surroundings of a fully fenced yard—perfect for pets, kids, or simply soaking up the sun in privacy. A large bonus space offers flexible options for a home office, gym, media room, or guest suite. Beyond the property, enjoy everything that makes Sanibel extraordinary. You're just minutes from The Sanctuary Golf Club, J.N. “Ding” Darling National Wildlife Refuge, and Sanibel’s world-famous shelling beaches—a haven for nature lovers, golfers, and beachcombers alike. Whether you're seeking a full-time residence, vacation home, or investment property, this rare gem offers the best of waterfront living with easy access to all that makes Sanibel truly special. Your island lifestyle starts here—schedule your private tour today!
#2026021282

SANIBEL

6120 Henderson RD

3 Beds

2 Baths

2,107 Sq.Ft.

$1,595,000

MLS#: 2026021282

Exceptional opportunity in the highly desirable Gulf Ridge community—ideally situated on a quiet cul-de-sac and just steps to both the beach pathway and community amenities. Perfectly located directly across from the pool and tennis courts and adjacent to the private beach access, this property offers  a tranquil setting within Gulf Ridge. Known for its beautifully maintained grounds, deeded beach access, and resort-style amenities, Gulf Ridge provides a true island lifestyle with pool, tennis courts, and a peaceful, well-planned setting along Sanibel’s Gulf side.Surrounded by native landscaping, the home offers privacy and a relaxed coastal feel, with a floor plan ready to be reimagined for today’s buyer. While comfortable and well-kept, the residence presents an excellent opportunity to update and customize to your own vision.  An elevator provides convenient access to all levels, enhancing ease of living and functionality Whether you’re looking to create your own island retreat or invest in one of Sanibel’s most desirable communities, this home delivers location, lifestyle, and potential—all within one of Sanibel’s premier near-beach communities.
#2026017206

SANIBEL

5135 Joewood DR

4 Beds

2 Baths

2,220 Sq.Ft.

$1,799,000

MLS#: 2026017206

Price reduced
BRAND NEW CONSTRUCTION! This gorgeous new home was beautifully designed to capture the spectacular long views down the fairway. With eastern exposure, it also offers amazing sunrise views. Built using Insulated Concrete Form technology, this home has exemplary wind resistance, energy efficiency, fire resistance, and is wonderfully quiet. With all impact windows and doors and a metal roof and built to current codes, this is a home that is built to withstand and excel in Sanibel's coastal environment. Beautiful wood floors, high ceilings, solid core interior doors, plentiful windows, stunning custom bathrooms, a fabulous chef's kitchen, and a huge outdoor living space make this home elegant, comfortable, and inviting. Two en suite guest rooms and a top floor primary suite provide privacy and relaxing accommodations for all. Interior and exterior stairs connect the elevated living space with the pool area that includes a heated pool and spa and an outdoor kitchen incorporated in the screened area. The beach path is just down the street, offering quick access to the deeded beach access. The community is also perfectly located near many shops and restaurants along Sanibel's main street. With an ideal location, exemplary construction, splendid decor and perfectly chosen furnishings, 1272 Par View is ready to be your incredible new island home!
#2026012794

SANIBEL

1272 Par View DR

4 Beds

3 Baths

2,428 Sq.Ft.

$2,125,000

MLS#: 2026012794

Experience easy island living in this two-bedroom plus den, two-bath 3rd floor corner unit condominium with wide, panoramic views of the Gulf of Mexico. The spacious wraparound balcony offers a front-row seat to the Gulf and plenty of space to unwind! Inside, the open living and dining areas flow comfortably into a fully equipped kitchen, creating a practical layout for everyday living or hosting guests. The primary suite features a king bed and an ensuite bath, while the guest bedroom includes both a queen and twin bed to comfortably accommodate family and friends. A separate den provides flexible space for visitors, a home office, or additional sleeping space. The unit is offered fully furnished and includes a stackable washer and dryer, owner’s closet, and impact-rated doors and windows for added peace of mind. Sundial East residents enjoy three pools, BBQ grills, assigned under-building parking, extra guest parking, an on-site manager, and a convenient ground-level storage closet. Sundial Resort complex is a short walk away that offers pickleball and tennis courts along with popular waterfront dining options, including Sea Breeze Café, Turtles Tiki Bar, and Shima Japanese Steakhouse. 
If you’re looking for a comfortable, low-maintenance place to enjoy Sanibel’s beaches, shelling, biking, kayaking, and wildlife, this is a wonderful opportunity to make your place on the island.
#2026007286

SANIBEL

1401 Middle Gulf DR 306O

2 Beds

2 Baths

1,531 Sq.Ft.

$1,699,000

MLS#: 2026007286

Welcome to your private island retreat on the serene and highly sought-after Dinkins Bayou, where breathtaking wide water views meet direct boating access to both the Gulf and Bay. This stunning, elevated home offers over 3,000 square feet of luxury living across two thoughtfully designed levels, blending elegant coastal style with modern comforts. Step inside to discover a spacious 4-bedroom, 3-bath home filled with natural light, soaring ceilings, and panoramic views from nearly every room. The main level showcases a flowing open-concept design ideal for entertaining, featuring a great room with a gas fireplace, dining area, and a gourmet kitchen—all framed by expansive windows and multiple decks perfect for enjoying sunrise coffees or sunset cocktails. The split floor plan ensures privacy, with guest rooms tucked on opposite sides of the main living space. Upstairs, the expansive primary suite serves as a true sanctuary with private balconies on both sides, a spa-like bath with soaking tub and walk-in shower, and a generous walk-in closet. An additional guest bedroom or office provides flexible space for work or visitors. High-end finishes abound throughout, including Brazilian cherry floors, custom woodwork, an elevator, and smart storage solutions. The outdoor living is just as impressive, with a newly resurfaced pool and deck (2023) set within a large screened enclosure—ideal for year-round Florida living. Practical upgrades include a new roof (2023), new water heater, new pool pump, ample ground-level storage for your kayaks, paddleboards, and beach gear, plus electric vehicle parking. This exceptional property offers the rare blend of luxury, privacy, and direct waterfront access on the widest part of Dinkins Bayou—don’t miss your chance to own a slice of island paradise!
#2026006666

SANIBEL

5810 Pine Tree DR

4 Beds

3 Baths

2,929 Sq.Ft.

$1,795,000
MLS#: 2026006666

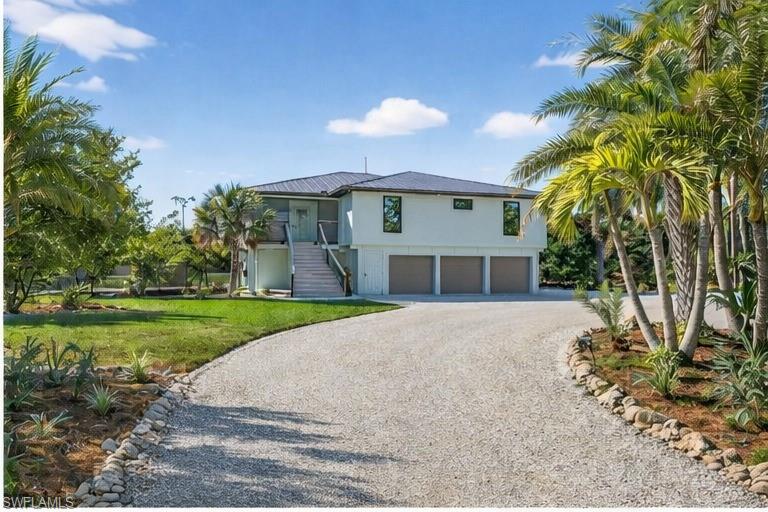
One of Sanibel’s best-kept secrets is now available! Set on an exceptionally rare .83-acre mini-compound, this structurally sound, meticulously remodeled luxury home offers an extraordinary amount of land and flexibility, perfect for Island living. There’s plenty of room for boats, RVs, trailers, toys, gardens, and more, all with easy on-and-off Island access and the Sanibel bike path adjacent to the driveway. This 3-bedroom, 2.5-bath home with bonus room and grandfathered lower-level office and full bath has been fully and thoughtfully remodeled from top to bottom, with no detail left untouched. A true contractor’s dream, the home offers easy access to plumbing and electrical systems, a full sprinkler system throughout the entire property, spray-foam insulation, and all new electrical, plumbing, windows, doors, roof, and garage doors providing peace of mind and modern efficiency. Inside, the open area style home is filled with abundant natural light and beautiful cross-breezes, flowing effortlessly from the front screened patio to the rear screened patio. Enjoy east-west exposure, with glowing sunrises from the back patio and stunning sunsets from the front. Features include designer wood plank tile flooring, vaulted ceilings, solid core doors, custom window treatments, no-see-um proof screens, and spacious built-in closets in every bedroom, including a generous primary suite with an oversized walk-in dressing room style closet. The beautifully renovated designer kitchen boasts new GE Café appliances, stone countertops, an oversized catering island, double oven, built in under counter microwave, and spacious custom cabinetry storage. The separate bar area hosts a wine refrigerator and separate sink perfect for parties and hosting guests. The primary bathroom is a private spa style retreat with double vanities, a dual entrance rainfall shower, and a modern soaking tub. The home also includes a three-car garage plus an additional side garage that is ideal for tools, tractors, and storage, along with EV-charging wiring and a generator-ready hookup. The property features a large extended circular driveway with three connected recreational vehicle parking pads, providing plenty of parking and maneuvering space. A fully fenced yard offers privacy, security, and flexibility for pets, storage, and Island toys. The entire property is monitored by a security system. The expansive grounds offer incredible future potential, with ample room to add a pool and the ability to build an attached guest suite or secondary living space with a breezeway, creating the ultimate Island compound. Land, land, land with endless possibilities! Secluded yet centrally located, this is a rare opportunity to own a fully updated home on one of the largest residential parcels along Periwinkle Way. This property is truly a hidden gem on Sanibel Island!
#2026002303

SANIBEL

1211 Periwinkle WAY

3 Beds

2 Baths

2,180 Sq.Ft.

$1,699,000

MLS#: 2026002303

Custom designed and built with quality concrete construction, this three bedroom, four and a half bath residence lives like a private island retreat. Lush tropical landscaping and vibrant gardens frame the home, setting the tone before you even step inside.
The great room is light, open, and elegant with marble floors, a wood burning fireplace, and a striking decorative glass window that anchors the space. Arched openings and thoughtful architectural details carry throughout, creating a home that feels refined yet relaxed.
The gourmet kitchen is designed for both function and entertaining, featuring stainless steel appliances, custom cabinetry, granite countertops, a generous breakfast bar, pantry, and a butler’s station complete with wine cooler and ice maker. Just beyond, the family room offers custom-built ins and peaceful views of the Sanibel River, because even movie night should come with scenery.
The primary suite is a private sanctuary filled with natural light and finished with crown molding, a walk-in closet, and a luxurious bath featuring a dressing table, dual vanities, a dramatic walk-in shower, and a separate soaking tub. Two additional guest bedrooms each offer ensuite baths, providing comfort and privacy for family and visitors alike.
Indoor and outdoor living blend effortlessly as expansive glass doors open to a large, tiled lanai. The upper-level porch features a full outdoor kitchen with gas grill, sink, and refrigerator, making it easy to host sunset dinners overlooking the river. Below, the paver pool patio surrounds the heated pool and spa, delivering true resort style living with water views from every angle.
All of this is perfectly positioned to offer serene riverfront living while being directly across the street from the beach. Quiet mornings on the water, afternoons by the pool, and sunsets over the Gulf. This home delivers the best of island living, inside and out.
#2026001558

SANIBEL

1490 Middle Gulf DR

3 Beds

4 Baths

3,253 Sq.Ft.

$1,995,000
MLS#: 2026001558

 - property

Send a message

Message successfully sent.

Your message

What is 3 + 4 ?

Reason for contacting?

I agree to receive email communication and understand I can unsubscribe at any time.

I agree to be contacted by Julia McCabe via call, email, and text for real estate services. To opt out, you can reply 'stop' at any time or reply 'help' for assistance. You can also click the unsubscribe link in the emails. Message and data rates may apply. Message frequency may vary. Privacy Policy

Sign Out

Virtual Assistant

Would you like to take the next step with this property? We can help you schedule a showing or virtual tour, or send you more details.

Yes, I would like more information.

Thank You for Your Reply, One of Our Agents will contact you as soon as possible

No, maybe later.

Thank you, you can always contact me via email, phone number or through the contact form.

Realhub AI

Lucy - Your AI-Powered Realtor

Update Your Temporary Password

Personalize your search

Enter your email and we'll notify you immediately when new listings match what you're looking for.

or enter email address

Already have an account ? Login here

Continue your home search

I agree to receive communications and understand I can unsubscribe at any time.

I agree to be contacted by Julia McCabe via call, email, and text for real estate services. To opt out, you can reply 'stop' at any time or reply 'help' for assistance. You can also click the unsubscribe link in the emails. Message and data rates may apply. Message frequency may vary. Privacy Policy

Already have an account ? Login here

We use cookies

We use cookies primarily for analytics to enhance your experience. By accepting, you agree to our use of these cookies. You can manage your preferences or learn more about our cookies policy.