High Rise (8+)
5793 Cape Harbour DR 1019
CAPE CORAL, FL 33914
MLS#: 221026188
$529,900
Property
Beds
3
Full Baths
2
1/2 Baths
None
Year Built
2007
Sq.Footage
1,737
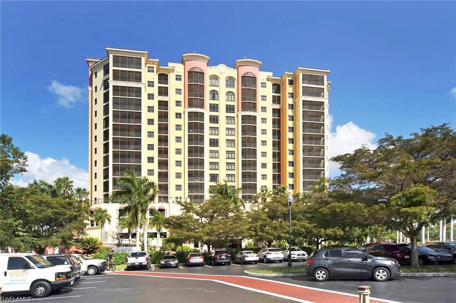
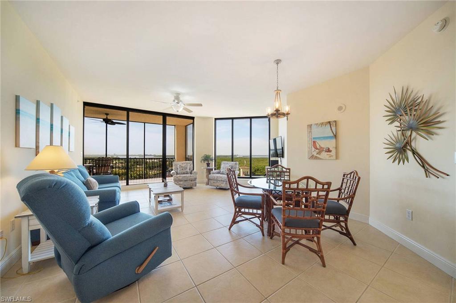
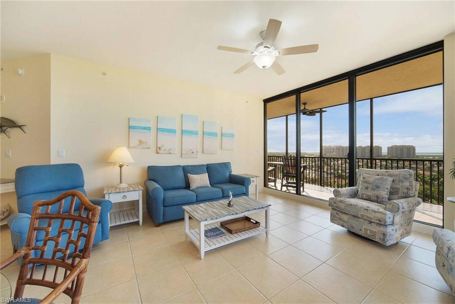
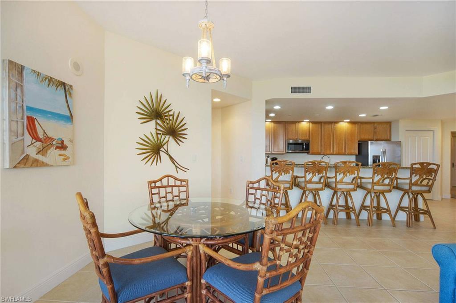
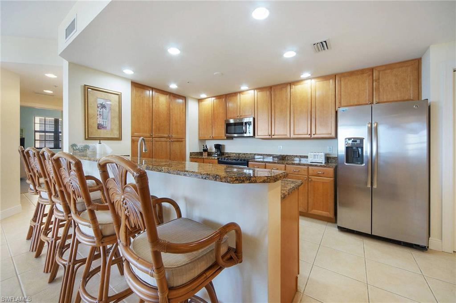
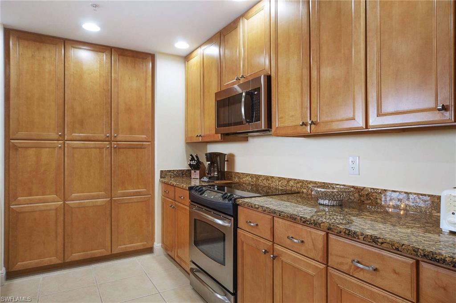
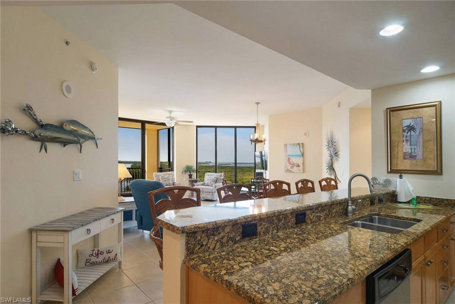
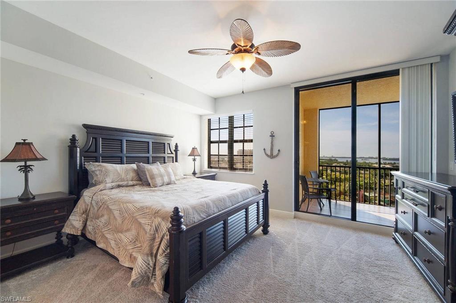
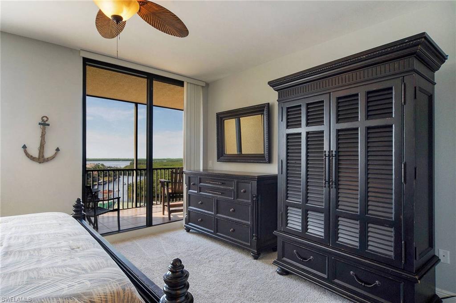
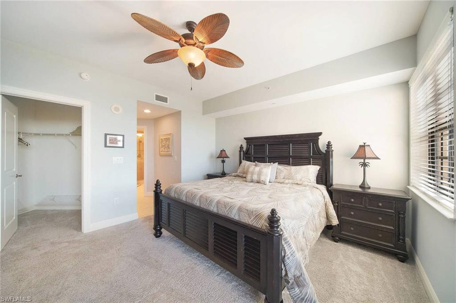
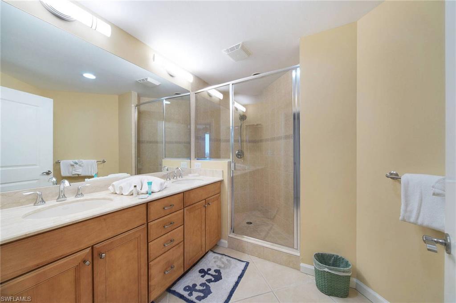
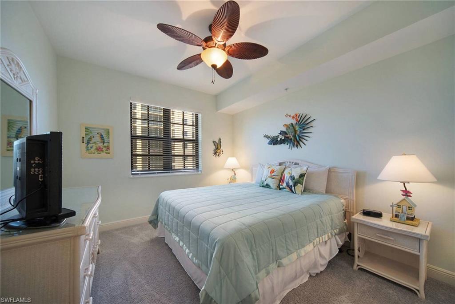
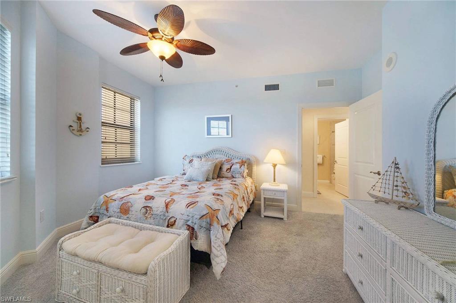
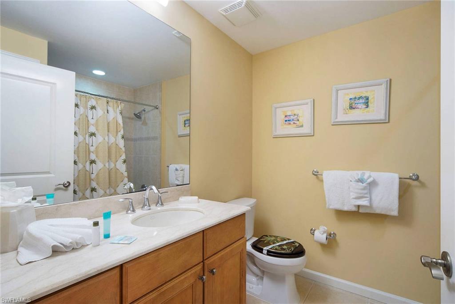
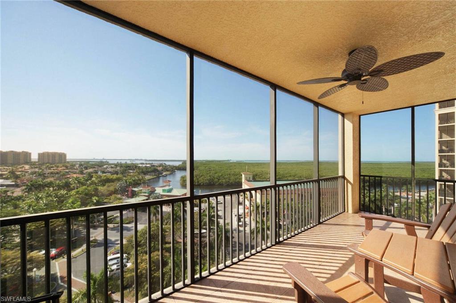
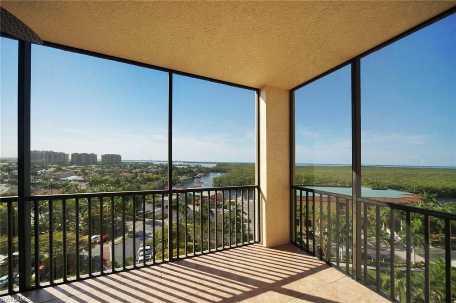
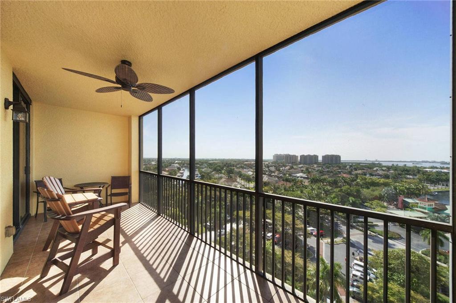
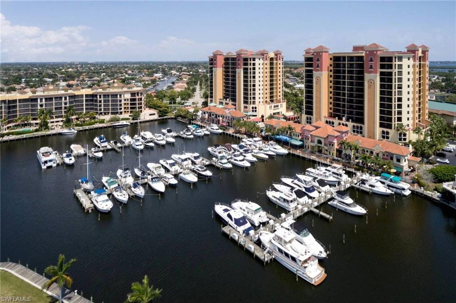
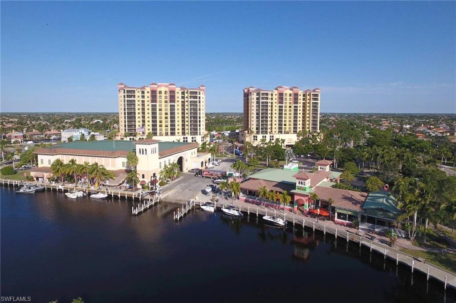
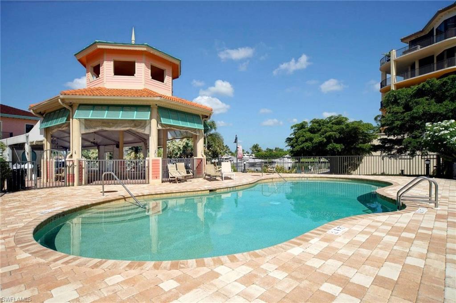
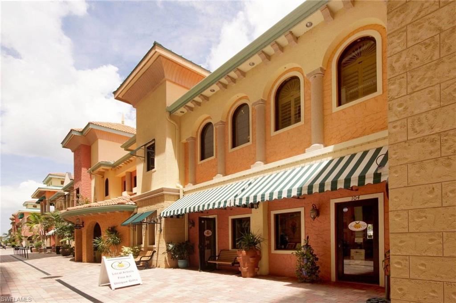
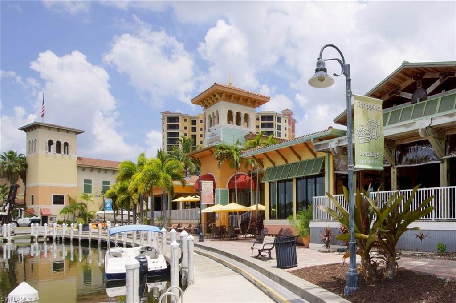
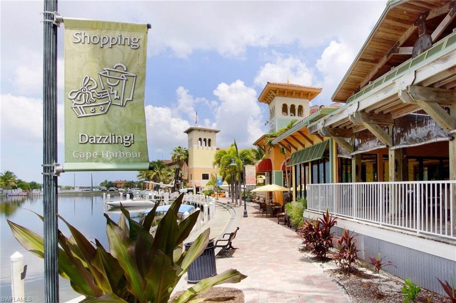
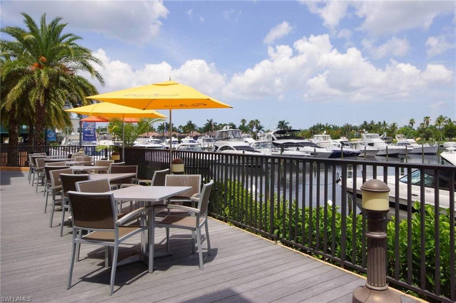
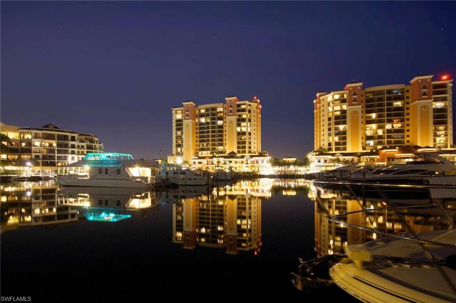
This 10th floor corner/end unit is the largest 3 Bedroom Floor Plan offered in the Marina south Towers of Cape Harbour, and it provides sweeping panoramic views of the South Spreader Waterway, Protected Nature Preserve, the Caloosahatchee River, and glimmering evening lights of the city. This condo is being offered "Turnkey Furnished" and would make a wonderful vacation rental or winter retreat! The Southern Exposure allows plenty of natural light to flow through the condo throughout much of the day. Open Great Room Floor Plan with 3 Large Bedrooms, 2 Full Baths, a small Storage Room/Pocket Office, a Spacious Kitchen with Custom Wood Cabinetry, Granite Counter Tops, a Raised Breakfast Bar, and an Outdoor Screened Balcony with Tile Flooring. For those looking for a Carefree Lifestyle, look no further! Enjoy all the amenities Cape Harbour has to offer, access to two swimming pools, tennis, pickleball, basketball, as well as a playground for the little ones! Walking distance to Shopping, Dining, Boating, Live Entertainment, and so much more! Don't let this one slip away! Secure your "Piece of Paradise" today!
Features & Amenities
Interior
-
Other Interior Features
Entrance Foyer, Elevator, Breakfast Bar, Pantry, Walk-In Closet(s)
-
Total Bedrooms
3
-
Bathrooms
2
-
Cooling YN
YES
-
Cooling
N/A
-
Heating YN
YES
-
Heating
Central, Electric
-
Pet friendly
N/A
Exterior
-
Garage
Yes
-
Garage spaces
2
-
Construction Materials
Block, Stucco
-
Other Exterior Features
Balcony, Tennis Court(s)
-
Parking
Attached
-
Pool
Yes
-
Pool Features
Community
-
Waterfront YN
YES
-
View
Canal, River
Area & Lot
-
Lot Features
Waterfront, Zero Lot Line
-
Lot Size(acres)
0.8044
-
Lot Size(square feet)
35,040
-
Property Type
Residential
-
Property Sub Type
Condominium
-
Architectural Style
High Rise (8+)
Price
-
Sales Price
$529,900
-
Tax Amount
$6,061
-
Zoning
C-1
-
Sq. Footage
1,737
-
Price/SqFt
$305
HOA
-
Association
No
School District
-
Elementary School
N/A
-
Middle School
N/A
-
High School
N/A
Property Features
-
Stories
15
-
Association Amenities
Basketball Court, Clubhouse, Pool, Spa/Hot Tub, Fitness Center, Marina, Tennis Court(s)
-
Ownership
Condo
Schedule a Showing
Showing scheduled successfully.
Mortgage calculator
Estimate your monthly mortgage payment, including the principal and interest, property taxes, and HOA. Adjust the values to generate a more accurate rate.
Your payment
Principal and Interest:
$
Property taxes:
$
HOA fees:
$
Total loan payment:
$
Total interest amount:
$
Location
County
Lee
Elementary School
Middle School
High School
Listing Courtesy of Terry Mell , Miloff Aubuchon Realty Group
RealHub Information is provided exclusively for consumers' personal, non-commercial use, and it may not be used for any purpose other than to identify prospective properties consumers may be interested in purchasing. All information deemed reliable but not guaranteed and should be independently verified. All properties are subject to prior sale, change or withdrawal. RealHub website owner shall not be responsible for any typographical errors, misinformation, misprints and shall be held totally harmless.

Agent | Realtor®
Julia McCabe
Call Julia today to schedule a private showing.

* Listings on this website come from the FMLS IDX Compilation and may be held by brokerage firms other than the owner of this website. The listing brokerage is identified in any listing details. Information is deemed reliable but is not guaranteed. If you believe any FMLS listing contains material that infringes your copyrighted work please click here to review our DMCA policy and learn how to submit a takedown request.© 2024 FMLS.
Related Properties
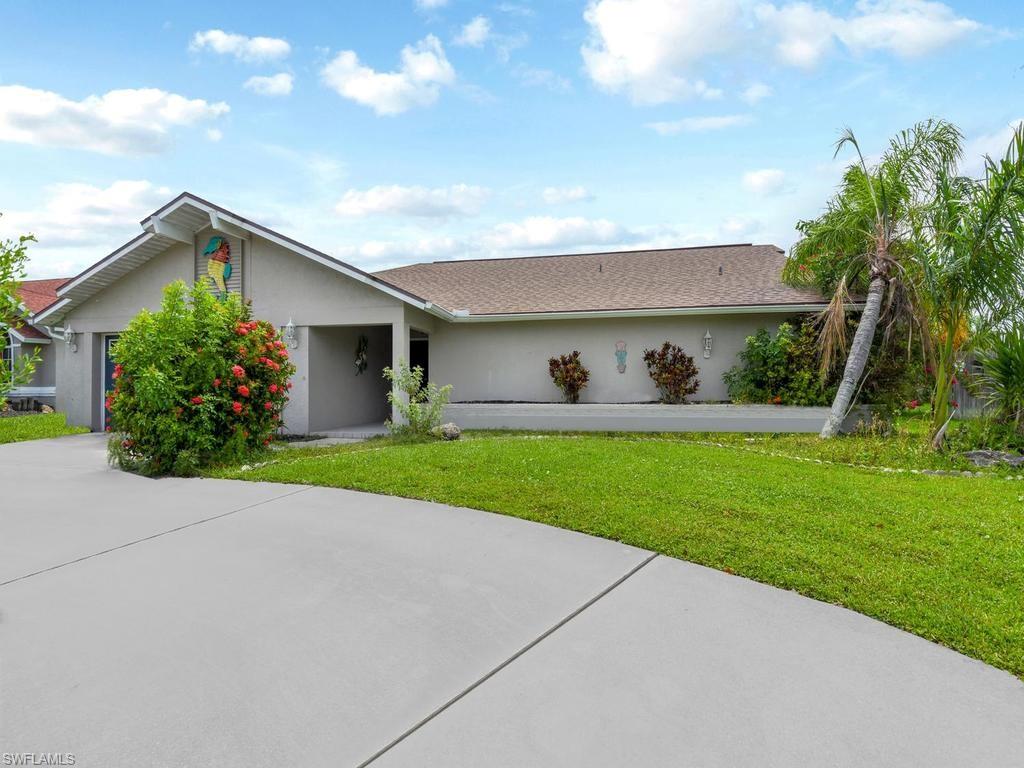
CAPE CORAL
4809 SW 13th AVE
3 Beds
2 Baths
1,975 Sq.Ft.
$599,000
MLS#: 226022522
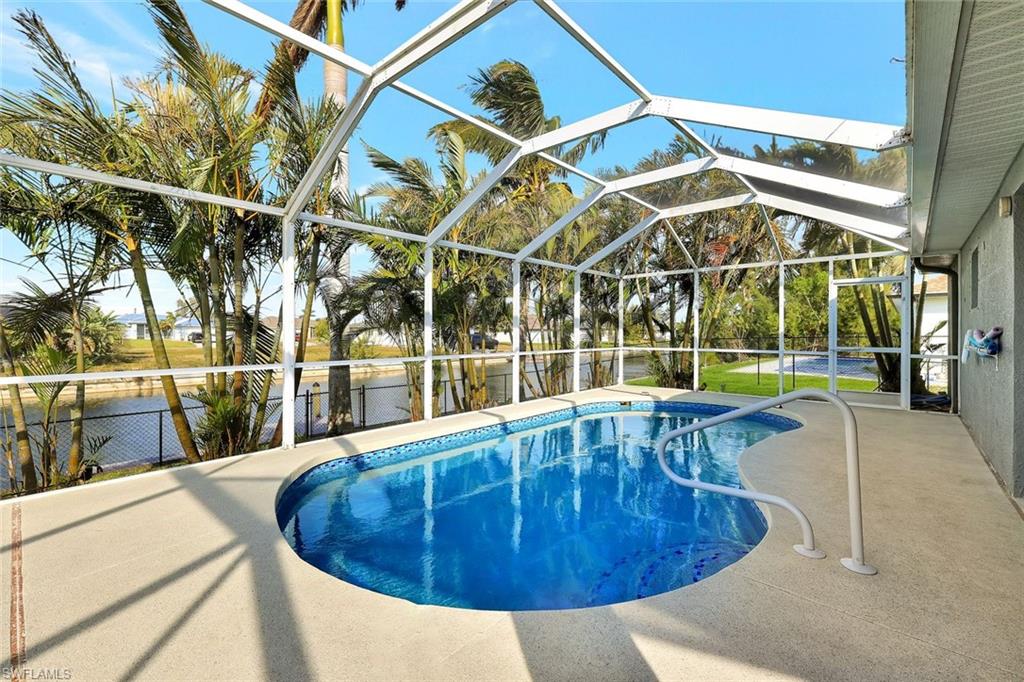
CAPE CORAL
605 SW 13th ST
4 Beds
2 Baths
1,712 Sq.Ft.
$430,000
MLS#: 2026030425
CAPE CORAL
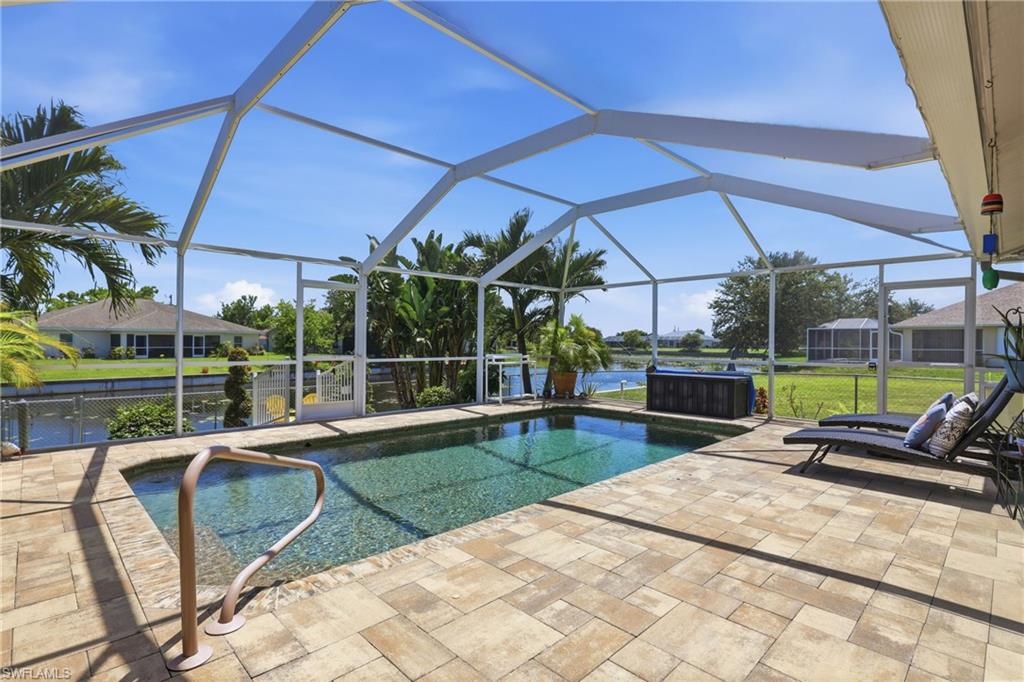
522 SE 4th ST
3 Beds
2 Baths
1,707 Sq.Ft.
$450,000
MLS#: 2026030259
CAPE CORAL
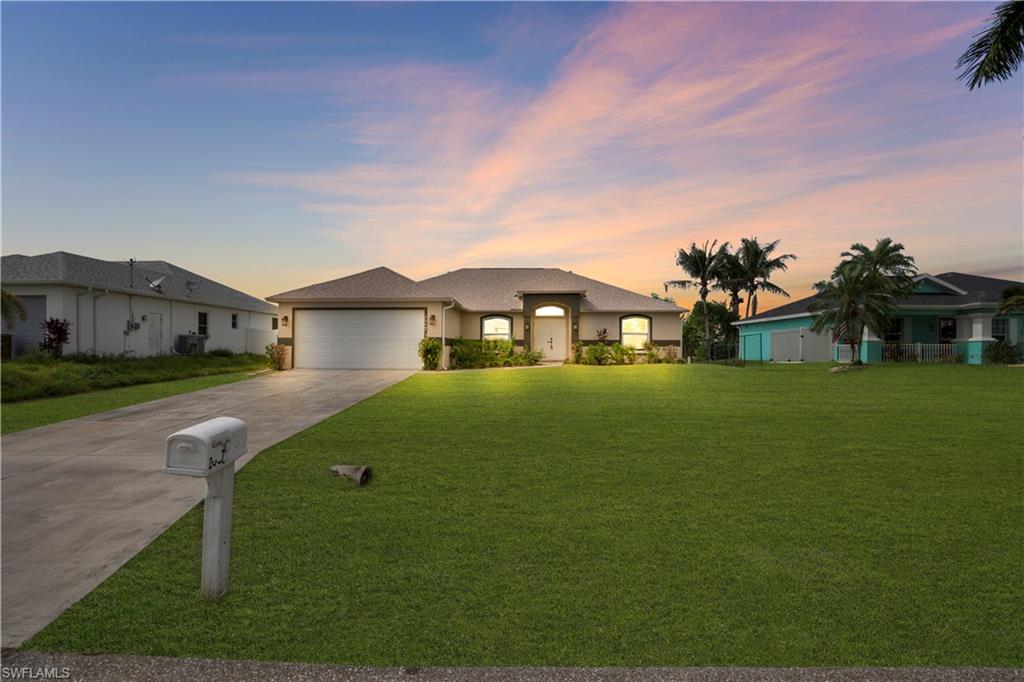
715 SE 33rd TER
3 Beds
2 Baths
1,850 Sq.Ft.
$559,000
MLS#: 2026028482
CAPE CORAL
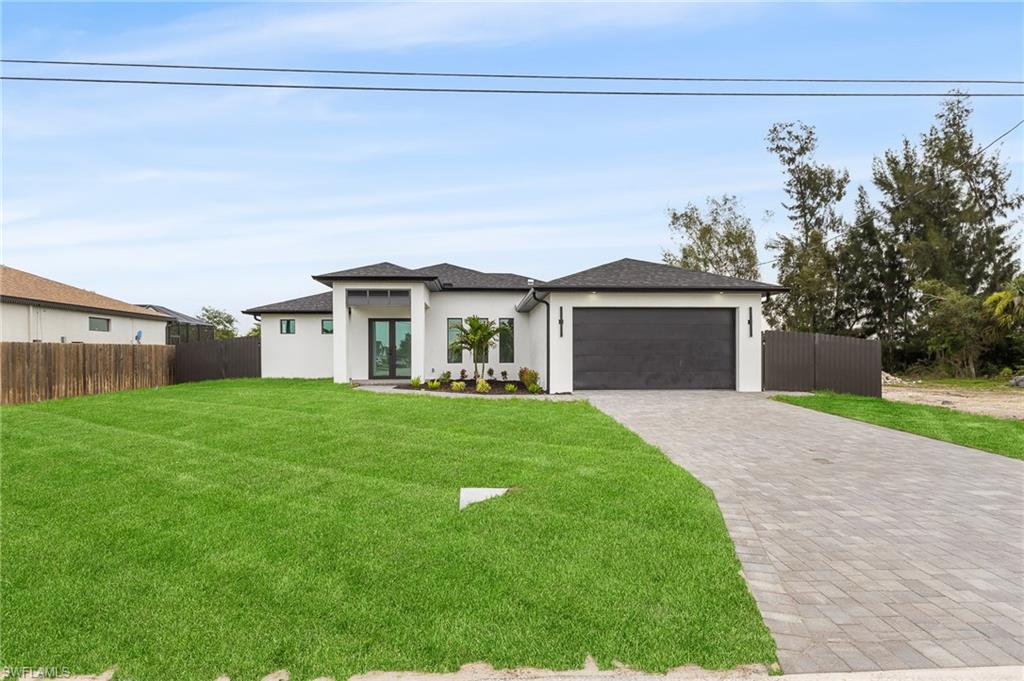
2007 NW 21ST ST
4 Beds
2 Baths
1,837 Sq.Ft.
$449,000
MLS#: 2026029907
CAPE CORAL
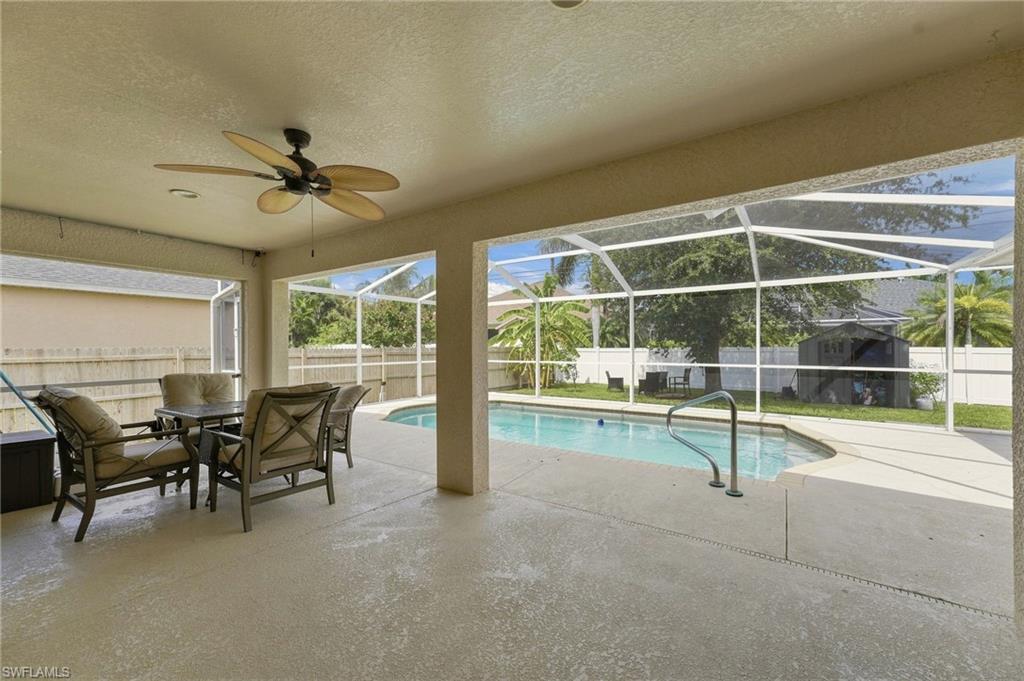
1837 NE 2nd ST
3 Beds
2 Baths
1,701 Sq.Ft.
$514,999
MLS#: 2026030401
CAPE CORAL
3418 Oasis BLVD
3 Beds
2 Baths
2,007 Sq.Ft.
$439,900
MLS#: 2026030302
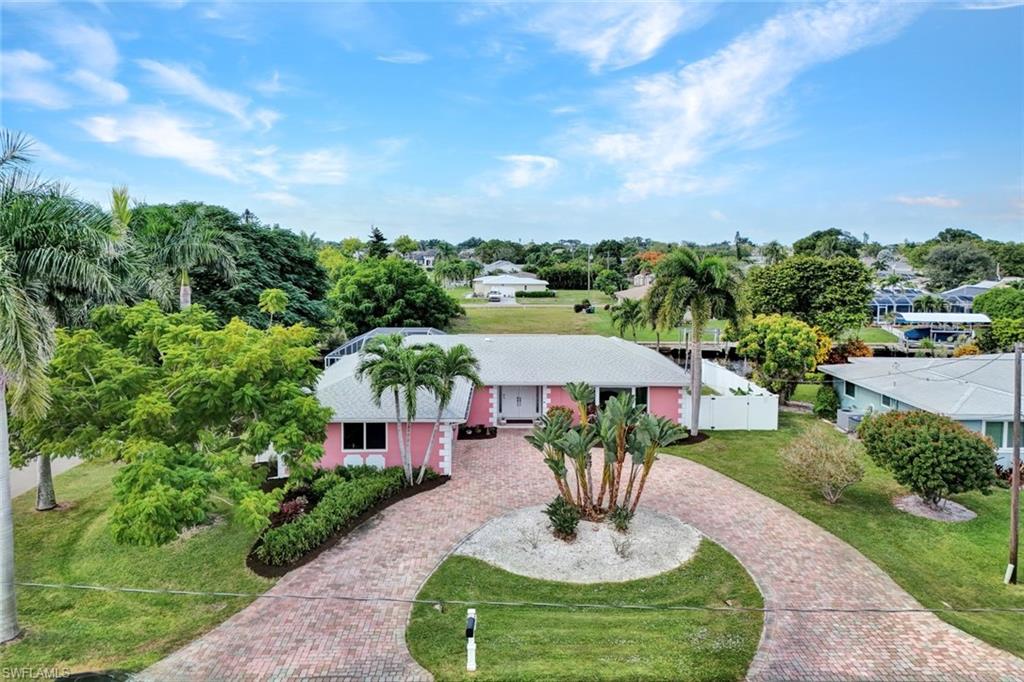
CAPE CORAL
4232 SE 8th PL
3 Beds
2 Baths
1,665 Sq.Ft.
$530,000
MLS#: 2026030073
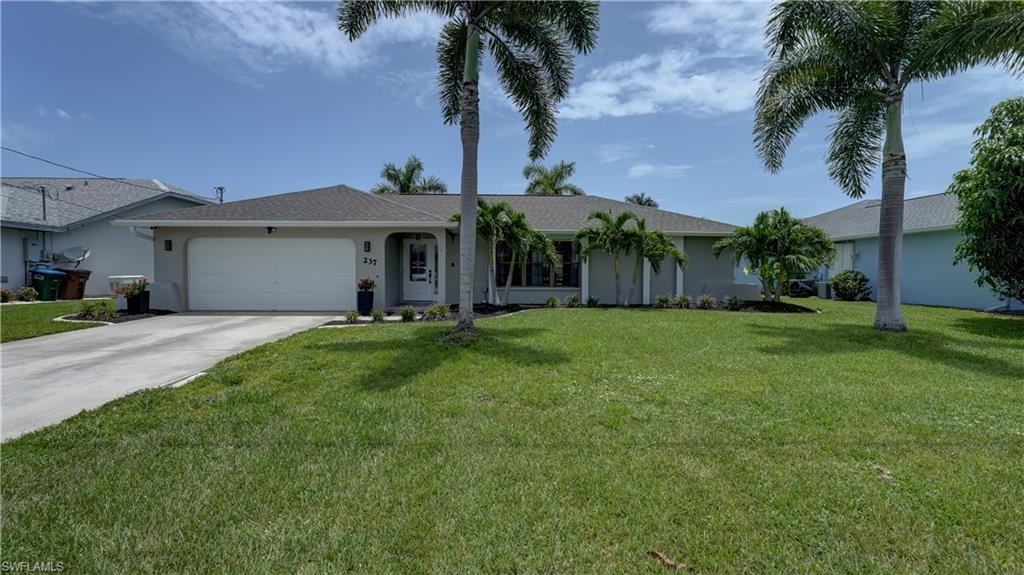
CAPE CORAL
237 SE 20th CT
4 Beds
2 Baths
1,900 Sq.Ft.
$439,000
MLS#: 2026030003
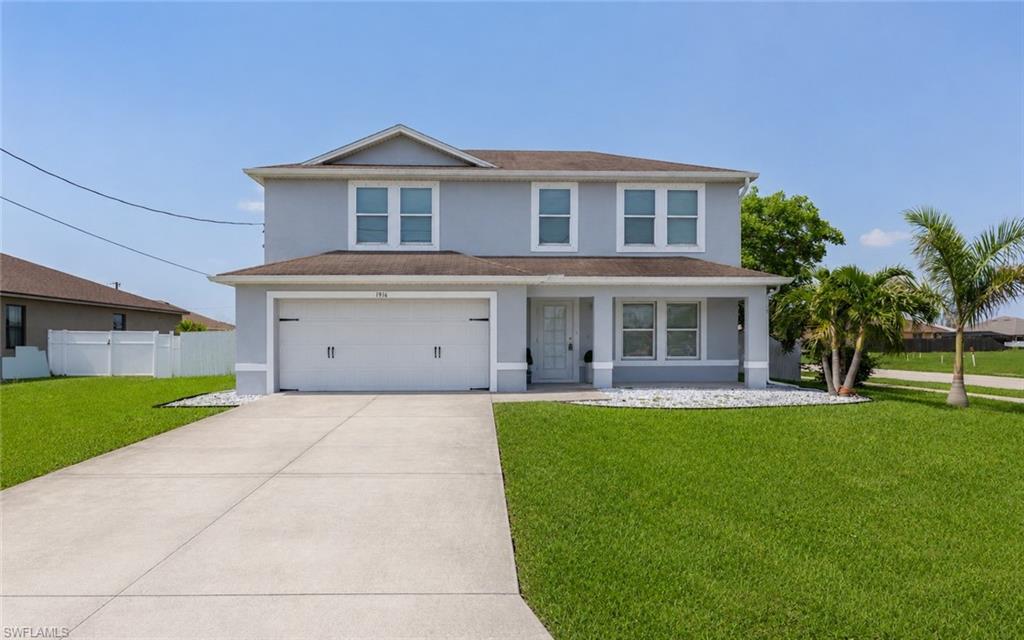
CAPE CORAL
1916 SW 12th TER
4 Beds
3 Baths
3,210 Sq.Ft.
$620,000
MLS#: 2026030033
