Features & Amenities

Interior

  • Other Interior Features

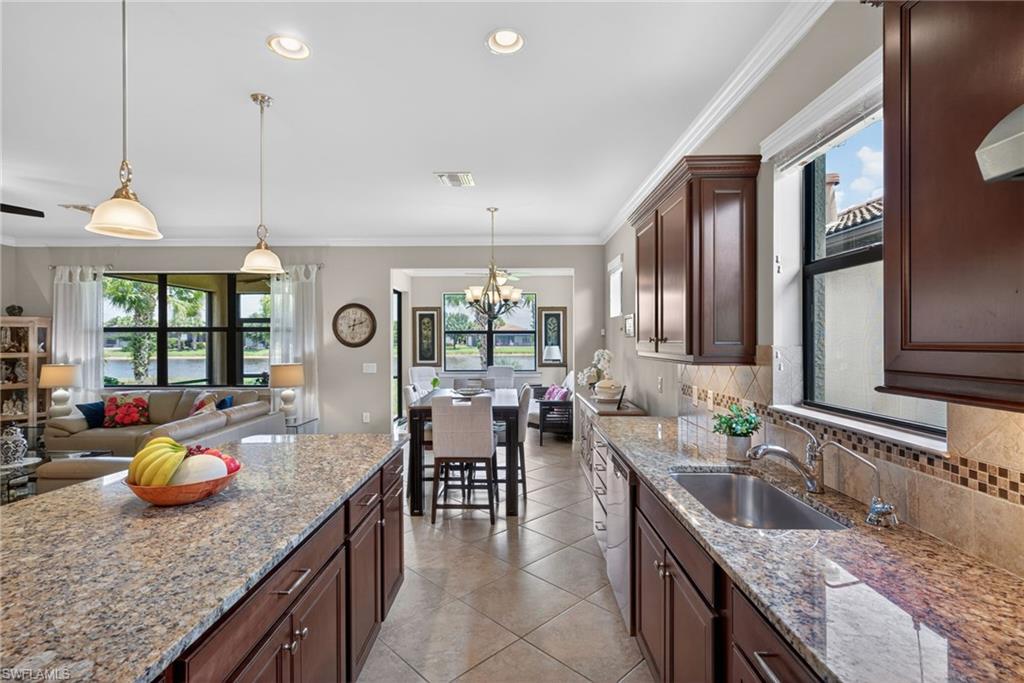
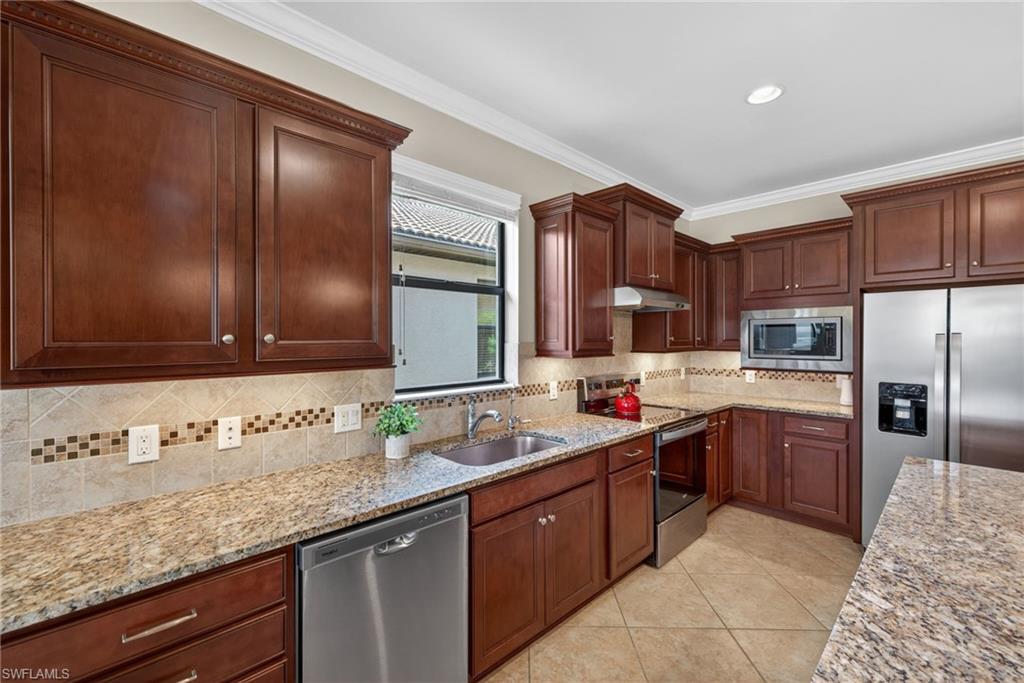
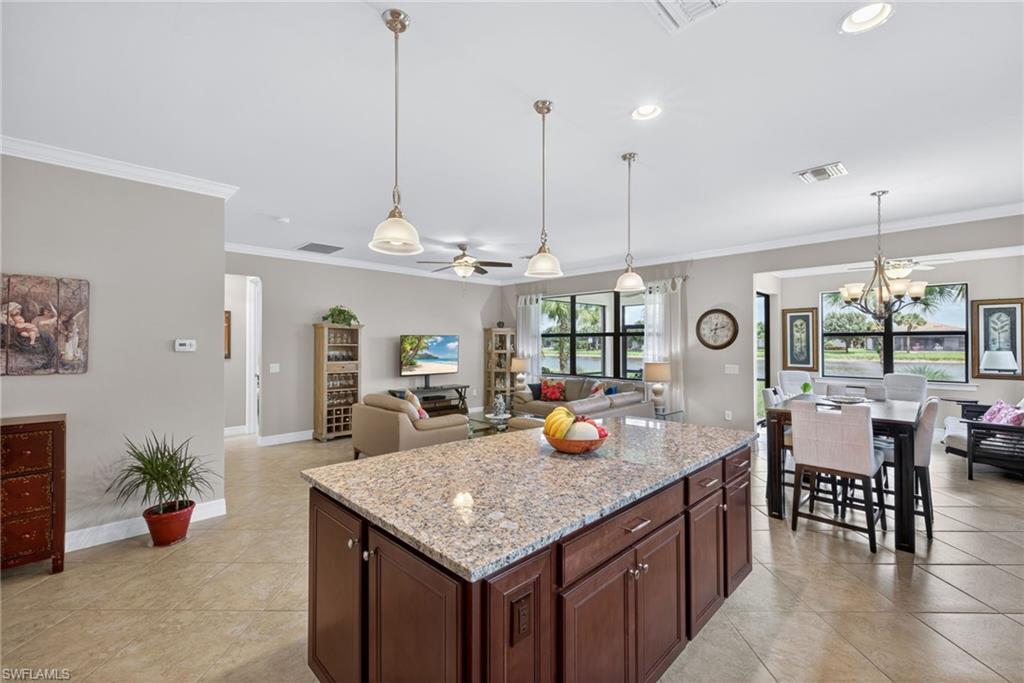
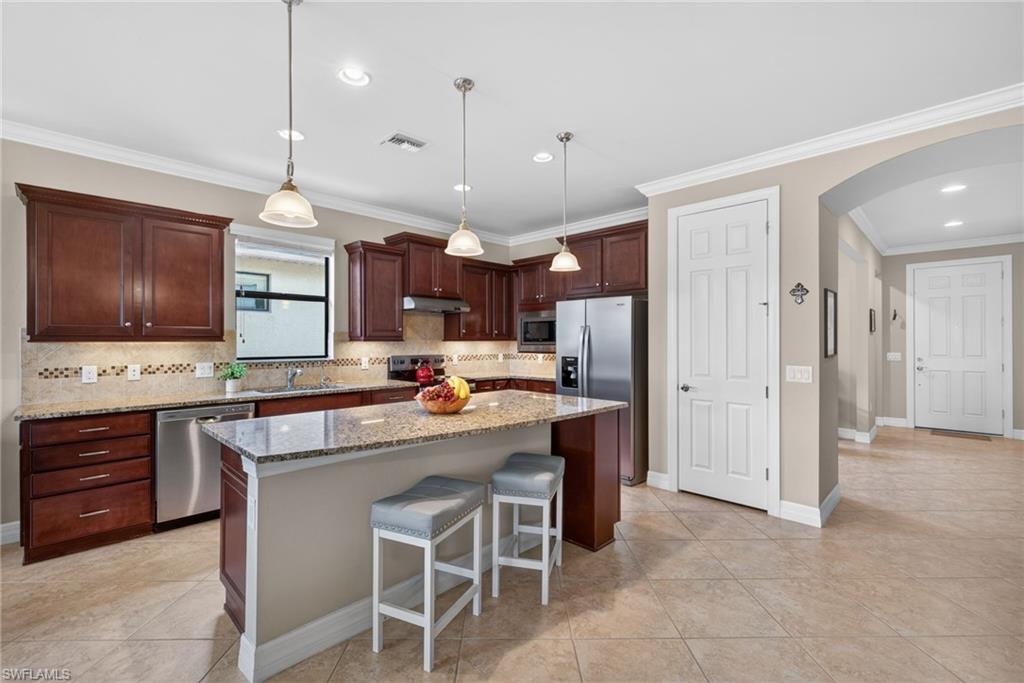
    Breakfast Bar, Pantry

  • Total Bedrooms

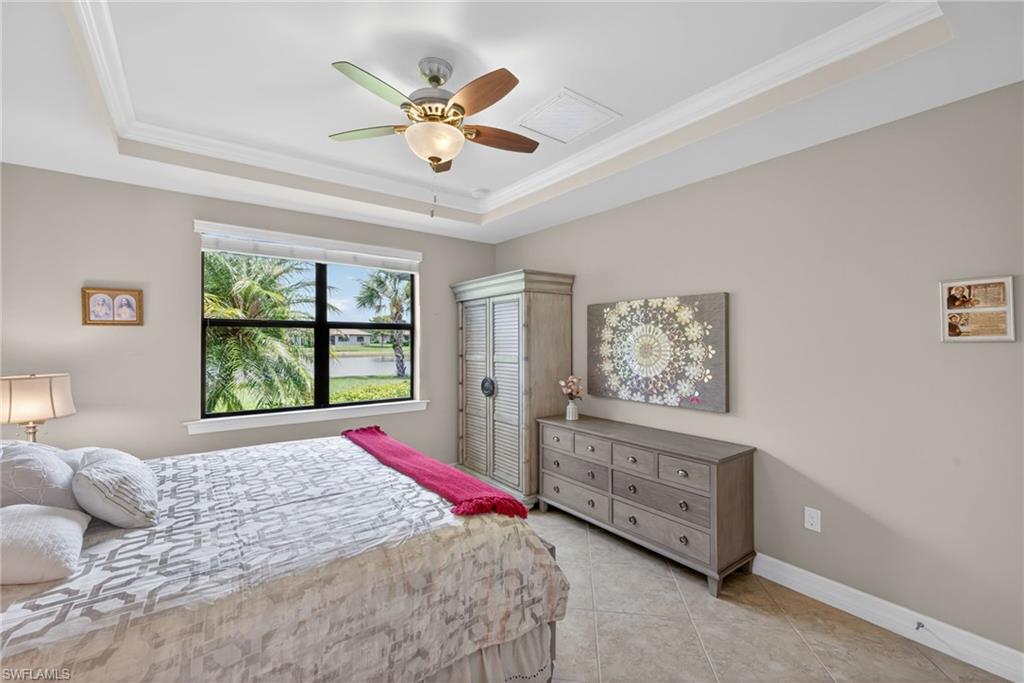
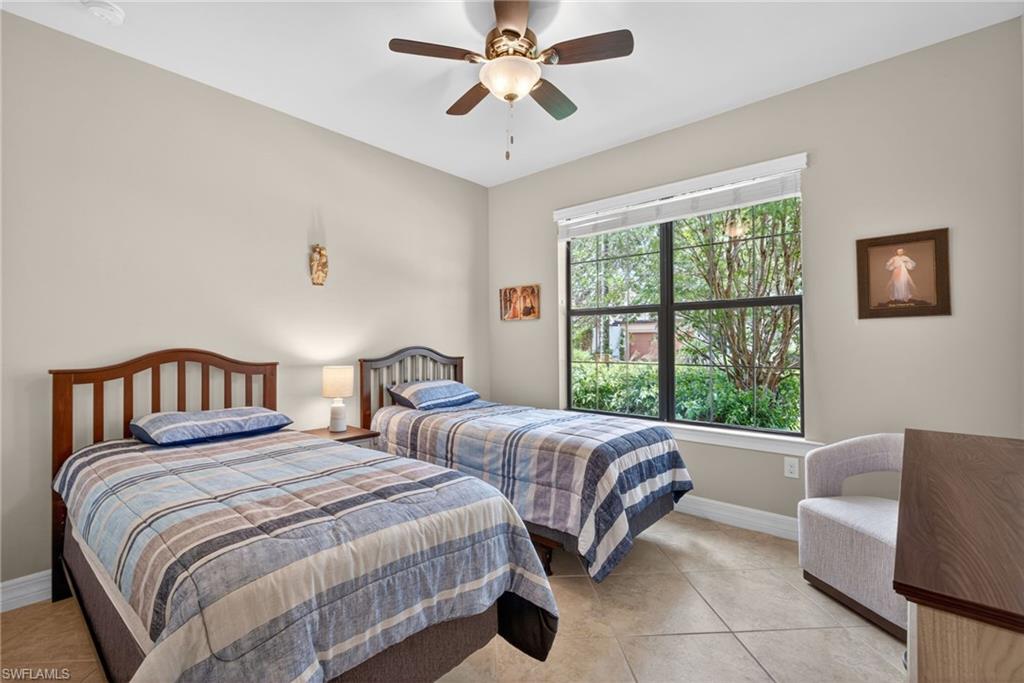
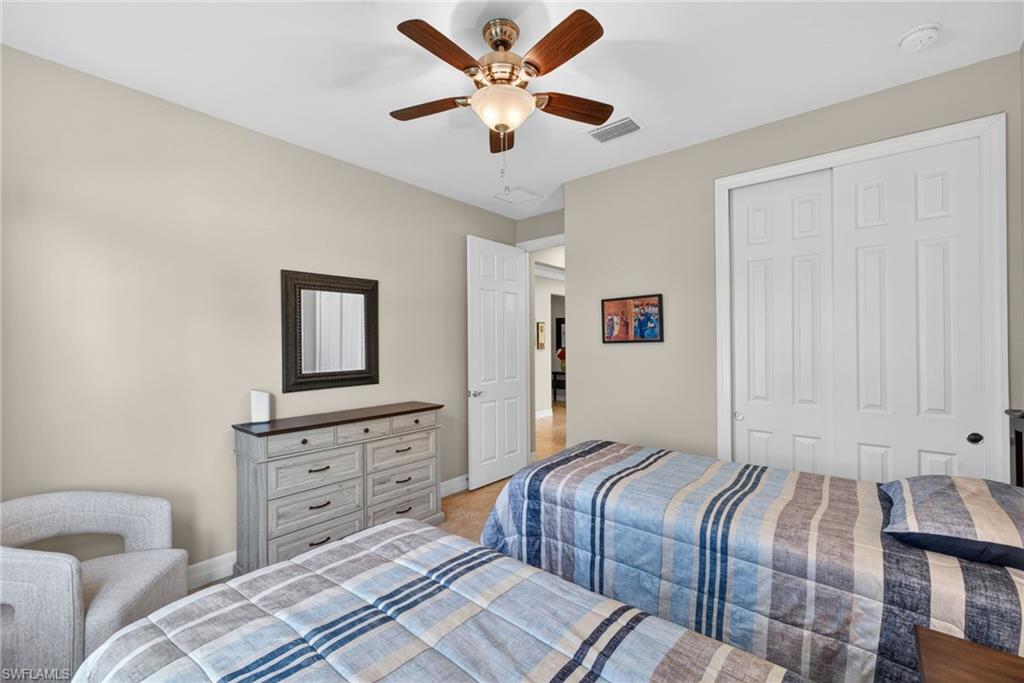
    2

  • Bathrooms

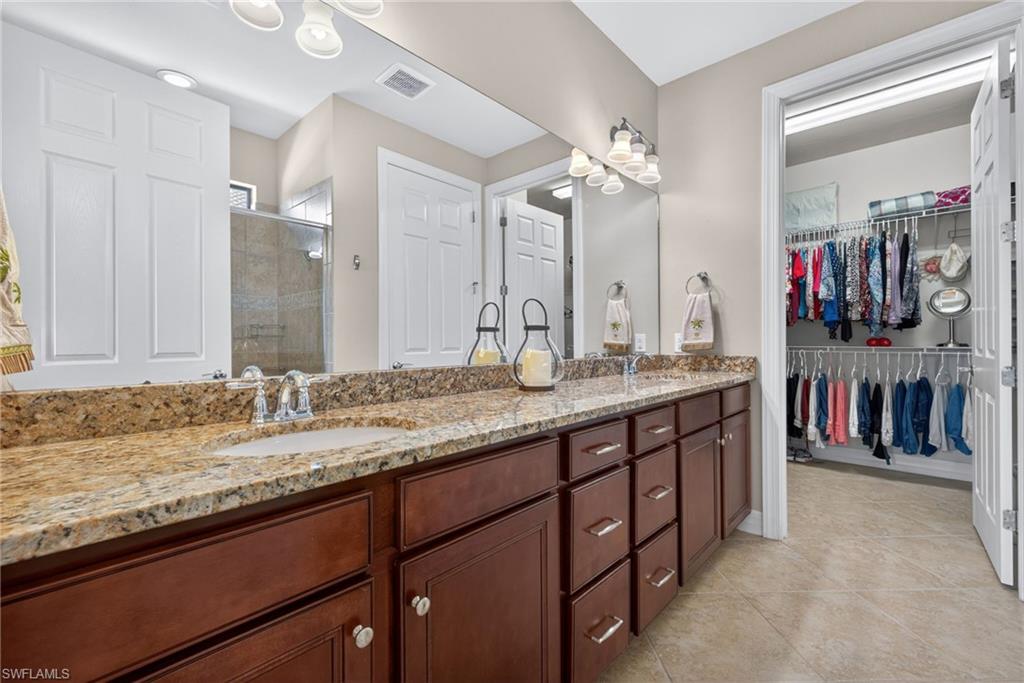
    2

  • Cooling YN

    YES

  • Cooling

    N/A

  • Fireplace YN

    NO

  • Heating YN

    YES

  • Heating

    Central, Electric

  • Pet friendly

    N/A

Exterior

  • Garage

    Yes

  • Garage spaces

    2

  • Construction Materials

    Block, Stucco

  • Other Exterior Features

    Tennis Court(s)

  • Parking

    Garage Door Opener, Paved, Attached

  • Pool

    Yes

  • Pool Features

    Community

  • Waterfront YN

    YES

  • View

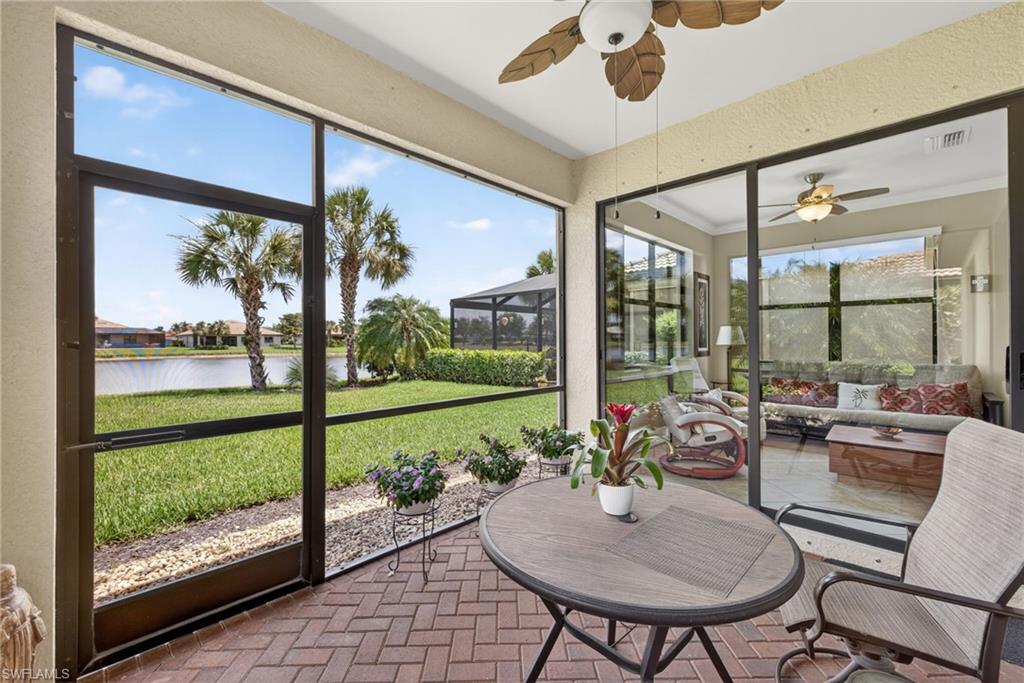
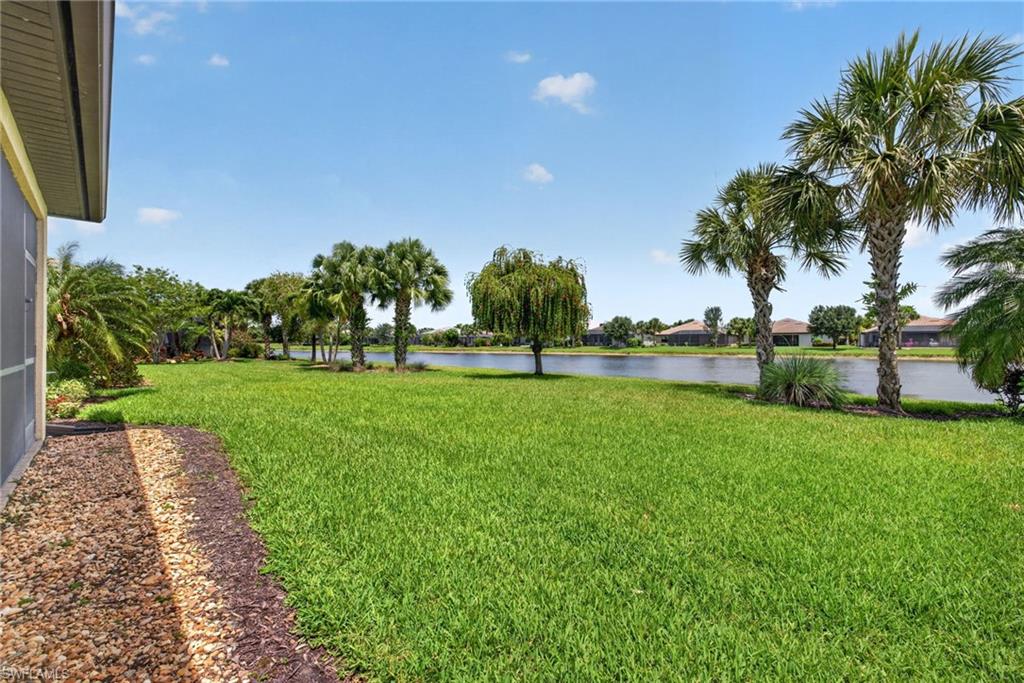
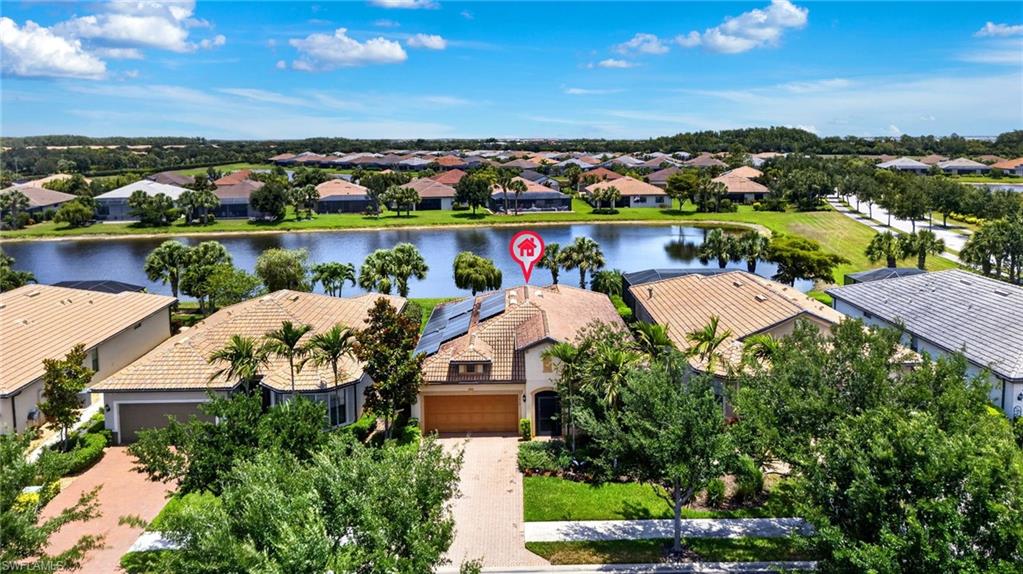
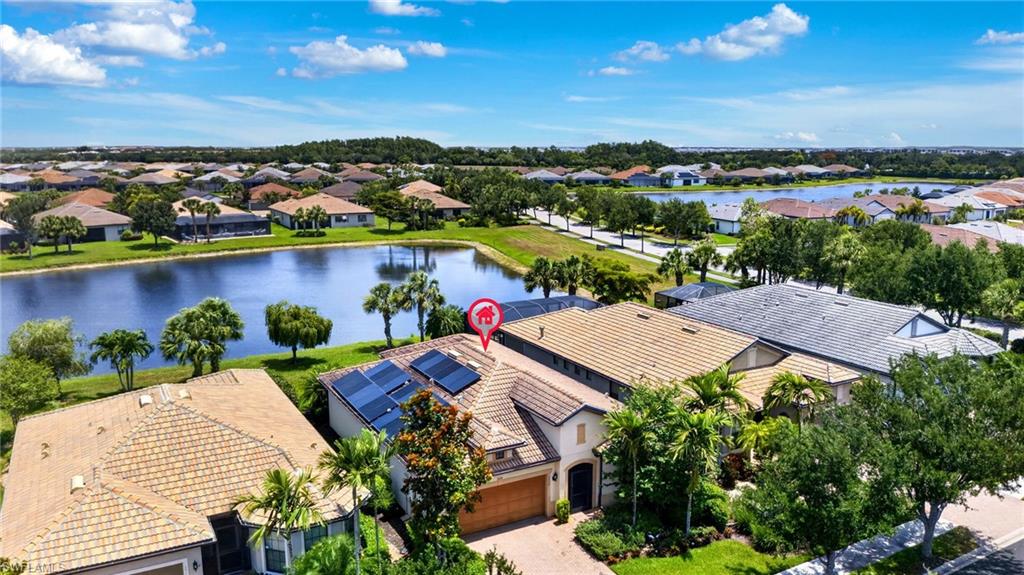
    Lake

Area & Lot

  • Lot Features

    Waterfront

  • Lot Size(acres)

    0.16

  • Lot Size(square feet)

    6970.0

  • Property Type

    Residential

  • Property Sub Type

    Single Family Residence

  • Architectural Style

    Ranch, Single Family

Price

  • Sales Price

    $419,000

  • Tax Amount

    $5,934

  • Sq. Footage

    1, 805

  • Price/SqFt

    $232

HOA

  • Association

    YES

  • Association Fee 2

    $1,229

  • Association Fee

    $5,728

  • Association Fee Frequency

    Quarterly

  • Association Fee 2 Frequency

    Quarterly

  • Association Fee Includes

    N/A

School District

  • Elementary School

    ESTATES ELEMENTARY

  • Middle School

    CORKSCREW MIDDLE

  • High School

    CORKSCREW MIDDLE

Property Features

  • Stories

    1

  • New Construction

    NO

  • Association Amenities

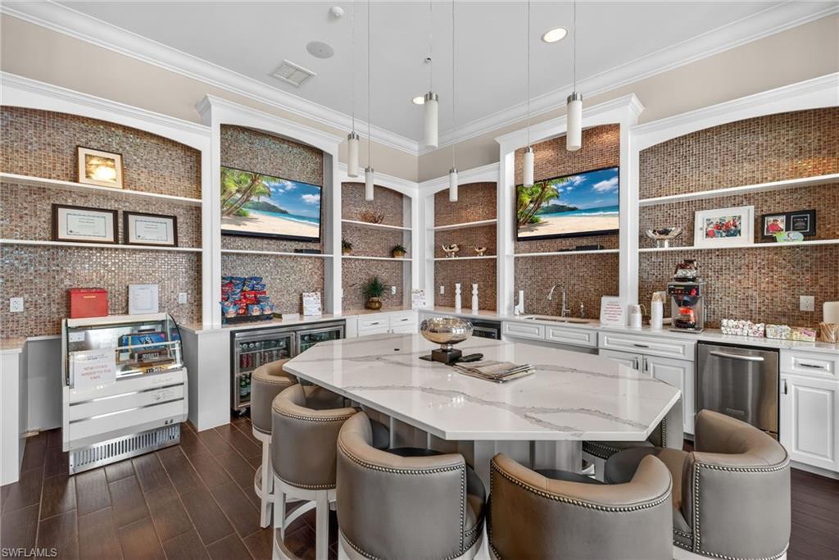
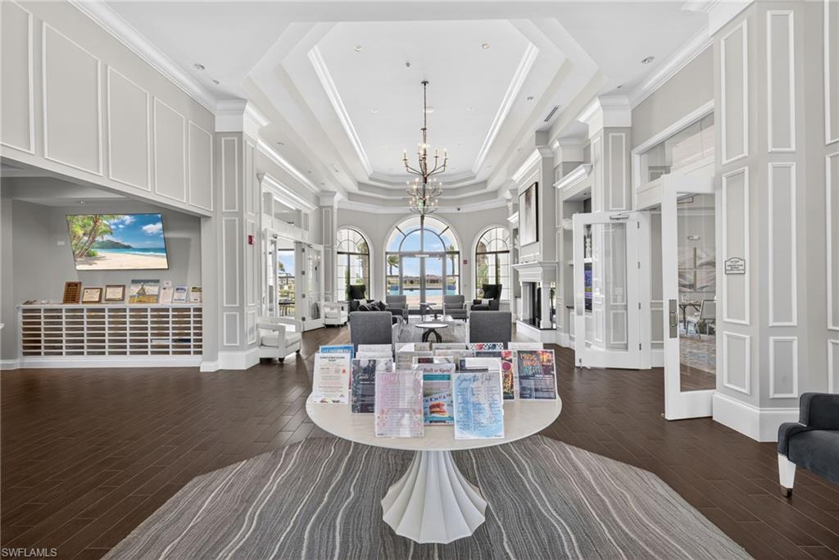
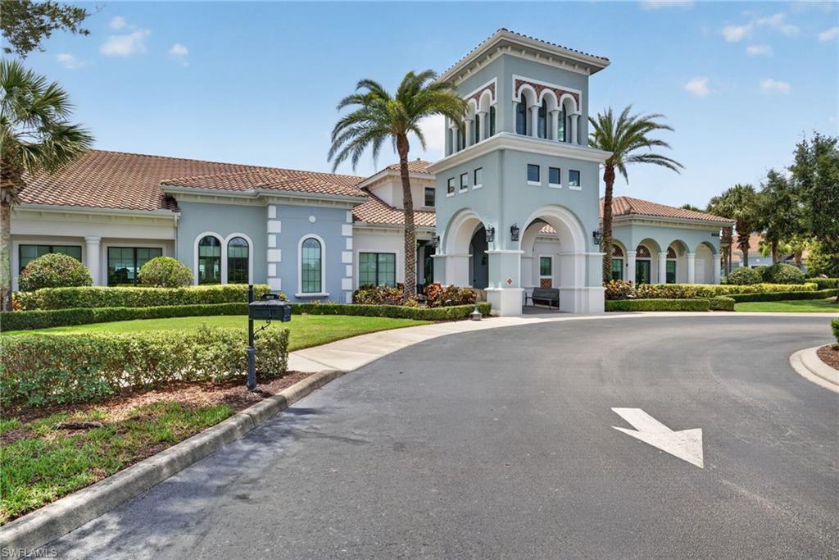
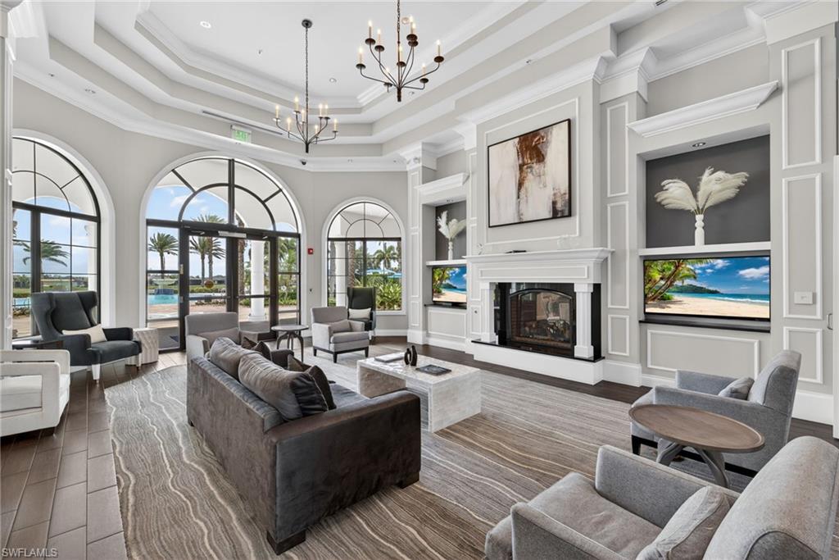
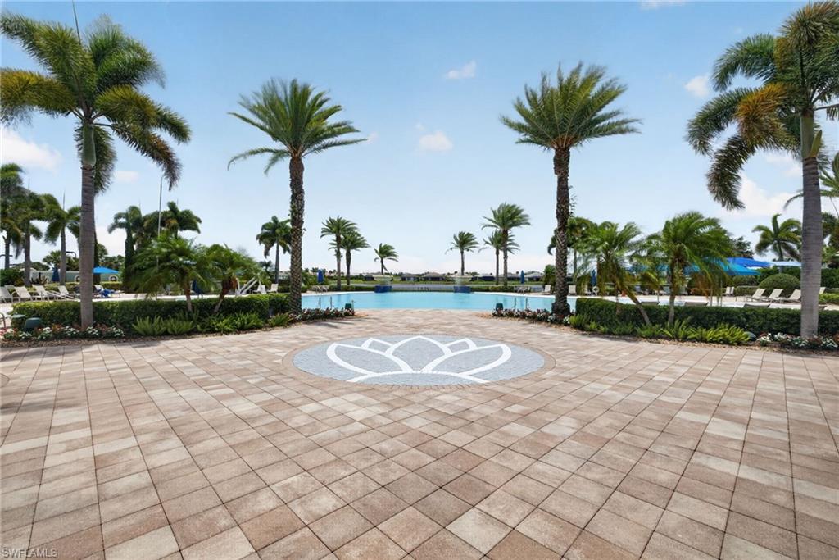
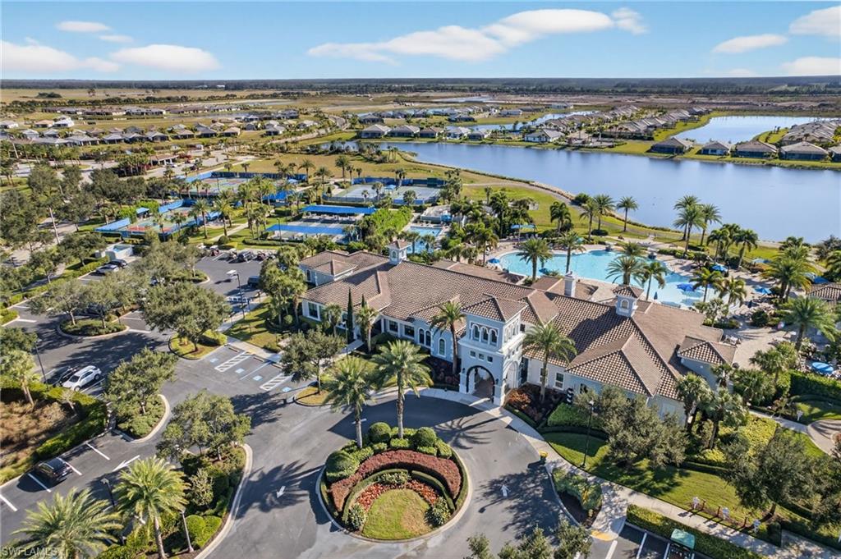
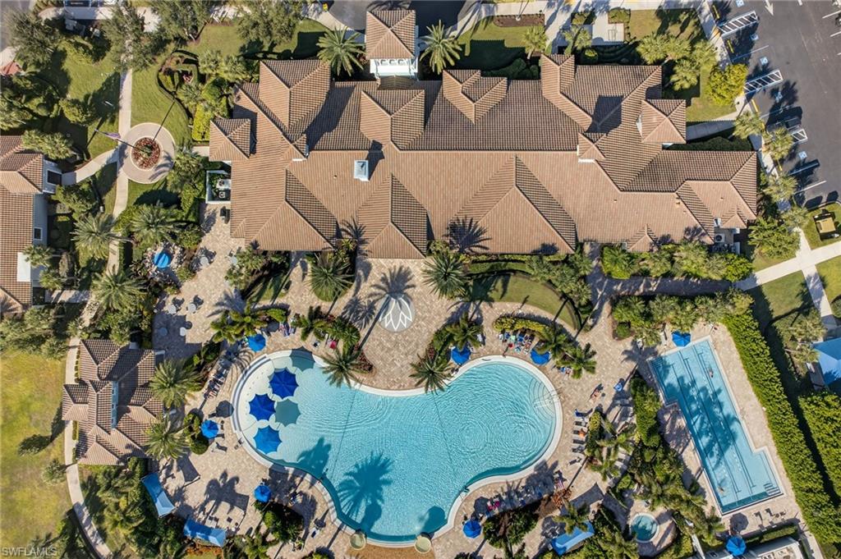
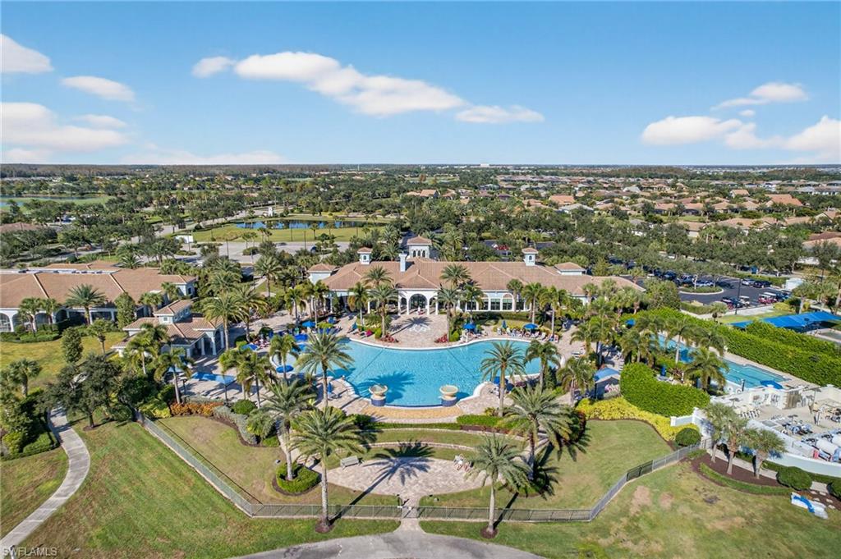
    Basketball Court, Barbecue, Clubhouse, Pool, Tennis Court(s), Fitness Center, Golf Course

  • Ownership

    Single Family

  • Senior Community YN

    YES

Schedule a Showing

Showing scheduled successfully.

<
>
IN PERSON
VIA CHAT

What is 3 + 4 ?


Change time

Mortgage calculator

Estimate your monthly mortgage payment, including the principal and interest, property taxes, and HOA. Adjust the values to generate a more accurate rate.

Your payment

Principal and Interest:

$

Property taxes:

$

HOA fees:

$

Total loan payment:

$

Total interest amount:

$

Location

County

Collier

Elementary School

ESTATES ELEMENTARY

Middle School

CORKSCREW MIDDLE

High School

CORKSCREW MIDDLE

Listing Courtesy of Tim Wittmann , Coldwell Banker Realty

RealHub Information is provided exclusively for consumers' personal, non-commercial use, and it may not be used for any purpose other than to identify prospective properties consumers may be interested in purchasing. All information deemed reliable but not guaranteed and should be independently verified. All properties are subject to prior sale, change or withdrawal. RealHub website owner shall not be responsible for any typographical errors, misinformation, misprints and shall be held totally harmless.

Agent Julia McCabe

Agent | Realtor®

Julia McCabe

Call Julia today to schedule a private showing.


* Listings on this website come from the FMLS IDX Compilation and may be held by brokerage firms other than the owner of this website. The listing brokerage is identified in any listing details. Information is deemed reliable but is not guaranteed. If you believe any FMLS listing contains material that infringes your copyrighted work please click here to review our DMCA policy and learn how to submit a takedown request.© 2024 FMLS.
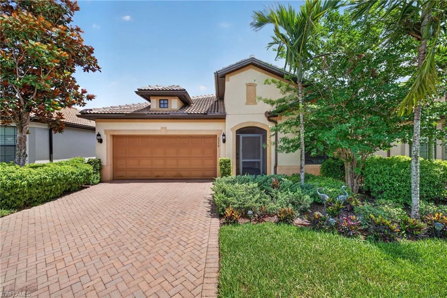
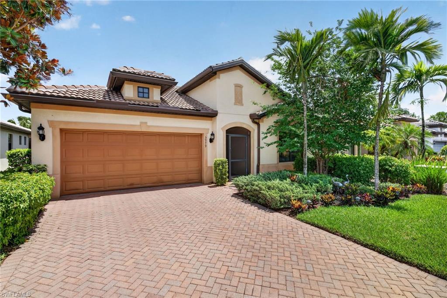
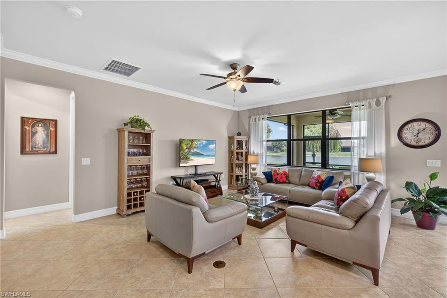
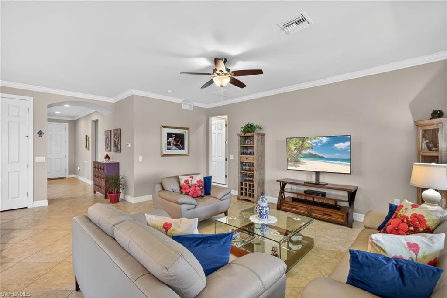
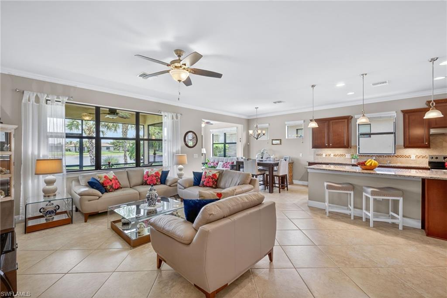
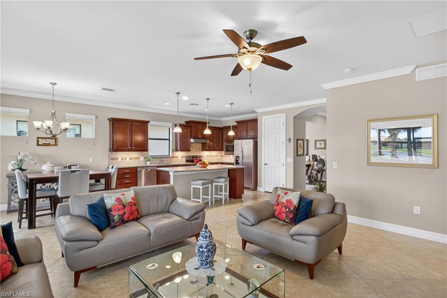
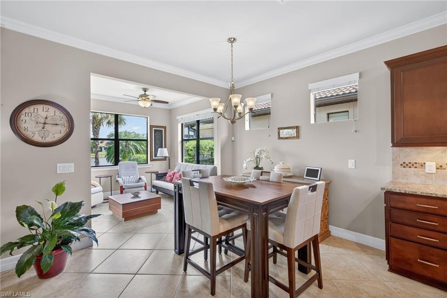
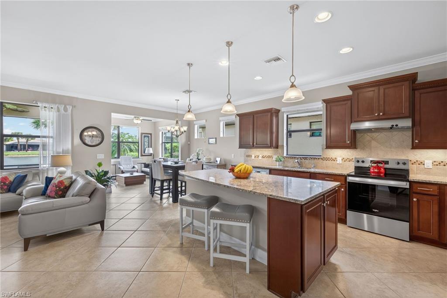
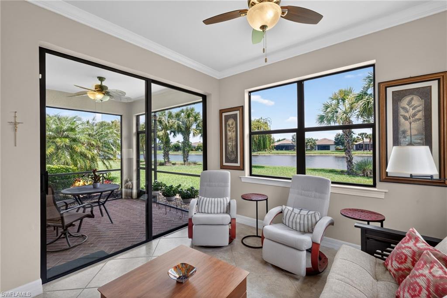
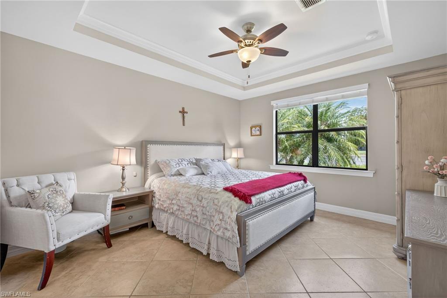
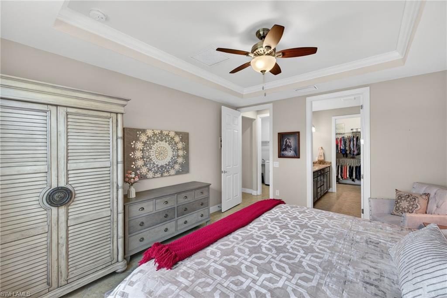
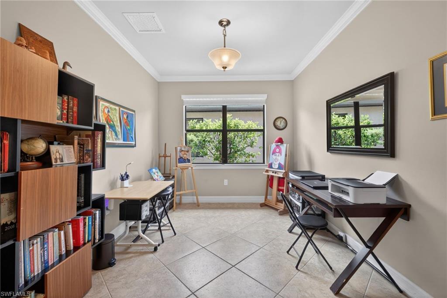
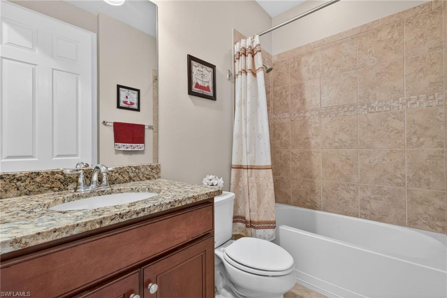
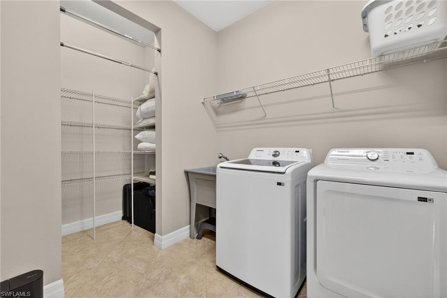
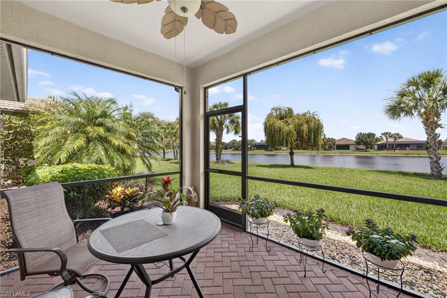
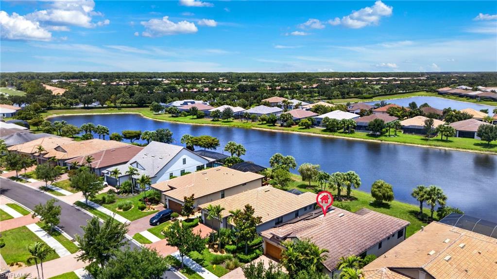
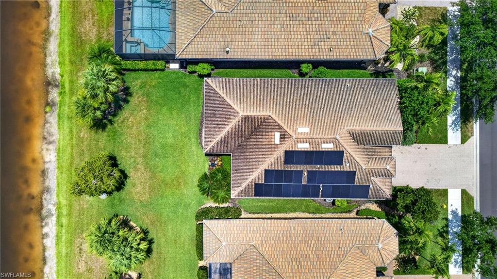
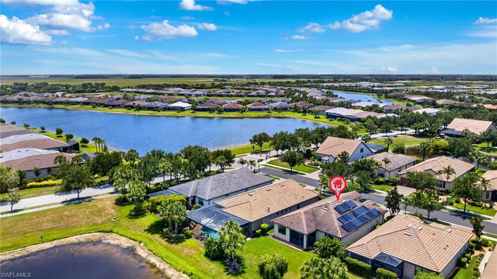
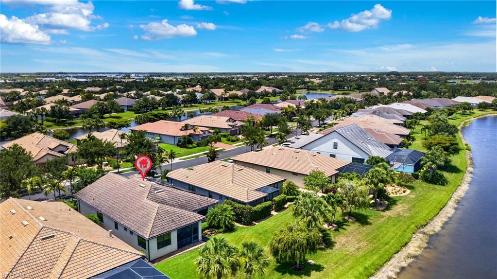
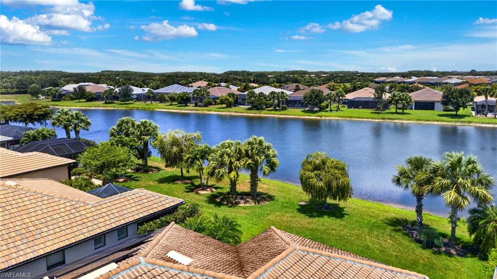
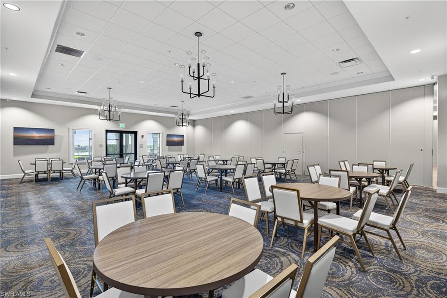
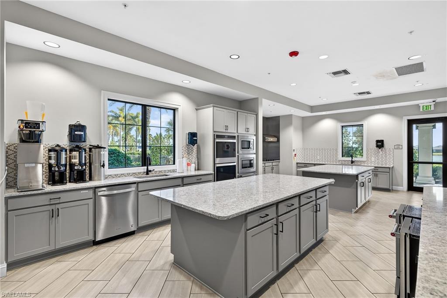
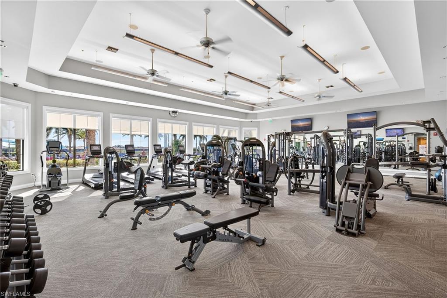
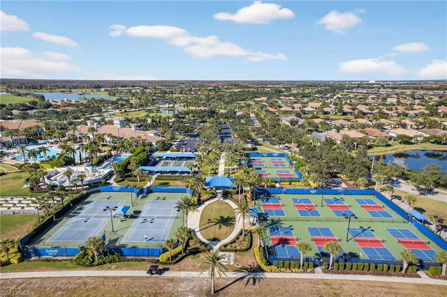
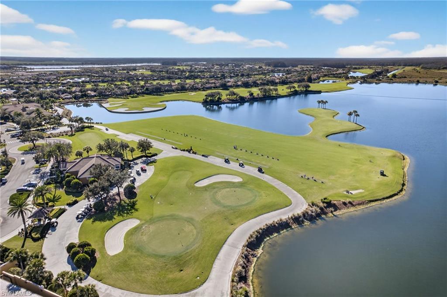
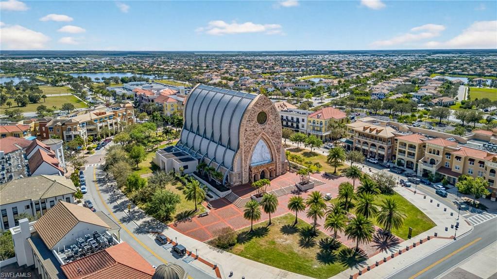
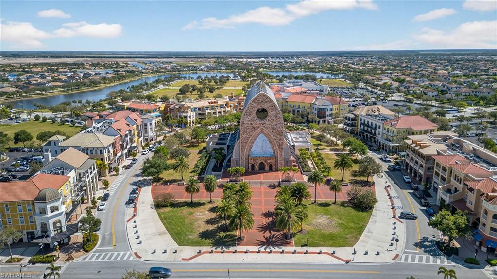
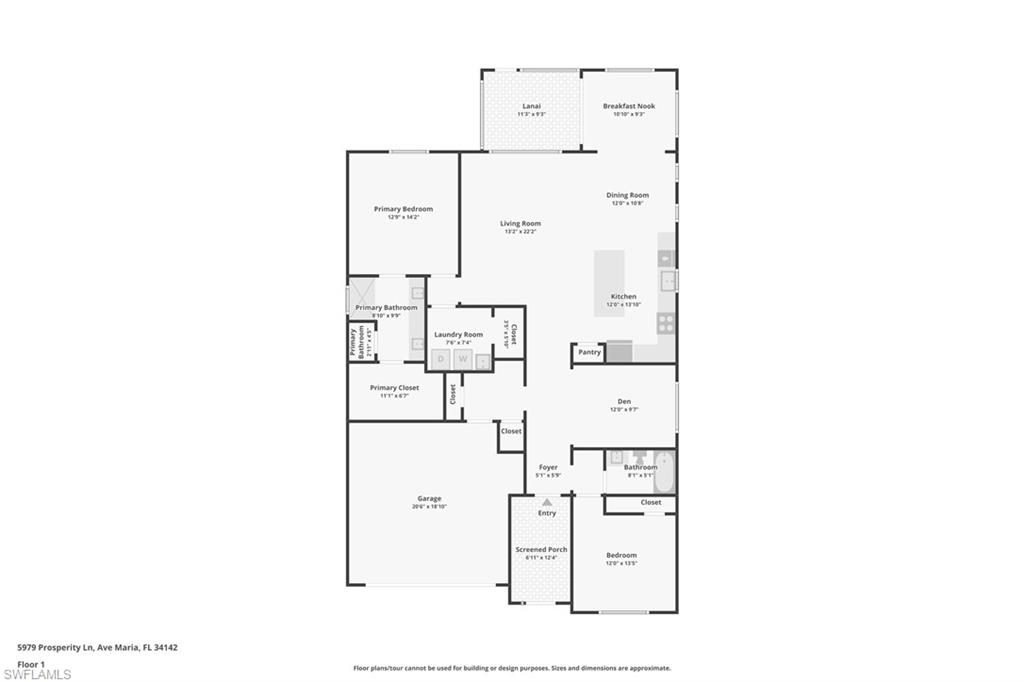
Beautiful 2 Bedroom Plus a Den, Single Family LAKEVIEW home with SOLAR PANELS Paid in Full, NO Balance, just enjoy nice and efficient FREE solar power.  This home is located in a 55+, Dell Webb community known for its elaborate resort style amenities, and in the heart of the famous Ave Marie Development.  Ave Marie is a walkable town featuring shopping, restaurants, Cathedral, sport court, bike and walking paths, fuel station, hardware store, donut shop and pizza parlor and many other shops to walk or ride your golf cart to.  You even have the options to Golf (for an additional fee) at the Panther Run Golf Course in Del Webb. The home itself features lots of upgrades like granite counters, new stainless-steel appliances, crown molding, screened in lanai, bonus room, den/study that can be used as an office or additional space for your visiting guests, extended laundry room with extra closet area, dual sinks in the primary bathroom, ceramic tile through-out and much more. Del Webb also includes your lawn care, clubhouse with pickleball/tennis, pool, spa, a fitness center, event room, library, café and billiard/meeting room.  This is your opportunity to enjoy all the activities and new lifestyle this community has to offer.

5979 Prosperity LN

Message successfully sent.

What would you like to know?

What is 3 + 4 ?

I agree to receive email communication and understand I can unsubscribe at any time.

I agree to be contacted by Julia McCabe via call, email, and text for real estate services. To opt out, you can reply 'stop' at any time or reply 'help' for assistance. You can also click the unsubscribe link in the emails. Message and data rates may apply. Message frequency may vary. Privacy Policy

Related Properties

New on site 3 days ago
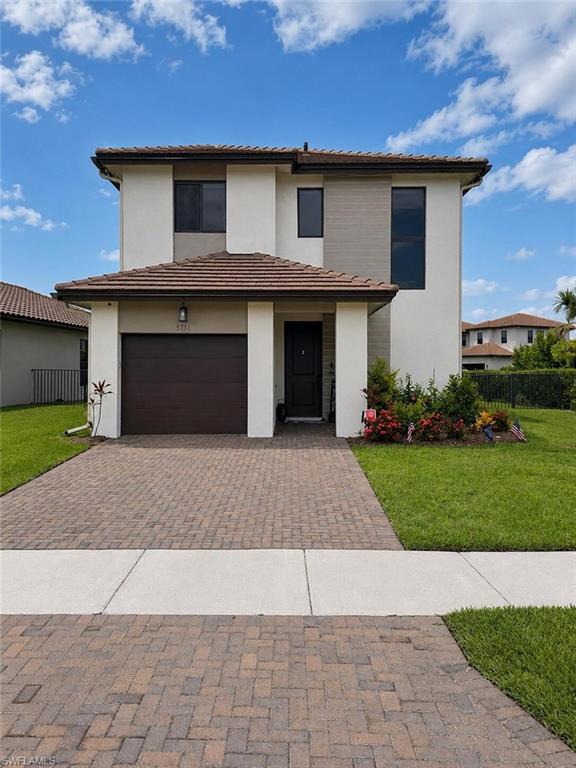
Better than new! This beautifully upgraded 2024 Anaheim floor plan is perfectly situated on a premium corner lot beside a landscaped common area, creating a rare sense of privacy and open space. This move-in-ready home has 3 bedrooms, 2.5 bathrooms, an open-concept layout, impact windows and doors, luxury vinyl plank flooring throughout the stairs and second floor (no carpet), custom primary closets, designer roller shades, and a fully fenced backyard with an extended paver patio. The chef-inspired kitchen features an oversized waterfall quartz peninsula, quartz backsplash, extended cabinetry, a deep farmhouse sink, and an upgraded range. Great for everyday living and entertaining. Located in the highly sought-after community of Ave Maria, you'll enjoy resort-style amenities including a clubhouse, fitness center, pool, pickle-ball courts, parks, walking and biking trails, shopping, dining, and more.

Don't miss the opportunity to own this beautifully upgraded Anaheim floor plan in Silverwood at Maple Ridge. 

Buyer agents welcome!
#226025187

IMMOKALEE

5731 Agostino WAY

3 Beds

2 Baths

1,640 Sq.Ft.

$419,900

MLS#: 226025187
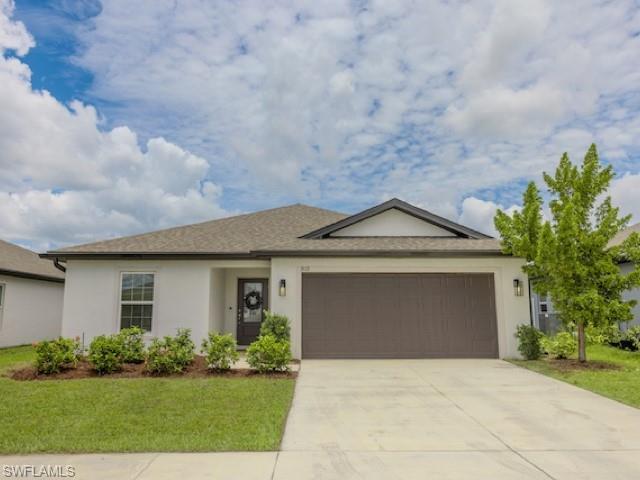
Well-maintained 3 bedroom, 2 bathroom single-family home in Arrowhead Reserve at Lake Trafford. Built in 2022, this 1,401 sq ft Amelia floor plan features an open layout with luxury vinyl plank flooring in the main living areas, carpeted bedrooms, and a neutral interior palette. The kitchen offers white cabinetry, tile backsplash, stainless steel appliances, and a spacious island overlooking the living and dining areas. The primary suite includes a private bath and walk-in closet. Enjoy lake views from the screened lanai, plus the convenience of an attached garage and newer major systems. Thoughtfully updated with modern finishes, refreshed landscaping, and move-in ready appeal.
#226025017

IMMOKALEE

813 Franklin CT

3 Beds

2 Baths

1,362 Sq.Ft.

$339,000

MLS#: 226025017
Price reduced
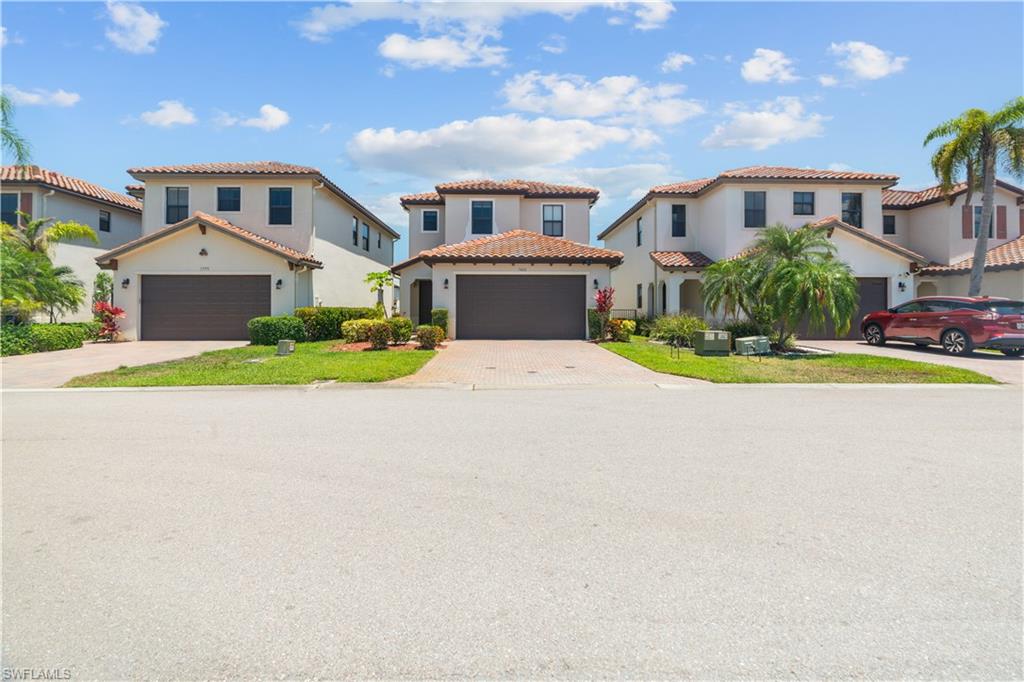
Beautiful townhouse in the highly sought-after community of Ave Maria, offering serene lake views from the screened and fenced patio. the perfect setting to relax and enjoy Southwest Florida living. This spacious residence features 3 bedrooms, 2.5 bathrooms, and approximately 1,852 square feet of comfortable living space with a functional floor plan ideal for families, seasonal residents, or investors. Property highlights include a fenced yard, spacious living areas, and a layout designed for both comfort and convenience. Offered unfurnished, with furniture available for separate negotiation. Enjoy the exceptional lifestyle Ave Maria has to offer with convenient access via both Naples and Immokalee. Residents enjoy a wide variety of community amenities including restaurants, shopping, parks, pickleball courts, a community pool, water park, university, and church — all within the community. Pet-friendly neighborhood, subject to HOA approval and restrictions. 
An outstanding opportunity to own a beautiful home with peaceful lake views in one of Southwest Florida’s most desirable communities.
#226019578

IMMOKALEE

5402 Ferris AVE

3 Beds

2 Baths

1,852 Sq.Ft.

$375,000

MLS#: 226019578
Price reduced
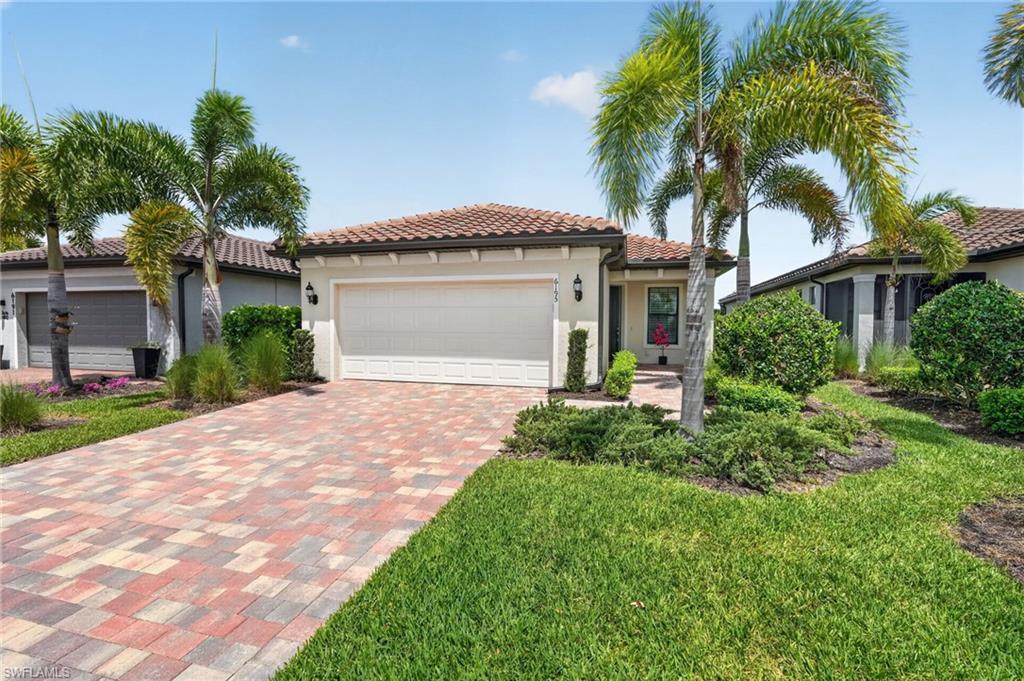
Beautiful, MOVE-IN READY Del Webb home on a charming and QUIET, LOW-TRAFFIC STREET that ends on a cul de sac. This like-new, water-view Contour model built in 2022 has been lived in only seasonally and includes 2 bedrooms, 2 bath, den with 8'French doors, and an extended, fully covered and enclosed lanai and room for a pool. UPGRADES include impact glass, soft-close cabinetry, pull-out drawers and custom back splash. UNLIKE NEW CONSTRUCTION, this home includes ceiling fans, light fixtures, room darkening shades in the bedrooms, a motorized shade on the sliding glass door, plantation shutters in the main areas, and an insulated garage door. All Furniture is negotiable. Transferable warranty included for covered items. This home includes a social membership with optional golf memberships available at Panther Run Golf Club. Del Webb Naples offers WORLD-CLASS AMENITIES including a resort style swimming pool, a separate lap pool, a state-of-the-art fitness center, locker rooms, sauna, pickleball, tennis, bocce, billiards, golf simulator, and numerous social groups and activities. The town of Ave Maria is a walkable, safe community with a strong sense of community. Groceries, dining, and shopping are easily accessible by golf cart.
#226018044

IMMOKALEE

6195 Revelry CT

2 Beds

2 Baths

1,405 Sq.Ft.

$399,000

MLS#: 226018044
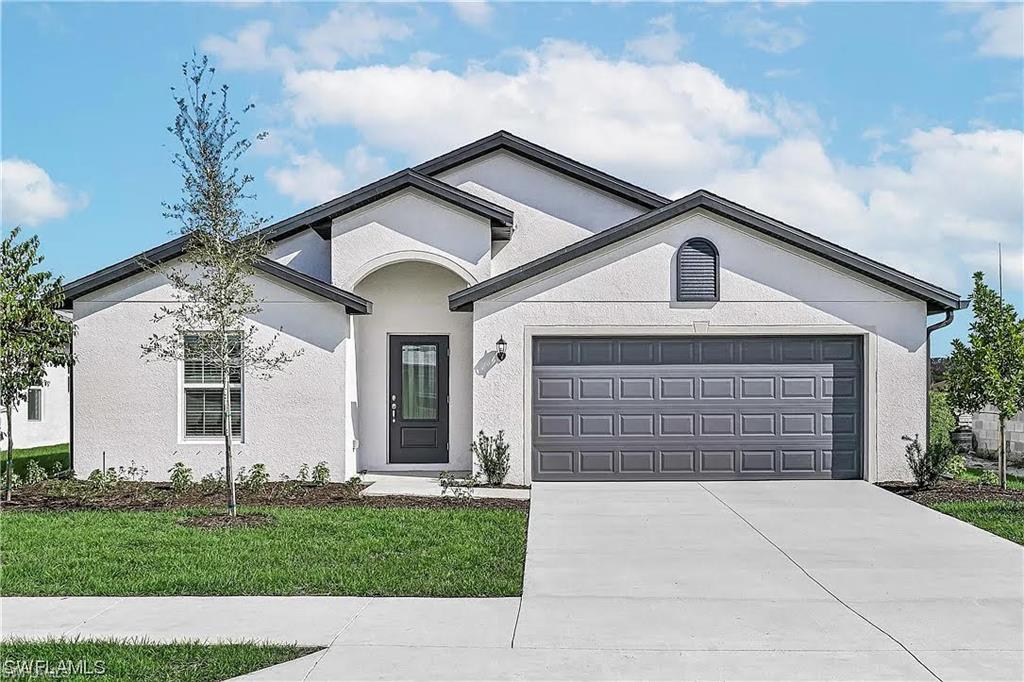
Beautiful 2022 single-family home located in Immokalee featuring 5 bedrooms and 2 bathrooms. Originally a 4-bedroom home, the garage has been converted into a 5th bedroom, offering extra space for guests, a home office, or extended family. This home offers 1,857 sqft of living space on a 5,663 sqft lot. Open layout with modern finishes, spacious kitchen, and comfortable living areas perfect for everyday living and entertaining. Property also includes a 2-car driveway for parking convenience. Conveniently located near schools, shopping, and main roads.
#2026013144

IMMOKALEE

852 Franklin CT

4 Beds

2 Baths

1,857 Sq.Ft.

$420,000

MLS#: 2026013144
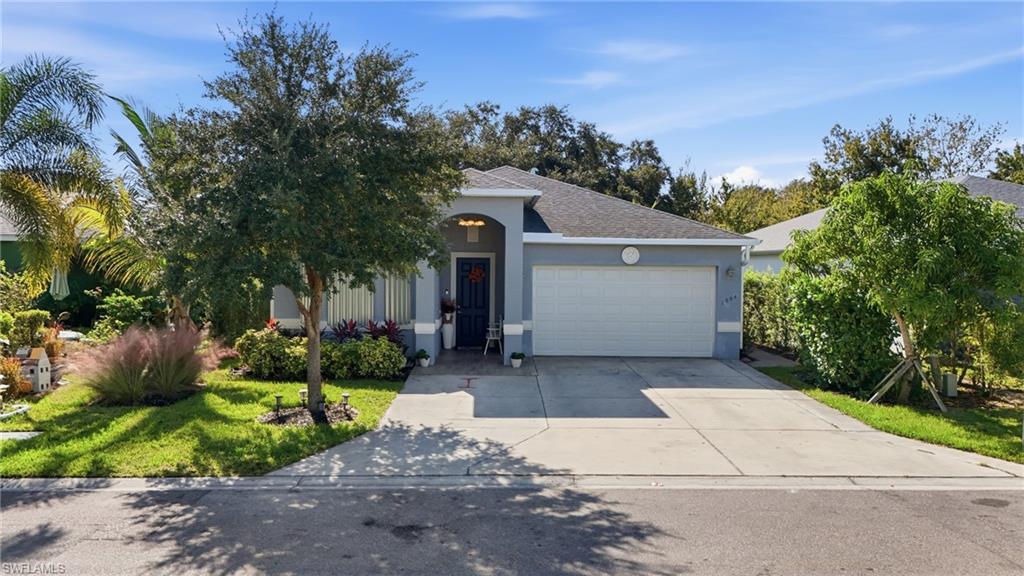
Well-maintained home located in Immokalee, FL, situated at the end of a quiet cul-de-sac. The property features a screened lanai overlooking the lake, offering a peaceful and private outdoor space. The lake view is enhanced by mature trees providing natural scenery and privacy.

The backyard includes an irrigation system, fruit trees such as papaya, coconut, and mango, as well as nopal cactus. A shaded area offers space for outdoor grilling and recreation.

Inside, the home offers an open floor plan that connects the kitchen, dining, and living areas, creating a spacious and functional layout. The kitchen is equipped with stainless steel appliances and includes a built-in workspace area.

A den with a double window and an additional side window provides ample natural light and can be used as an office or additional living space.

Additional features include a water purification system, new washer and dryer, and hurricane shutters on all doors and windows. The air conditioning system is approximately 2 years old, and the roof is approximately 7 years old.

The two-car garage also houses the air conditioning unit. Parking is approved for up to three additional vehicles in the front, with the option to install a concrete slab or pavers.

Community amenities include a playground, swimming pool, and ongoing security patrols. Low HOA fee.
#226004098

IMMOKALEE

1243 Madison CT

3 Beds

2 Baths

1,856 Sq.Ft.

$355,000

MLS#: 226004098
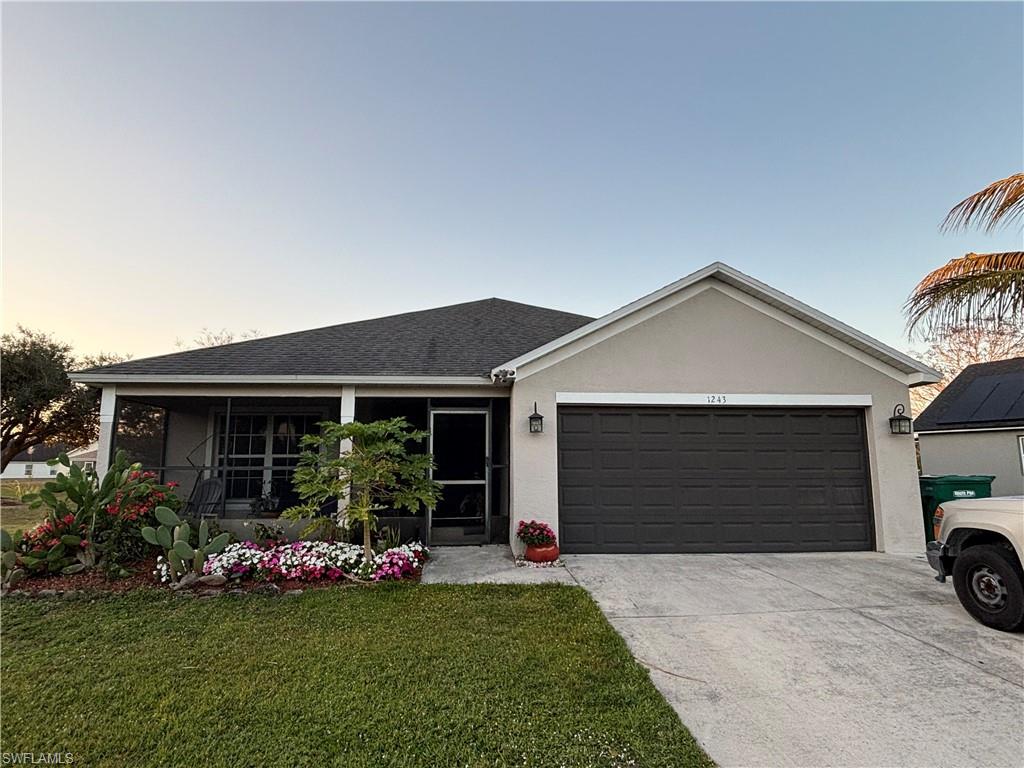
Welcome to Arrowhead Reserve in the beautiful community of Immokalee!
This unique and charming home offers an open and inviting layout with a spacious kitchen featuring granite countertops and stainless steel appliances. Inside, you’ll find tile flooring throughout and upgraded bathrooms with modern finishes.

Enjoy peaceful preserve views from the extended screened-in lanai — perfect for morning coffee or relaxing evenings outdoors. Additional highlights include an extra concrete driveway for added parking and convenience.

Located in the desirable Arrowhead Reserve community, just minutes from shopping, dining, schools, and local conveniences. Move-in ready and ideal for families, first-time buyers, or investors — homes in Arrowhead Reserve don’t last long, so schedule your showing today!
#2025018674

IMMOKALEE

1004 Hamilton ST

3 Beds

2 Baths

1,600 Sq.Ft.

$362,000

MLS#: 2025018674

 - property

Send a message

Message successfully sent.

Your message

What is 3 + 4 ?

Reason for contacting?

I agree to receive email communication and understand I can unsubscribe at any time.

I agree to be contacted by Julia McCabe via call, email, and text for real estate services. To opt out, you can reply 'stop' at any time or reply 'help' for assistance. You can also click the unsubscribe link in the emails. Message and data rates may apply. Message frequency may vary. Privacy Policy

Sign Out

Virtual Assistant

Would you like to take the next step with this property? We can help you schedule a showing or virtual tour, or send you more details.

Yes, I would like more information.

Thank You for Your Reply, One of Our Agents will contact you as soon as possible

No, maybe later.

Thank you, you can always contact me via email, phone number or through the contact form.

Realhub AI

Lucy - Your AI-Powered Realtor

Update Your Temporary Password

Personalize your search

Enter your email and we'll notify you immediately when new listings match what you're looking for.

or enter email address

Already have an account ? Login here

Continue your home search

I agree to receive communications and understand I can unsubscribe at any time.

I agree to be contacted by Julia McCabe via call, email, and text for real estate services. To opt out, you can reply 'stop' at any time or reply 'help' for assistance. You can also click the unsubscribe link in the emails. Message and data rates may apply. Message frequency may vary. Privacy Policy

Already have an account ? Login here

We use cookies

We use cookies primarily for analytics to enhance your experience. By accepting, you agree to our use of these cookies. You can manage your preferences or learn more about our cookies policy.