Two Story, Single Family
6044 W State Road 80
LABELLE, FL 33935
MLS#: 218002837
$699,000
Property
Beds
4
Full Baths
3
1/2 Baths
None
Year Built
2000
Sq.Footage
2,768
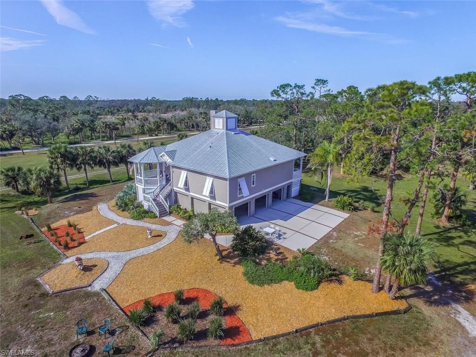
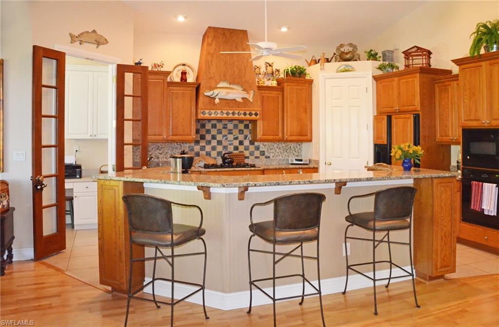
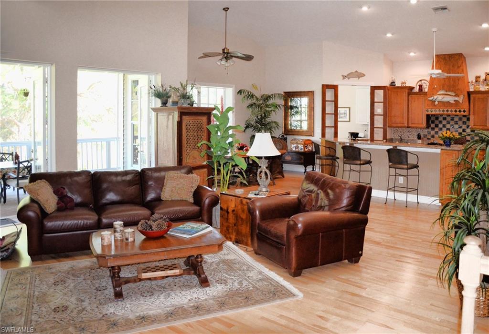
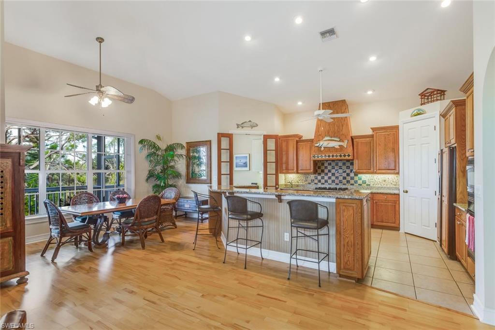
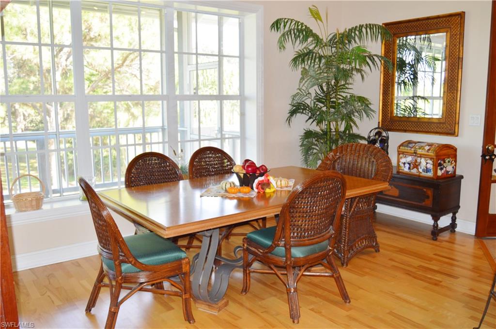
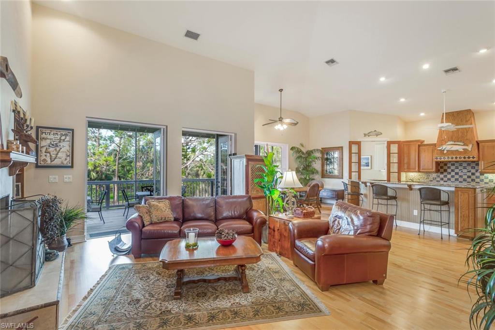
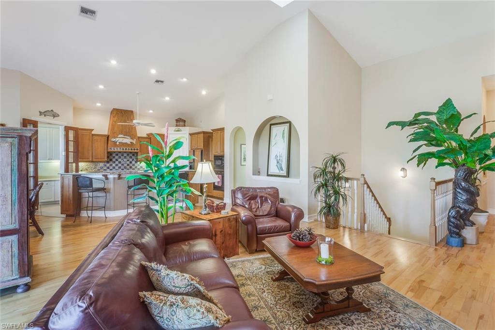
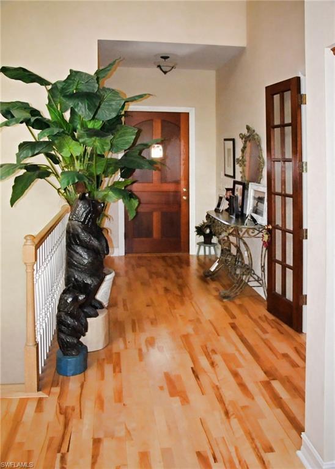
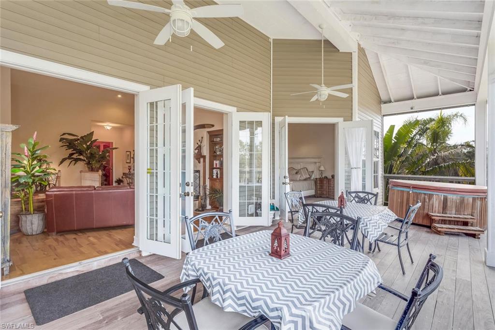
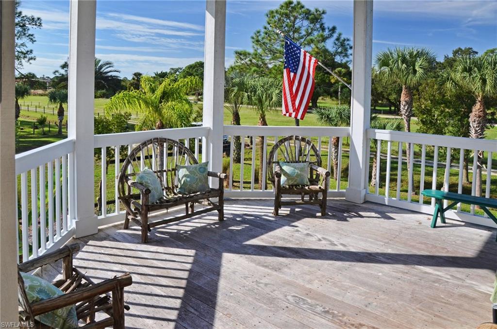
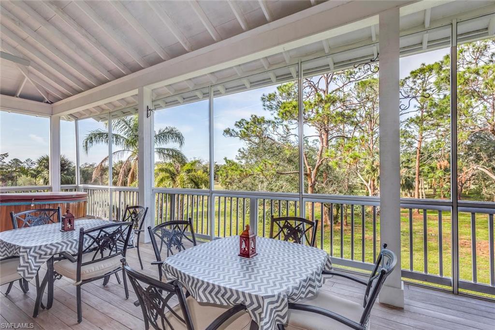
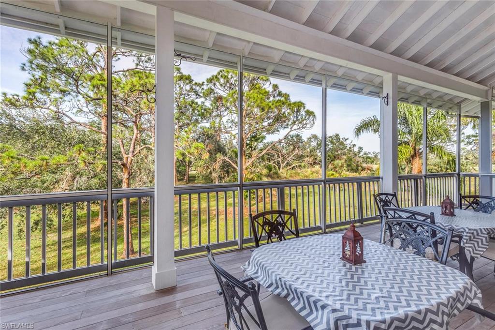
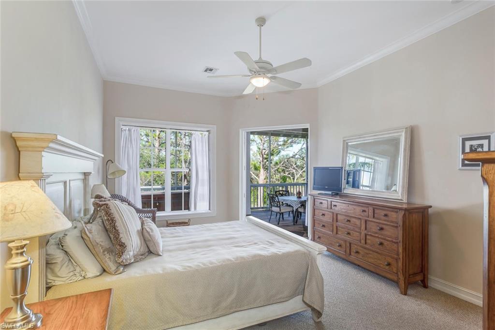
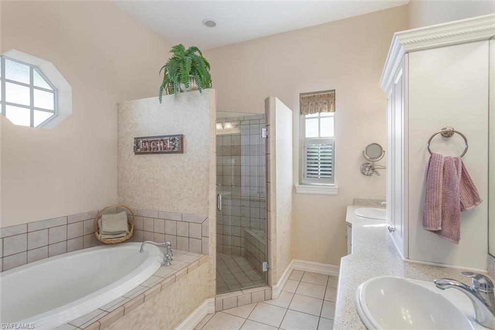
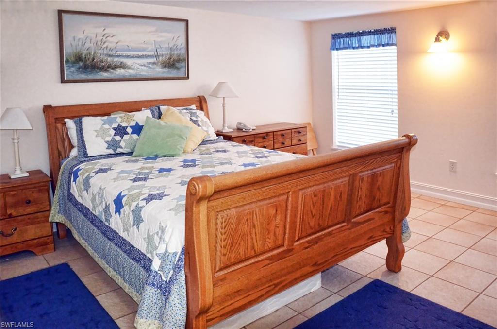
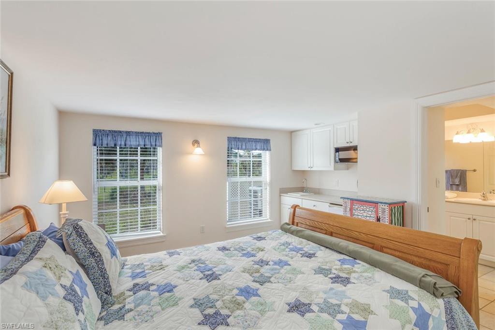
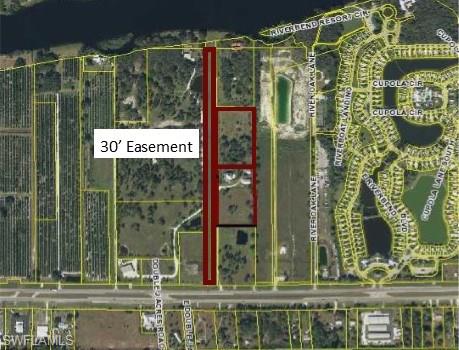
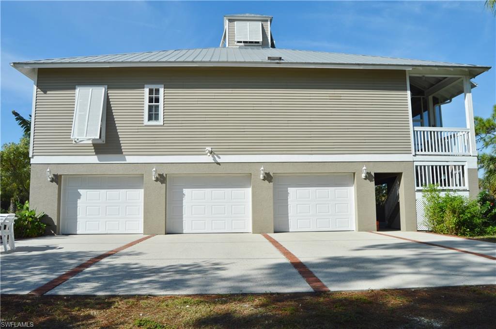
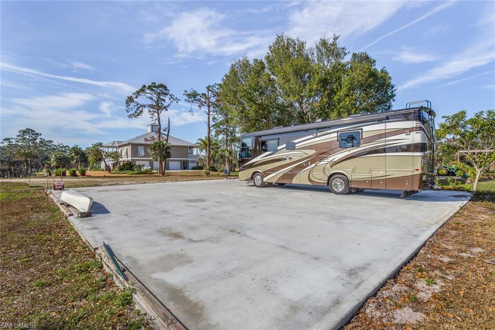
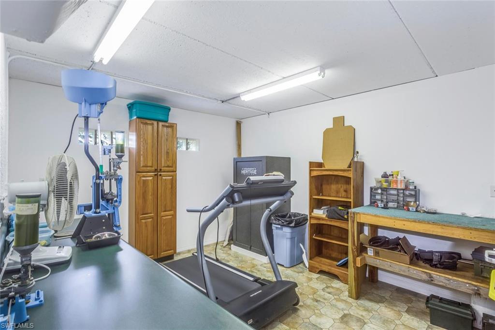
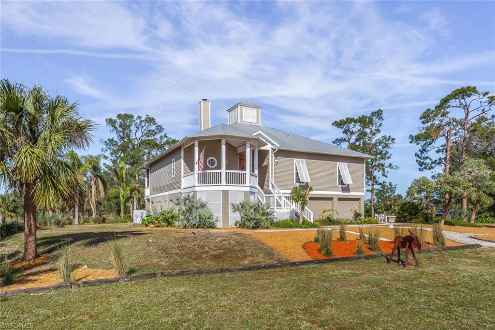
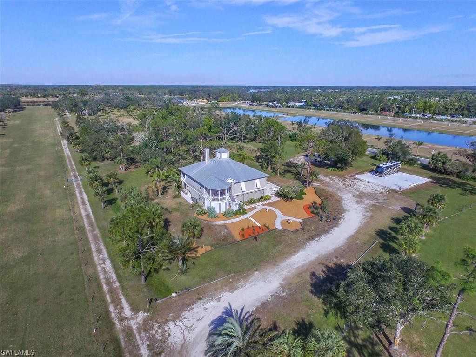
THE HURRICANE PROOF HOME! Natural light streams through the cupola and French doors of this architect designed and custom built Florida style home. The open floor plan, built by Richardson Homes, includes commercial upgrades, breathtaking views from large porches, a dream kitchen, and an Iso-Kern fireplace for warmth or wood-burning for beauty. The master suite opens to the screened back porch and spa, and provide a “tree house” view of sunrises. The ground floor includes a guest suite with kitchenette, full bath, safe room/hobby room, and storage closets plus parking for 3 vehicles. This 4 bedroom, 3 bath home is constructed of polysteel with solid concrete walls and includes commercial grade hollow core cement slab sub-floor. There is a 20 kw generator with automatic transfer switch, Bahama style hurricane shutters, and an alarm/video security system. A 3,000 square foot concrete slab is ready for you to erect an outbuilding to your specs. Property is fenced with agricultural exemption currently in place. The deed includes a 30 foot easement to the Caloosahatchee River for canoe/kayak launching or boat landing. OFFERING PLENTY OF ROOM FOR KIDS, PETS, HORSES, HOBBIES, ATVS, ETC.!
Features & Amenities
Interior
-
Other Interior Features
Entrance Foyer, Breakfast Bar, Eat-in Kitchen, Pantry, Walk-In Closet(s)
-
Total Bedrooms
4
-
Bathrooms
3
-
Basement YN
YES
-
Cooling YN
YES
-
Cooling
Ceiling Fan(s)
-
Heating YN
YES
-
Heating
Central, Electric
-
Pet friendly
Yes
Exterior
-
Garage
Yes
-
Garage spaces
3
-
Construction Materials
Vinyl Siding
-
Other Exterior Features
Storage
-
Parking
Covered, Attached
-
Patio and Porch Features
Screened
-
Pool
No
Area & Lot
-
Lot Size(acres)
15.0
-
Lot Size(square feet)
653,400
-
Property Type
Residential
-
Property Sub Type
Single Family Residence
-
Architectural Style
Two Story, Single Family
Price
-
Sales Price
$699,000
-
Tax Amount
$5,349
-
Sq. Footage
2,768
-
Price/SqFt
$252
HOA
-
Association
No
School District
-
Elementary School
N/A
-
Middle School
N/A
-
High School
N/A
Property Features
-
Stories
2
-
Ownership
Single Family
-
Sewer
Septic Tank
-
Water Source
Private, Well
Schedule a Showing
Showing scheduled successfully.
Mortgage calculator
Estimate your monthly mortgage payment, including the principal and interest, property taxes, and HOA. Adjust the values to generate a more accurate rate.
Your payment
Principal and Interest:
$
Property taxes:
$
HOA fees:
$
Total loan payment:
$
Total interest amount:
$
Location
County
Hendry
Elementary School
Middle School
High School
Listing Courtesy of Sherri Denning, Southern Heritage Real Estate
RealHub Information is provided exclusively for consumers' personal, non-commercial use, and it may not be used for any purpose other than to identify prospective properties consumers may be interested in purchasing. All information deemed reliable but not guaranteed and should be independently verified. All properties are subject to prior sale, change or withdrawal. RealHub website owner shall not be responsible for any typographical errors, misinformation, misprints and shall be held totally harmless.

Agent | Realtor®
Julia McCabe
Call Julia today to schedule a private showing.

* Listings on this website come from the FMLS IDX Compilation and may be held by brokerage firms other than the owner of this website. The listing brokerage is identified in any listing details. Information is deemed reliable but is not guaranteed. If you believe any FMLS listing contains material that infringes your copyrighted work please click here to review our DMCA policy and learn how to submit a takedown request.© 2024 FMLS.
Related Properties

LABELLE
3144 Shell LN
4 Beds
3 Baths
3,310 Sq.Ft.
$689,000
MLS#: 2026039512

LABELLE
4419 Loblolly Bay RD
2 Beds
2 Baths
1,745 Sq.Ft.
$575,000
MLS#: 2026040871

LABELLE
160 Curry ST
3 Beds
2 Baths
1,748 Sq.Ft.
$749,900
MLS#: 2026038845

LABELLE
1777 Pollywog Crossover RD
3 Beds
3 Baths
2,212 Sq.Ft.
$750,000
MLS#: 2026038123

LABELLE
99 Trader RD
3 Beds
2 Baths
1,947 Sq.Ft.
$799,000
MLS#: 2026036604

LABELLE
7038 Tide CIR
3 Beds
3 Baths
2,838 Sq.Ft.
$579,900
MLS#: 2026033486

LABELLE
2872 Secretariat DR
3 Beds
2 Baths
1,317 Sq.Ft.
$795,000
MLS#: 2026024814
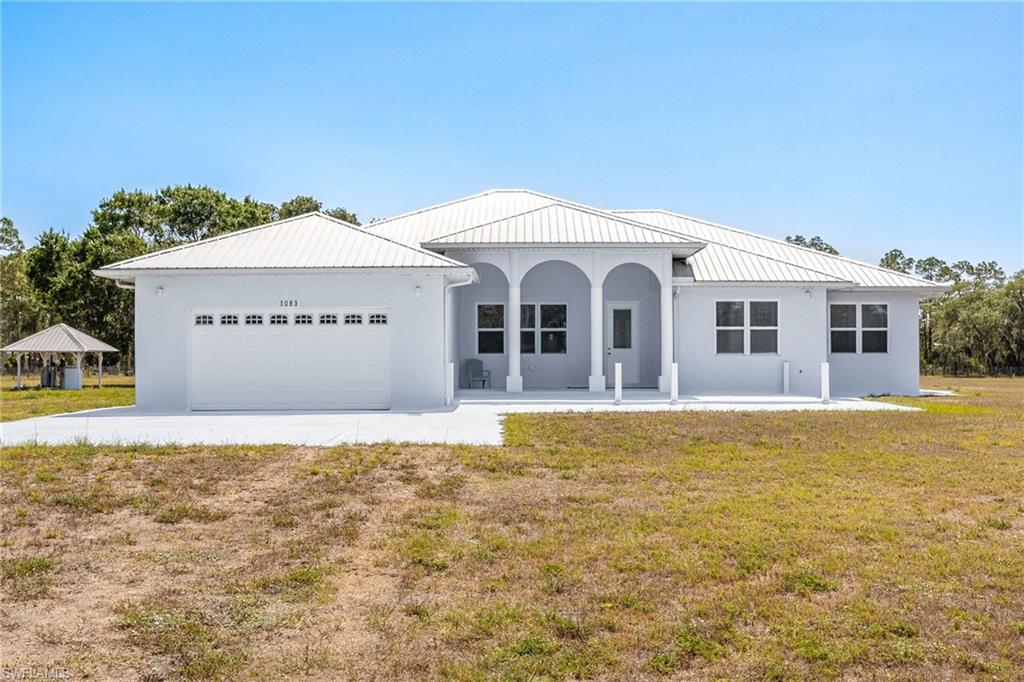
LABELLE
1083 Pollywog DR
4 Beds
3 Baths
3,092 Sq.Ft.
$749,000
MLS#: 2026023123
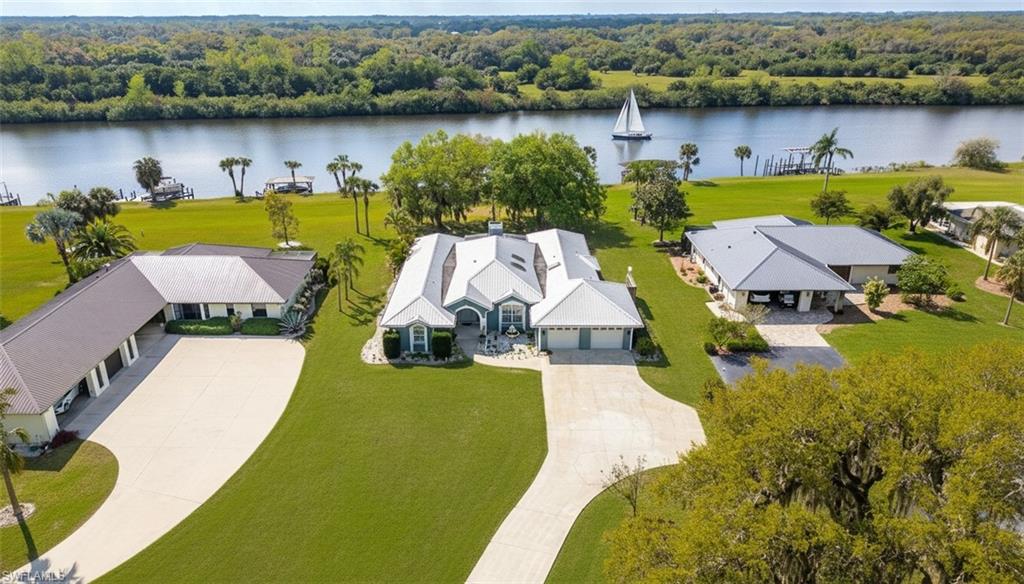
LABELLE
1261 Riverbend DR
3 Beds
3 Baths
2,978 Sq.Ft.
$699,900
MLS#: 2026020775
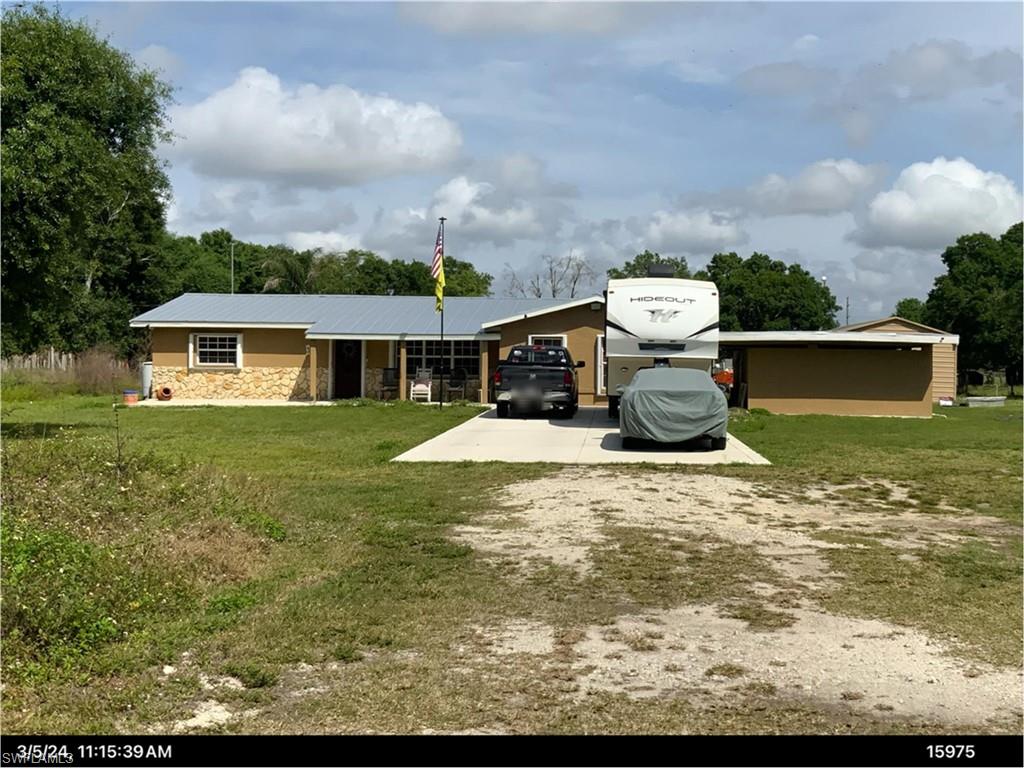
LABELLE
826 B RD
3 Beds
2 Baths
1,744 Sq.Ft.
$609,000
MLS#: 2026020441
