Property
Beds
2
Full Baths
2
1/2 Baths
None
Year Built
2005
Sq.Footage
1,654
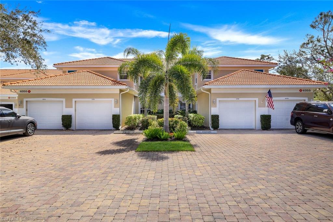
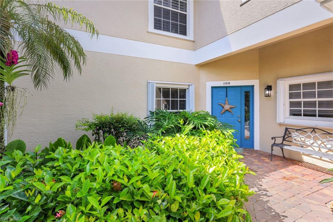
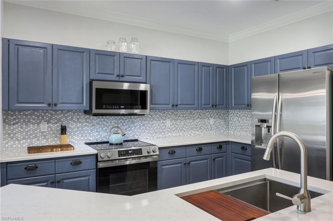
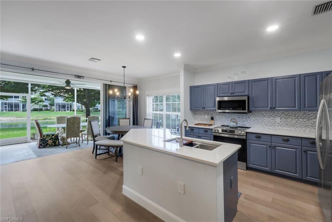
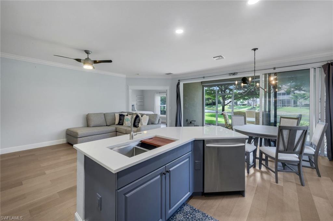
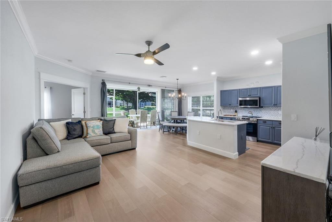
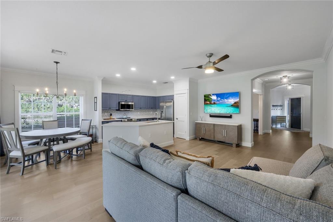
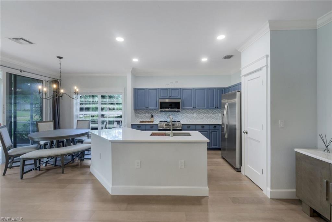
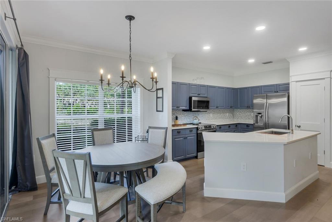
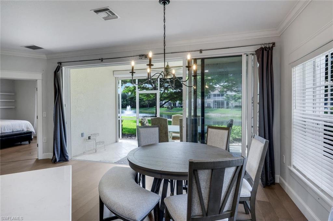
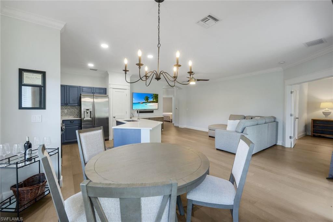
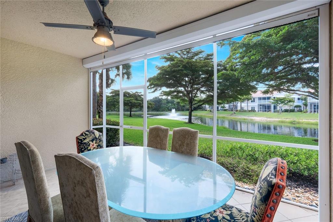
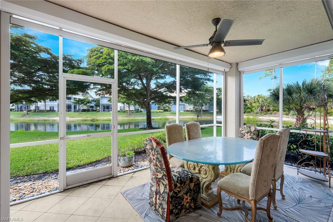
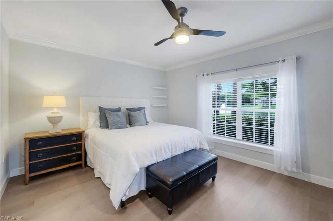
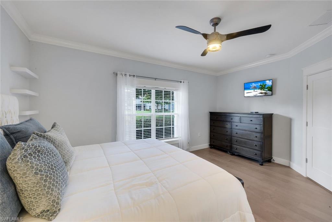
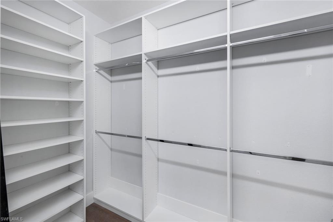
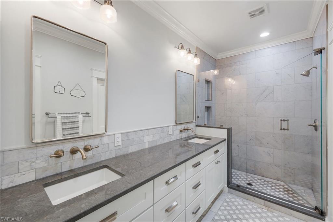
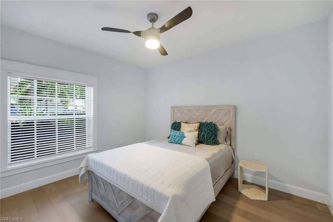
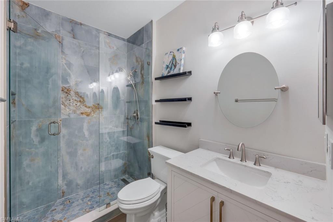
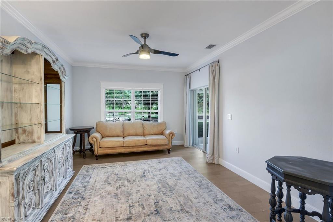
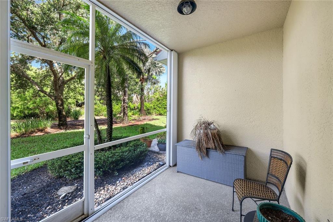
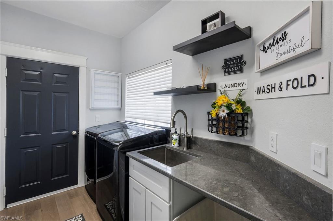
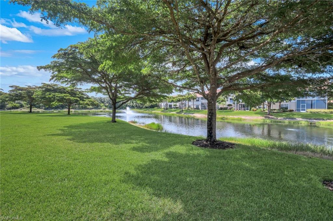
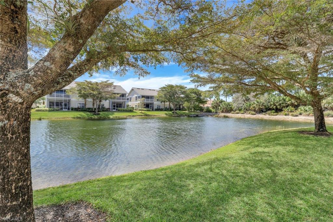
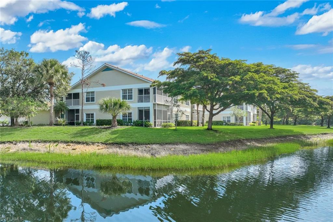
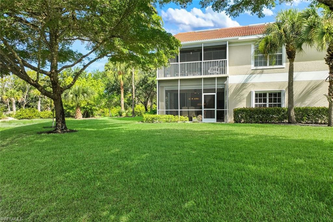
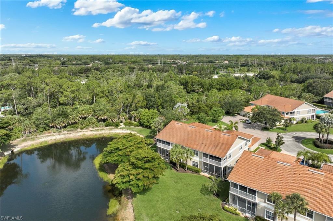
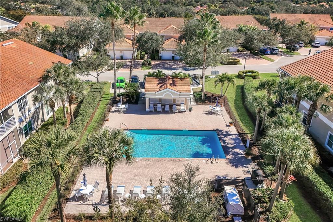
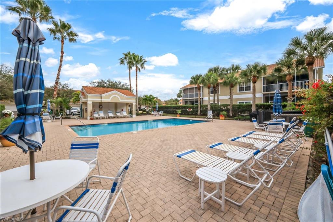
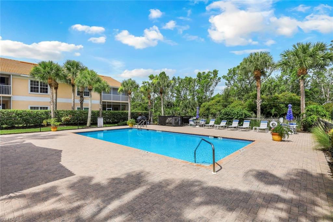
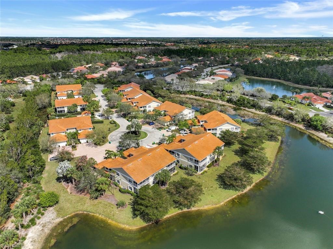
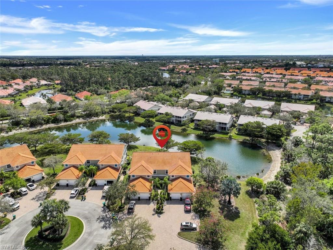
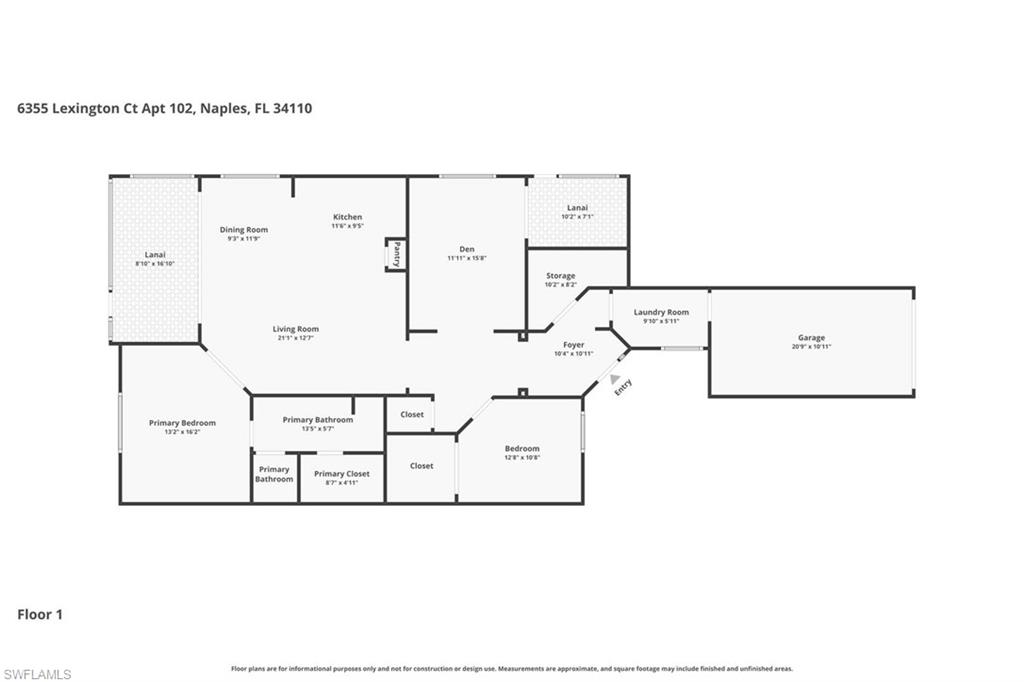
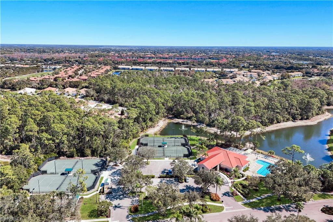
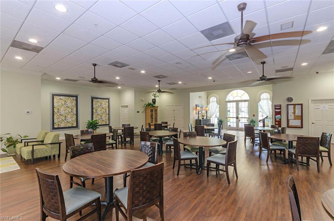
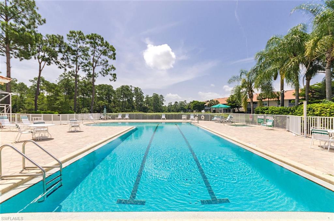
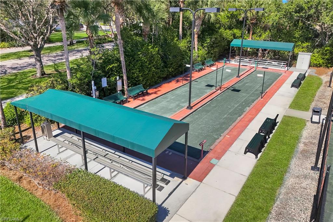
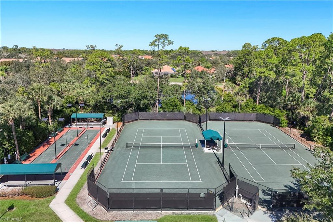
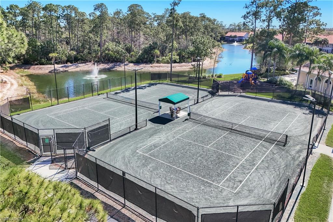
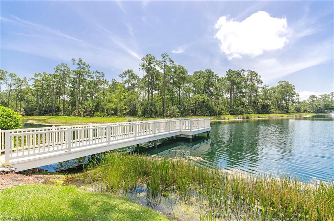
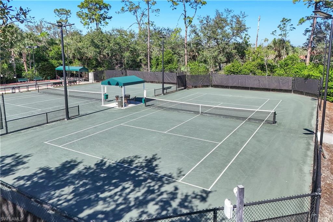
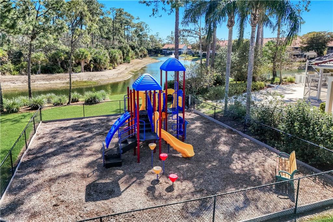
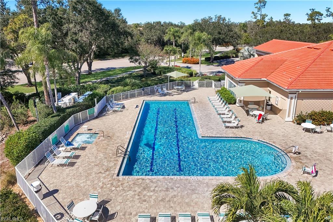
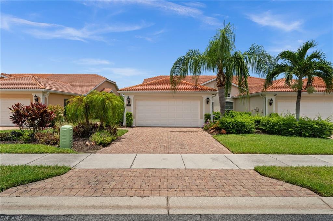
Come view this gorgeous updated first floor true end unit with wrap around lake & fountain views nestled on a private cul-de-sac located in the North Naples gated community of Carlton Lakes. You will appreciate all of the unique features and special updates this condo has to offer including an updated kitchen with counter height quartz counters and double basin sink, stainless steel appliances, spacious island, and timeless marble backsplash. A wonderful open concept floor plan that is great for entertaining family and friends. The master suite has serene lake views and a beautifully appointed master bath with dual sinks, wall mounted faucets, quartz counters, marble tile floors, frameless shower and a large walk in closet outfitted with custom organization. This light and bright condo features Aquaguard walnut luxury vinyl flooring throughout with raised base boards, updated doors & casing around windows, crown molding, epoxied garage, updated laundry with folding area as well as hurricane protection. You are steps to the local resident pool which also has grills for resident use. Carlton Lakes residents enjoy access to the master club house featuring tennis courts, bocce courts, tot lot, fishing pier, 60 ft lap pool, hot tub and exercise room. 1 year Home Warranty provided to new Buyer at Closing.
Features & Amenities
Interior
-
Other Interior Features
Pantry
-
Total Bedrooms
2
-
Bathrooms
2
-
Cooling YN
YES
-
Cooling
Ceiling Fan(s)
-
Fireplace YN
NO
-
Heating YN
YES
-
Heating
Central, Electric
-
Pet friendly
N/A
Exterior
-
Garage
Yes
-
Garage spaces
1
-
Construction Materials
Block, Stucco
-
Other Exterior Features
Tennis Court(s)
-
Parking
Garage Door Opener, Attached
-
Patio and Porch Features
Screened, Patio
-
Pool
Yes
-
Pool Features
Community
-
Waterfront YN
YES
-
View
Lake, Water
Area & Lot
-
Lot Features
Waterfront, Zero Lot Line
-
Property Type
Residential
-
Property Sub Type
Condominium
-
Architectural Style
Low Rise (1-3)
Price
-
Sales Price
$500,000
-
Tax Amount
$3,502.11
-
Sq. Footage
1,654
-
Price/SqFt
$302
HOA
-
Association
YES
-
Association Fee
$14,376
-
Association Fee Frequency
Quarterly
-
Association Fee Includes
N/A
Property Resources
-
Horse Property
NO
School District
-
Elementary School
N/A
-
Middle School
N/A
-
High School
N/A
Property Features
-
Stories
1
-
New Construction
NO
-
Association Amenities
Basketball Court, Barbecue, Clubhouse, Pool, Fitness Center, Tennis Court(s)
-
Ownership
Condo
-
Senior Community YN
NO
Schedule a Showing
Showing scheduled successfully.
Mortgage calculator
Estimate your monthly mortgage payment, including the principal and interest, property taxes, and HOA. Adjust the values to generate a more accurate rate.
Your payment
Principal and Interest:
$
Property taxes:
$
HOA fees:
$
Total loan payment:
$
Total interest amount:
$
Location
County
Collier
Elementary School
Middle School
High School
Listing Courtesy of Robin Crudele , John R Wood Properties
RealHub Information is provided exclusively for consumers' personal, non-commercial use, and it may not be used for any purpose other than to identify prospective properties consumers may be interested in purchasing. All information deemed reliable but not guaranteed and should be independently verified. All properties are subject to prior sale, change or withdrawal. RealHub website owner shall not be responsible for any typographical errors, misinformation, misprints and shall be held totally harmless.

Agent | Realtor®
Julia McCabe
Call Julia today to schedule a private showing.

* Listings on this website come from the FMLS IDX Compilation and may be held by brokerage firms other than the owner of this website. The listing brokerage is identified in any listing details. Information is deemed reliable but is not guaranteed. If you believe any FMLS listing contains material that infringes your copyrighted work please click here to review our DMCA policy and learn how to submit a takedown request.© 2024 FMLS.
Related Properties

NAPLES
3340 33rd AVE NE
3 Beds
2 Baths
1,576 Sq.Ft.
$465,888
MLS#: 226024767

NAPLES
2495 62nd AVE NE
3 Beds
2 Baths
2,110 Sq.Ft.
$575,000
MLS#: 226022057

NAPLES
2810 Cypress Trace CIR 2112
2 Beds
2 Baths
1,414 Sq.Ft.
$419,000
MLS#: 226021038

NAPLES
2921 2nd AVE SE
3 Beds
2 Baths
1,506 Sq.Ft.
$479,888
MLS#: 226022169

NAPLES
4688 Arboretum CIR 101
2 Beds
2 Baths
1,406 Sq.Ft.
$510,000
MLS#: 226006612
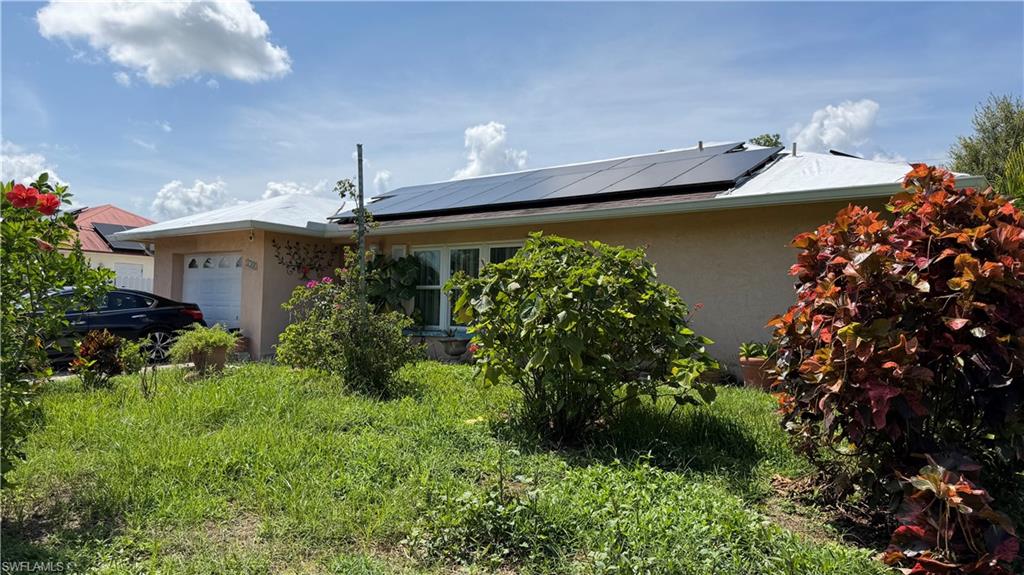
NAPLES
5300 23rd AVE SW
2 Beds
2 Baths
1,133 Sq.Ft.
$460,000
MLS#: 226026873
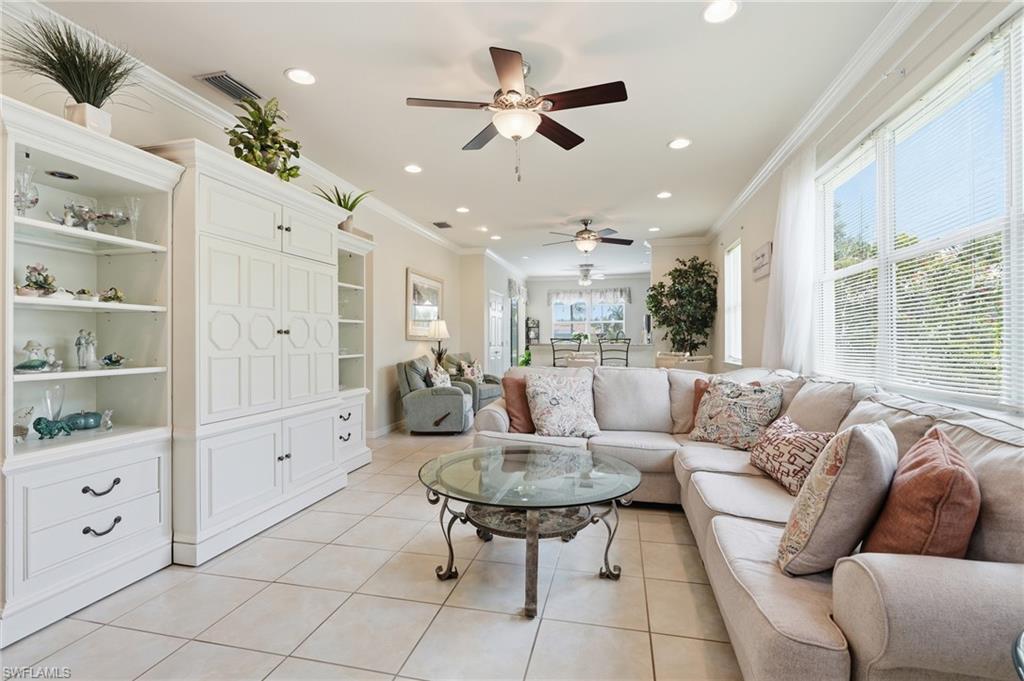
NAPLES
8433 Karina CT
3 Beds
2 Baths
1,437 Sq.Ft.
$529,999
MLS#: 226026946
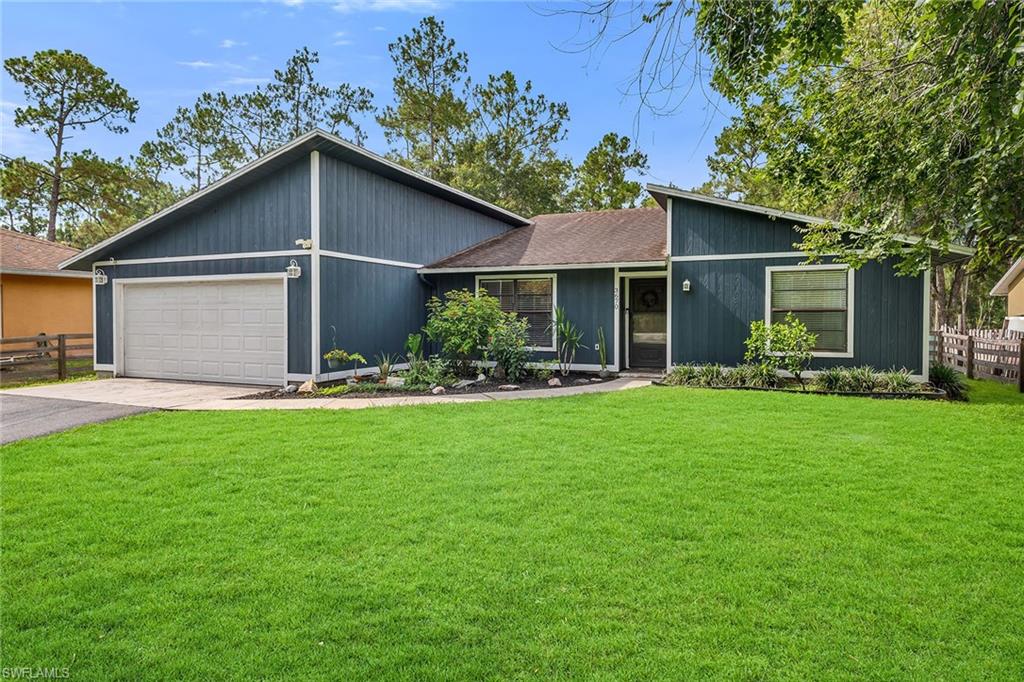
NAPLES
3670 6th AVE SE
3 Beds
2 Baths
1,405 Sq.Ft.
$499,000
MLS#: 226026690
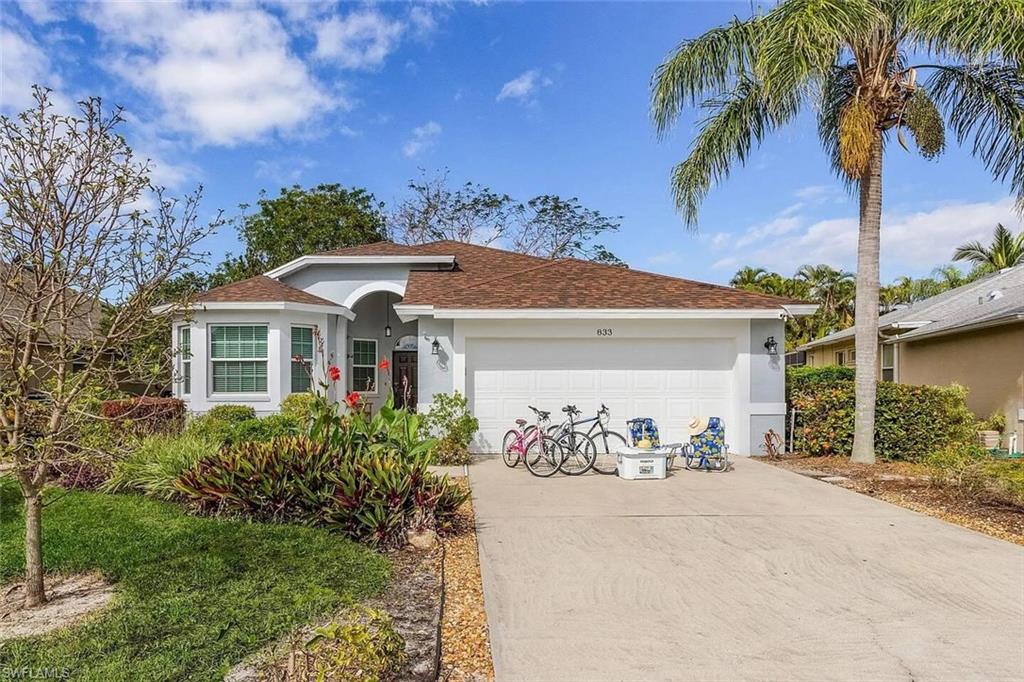
NAPLES
833 Mount Hood CT
3 Beds
2 Baths
1,564 Sq.Ft.
$600,000
MLS#: 2026030710
NAPLES
15222 Cortona WAY
3 Beds
2 Baths
1,455 Sq.Ft.
$424,900
MLS#: 226026908
