Property
Beds
3
Full Baths
2
1/2 Baths
None
Year Built
1996
Sq.Footage
1,564
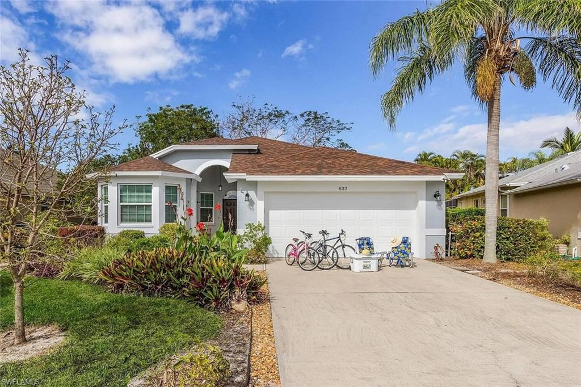
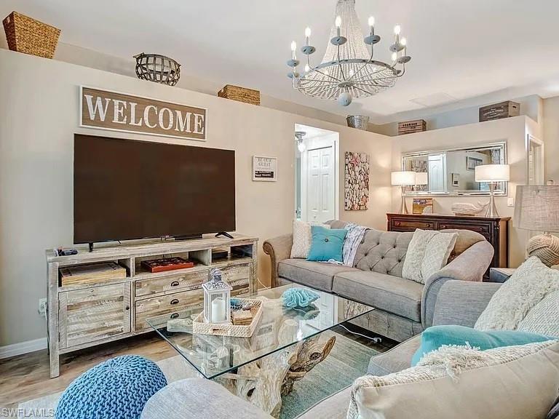
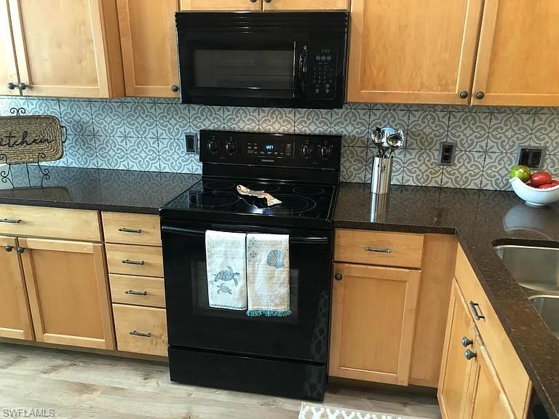
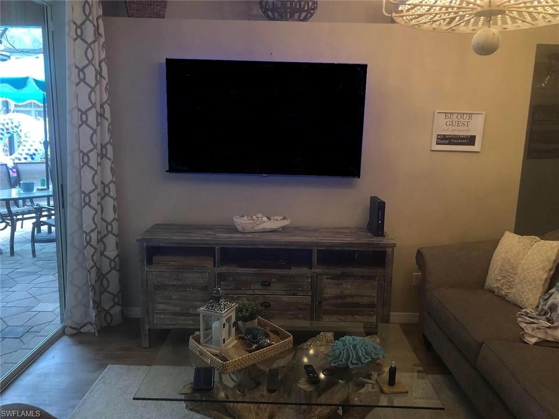
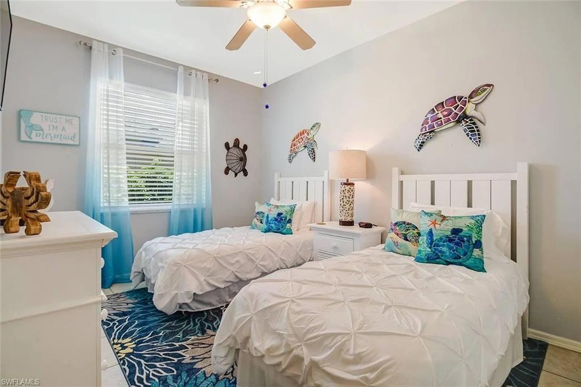
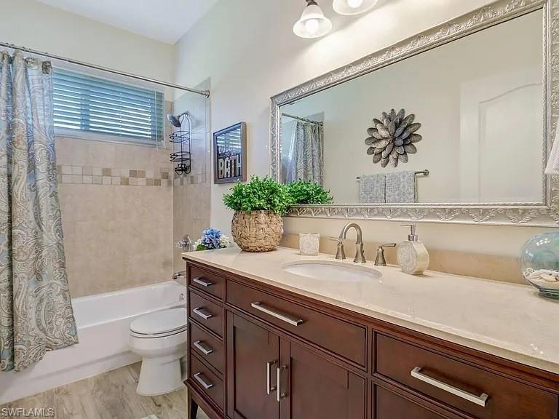
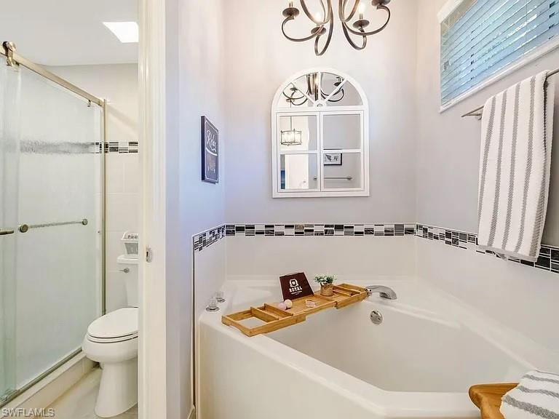
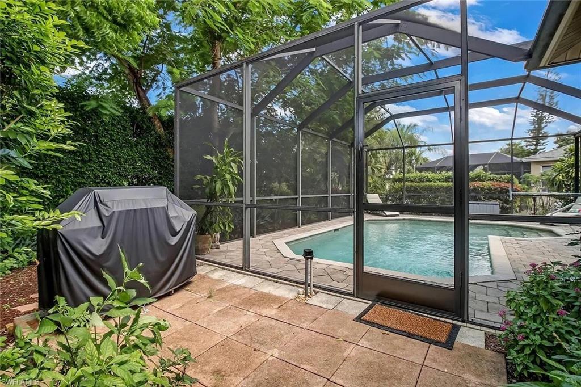
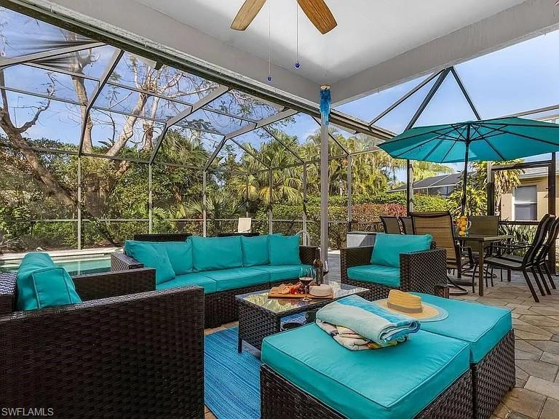
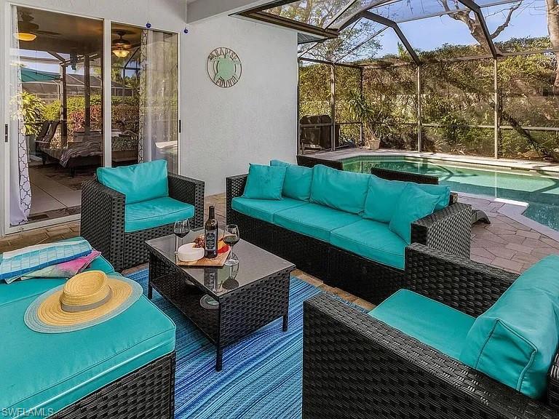
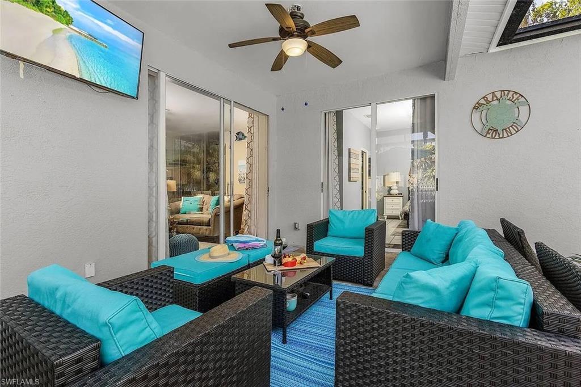
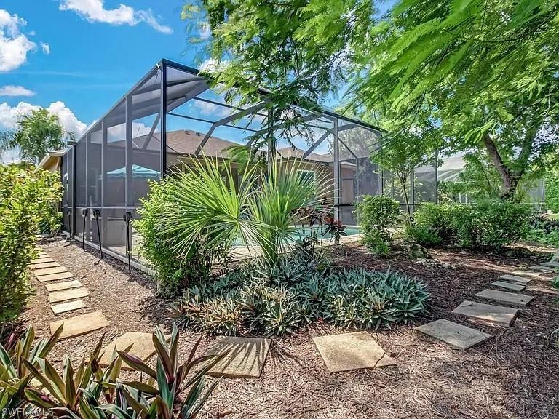
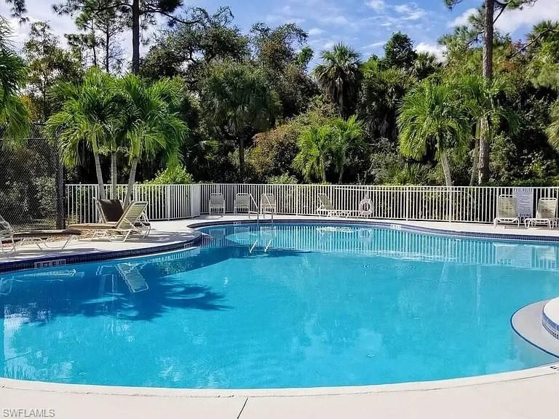
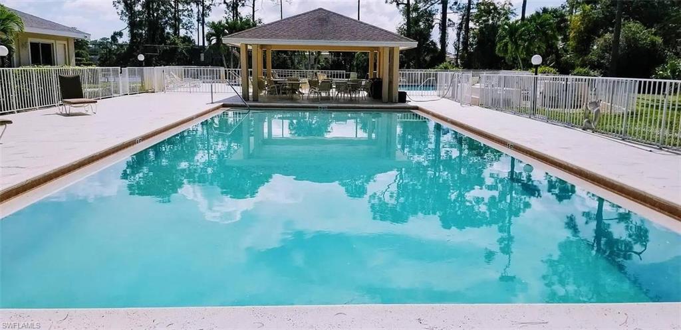
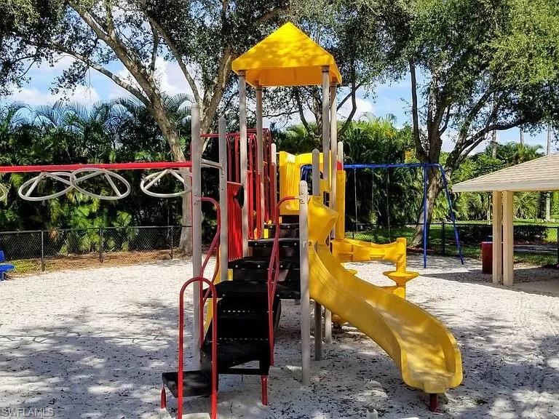
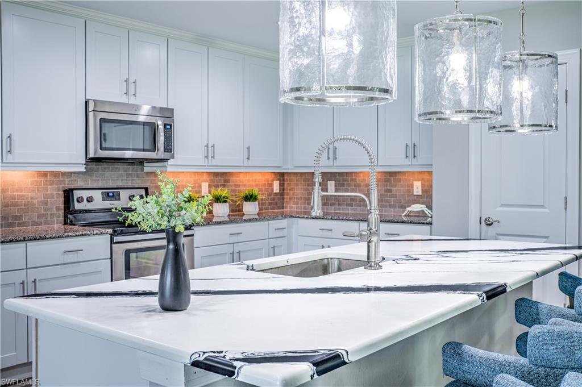
Thoughtfully designed 3 bedroom, 2 bath pool home offers an exceptional combination of space, flexibility, and indoor-outdoor living. An expanded floor plan sets this residence apart, featuring generously sized guest bedrooms, an oversized guest bathroom, multiple living and dining areas, and tile flooring throughout for a clean, cohesive look. The well-appointed kitchen offers abundant cabinetry, modern appliances, and a casual dining area that flows naturally into the surrounding living spaces. Pocketing sliding glass doors create a seamless connection to the expansive screened lanai, where approximately 750 square feet of covered outdoor living, designed to be enjoyed year-round, surrounds a sparkling private pool. The home also features impact windows, a newer roof, updated kitchen, remodeled bathrooms, and newer mechanical systems, offering valuable improvements already in place. Briarwood residents enjoy 24-hour guard-gated security along with community pools, tennis, pickleball, basketball, volleyball, and a playground, all just minutes from Downtown Naples, Fifth Avenue South, Third Street South, Mercato, Bayfront, and Naples' world-renowned Gulf beaches.
Features & Amenities
Interior
-
Other Interior Features
Breakfast Bar, Eat-in Kitchen, Vaulted Ceiling(s)
-
Total Bedrooms
3
-
Bathrooms
2
-
Cooling YN
YES
-
Cooling
Ceiling Fan(s)
-
Fireplace YN
NO
-
Heating YN
YES
-
Heating
Central, Electric
-
Pet friendly
N/A
Exterior
-
Garage
Yes
-
Garage spaces
2
-
Construction Materials
Block, Stucco
-
Other Exterior Features
Tennis Court(s)
-
Parking
Garage Door Opener, Paved, Attached
-
Patio and Porch Features
Screened, Deck
-
Pool
Yes
-
Pool Features
Community, Screen Enclosure, Private
-
Waterfront YN
NO
Area & Lot
-
Lot Size(acres)
0.18
-
Lot Size(square feet)
7,841
-
Property Type
Residential
-
Property Sub Type
Single Family Residence
-
Architectural Style
Ranch, Single Family
Price
-
Sales Price
$600,000
-
Tax Amount
$5,129.99
-
Sq. Footage
1,564
-
Price/SqFt
$383
HOA
-
Association
YES
-
Association Fee 2
$400
-
Association Fee
$1,600
-
Association Fee 2 Frequency
Quarterly
-
Association Fee Includes
N/A
Property Resources
-
Horse Property
NO
School District
-
Elementary School
POINCIANA ELEMENTARY
-
Middle School
EAST NAPLES MIDDLE
-
High School
NAPLES HIGH
Property Features
-
Stories
1
-
New Construction
NO
-
Association Amenities
Basketball Court, Park, Pool, Tennis Court(s)
-
Ownership
Single Family
-
Senior Community YN
NO
Schedule a Showing
Showing scheduled successfully.
Mortgage calculator
Estimate your monthly mortgage payment, including the principal and interest, property taxes, and HOA. Adjust the values to generate a more accurate rate.
Your payment
Principal and Interest:
$
Property taxes:
$
HOA fees:
$
Total loan payment:
$
Total interest amount:
$
Location
County
Collier
Elementary School
POINCIANA ELEMENTARY
Middle School
EAST NAPLES MIDDLE
High School
NAPLES HIGH
Listing Courtesy of Joseph Corcino , Premiere Plus Realty Company
RealHub Information is provided exclusively for consumers' personal, non-commercial use, and it may not be used for any purpose other than to identify prospective properties consumers may be interested in purchasing. All information deemed reliable but not guaranteed and should be independently verified. All properties are subject to prior sale, change or withdrawal. RealHub website owner shall not be responsible for any typographical errors, misinformation, misprints and shall be held totally harmless.

Agent | Realtor®
Julia McCabe
Call Julia today to schedule a private showing.

* Listings on this website come from the FMLS IDX Compilation and may be held by brokerage firms other than the owner of this website. The listing brokerage is identified in any listing details. Information is deemed reliable but is not guaranteed. If you believe any FMLS listing contains material that infringes your copyrighted work please click here to review our DMCA policy and learn how to submit a takedown request.© 2024 FMLS.
Related Properties

NAPLES
2495 62nd AVE NE
3 Beds
2 Baths
2,110 Sq.Ft.
$575,000
MLS#: 226022057

NAPLES
4490 10th ST NE
5 Beds
3 Baths
2,296 Sq.Ft.
$650,000
MLS#: 226022159

NAPLES
4688 Arboretum CIR 101
2 Beds
2 Baths
1,406 Sq.Ft.
$510,000
MLS#: 226006612
NAPLES
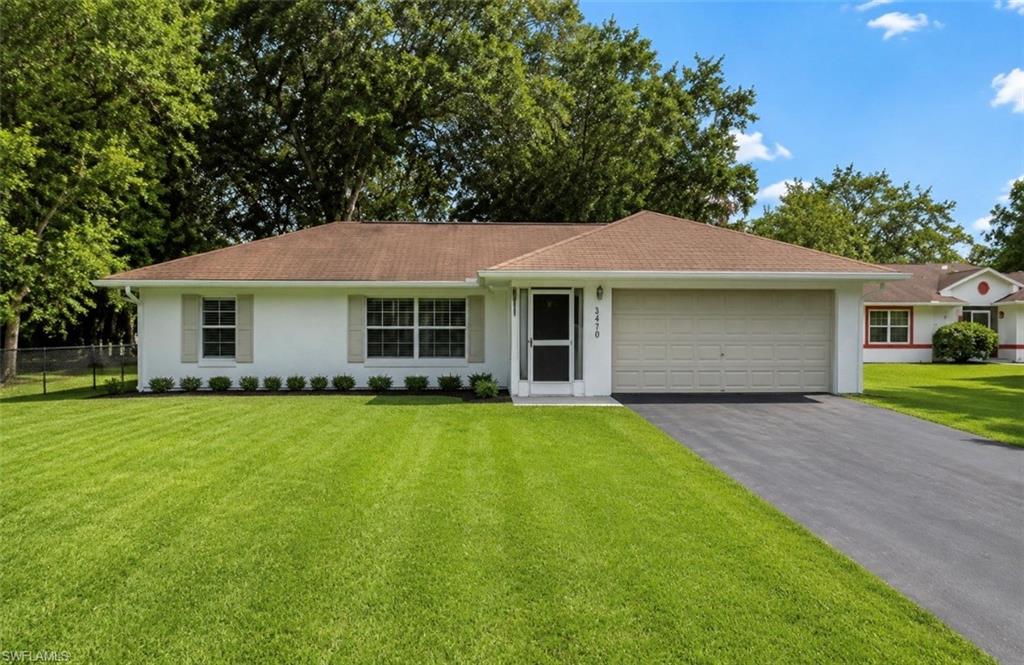
3470 White BLVD
3 Beds
2 Baths
1,523 Sq.Ft.
$619,000
MLS#: 226026822
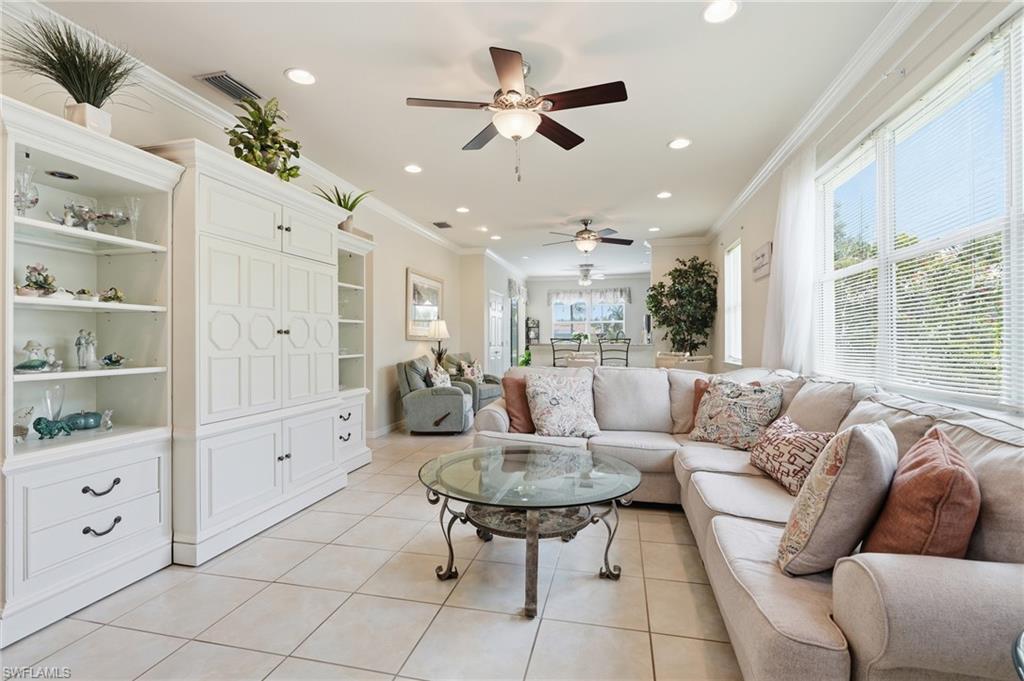
NAPLES
8433 Karina CT
3 Beds
2 Baths
1,437 Sq.Ft.
$529,999
MLS#: 226026946
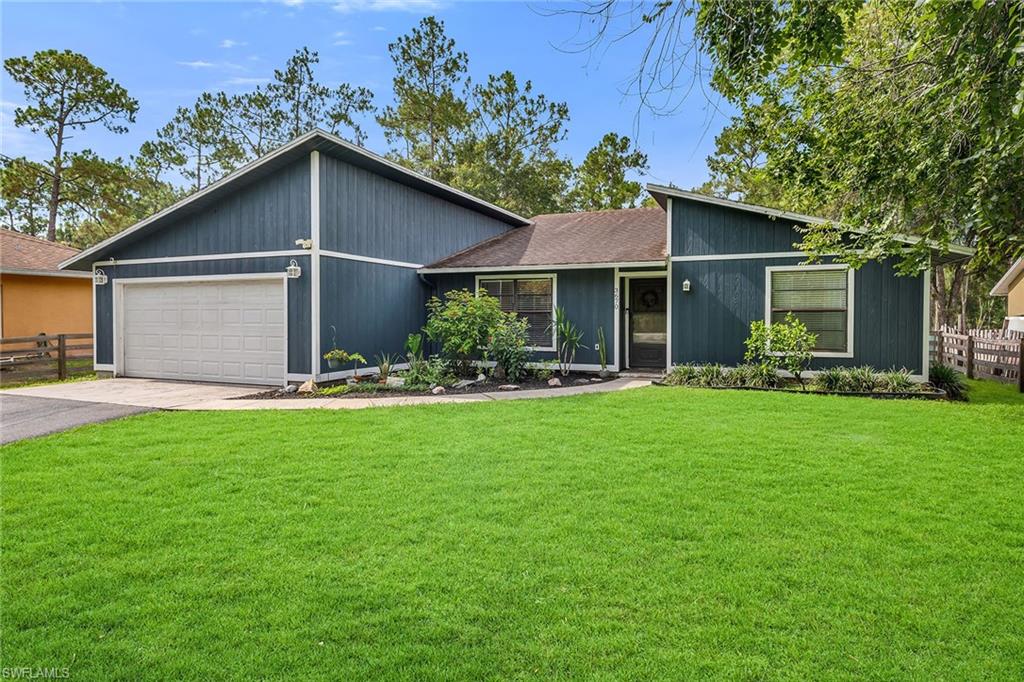
NAPLES
3670 6th AVE SE
3 Beds
2 Baths
1,405 Sq.Ft.
$499,000
MLS#: 226026690
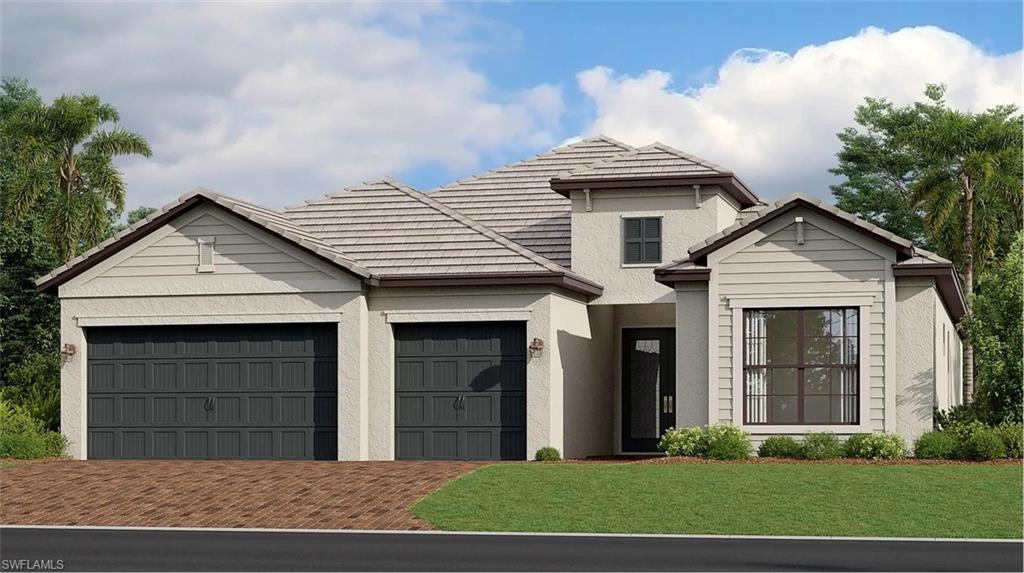
NAPLES
1597 Double Eagle TRL
3 Beds
3 Baths
2,444 Sq.Ft.
$582,198
MLS#: 226026792
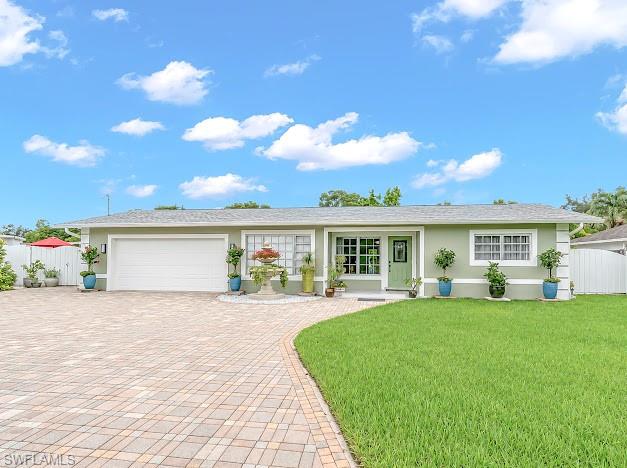
NAPLES
4151 19th CT SW
3 Beds
2 Baths
1,217 Sq.Ft.
$560,000
MLS#: 226026618
NAPLES
15205 Butler Lake DR 101
2 Beds
2 Baths
1,833 Sq.Ft.
$655,000
MLS#: 226026584
