Property
Beds
2
Full Baths
2
1/2 Baths
None
Year Built
1992
Sq.Footage
1,305
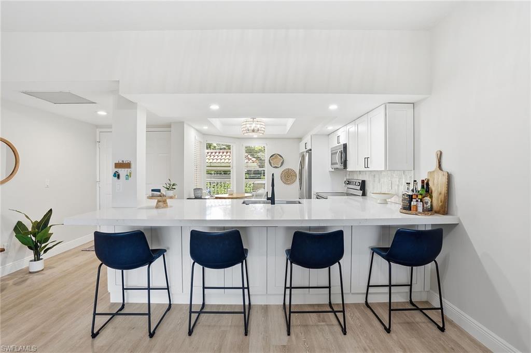
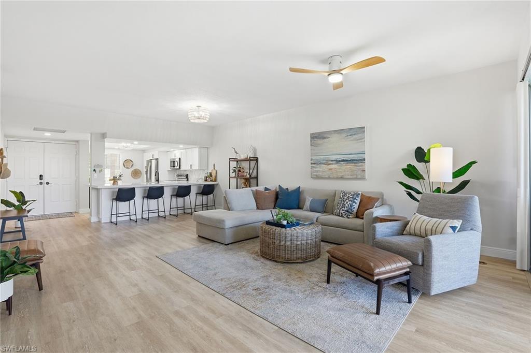
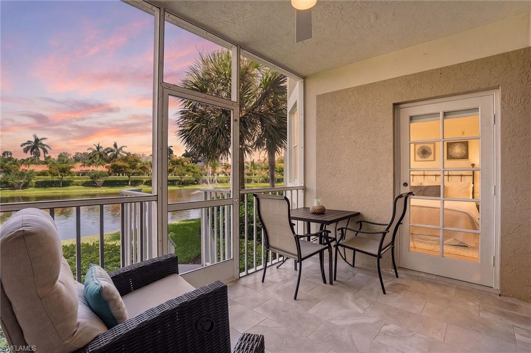
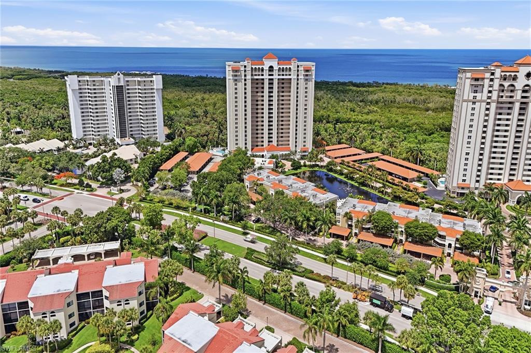
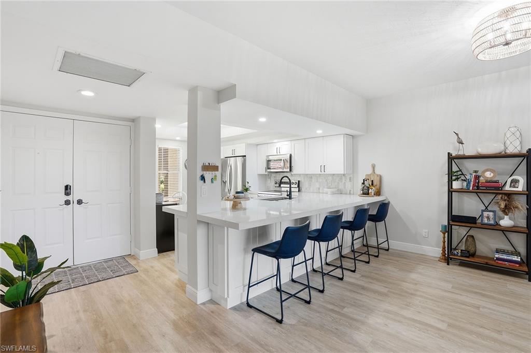
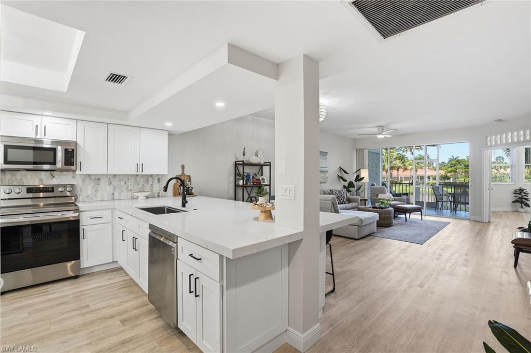
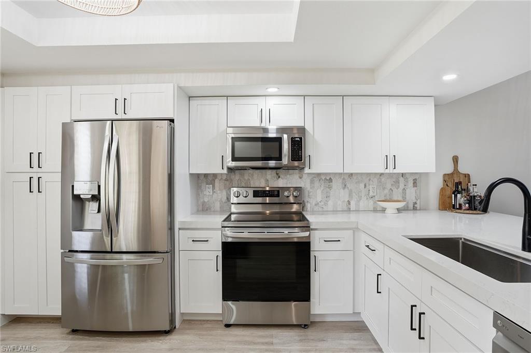
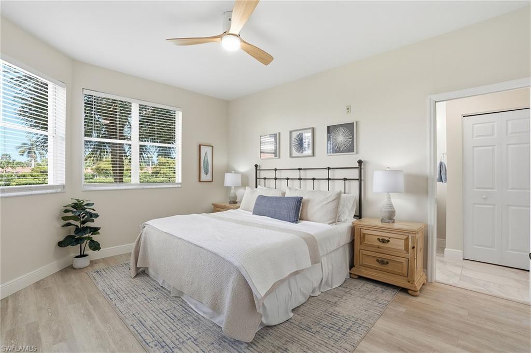
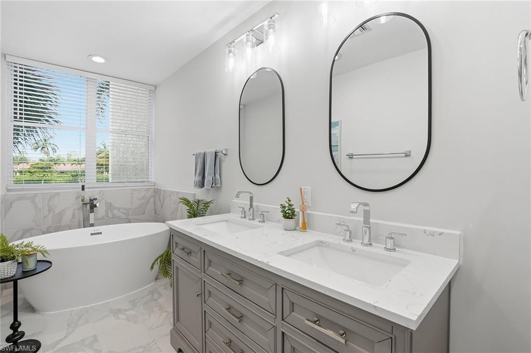
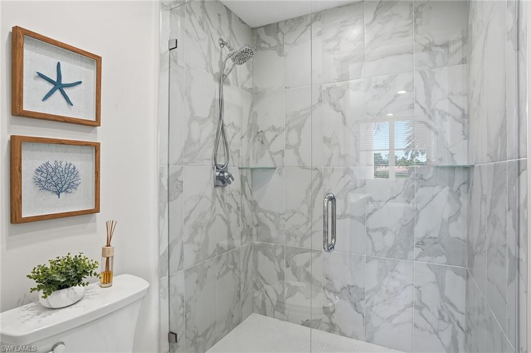
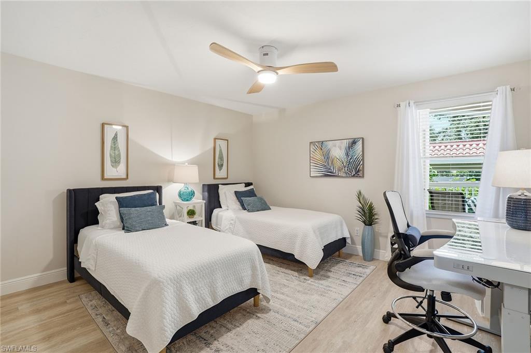
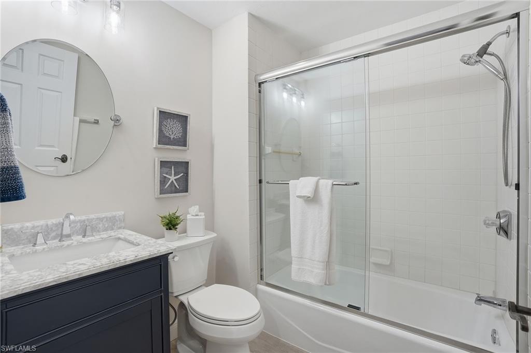
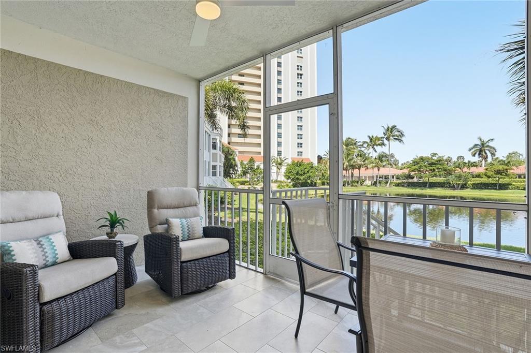
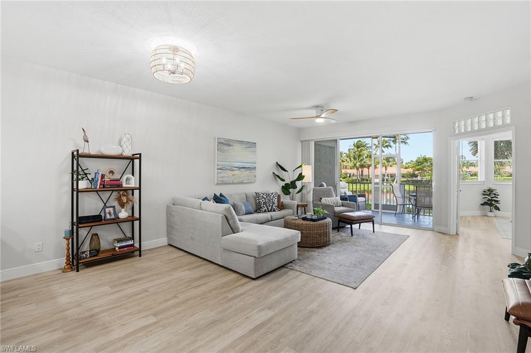
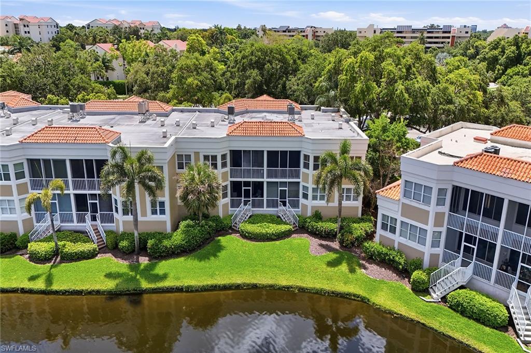
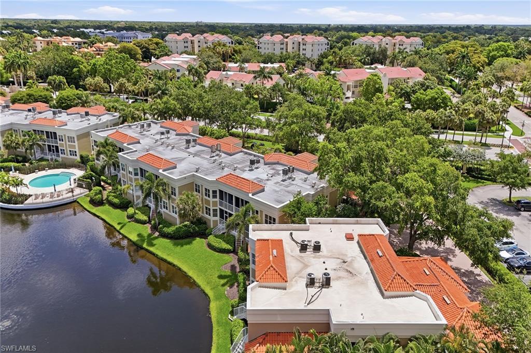
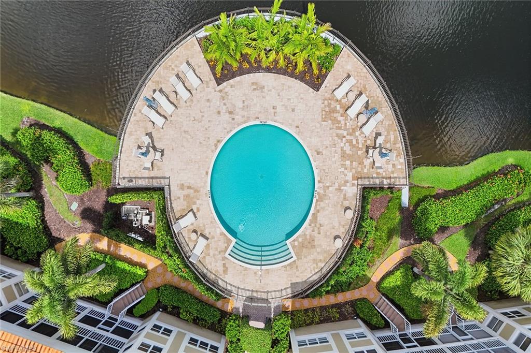
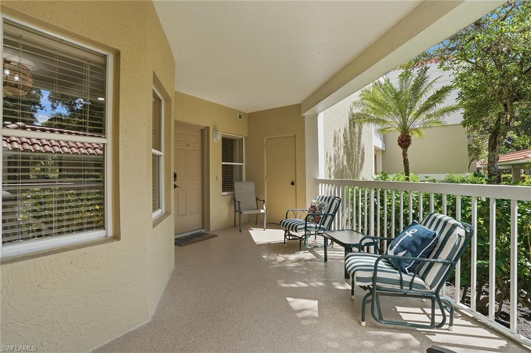
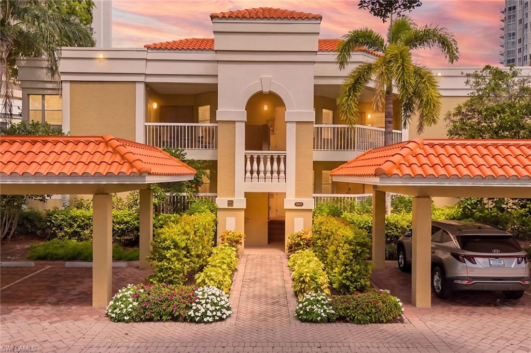
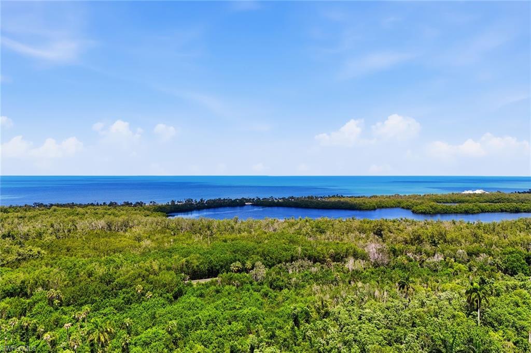
Recently renovated in 2023, this modern first-floor residence offers stylish waterfront living with sparkling lake views just beyond the screened lanai. Featuring two bedrooms and two baths, the thoughtfully updated interior blends contemporary finishes with functional design, all within the sought-after community of Pelican Bay. Inside, vinyl plank flooring and tile run throughout the residence, complemented by recessed lighting that creates a bright, clean aesthetic. The open-concept kitchen was designed for everyday living and entertaining, showcasing quartz countertops, a large center island with seating, soft-close cabinetry and drawers, abundant storage space, and an additional eat-in dining area ideal for casual meals or morning coffee. The primary suite offers a peaceful retreat with French doors opening to the main living area, private access to the lanai and tranquil water views through oversized windows. The spacious walk-in closet provides generous storage, while the beautifully updated en-suite bath features dual sinks with modern mirrors and upgraded lighting, a large soaking tub, private linen storage and a separate water closet. A separate laundry area is tucked away in a private guest bedroom nook and has been fully updated with quartz countertops, hanging storage and newer LG appliances installed in 2024. Additional highlights include an exterior storage unit, deeded parking and easy first-floor access. Air conditioner replaced in 2023. Residents enjoy access to a community pool along with the unmatched lifestyle amenities that make Pelican Bay one of Naples desirable coastal communities. The gated neighborhood features around-the-clock security, convenient access to nearby tram stations, and proximity to the South Tennis Courts. Pelican Bay residents also enjoy exclusive private beach access with beachfront dining and attendants, a fitness center, tennis and pickleball courts, kayaking and paddleboarding opportunities, scenic walking and biking paths, and a vibrant social calendar filled with clubs and community events. Ideally near Artis—Naples and Waterside Shops, and just a short drive from Fifth Avenue South and Mercato, this waterfront residence offers a rare blend of modern comfort, convenience and resort-style living in the heart of Naples.
Features & Amenities
Interior
-
Other Interior Features
Breakfast Bar, Eat-in Kitchen, Pantry, Walk-In Closet(s)
-
Total Bedrooms
2
-
Bathrooms
2
-
Cooling YN
YES
-
Cooling
Ceiling Fan(s)
-
Fireplace YN
NO
-
Heating YN
YES
-
Heating
Central, Electric
-
Pet friendly
N/A
Exterior
-
Garage
No
-
Construction Materials
Block, Stucco
-
Other Exterior Features
Tennis Court(s), Storage
-
Parking
Guest, Paved, Detached Carport
-
Patio and Porch Features
Screened, Patio
-
Pool
Yes
-
Pool Features
Community
-
Waterfront YN
YES
-
View
Lake, Pond, Water
Area & Lot
-
Lot Features
Waterfront, Zero Lot Line
-
Property Type
Residential
-
Property Sub Type
Condominium
-
Architectural Style
Low Rise (1-3)
Price
-
Sales Price
$800,000
-
Tax Amount
$7,307.78
-
Sq. Footage
1, 305
-
Price/SqFt
$613
HOA
-
Association
Yes
-
Association Fee
$3,295
-
Association Fee Frequency
Annually
-
Association Fee Includes
N/A
School District
-
Elementary School
SEAGATE ELEMENTARY
-
Middle School
PINE RIDGE MIDDLE SCHOOL
-
High School
BARON COLLIER HIGH SCHOOL
Property Features
-
Stories
1
-
New Construction
NO
-
Association Amenities
Barbecue, Beach Access, Park, Pool, Fitness Center, Golf Course, Tennis Court(s)
-
Ownership
Condo
-
Senior Community YN
NO
Schedule a Showing
Showing scheduled successfully.
Mortgage calculator
Estimate your monthly mortgage payment, including the principal and interest, property taxes, and HOA. Adjust the values to generate a more accurate rate.
Your payment
Principal and Interest:
$
Property taxes:
$
HOA fees:
$
Total loan payment:
$
Total interest amount:
$
Location
County
Collier
Elementary School
SEAGATE ELEMENTARY
Middle School
PINE RIDGE MIDDLE SCHOOL
High School
BARON COLLIER HIGH SCHOOL
Listing Courtesy of Jay Westerlund , Premier Sotheby's Int'l Realty
RealHub Information is provided exclusively for consumers' personal, non-commercial use, and it may not be used for any purpose other than to identify prospective properties consumers may be interested in purchasing. All information deemed reliable but not guaranteed and should be independently verified. All properties are subject to prior sale, change or withdrawal. RealHub website owner shall not be responsible for any typographical errors, misinformation, misprints and shall be held totally harmless.

Agent | Realtor®
Julia McCabe
Call Julia today to schedule a private showing.

* Listings on this website come from the FMLS IDX Compilation and may be held by brokerage firms other than the owner of this website. The listing brokerage is identified in any listing details. Information is deemed reliable but is not guaranteed. If you believe any FMLS listing contains material that infringes your copyrighted work please click here to review our DMCA policy and learn how to submit a takedown request.© 2024 FMLS.
Related Properties
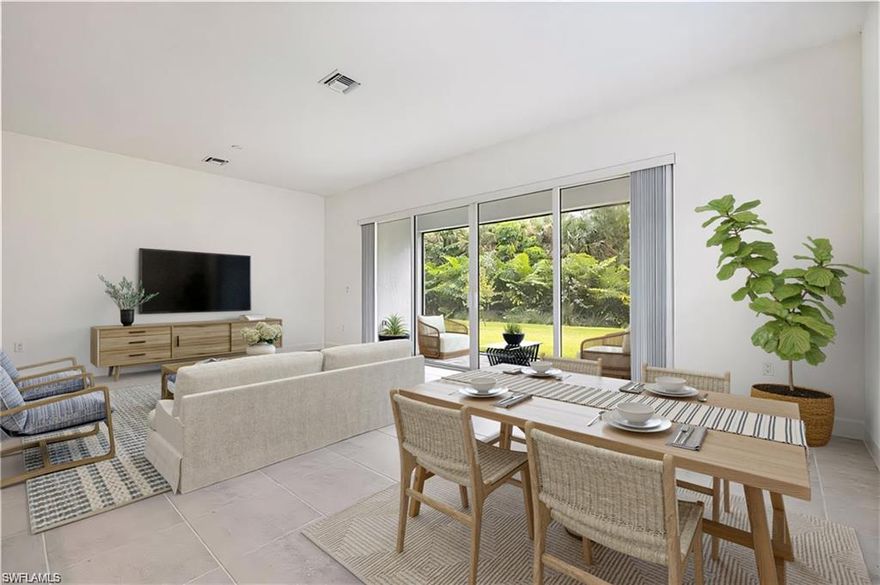
NAPLES
12448 Violet LN
3 Beds
3 Baths
1,958 Sq.Ft.
$824,900
MLS#: 226014366
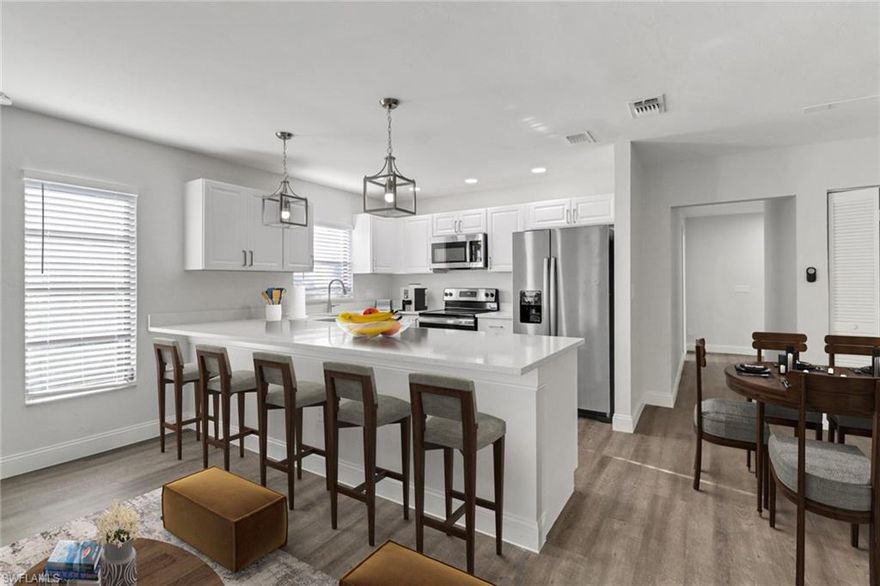
NAPLES
779 108th AVE N
4 Beds
2 Baths
1,563 Sq.Ft.
$719,000
MLS#: 226011534
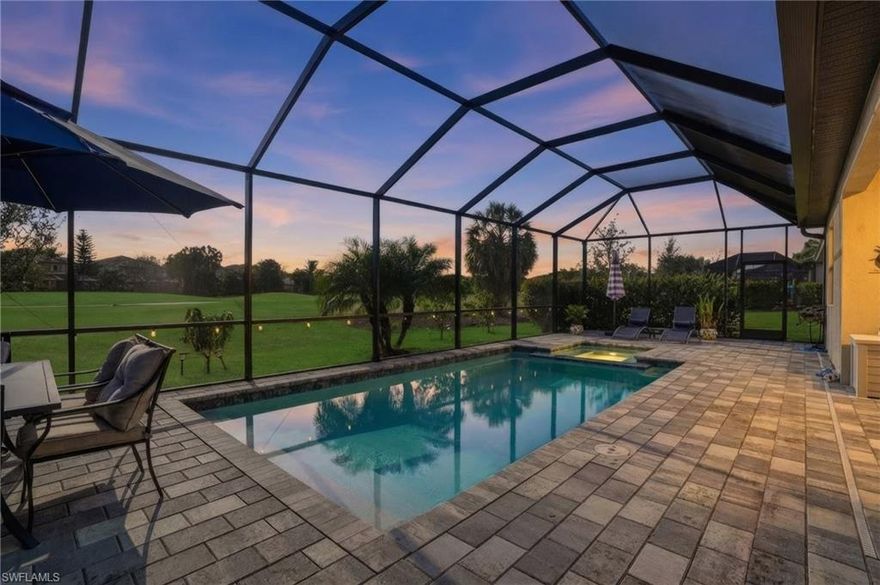
NAPLES
1384 Birdie DR
3 Beds
3 Baths
2,444 Sq.Ft.
$769,000
MLS#: 226008047
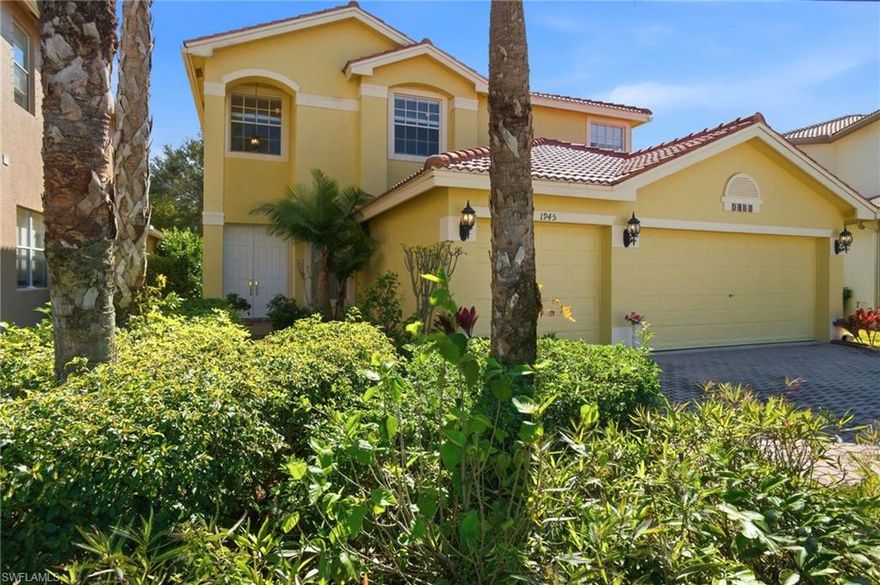
NAPLES
1945 Isla De Palma CIR
5 Beds
3 Baths
2,982 Sq.Ft.
$808,888
MLS#: 226005346
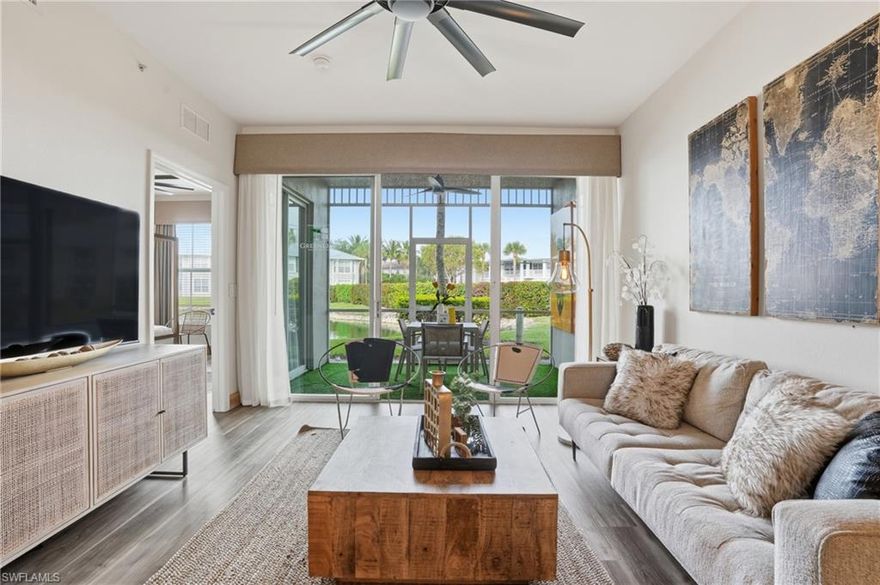
NAPLES
7910 Mahogany Run LN 1214
3 Beds
2 Baths
1,389 Sq.Ft.
$649,000
MLS#: 225078335
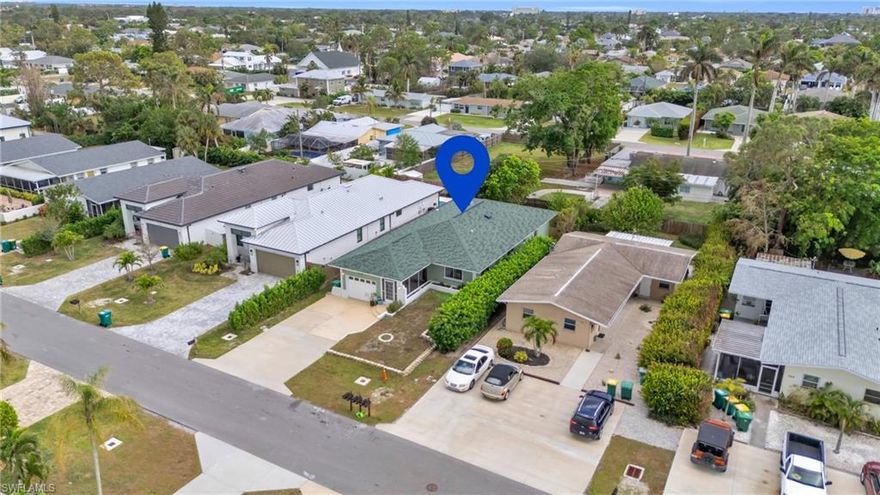
NAPLES
726 109th AVE N
3 Beds
2 Baths
2,044 Sq.Ft.
$719,000
MLS#: 225079062
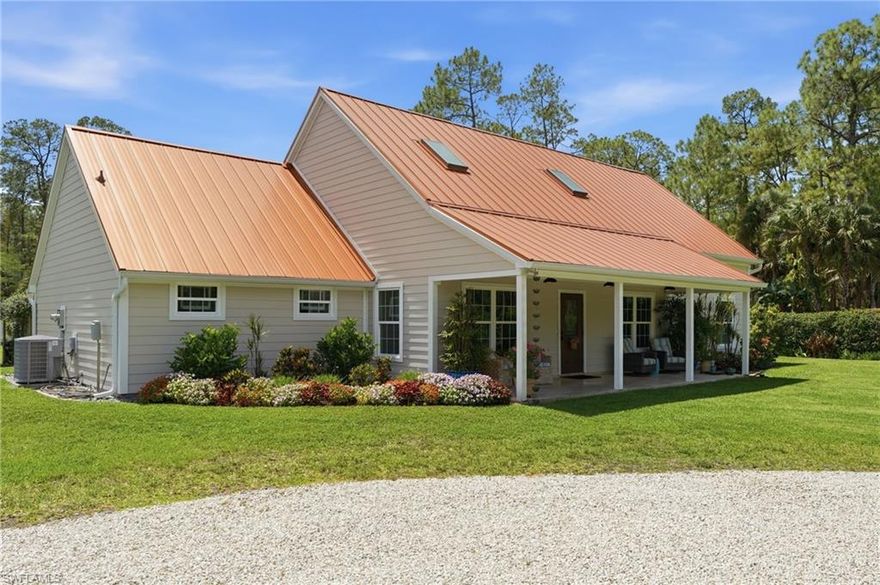
NAPLES
681 7th ST SW
3 Beds
3 Baths
2,288 Sq.Ft.
$729,900
MLS#: 226021299
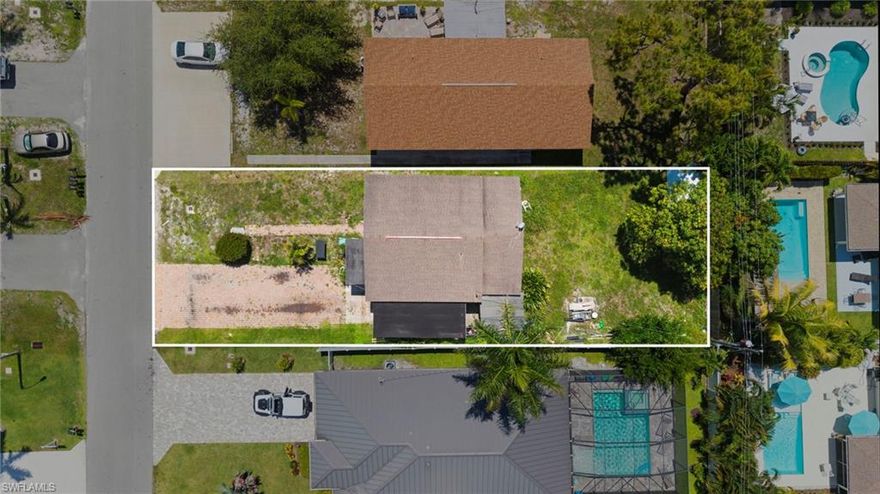
NAPLES
641 105th AVE N
2 Beds
2 Baths
810 Sq.Ft.
$659,000
MLS#: 226020627
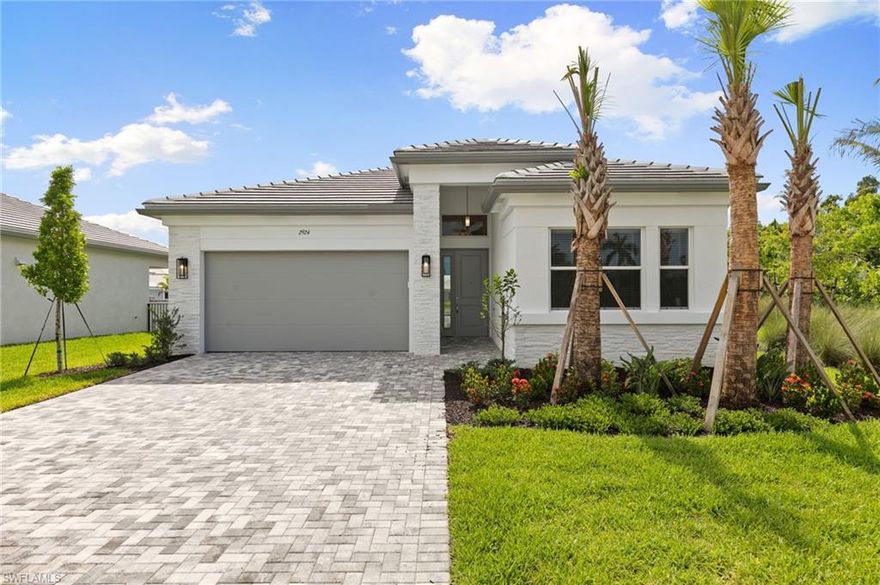
NAPLES
2924 Bloomfield WAY
2 Beds
2 Baths
1,803 Sq.Ft.
$770,000
MLS#: 226021058

NAPLES
232 La Peninsula BLVD 232
2 Beds
2 Baths
1,750 Sq.Ft.
$749,000
MLS#: 2026023553
