Features & Amenities

Interior

  • Other Interior Features

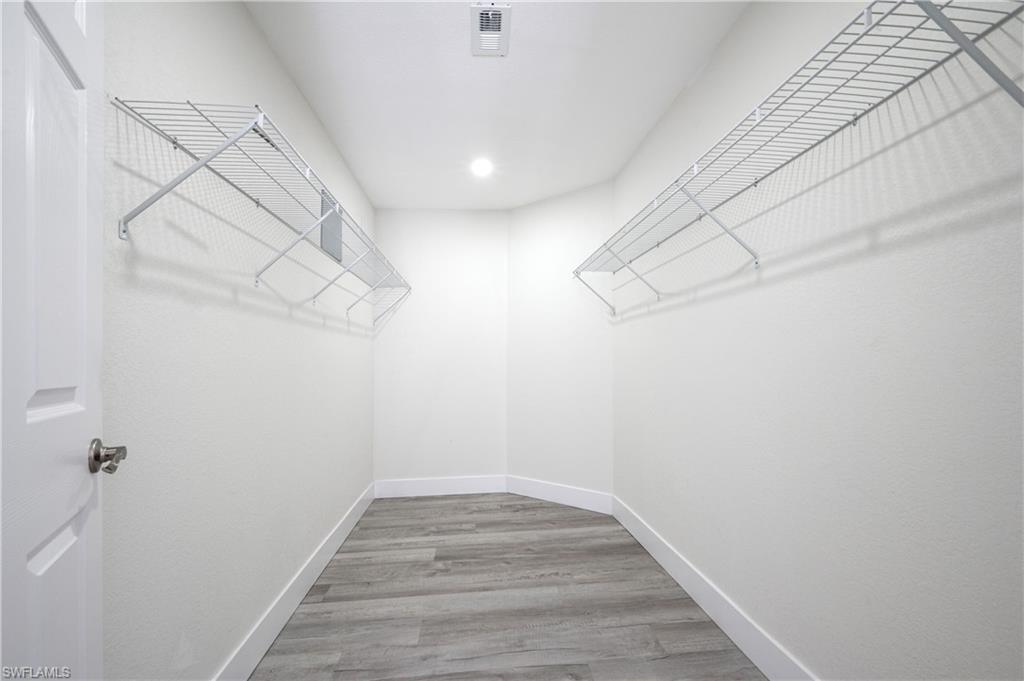
    Vaulted Ceiling(s), Walk-In Closet(s)

  • Total Bedrooms

    4

  • Bathrooms

    3

  • Cooling YN

    YES

  • Cooling

    N/A

  • Heating YN

    YES

  • Heating

    Central, Electric

  • Pet friendly

    Yes

Exterior

  • Garage

    No

  • Construction Materials

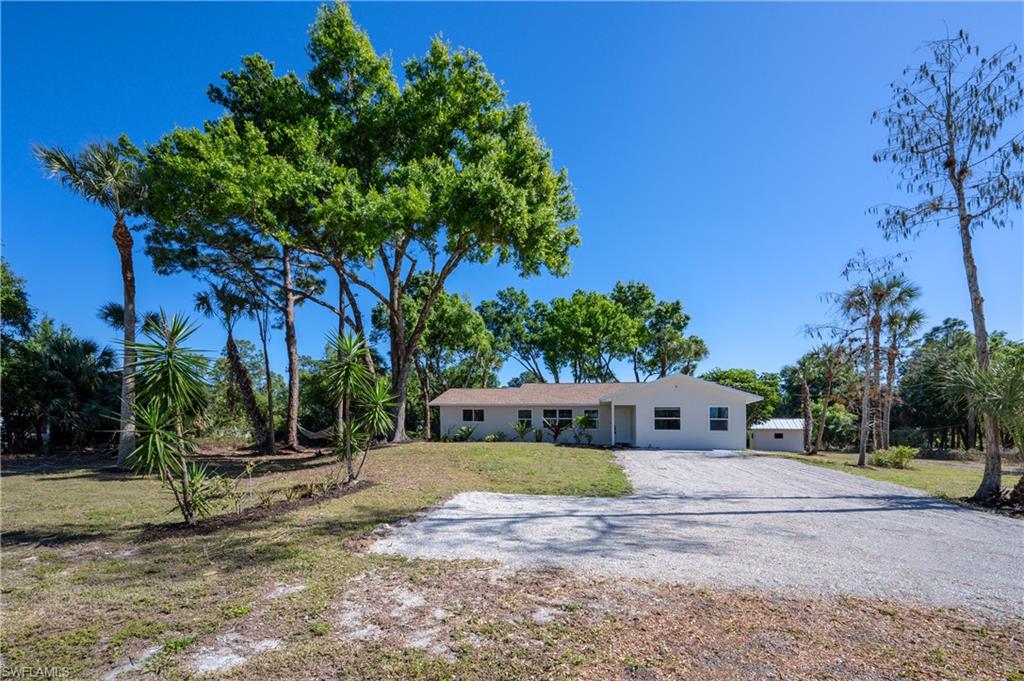
    Stucco

  • Other Exterior Features

    Storage

  • Patio and Porch Features

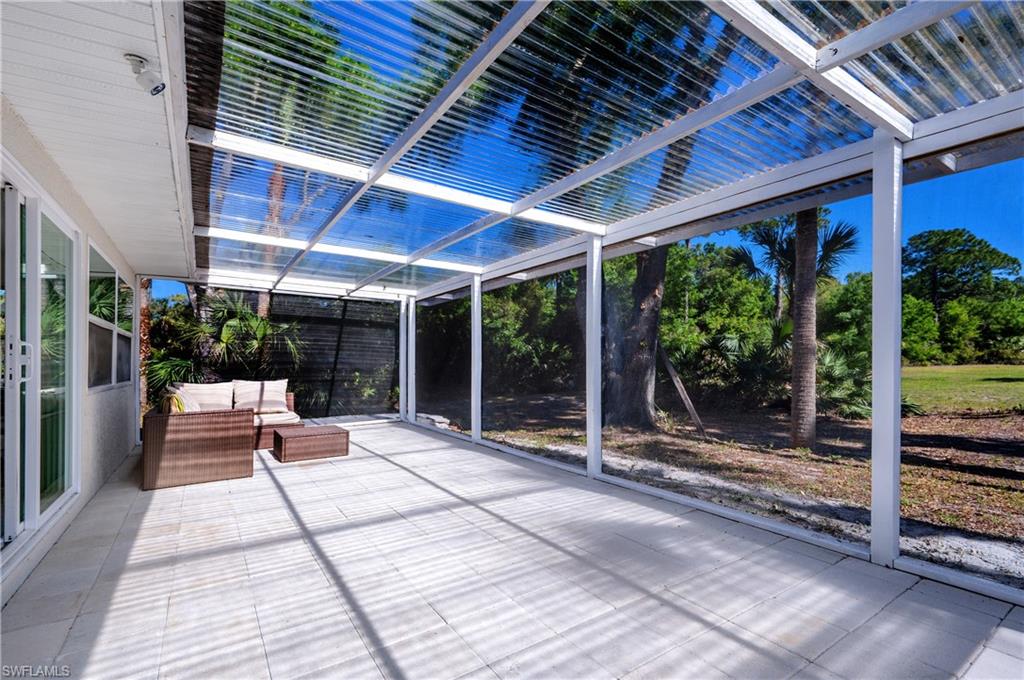
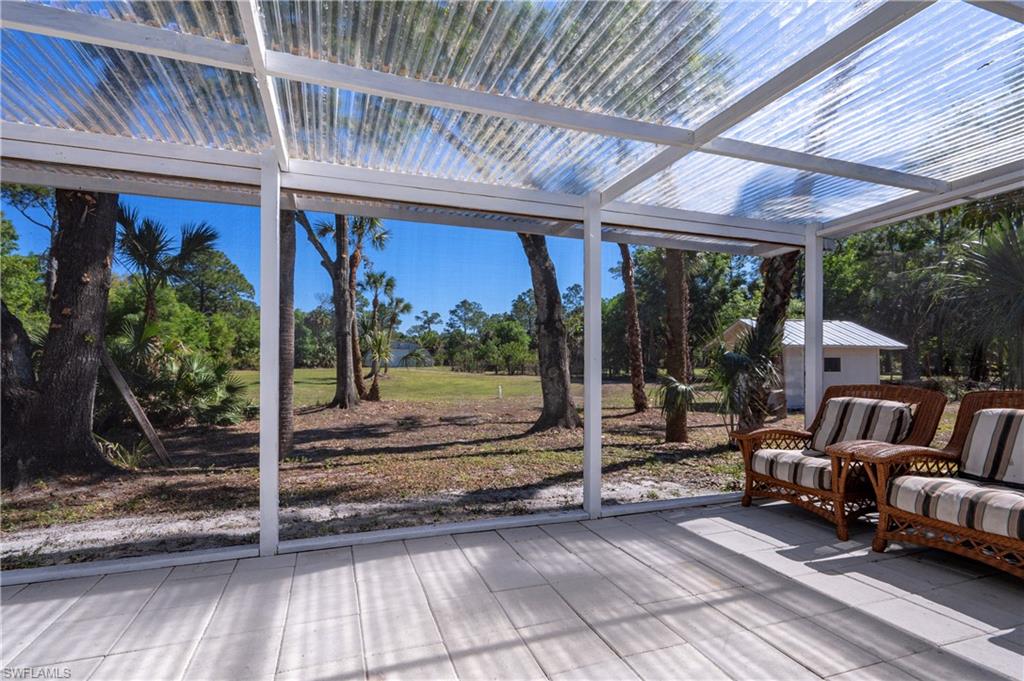
    Screened, Patio

  • Pool

    No

  • View

    Trees/Woods

Area & Lot

  • Lot Size(acres)

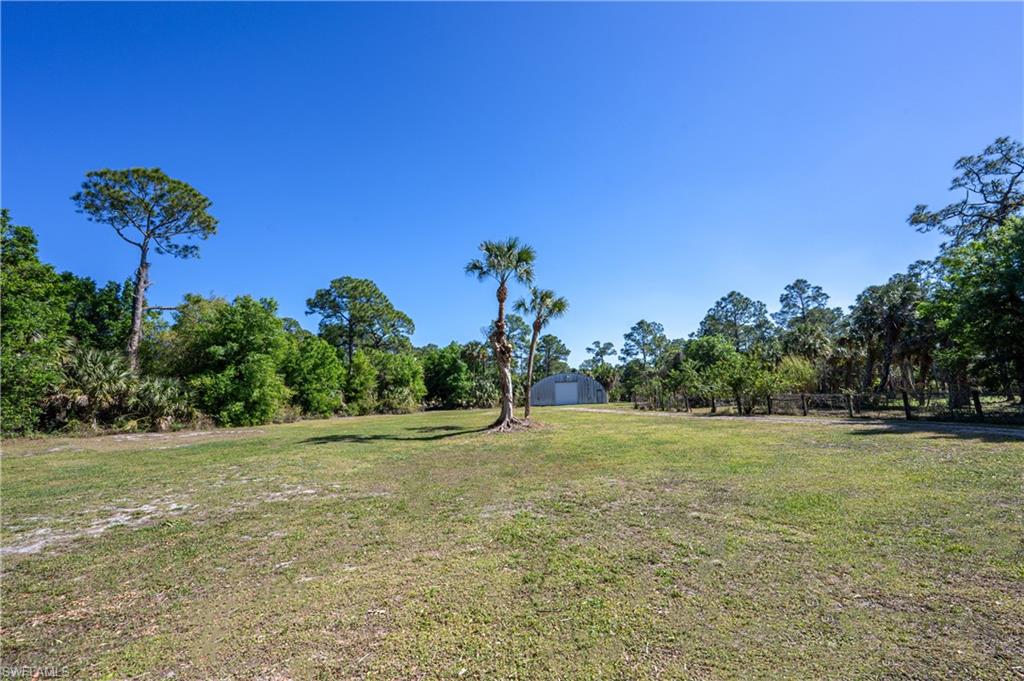
    2.73

  • Lot Size(square feet)

    118919.0

  • Property Type

    Residential

  • Property Sub Type

    Single Family Residence

  • Architectural Style

    Ranch, Single Family

Price

  • Sales Price

    $625,000

  • Tax Amount

    $3,806.28

  • Sq. Footage

    1, 604

  • Price/SqFt

    $389

HOA

  • Association

    No

School District

  • Elementary School

    PALMETTO ELEMENTARY SCHOOL

  • Middle School

    CYPRESS PALM MIDDLE SCHOOL

  • High School

    GULF COAST HIGH SCHOOL

Property Features

  • Stories

    1

  • Association Amenities

    Storage

  • Ownership

    Single Family

  • Sewer

    Septic Tank

Schedule a Showing

Showing scheduled successfully.

<
>
IN PERSON
VIA CHAT

What is 3 + 4 ?


Change time

Mortgage calculator

Estimate your monthly mortgage payment, including the principal and interest, property taxes, and HOA. Adjust the values to generate a more accurate rate.

Your payment

Principal and Interest:

$

Property taxes:

$

HOA fees:

$

Total loan payment:

$

Total interest amount:

$

Location

County

Collier

Elementary School

PALMETTO ELEMENTARY SCHOOL

Middle School

CYPRESS PALM MIDDLE SCHOOL

High School

GULF COAST HIGH SCHOOL

Listing Courtesy of Chris Grosser , Keller Williams Realty Naples

RealHub Information is provided exclusively for consumers' personal, non-commercial use, and it may not be used for any purpose other than to identify prospective properties consumers may be interested in purchasing. All information deemed reliable but not guaranteed and should be independently verified. All properties are subject to prior sale, change or withdrawal. RealHub website owner shall not be responsible for any typographical errors, misinformation, misprints and shall be held totally harmless.

Agent Julia McCabe

Agent | Realtor®

Julia McCabe

Call Julia today to schedule a private showing.


* Listings on this website come from the FMLS IDX Compilation and may be held by brokerage firms other than the owner of this website. The listing brokerage is identified in any listing details. Information is deemed reliable but is not guaranteed. If you believe any FMLS listing contains material that infringes your copyrighted work please click here to review our DMCA policy and learn how to submit a takedown request.© 2024 FMLS.
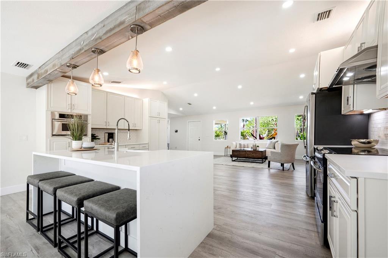
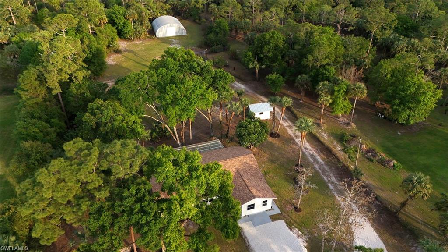
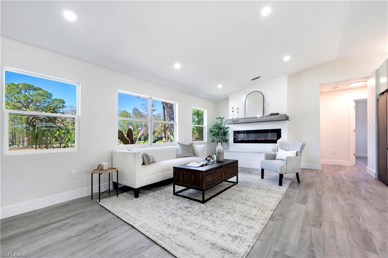
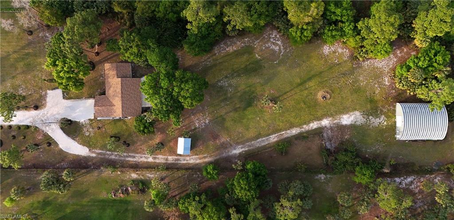
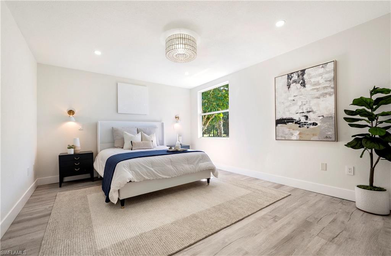
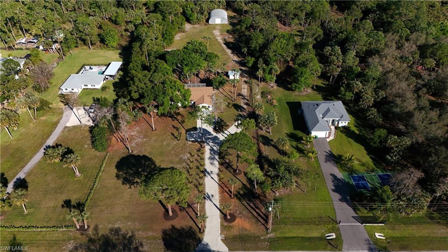
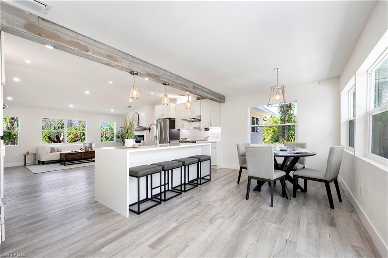
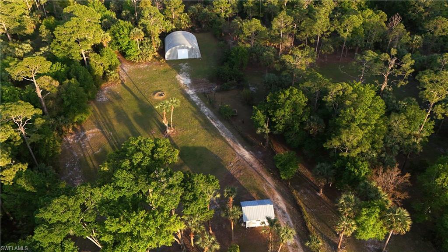
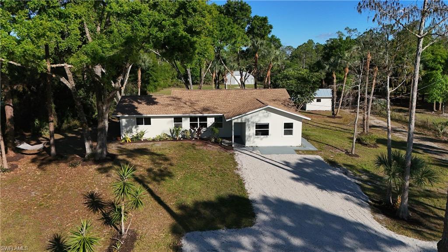
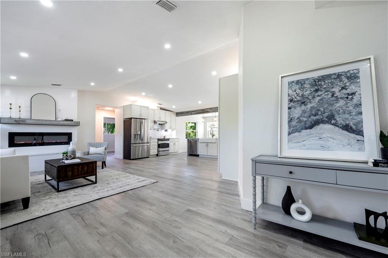
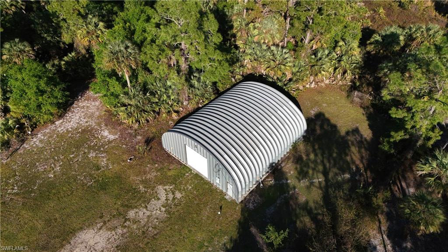
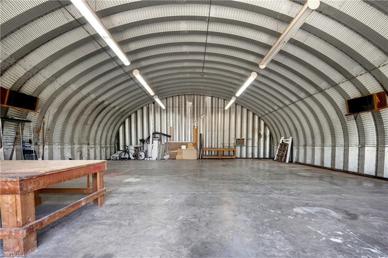
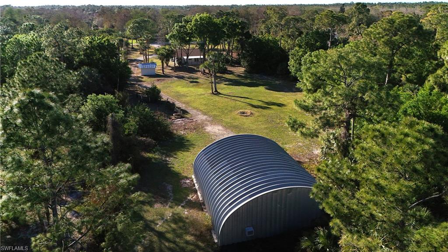
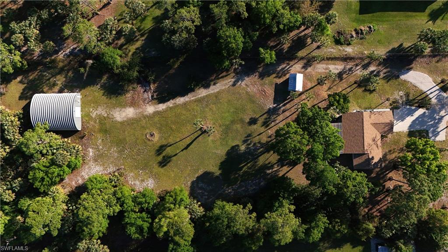
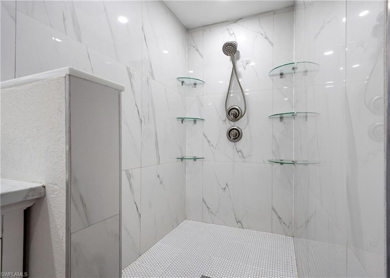
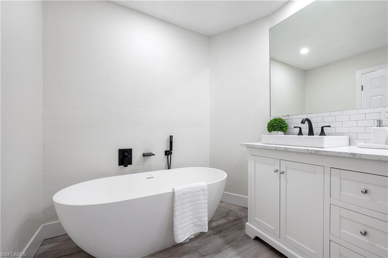
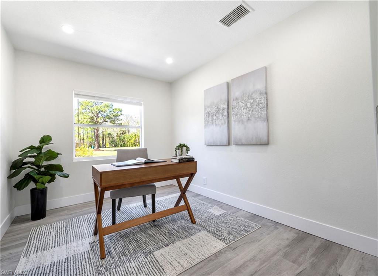
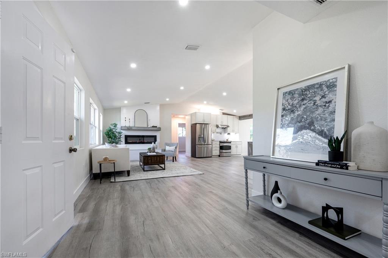
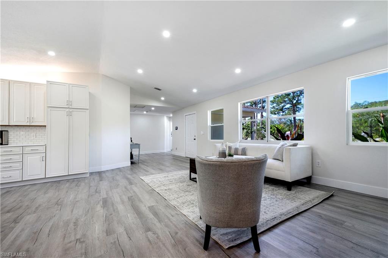
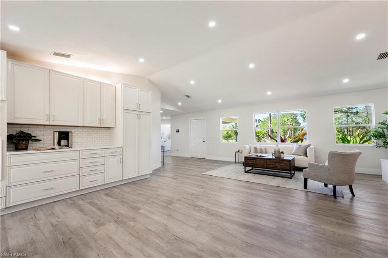
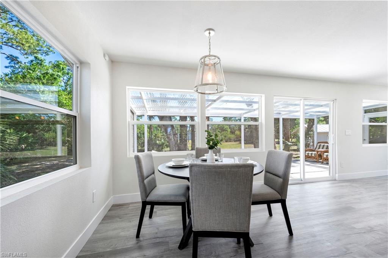
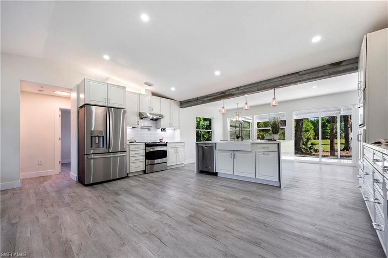
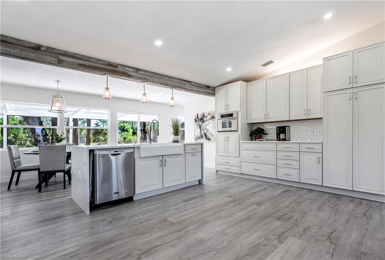
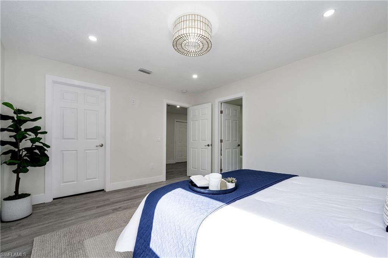
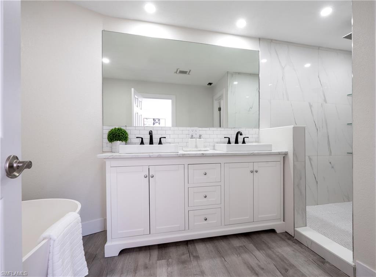
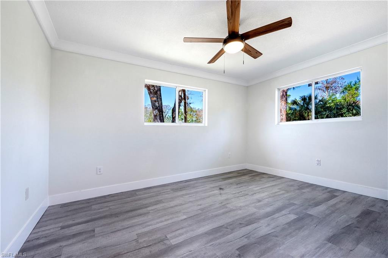
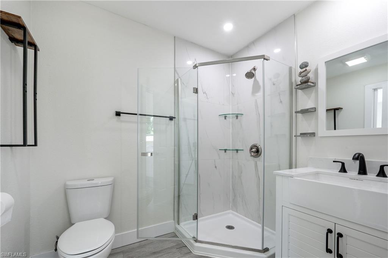
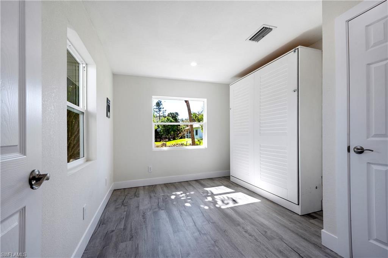
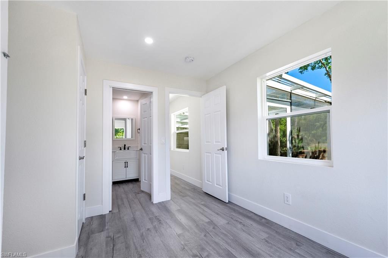
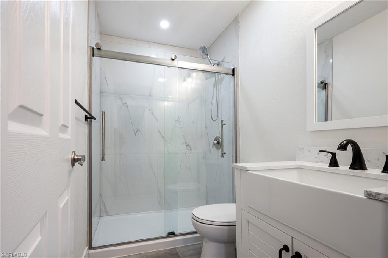
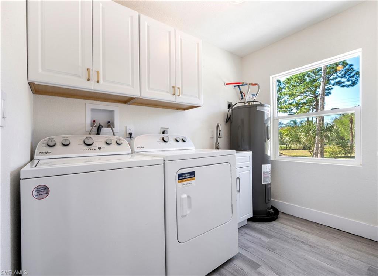
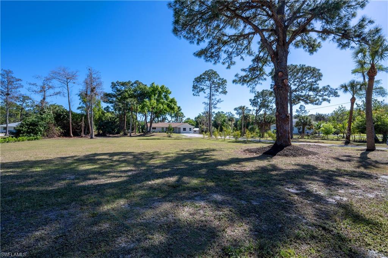
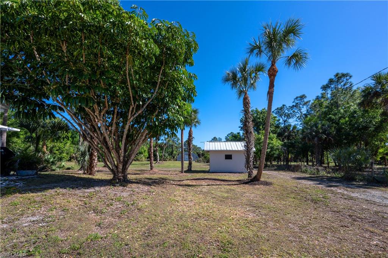
Completely remodeled and freshly landscaped, so you don't have to! Situated on a highly desirable 2.73 acre lot. NO HOAs. This home features 4 bedrooms + Den with 3 bathrooms and a huge workshop equipped with electricity / multiple 240V outlets and wall-mounted AC unit. Featuring a full home reverse osmosis system, stainless steel appliances, brand new kitchen island and sink, countertops, backsplash, lighting fixtures and much more. Roof and Water Heater are less than 2 years old. AC unit is 4.5 years old. Showcasing beautiful mature trees, the property is largely cleared, so the opportunities are endless. Plenty of room for a beautiful pool and backyard area, boats, RV, animals, gardening and more! Excellent location less than 10 minutes to stores and Collier Blvd.

680 6th SE ST

Message successfully sent.

What would you like to know?

What is 3 + 4 ?

I agree to receive email communication and understand I can unsubscribe at any time.

I agree to be contacted by Julia McCabe via call, email, and text for real estate services. To opt out, you can reply 'stop' at any time or reply 'help' for assistance. You can also click the unsubscribe link in the emails. Message and data rates may apply. Message frequency may vary. Privacy Policy

Related Properties

Set on 2.25 acres of high-and-dry land in Golden Gate Estates, this beautifully maintained pool home offers the space, privacy, and flexibility that have become increasingly difficult to find in Naples. With the majority of the property cleared and usable, there's ample room for outdoor recreation, hobbies, equipment, animals, or future additions—all while enjoying the peaceful setting of acreage living. Inside, nearly 2,000 square feet of living space is designed for both everyday comfort and entertaining. Spacious living and family rooms provide multiple gathering areas, while the island kitchen serves as the heart of the home. Impact-resistant windows throughout and a roof replaced in 2017 provide peace of mind, and thoughtful details such as walk-in closets in the guest bedrooms add to the home's functionality. Step outside to your own private retreat, where a screened pool and expansive covered lanai invite year-round enjoyment. A 14' x 14' gazebo creates the perfect setting for outdoor dining, relaxing, or hosting family and friends while overlooking the wide-open backyard. Adding exceptional versatility is a 400-square-foot metal building complete with 100-amp electrical service and water—ideal for a workshop, storage, recreational equipment, or your next project. One of the property's greatest advantages is its location. Just minutes from the Vanderbilt Beach Road extension, you'll enjoy convenient access throughout Naples while still experiencing the privacy and tranquility of estate living. Publix, schools, dining, and everyday necessities are all nearby, offering the perfect balance of seclusion and convenience. Combined with acreage, a private pool, and a versatile metal building, this property presents a rare opportunity to enjoy the space, flexibility, and freedom that define the Golden Gate Estates lifestyle.
#226023282

NAPLES

1140 22nd AVE NE

3 Beds

2 Baths

1,953 Sq.Ft.

$640,000

MLS#: 226023282

One or more photo(s) has been virtually staged, AI generated or rendered.  Welcome to your slice of the Estates. Tucked on a full 1.59-acre lot with no HOA and no restrictions, this 2006 CBS home is where space, privacy, and possibility finally come together. Inside, soaring vaulted ceilings and graceful arched doorways open to bright, easy living — and skylights pour natural light into the living room, closets, and baths, giving the whole home a warm, sunlit feel. The granite kitchen with stainless steel appliances is made for everyday life and easy entertaining. The primary suite is its own retreat, with a walk-in closet and a spa-style bath featuring a jetted soaking tub and a separate walk-in shower.
Out back, the screened lanai overlooks a deep, green expanse of your own land — quiet, wooded, and alive with Florida nature. Pick mangoes from your own trees. Bring the horses. Park the RV and the boat. Build the workshop, the guest house, or the pool you've always pictured. There's room here to plant roots and dream big.
Recent updates bring peace of mind: new roof (2024) and a 2026 A/C system, plus an attached 2-car garage, private well and septic. All the freedom of country living, yet minutes to Publix, shopping, and I-75. Homes with this much land and this much possibility don't come along often. Sold AS-IS. Come see it — and start picturing the life you could build here.
Note: The property is currently vacant. Some listing photographs have been digitally edited solely to remove existing older furniture. This provides a cleaner, more spacious view of the rooms and better illustrates their layout and potential. No virtual staging or additional furniture was added. Original photos showing the furniture are also included.
#226022057

NAPLES

2495 62nd AVE NE

3 Beds

2 Baths

2,110 Sq.Ft.

$639,000

MLS#: 226022057

One or more photo(s) has been virtually staged, AI generated or rendered.  Welcome to this spacious 5-bedroom, 3-bath home situated on 1.59 mostly cleared acres in a desirable Golden Gate Estates location. Offering a rare and versatile floor plan, this home features two primary suites—one conveniently located on the first floor and a second private suite upstairs—making it ideal for multi-generational living, guests, or extended family.

The heart of the home is the beautifully remodeled kitchen featuring quartz countertops, updated cabinetry, and ample space for cooking and entertaining. The open living areas provide plenty of room for family gatherings and everyday living. Step outside to the screened lanai and enjoy peaceful views of your expansive property with plenty of room for a pool, workshop, RV, boat, or future additions.

This property is perfectly positioned to take advantage of the continued growth and development occurring throughout the area. Residents are benefiting from expanding commercial opportunities along the Immokalee Road and Randall Boulevard corridors, including new shopping, dining, medical facilities, and everyday conveniences that continue to enhance the lifestyle and value of the surrounding community. With ongoing infrastructure improvements and future commercial development planned nearby, this location offers both the privacy of estate living and the convenience of a rapidly growing area.

With five bedrooms, three full baths, modern updates, and acreage that provides endless possibilities, this property combines comfort, flexibility, and investment potential in one exceptional package.
#226022159

NAPLES

4490 10th ST NE

5 Beds

3 Baths

2,296 Sq.Ft.

$650,000

MLS#: 226022159

Welcome to this beautifully maintained first-floor, end-unit residence offering modern upgrades, abundant natural light, and an unbeatable Naples location. The spacious Great Room features expansive hurricane-impact sliding glass doors, creating a bright and airy space ideal for relaxing or entertaining. The modern kitchen shines with quartz countertops and sleek contemporary cabinetry, while the screened, covered lanai provides the perfect spot to enjoy Florida living year-round. Additional highlights include an Ecobee smart thermostat and an attached 2-car garage with an epoxy-coated floor. Located in a gated community with resort-style amenities including a pool, hot tub, fitness center, fire pit, and dog park. Just 1.5 miles from the marina and less than 4 miles from downtown 5th Avenue’s dining and shopping. Outside of a flood zone—no flood insurance required. Schedule your showing today!
#226006612

NAPLES

4688 Arboretum CIR 101

2 Beds

2 Baths

1,406 Sq.Ft.

$510,000

MLS#: 226006612

New on site today
Rarely does an opportunity like this become available. Situated on a desirable 2.8-acre corner homesite with no HOA, this well-maintained property offers privacy, space, and convenience just minutes from a new Publix and everyday amenities. Recent updates include a new water heater, Frigidaire Gallery refrigerator and microwave (2025), updated bathrooms, a flat tile roof (2020), hurricane-impact windows, and roll-down hurricane protection on the screened lanai. Inside, soaring 10-foot ceilings, a tray ceiling in the primary suite, updated window coverings, ceiling fans throughout, and a spacious walk-in pantry create a comfortable and inviting living environment. Outside, enjoy a tropical setting with avocado and papaya trees, a pineapple garden, mature shade trees, a partially fenced yard for pets, two storage sheds, and a stunning illuminated fountain feature that enhances the home's curb appeal at night. Additional highlights include a mini-split cooled garage, security system with exterior cameras, gutters surrounding the home, and a John Deere riding lawn mower included with the sale.
#2026026884

NAPLES

3142 66th AVE NE

3 Beds

2 Baths

2,151 Sq.Ft.

$610,000

MLS#: 2026026884

New on site today
Welcome to your private estate in the heart of Golden Gate Estates! This 2,004 sq ft brand NEW CONSTRUCTION home features 4 full bedrooms and 2 bathrooms. Situated on a generous 2.34-acre homesite, this beautifully designed residence offers the perfect blend of luxury, space, and privacy. Surrounded by a picturesque natural setting with mature native vegetation, the property provides a peaceful retreat while offering endless possibilities for outdoor living.

The thoughtfully designed floor plan features an open, spacious layout enhanced by soaring 10-11 foot ceilings throughout, creating an inviting and airy atmosphere. High-end finishes, quality craftsmanship, and elegant details are showcased in every room, making this home as functional as it is beautiful.

Step outside to the expansive covered lanai, an ideal space for entertaining or simply enjoying the tranquility of your private backyard. With 2.34 acres of land, there is ample room to add a custom pool, detached garage, workshop, barn, RV storage, or even a guest house while still maintaining exceptional privacy.

Whether you're looking for a luxury family home, room for your hobbies, or the flexibility to expand in the future, this exceptional Golden Gate Estates property offers the space, quality, and lifestyle you've been searching for.
#226025082

NAPLES

3257 Desoto Blvd S

4 Beds

2 Baths

2,004 Sq.Ft.

$649,900

MLS#: 226025082

New on site today
Wonderful details throughout this home feature 12-foot ceilings in this 3-bedroom, 2-bath home offering a bright, open layout with a living room and dining room, space offer flexible utilization. An eat-in kitchen with a breakfast bar. The primary suite includes a spacious bathroom with a separate shower, soaking tub, dual sinks, and a private commode room. The screened lanai is accessible from the living room, kitchen, or primary bedroom through sliding doors, creating an easy indoor-outdoor flow overlooking a private wooded lot.  The entire interior was painted in 2025.  The kitchen features newer stainless-steel appliances. Laundry room features newer white washer and dryer. The tile roof was replaced in 2020. Flood insurance is NOT required as the home is not in a flood zone. Madison Park residents can fish the lakes, bike or jog while enjoying the lake views. Conveniently located just a short drive from 5th Avenue, dining, theater and beautiful white sand beaches, this home combines comfort, style, and an ideal location.
#226025204

NAPLES

7856 Founders CIR

3 Beds

2 Baths

2,000 Sq.Ft.

$635,000

MLS#: 226025204

New on site today
Experience the quintessential Florida lifestyle in this stunning residence at *15464 Cortona Way*, where elegant design, thoughtful upgrades, and breathtaking lake views come together in one exceptional home.
From the moment you step inside, soaring just over 12-foot ceilings and an abundance of natural light create a bright, open atmosphere that immediately draws your eye to the tranquil water views beyond. Freshly enhanced with a newly painted exterior, this home offers outstanding curb appeal and a fresh look.
Designed for both everyday living and entertaining, the heart of the home is the beautifully renovated kitchen featuring brand-new quartz countertops, a stylish tile backsplash, and samsung stainless steel appliances. The original two-tier breakfast bar has been reconfigured into a single-level quartz, creating a cleaner, more open design that's perfect for entertaining and everyday living. The kitchen flows seamlessly into the spacious living and dining areas, where custom woodwork in the dining room and a striking feature wall in the great room add warmth and contemporary character. Offering exceptional flexibility, the dedicated office includes a closet and easily functions as a true fourth bedroom, making it ideal for guests, a home office, or growing families.
Indoor and outdoor living blend effortlessly through expansive sliding glass doors that open to the screened lanai. Enjoy the coveted southern rear exposure, filling the private pool with sunshine throughout the day while overlooking peaceful lake views. The spacious lanai provides the perfect setting for relaxing, entertaining, or simply enjoying Southwest Florida's year-round outdoor lifestyle. For added peace of mind, the home is equipped with hurricane-impact windows and accordion hurricane shutters protecting the lanai. Additional features include a spacious two-car garage with epoxy flooring, storage above, and an addition refrigerator. Located within the highly desirable Tuscany Cove, residents enjoy an impressive collection of resort-style amenities, including a 7,000-square-foot clubhouse, resort-style pool and spa, children's splash pool, fitness center, tennis and pickleball courts, basketball court, playground, and scenic walking paths. One of the community's most sought-after features is its private rear resident gate offering direct access to Founders Square , providing convenient access to popular restaurants, shopping, fitness studios, entertainment, and everyday conveniences. This exceptional home combines luxury, comfort, and an unbeatable North Naples location—offering the very best of refined Florida living.
#226022658

NAPLES

15464 Cortona WAY

4 Beds

2 Baths

2,091 Sq.Ft.

$595,000

MLS#: 226022658

New on site 1 day ago
Welcome to your private paradise in the highly sought-after, resort-style community of Winding Cypress! This TURNKEY FURNISHED true 3-bedroom, 2-bathroom villa offers the ultimate blend of luxury, comfort, and effortless  living is move-in ready for your immediate enjoyment.
The 2-car attached garage—complete with convenient overhead storage racks and additional utility sink—offer great convenience.  Discover a bright, open-concept living space featuring seamless tile flooring throughout. The spacious great room flows effortlessly into your own private outdoor oasis. The enlarged screened lanai offers you enjoyment of a private pool and outdoor grill kitchen, located on a exceptionally private lot that offers a serene, peaceful retreat for relaxation or entertaining.
The owner’s suite serves as a tranquil escape, boasting elegant tray ceilings and an ensuite bath complete with a dual-sink vanity, a walk-in shower, a linen closet, and a generous walk-in closet. Two additional bedrooms provide ample space and privacy for visitors and guests.

Key upgrades and features include:
Brand-NEW HVAC Unit for year-round comfort and energy efficiency.
Storm Smart ELECTRIC STORM SHUTTERS on the rear lanai.
ACCORDIAN SHUTTERS on all exterior windows for ultimate peace of mind and storm protection.

Winding Cypress is renowned for its world-class amenities, including a resort-style pool, a resident-only restaurant, pickleball, tennis, bocce, a state-of-the-art fitness center, two dog parks, and a vibrant social calendar. Perfectly positioned just minutes from the award-winning beaches of both Naples and Marco Island, as well as shopping, dining, and entertainment, this property is an ideal choice for a full-time residence, a seasonal retreat, or a savvy investment option. Don't miss this rare opportunity to live the Florida dream!
#226024508

NAPLES

7156 Live Oak DR

3 Beds

2 Baths

1,554 Sq.Ft.

$599,900

MLS#: 226024508

New on site 1 day ago
Elevate your lifestyle in this exceptional three-bedroom/ 2.5 Bath townhome with a two-car garage, where timeless elegance meets modern sophistication in the coveted Arboretum community of Naples. Meticulously enhanced with bespoke finishes and designer details, this residence offers an unparalleled blend of luxury, comfort, and effortless living.

From the moment you enter, you'll be captivated by the light-filled, open-concept design and refined architectural details. The living room serves as a stunning centerpiece, featuring a custom-designed statement wall with a sleek fireplace that creates an inviting ambiance for both intimate evenings and elegant entertaining.

At the heart of the home, the gourmet kitchen is a masterpiece of form and function, appointed with premium Jenn-Air built-in wall ovens and an induction cooktop and modern white cabinetry. A sophisticated dry bar with smoked glass and modern black cabinetry adds a touch of understated luxury, creating the perfect setting for entertaining guests or enjoying a quiet evening at home.

Every space has been thoughtfully curated to maximize beauty and organization. Custom-designed closets throughout the home, an air-conditioned storage area and an expertly crafted walk-in pantry provide exceptional storage while maintaining a clean, tailored aesthetic.  Every detail reflects a commitment to quality craftsmanship and elevated living.

Offering the perfect balance of luxury and convenience, this residence is ideally situated in the energetic and walkable art district, just steps from galleries, a brewery, coffee shops and celebration park.  Arboretum is also just moments from the vibrant energy of Downtown Naples, the renowned boutiques and restaurants of Fifth Avenue South and Third Street South, pristine Gulf beaches, and endless opportunities for recreation and relaxation.
This is more than a home—it's a sophisticated retreat designed for those who appreciate exceptional design, premium finishes, and the effortless elegance of the Naples lifestyle.
#2026028867

NAPLES

4704 Arboretum CIR 102

3 Beds

2 Baths

1,827 Sq.Ft.

$595,990

MLS#: 2026028867

 - property

Send a message

Message successfully sent.

Your message

What is 3 + 4 ?

Reason for contacting?

I agree to receive email communication and understand I can unsubscribe at any time.

I agree to be contacted by Julia McCabe via call, email, and text for real estate services. To opt out, you can reply 'stop' at any time or reply 'help' for assistance. You can also click the unsubscribe link in the emails. Message and data rates may apply. Message frequency may vary. Privacy Policy

Sign Out

Virtual Assistant

Would you like to take the next step with this property? We can help you schedule a showing or virtual tour, or send you more details.

Yes, I would like more information.

Thank You for Your Reply, One of Our Agents will contact you as soon as possible

No, maybe later.

Thank you, you can always contact me via email, phone number or through the contact form.

Realhub AI

Lucy - Your AI-Powered Realtor

Update Your Temporary Password

Personalize your search

Enter your email and we'll notify you immediately when new listings match what you're looking for.

or enter email address

Already have an account ? Login here

Continue your home search

I agree to receive communications and understand I can unsubscribe at any time.

I agree to be contacted by Julia McCabe via call, email, and text for real estate services. To opt out, you can reply 'stop' at any time or reply 'help' for assistance. You can also click the unsubscribe link in the emails. Message and data rates may apply. Message frequency may vary. Privacy Policy

Already have an account ? Login here

We use cookies

We use cookies primarily for analytics to enhance your experience. By accepting, you agree to our use of these cookies. You can manage your preferences or learn more about our cookies policy.


