
Features & Amenities

Interior

  • Other Interior Features

    Elevator, Walk-In Closet(s)

  • Total Bedrooms

    3

  • Bathrooms

    3

  • 1/2 Bathrooms

    1

  • Cooling YN

    YES

  • Cooling

    Ceiling Fan(s)

  • Fireplace YN

    NO

  • Heating YN

    YES

  • Heating

    Central, Electric

  • Pet friendly

    N/A

Exterior

  • Garage

    Yes

  • Garage spaces

    1

  • Construction Materials

    Block, Stucco

  • Other Exterior Features

    Balcony

  • Parking

    Garage Door Opener, Paved, Covered, Deeded, Guest, Attached, Attached Carport

  • Pool

    Yes

  • Pool Features

    Community

  • Waterfront YN

    NO

Area & Lot

  • Property Type

    Residential

  • Property Sub Type

    Condominium

  • Architectural Style

    Traditional, Low Rise (1-3)

Price

  • Sales Price

    $2,950,000

  • Tax Amount

    $15,167.27

  • Sq. Footage

    2, 930

  • Price/SqFt

    $1,006

HOA

  • Association

    Yes

  • Association Fee Includes

    N/A

School District

  • Elementary School

    LAKE PARK ELEMENTARY

  • Middle School

    GULF VIEW MIDDLE SCHOOL

  • High School

    NAPLES HIGH SCHOOL

Property Features

  • Stories

    1

  • New Construction

    NO

  • Association Amenities

    Barbecue, Cabana, Pool, Storage

  • Ownership

    Condo

  • Senior Community YN

    NO

Schedule a Showing

Showing scheduled successfully.

<
>
IN PERSON
VIA CHAT

What is 3 + 4 ?


Change time

Mortgage calculator

Estimate your monthly mortgage payment, including the principal and interest, property taxes, and HOA. Adjust the values to generate a more accurate rate.

Your payment

Principal and Interest:

$

Property taxes:

$

HOA fees:

$

Total loan payment:

$

Total interest amount:

$

Location

County

Collier

Elementary School

LAKE PARK ELEMENTARY

Middle School

GULF VIEW MIDDLE SCHOOL

High School

NAPLES HIGH SCHOOL

Listing Courtesy of Debra McInnis , Downing Frye Realty Inc.

RealHub Information is provided exclusively for consumers' personal, non-commercial use, and it may not be used for any purpose other than to identify prospective properties consumers may be interested in purchasing. All information deemed reliable but not guaranteed and should be independently verified. All properties are subject to prior sale, change or withdrawal. RealHub website owner shall not be responsible for any typographical errors, misinformation, misprints and shall be held totally harmless.

Agent Julia McCabe

Agent | Realtor®

Julia McCabe

Call Julia today to schedule a private showing.


* Listings on this website come from the FMLS IDX Compilation and may be held by brokerage firms other than the owner of this website. The listing brokerage is identified in any listing details. Information is deemed reliable but is not guaranteed. If you believe any FMLS listing contains material that infringes your copyrighted work please click here to review our DMCA policy and learn how to submit a takedown request.© 2024 FMLS.
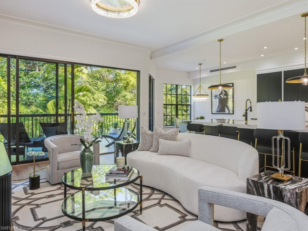
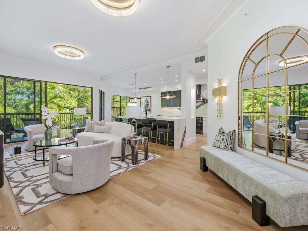
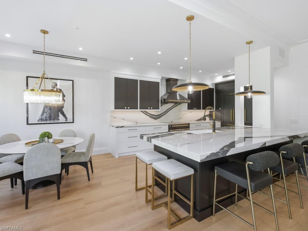
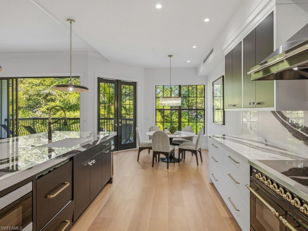
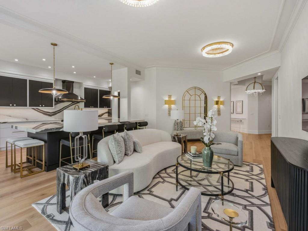
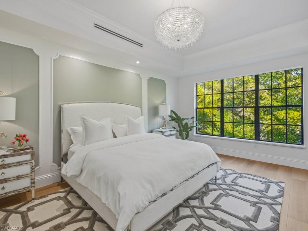
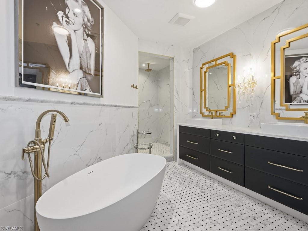
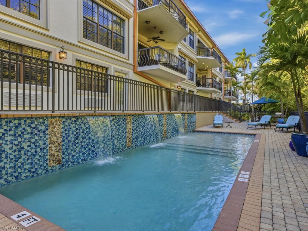
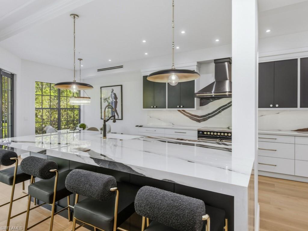
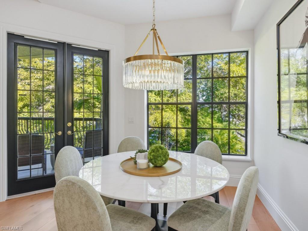
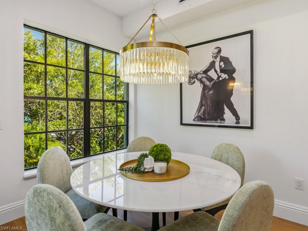
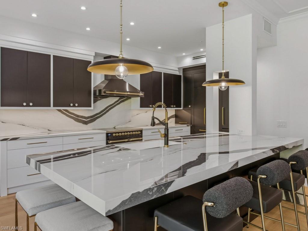
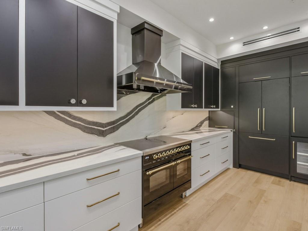
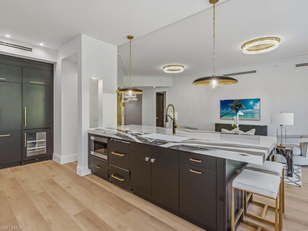
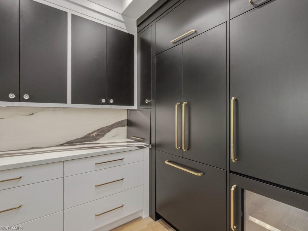
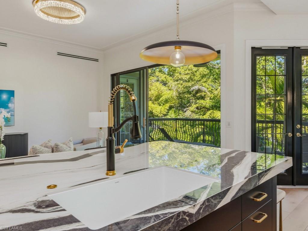
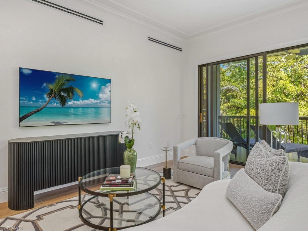
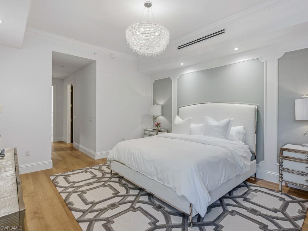
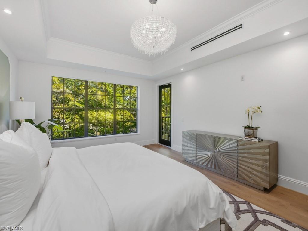
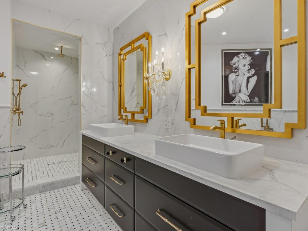
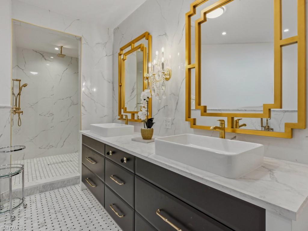
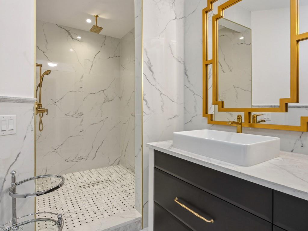
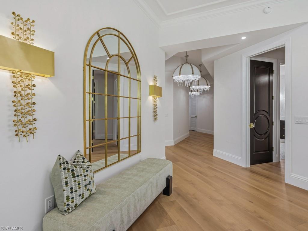
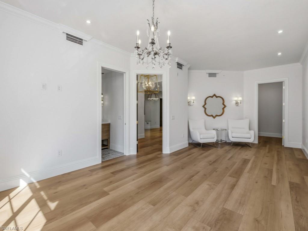
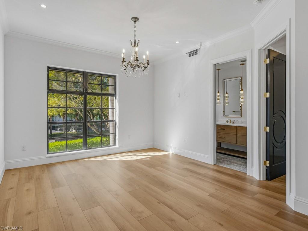
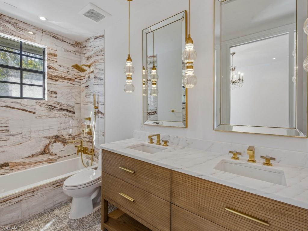
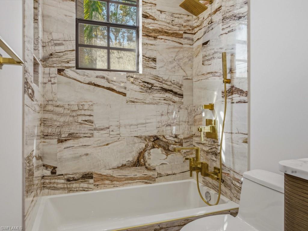
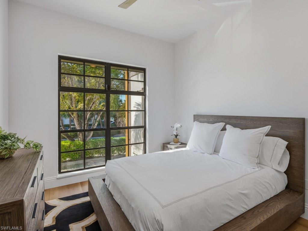
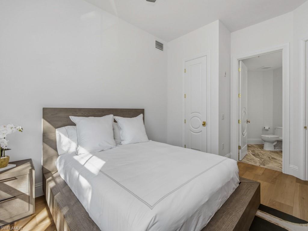
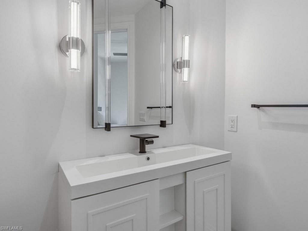
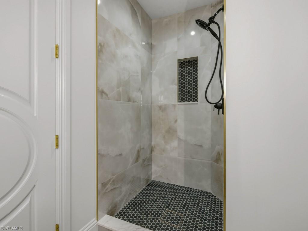
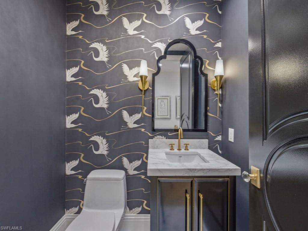
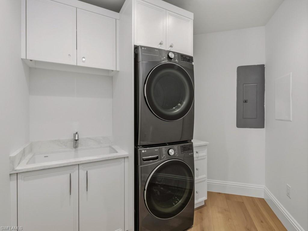
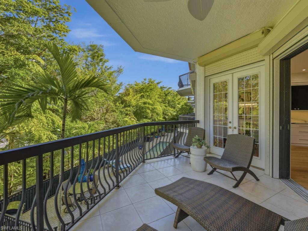
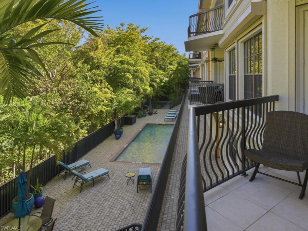
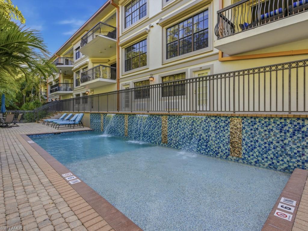
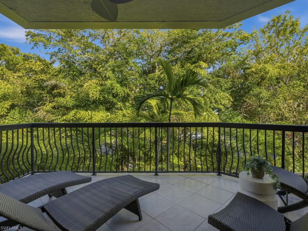
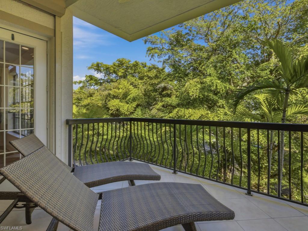
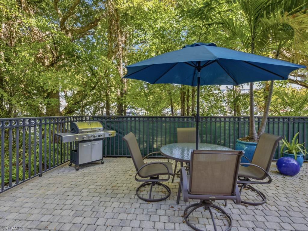
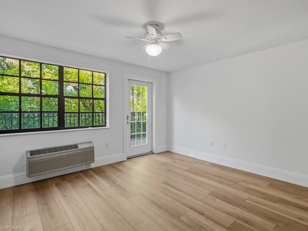
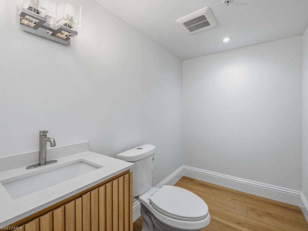
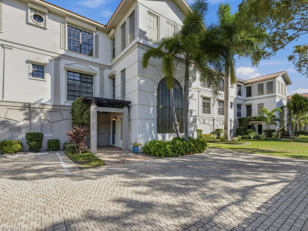
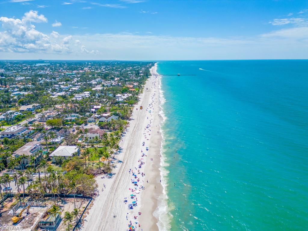
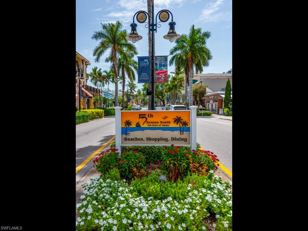
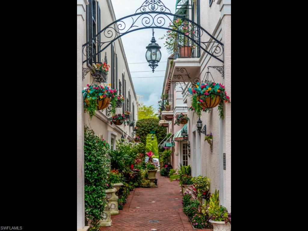
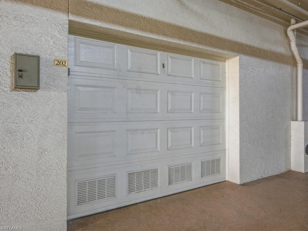
Completely reimagined with an editorial eye for design and a sense of quiet opulence, this extraordinary Olde Naples residence is just minutes from Fifth Avenue South and the Gulf’s white-sand beaches. Reconstructed down to the studs, every inch of the home was thoughtfully curated to create a space that feels both visually stimulating and effortlessly livable, where bold architectural choices, and gallery-like finishes come together in perfect balance. This large 3-bedroom/3.5 bath condo lives like a home and is brimming with natural light beneath soaring ceilings, the open-concept interior unfolds with a striking sense of scale and cohesion. Wide-plank flooring, exceptional sculptural lighting, custom millwork, and dramatic stone selections create a layered aesthetic that is at once modern, warm, and undeniably memorable. At the heart of the home, the showstopping kitchen feels pulled from the pages of a design magazine, appointed with floor-to-ceiling custom cabinetry, brass and crystal hardware, integrated refrigeration, wine storage, an Italian black ILVE range with matching statement hood, and sweeping Italian porcelain surfaces that continue seamlessly from the counters to the backsplash in a bold waterfall effect. The oversized island was designed as both a functional workspace and social centerpiece, comfortably accommodating gathering, conversation, and entertaining alike. The living spaces transition effortlessly onto a spacious private balcony overlooking lush tropical greenery and the beautifully landscaped pool area, creating an atmosphere that feels serene, tucked away, in the heart of Olde Naples. The primary suite serves as a calming sanctuary with direct balcony access, dual walk-in closets, an Allegri Italian crystal chandelier, and a spa-like bath wrapped in marble-inspired surfaces, statement lighting, and curated designer finishes. Each guest suite offers its own distinct personality and en-suite bath, finished with the same level of artistry and attention carried throughout the residence. Further elevating the offering is a highly COVETED PRIVATE POOL CABANA with half bath, offering remarkable flexibility as a lounge, wellness space, office, sunset cocktail room, quiet reading area or entertaining space. Additional highlights include a new HVAC system, redesigned electrical and lighting plan, spacious laundry room with storage, secure semi-private elevator, one-car garage, and also an assigned covered parking space. Located within one of Olde Naples’ most intimate boutique buildings, residents enjoy gated garage entry, a heated pool, grilling area, and an unmatched walkable lifestyle just steps from acclaimed dining, boutique shopping, art galleries, and the vibrant energy that defines downtown Naples. For the buyer who values design as much as destination, this exceptional residence delivers a rare fusion of artistry, privacy, and walkable downtown living in one of Olde Naples’ most coveted settings.

705 10th ST S 202

Message successfully sent.

What would you like to know?

What is 3 + 4 ?

I agree to receive email communication and understand I can unsubscribe at any time.

I agree to be contacted by Julia McCabe via call, email, and text for real estate services. To opt out, you can reply 'stop' at any time or reply 'help' for assistance. You can also click the unsubscribe link in the emails. Message and data rates may apply. Message frequency may vary. Privacy Policy

Related Properties

New on site 1 day ago
One of the BEST LAKE VIEWS in all of Collier County, this exceptional Seven Shores residence is ideally positioned on a premier oversized lakefront homesite. Offering the highly sought-after Sarasota floorplan, this home features 3 bedrooms plus a den, 3.5 baths, and almost 3,500 square feet of refined coastal living. The open-concept layout showcases soaring ceilings, wide-plank oak flooring, and expansive water views throughout. The chef’s kitchen is well-appointed with KitchenAid appliances, natural gas cooktop, quartz countertops, shaker cabinetry, oversized island, and a large pantry. The great room flows seamlessly to the outdoor living area, designed for entertaining with a covered lanai, linear fireplace, outdoor kitchen, and saltwater pool with spa overlooking the lake.The primary suite offers a peaceful waterfront retreat with custom closets and a spa-inspired bath, while two additional en-suite bedrooms and a flexible sitting area provide ideal space for guests or work-from-home needs.  This home has been very highly upgraded and shows like a model home! Seven Shores offers resort-style amenities including a pool, clubhouse, fitness center, tennis, and pickleball, all just minutes from Naples beaches, dining, and shopping.  Skip the hassle of new construction and move right into this exceptional home!
#226019589

NAPLES

9171 Wisteria WAY

3 Beds

3 Baths

3,485 Sq.Ft.

$2,495,000

MLS#: 226019589

New on site 4 days ago
Incomparable! Located in the highly sought-after Valley Oak neighborhood within Vineyards Country Club, this extraordinary residence has been masterfully renovated with uncompromising quality, timeless design, and exceptional attention to detail throughout. Situated in the highly desired X flood zone, no flood insurance is required by most lenders, offering valuable peace of mind. Featuring a highly desirable split floor plan with two private primary suites, the home blends luxury and comfort with soaring ceilings, transom windows, rich architectural finishes, and seamless indoor-outdoor living. From the solid mahogany front door to the 7ÂĽ-inch solid wood baseboards, solid wood interior doors, custom shutters, designer lighting, and upgraded brass fixtures, every element reflects refined craftsmanship. PGT double-paned argon-filled impact casement windows and 8-foot impact sliding glass doors provide peace of mind and abundant natural light, while newer major systems including the roof, air conditioning, and impact-rated garage door add tremendous value.

The heart of the home is a spectacular chef’s kitchen designed for both serious cooking and entertaining, featuring premium Wolf, Sub-Zero, Miele and Kohler appointments rarely found at this price point. Highlights include a Wolf induction range with convection oven and steam oven, Sub-Zero integrated refrigerator and freezer, a 100-bottle wine column, beverage refrigerator, stand-alone clear ice maker, Miele integrated dishwasher, microwave drawer, Insta Hot filtered water system, and an impressive Kohler Stages chef sink with integrated prep accessories. Thoughtful customizations continue throughout the home with custom closet systems, integrated laundry hampers and ironing station, designer LeGrand switches and dimmers, Toto toilets, and beautifully finished wood-framed windows with detailed sills and jambs.

Outdoor living is equally exceptional, showcasing a completely remodeled saltwater pool and spa surrounded by elegant silver travertine decking, cypress wood ceilings, solid brass landscape lighting, and sweeping golf course views with outstanding privacy. The expansive lanai features a full outdoor kitchen with sink and beverage refrigerator, along with a convenient pool bath and outdoor shower, creating the ultimate Naples lifestyle experience. Additional features include epoxy garage flooring, custom storage cabinetry, and an exceptionally convenient North Naples location just minutes from shopping, dining, fitness, medical facilities, and top-rated schools including newly zoned Barron Collier High School. Residents of Vineyards enjoy the option of private 36 holes of championship golf or social membership with access to 12 Har-Tru tennis courts, 8 pickleball courts, bocce, world class Wellness Center and Spa, resort style pool with food and beverage service, multiple dining venues and more at the renowned Vineyards Country Club, though membership is not mandatory.
#226019206

NAPLES

240 Silverado DR

3 Beds

3 Baths

2,838 Sq.Ft.

$2,495,000

MLS#: 226019206

CDD Paid in Full! Welcome to Marsh Cove in Fiddler's Creek, an exclusive gated neighborhood known for luxury residences, tranquil golf and lake views, and sophisticated resort-style living. Overlooking the first fairway of this private golf course and brand-new clubhouse, this exceptional Harbourside Custom Homes residence is one of only five built within all of Fiddler's Creek. Built by the award-winning Harbourside team, renowned throughout Southwest Florida for luxury craftsmanship and architectural detail, this stunning home blends timeless design, refined indoor-outdoor living, and breathtaking golf course views.
A dramatic grand double-door foyer welcomes you into this beautifully designed residence featuring 4 bedrooms plus a private study, 3 full baths, and 1 half bath. From the moment you enter, elegant architectural details set the tone, including soaring volume and tray ceilings, crown molding, porcelain tile flooring, designer fixtures, plantation shutters, and a spacious floor plan designed for both luxury and comfort.
The gourmet kitchen is equally impressive, appointed with striking quartzite countertops and backsplash, custom cabinetry, premium Thermador appliances and natural gas cooktop, under-cabinet lighting, with a dry bar and wine refrigerator. The dining area is elevated by a stunning mitered glass window, that beautifully frames the outdoor views.
The luxurious owner’s suite features private lanai access, dual custom-designed walk-in closets, and a beautifully appointed bath with a soaking tub, walk-in shower with bench seating, and dual vanities.
Thoughtfully designed for both entertaining and everyday living, the expansive outdoor retreat captures panoramic golf course views and seamless indoor-outdoor flow. The spacious lanai features a picture-frame screen enclosure, stunning teak wood ceiling detail, resort-style pool and spa with waterfalls, gas fireplace, outdoor shower, and convenient pool bath. The outdoor kitchen is beautifully appointed with granite countertops, custom cabinetry, sink, and beverage refrigerator, creating an exceptional setting for year-round entertaining. Enhanced landscape and pool lighting further elevate the home’s impressive outdoor ambiance.
Additional highlights include impact-resistant doors and windows, electric Storm Smart shades, a whole-house Generac generator, Kinetico reverse osmosis system and Water Softener, Sonos sound system throughout, and a climate-controlled garage featuring a mini-split air-conditioning system, painted flooring, overhead storage, natural light windows, and EV charging capability.
The 54,000 sq ft Club & Spa features two restaurants, pools, fitness center, tennis, pickleball, bocce courts. Optional golf, beach, and boating memberships. Ideally located minutes from Marco Island beaches and downtown Naples’ 5th Avenue.
#226020311

NAPLES

3159 Heather Glen CT

4 Beds

3 Baths

3,025 Sq.Ft.

$2,695,000

MLS#: 226020311
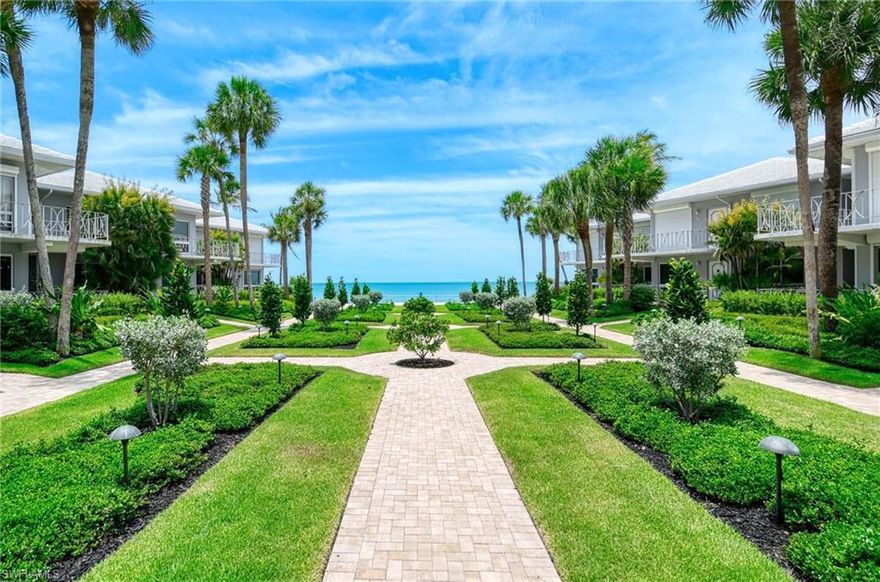
Experience the best of coastal living in this rarely available beachfront villa at La Tour Rivage in The Moorings. Located directly on Naples’ famous sugar sand beaches, this beautifully updated end-unit residence offers stunning views of the sparkling Gulf of Mexico and an unbeatable location just south of Mooring Line Drive near the new Four Seasons Resort Naples Beach Club.

Completely renovated in 2023, this 2-bedroom, 2-bath villa blends modern luxury with relaxed beachfront charm. The open-concept floor plan feels bright and spacious, while warm wood flooring flows throughout the residence. Impact-resistant glass windows and doors, motorized shades, plantation shutters, and tasteful designer finishes create a polished yet comfortable atmosphere.

One of the residence’s most unique features is its elevated walk-out villa setting, offering the convenience and ease of condominium living while feeling more like a private beachfront home. Surrounded by beautifully landscaped tropical gardens and lush greenery, the home enjoys a tranquil garden-to-beach lifestyle rarely found in beachfront condominiums. Multiple private terraces create seamless indoor-outdoor living and provide inviting spaces to relax, entertain, and enjoy the coastal breeze.

The designer kitchen is both stylish and functional, featuring quartz countertops, tile backsplash, custom pantry storage, pull-out drawers, and premium appliances including Sub-Zero refrigeration, Miele dishwasher, Sharp microwave, and Bertazzoni induction range. Counter seating with built-in storage adds extra convenience, while sliding glass doors open to the rear terrace for effortless entertaining.

The great room and dining area are ideal for gathering with family and guests, complete with a dry bar, Sub-Zero wine refrigerator and ice maker, and dual beverage drawers. The private front terrace and oversized rear terrace offer multiple outdoor living spaces with peaceful garden surroundings and Gulf breezes.

Both bedrooms offer ensuite baths for added comfort and privacy. The primary suite includes two double-door closets and a beautifully updated bath with dual vanities, quartz counters, and a large walk-in shower with multiple shower heads. Additional highlights include an updated laundry area with Electrolux front-load washer and dryer, assigned covered carport parking, and exterior storage.

With only 40 residences, La Tour Rivage, an exclusive boutique beachfront property offering chateau living, direct beach access, beachfront sun deck, community pool, BBQ area, guest suite, community room, on-site manager, and beautifully landscaped grounds. Furnishings are negotiable, and there is no land lease. This is a rare opportunity to own a completely move-in-ready Naples beachfront retreat that combines luxury renovation, effortless walk-out living, and one of the most desirable beachfront locations in Naples.
#226018568

NAPLES

1851 Gulf Shore BLVD N 4

2 Beds

2 Baths

1,126 Sq.Ft.

$2,499,000

MLS#: 226018568
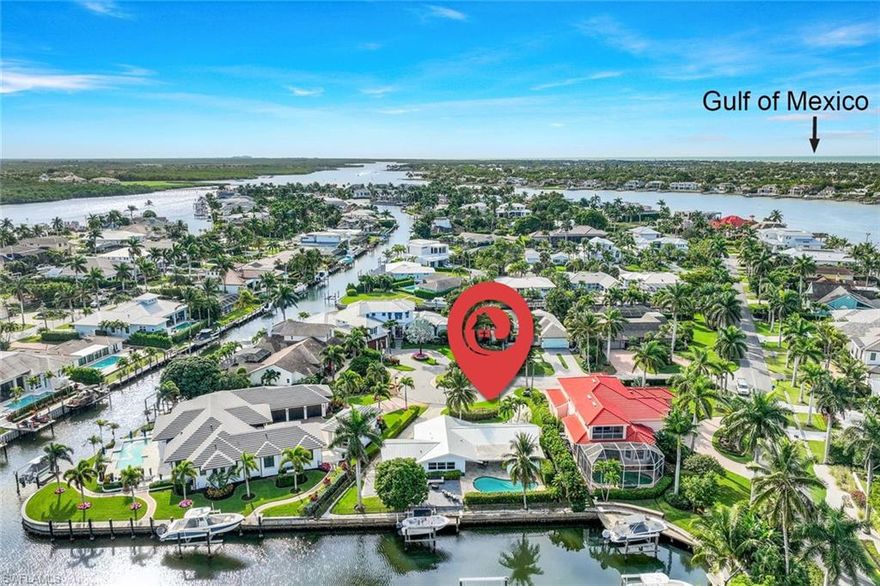
Experience the pinnacle of waterfront luxury living in this beautifully remodeled Royal Harbor residence, ideally positioned on a highly sought after, low traffic cul-de-sac just off prestigious Kingfish Road. Offering an exceptional blend of elegance, comfort, and coastal sophistication, this move-in and rental ready home features 3 spacious bedrooms plus a private den and 2 impeccably updated bathrooms.

Designed with both style and peace of mind in mind, the home showcases PGT hurricane impact windows, doors, and sliders throughout. The stunning chef’s kitchen is a true centerpiece, featuring expansive quartz countertops, custom cabinetry, premium stainless steel appliances, and abundant prep and entertaining space. The luxurious primary suite offers a serene retreat complete with a generous walk-in closet and a spa inspired bathroom with refined designer finishes.

The expansive open-concept living area is flooded with natural light and crafted for effortless entertaining, seamlessly blending indoor and outdoor living through oversized sliding glass doors and a convenient pass through kitchen window. Step outside to your private tropical oasis where a fenced lanai, sparkling pool and spa, and lush professional landscaping create a true resort style atmosphere.

Boating enthusiasts will appreciate the private dock and boat lift with direct Gulf access and no bridges, allowing quick and effortless navigation to the Gulf of Mexico and the pristine beaches of Keewaydin Island. Located just minutes from the world class dining, luxury shopping, and vibrant nightlife of 5th Avenue South, Downtown Naples, Naples Pier, and Naples Airport, this exceptional property embodies the very best of upscale Naples waterfront living. This is a rare opportunity to own a luxurious slice of paradise in one of Naples most prestigious waterfront communities, make this exceptional home yours today!
#226020249

NAPLES

1250 Tuna CT

3 Beds

2 Baths

1,940 Sq.Ft.

$2,800,000

MLS#: 226020249
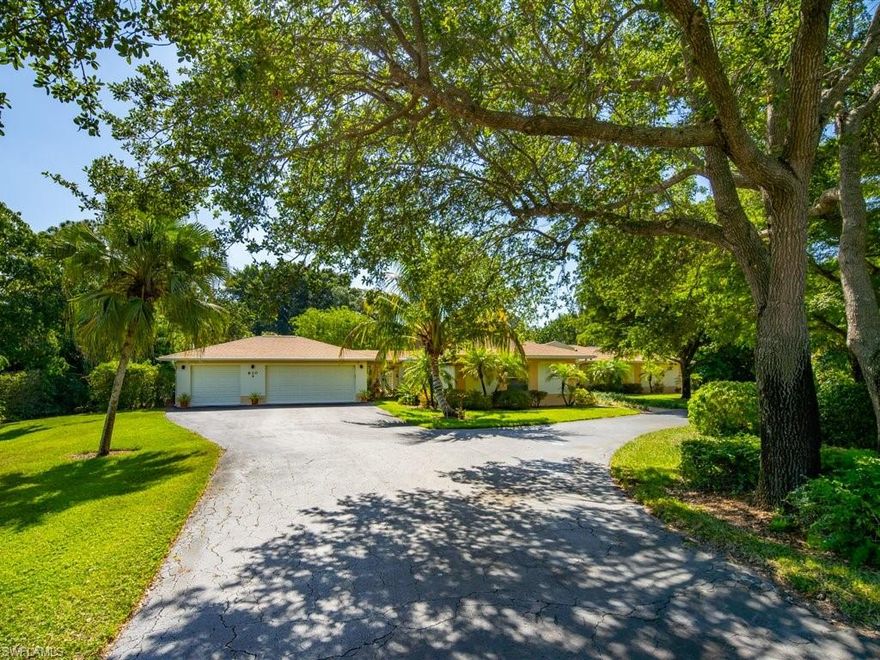
An exceptional opportunity awaits at 610 West Street, offering one of the most compelling redevelopment home sites in the highly sought-after community of Pine Ridge Estates. Spanning approximately one and thirty-five hundredths acres with prized eastern exposure, this expansive property presents the ideal canvas to create a custom luxury residence tailored to your vision and lifestyle. Surrounded by mature landscaping and distinguished estate homes, the setting offers both privacy and scale in one of Naples’ most desirable residential neighborhoods.
The generous dimensions of the lot provide remarkable flexibility for designing an expansive single-level estate or architecturally significant compound with thoughtfully integrated indoor and outdoor living spaces. Imagine a resort-inspired outdoor environment complete with a custom pool and spa, covered lounge areas, summer kitchen, fire features, and beautifully landscaped gardens designed to capture tranquil morning light across the rear of the property. Eastern exposure creates an inviting backdrop for sunrise views and comfortable year-round outdoor living. Ideally positioned just moments from Naples’ renowned white-sand beaches, Waterside Shops, Mercato, and the celebrated dining and cultural destinations of Fifth Avenue South, this location seamlessly balances privacy with convenience. Pine Ridge is celebrated for its oversized parcels, estate-style residences, and central Naples location, making it one of the area’s most coveted addresses for luxury redevelopment opportunities. Whether envisioning a contemporary coastal retreat or a timeless architectural estate, 610 West Street offers a rare chance to build an extraordinary residence in a premier Naples setting. Experience the unparalleled lifestyle, space, and prestige that define luxury living in Pine Ridge Estates.
#226019110

NAPLES

610 West ST

3 Beds

2 Baths

3,261 Sq.Ft.

$3,295,000

MLS#: 226019110
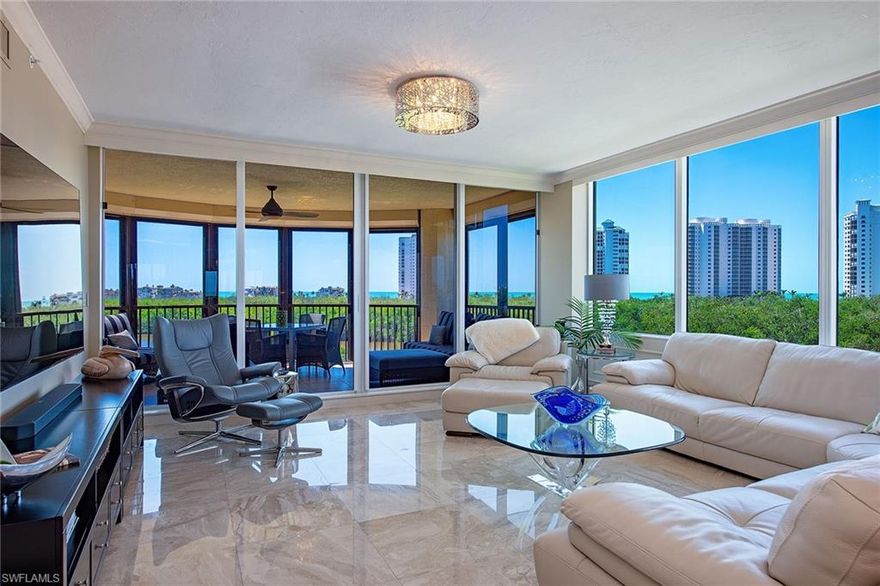
Experience the best of coastal living with beautiful gulf and bay views from this exquisite mid-level end-unit at the Marquesa in Bay Colony. Marquesa is being completely remodeled this summer, paid for by the owner.  The entire lobby level will be exquisitely finished and furnished!  Residence 403 offers over 2,600 square feet of refined living space, featuring three bedrooms, three baths, and luxurious finishes including marble floors and 9-foot ceilings. The custom-designed bar, complete with a standalone ice machine, sink and wine cooler, adds an extra touch of elegance. The expansive walls of glass flood the residence with natural light and seamlessly connect the indoors to the stunning outdoors. Relax on any of the three private lanais while enjoying the fresh air and panoramic views of the Gulf and Bay. Additional highlights include two deeded side-by-side parking spaces and an air-conditioned storage locker. As a resident, you’ll enjoy automatic membership to the prestigious Bay Colony Beach and Tennis Club, as well as access to the Pelican Bay Foundation, which offers exclusive beachfront dining, tennis and fitness amenities. An ideal blend of luxury and location!
#226019815

NAPLES

8990 Bay Colony DR 403

3 Beds

3 Baths

2,610 Sq.Ft.

$2,495,000

MLS#: 226019815
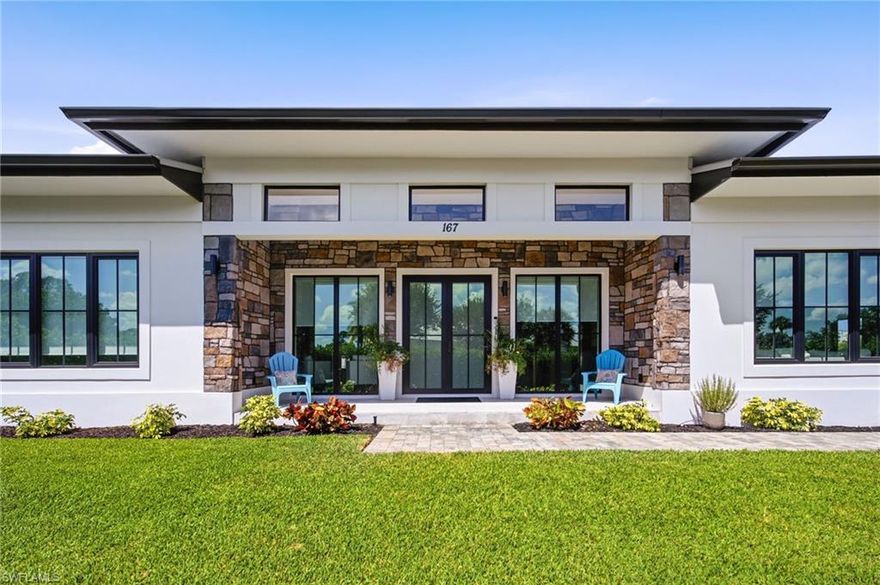
Experience an extraordinary level of privacy, luxury, and convenience in this newly completed 2024/2025 Naples estate, discreetly tucked behind its own private gated entrance in one of the area’s most desirable hidden-gem neighborhoods...Big Cypress.  Surrounded by lush, professionally curated tropical landscaping illuminated beautifully by evening, this exceptional residence designed by Naples architect Brian Fleming was taken several steps further by the owner to feel like a private resort. The stunning saltwater pool and spa, fully temperature controlled for year-round enjoyment, create an atmosphere of serenity and effortless elegance.  This level of quality is rarely found so close to the heart of Naples, within 15-20 minutes of everything desired. It is truly a hidden gem.  Thoughtfully designed for both refined living and flexibility, the property includes a beautifully appointed private guest suite — uniquely rare within the neighborhood — ideal for hosting family and long-term guests, multigenerational living, private caregivers, or potential executive rental opportunities while preserving complete privacy for both owners and visitors.  Completed to current 2024/2025 building codes and standards, this residence offers the highly sought-after benefits of brand-new construction without the uncertainty, delays, or compromises of the building process. Every finish has been carefully selected and impeccably executed, delivering a sophisticated, move-in-ready home available furnished or unfurnished to suit the buyer’s vision.  No HOA and unheard of low insurance rate, due to the newness and location of the home.  This neighborhood and home is truly a rare find in central Naples!
#2026019508

NAPLES

167 Burning Tree DR

4 Beds

3 Baths

2,296 Sq.Ft.

$2,948,000

MLS#: 2026019508
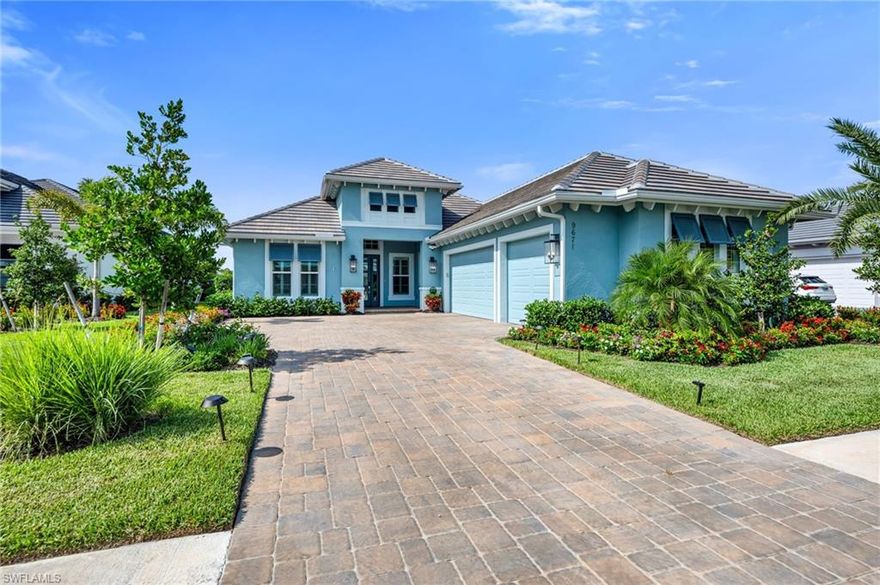
Experience elevated luxury living in the prestigious community of Caymas. This exceptional 4 bed, den, 3.5 bath custom-built Mayfield III floor plan showcases sophisticated design & impeccable craftsmanship. Custom cabinetry, custom chandeliers, oversized tile, built-ins throughout, California closets. Soaring ceilings, and abundant natural light, Impact glass, full-house generator, upgraded security and alarm system, electric storm shutters, and an air-conditioned 3 car garage space. The luxurious master retreat offers a spa like sanctuary.  
The thoughtfully designed great room seamlessly flows into the gourmet kitchen and outdoor living areas, creating the perfect environment for entertaining and everyday luxury living. Expansive lanai space, fully equipped custom outdoor kitchen, and inviting custom outdoor fireplace to create the ultimate setting for elegant entertaining or relaxed evenings under the stars. Spectacular custom pool and spa surrounded by long water views create a serene private sanctuary. Whole home generator for peace of mind completes the package of high-end upgrades curated for the most discerning homeowner. Caymas offers a luxury sports center including 8 pickleball and 6 hartru tennis courts, 2 dog parks, and state-of-the-art clubhouse planned to open this Fall featuring a resort style pool, lap lane pool, fully equipped fitness center, formal indoor and outdoor dining and bar, movie theater, golf simulator, and a vibrant social scene. 
Conveniently located near world-class golf, fine dining, upscale shopping, marinas, and Naples’ renowned white-sand beaches. 
Make it yours today and begin enjoying this luxurious move in ready home with uncompromised Naple's lifestyle.
#226019641

NAPLES

9671 Moonflower Court

4 Beds

3 Baths

3,033 Sq.Ft.

$2,449,000

MLS#: 226019641

 - property

Send a message

Message successfully sent.

Your message

What is 3 + 4 ?

Reason for contacting?

I agree to receive email communication and understand I can unsubscribe at any time.

I agree to be contacted by Julia McCabe via call, email, and text for real estate services. To opt out, you can reply 'stop' at any time or reply 'help' for assistance. You can also click the unsubscribe link in the emails. Message and data rates may apply. Message frequency may vary. Privacy Policy

Sign Out

Virtual Assistant

Would you like to take the next step with this property? We can help you schedule a showing or virtual tour, or send you more details.

Yes, I would like more information.

Thank You for Your Reply, One of Our Agents will contact you as soon as possible

No, maybe later.

Thank you, you can always contact me via email, phone number or through the contact form.

Realhub AI

Lucy - Your AI-Powered Realtor

Update Your Temporary Password

Personalize your search

Enter your email and we'll notify you immediately when new listings match what you're looking for.

or enter email address

Already have an account ? Login here

Continue your home search

I agree to receive communications and understand I can unsubscribe at any time.

I agree to be contacted by Julia McCabe via call, email, and text for real estate services. To opt out, you can reply 'stop' at any time or reply 'help' for assistance. You can also click the unsubscribe link in the emails. Message and data rates may apply. Message frequency may vary. Privacy Policy

Already have an account ? Login here

We use cookies

We use cookies primarily for analytics to enhance your experience. By accepting, you agree to our use of these cookies. You can manage your preferences or learn more about our cookies policy.