Property
Beds
2
Full Baths
2
1/2 Baths
None
Year Built
2019
Sq.Footage
1,554
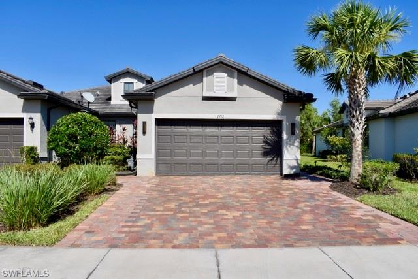
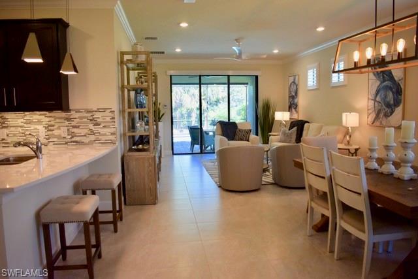
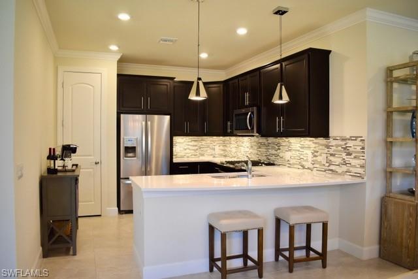
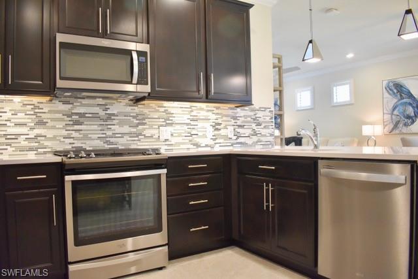
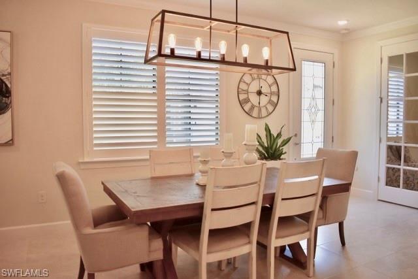
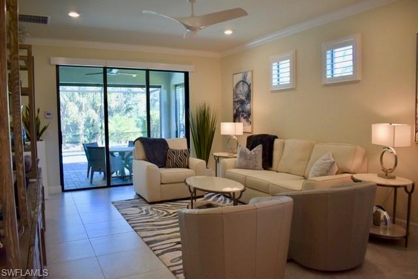
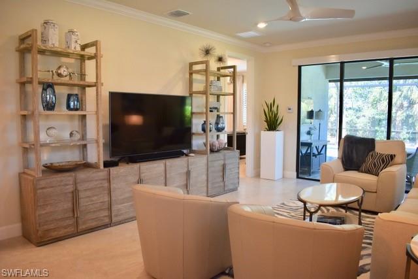
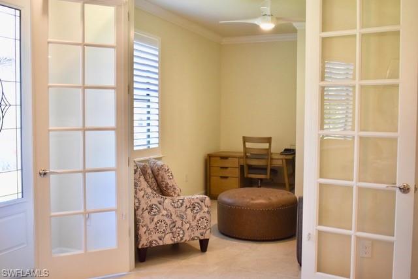
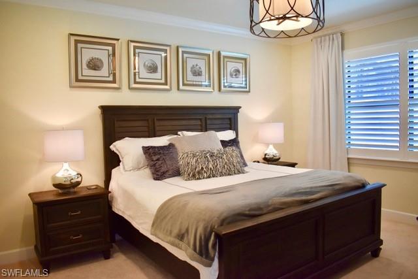
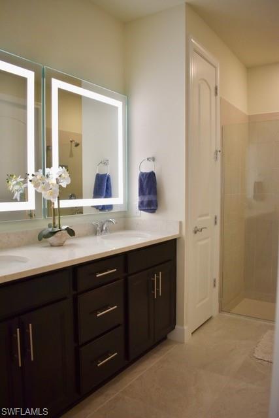
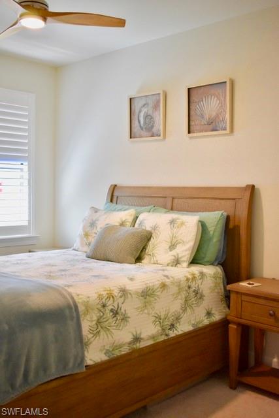
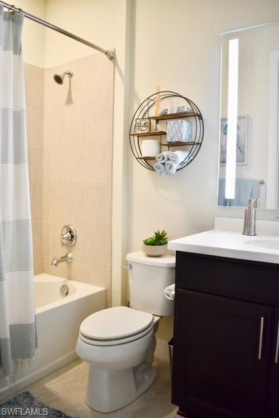
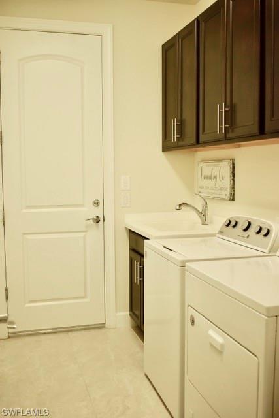
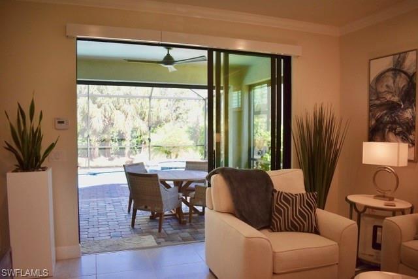
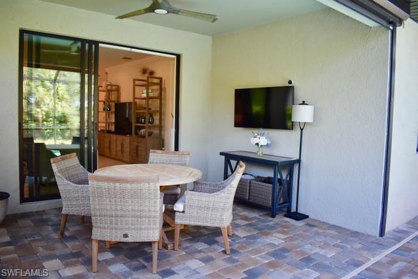
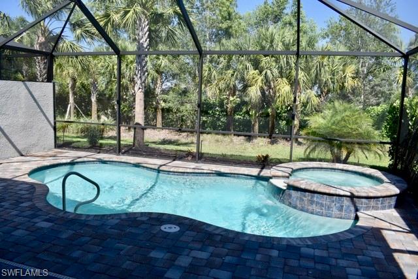
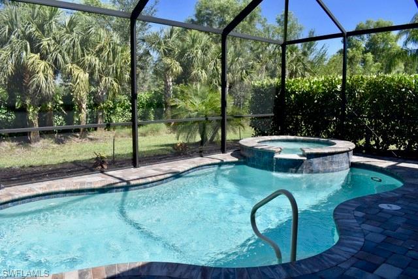
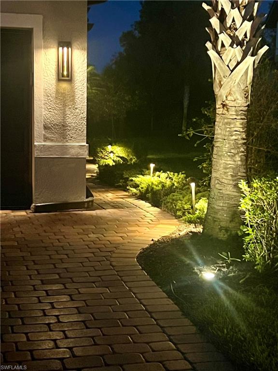
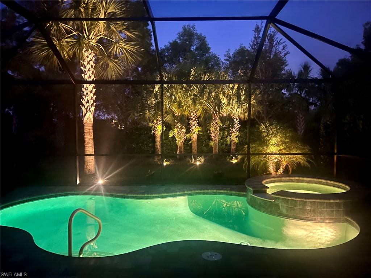
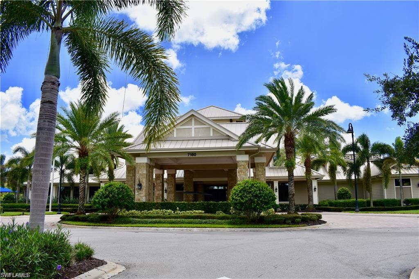
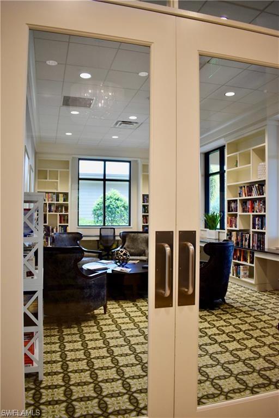
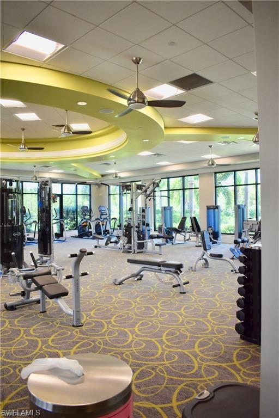
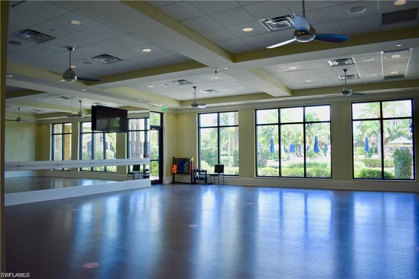
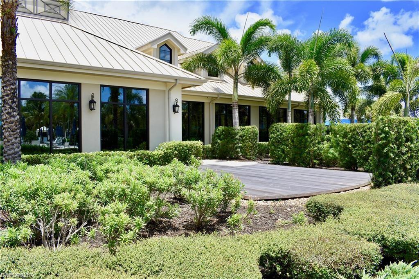
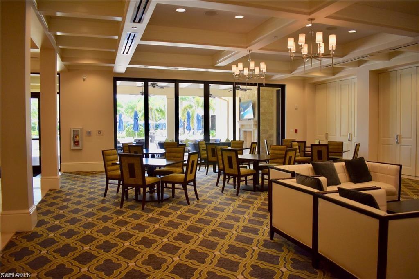
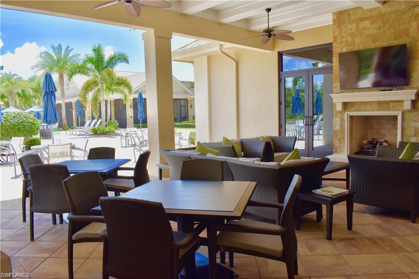
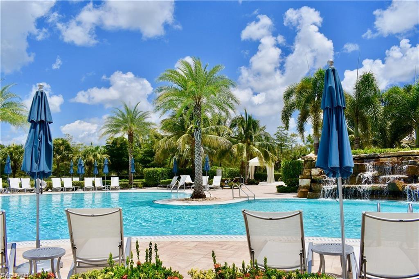
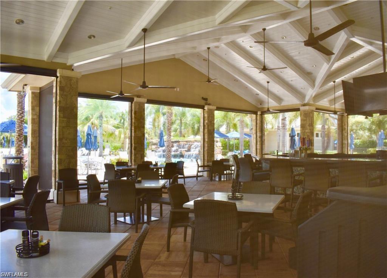
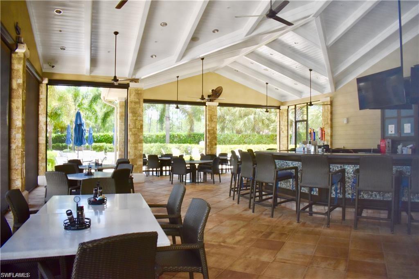
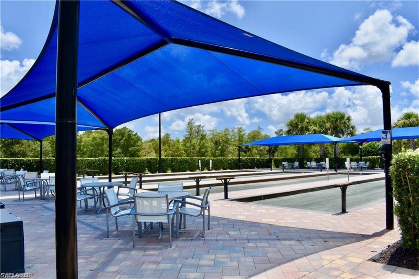
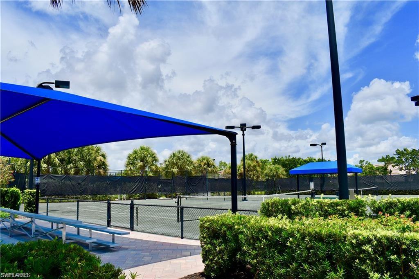
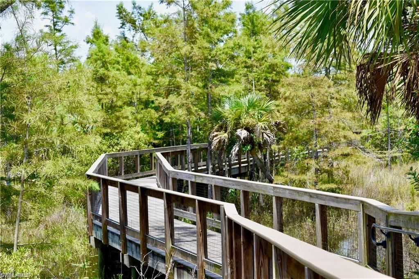
Winding Cypress 2 bed+den villa with POOL & SPA. This Serenity floor plan with the kitchen conveniently tucked away behind peninsula island allows for optimal entertaining space. Kitchen features Quartz countertops, natural gas range & SS appliances. Other highlights include, plantation shutters, crown molding, Lutron shades at slider, recessed & under cabinet lighting, upgraded lighted mirrors in both baths, laundry room cabinets & sink, privacy door for guest suite, pull down attic stairs in garage, widen driveway, pest control piping in the walls, newly installed storm smart electric screens on lanai and landscaped lighting around lanai. Slight pie shape lot and lush landscaping offers extra privacy for lanai and pool area. Located in sought after Winding Cypress Community with it's rich amenities including a resort style pool, restaurant/bar, fire pit, fitness center, outdoor yoga deck, pickle-ball, tennis, bocce ball, community garden, dog park, and a nature trail boardwalk that wanders through protected natural preserves. Centrally located between Marco Island and 5th Ave allows easy access to the surrounding areas beautiful beaches, restaurants and entertainment.
Features & Amenities
Interior
-
Other Interior Features
Breakfast Bar, Pantry, Walk-In Closet(s)
-
Total Bedrooms
2
-
Bathrooms
2
-
Cooling YN
YES
-
Cooling
Ceiling Fan(s)
-
Heating YN
YES
-
Heating
Central, Electric
-
Pet friendly
N/A
Exterior
-
Garage
Yes
-
Garage spaces
2
-
Construction Materials
Block, Stucco
-
Other Exterior Features
Tennis Court(s)
-
Parking
Garage Door Opener, Attached
-
Patio and Porch Features
Screened
-
Pool
Yes
-
Pool Features
Heated, Community, Gas Heat, Private
Area & Lot
-
Lot Size(acres)
0.16
-
Lot Size(square feet)
6,970
-
Property Type
Residential
-
Property Sub Type
Duplex
-
Architectural Style
Duplex, Villa Attached
Price
-
Sales Price
$719,000
-
Tax Amount
$6,114.18
-
Sq. Footage
1,554
-
Price/SqFt
$462
HOA
-
Association
N/A
School District
-
Elementary School
N/A
-
Middle School
N/A
-
High School
N/A
Property Features
-
Stories
1
-
Association Amenities
Clubhouse, Pool, Spa/Hot Tub, Dog Park, Fitness Center, Tennis Court(s)
-
Ownership
Single Family
Schedule a Showing
Showing scheduled successfully.
Mortgage calculator
Estimate your monthly mortgage payment, including the principal and interest, property taxes, and HOA. Adjust the values to generate a more accurate rate.
Your payment
Principal and Interest:
$
Property taxes:
$
HOA fees:
$
Total loan payment:
$
Total interest amount:
$
Location
County
Collier
Elementary School
Middle School
High School
Listing Courtesy of Debra Kligerman , Premiere Plus Realty Company
RealHub Information is provided exclusively for consumers' personal, non-commercial use, and it may not be used for any purpose other than to identify prospective properties consumers may be interested in purchasing. All information deemed reliable but not guaranteed and should be independently verified. All properties are subject to prior sale, change or withdrawal. RealHub website owner shall not be responsible for any typographical errors, misinformation, misprints and shall be held totally harmless.

Agent | Realtor®
Julia McCabe
Call Julia today to schedule a private showing.

* Listings on this website come from the FMLS IDX Compilation and may be held by brokerage firms other than the owner of this website. The listing brokerage is identified in any listing details. Information is deemed reliable but is not guaranteed. If you believe any FMLS listing contains material that infringes your copyrighted work please click here to review our DMCA policy and learn how to submit a takedown request.© 2024 FMLS.
Related Properties

NAPLES
3662 Grand Cypress DR
3 Beds
2 Baths
1,982 Sq.Ft.
$799,000
MLS#: 226024928

NAPLES
1268 Lake Shore DR
3 Beds
2 Baths
1,450 Sq.Ft.
$829,000
MLS#: 226025098

NAPLES
2495 62nd AVE NE
3 Beds
2 Baths
2,110 Sq.Ft.
$599,000
MLS#: 226022057

NAPLES
4490 10th ST NE
5 Beds
3 Baths
2,296 Sq.Ft.
$650,000
MLS#: 226022159

NAPLES
1945 Isla De Palma CIR
5 Beds
3 Baths
2,982 Sq.Ft.
$789,013
MLS#: 226005346
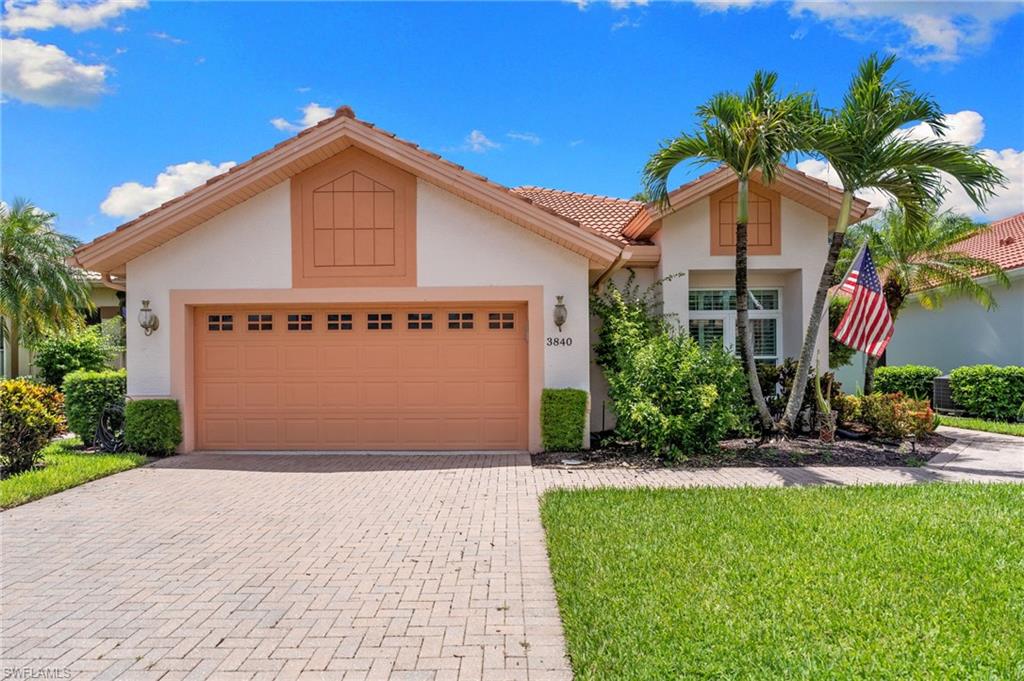
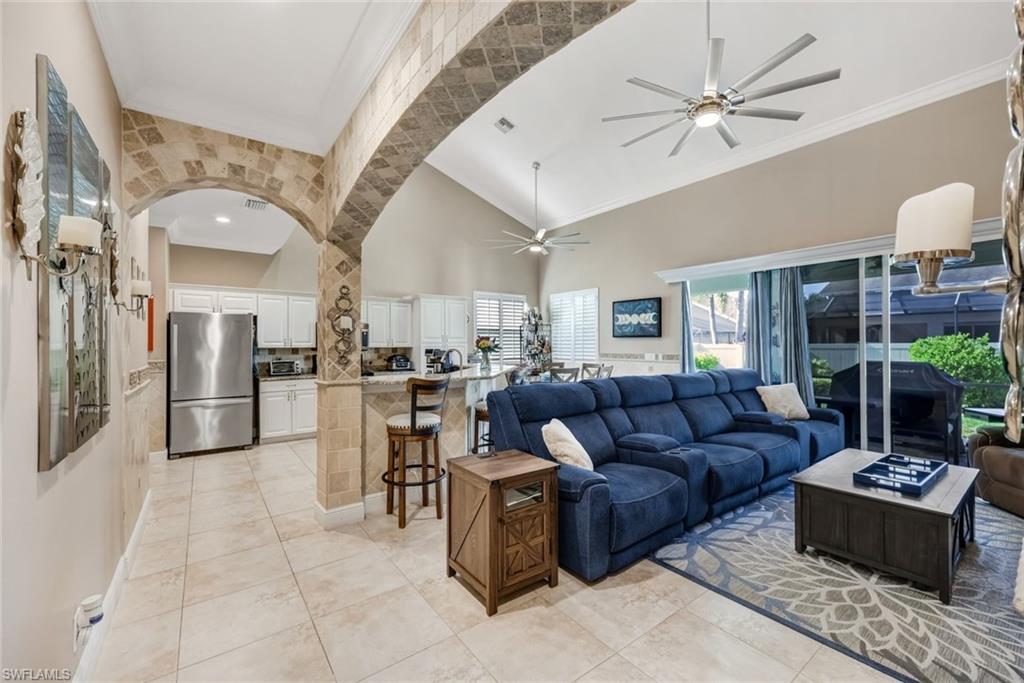
NAPLES
3840 Jungle Plum DR E
2 Beds
2 Baths
1,885 Sq.Ft.
$824,900
MLS#: 226026264
NAPLES
88 Burnt Pine DR
3 Beds
2 Baths
2,760 Sq.Ft.
$599,000
MLS#: 226026425
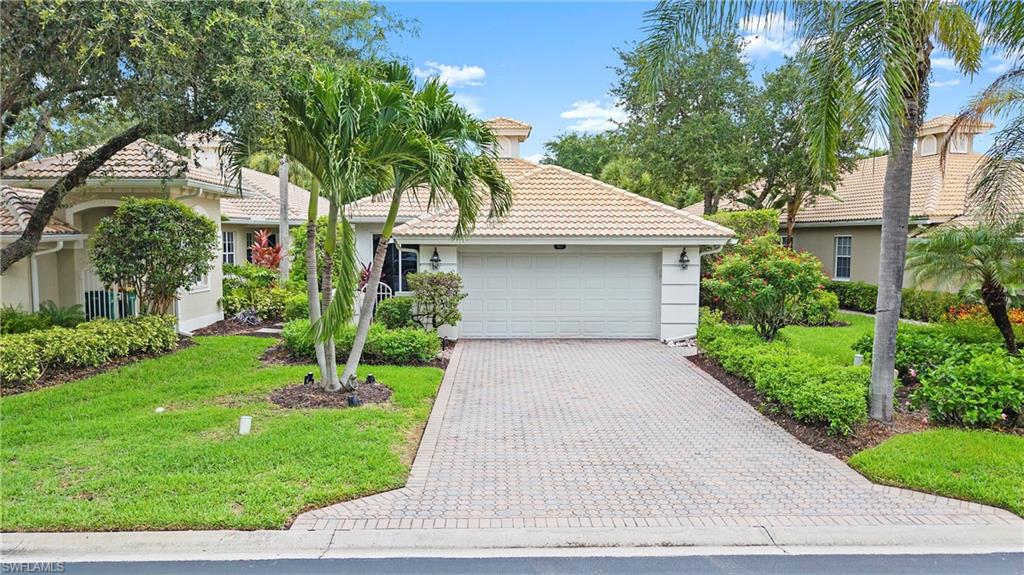
NAPLES
3817 Cotton Green Path DR
3 Beds
2 Baths
1,957 Sq.Ft.
$719,900
MLS#: 226026143
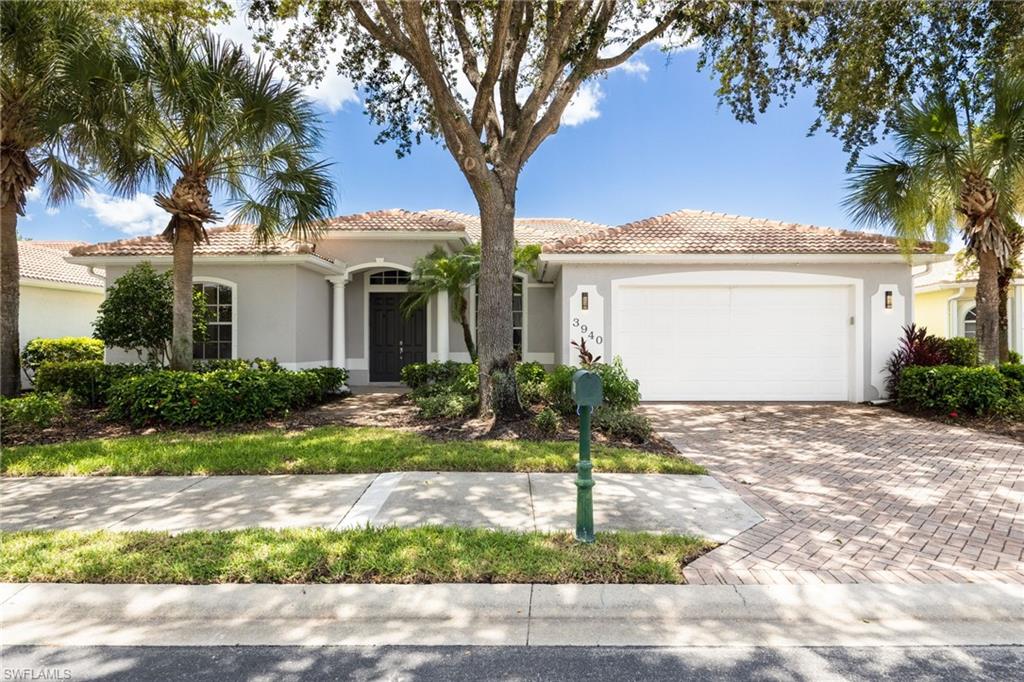
NAPLES
3940 Ruxton RD
3 Beds
2 Baths
2,207 Sq.Ft.
$610,000
MLS#: 2026030258
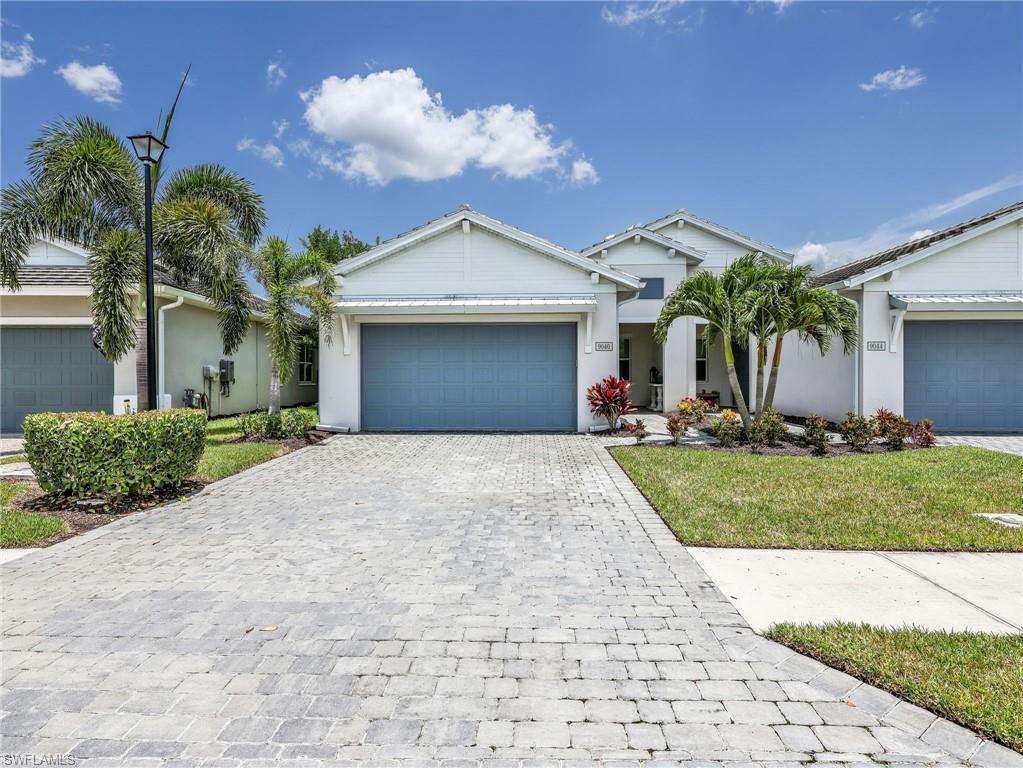
NAPLES
9040 Saint Lucia DR
3 Beds
2 Baths
1,569 Sq.Ft.
$699,999
MLS#: 226026075
