


Property
Beds
5
Full Baths
3
1/2 Baths
1
Year Built
2021
Sq.Footage
4,025
BRAND NEW CONSTRUCTION!! Professionally designed, this one of a kind home is a DREAM!! Sitting on 2.5 Acres at the Wheeler Estates this home provides the perfect balance of Country living and location. Espectacular huge Modern Farmhouse with 4,025 Sq. Ft. under air, this home offers all the space a family needs. With soaring 12ft” and 14ft” ceilings this floor plan consist of 5 large bedrooms plus office/den, Mother in law Suite area with its own private kitchenette, 4 baths, large Gourmet Style Kitchen with Viking and Kitchenaid appliances, huge custom walk in pantry, Greylac Quartz Counter Tops in kitchens and baths, beautiful wood like tile throughout, stunning wood tray ceilings in living room, dinning room and Master room, 10ft tall Impact corner slider, all closets in this home have closets built ins beautifully done. Simply stunning, too many upgrades to list. This home is a must see before its gone!
Features & Amenities
Interior
-
Other Interior Features
Entrance Foyer, Coffered Ceiling(s), Pantry, Tray Ceiling(s), Walk-In Closet(s)
-
Total Bedrooms
5
-
Bathrooms
3
-
1/2 Bathrooms
1
-
Cooling YN
YES
-
Cooling
N/A
-
Heating YN
YES
-
Heating
Central, Electric
-
Pet friendly
Yes
Exterior
-
Garage
Yes
-
Garage spaces
2
-
Construction Materials
Block, Stucco
-
Parking
Garage Door Opener, Attached
-
Pool
No
Area & Lot
-
Lot Size(acres)
2.5
-
Lot Size(square feet)
108,900
-
Property Type
Residential
-
Property Sub Type
Single Family Residence
-
Architectural Style
Ranch, Single Family
Price
-
Sales Price
$949,900
-
Tax Amount
$809
-
Sq. Footage
4,025
-
Price/SqFt
$236
HOA
-
Association
No
School District
-
Elementary School
N/A
-
Middle School
N/A
-
High School
N/A
Property Features
-
Stories
1
-
New Construction
YES
-
Ownership
Single Family
-
Sewer
Septic Tank
-
Water Source
Private, Well
Schedule a Showing
Showing scheduled successfully.
Mortgage calculator
Estimate your monthly mortgage payment, including the principal and interest, property taxes, and HOA. Adjust the values to generate a more accurate rate.
Your payment
Principal and Interest:
$
Property taxes:
$
HOA fees:
$
Total loan payment:
$
Total interest amount:
$
Location
County
Hendry
Elementary School
Middle School
High School
Listing Courtesy of Linda Delacruz, Blue Line Realty of SWFL
RealHub Information is provided exclusively for consumers' personal, non-commercial use, and it may not be used for any purpose other than to identify prospective properties consumers may be interested in purchasing. All information deemed reliable but not guaranteed and should be independently verified. All properties are subject to prior sale, change or withdrawal. RealHub website owner shall not be responsible for any typographical errors, misinformation, misprints and shall be held totally harmless.

Agent | Realtor®
Julia McCabe
Call Julia today to schedule a private showing.

* Listings on this website come from the FMLS IDX Compilation and may be held by brokerage firms other than the owner of this website. The listing brokerage is identified in any listing details. Information is deemed reliable but is not guaranteed. If you believe any FMLS listing contains material that infringes your copyrighted work please click here to review our DMCA policy and learn how to submit a takedown request.© 2024 FMLS.
Related Properties

LABELLE
255 C RD
2 Beds
2 Baths
3,000 Sq.Ft.
$849,999
MLS#: 2026038192

LABELLE
99 Trader RD
3 Beds
2 Baths
1,947 Sq.Ft.
$799,000
MLS#: 2026036604

LABELLE
4033 Oak Haven DR
3 Beds
2 Baths
2,675 Sq.Ft.
$849,900
MLS#: 2026031827

LABELLE
7517 4th PL
3 Beds
4 Baths
3,169 Sq.Ft.
$999,000
MLS#: 2026031219

LABELLE
2872 Secretariat DR
3 Beds
2 Baths
1,317 Sq.Ft.
$795,000
MLS#: 2026024814

LABELLE
3079 Frontier CIR
3 Beds
2 Baths
4,128 Sq.Ft.
$895,000
MLS#: 2026023430
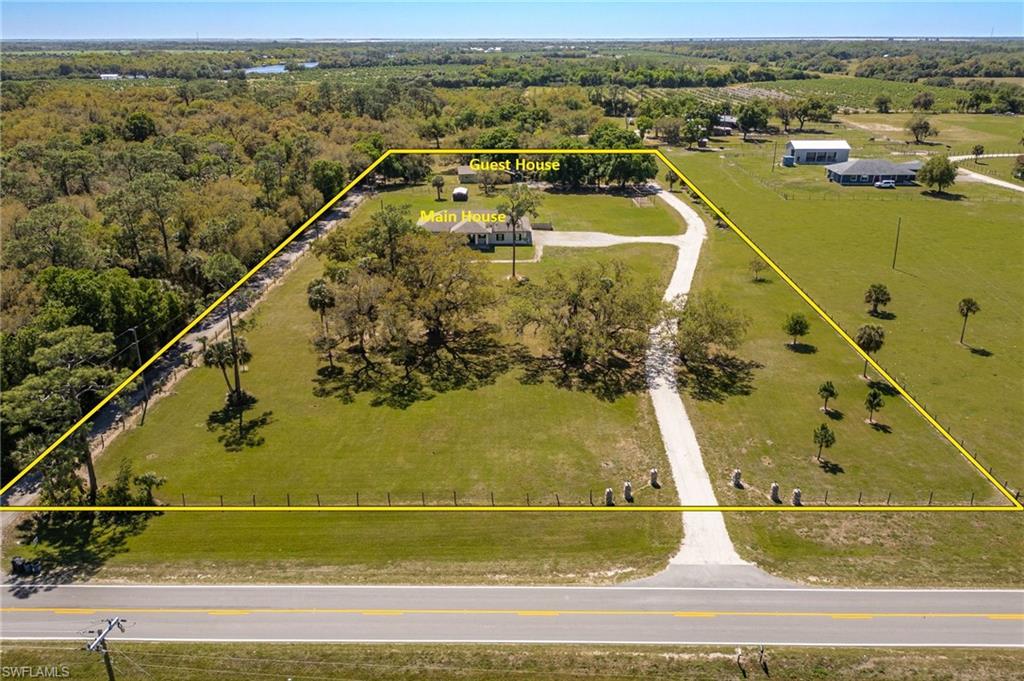
LABELLE
5535 COUNTY ROAD 78
5 Beds
3 Baths
3,070 Sq.Ft.
$999,000
MLS#: 2026022111
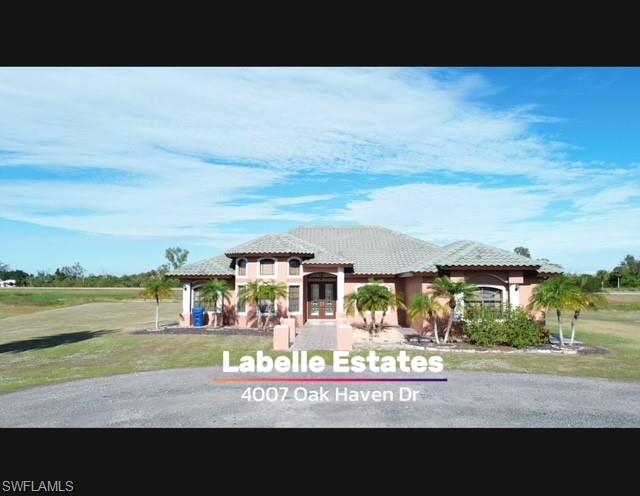
LABELLE
4007 Oak Haven DR
4 Beds
3 Baths
3,052 Sq.Ft.
$849,500
MLS#: 224103549
