Property
Beds
3
Full Baths
2
1/2 Baths
1
Year Built
2006
Sq.Footage
1,983
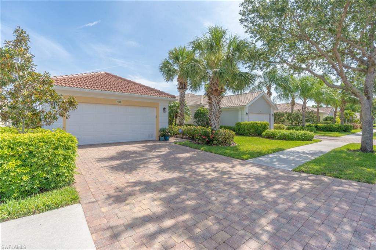
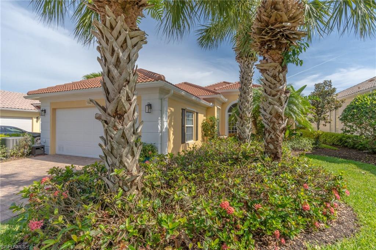
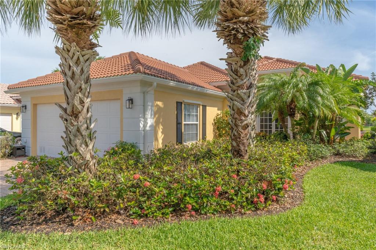
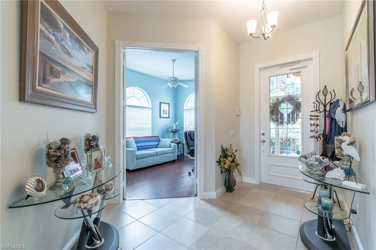
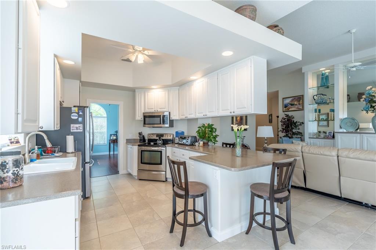
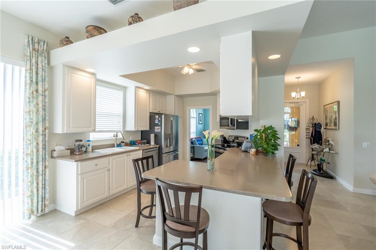
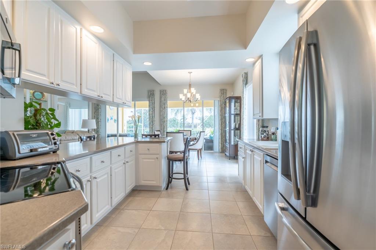
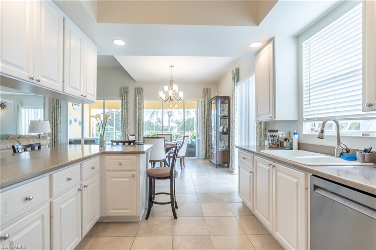
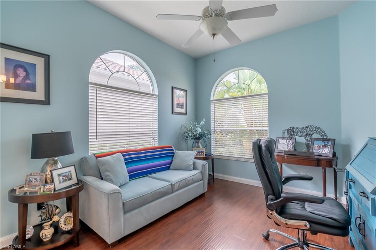
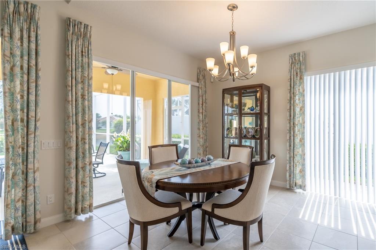
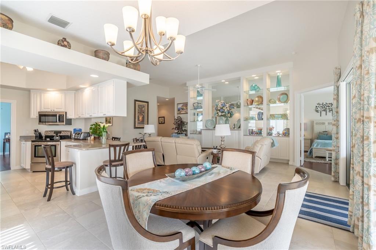
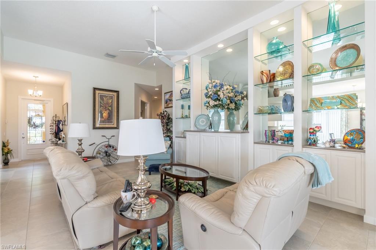
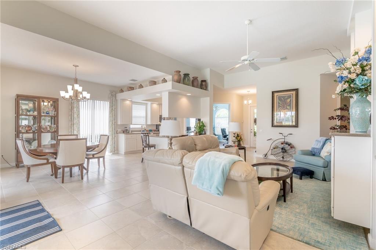
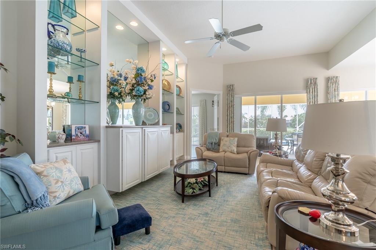
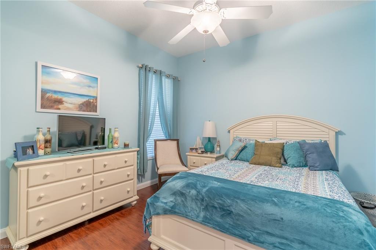
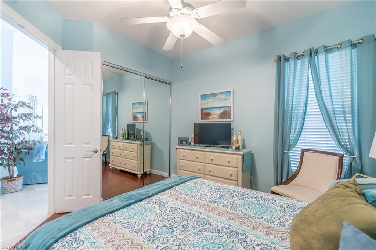
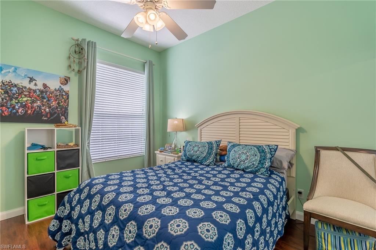
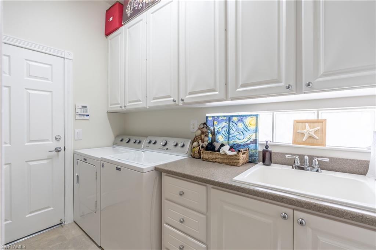
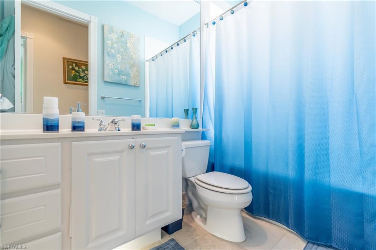
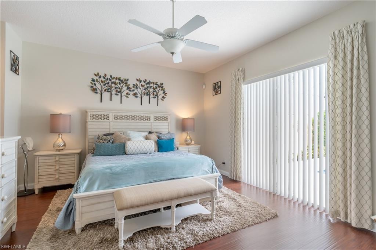
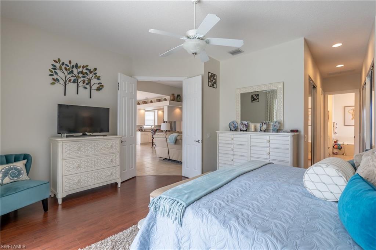
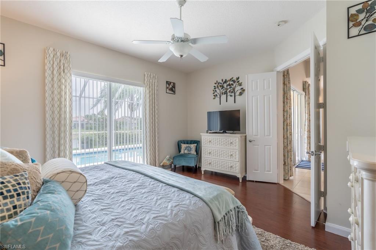
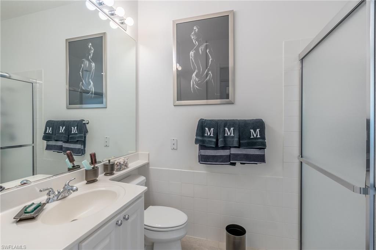
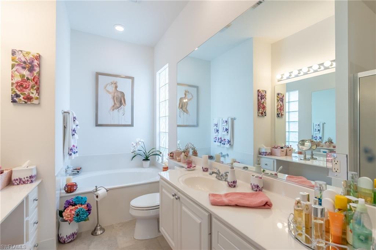
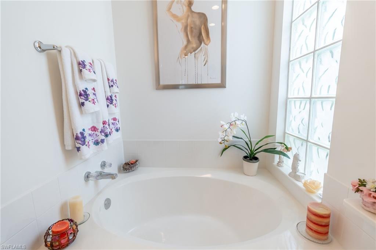
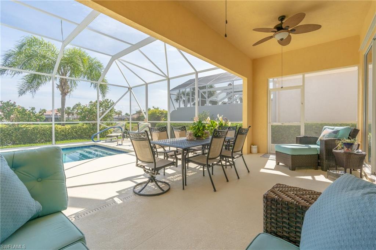
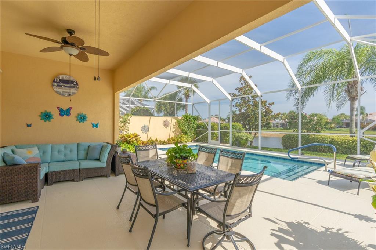
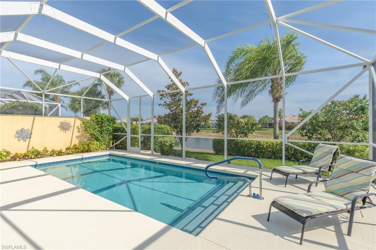
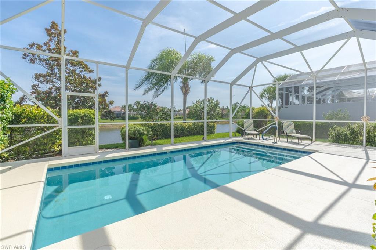
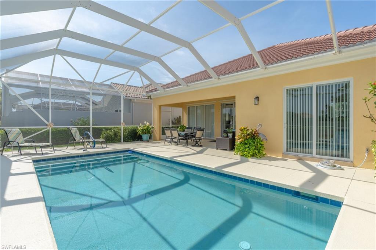
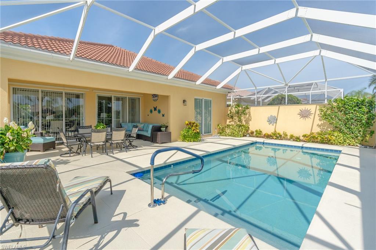
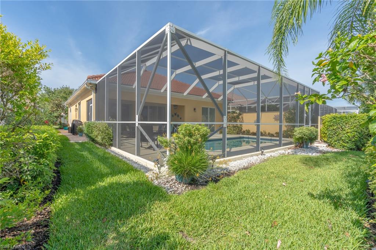
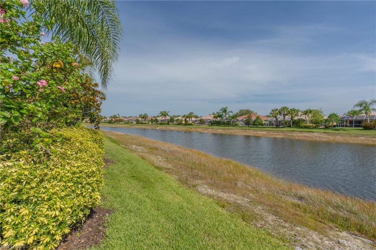
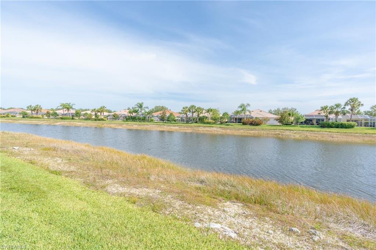
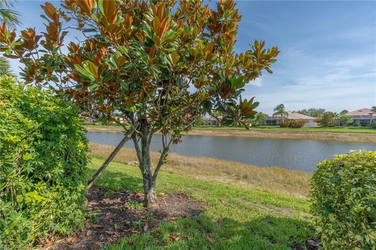
Newly listed is this welcoming, partially furnished, three bedrooms with den/two bath Oakmont single family home located in the gated community of VeronaWalk. A glass entry door accesses a tiled open living space with extra tall ceilings. A den to the right of the door makes for a private home office or study. The adjoining living space is anchored by a massive wall unit offering storage, as well as a place to display treasures. A centrally located, white kitchen has been equipped with stainless appliances including a French door refrigerator. The long breakfast bar, great for a quick snack, adds to the adjacent dining space. The split bedroom floor plan has the main suite off the living room. A lengthy hall to the ensuite bath is lined on both sides by closets. The ample bath can be utilized by two at the same time with a soaker tub, dual entry shower, two toilets and two vanities. This home had a new roof recently installed, New A/C and completely freshly painted inside and out. A long bank of rear sliding doors with an additional slider in the main suite allows for access to a covered lanai and large patio surrounding a screen enclosed, rectangular shaped pool overlooking a restful waterway.
Features & Amenities
Interior
-
Other Interior Features
Entrance Foyer, Breakfast Bar, Walk-In Closet(s)
-
Total Bedrooms
3
-
Bathrooms
2
-
1/2 Bathrooms
1
-
Basement YN
YES
-
Cooling YN
YES
-
Cooling
N/A
-
Heating YN
YES
-
Heating
Central, Electric
-
Pet friendly
Yes
Exterior
-
Garage
Yes
-
Garage spaces
2
-
Construction Materials
Stucco
-
Other Exterior Features
Tennis Court(s)
-
Parking
Garage Door Opener, Attached
-
Patio and Porch Features
Screened
-
Pool
Yes
-
Pool Features
Community, Private
-
Waterfront YN
YES
-
View
Lake
Area & Lot
-
Lot Features
Waterfront
-
Property Type
Residential
-
Property Sub Type
Single Family Residence
-
Architectural Style
Ranch, Single Family
Price
-
Sales Price
$889,000
-
Tax Amount
$5,921.43
-
Sq. Footage
1,983
-
Price/SqFt
$448
HOA
-
Association
N/A
School District
-
Elementary School
LELY ELEMENTARY SCHOOL
-
Middle School
MANATEE MIDDLE SCHOOL
-
High School
LELY HIGH SCHOOL
Property Features
-
Stories
1
-
Association Amenities
Basketball Court, Clubhouse, Park, Pool, Fitness Center, Tennis Court(s), Car Wash Area
-
Ownership
Single Family
Schedule a Showing
Showing scheduled successfully.
Mortgage calculator
Estimate your monthly mortgage payment, including the principal and interest, property taxes, and HOA. Adjust the values to generate a more accurate rate.
Your payment
Principal and Interest:
$
Property taxes:
$
HOA fees:
$
Total loan payment:
$
Total interest amount:
$
Location
County
Collier
Elementary School
LELY ELEMENTARY SCHOOL
Middle School
MANATEE MIDDLE SCHOOL
High School
LELY HIGH SCHOOL
Listing Courtesy of Alex Oneill , Gulf Coast Properties Group
RealHub Information is provided exclusively for consumers' personal, non-commercial use, and it may not be used for any purpose other than to identify prospective properties consumers may be interested in purchasing. All information deemed reliable but not guaranteed and should be independently verified. All properties are subject to prior sale, change or withdrawal. RealHub website owner shall not be responsible for any typographical errors, misinformation, misprints and shall be held totally harmless.

Agent | Realtor®
Julia McCabe
Call Julia today to schedule a private showing.

* Listings on this website come from the FMLS IDX Compilation and may be held by brokerage firms other than the owner of this website. The listing brokerage is identified in any listing details. Information is deemed reliable but is not guaranteed. If you believe any FMLS listing contains material that infringes your copyrighted work please click here to review our DMCA policy and learn how to submit a takedown request.© 2024 FMLS.
Related Properties

NAPLES
3662 Grand Cypress DR
3 Beds
2 Baths
1,982 Sq.Ft.
$799,000
MLS#: 226024928

NAPLES
1268 Lake Shore DR
3 Beds
2 Baths
1,450 Sq.Ft.
$829,000
MLS#: 226025098

NAPLES
736 110th AVE N
3 Beds
2 Baths
1,767 Sq.Ft.
$925,000
MLS#: 226021050

NAPLES
1945 Isla De Palma CIR
5 Beds
3 Baths
2,982 Sq.Ft.
$789,013
MLS#: 226005346

NAPLES
700 La Peninsula BLVD 401
3 Beds
3 Baths
3,039 Sq.Ft.
$1,000,000
MLS#: 225000005
NAPLES
3935 24th AVE SE
1 Beds
1 Baths
2,580 Sq.Ft.
$875,000
MLS#: 226026634
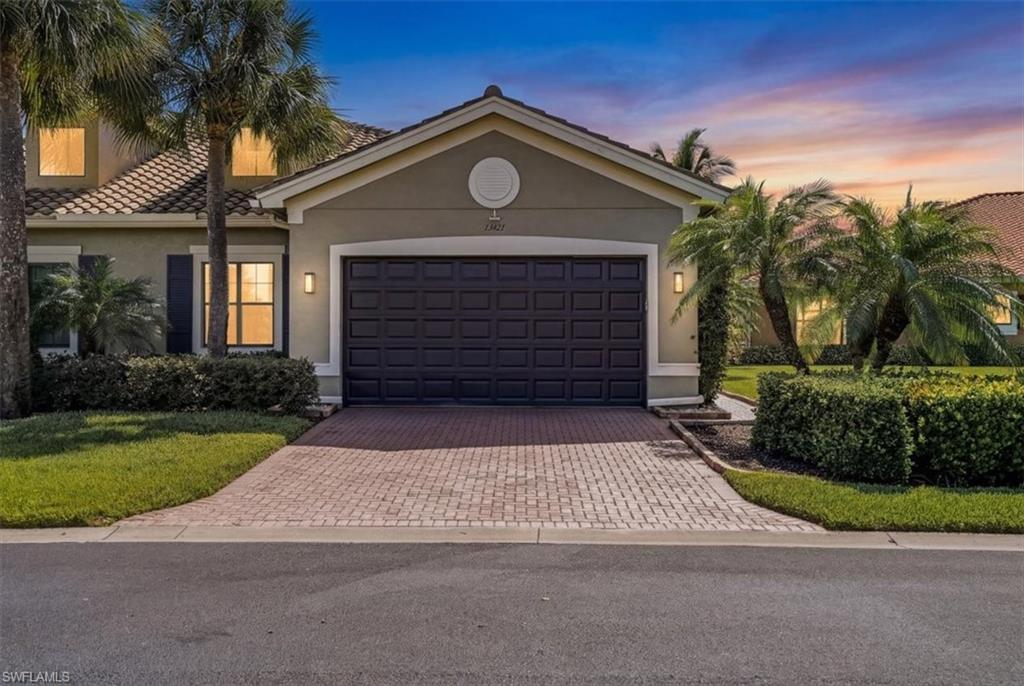
NAPLES
13421 Coronado DR
3 Beds
2 Baths
2,052 Sq.Ft.
$875,000
MLS#: 226025967
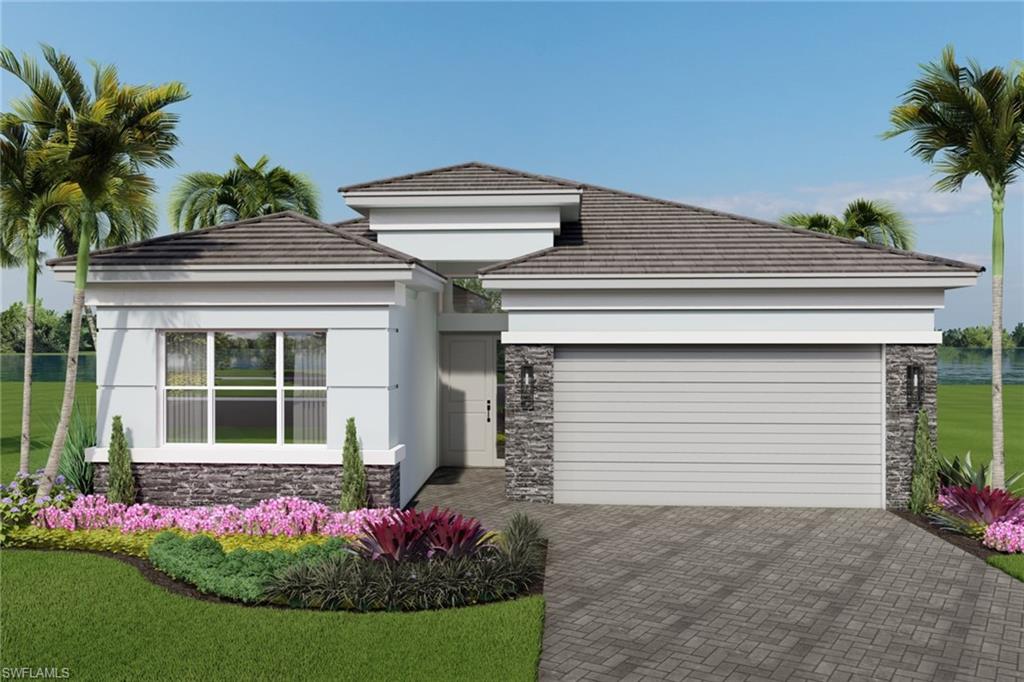
NAPLES
2738 Ridgecrest PL
3 Beds
3 Baths
2,070 Sq.Ft.
$903,900
MLS#: 226026846
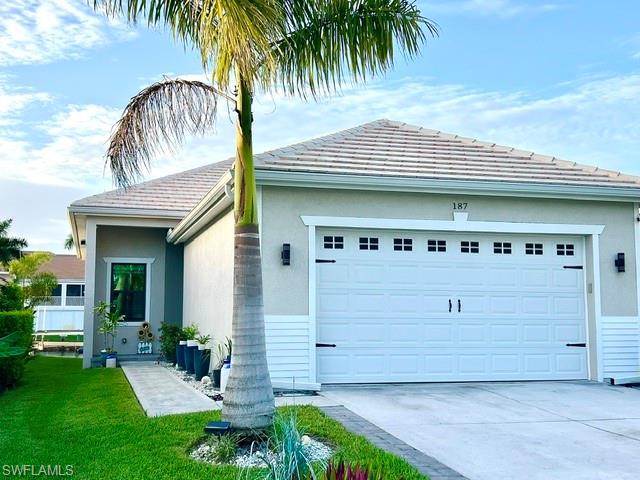
NAPLES
187 Eveningstar Cay
3 Beds
2 Baths
1,458 Sq.Ft.
$749,000
MLS#: 226026739
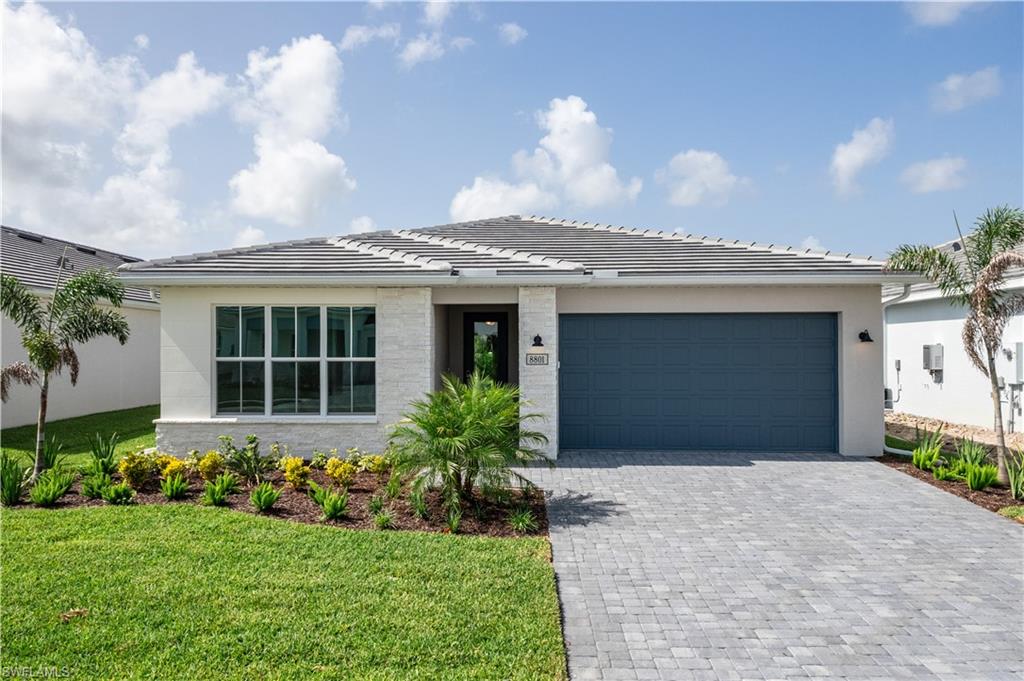
NAPLES
8805 Oceana WAY
3 Beds
2 Baths
1,872 Sq.Ft.
$757,000
MLS#: 226026629
