Ranch, Single Family
8079 Woodridge Pointe DR
FORT MYERS, FL 33912
MLS#: 2026043341
$433,000


Property
Beds
2
Full Baths
2
1/2 Baths
None
Year Built
2004
Sq.Footage
1,480
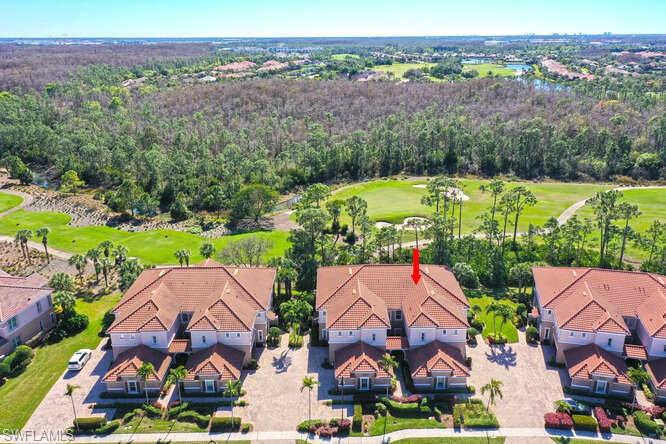
**GOLF MEMBERSHIP INCLUDED!** Enjoy the ultimate resort-style lifestyle at Legends Golf & Country Club! This inviting 2-bedroom plus den, 2-bath home offers a desirable floor plan with a versatile den ideal for a home office or additional flex space. This home is being sold turnkey and is perfect for full-time living or a seasonal Florida retreat. The open concept kitchen flows seamlessly into the living area, creating a welcoming space for entertaining and everyday living. Major updates include a brand-new A/C system and a 2025 TILE roof, providing added peace of mind. The extended screened lanai offers covered and uncovered space to enjoy the gorgeous Southwest Florida weather in privacy. Located within this desirable guard-gated community of Legends Golf and Country Club, residents enjoy an impressive array of amenities centered around a spectacular 30,000-square-foot clubhouse featuring fine dining, a casual sports club, and outdoor terrace dining. Golf enthusiasts will appreciate the aqua driving range, putting and chipping greens, while active residents can enjoy the fitness center, aerobic studio, tennis courts, bocce courts, and pickleball. An active social calendar featuring activities, events, and classes offers something for everyone. With golf membership included with greens and cart fees, this is your opportunity to embrace the golf, recreation, and social lifestyle of Legends Golf & Country Club. Enjoy the Florida sunshine and make this exceptional community your own! Schedule your showing TODAY!!!
Features & Amenities
Interior
-
Other Interior Features
Breakfast Bar, Eat-in Kitchen, Pantry, Vaulted Ceiling(s), Walk-In Closet(s)
-
Total Bedrooms
2
-
Bathrooms
2
-
Cooling YN
YES
-
Cooling
N/A
-
Fireplace YN
NO
-
Heating YN
YES
-
Heating
Central, Electric
-
Pet friendly
N/A
Exterior
-
Garage
Yes
-
Garage spaces
2
-
Construction Materials
Block, Stucco
-
Other Exterior Features
Tennis Court(s)
-
Parking
Garage Door Opener, Paved, Attached
-
Patio and Porch Features
Screened, Patio
-
Pool
Yes
-
Pool Features
Community
-
Waterfront YN
NO
Area & Lot
-
Lot Size(acres)
0.1263
-
Lot Size(square feet)
5,502
-
Property Type
Residential
-
Property Sub Type
Single Family Residence
-
Architectural Style
Ranch, Single Family
Price
-
Sales Price
$433,000
-
Tax Amount
$4,681.5
-
Sq. Footage
1,480
-
Price/SqFt
$292
HOA
-
Association
YES
-
Association Fee 2
$2,766
-
Association Fee
$735
-
Association Fee Frequency
Quarterly
-
Association Fee 2 Frequency
Quarterly
-
Association Fee Includes
N/A
Property Resources
-
Horse Property
NO
School District
-
Elementary School
SCHOOL CHOICE
-
Middle School
SCHOOL CHOICE
-
High School
SCHOOL CHOICE
Property Features
-
Stories
1
-
New Construction
NO
-
Association Amenities
Billiard Room, Cabana, Clubhouse, Pool, Tennis Court(s), Fitness Center, Golf Course
-
Ownership
Single Family
-
Senior Community YN
NO
Schedule a Showing
Showing scheduled successfully.
Mortgage calculator
Estimate your monthly mortgage payment, including the principal and interest, property taxes, and HOA. Adjust the values to generate a more accurate rate.
Your payment
Principal and Interest:
$
Property taxes:
$
HOA fees:
$
Total loan payment:
$
Total interest amount:
$
Location
County
Lee
Elementary School
SCHOOL CHOICE
Middle School
SCHOOL CHOICE
High School
SCHOOL CHOICE
Listing Courtesy of Heidi Gray, Cornerstone Coastal Properties
RealHub Information is provided exclusively for consumers' personal, non-commercial use, and it may not be used for any purpose other than to identify prospective properties consumers may be interested in purchasing. All information deemed reliable but not guaranteed and should be independently verified. All properties are subject to prior sale, change or withdrawal. RealHub website owner shall not be responsible for any typographical errors, misinformation, misprints and shall be held totally harmless.

Agent | Realtor®
Julia McCabe
Call Julia today to schedule a private showing.

* Listings on this website come from the FMLS IDX Compilation and may be held by brokerage firms other than the owner of this website. The listing brokerage is identified in any listing details. Information is deemed reliable but is not guaranteed. If you believe any FMLS listing contains material that infringes your copyrighted work please click here to review our DMCA policy and learn how to submit a takedown request.© 2024 FMLS.
Related Properties

FORT MYERS
12224 Championship CIR
2 Beds
2 Baths
1,665 Sq.Ft.
$349,900
MLS#: 226036187

FORT MYERS
10897 Glenhurst ST
2 Beds
2 Baths
1,355 Sq.Ft.
$365,000
MLS#: 226035921
FORT MYERS
10351 Glastonbury CIR 202
3 Beds
2 Baths
2,297 Sq.Ft.
$459,900
MLS#: 226026565

FORT MYERS
1468 N Larkwood SQ
2 Beds
2 Baths
1,858 Sq.Ft.
$365,000
MLS#: 2026043332

FORT MYERS
13350 Marquette BLVD
4 Beds
3 Baths
2,167 Sq.Ft.
$500,000
MLS#: 2026042890

FORT MYERS
19148 Cypress View DR
3 Beds
2 Baths
1,640 Sq.Ft.
$465,000
MLS#: 226036250

FORT MYERS
1148 S Town And River DR
2 Beds
2 Baths
1,527 Sq.Ft.
$448,000
MLS#: 2026042929

FORT MYERS
14939 Hickory Greens CT
2 Beds
2 Baths
1,722 Sq.Ft.
$349,888
MLS#: 2026042596

FORT MYERS
16688 Wellington Lakes CIR
3 Beds
2 Baths
2,002 Sq.Ft.
$466,500
MLS#: 2026042757
