Features & Amenities

Interior

  • Other Interior Features

    Entrance Foyer, Elevator, Eat-in Kitchen, Bar, Pantry, Wired for Sound, Tray Ceiling(s), Walk-In Closet(s), Wet Bar

  • Total Bedrooms

    5

  • Bathrooms

    6

  • 1/2 Bathrooms

    1

  • Cooling YN

    YES

  • Cooling

    Zoned

  • Fireplace YN

    YES

  • Heating YN

    YES

  • Heating

    Central, Electric, Zoned

  • Pet friendly

    N/A

Exterior

  • Garage

    Yes

  • Garage spaces

    3

  • Construction Materials

    Block, Frame, Stucco

  • Other Exterior Features

    Balcony

  • Parking

    Covered, Attached

  • Patio and Porch Features

    Screened

  • Pool

    Yes

  • Pool Features

    Community

  • Waterfront YN

    YES

  • View

    Water, Bay

Area & Lot

  • Lot Features

    Waterfront, Zero Lot Line

  • Property Type

    Residential

  • Property Sub Type

    Condominium

  • Architectural Style

    Penthouse, High Rise (8+)

Price

  • Sales Price

    $24,990,000

  • Tax Amount

    $90,000.78

  • Sq. Footage

    12, 933

  • Price/SqFt

    $1,932

HOA

  • Association

    Yes

  • Association Fee

    $1,125

  • Association Fee Frequency

    Quarterly

  • Association Fee Includes

    N/A

School District

  • Elementary School

    N/A

  • Middle School

    N/A

  • High School

    N/A

Property Features

  • Stories

    1

  • New Construction

    NO

  • Association Amenities

    Barbecue, Beach Access, Billiard Room, Cabana, Park, Pool, Spa/Hot Tub, Fitness Center, Car Wash Area

  • Ownership

    Condo

  • Senior Community YN

    NO

Schedule a Showing

Showing scheduled successfully.

<
>
IN PERSON
VIA CHAT

What is 3 + 4 ?


Change time

Mortgage calculator

Estimate your monthly mortgage payment, including the principal and interest, property taxes, and HOA. Adjust the values to generate a more accurate rate.

Your payment

Principal and Interest:

$

Property taxes:

$

HOA fees:

$

Total loan payment:

$

Total interest amount:

$

Location

County

Collier

Elementary School

Middle School

High School

Listing Courtesy of Michael Lawler, PA , Douglas Elliman Florida,LLC

RealHub Information is provided exclusively for consumers' personal, non-commercial use, and it may not be used for any purpose other than to identify prospective properties consumers may be interested in purchasing. All information deemed reliable but not guaranteed and should be independently verified. All properties are subject to prior sale, change or withdrawal. RealHub website owner shall not be responsible for any typographical errors, misinformation, misprints and shall be held totally harmless.

Agent Julia McCabe

Agent | Realtor®

Julia McCabe

Call Julia today to schedule a private showing.


* Listings on this website come from the FMLS IDX Compilation and may be held by brokerage firms other than the owner of this website. The listing brokerage is identified in any listing details. Information is deemed reliable but is not guaranteed. If you believe any FMLS listing contains material that infringes your copyrighted work please click here to review our DMCA policy and learn how to submit a takedown request.© 2024 FMLS.
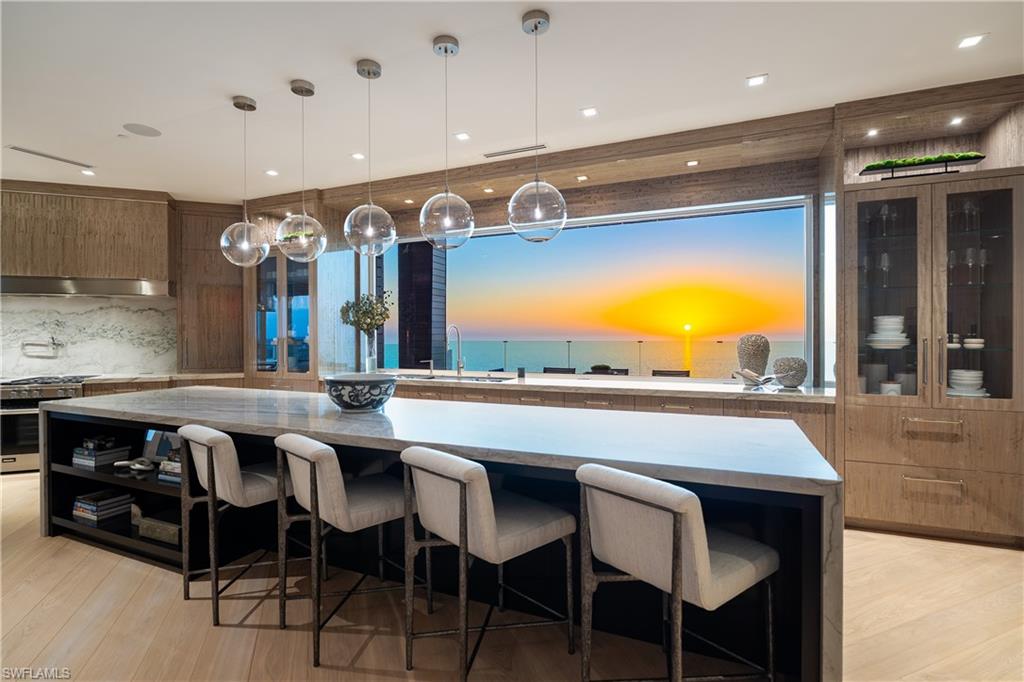
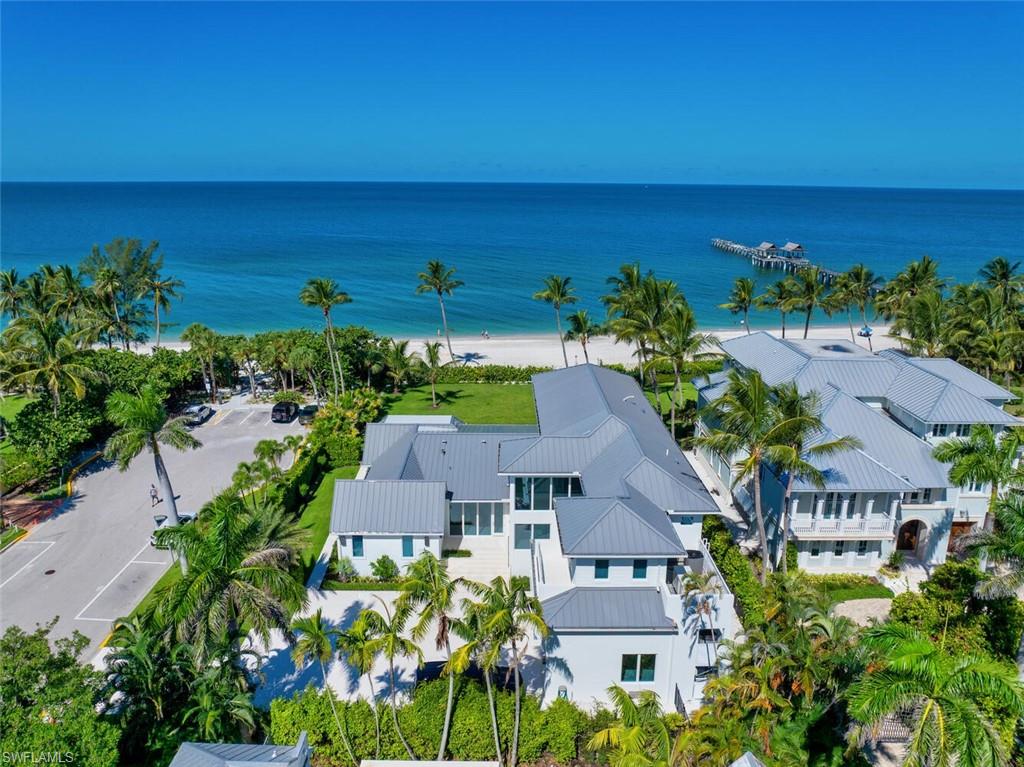
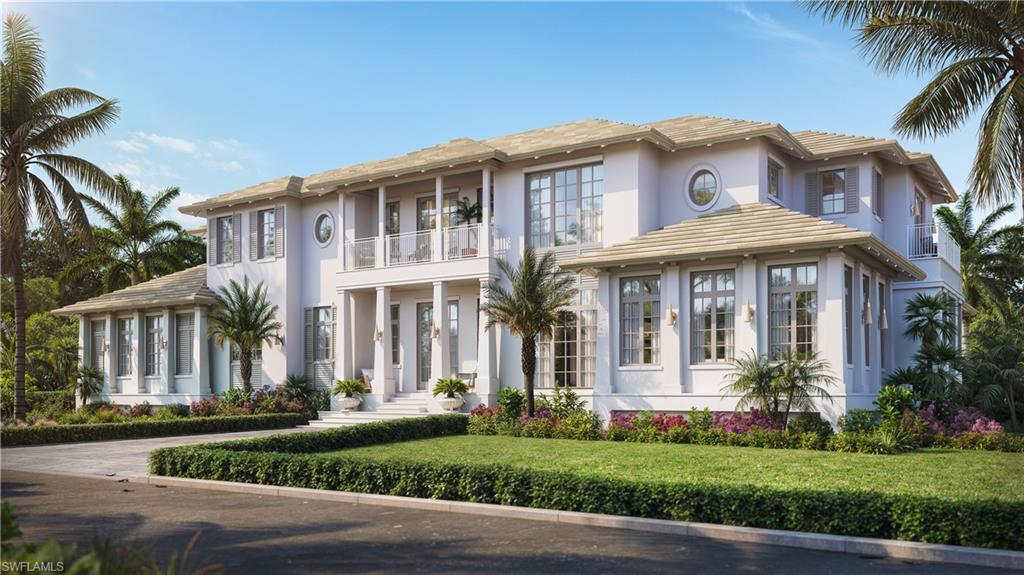
Uncompromising in quality and truly one of a kind, this extraordinary penthouse offers a masterfully designed layout with four distinct corners of covered and open air outdoor living, capturing breathtaking 360 degree views across all of Naples. Blending the ease of condominium living with the privacy of a single family home, the residence features a private three car garage and secure elevator access that opens directly into your own private foyer. Encompassing nearly 13,000 square feet of refined interiors, the thoughtfully designed floor plan includes five guest suites, a dedicated office, and an expansive primary wing perfectly suited to accommodate a variety of lifestyles while delivering the highest level of comfort and sophistication. Every detail has been meticulously curated, from the herringbone oak flooring and custom eucalyptus cabinetry to reeded accent walls and statement lighting throughout. The gulf facing kitchen is a true showpiece, highlighted by a dramatic 12 foot picture window, an oversized center island with a thick quartzite waterfall edge and full height backsplash, and top tier
appliances all seamlessly connecting to the southwest facing terraces. Here, a fully equipped summer kitchen and bar create an unparalleled setting for entertaining against a backdrop of sweeping coastline views. The primary wing is a private sanctuary unlike any other, offering dual covered terraces, an outdoor hot tub, a spacious bedroom retreat, bespoke walk in closets, a sauna, a fitness room, and dual spa inspired baths, including a freestanding soaking tub perfectly positioned to take in endless water views. Among the most exceptional penthouses in Naples, this residence represents a rare opportunity to own a fully reimagined architectural statement where striking design is rivaled only by the panoramic beauty of the Gulf and beyond.

81 Seagate DR PH20

Message successfully sent.

What would you like to know?

What is 3 + 4 ?

I agree to receive email communication and understand I can unsubscribe at any time.

I agree to be contacted by Julia McCabe via call, email, and text for real estate services. To opt out, you can reply 'stop' at any time or reply 'help' for assistance. You can also click the unsubscribe link in the emails. Message and data rates may apply. Message frequency may vary. Privacy Policy

Related Properties

New on site 3 days ago
IMMEDIATE RESIDENT FULL PORT ROYAL MEMBERSHIP! Perched against the stunning backdrop of Champney Bay, this exquisite property, inspired by the aesthetics of the French West Indies, has been thoughtfully designed by the acclaimed architect Jeff Harrell. After an extensive two-year whole home renovation completed in 2022, the estate underwent a comprehensive outdoor and lower-level renovation in 2024, executed by the esteemed Knauf-Koenig Group. This remarkable multi-structure Port Royal residence boasts five bedrooms, a den, and 6.5 bathrooms, masterfully fusing timeless elegance with modern luxuries. Upon entering this captivating home, you are immediately surrounded by an array of ultra high-end finishes and contemporary details, creating an ambiance of refined sophistication throughout. The gourmet kitchen is a culinary dream, featuring premium Officine Gullo and Gaggenau appliances. The stunning primary suite, which occupies an entire level, serves as a personal retreat. It offers a private waterfront balcony, expansive mahogany walk-in closets, a convenient morning kitchen, and a lavish bathroom adorned with an exquisite mother-of-pearl domed ceiling, cultivating a serene yet luxurious atmosphere. The outdoor areas are reminiscent of a high-end resort, showcasing a magnificent pool, a peaceful koi pond, and a remarkable double-sided marble fireplace that enhances the natural beauty of the surroundings. The thoughtfully designed outdoor kitchen, private sandy beach cove in addition to private beach access off Gordon Dr, and various terraces provide an ideal setting for seamless entertaining amid lush tropical landscaping. Additionally, this home features private beach access and a dock located just a short distance from Gordon Pass allowing for direct access to the gulf, making it perfect for boating enthusiasts. For car aficionados, the estate features three garages with the capacity to accommodate up to nine vehicles or 13 vehicles with lifts. Residents enjoy exclusive membership eligibility to the prestigious Port Royal Club, adding yet another enticing aspect to this extraordinary property.
#226019967

NAPLES

3675 Gordon DR

6 Beds

6 Baths

7,873 Sq.Ft.

$26,990,000

MLS#: 226019967

Positioned along the wide waters of Smugglers’ Bay in the prestigious community of Port Royal, this West Indies-inspired estate by Stofft Cooney Architects, LLC represents a distinguished offering within Naples’ luxury waterfront market. Ideally located just moments from the exclusive Port Royal Club on Fort Charles Drive, the residence enjoys expansive water views and a setting defined by privacy, elegance, and refined coastal living.
The home offers five beautifully appointed bedroom suites plus a dedicated study, with the primary suite and office thoughtfully situated on the first level for comfort and convenience. Four guest suites, along with an additional upstairs gathering area, provide inviting accommodations for family and guests alike.
Designed with a thoughtful balance of architectural sophistication and everyday livability, the residence showcases inviting interiors and a highly functional floor plan tailored to both relaxed living and entertaining. The first level features a welcoming foyer, spacious great room, large kitchen with adjacent informal dining area, formal dining room with dramatic wine display, wet bar, and a well-equipped prep kitchen discreetly connected to the main kitchen. Multiple access points seamlessly connect the interior living spaces to the expansive outdoor environment, enhancing the home’s effortless indoor-outdoor lifestyle.
The outdoor entertaining areas are equally impressive, centered around a substantial covered living area featuring a fireplace, automated screens and shutters, and inviting spaces for gathering and relaxation. Adjacent to the covered living area, the pool and spa with sun shelf, along with the waterside fire pit, enjoy beautiful long-water views across the bay. A significant fixed and floating dock system with lift and observation deck further complements the property and provides an ideal setting for boating and waterfront enjoyment.
With its timeless architectural design, expansive water views, Port Royal Club membership eligibility, and exceptional location, this property represents a compelling opportunity to acquire within the community prior to the anticipated completion of the new Port Royal Club beach club in late 2026.
#226018564

NAPLES

3525 Fort Charles DR

5 Beds

6 Baths

7,751 Sq.Ft.

$28,000,000

MLS#: 226018564

An elegant coastal retreat, this 8,000 square foot home delivers ample space for large family gatherings or cherished guests. The sprawling floorplan includes a luxurious primary suite overlooking the pool, 5 generous and unique guest suites, a comfortable second living space, and an office adjacent to the primary suite. Designed with care and attention, each detail has been carefully planned and held to the highest standard. Wide-plank oak flooring, custom walnut cabinetry, and hand selected marble and quartzite accents elevate the living spaces; while the Lutron lighting, integrated electric shades, whole home generator, two separate laundry rooms, and a residential elevator provide ultimate convenience. The stunning pool serves as the home’s visual focal point, with Ipe wood decking, oversized stepping-stone walkway, and a wall fountain accent. Andersen Liftslide Doors allow for abundant natural light inside the home and effortlessly pocket away for a truly seamless transition between the outdoor and indoor spaces. This home enjoys deep water access to the Gulf and is available for immediate Port Royal Club membership.
#226020271

NAPLES

3455 Gin LN

6 Beds

7 Baths

8,044 Sq.Ft.

$29,450,000

MLS#: 226020271

Welcome to 1707 3rd Street South, an extraordinary waterfront estate located in the prestigious Aqualane Shores neighborhood of Naples. Thoughtfully designed and masterfully built by Waterside Builders, this one-of-a-kind residence embodies the pinnacle of luxury coastal living.

Perfectly positioned along a tranquil deep-water canal with direct Gulf access, this boater’s paradise offers ample space for a yacht or multiple vessels while being just moments from the white sand beaches of Naples. Enjoy the convenience of walking to the renowned dining, shopping, and entertainment destinations of Third Street South and Fifth Avenue South.

Spanning over 7,400 square feet under air and more than 9,200 square feet under roof, this exceptional estate was designed for both elevated entertaining and comfortable everyday living. The residence features six spacious bedrooms, nine luxurious bathrooms, multiple indoor and outdoor entertainment areas, elevator access from the garage level, a fully deeded guest house, full catering kitchen, separate his-and-her offices, and expansive lounge spaces throughout.

The outdoor living experience is truly unmatched, highlighted by a resort-style oversized pool, expansive spa, private primary suite spa retreat, and beautifully designed gathering areas that seamlessly blend indoor and outdoor living.

Additional highlights include a dramatic custom staircase, extensive custom storage throughout the home, and impeccable craftsmanship at every turn.

1707 3rd Street South presents a rare opportunity to own a legacy waterfront property in one of Naples’ most sought-after locations. 

Private showings by appointment only.
#226019565

NAPLES

1707 3rd ST S

6 Beds

6 Baths

7,271 Sq.Ft.

$21,995,000

MLS#: 226019565

Experience the pinnacle of beachfront luxury from this extraordinary Naples coastal estate, where timeless Bermuda-inspired architecture meets effortless modern elegance. Perfectly positioned along 108 feet of pristine Gulf frontage, this six-bedroom residence offers an unparalleled opportunity to own a private sanctuary directly on the sugar-white sands of Naples.

Evoking the refined charm of Alys Beach, the home’s striking white stucco exterior, parapet walls, and lush manicured landscaping create a serene and sophisticated coastal presence. Ideally located just steps from the new Four Seasons Naples Beach Club and moments from the boutiques and dining of downtown Olde Naples, the property offers a rare combination of privacy, prestige, and walkable convenience.

Inside, expansive living spaces are bathed in natural light through walls of French doors that frame breathtaking panoramic views stretching from sand to sea. Thoughtfully designed for both grand entertaining and relaxed coastal living, the residence offers a seamless flow between formal and casual gathering spaces.

A dramatic double living room and elegant dining area, complete with a custom beverage station and bar, create an unforgettable setting for hosting family and guests. The chef’s kitchen opens effortlessly to a warm and inviting family room and features a large center island, stone countertops, premium appliances, and a fully appointed butler’s pantry with wine refrigeration.

Two luxurious primary suites—one on the main level and another upstairs with a private balcony overlooking the Gulf—provide tranquil retreats designed for ultimate comfort and privacy. A dedicated office on the main floor further enhances the home’s functionality for today’s lifestyle.

Every detail throughout the residence reflects exceptional craftsmanship, timeless design, and understated sophistication. From the refined architectural elements to the seamless indoor-outdoor connection, this remarkable property embodies Naples beachfront living at its absolute finest.
#226018147

NAPLES

23 6TH AVE N

6 Beds

5 Baths

5,945 Sq.Ft.

$27,900,000

MLS#: 226018147

One of a kind TRIPLE lot (.96 acre | 41,864 Sq. Ft) idyllic, private–and certainly no shortage of luxurious. This uniquely rare property provides a true "estate like" setting, is nestled a mere four doors from the beach, and was designed by Kukk Architecture & Design while having been perfectly executed by The Williams Group. In its entirety, the estate hosts 6 bedrooms, 7 full and 1 half bathroom, a loft with wet bar, and two outdoor living areas comprised of a main house, detached guest house and an approximately 15,000 Sq. Ft. 3rd lot offering unequaled privacy. The gourmet kitchen offers numerous top-tier features including two-tone Ruffino custom cabinetry, quartz counters, a sprawling pantry, and Sub-Zero / Wolf appliances. The exterior living environs leave nothing to be desired and include a gas fire pit, sprawling wood deck, pool with sun shelf, bocce ball court, outdoor kitchen, and multiple uncovered/covered congregating spaces. Located off of the western portion of the parcel, a detached guest house offers 1 ensuite bedroom and fitness room. Additional features include Savant Smart Home Technology System, lift and slide doors, three sets of washer/dryers, 2 outdoor summer kitchens, 2 two-car climate-controlled garages off of the alley, wine room, full-house generator, conveniently close to the new Four Seasons and so much more.
#226000030

NAPLES

225 4th AVE N

6 Beds

7 Baths

7,504 Sq.Ft.

$27,995,000

MLS#: 226000030

This is the one you have been waiting for. A rare, custom built new construction residence showcasing timeless features and bespoke finishes, set within the highly sought-after Aqualane Shores, one of Naples’ most prestigious enclaves.
 
Highlights include a first-floor primary wing with a spa inspired bath, an inviting waterside lounge and bar, and extraordinary outdoor living spaces overlooking wide western exposure canal views. Designed by the celebrated team at Amy Storm and Company, envisioned by renowned architect Jon Kukk, and expertly executed by C&E Builders, this luxury residence exudes effortless sophistication. Natural materials and serene, layered neutral tones are thoughtfully integrated throughout, creating a timeless aesthetic that complements any design style.
 
An elevator provides seamless access to every level, enhancing everyday living. Inside, bright and airy interiors are complemented by wide plank white oak floors, adding warmth and refined elegance throughout. The gourmet kitchen is a chef’s dream, showcasing a custom stone hood, a La Cornue range, top-tier appliances, and a butler’s pantry.
Step outside to your private oasis, where an expansive lanai is designed for entertaining and features a fully equipped outdoor kitchen, fireplace, and generous gathering space. Relax by the sparkling pool and spa, unwind beneath the pergola with a daybed, or gather around the fire pit under the stars - creating an inviting setting for memorable evenings.
For tech enthusiasts, the home is equipped with a state-of-the-art, high end AV system that delivers an immersive entertainment experience throughout the residence. Boaters will appreciate the direct Gulf access, making this a true waterfront retreat. Ideally located just moments from Naples’ pristine beaches, along with the world-class shopping and dining of 3rd Street South and 5th Avenue South, this home offers the perfect balance of luxury, convenience, and serene coastal living. This exceptional residence must be seen to be truly appreciated.
#225084686

NAPLES

1990 7th ST S

6 Beds

5 Baths

6,550 Sq.Ft.

$19,995,000

MLS#: 225084686

OLANA - an exclusive enclave of just 12 ultra-luxury beachfront estates, each spanning nearly 10,000 square feet and designed to embrace the Gulf’s natural beauty with floor-to-ceiling glass and expansive terraces that open to endless beach views and private gardens. Designed by renowned architect Randall Stofft with interiors by Champalimaud Design, each residence reflects a timeless aesthetic. Thoughtfully appointed with an array of private in-residence amenities, every home includes a fitness and wellness suite complete with sauna, steam room and cold plunge, an intimate theater, an elegant club and gathering room, and two distinct kitchens: a presentation kitchen and a separate chef’s kitchen designed for seamless entertaining. Enclosed garages accommodate 3-4 vehicles, and a dedicated concierge ensures every detail is attended to with personalized service. With direct beachfront access, OLANA offers a sanctuary just moments from the acclaimed dining, boutiques and cultural attractions of Old Naples. This is more than a residence, it’s harmony of architecture, design and location, where low density, nature and elevated living define this Naples desired address.
#225072446

NAPLES

1121 GULF SHORE BLVD N 3N

5 Beds

7 Baths

10,040 Sq.Ft.

$29,950,000

MLS#: 225072446

Showcasing light and breezy seaside-inspired aesthetics complemented by warm natural wood tones, this newly constructed masterpiece by Wilbrett Construction Company is a testament to exceptional craftsmanship.  Designed with sophistication by Kukk Architecture and finished with the exquisite touches of Freestyle Interiors, this home spans approximately 6585 square feet of meticulously planned living space, adorned with luxury features at every turn.  Step into a grand great room where intricate ceiling details add a touch of artistry and seamlessly flow into the chef's kitchen complete with custom cabinetry and a well-appointed butler's pantry.  Adjacent to this central space, a wet bar and temperature controlled wine cellar perfectly complement a spacious study, offering a refined retreat with custom cabinetry that harmonizes functionality and elegance.  The main-floor primary suite offers tranquil water views and a spa-inspired bath featuring a freestanding soaking tub and a walk-in shower.  Upstairs, four generously sized ensuite bedrooms encircle a central living area, which includes a wet bar and access to an extended balcony that captures spectacular wide water vistas.  Outdoor living is a dream come true with a resort-style infinity-edge pool, soothing spa, and sun shelf, surrounded by a covered loggia outfitted with remote controlled screens and shutters.  A stone-clad fireplace creates a cozy ambiance, while the outdoor kitchen makes hosting gatherings effortless and enjoyable. Ideally situated on the waters of Egret Channel, with its prime location at the intersection of Heron Cove and Gull Cove, the property takes full advantage of sweeping water views.  Boating enthusiasts will appreciate the deep-and wide water frontage, ideal for navigable access.  This serene setting is also just moments from Naples' pristine white sandy beaches and the shops and restaurants of Third Street south.  This thoughtfully designed residence embodies the quintessential Florida lifestyle, offering a rare blend of elegance, comfort, and functionality.
#225069425

NAPLES

625 21st AVE S

5 Beds

5 Baths

6,585 Sq.Ft.

$19,995,000

MLS#: 225069425

 - property

Send a message

Message successfully sent.

Your message

What is 3 + 4 ?

Reason for contacting?

I agree to receive email communication and understand I can unsubscribe at any time.

I agree to be contacted by Julia McCabe via call, email, and text for real estate services. To opt out, you can reply 'stop' at any time or reply 'help' for assistance. You can also click the unsubscribe link in the emails. Message and data rates may apply. Message frequency may vary. Privacy Policy

Sign Out

Virtual Assistant

Would you like to take the next step with this property? We can help you schedule a showing or virtual tour, or send you more details.

Yes, I would like more information.

Thank You for Your Reply, One of Our Agents will contact you as soon as possible

No, maybe later.

Thank you, you can always contact me via email, phone number or through the contact form.

Realhub AI

Lucy - Your AI-Powered Realtor

Update Your Temporary Password

Personalize your search

Enter your email and we'll notify you immediately when new listings match what you're looking for.

or enter email address

Already have an account ? Login here

Continue your home search

I agree to receive communications and understand I can unsubscribe at any time.

I agree to be contacted by Julia McCabe via call, email, and text for real estate services. To opt out, you can reply 'stop' at any time or reply 'help' for assistance. You can also click the unsubscribe link in the emails. Message and data rates may apply. Message frequency may vary. Privacy Policy

Already have an account ? Login here

We use cookies

We use cookies primarily for analytics to enhance your experience. By accepting, you agree to our use of these cookies. You can manage your preferences or learn more about our cookies policy.