


Property
Beds
4
Full Baths
4
1/2 Baths
1
Year Built
2026
Sq.Footage
5,807
Newly completed and beautifully positioned along the shoreline, Residence C502 at the Residences at Naples Beach Club, a Four Seasons resort, pairs expansive Gulf views with the comfort and discretion of a private coastal home. Its exceptional beachfront setting places the sand and sea at the forefront, with uninterrupted western vistas extending toward the horizon. A private elevator opens to a dedicated arrival foyer, introducing an airy interior where refined architectural details, bespoke millwork and thoughtfully selected finishes establish an understated elegance. Broad expanses of glass draw the coastline into the principal living spaces, while the open layout creates a natural connection between the kitchen, living and dining areas. Premium appliances and a conveniently positioned wet bar make the home equally suited to quiet evenings and gracious entertaining. The living and dining spaces extend onto a generously proportioned covered terrace, creating an inviting setting for alfresco meals, sunset gatherings and leisurely afternoons overlooking the Gulf. An outdoor kitchen completes this seamless extension of the interior. The primary suite shares the residence’s captivating water views and opens directly to the terrace. Its thoughtfully divided bath and dressing areas offer exceptional personal space, complemented by substantial walk-in closets. A separate guest wing accommodates three additional suites, each with a private bath. Among them, a spacious VIP retreat enjoys a terrace of its own. Within this intimate collection of beachside residences, C502 offers an exceptional resort lifestyle. Inviting pools, beautifully maintained beachfront surroundings and attentive seaside service encourage unhurried days by the water. Distinctive dining, elegant gathering spaces, and thoughtfully appointed spa and fitness facilities offer opportunities for both recreation and relaxation. Personalized Four Seasons residential service lends ease to every arrival and departure, creating a welcoming coastal retreat for extended stays and spontaneous escapes to Naples.
Features & Amenities
Interior
-
Other Interior Features
Entrance Foyer, Elevator, Breakfast Bar, Pantry, Walk-In Closet(s), Wet Bar
-
Total Bedrooms
4
-
Bathrooms
4
-
1/2 Bathrooms
1
-
Cooling YN
YES
-
Cooling
N/A
-
Fireplace YN
NO
-
Heating YN
YES
-
Heating
Central, Electric
-
Pet friendly
Yes
Exterior
-
Garage
Yes
-
Garage spaces
2
-
Construction Materials
Stucco
-
Parking
Attached
-
Pool
Yes
-
Pool Features
Community
-
Waterfront YN
YES
-
View
Water
Area & Lot
-
Lot Features
Waterfront
-
Property Type
Residential
-
Property Sub Type
Condominium
-
Architectural Style
High Rise (8+)
Price
-
Sales Price
$27,495,000
-
Sq. Footage
5,807
-
Price/SqFt
$4,734
HOA
-
Association
No
Property Resources
-
Horse Property
NO
School District
-
Elementary School
N/A
-
Middle School
N/A
-
High School
N/A
Property Features
-
Stories
1
-
New Construction
NO
-
Association Amenities
Pool, Concierge, Fitness Center
-
Ownership
Condo
-
Senior Community YN
NO
Schedule a Showing
Showing scheduled successfully.
Mortgage calculator
Estimate your monthly mortgage payment, including the principal and interest, property taxes, and HOA. Adjust the values to generate a more accurate rate.
Your payment
Principal and Interest:
$
Property taxes:
$
HOA fees:
$
Total loan payment:
$
Total interest amount:
$
Location
County
Collier
Elementary School
Middle School
High School
Listing Courtesy of Richard Prebish, II, William Raveis Real Estate
RealHub Information is provided exclusively for consumers' personal, non-commercial use, and it may not be used for any purpose other than to identify prospective properties consumers may be interested in purchasing. All information deemed reliable but not guaranteed and should be independently verified. All properties are subject to prior sale, change or withdrawal. RealHub website owner shall not be responsible for any typographical errors, misinformation, misprints and shall be held totally harmless.

Agent | Realtor®
Julia McCabe
Call Julia today to schedule a private showing.

* Listings on this website come from the FMLS IDX Compilation and may be held by brokerage firms other than the owner of this website. The listing brokerage is identified in any listing details. Information is deemed reliable but is not guaranteed. If you believe any FMLS listing contains material that infringes your copyrighted work please click here to review our DMCA policy and learn how to submit a takedown request.© 2024 FMLS.
Related Properties

NAPLES
3200 Green Dolphin LN
5 Beds
5 Baths
14,000 Sq.Ft.
$29,999,000
MLS#: 226032531

NAPLES
4101 Gulf Shore BLVD N PH-2
4 Beds
5 Baths
12,050 Sq.Ft.
$29,900,000
MLS#: 226032731

NAPLES
616 BOUGAINVILLEA RD
6 Beds
9 Baths
9,447 Sq.Ft.
$25,900,000
MLS#: 226035214

NAPLES
480 Yucca RD
6 Beds
7 Baths
10,049 Sq.Ft.
$29,750,000
MLS#: 226028898

NAPLES
230 & 240 Bay RD
None Beds
None Baths
1,000 Sq.Ft.
$31,000,000
MLS#: 226028877
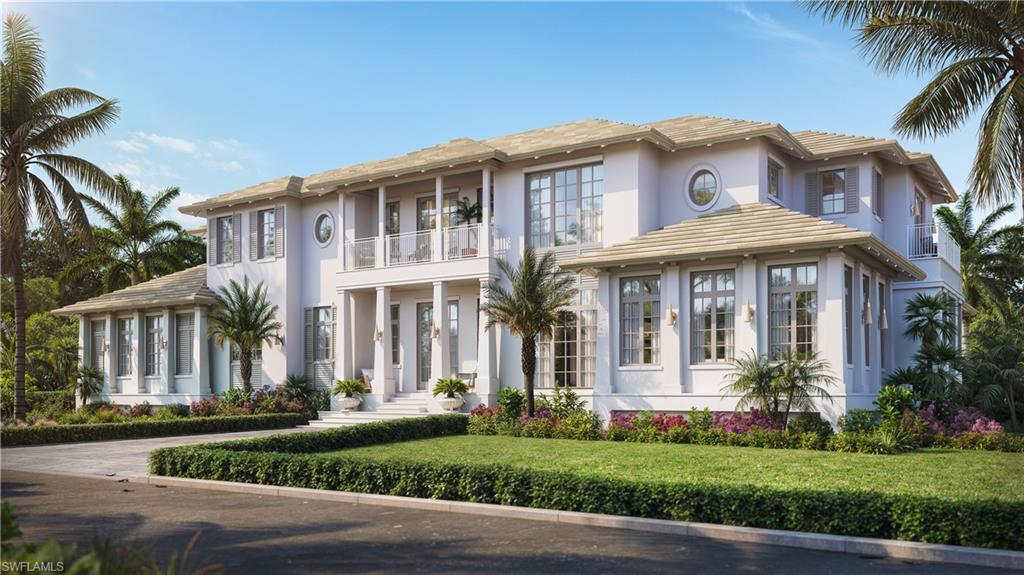
NAPLES
1100 Gulf Shore BLVD S
6 Beds
6 Baths
6,978 Sq.Ft.
$25,000,000
MLS#: 226022104
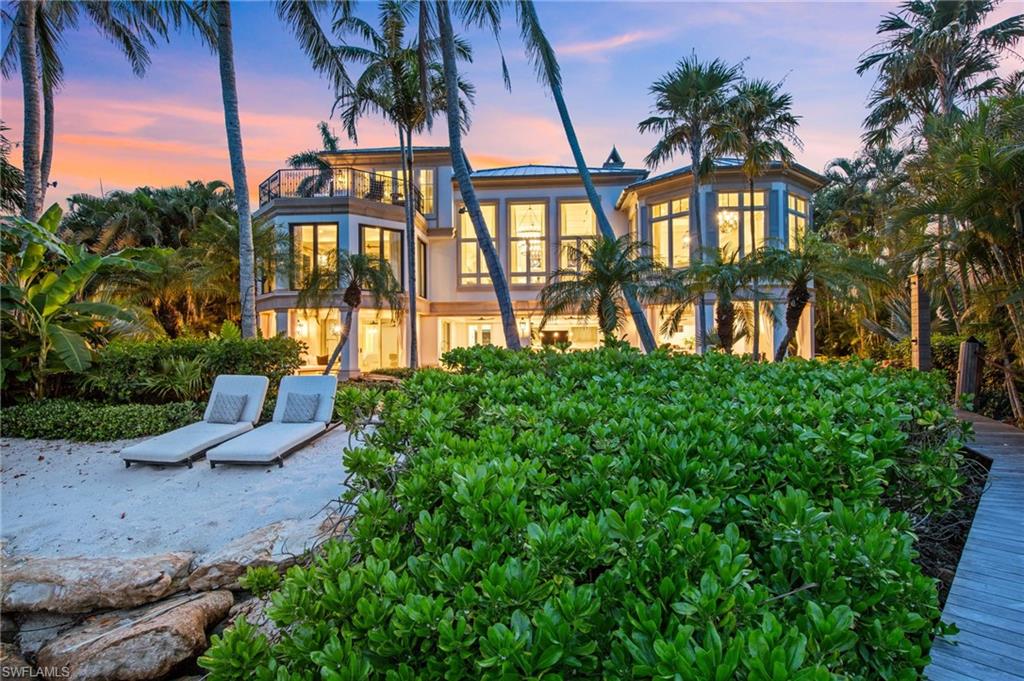
NAPLES
3675 Gordon DR
6 Beds
6 Baths
7,873 Sq.Ft.
$26,990,000
MLS#: 226019967
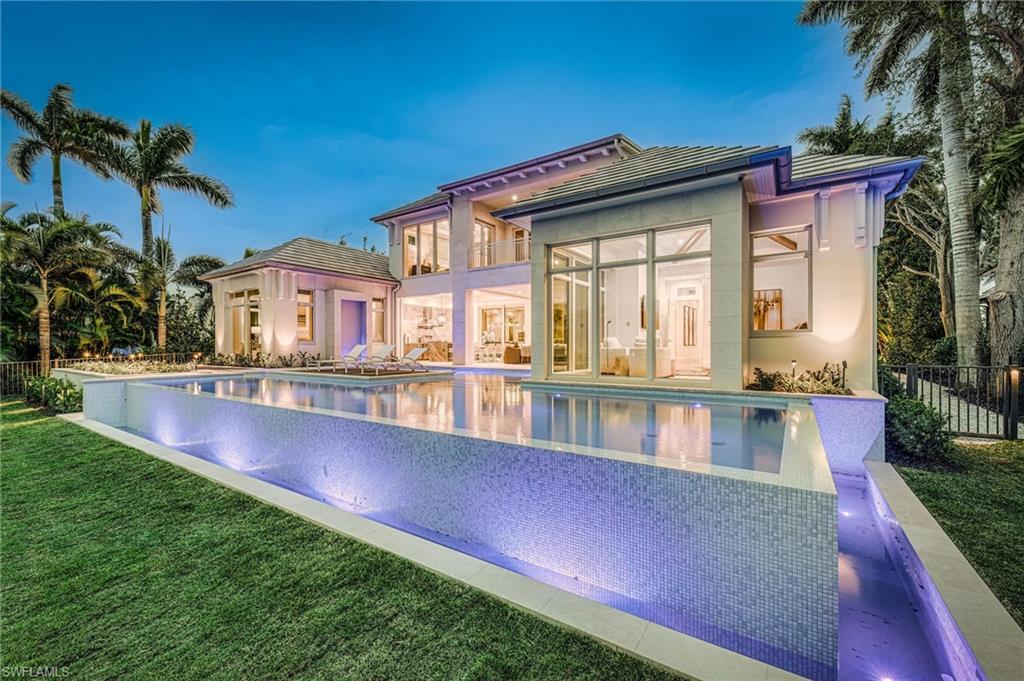
NAPLES
3455 Gin LN
6 Beds
7 Baths
8,044 Sq.Ft.
$29,950,000
MLS#: 226020271
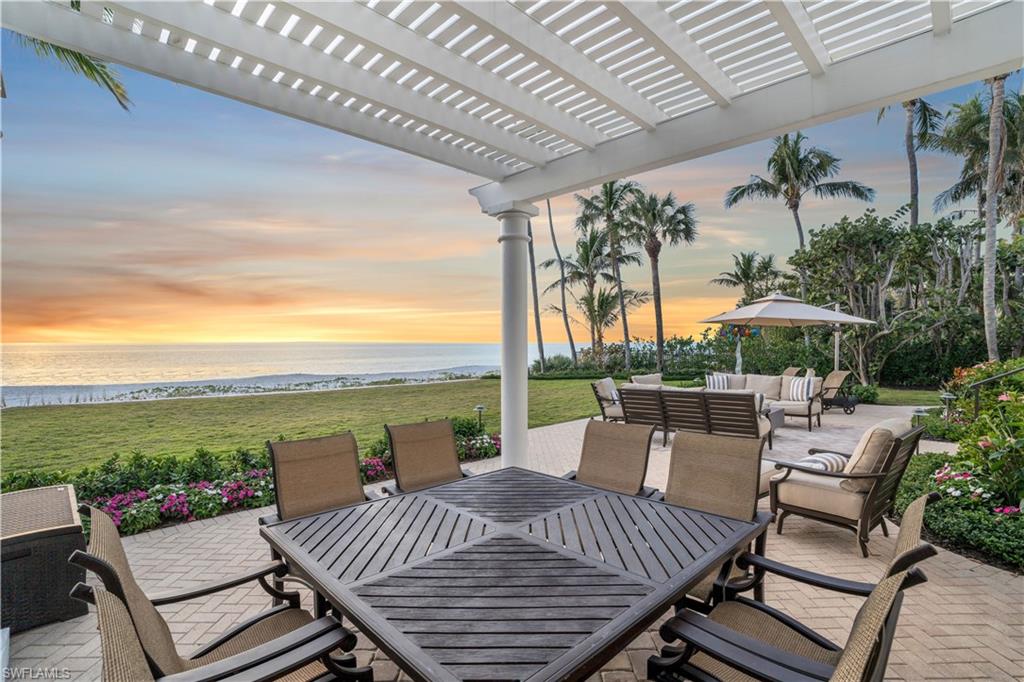
NAPLES
23 6TH AVE N
6 Beds
5 Baths
5,945 Sq.Ft.
$27,900,000
MLS#: 226018147
