Features & Amenities

Interior

  • Other Interior Features

    Entrance Foyer, Breakfast Bar, Bar, Cathedral Ceiling(s), Pantry, Tray Ceiling(s), Vaulted Ceiling(s), Walk-In Closet(s), Wet Bar

  • Total Bedrooms

    5

  • Bathrooms

    5

  • 1/2 Bathrooms

    3

  • Basement YN

    YES

  • Cooling YN

    YES

  • Cooling

    Ceiling Fan(s), Zoned

  • Fireplace YN

    YES

  • Heating YN

    YES

  • Heating

    Central, Electric, Zoned

  • Pet friendly

    Yes

Exterior

  • Garage

    Yes

  • Garage spaces

    4

  • Construction Materials

    Block, Stone, Stucco

  • Other Exterior Features

    Gas Grill, Balcony

  • Parking

    Garage Door Opener, Paved, Attached

  • Patio and Porch Features

    Screened, Deck

  • Pool

    Yes

  • Pool Features

    Private

  • Waterfront YN

    NO

Area & Lot

  • Lot Features

    Irregular Lot

  • Lot Size(acres)

    0.98

  • Lot Size(square feet)

    42,689

  • Property Type

    Residential

  • Property Sub Type

    Single Family Residence

  • Architectural Style

    Two Story, Single Family

Price

  • Sales Price

    $29,999,000

  • Tax Amount

    $30,645.76

  • Sq. Footage

    14,000

  • Price/SqFt

    $2,142

HOA

  • Association

    No

Property Resources

  • Horse Property

    NO

School District

  • Elementary School

    LAKE PARK ELEMENTARY

  • Middle School

    GULFVIEW MIDDLE SCHOOL

  • High School

    NAPLES HIGH SCHOOL

Property Features

  • Stories

    2

  • New Construction

    NO

  • Ownership

    Single Family

  • Senior Community YN

    NO

Schedule a Showing

Showing scheduled successfully.

<
>
IN PERSON
VIA CHAT

What is 3 + 4 ?


Change time

Mortgage calculator

Estimate your monthly mortgage payment, including the principal and interest, property taxes, and HOA. Adjust the values to generate a more accurate rate.

Your payment

Principal and Interest:

$

Property taxes:

$

HOA fees:

$

Total loan payment:

$

Total interest amount:

$

Location

County

Collier

Elementary School

LAKE PARK ELEMENTARY

Middle School

GULFVIEW MIDDLE SCHOOL

High School

NAPLES HIGH SCHOOL

Listing Courtesy of Ashley Baird, Coldwell Banker Realty

RealHub Information is provided exclusively for consumers' personal, non-commercial use, and it may not be used for any purpose other than to identify prospective properties consumers may be interested in purchasing. All information deemed reliable but not guaranteed and should be independently verified. All properties are subject to prior sale, change or withdrawal. RealHub website owner shall not be responsible for any typographical errors, misinformation, misprints and shall be held totally harmless.

Agent Julia McCabe

Agent | Realtor®

Julia McCabe

Call Julia today to schedule a private showing.


* Listings on this website come from the FMLS IDX Compilation and may be held by brokerage firms other than the owner of this website. The listing brokerage is identified in any listing details. Information is deemed reliable but is not guaranteed. If you believe any FMLS listing contains material that infringes your copyrighted work please click here to review our DMCA policy and learn how to submit a takedown request.© 2024 FMLS.
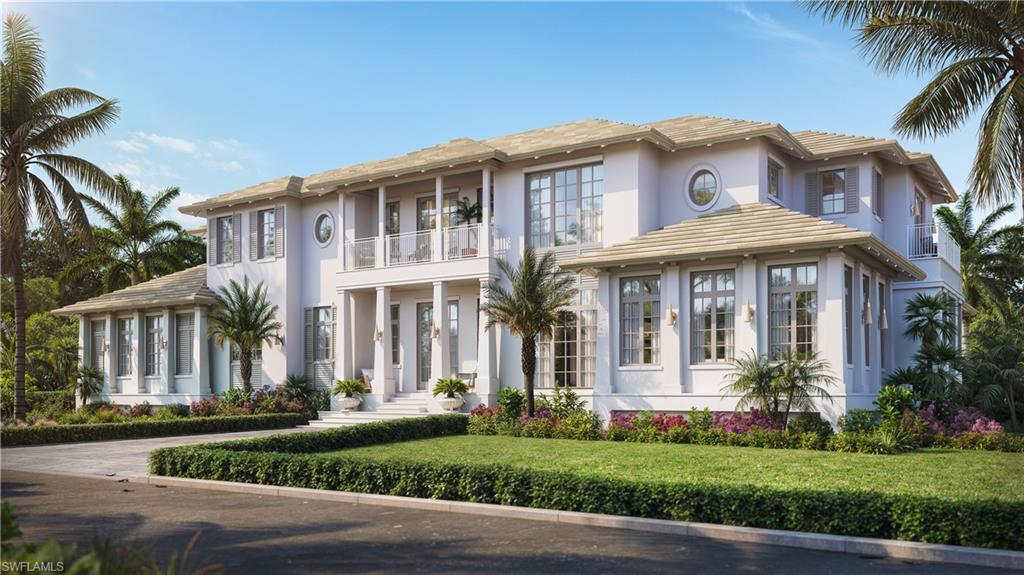
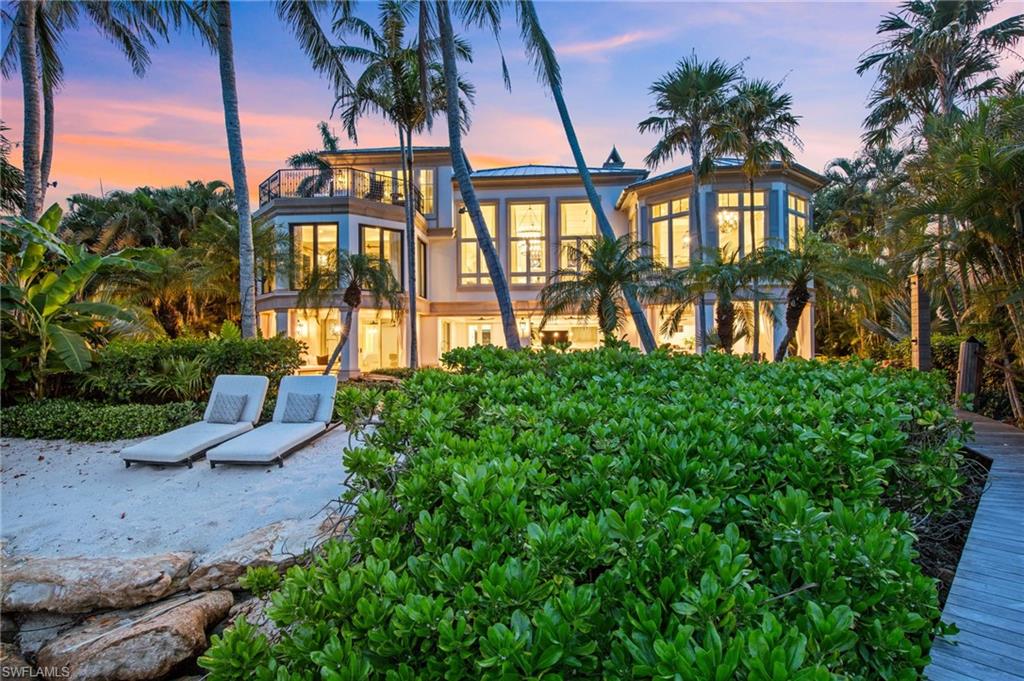
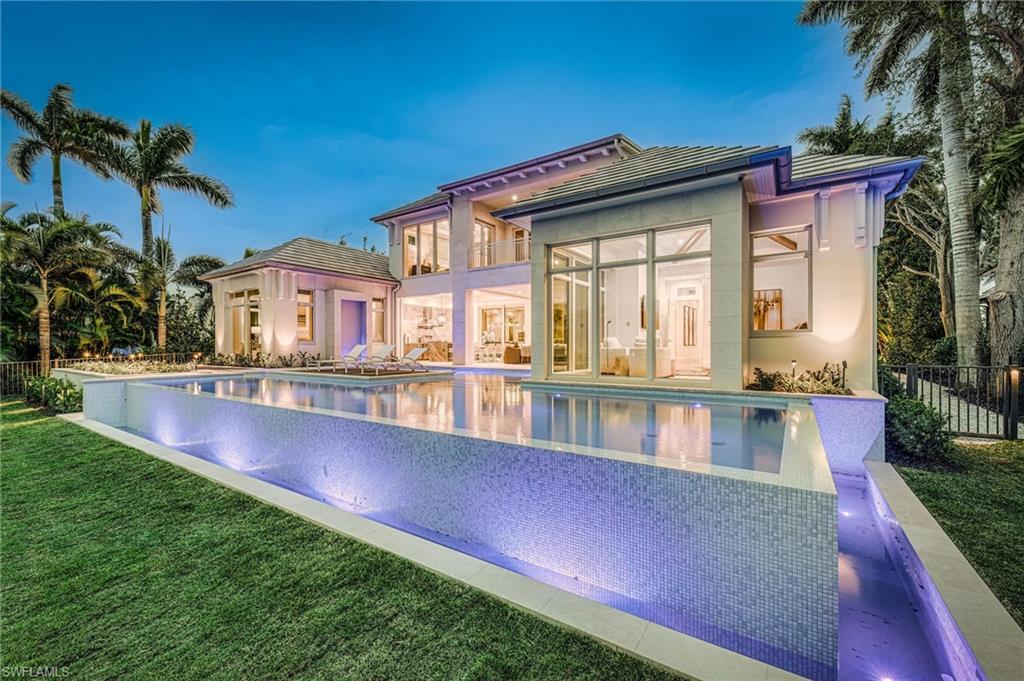
One or more photo(s) has been virtually staged, AI generated or rendered.  Set behind its own private gates, 3200 Green Dolphin Lane encompasses nearly one acre with coveted southwestern exposure, a scale rarely found in Port Royal, one of the most exclusive neighborhoods in the country. As the afternoon light moves across the lush tropical grounds, the setting feels entirely removed from the world beyond it. An intricate mosaic pool and expansive outdoor living spaces create a tranquil private resort for days by the pool, sunset cocktails and evenings beneath the palms.
Inside, nearly 14,000 square feet unfolds with the scale to entertain and the warmth to live comfortably every day. Craftsmanship from around the world is woven throughout the home. Honduran mahogany doors, gold-leaf ceilings, hand-painted Italian frescoes, custom Murano glass chandeliers, hand-carved woodwork, rosewood flooring, natural stone and Venetian plaster are complemented by more than 50 handcrafted marble columns throughout the interiors and travertine columns outdoors, creating a residence that feels entirely one of one.
The primary suite is a peaceful retreat, distinguished by intricate murals created in Venice, a spa and shower crafted entirely in marble and a private outdoor area designed to feel like a luxury resort.
Beyond the formal living and dining rooms, the home opens to an expansive family room, a private movie theater, library and speakeasy with substantial wine storage. An attached guest residence with a separate kitchen offers family and guests complete privacy while remaining seamlessly connected to the main home.
Behind the beauty is a standard of construction intended to endure for generations, including more than 300 pilings, poured concrete walls and floors, a prefabricated concrete roof system and 12 inches of insulation. A 200 kW whole-house generator provides additional security and self-sufficiency.
Just steps from the beach and the highly anticipated new Port Royal Club, the property offers coveted eligibility for membership. The spectacular new beachfront clubhouse will feature multiple dining venues, indoor and outdoor bars, a beachfront pool and cabanas, and private beach access.
In Port Royal, where properties of this scale have become exceedingly scarce, nearly one acre represents far more than land. It creates privacy, presence and the freedom to live expansively. Combined with globally sourced craftsmanship and uncompromising construction, 3200 Green Dolphin Lane is a legacy property that would be nearly impossible to replicate today.

3200 Green Dolphin LN

Message successfully sent.

What would you like to know?

What is 3 + 4 ?

I agree to receive email communication and understand I can unsubscribe at any time.

I agree to be contacted by Julia McCabe via call, email, and text for real estate services. To opt out, you can reply 'stop' at any time or reply 'help' for assistance. You can also click the unsubscribe link in the emails. Message and data rates may apply. Message frequency may vary. Privacy Policy

Related Properties

Welcome to The Regent, Penthouse 2, an extraordinary Gulf-front residence in one of Naples, Florida’s most prestigious condominium buildings. Completely reimagined through an expert collaboration between the renowned Suzanne Lovell Inc., one of Architectural Digest’s top 100 international interior design firms, and master craftsmen from Kurtz Homes and Thomas Riley Artisans’ Guild, this home embodies a harmonious blend of interior design ingenuity and refined luxury. From the moment one steps from the private elevator into the grand entryway, one is welcomed by panoramic views of the Gulf of Mexico. The expansive great room is designed with an open flow to maximize light and breathtaking vistas. With multiple seating areas, a fully appointed bar, and seamless transitions to the dining room, this space sets the stage for gracious living and entertaining. Every element in this home has been thoughtfully customized to balance sophistication with relaxation. Penthouse 2, the only residence on the entire floor, occupies just over 12,000 square feet under air, consisting of four bedroom suites, two offices, media room, cabana room, game room, kitchen, family room, and space for exercising. Numerous terraces offer the residents various opportunities to enjoy exhilarating views of Naples and the shores of the Gulf of Mexico. The interior design embraces texture and artistry, from light wood flooring and shiplap walls to rope and woven leather accents. This rich palette serves as a backdrop for curated fine art and collectible furnishings, creating a home that is at once chic and informal. Penthouse 2 is more than a residence; it is a testament to inspired design, meticulous craftsmanship, coupled with the unmatched beauty of its oceanfront setting. Whether hosting grand gatherings or enjoying quiet family moments, this home is a sanctuary of elegance and comfort, perfectly tailored for modern living. Experience the pinnacle of luxury condominium living in Naples, Florida!
#226032731

NAPLES

4101 Gulf Shore BLVD N PH-2

4 Beds

5 Baths

12,050 Sq.Ft.

$29,900,000

MLS#: 226032731

Newly completed and beautifully positioned along the shoreline, Residence C502 at the Residences at Naples Beach Club, a Four Seasons resort, pairs expansive Gulf views with the comfort and discretion of a private coastal home. Its exceptional beachfront setting places the sand and sea at the forefront, with uninterrupted western vistas extending toward the horizon.

A private elevator opens to a dedicated arrival foyer, introducing an airy interior where refined architectural details, bespoke millwork and thoughtfully selected finishes establish an understated elegance. Broad expanses of glass draw the coastline into the principal living spaces, while the open layout creates a natural connection between the kitchen, living and dining areas. Premium appliances and a conveniently positioned wet bar make the home equally suited to quiet evenings and gracious entertaining.

The living and dining spaces extend onto a generously proportioned covered terrace, creating an inviting setting for alfresco meals, sunset gatherings and leisurely afternoons overlooking the Gulf. An outdoor kitchen completes this seamless extension of the interior.

The primary suite shares the residence’s captivating water views and opens directly to the terrace. Its thoughtfully divided bath and dressing areas offer exceptional personal space, complemented by substantial walk-in closets. A separate guest wing accommodates three additional suites, each with a private bath. Among them, a spacious VIP retreat enjoys a terrace of its own.

Within this intimate collection of beachside residences, C502 offers an exceptional resort lifestyle. Inviting pools, beautifully maintained beachfront surroundings and attentive seaside service encourage unhurried days by the water. Distinctive dining, elegant gathering spaces, and thoughtfully appointed spa and fitness facilities offer opportunities for both recreation and relaxation. Personalized Four Seasons residential service lends ease to every arrival and departure, creating a welcoming coastal retreat for extended stays and spontaneous escapes to Naples.
#226031340

NAPLES

901 Gulf Shore BLVD N C-502

4 Beds

4 Baths

5,807 Sq.Ft.

$27,495,000

MLS#: 226031340

A stunning new home in The Strand at Bay Colony - one of Naples’ most exclusive beachfront communities. Designed by Stofft Cooney Architects and built by BCB Homes, this 5-bedroom, 5.5-bath custom residence blends contemporary coastal design with timeless craftsmanship. Light-filled open spaces feature wide-plank Legno Bastone floors, a 3-sided fireplace, and incredible natural finishes throughout. The gourmet kitchen includes high end appliances, Blue Roma quartzite counters, a full butler’s pantry, and a 400-bottle wine room. The top-floor primary suite offers sweeping Gulf views, dual closets, a spa bath, morning bar, and fitness studio. Outdoor living is a priority here with a resort-style pool, water feature wall, EVO grill, and reclaimed pecky cypress ceilings. It’s built to the highest standards with hurricane-rated windows & doors, generator, Control4 home automation, and private elevator. Wake up to the sound of the surf and walk straight onto the private sands of Bay Colony, or spend the day at the Beach and Tennis Club enjoying oceanfront dining and poolside relaxation. Behind you is 570 acres of untouched conservation land which offers a rare balance of nature and total privacy along Naples’ most coveted coastline.
#226035504

NAPLES

7409 Bay Colony DR

5 Beds

5 Baths

7,210 Sq.Ft.

$33,500,000

MLS#: 226035504

NOW COMPLETE! Commanding a rare western lakefront setting in the heart of Old Naples, this extraordinary new construction estate represents an exceptional achievement in architecture, craftsmanship and sophisticated resort-style living. Encompassing more than 9,400 square feet of interior living space, the residence was conceived as a private retreat where dramatic design and meticulous attention to detail come together effortlessly.

Twin infinity-edge reflecting pools create a striking arrival, leading into a soaring two-story great room defined by precision millwork, architectural symmetry and a sculptural floating staircase. The formal dining room is enhanced by a dramatic glass-enclosed wine wall incorporated into bespoke cabinetry, while the chef’s kitchen features Wolf and Sub-Zero appliances, dual Miele coffee stations and a concealed butler’s pantry designed for seamless entertaining.

The first-floor primary suite is a private sanctuary unto itself, complete with a dedicated study, two expansive dressing rooms, discreet laundry center and luxurious marble-clad bath with indoor and outdoor showers. Upstairs, five beautifully appointed bedroom suites are joined by a media lounge and concealed club room featuring a full bar and humidor.

Equally impressive outdoor spaces were designed to showcase the spectacular western lake views and Naples sunsets. A 60-foot negative-edge pool spans the rear of the residence, with dramatic stepping-stones crossing the water to a sunken firepit lounge. An elevated spa, expansive covered loggia and fully equipped summer kitchen create an extraordinary setting for outdoor living and entertaining. A detached fitness pavilion overlooking the lake provides another remarkable element to this private resort environment.

Additional features include an elevator, three laundry stations, commercial-grade sheet ironer, whole-home generator, comprehensive smart-home technology and a five-car split garage designed with the collector in mind.

Created by EMB Custom Homes in collaboration with MHK Architecture, Lotus Construction and Freestyle Interiors, and offered fully furnished, this newly completed lakefront estate presents a rare opportunity to experience exceptional scale, design and craftsmanship in one of Old Naples’ most coveted settings.
#226035214

NAPLES

616 BOUGAINVILLEA RD

6 Beds

9 Baths

9,447 Sq.Ft.

$25,900,000

MLS#: 226035214

The most substantial property to ever hit the market in Coquina Sands.   (Finishing touches currently underway.)
#226028898

NAPLES

480 Yucca RD

6 Beds

7 Baths

10,049 Sq.Ft.

$29,750,000

MLS#: 226028898

Gordon Pointe. The most unique, exceptional offering in Florida, and quite possibly the entire United States. The capstone of the storied Gordon Drive in Port Royal, Naples FL. Located on the southern tip, this offering is for 230 and 240 Bay Rd; an existing home and vacant lot adjacent. 230/240 boasts a 111' foot floating t-dock, with absolutely captivating Naples Bay views. Anchored in place and moored in legacy, Gordon Pointe possesses a rare combination of scale, privacy, and protected harbor. A once in a generation opportunity to acquire the ultimate estate.
#226028877

NAPLES

230 & 240 Bay RD

None Beds

None Baths

1,000 Sq.Ft.

$31,000,000

MLS#: 226028877
One or more photo(s) has been virtually staged, AI generated or rendered.  An exceptional opportunity to own a newly constructed estate on one of Olde Naples’ most coveted beach-block streets, just one property from the sugar-sand beaches of the Gulf of America. With Third Street South only moments away, the home’s location offers effortless access to Naples’ finest dining, boutiques, galleries, and the beach—all within an easy walk. Scheduled for completion in 2027, this six-bedroom residence is the collaboration of Beck Architectural Group, acclaimed interior designer Ana Oates, and Kurtz Homes, one of Naples’ most respected custom builders. Together, they have created a home that pairs timeless coastal architecture with refined interiors and meticulous craftsmanship. Offering nearly 7,000 square feet of air-conditioned living space and more than 10,000 square feet under roof, the residence is designed for both elegant entertaining and relaxed everyday living. Expansive walls of glass blur the line between indoors and out, filling the home with natural light and opening to a private outdoor retreat. At its center is a beautifully appointed chef’s kitchen featuring a statement 60-inch La Cornue range, an oversized butler’s pantry, and extensive custom cabinetry. Generous gathering spaces flow effortlessly throughout the home, creating an ideal setting for intimate family living or large-scale entertaining. Outside, the resort-inspired grounds—thoughtfully designed by landscape architect Max Gooding—offer year-round enjoyment with a pool and spa, expansive covered terraces, open-air lounges, a fully equipped outdoor kitchen, and lush tropical landscaping that provides both beauty and privacy. The primary suite offers a tranquil retreat, while five additional guest suites ensure exceptional comfort for family and visitors. Every element of the home has been thoughtfully integrated, from premium materials and architectural detailing to the latest home technology. Few opportunities exist to acquire a newly built residence of this caliber in such an irreplaceable location. Just steps from the Gulf and moments from Third Street South, this is a home defined by exceptional design, enduring quality, and one of the most desirable addresses in Olde Naples.
#226022104

NAPLES

1100 Gulf Shore BLVD S

6 Beds

6 Baths

6,978 Sq.Ft.

$25,000,000

MLS#: 226022104
IMMEDIATE RESIDENT FULL PORT ROYAL MEMBERSHIP! Perched against the stunning backdrop of Champney Bay, this exquisite property, inspired by the aesthetics of the French West Indies, has been thoughtfully designed by the acclaimed architect Jeff Harrell. After an extensive two-year whole home renovation completed in 2022, the estate underwent a comprehensive outdoor and lower-level renovation in 2024, executed by the esteemed Knauf-Koenig Group. This remarkable multi-structure Port Royal residence boasts five bedrooms, a den, and 6.5 bathrooms, masterfully fusing timeless elegance with modern luxuries. Upon entering this captivating home, you are immediately surrounded by an array of ultra high-end finishes and contemporary details, creating an ambiance of refined sophistication throughout. The gourmet kitchen is a culinary dream, featuring premium Officine Gullo and Gaggenau appliances. The stunning primary suite, which occupies an entire level, serves as a personal retreat. It offers a private waterfront balcony, expansive mahogany walk-in closets, a convenient morning kitchen, and a lavish bathroom adorned with an exquisite mother-of-pearl domed ceiling, cultivating a serene yet luxurious atmosphere. The outdoor areas are reminiscent of a high-end resort, showcasing a magnificent pool, a peaceful koi pond, and a remarkable double-sided marble fireplace that enhances the natural beauty of the surroundings. The thoughtfully designed outdoor kitchen, private sandy beach cove in addition to private beach access off Gordon Dr, and various terraces provide an ideal setting for seamless entertaining amid lush tropical landscaping. Additionally, this home features private beach access and a dock located just a short distance from Gordon Pass allowing for direct access to the gulf, making it perfect for boating enthusiasts. For car aficionados, the estate features three garages with the capacity to accommodate up to nine vehicles or 13 vehicles with lifts. Residents enjoy exclusive membership eligibility to the prestigious Port Royal Club, adding yet another enticing aspect to this extraordinary property.
#226019967

NAPLES

3675 Gordon DR

6 Beds

6 Baths

7,873 Sq.Ft.

$26,990,000

MLS#: 226019967
An elegant coastal retreat, this 8,000 square foot home delivers ample space for large family gatherings or cherished guests. The sprawling floorplan includes a luxurious primary suite overlooking the pool, 5 generous and unique guest suites, a comfortable second living space, and an office adjacent to the primary suite. Designed with care and attention, each detail has been carefully planned and held to the highest standard. Wide-plank oak flooring, custom walnut cabinetry, and hand selected marble and quartzite accents elevate the living spaces; while the Lutron lighting, integrated electric shades, whole home generator, two separate laundry rooms, and a residential elevator provide ultimate convenience. The stunning pool serves as the home’s visual focal point, with Ipe wood decking, oversized stepping-stone walkway, and a wall fountain accent. Andersen Liftslide Doors allow for abundant natural light inside the home and effortlessly pocket away for a truly seamless transition between the outdoor and indoor spaces. This home enjoys deep water access to the Gulf and is available for immediate Port Royal Club membership.
#226020271

NAPLES

3455 Gin LN

6 Beds

7 Baths

8,044 Sq.Ft.

$29,950,000

MLS#: 226020271

Send a message

Message successfully sent.

Your message

What is 3 + 4 ?

Reason for contacting?

I agree to receive email communication and understand I can unsubscribe at any time.

I agree to be contacted by Julia McCabe via call, email, and text for real estate services. To opt out, you can reply 'stop' at any time or reply 'help' for assistance. You can also click the unsubscribe link in the emails. Message and data rates may apply. Message frequency may vary. Privacy Policy

Sign Out

Virtual Assistant

Would you like to take the next step with this property? We can help you schedule a showing or virtual tour, or send you more details.

Yes, I would like more information.

Thank You for Your Reply, One of Our Agents will contact you as soon as possible

No, maybe later.

Thank you, you can always contact me via email, phone number or through the contact form.

Realhub AI

Lucy - Your AI-Powered Realtor

Update Your Temporary Password

Personalize your search

Enter your email and we'll notify you immediately when new listings match what you're looking for.

or enter email address

Already have an account ? Login here

Continue your home search

I agree to receive communications and understand I can unsubscribe at any time.

I agree to be contacted by Julia McCabe via call, email, and text for real estate services. To opt out, you can reply 'stop' at any time or reply 'help' for assistance. You can also click the unsubscribe link in the emails. Message and data rates may apply. Message frequency may vary. Privacy Policy

Already have an account ? Login here

We use cookies

We use cookies primarily for analytics to enhance your experience. By accepting, you agree to our use of these cookies. You can manage your preferences or learn more about our cookies policy.

