Ranch, Villa Attached
9052 Saint Lucia DR
NAPLES, FL 34114
MLS#: 226023170
$629,000
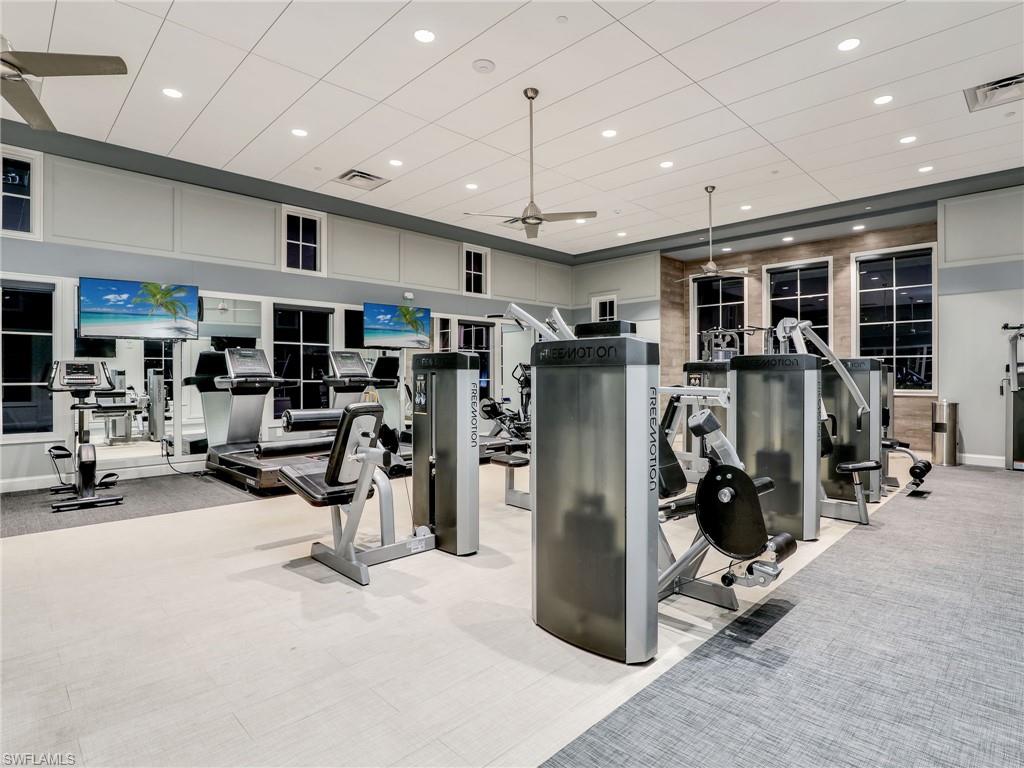
Property
Beds
3
Full Baths
2
1/2 Baths
None
Year Built
2022
Sq.Footage
1,575
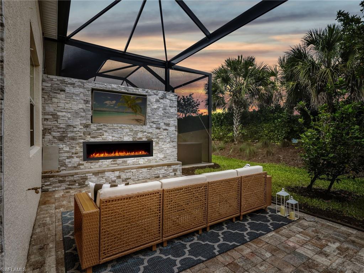
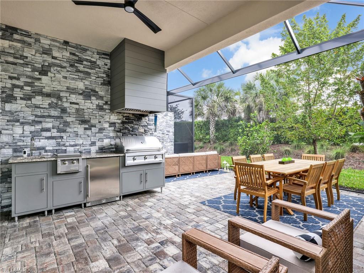
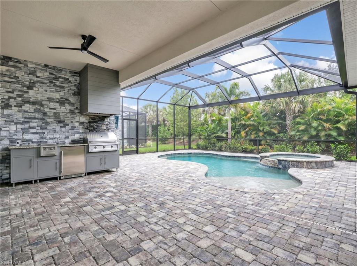
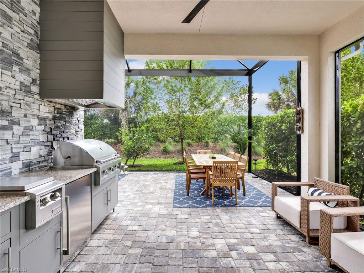
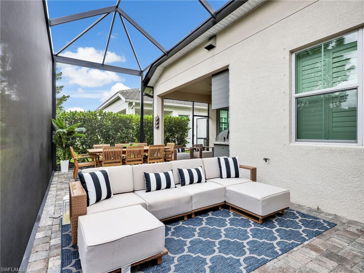
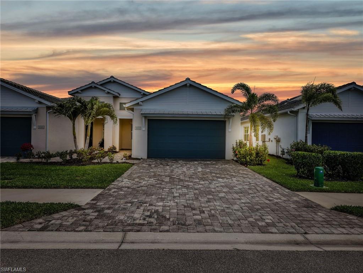
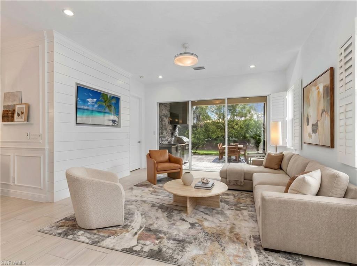
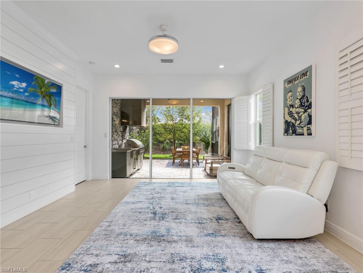
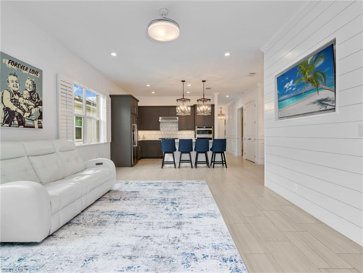
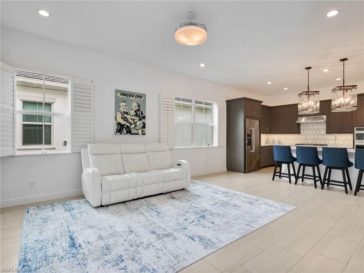
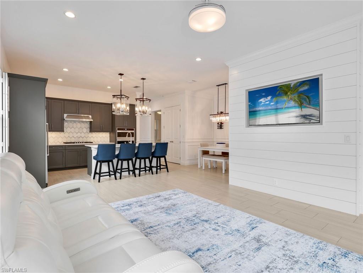
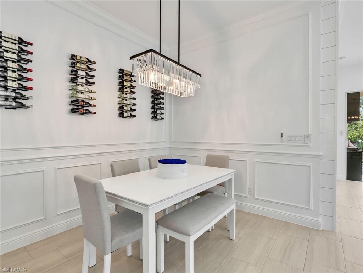
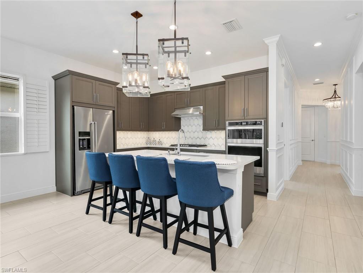
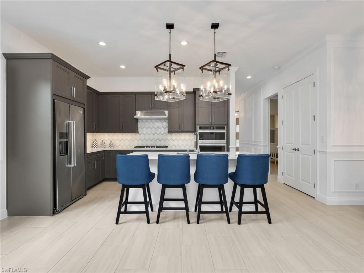
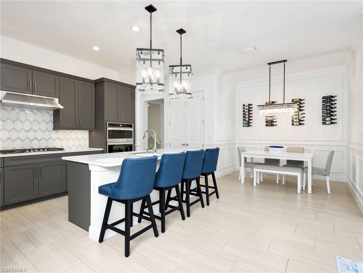
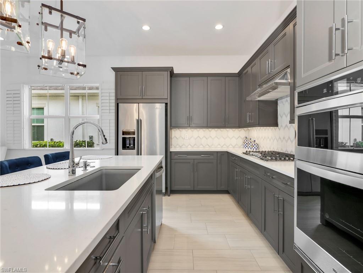
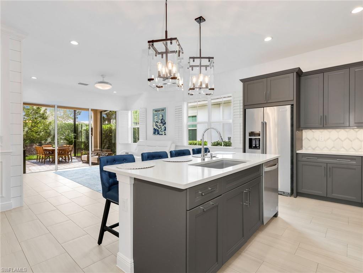
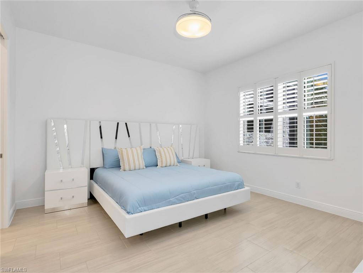
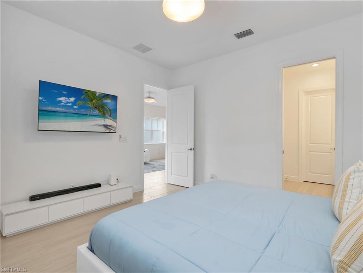
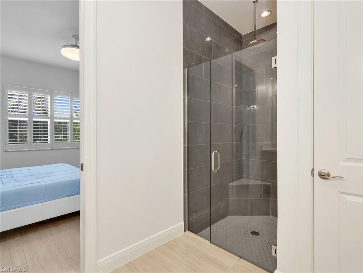
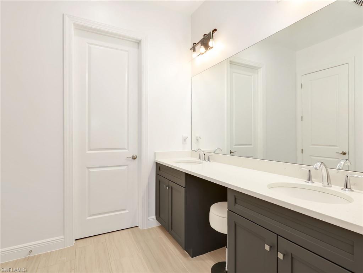
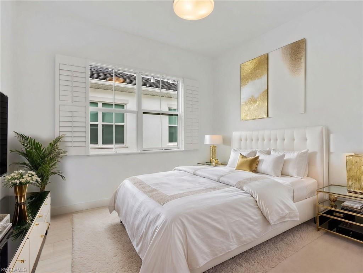
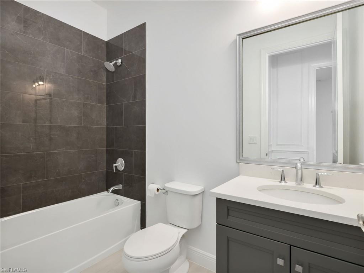
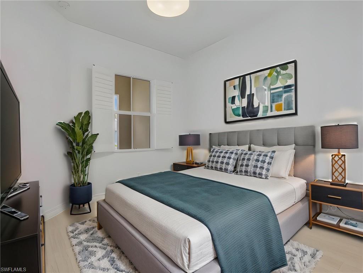
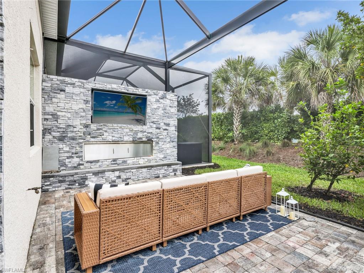
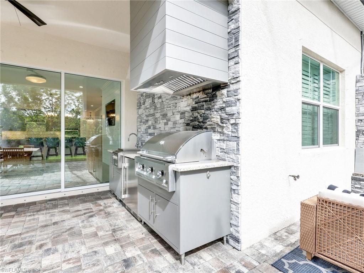
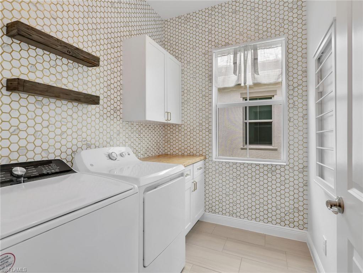
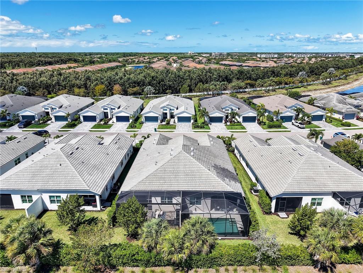
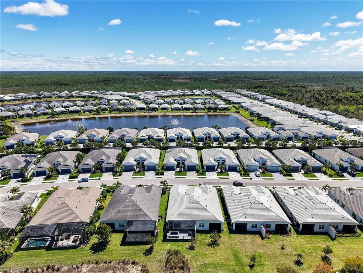
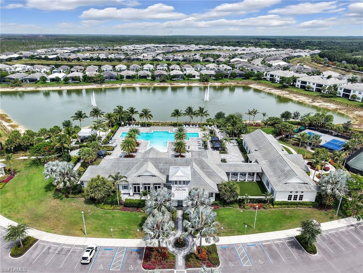
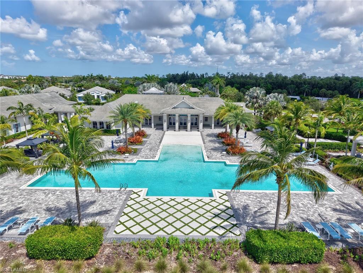
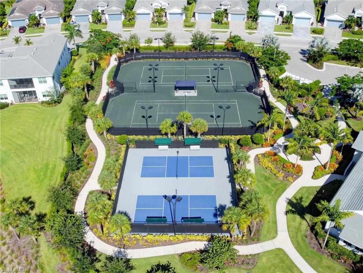
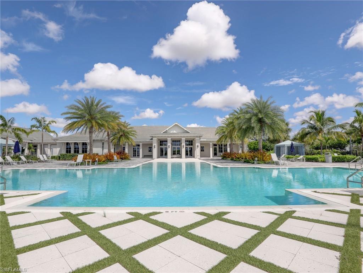
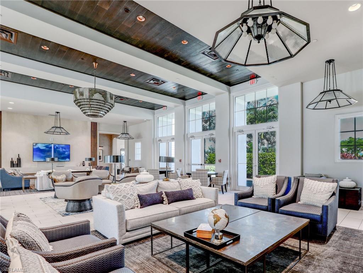
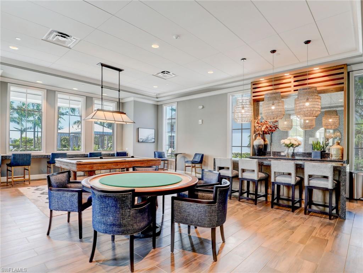
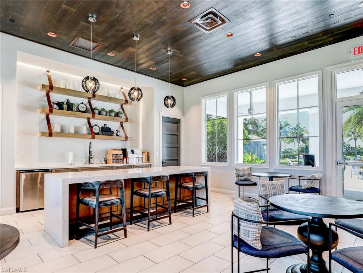
One or more photo(s) has been virtually staged, AI generated or rendered. MOVE IN READY!!! 1 year Home Tech home warranty included and seller will pay the remainder of the current year's HOA fees!!! Exceptional outdoor living sets this beautifully maintained villa apart. The spacious screened lanai was designed for enjoying Southwest Florida's outdoor lifestyle, featuring a built in outdoor kitchen with grill, a fireplace that creates the perfect gathering spot, and an extended seating area that provides plenty of room for dining, relaxing, and entertaining. Matching pavers on both the lanai and driveway create a polished, cohesive appearance. The lanai's extended design creates an impressive outdoor living area, and the backyard offers the opportunity and space to add a pool, allowing the next owner to further enhance the property's outdoor appeal. Inside, this 3 bedroom, 2 bathroom home offers 1,575 square feet of thoughtfully designed living space. Fresh interior paint and tile flooring throughout create a clean, updated look that is both attractive and easy to maintain. The entryway and dining area are accented with classic wall molding, while the living room features a custom shiplap accent wall that adds character and visual appeal. Plantation shutters throughout the living areas and bedrooms provide both style and privacy. The kitchen offers a center island, tile backsplash, and abundant cabinet space. It flows directly into the main living area, creating a bright and functional layout ideal for everyday living and hosting guests. The spacious primary suite provides a comfortable owner's retreat with a large walk in closet and plenty of room for furnishings. The primary bathroom features dual sinks and a walk in shower. Two guest bedrooms are positioned on the opposite side of the home, creating privacy for both owners and visitors. These rooms offer flexibility for guests, a home office, or hobby space and are conveniently located near the guest bathroom. An indoor laundry room adds convenience, and the split bedroom floor plan further enhances privacy throughout the home. Located in the highly sought after community of Azure at Hacienda Lakes, residents enjoy a gated setting with resort style amenities including a clubhouse, community pool, fitness center, tennis courts, pickleball courts, and beautifully maintained grounds. The property is also located outside of a flood zone, providing added peace of mind and potential insurance savings.
Features & Amenities
Interior
-
Other Interior Features
Entrance Foyer, Pantry
-
Total Bedrooms
3
-
Bathrooms
2
-
Cooling YN
YES
-
Cooling
N/A
-
Fireplace YN
NO
-
Heating YN
YES
-
Heating
Central, Electric
-
Pet friendly
N/A
Exterior
-
Garage
Yes
-
Garage spaces
2
-
Construction Materials
Block, Stucco
-
Other Exterior Features
Gas Grill, Tennis Court(s), Outdoor Kitchen
-
Parking
Garage Door Opener, Attached
-
Patio and Porch Features
Screened, Patio
-
Pool
Yes
-
Pool Features
Community
-
Waterfront YN
NO
Area & Lot
-
Lot Features
Zero Lot Line
-
Lot Size(acres)
0.1
-
Lot Size(square feet)
4,356
-
Property Type
Residential
-
Property Sub Type
Townhouse
-
Architectural Style
Ranch, Villa Attached
Price
-
Sales Price
$629,000
-
Tax Amount
$6,731.27
-
Sq. Footage
1,575
-
Price/SqFt
$399
HOA
-
Association
YES
-
Association Fee
$1,700
-
Association Fee Frequency
Quarterly
-
Association Fee Includes
N/A
Property Resources
-
Horse Property
NO
School District
-
Elementary School
N/A
-
Middle School
N/A
-
High School
N/A
Property Features
-
Stories
1
-
New Construction
NO
-
Association Amenities
Billiard Room, Cabana, Clubhouse, Pool, Fitness Center, Tennis Court(s)
-
Ownership
Single Family
-
Senior Community YN
NO
Schedule a Showing
Showing scheduled successfully.
Mortgage calculator
Estimate your monthly mortgage payment, including the principal and interest, property taxes, and HOA. Adjust the values to generate a more accurate rate.
Your payment
Principal and Interest:
$
Property taxes:
$
HOA fees:
$
Total loan payment:
$
Total interest amount:
$
Location
County
Collier
Elementary School
Middle School
High School
Listing Courtesy of Shasta DeGraw , Realty One Group MVP
RealHub Information is provided exclusively for consumers' personal, non-commercial use, and it may not be used for any purpose other than to identify prospective properties consumers may be interested in purchasing. All information deemed reliable but not guaranteed and should be independently verified. All properties are subject to prior sale, change or withdrawal. RealHub website owner shall not be responsible for any typographical errors, misinformation, misprints and shall be held totally harmless.

Agent | Realtor®
Julia McCabe
Call Julia today to schedule a private showing.

* Listings on this website come from the FMLS IDX Compilation and may be held by brokerage firms other than the owner of this website. The listing brokerage is identified in any listing details. Information is deemed reliable but is not guaranteed. If you believe any FMLS listing contains material that infringes your copyrighted work please click here to review our DMCA policy and learn how to submit a takedown request.© 2024 FMLS.
Related Properties

NAPLES
1140 22nd AVE NE
3 Beds
2 Baths
1,953 Sq.Ft.
$620,000
MLS#: 226023282

NAPLES
2495 62nd AVE NE
3 Beds
2 Baths
2,110 Sq.Ft.
$599,000
MLS#: 226022057

NAPLES
4490 10th ST NE
5 Beds
3 Baths
2,296 Sq.Ft.
$650,000
MLS#: 226022159

NAPLES
4688 Arboretum CIR 101
2 Beds
2 Baths
1,406 Sq.Ft.
$510,000
MLS#: 226006612
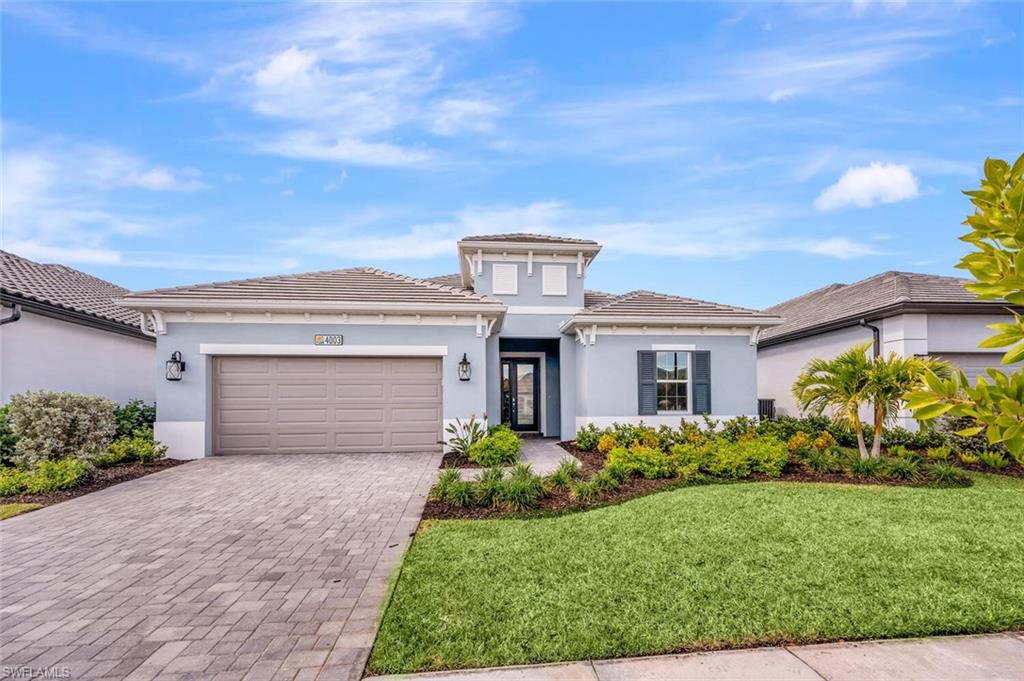
NAPLES
4003 Pegasus WAY
3 Beds
2 Baths
1,966 Sq.Ft.
$649,000
MLS#: 226026261
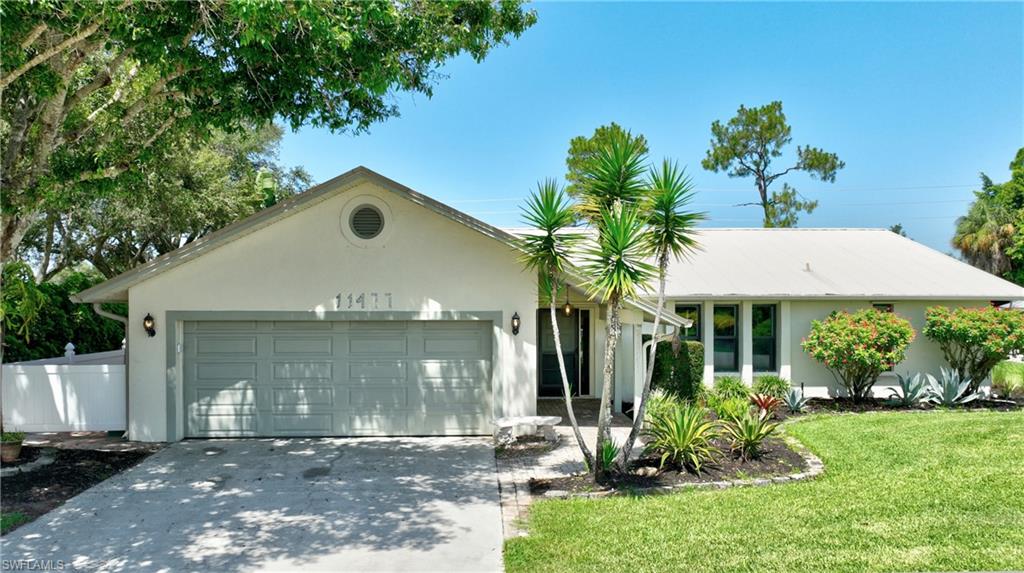
NAPLES
11477 Longshore WAY W
3 Beds
2 Baths
1,898 Sq.Ft.
$539,900
MLS#: 2026030479
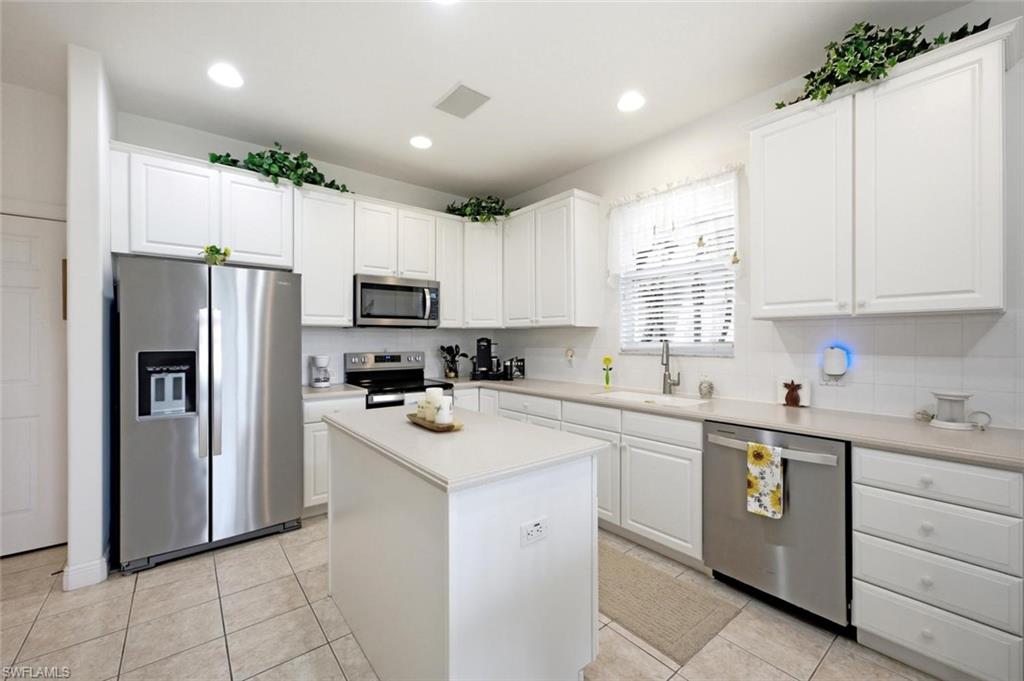
NAPLES
4780 Shinnecock Hills CT 101
2 Beds
2 Baths
2,063 Sq.Ft.
$624,999
MLS#: 226026173
NAPLES
6721 Sloane PL
3 Beds
2 Baths
1,814 Sq.Ft.
$530,000
MLS#: 226025041
NAPLES
2885 41st AVE NE
3 Beds
2 Baths
1,519 Sq.Ft.
$680,000
MLS#: 226026033
NAPLES
2515 Talon CT 404
2 Beds
2 Baths
2,145 Sq.Ft.
$638,500
MLS#: 226017617
