Features & Amenities

Interior

  • Other Interior Features

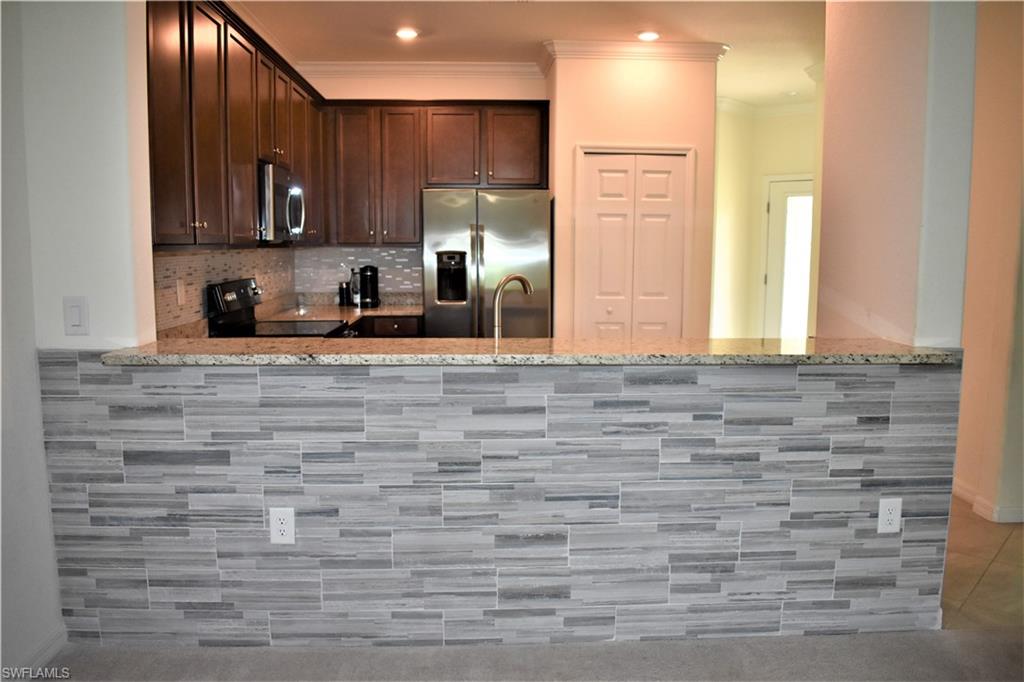
    Breakfast Bar, Cathedral Ceiling(s), Walk-In Closet(s)

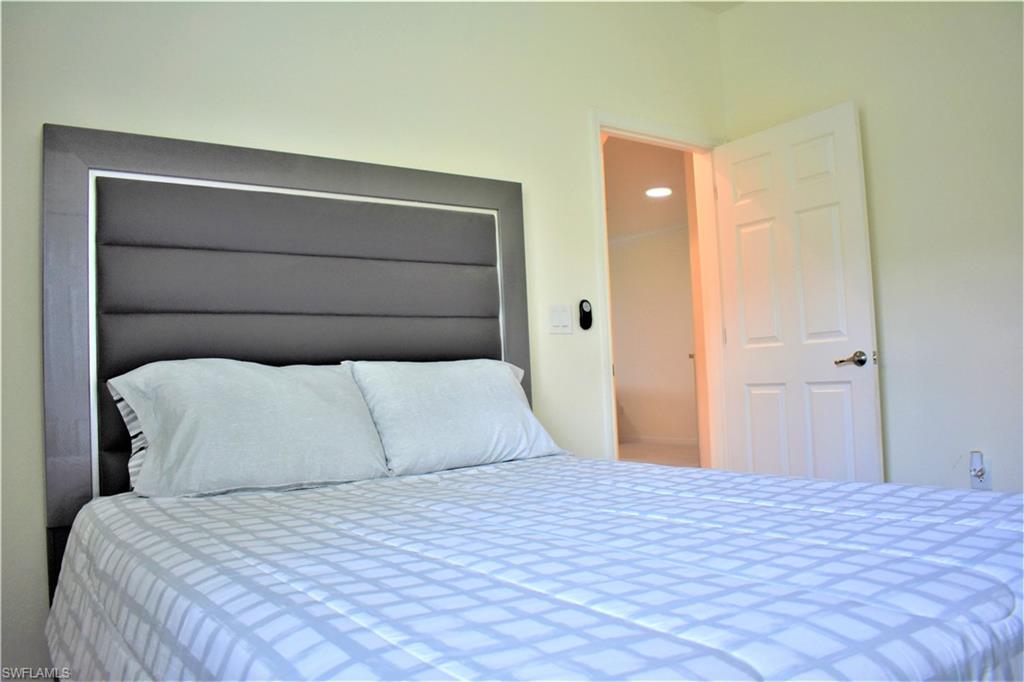
  • Total Bedrooms

    3

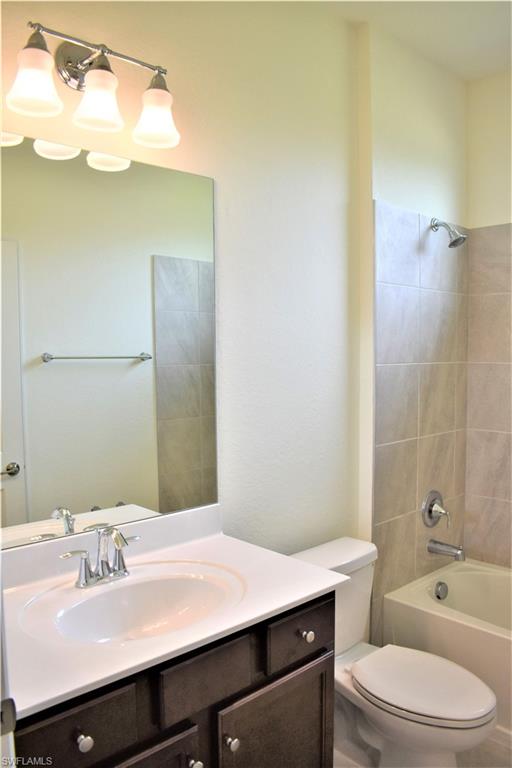
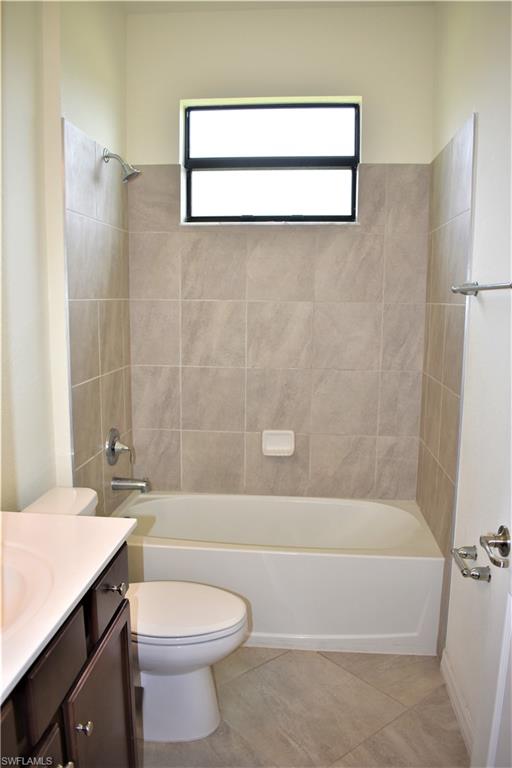
  • Bathrooms

    2

  • Cooling YN

    YES

  • Cooling

    N/A

  • Heating YN

    YES

  • Heating

    Central, Electric

  • Pet friendly

    N/A

Exterior

  • Garage

    Yes

  • Garage spaces

    2

  • Construction Materials

    Block, Stucco

  • Other Exterior Features

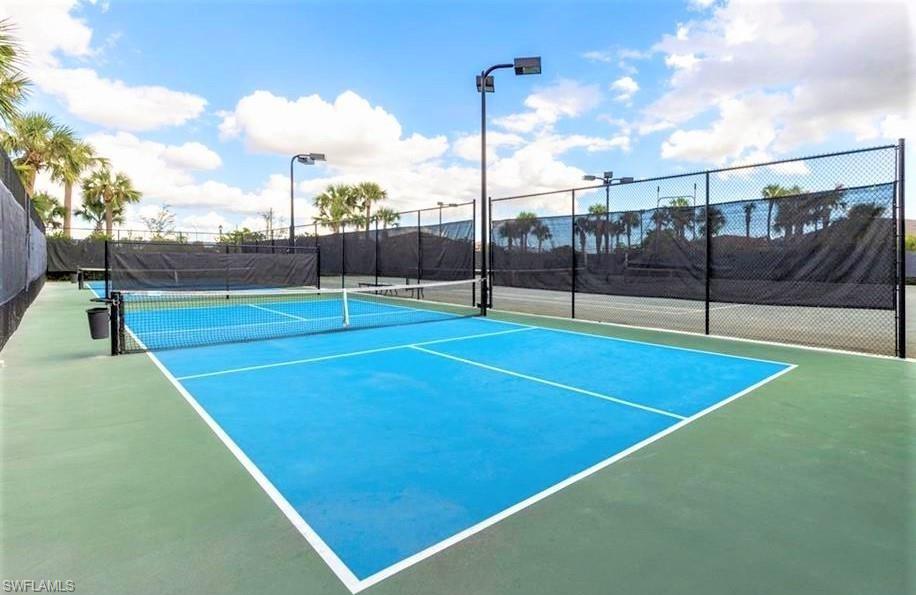
    Tennis Court(s)

  • Parking

    Attached

  • Patio and Porch Features

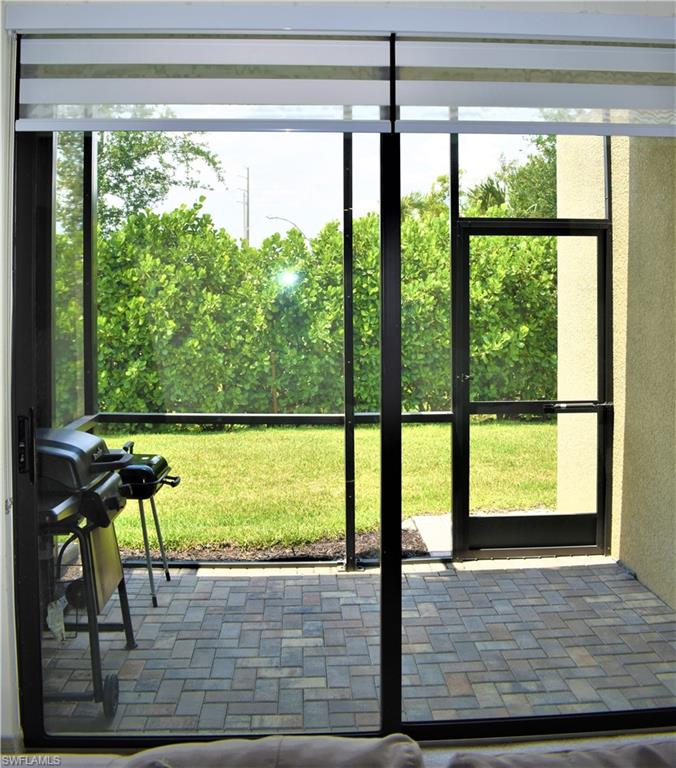
    Patio

  • Pool

    Yes

  • Pool Features

    Community

Area & Lot

  • Property Type

    Residential

  • Property Sub Type

    Townhouse

  • Architectural Style

    Ranch, Villa Attached

Price

  • Sales Price

    $489,900

  • Tax Amount

    $3,328.18

  • Sq. Footage

    1,417

  • Price/SqFt

    $345

HOA

  • Association

    N/A

School District

  • Elementary School

    N/A

  • Middle School

    N/A

  • High School

    N/A

Property Features

  • Stories

    1

  • Association Amenities

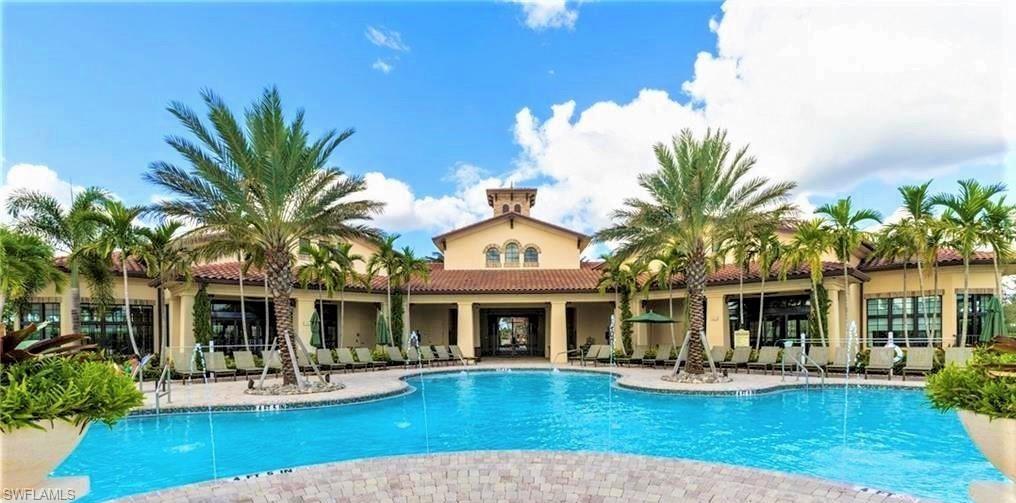
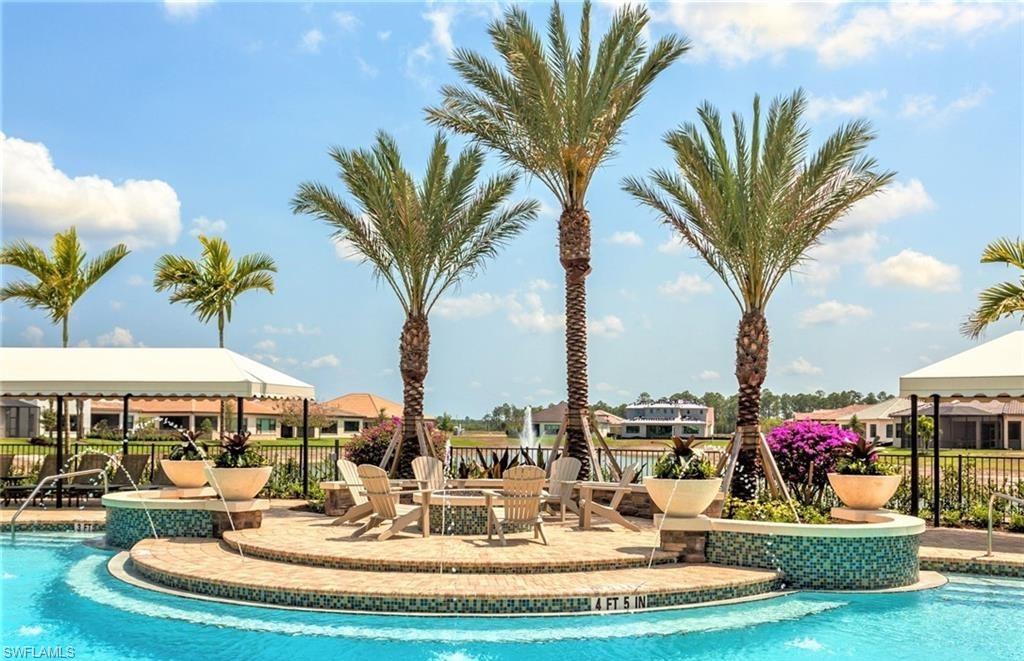
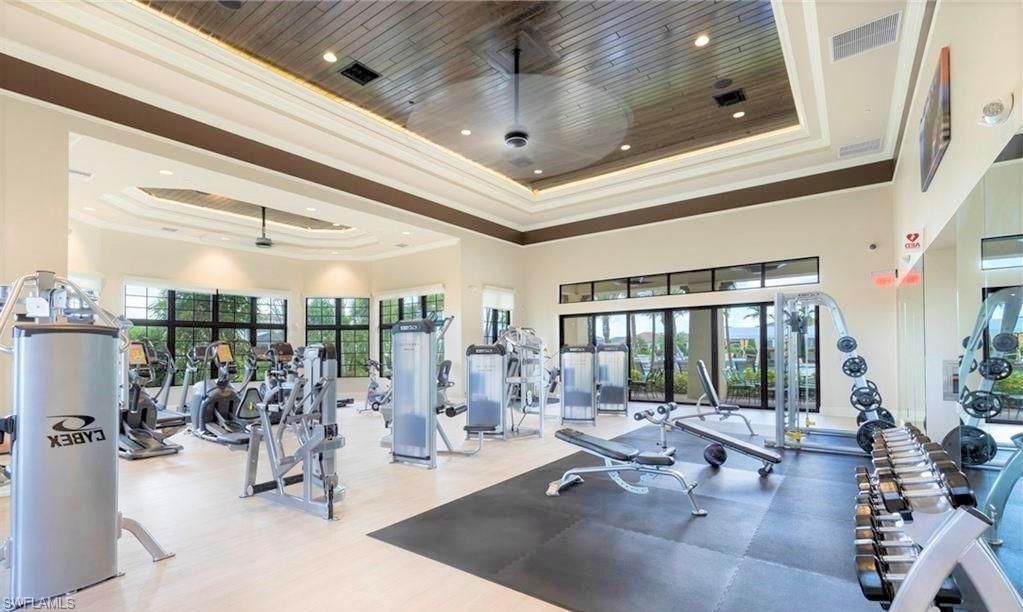
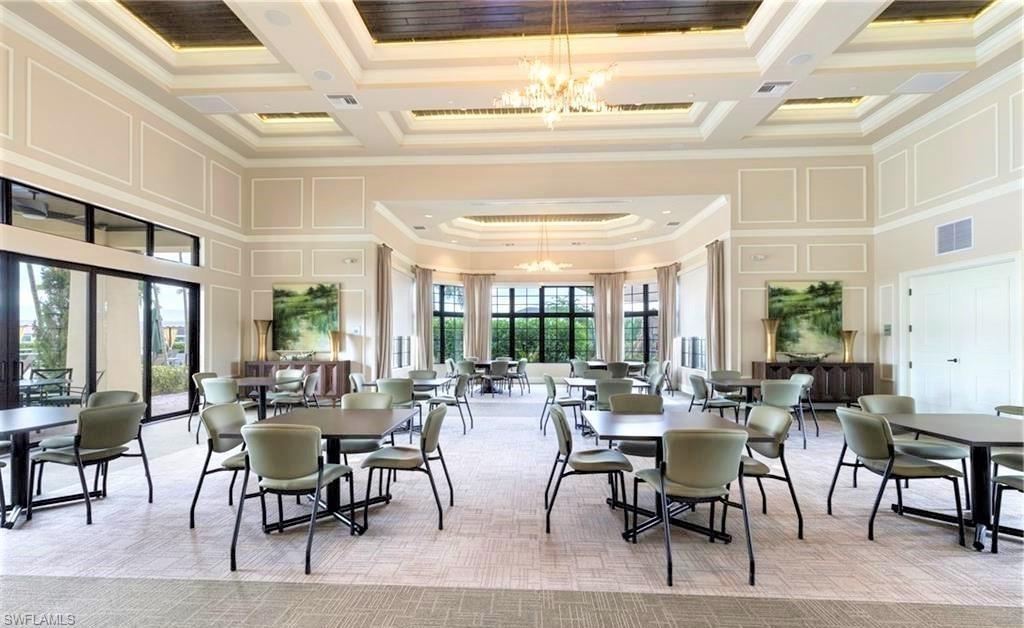
    Basketball Court, Billiard Room, Cabana, Clubhouse, Pool, Spa/Hot Tub, Fitness Center, Tennis Court(s)

  • Ownership

    Single Family

Schedule a Showing

Showing scheduled successfully.

<
>
IN PERSON
VIA CHAT

What is 3 + 4 ?


Change time

Mortgage calculator

Estimate your monthly mortgage payment, including the principal and interest, property taxes, and HOA. Adjust the values to generate a more accurate rate.

Your payment

Principal and Interest:

$

Property taxes:

$

HOA fees:

$

Total loan payment:

$

Total interest amount:

$

Location

County

Collier

Elementary School

Middle School

High School

Listing Courtesy of Luis Marin Sanz , U S Prime Realty, LLC

RealHub Information is provided exclusively for consumers' personal, non-commercial use, and it may not be used for any purpose other than to identify prospective properties consumers may be interested in purchasing. All information deemed reliable but not guaranteed and should be independently verified. All properties are subject to prior sale, change or withdrawal. RealHub website owner shall not be responsible for any typographical errors, misinformation, misprints and shall be held totally harmless.

Agent Julia McCabe

Agent | Realtor®

Julia McCabe

Call Julia today to schedule a private showing.


* Listings on this website come from the FMLS IDX Compilation and may be held by brokerage firms other than the owner of this website. The listing brokerage is identified in any listing details. Information is deemed reliable but is not guaranteed. If you believe any FMLS listing contains material that infringes your copyrighted work please click here to review our DMCA policy and learn how to submit a takedown request.© 2024 FMLS.
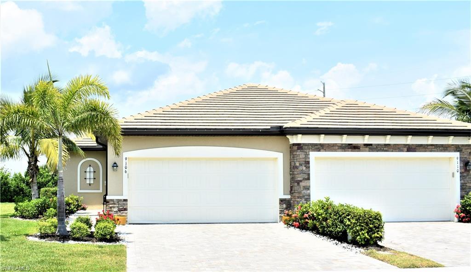
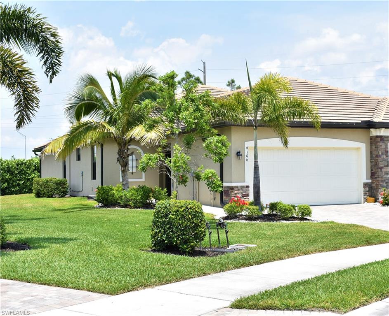
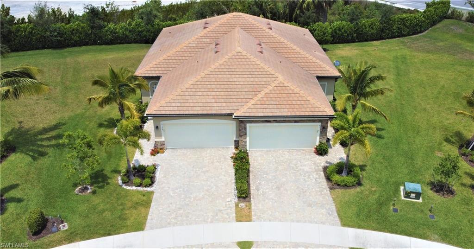
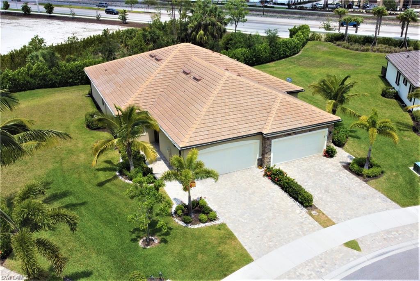
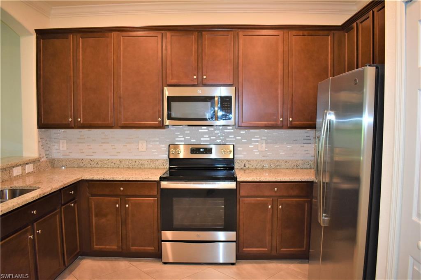
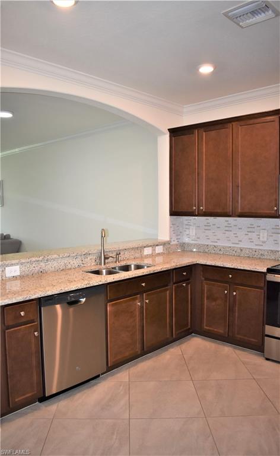
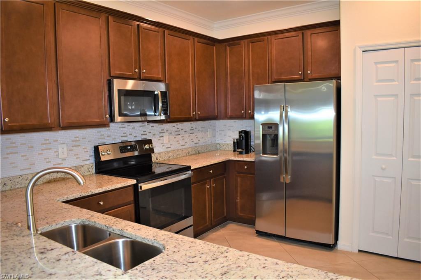
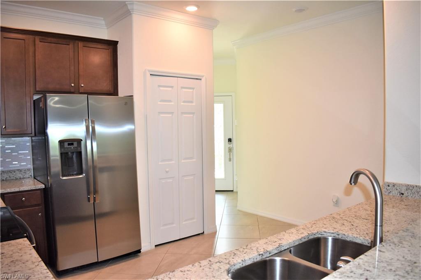
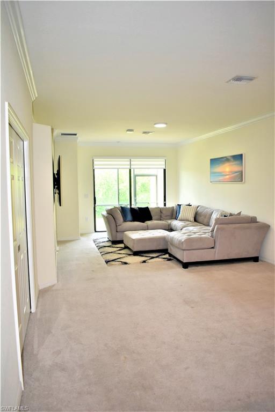
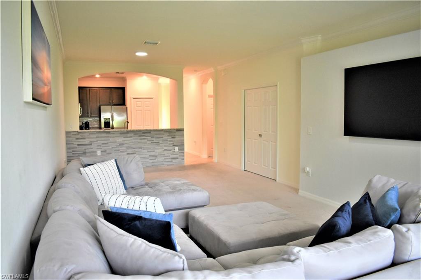
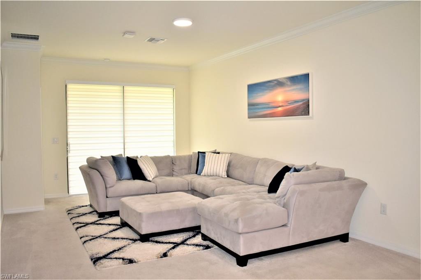
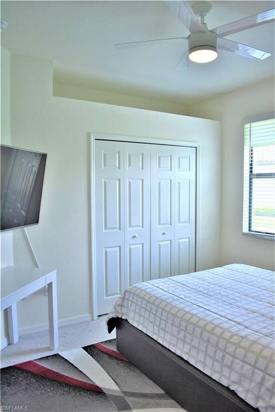
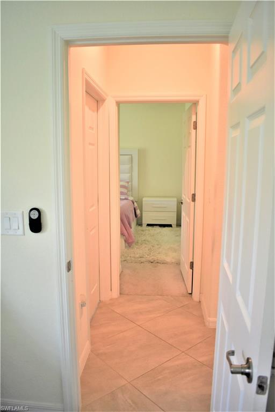
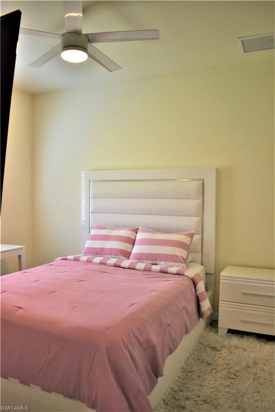
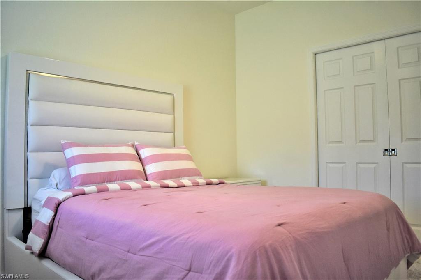
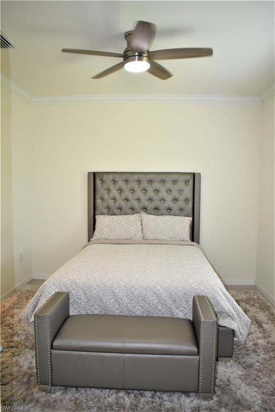
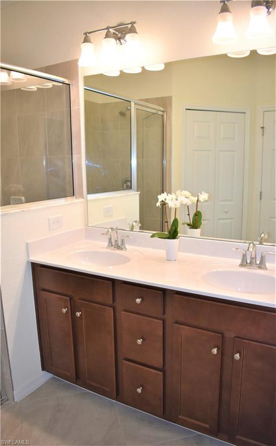
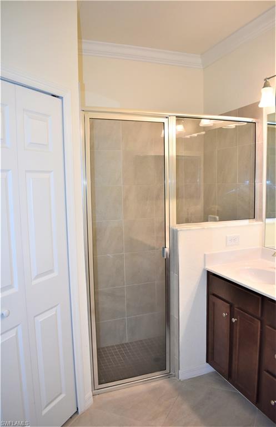
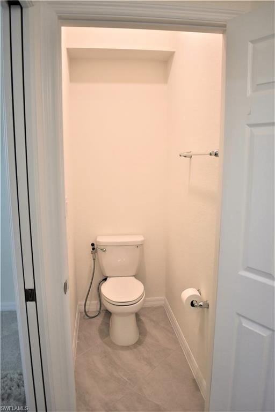
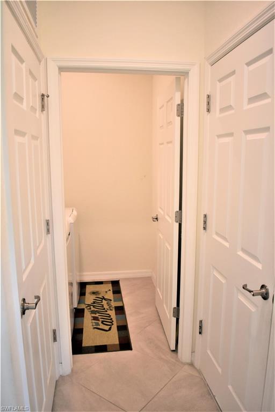
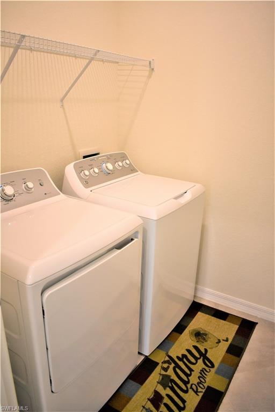
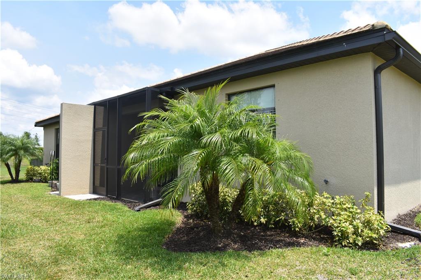
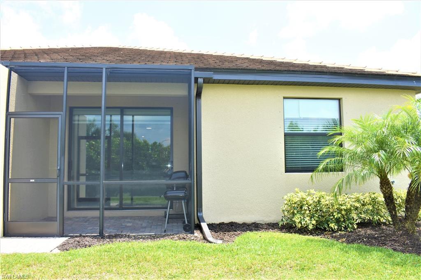
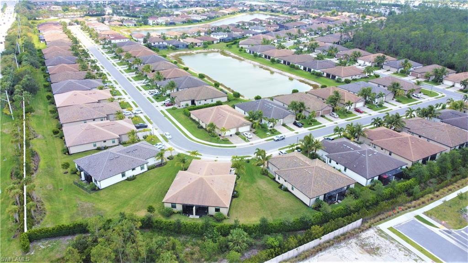
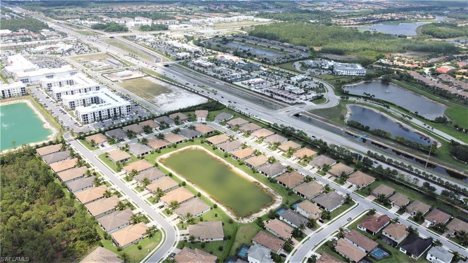
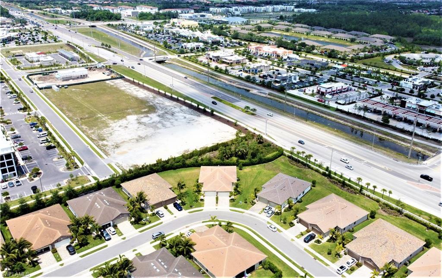
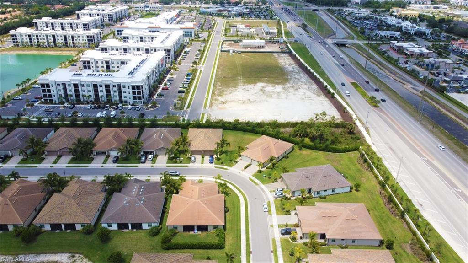
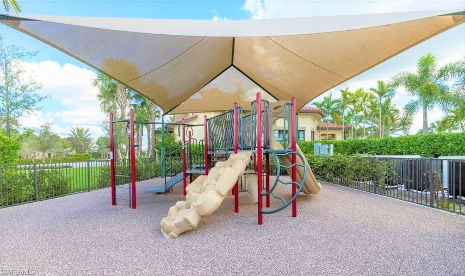
PRICE IMPROVEMENT!! This is an absolutely wonderful 3-bedroom, 2-bath villa, located in a gated community within walking distance of the Point at Founders Square shopping center, and The Shoppes of Pebble Brooke shopping plaza. The kitchen features custom granite countertops and beautiful wood cabinets. This Wi-Fi-certified home includes a Ring doorbell, a connected front lock, a thermostat, and a garage door opener. The master bedroom features large walk-in closets. The spectacular Bent Creek amenities include a resort-style pool, spa, fire pit area, fitness center, community room with a catering kitchen, tennis, bocce, pickleball courts, and a playground. Bent Creek is a family-friendly neighborhood that is located in a great school district. This home is perfectly positioned for you to enjoy the resort-style amenities available at the highly desirable Bent Creek community.

9106 Woodhurst DR

Message successfully sent.

What would you like to know?

What is 3 + 4 ?

I agree to receive email communication and understand I can unsubscribe at any time.

I agree to be contacted by Julia McCabe via call, email, and text for real estate services. To opt out, you can reply 'stop' at any time or reply 'help' for assistance. You can also click the unsubscribe link in the emails. Message and data rates may apply. Message frequency may vary. Privacy Policy

Related Properties

Welcome to effortless luxury in this beautifully appointed residence in the prestigious Hammock Bay Golf & Country Club. Offering just under 2,400 square feet of thoughtfully designed living space, this spacious 2-bedroom plus den, 2.5-bath condominium provides exceptional flexibility with a floor plan that can easily adapt to your lifestyle, creating the perfect retreat for year-round living or a luxurious seasonal escape.

Perched on the 7th floor of the 21-story Aversana tower, this residence occupies the building's coveted "sweet spot"-high enough to capture sweeping panoramic views of Marco Island, Hammock Bay Golf Course, sparkling lakes, and unforgettable sunrise and sunset skies, while remaining low enough to feel comfortably connected to the lush landscape below. Expansive walls of glass and the oversized lanai showcase these stunning water and golf course vistas from nearly every room, inviting the outdoors in.

Inside, designer tile flooring and a distinctive entryway set the stage for sophisticated yet comfortable living. The generous floor plan offers numerous layout possibilities. Use your imagination to transform the formal dining area into a second den, reading lounge, home office, or additional flex space to suit your needs. The existing den provides even more versatility for today's lifestyle.

Residents of Aversana enjoy an unparalleled collection of resort-style amenities, including an Olympic-size swimming pool, expansive spa, pool pavilion, infinity-edge fountain, beautifully appointed social room, state-of-the-art fitness center, luxurious guest suites, and exceptional service. Experience the finest in Southwest Florida high-rise living where spectacular views, world-class amenities, and refined comfort come together in one extraordinary residence.
#226024679

NAPLES

1060 Borghese LN 705

2 Beds

2 Baths

2,346 Sq.Ft.

$475,000

MLS#: 226024679

One or more photo(s) has been virtually staged, AI generated or rendered.  

Welcome to your private slice of Naples living!  Situated on 1.14 acres, this 3 bedroom, 2 bath home is set back from the road offering exceptional privacy and a peaceful setting.  Inside, you'll find stylish vinyl flooring throughout and a thoughtfully updated kitchen featuring quartz countertops, soft close cabinetry, new fixtures and ample pantry space.  It's perfect for everyday living and entertaining.  The home also offers a spacious walk in closet and an epoxy finished garage for a clean, polished look.  

Located in a a rapidly growing area of Naples, this property benefits from exciting new development along Oil Well Road, bringing convenient access to grocery, shopping & restaurants.  With thousands of new homes and continued commercial expansion planned in the surrounding area, this location offers the perfect balance of peaceful acreage living with the convenience of modern amenities and future growth.
#226024767

NAPLES

3340 33rd AVE NE

3 Beds

2 Baths

1,576 Sq.Ft.

$465,888

MLS#: 226024767

Located in the highly desirable Cypress Woods Golf & Country Club, this beautifully furnished first-floor condo at 2810 Cypress Trace Cir Unit 2112 offers 2 bedrooms plus a den, 2 bathrooms, and 1,414 square feet of light-filled living space with some of the best lake and golf course views in Cypress Trace. Designed in a coastal chic style, the residence features a spacious family room, eat-in kitchen, dining area, split-bedroom floor plan, and two screened lanais perfect for relaxing or entertaining while enjoying tranquil water views. The home also includes a detached one-car garage and bundled golf membership, providing access to an 18-hole Gordon Lewis-designed championship golf course, resort-style pool and spa, pickleball and bocce courts, fitness center, clubhouse dining, and an active social lifestyle within this gated North Naples community. Some photos are virtually staged.
#226021038

NAPLES

2810 Cypress Trace CIR 2112

2 Beds

2 Baths

1,414 Sq.Ft.

$419,000

MLS#: 226021038

BRAND NEW ROOF 6-2026 !  Discover modern living in this beautifully remodeled home near Golden Gate Blvd, offering easy access to town. This split floor plan home features 3 bedrooms plus a den, providing privacy and functionality for the whole family. The open-concept design seamlessly connects the living, dining, and kitchen areas, perfect for entertaining. The stylish kitchen boasts granite countertops and ample space for meal prep. The primary suite includes a walk-in closet for added convenience. Situated on a 1.14-acre lot, this property provides
plenty of space for outdoor enjoyment and privacy. A must-see for those seeking comfort, convenience, and room to grow!
This property qualifies for a 2-1 buydown credit for qualified buyers.
#226022169

NAPLES

2921 2nd AVE SE

3 Beds

2 Baths

1,506 Sq.Ft.

$479,888

MLS#: 226022169

Located inside the gated community of Summit Place, this inviting 3-bedroom, 2.5-bath townhome offers the perfect blend of comfort, functionality, and peaceful living in North Naples. Step inside and you’ll immediately notice the warm and welcoming layout designed for everyday living and easy entertaining. The first floor features tile flooring throughout the main living areas, creating a clean and cohesive feel, while the open-concept design allows the kitchen, dining, and living spaces to flow effortlessly together.

Slide open the doors to the spacious screened lanai and enjoy your own private outdoor retreat surrounded by lush greenery — the perfect place to sip your morning coffee, unwind after a long day, or simply enjoy the quiet backyard setting with no rear neighbors in sight.

Upstairs, all three bedrooms are thoughtfully tucked away for added privacy, including the comfortable primary suite and guest bath. Soft carpet flooring in the bedrooms adds warmth and comfort, while the first floor laundry room, half bath, and attached 1 car garage make daily life convenient and practical.

Whether you’re looking for a full-time residence, seasonal getaway, or low-maintenance lifestyle in Naples, this home places you inside a resort-style community offering amenities such as a clubhouse, pool, spa, fitness center, tennis, pickleball, basketball courts, playground, and more — all just minutes from shopping, dining, and everything North Naples has to offer.
#226019624

NAPLES

15208 Summit Place CIR

3 Beds

2 Baths

1,667 Sq.Ft.

$395,000

MLS#: 226019624

*Welcome to your slice of resort-style living in Cypress Woods Golf & Country Club! This beautifully maintained 3-bedroom, 2-bath second-floor condo offers the perfect blend of comfort, space, and sweeping views—all in one of North Naples’ most desirable bundled golf communities.

Step inside and you’ll immediately notice the light, open feel created by vaulted ceilings and a thoughtfully designed split-bedroom floor plan. With over 1,750 square feet of living space, this home lives large—ideal for both everyday living and entertaining guests. The kitchen features ample cabinetry, pantry storage, and a seamless flow into the dining and living areas.

The real showstopper? Your private screened lanai overlooking lush golf course greens, tranquil water, and landscaped surroundings—perfect for morning coffee or unwinding at sunset.

The spacious primary suite offers lanai access, a walk-in feel, and a well-appointed bath with separate tub and shower. Two additional bedrooms provide flexibility for guests, a home office, or seasonal living.

Additional highlights include impact-resistant windows, in-residence laundry, covered parking, and partial furnishings—making this an easy move-in or seasonal getaway.

Cypress Woods is a gated, bundled golf community, meaning your golf membership is included. Enjoy an active lifestyle with amenities such as an 18-hole championship course, clubhouse dining, fitness center, tennis, pickleball, bocce, walking paths, and a full social calendar.

Located just minutes from I-75, shopping, dining, and Naples’ world-famous beaches, this is an exceptional opportunity to own in a vibrant, amenity-rich community at an incredible value.

Come experience the lifestyle—this one checks all the boxes.
One or more photo(s) has been virtually staged, AI generated or rendered.
#226013325

NAPLES

3435 Laurel Greens LN S 202

3 Beds

2 Baths

1,754 Sq.Ft.

$399,000

MLS#: 226013325

Welcome to this beautifully maintained first-floor, end-unit residence offering modern upgrades, abundant natural light, and an unbeatable Naples location. The spacious Great Room features expansive hurricane-impact sliding glass doors, creating a bright and airy space ideal for relaxing or entertaining. The modern kitchen shines with quartz countertops and sleek contemporary cabinetry, while the screened, covered lanai provides the perfect spot to enjoy Florida living year-round. Additional highlights include an Ecobee smart thermostat and an attached 2-car garage with an epoxy-coated floor. Located in a gated community with resort-style amenities including a pool, hot tub, fitness center, fire pit, and dog park. Just 1.5 miles from the marina and less than 4 miles from downtown 5th Avenue’s dining and shopping. Outside of a flood zone—no flood insurance required. Schedule your showing today!
#226006612

NAPLES

4688 Arboretum CIR 101

2 Beds

2 Baths

1,406 Sq.Ft.

$510,000

MLS#: 226006612
New on site 1 day ago
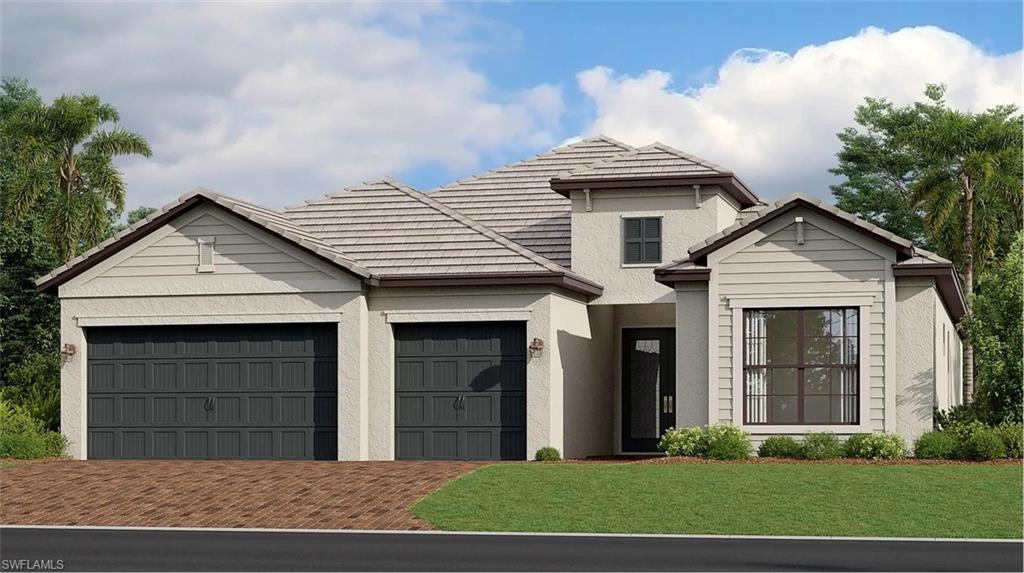
One or more photo(s) has been virtually staged, AI generated or rendered.  Step into this spacious 2,444-square-foot single-story home featuring a bright den just off the foyer and an open living area that flows seamlessly to a lanai—perfect for entertaining or relaxing outdoors. The designer kitchen boasts stainless steel appliances, solid surface countertops with a 4-inch backsplash, and ample cabinetry with stylish hardware. Retreat to the luxurious owner’s suite with a walk-in shower, glass enclosure, and corner soaking tub. Two additional bedrooms, including a secondary suite, provide flexible living options. The impressive three-car garage includes a keyless entry pad and is fully finished with sheet rock and paint, offering plenty of storage and workspace. Enhanced with energy-efficient features like a Honeywell thermostat, smart front door lock, and hurricane impact windows, this home blends comfort with security. Homes with this level of detail and functionality move quickly—don’t miss your chance to make it yours! Prices, dimensions and features may vary and are subject to change. Photos are for illustrative purposes only. Estimated delivery date is Oct/Nov 2026.
#226026792

NAPLES

1597 Double Eagle TRL

3 Beds

3 Baths

2,444 Sq.Ft.

$582,198

MLS#: 226026792
New on site 1 day ago
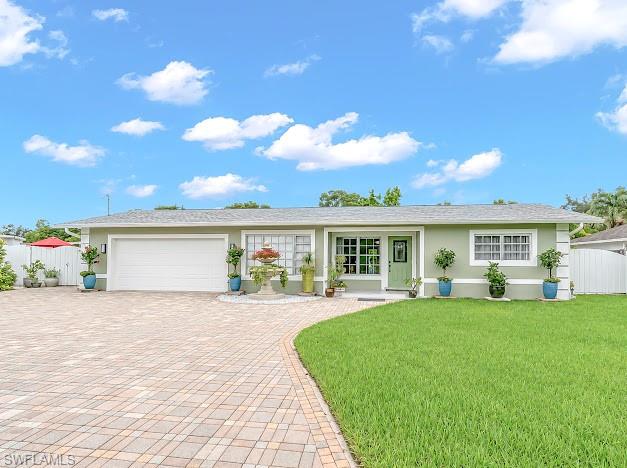
Beautifully remodeled LAKE VIEW Home, in the heart of Golden Gate City! This move-in-ready property features a spacious open floor plan a sparkling swimming pool, and a private backyard oasis with mature fruit trees, including avocado, mango, guava, and lemon. Mayor updates include new roof (2026) and gutters, water heater (2025)  offering added value to the new owner. One of the home's most remarkable features its rare extra-wide canal, creating the appearance of a tranquil lake and providing breathtaking water views with a peaceful, relaxing atmosphere rarely  found in the area. The outdoor living space is perfect for entertaining, gardening, or simply enjoying the beauty of Southwest Florida. Conveniently  located just minutes from Naples' world- renowned white -sand beaches, shopping centers, restaurants, schools,and Sun-N-Fun Lagoon water park. No HOA. This exceptional property has a MOTHER-IN-LAW APARTMENT THAN YOU CAN USE FOR EXTRA INCOME. Come and see this property.
#226026618

NAPLES

4151 19th CT SW

3 Beds

2 Baths

1,217 Sq.Ft.

$560,000

MLS#: 226026618
New on site 1 day ago
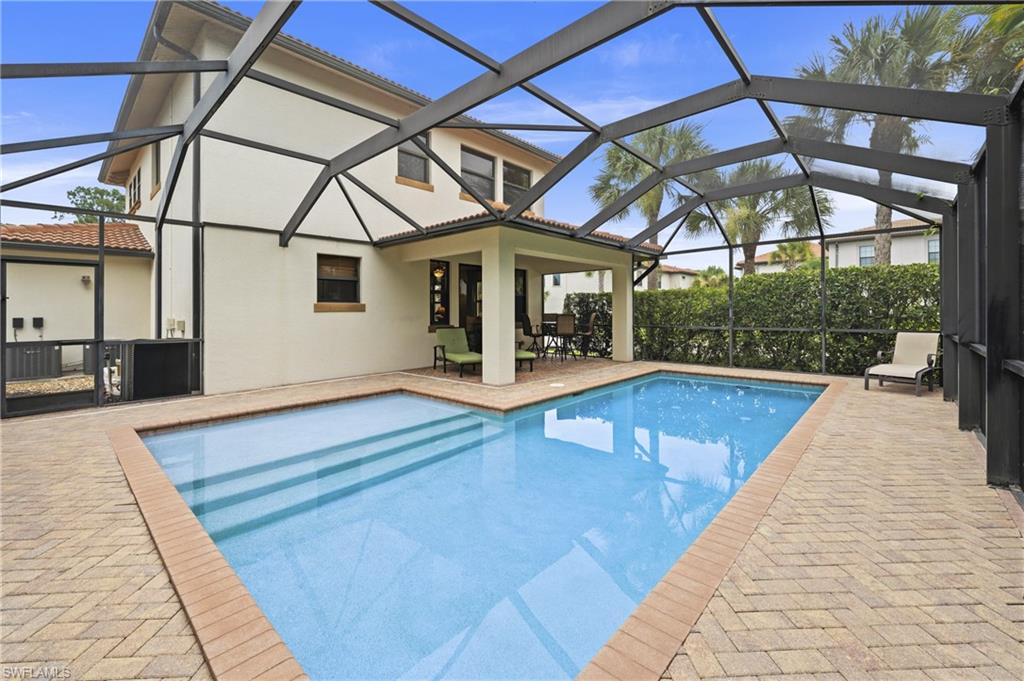
Offered turnkey furnished. Welcome to Artesia, one of Naples' most sought-after upscale gated communities, known for its luxurious amenities and active lifestyle. The definition of peaceful living, Artesia borders the southern and western edges of Rookery Bay National Estuarine Research Reserve, offering a rare sense of tranquility surrounded by protected natural beauty. This meticulously maintained, one-owner WCI-built home features 3 bedrooms plus a den, 3 full bathrooms, and nearly 2,000 square feet of thoughtfully designed living space. Designed for the Southwest Florida lifestyle, the home offers a private heated swimming pool with a sun shelf and coveted southern exposure, creating the perfect setting for all-day sunshine. The well-appointed kitchen showcases premium stainless steel appliances and a spacious walk-in pantry. The primary suite offers a soaking tub, walk-in shower, dual-sink vanity, and an expansive walk-in closet, while the large guest bathroom also features a dual-sink vanity. A generously sized laundry room provides an abundance of storage cabinetry. Hurricane-impact windows and doors provide peace of mind, while a newer tile roof (2020) and updated dual air-conditioning systems enhance comfort and long-term value. Additional highlights include tile flooring throughout the main living areas, recessed lighting, ceiling fans and window treatments throughout, a covered front porch, and a brick paver driveway and walkway. Professionally curated Robb & Stuckey furnishings create a sophisticated, move-in-ready living experience. As an Artesia resident, you'll enjoy an impressive array of resort-style amenities. The beautifully appointed clubhouse serves as the community's social hub and features a resort-style pool, three pickleball courts, two bocce ball courts, a fully equipped fitness center, movie theater, billiards room, craft room, lakeside walking path, and two dog parks. Residents enjoy a full calendar of social events, fitness classes, and community activities. Low HOA fees include cable and high-speed internet, HOA-maintained landscaping and lawn care, and there is no CDD fee. Just minutes from the beaches of Naples and Marco Island, Artesia offers the perfect balance of peaceful preserve living and convenient access to world-class shopping, dining, boating, and entertainment. Be sure to click the 3D virtual tour and floor plan links.
#226026712

NAPLES

1224 Manado DR

3 Beds

3 Baths

1,973 Sq.Ft.

$585,000

MLS#: 226026712

 - property

Send a message

Message successfully sent.

Your message

What is 3 + 4 ?

Reason for contacting?

I agree to receive email communication and understand I can unsubscribe at any time.

I agree to be contacted by Julia McCabe via call, email, and text for real estate services. To opt out, you can reply 'stop' at any time or reply 'help' for assistance. You can also click the unsubscribe link in the emails. Message and data rates may apply. Message frequency may vary. Privacy Policy

Sign Out

Virtual Assistant

Would you like to take the next step with this property? We can help you schedule a showing or virtual tour, or send you more details.

Yes, I would like more information.

Thank You for Your Reply, One of Our Agents will contact you as soon as possible

No, maybe later.

Thank you, you can always contact me via email, phone number or through the contact form.

Realhub AI

Lucy - Your AI-Powered Realtor

Update Your Temporary Password

Personalize your search

Enter your email and we'll notify you immediately when new listings match what you're looking for.

or enter email address

Already have an account ? Login here

Continue your home search

I agree to receive communications and understand I can unsubscribe at any time.

I agree to be contacted by Julia McCabe via call, email, and text for real estate services. To opt out, you can reply 'stop' at any time or reply 'help' for assistance. You can also click the unsubscribe link in the emails. Message and data rates may apply. Message frequency may vary. Privacy Policy

Already have an account ? Login here

We use cookies

We use cookies primarily for analytics to enhance your experience. By accepting, you agree to our use of these cookies. You can manage your preferences or learn more about our cookies policy.
