Property
Beds
4
Full Baths
3
1/2 Baths
None
Year Built
2026
Sq.Footage
1,913
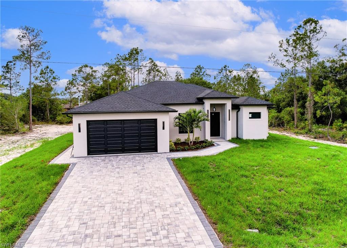
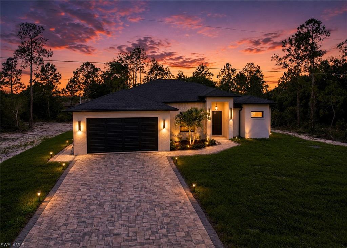
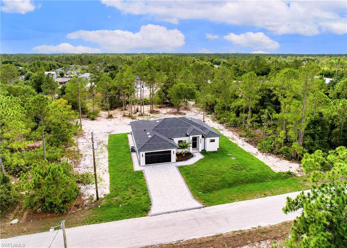
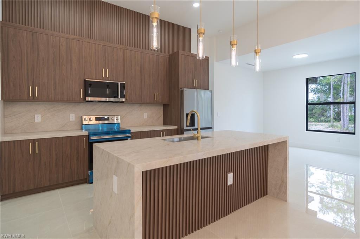
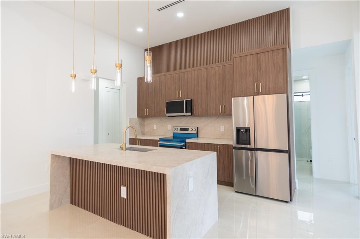
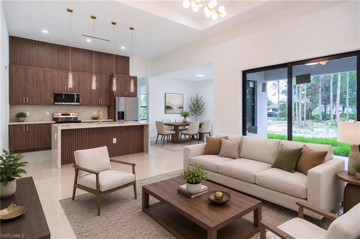
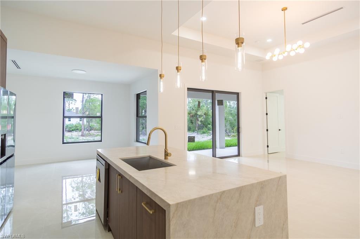
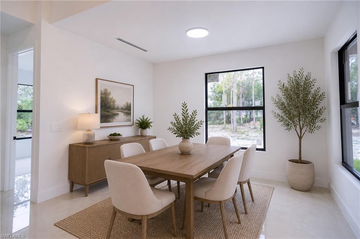
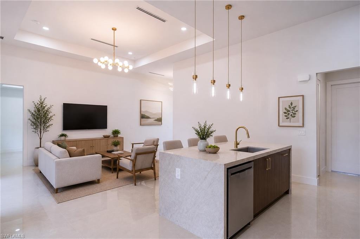
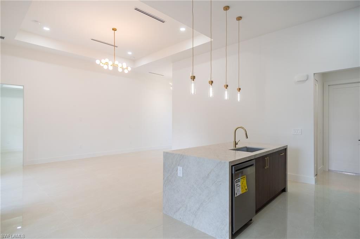
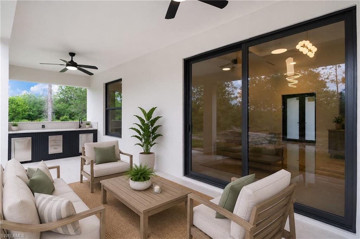
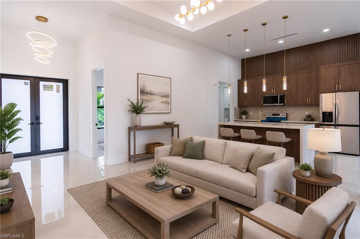
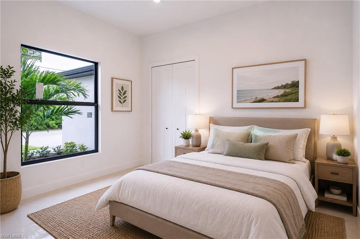
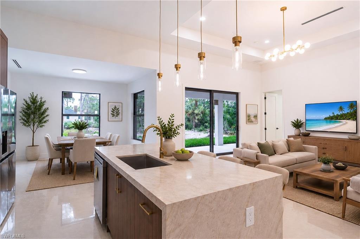
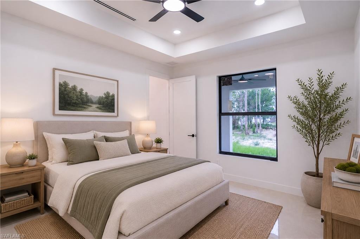
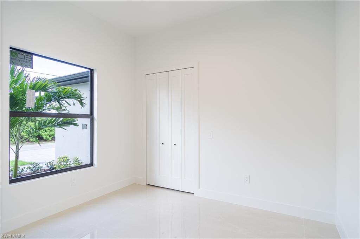
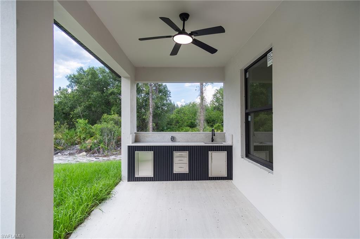
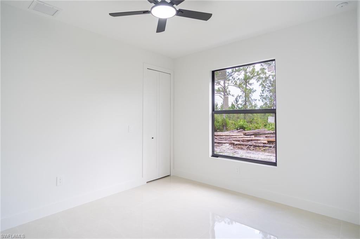
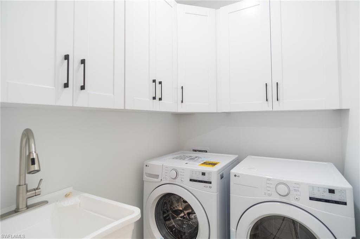
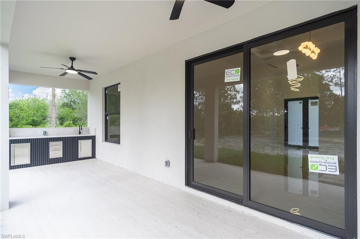
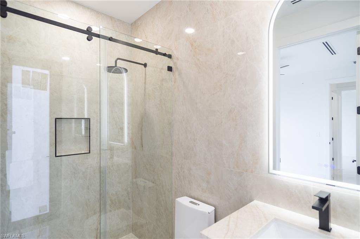
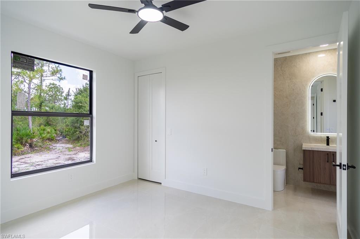
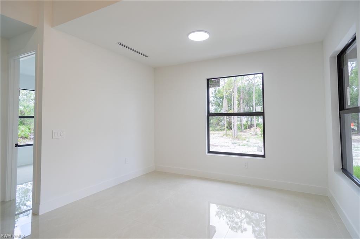
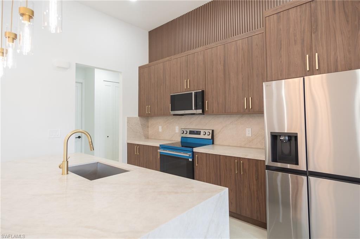
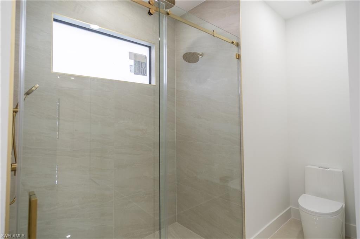
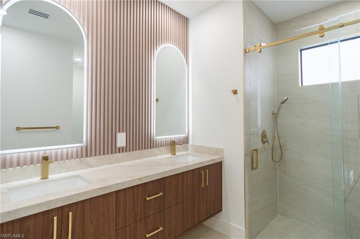
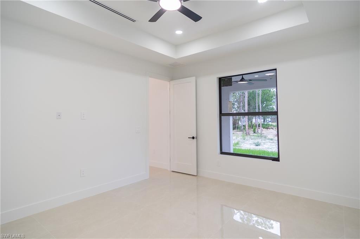
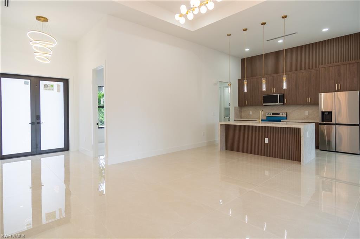
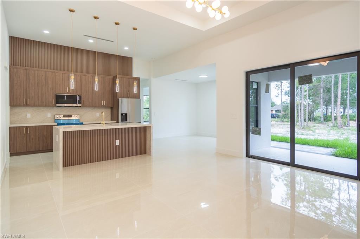
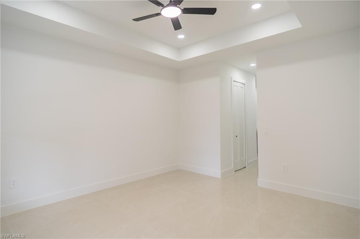
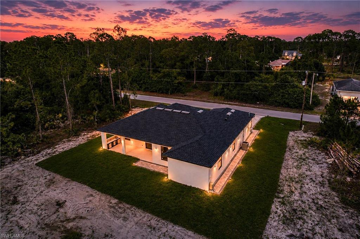
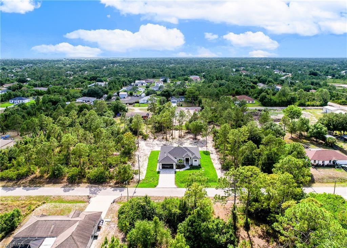
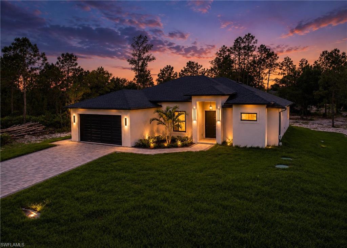
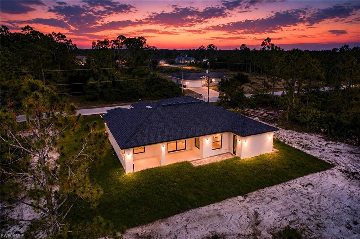
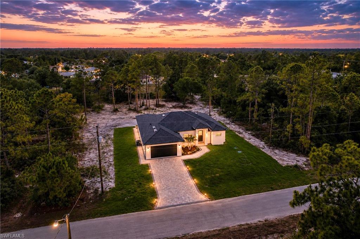
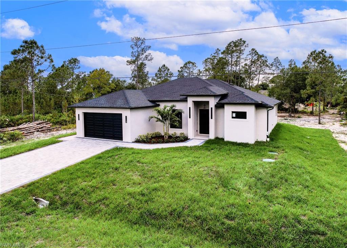
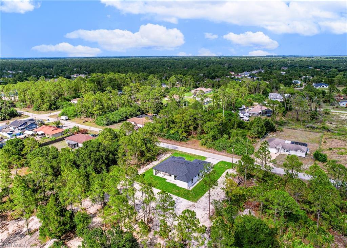
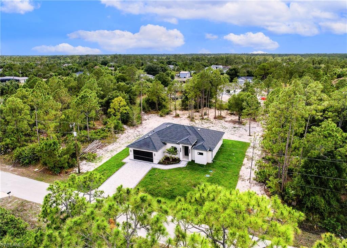
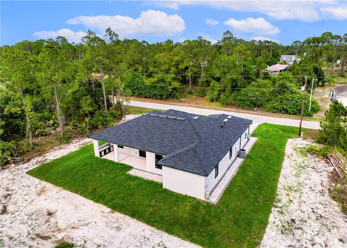
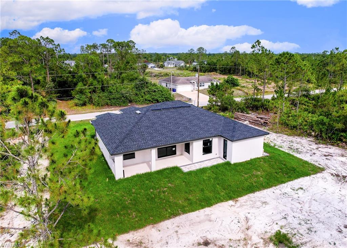
Welcome to refined Florida living — a brand new construction estate set on a sprawling half-acre lot in one of Lehigh Acres' most peaceful neighborhoods. From the moment you step through the foyer, soaring 13-ft coffered ceilings and an open, light-filled great room set the tone for understated luxury. Designer tile flows seamlessly throughout the entire home — no carpet anywhere — accentuating the home's clean lines and elegant proportions. This thoughtfully designed 4-bedroom, 3-bath split floor plan delivers 1,913 sq ft of beautifully appointed living space. The chef-inspired kitchen anchors the heart of the home, complete with a generous walk-in pantry and seamless flow into the formal dining room. The owner's retreat is a private sanctuary, featuring a coffered ceiling, dual walk-in closets, and a spa-style master bath with a luxurious recessed shower. Three additional bedrooms, two full baths, and a dedicated pool bath occupy the opposite wing — ideal for family, guests, or future pool-side entertaining. Step outside through expansive 8-ft sliding glass doors to a covered lanai featuring a fully equipped built-in outdoor kitchen — the ultimate setting for sunset dinners, weekend cookouts, and entertaining year-round in true Florida style. Whether you're grilling for a crowd or enjoying a quiet evening under the covered lanai, this outdoor living space is designed to impress. The expansive half-acre homesite offers rare privacy and ample room to add a pool, garden, workshop, or detached garage. Built to today's most demanding standards: solid concrete block construction, 160-mph wind-rated engineering, impact-rated windows, full 1-ft elevation above FEMA base flood, 200-amp electrical service with whole-home surge protection, and a fully insulated 2-car garage. Designer finishes, elevated ceilings, and elegant architectural details throughout — a home that feels every bit as luxurious as it is built to last. A rare opportunity to own brand new construction on a generous half-acre lot in a quiet, established setting. Move-in ready and waiting for its first owner. Virtually staged photos are included to help you envision the full potential of each space.
Features & Amenities
Interior
-
Other Interior Features
Breakfast Bar, Eat-in Kitchen, Pantry, Tray Ceiling(s)
-
Total Bedrooms
4
-
Bathrooms
3
-
Cooling YN
YES
-
Cooling
N/A
-
Fireplace YN
NO
-
Heating YN
YES
-
Heating
Central, Electric
-
Pet friendly
Yes
Exterior
-
Garage
Yes
-
Garage spaces
2
-
Construction Materials
Block, Stucco
-
Other Exterior Features
Outdoor Kitchen
-
Parking
Garage Door Opener, Attached
-
Pool
No
-
Waterfront YN
NO
Area & Lot
-
Lot Size(acres)
0.5001
-
Lot Size(square feet)
21784.0
-
Property Type
Residential
-
Property Sub Type
Single Family Residence
-
Architectural Style
Ranch, Single Family
Price
-
Sales Price
$450,000
-
Tax Amount
$590.64
-
Sq. Footage
1, 913
-
Price/SqFt
$235
HOA
-
Association
No
School District
-
Elementary School
N/A
-
Middle School
N/A
-
High School
N/A
Property Features
-
Stories
1
-
New Construction
YES
-
Association Amenities
None
-
Ownership
Single Family
-
Senior Community YN
NO
-
Sewer
Septic Tank
-
Water Source
Private, Well
Schedule a Showing
Showing scheduled successfully.
Mortgage calculator
Estimate your monthly mortgage payment, including the principal and interest, property taxes, and HOA. Adjust the values to generate a more accurate rate.
Your payment
Principal and Interest:
$
Property taxes:
$
HOA fees:
$
Total loan payment:
$
Total interest amount:
$
Location
County
Lee
Elementary School
Middle School
High School
Listing Courtesy of Emad Ismail , Pelican Vista Realty
RealHub Information is provided exclusively for consumers' personal, non-commercial use, and it may not be used for any purpose other than to identify prospective properties consumers may be interested in purchasing. All information deemed reliable but not guaranteed and should be independently verified. All properties are subject to prior sale, change or withdrawal. RealHub website owner shall not be responsible for any typographical errors, misinformation, misprints and shall be held totally harmless.

Agent | Realtor®
Julia McCabe
Call Julia today to schedule a private showing.

* Listings on this website come from the FMLS IDX Compilation and may be held by brokerage firms other than the owner of this website. The listing brokerage is identified in any listing details. Information is deemed reliable but is not guaranteed. If you believe any FMLS listing contains material that infringes your copyrighted work please click here to review our DMCA policy and learn how to submit a takedown request.© 2024 FMLS.
Related Properties

LEHIGH ACRES
803 Pine AVE
3 Beds
2 Baths
1,811 Sq.Ft.
$380,000
MLS#: 2026023960

LEHIGH ACRES
735 La Plata AVE
4 Beds
2 Baths
1,862 Sq.Ft.
$369,900
MLS#: 2026023986
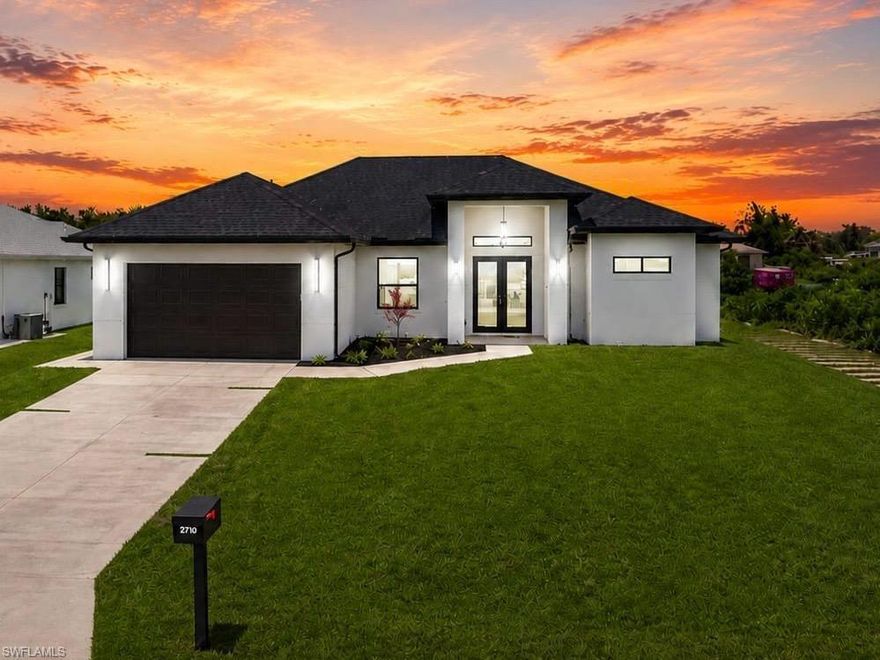
LEHIGH ACRES
2710 58TH ST W
3 Beds
2 Baths
1,815 Sq.Ft.
$369,000
MLS#: 226021281

LEHIGH ACRES
3401 41st ST SW
3 Beds
2 Baths
1,964 Sq.Ft.
$430,000
MLS#: 226021231

LEHIGH ACRES
3412 18th ST W
4 Beds
2 Baths
1,820 Sq.Ft.
$379,900
MLS#: 2026023874

LEHIGH ACRES
1116 Leroy AVE
4 Beds
3 Baths
2,009 Sq.Ft.
$435,000
MLS#: 2026023697
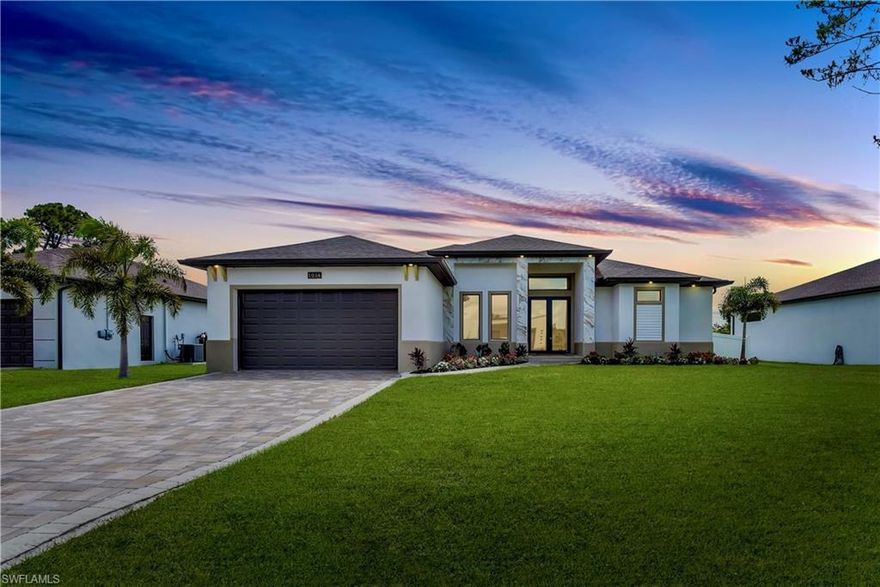
LEHIGH ACRES
1014 Angelo AVE
3 Beds
2 Baths
1,847 Sq.Ft.
$389,900
MLS#: 2026023099

LEHIGH ACRES
1621 EIGHTH AVE
3 Beds
3 Baths
1,999 Sq.Ft.
$428,000
MLS#: 2026023582

LEHIGH ACRES
1047 Merry ST E
4 Beds
2 Baths
1,650 Sq.Ft.
$364,900
MLS#: 2026022741

LEHIGH ACRES
713 Da Vinci AVE S
3 Beds
3 Baths
2,073 Sq.Ft.
$370,000
MLS#: 226020775
